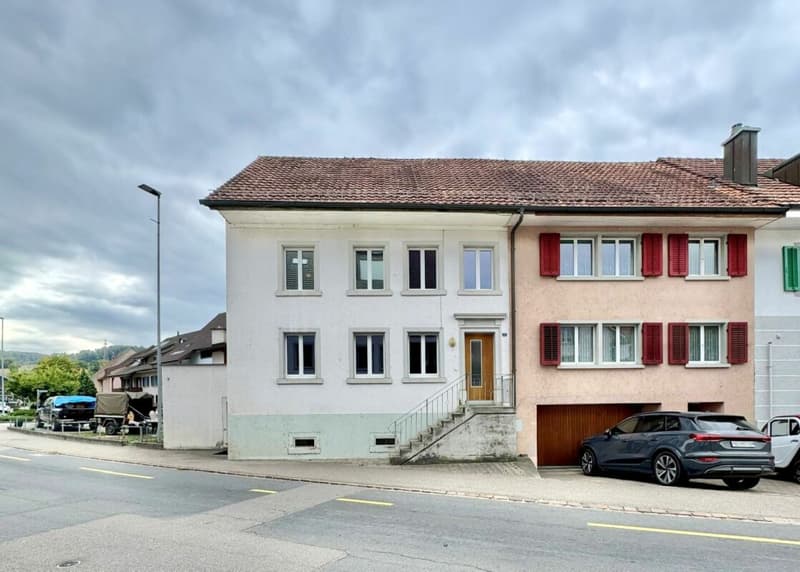
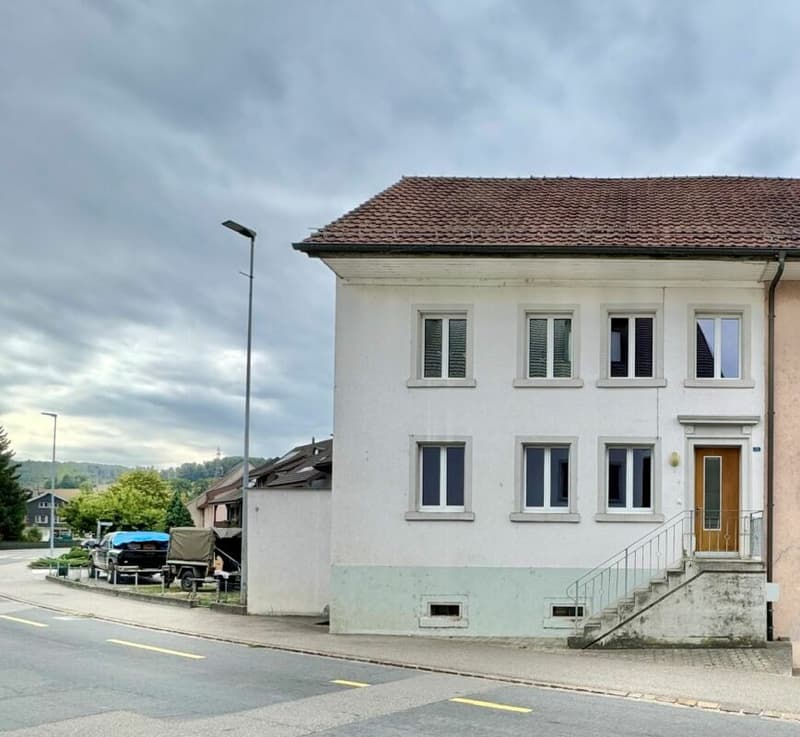
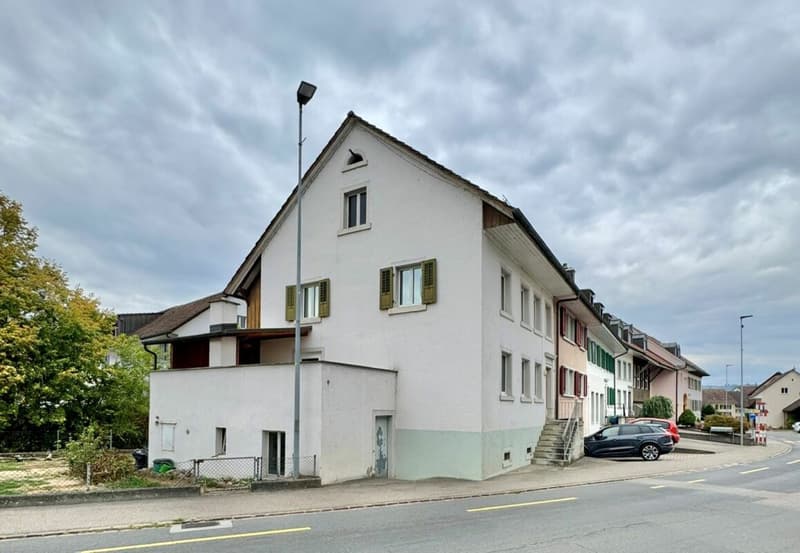
"Lots of space for your living ideas - semi-detached house with design potential"
Address
Dorfstrasse 26b, 5082 KaistenPrice
- Purchase price:
- CHF 495,000.–
- Notify on price drop
Main information
- Availability:
- Immediately
- Type:
- Single house
- No. of rooms:
- 4
- Number of bathrooms:
- 1
- Floor:
- GF
- Surface living:
- 120 m2
- Land area:
- 330 m2
- Year built:
- 1880
Characteristics
Balcony / Terrace
Parking space
Corner house
Documents (2)
Description
Renovation object with a lot of space and design potential in the village center of Kaisten
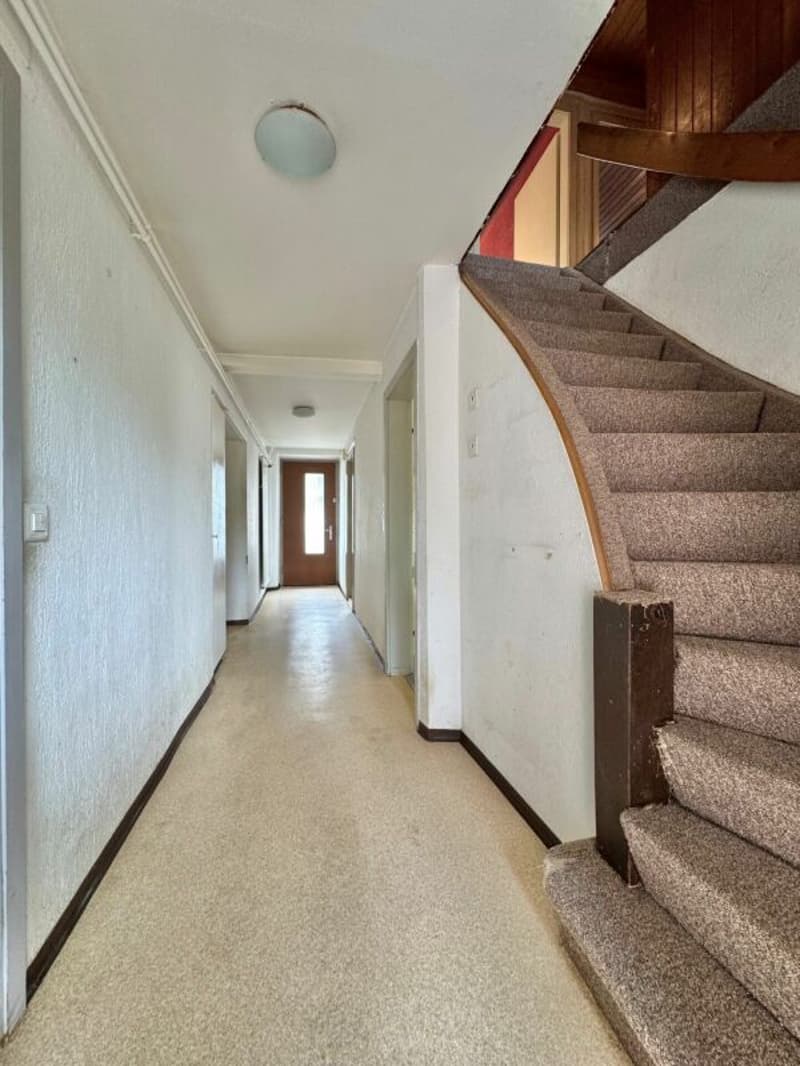
In a central location in the village center of Kaisten, this spacious 4-room semi-detached house from 1880 awaits you. The property offers a lot of space, an interesting room layout, and numerous opportunities to realize individual living ideas.
A house for creative minds and skilled craftsmen!
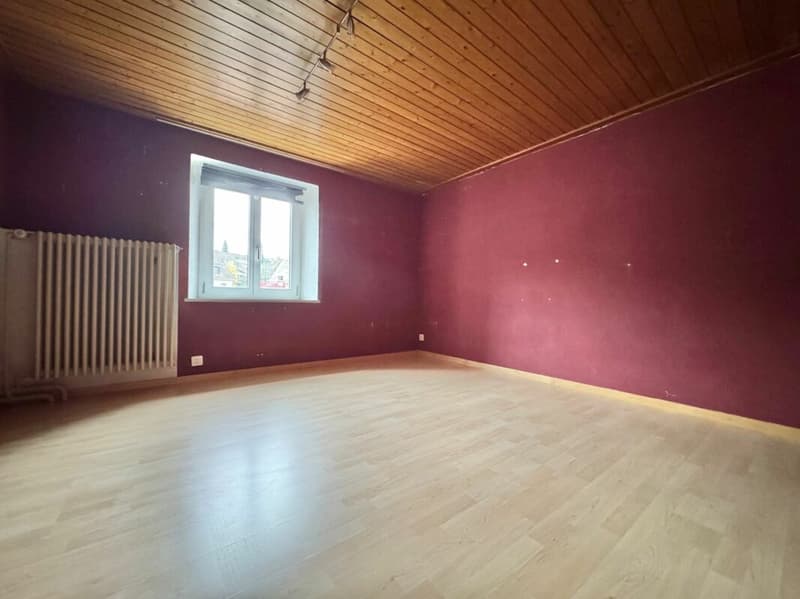
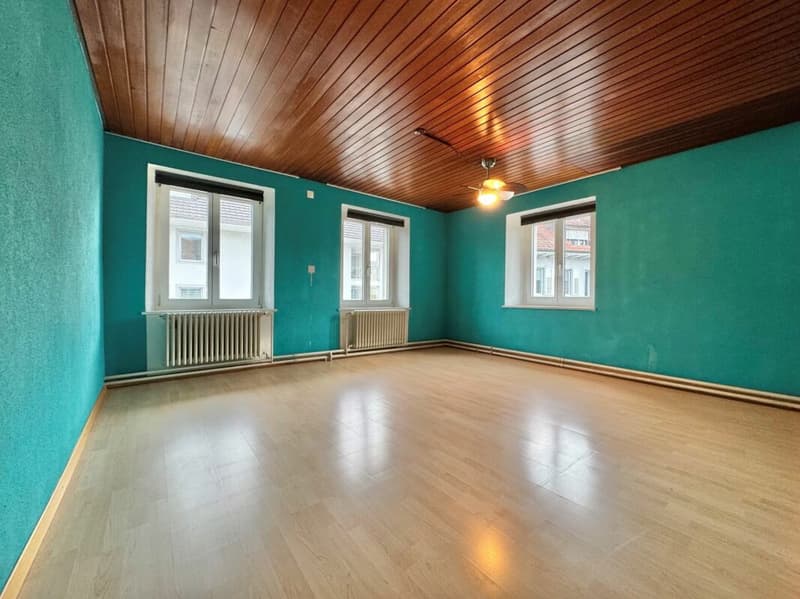
The property is in a state requiring renovation and is particularly aimed at buyers who enjoy renovating and designing an existing house according to their own ideas. Whether for skilled craftsmen, ambitious DIY enthusiasts, or people with individual living ideas - here is the opportunity to create a very personal home with a targeted renovation.
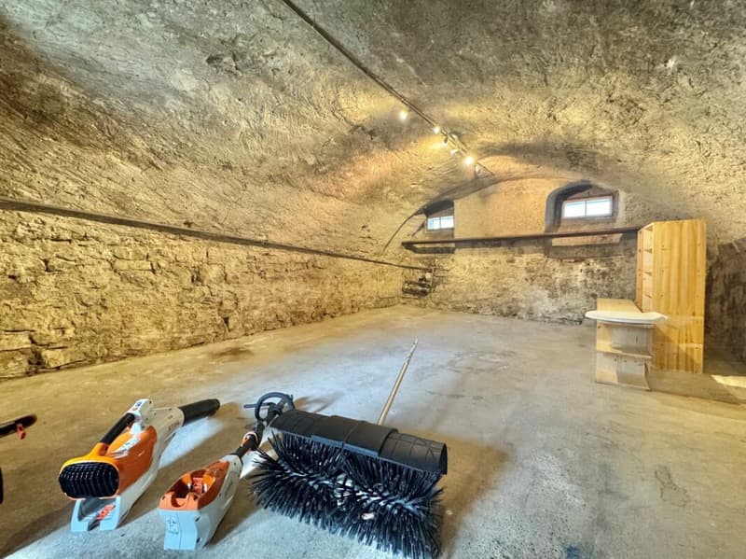
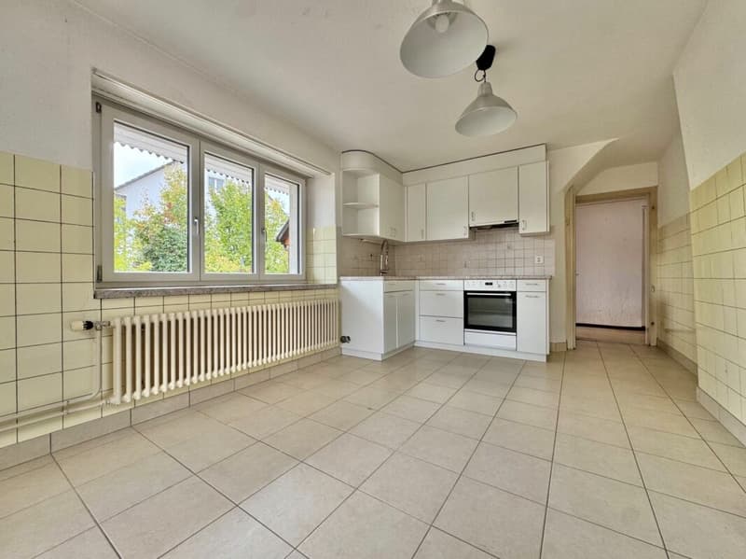
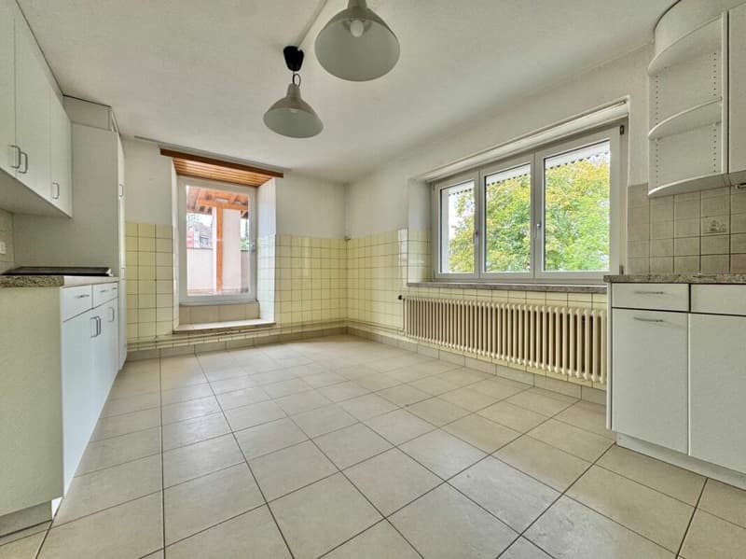
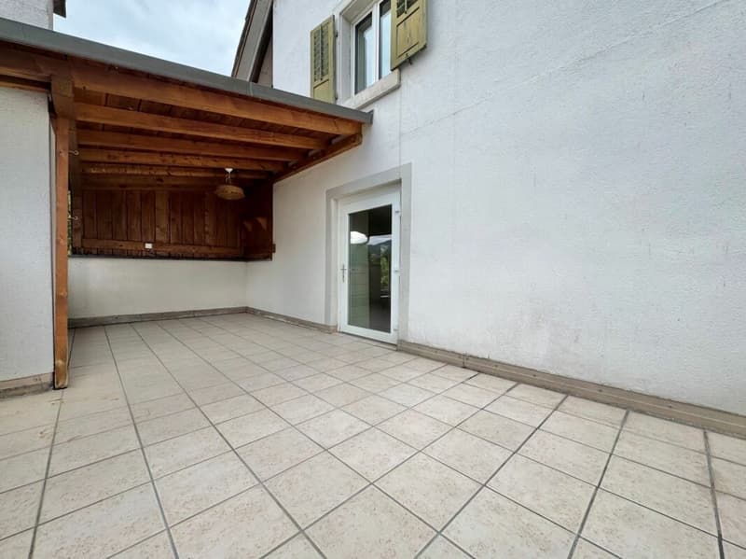
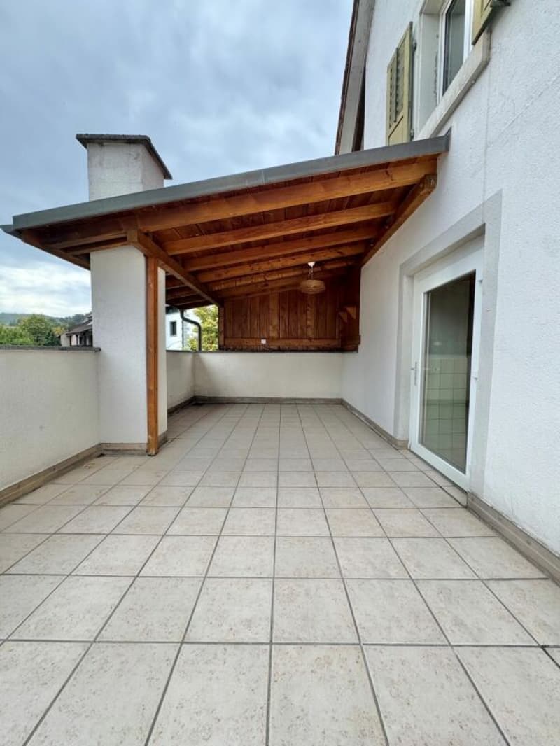
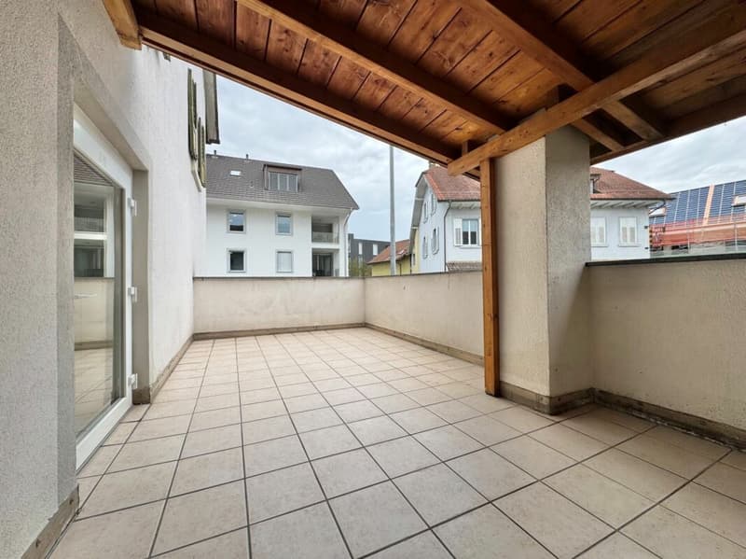
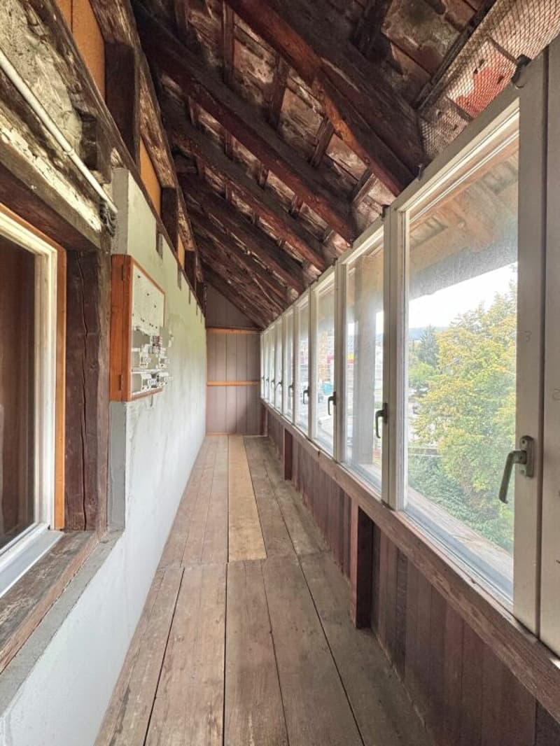
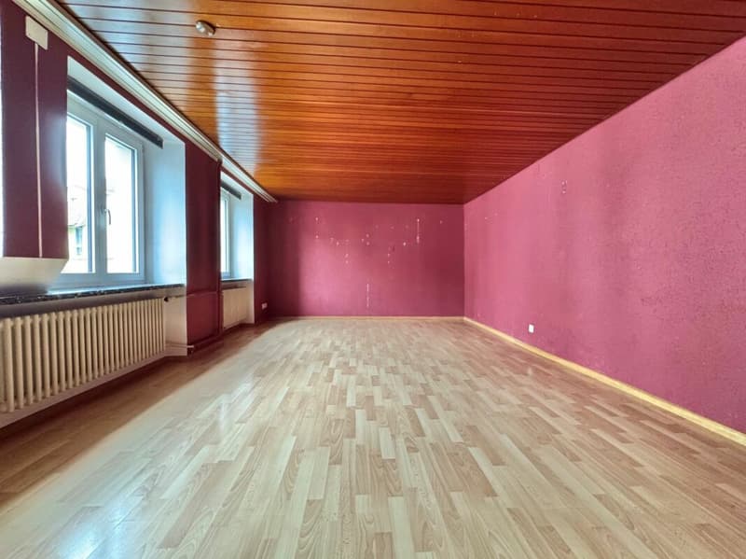
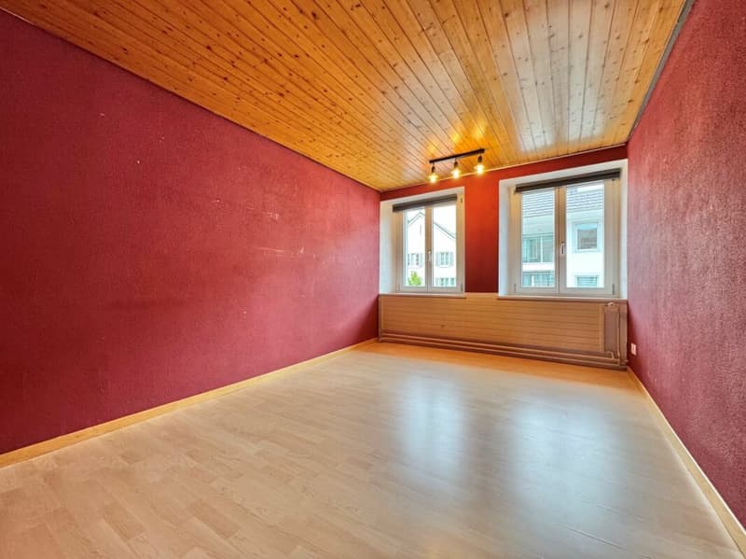
The house impresses with its spacious room proportions. Particular highlights are the spacious kitchen, the large, partially covered roof terrace, and the impressive vaulted cellar, which offers additional space and versatile usage possibilities.
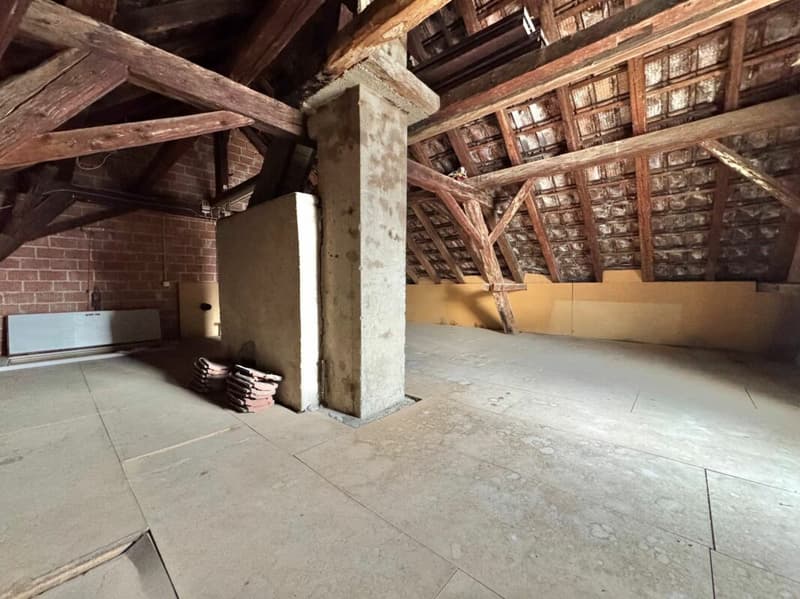
The existing attic also opens up interesting perspectives for possible future use or expansion, subject to the structural and official requirements.
The most important key figures at a glance:
- 4 rooms with spacious room proportions
- Spacious kitchen
- Large, partially covered roof terrace
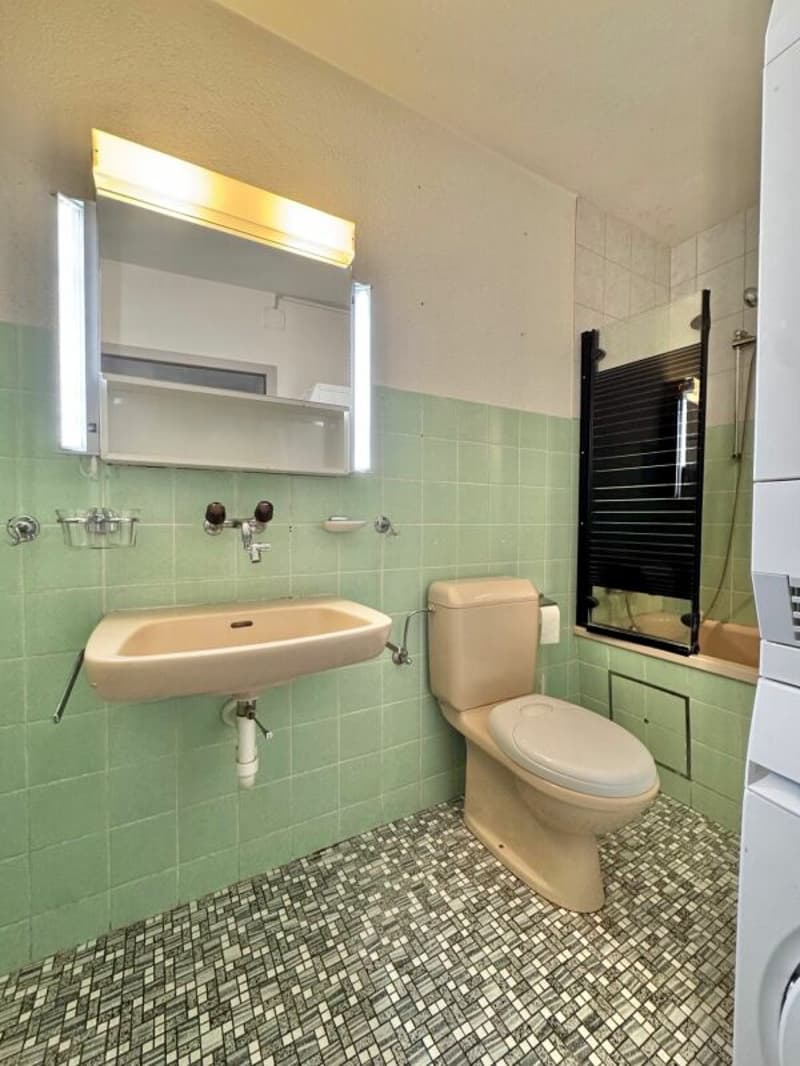
- Bathroom with bathtub, toilet, and washing tower
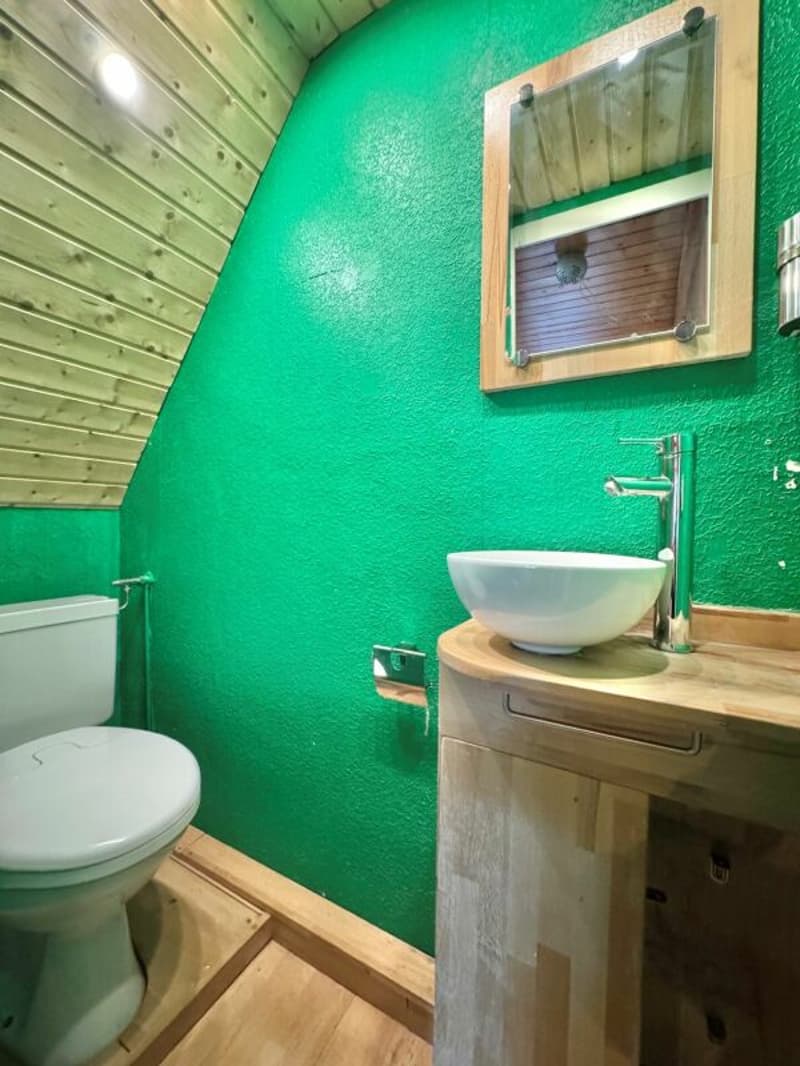
- Separate toilet on the upper floor
- Large, characteristic vaulted cellar
- Attic with possible expansion potential
- Year of construction 1880
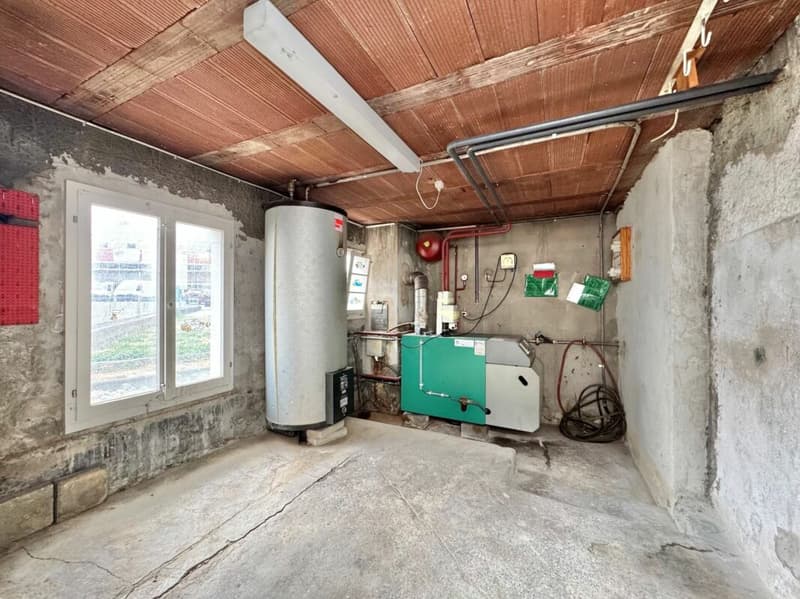
- Oil heating with radiators
- Plot area of 330 m²
- State requiring renovation with a lot of design leeway
- Two available outdoor parking spaces
- Sales price CHF 495,000.00
- Available immediately
Important notes on living space and parking
The specified living area of approximately 120 m² is based on an assumption and does not represent a bindingly measured area. Unfortunately, there are no floor plans available for the property. The area specification is therefore to be understood as a non-binding guideline.
There are a total of three outdoor parking spaces on the property. Of these, two parking spaces are available to the property at Dorfstrasse 26b. For the third parking space, a corresponding easement with a right of way and parking space usage right is created in favor of the middle house at Dorfstrasse 26a. This parking space is therefore not available for the buyers of Dorfstrasse 26b for their own use.
Take this opportunity to design a house with character and a lot of space according to your personal ideas
Sales modalities:
Purchase offers: Are accepted together with a financing confirmation.
Offer character: Non-binding and non-committal, subject to prior sale.
Purchase agreement: Handover costs (notary and land registry office) are shared equally.
Down payment: CHF 25,000.00 upon signing a reservation contract.
Your contact person:
Dominik Eckert / Fabrice Hürzeler
Mobile 076 422 94 99
dec@arimo.ch
Mortgage Calculator
From dream house to home ownership: the mortgage calculator can help you estimate the affordability of this property.

Create an account for more options
Create your account to manage your favorites across all devices, keep track of your search alerts, and never miss an update. Everything you need for your home search, all in one place!


- Listing ID
- 4003542871
- Object ref.
- 028a1f9d-c48e-11f1-b574-0e90ca4da74f