7 results - Properties for sale: Kaisten

1 / 13
4.5 rooms, 106m², CHF 855,000.–
Dorfstrasse 21, 5082 Kaisten

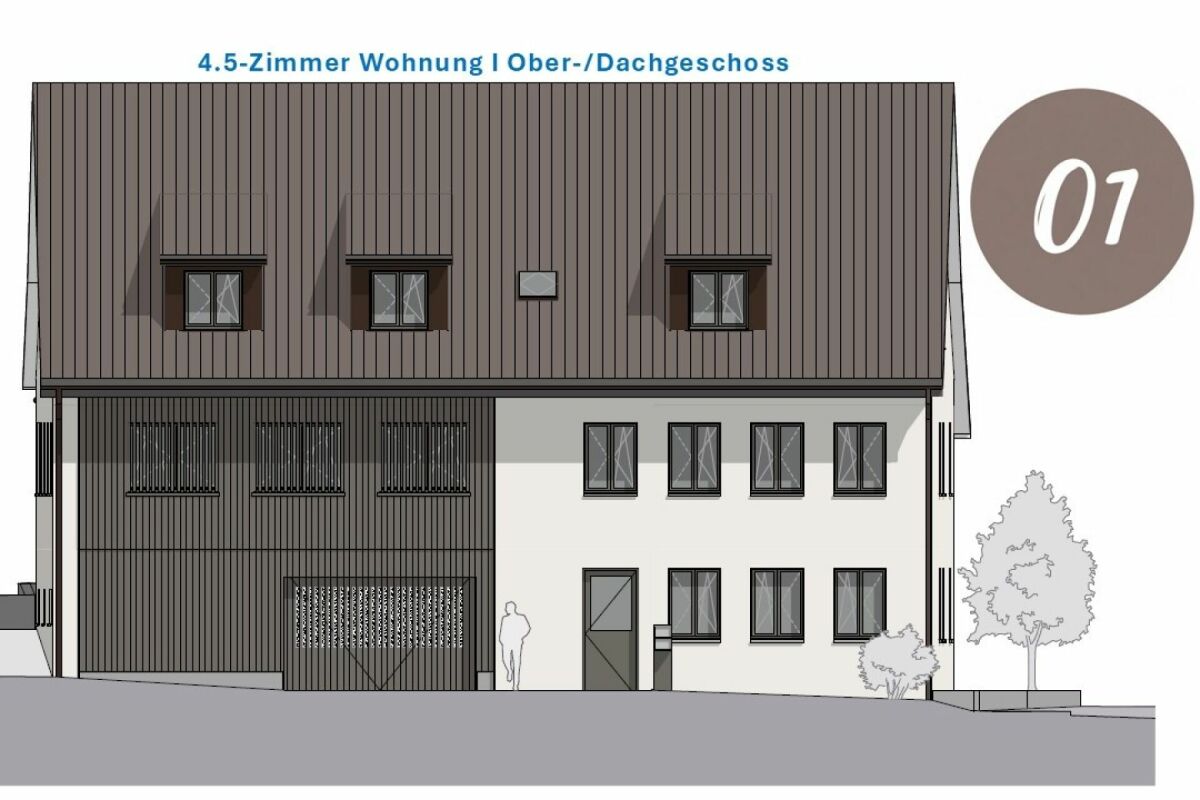
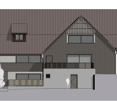
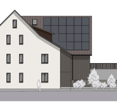
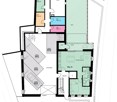
Apartment building "Bachblick" - Upper/Attic floor

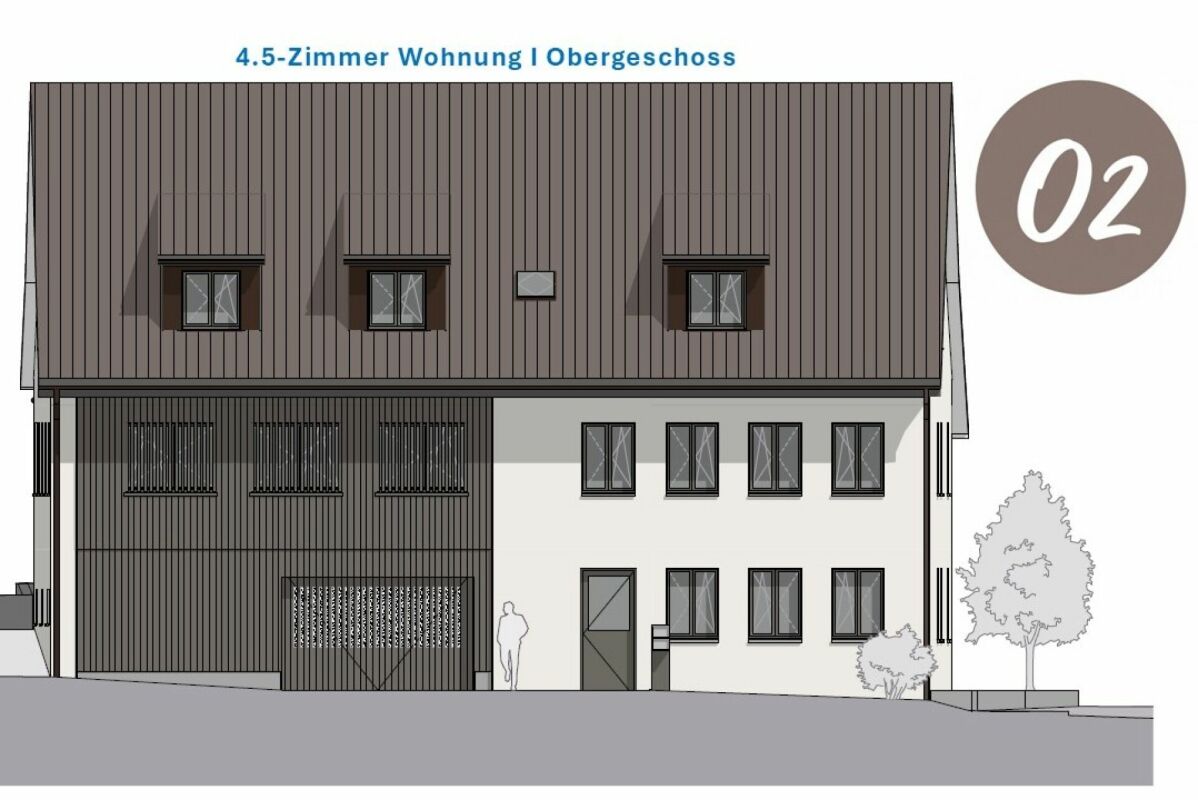
Apartment building "Bachblick"The newly planned apartment building "Bachblick" with four residential units is located in the village center of Kaisten. The architecture of the new building consciously references the formal language of the former historic building at this location. This creates a building that combines modernity with history.The bedrooms of all residential units are oriented towards the cooler north side, while the living areas open towards the sunny south side.From the spacious outdoor areas, you can enjoy the sound of the Kaisterbach stream. Parking is located in the ground-level parking garage, which is directly connected to the staircase.Look forward to an energy-efficient construction method according to the latest standards with a water-air heat pump, comfortable underfloor heating, and excellent sound insulation. Spacious wood-metal windows with triple glazing provide bright living rooms and a pleasant living climate.The stylish kitchens are equipped with high-quality appliances and offer an individual selection budget. You also benefit from attractive selection options for flooring, sanitary facilities, and other interior designs, and can design your new home according to your personal ideas. Spacious terraces, seating areas, or arbors round off the attractive offer.Your highlights at a glance • Sustainable construction method according to modern energy standards • Air-water heat pump & underfloor heating • High-quality kitchens and individual design options • Triple-glazed wood-metal windows • Elevator and barrier-free access • Own washing machine and dryer in each apartment • Preparation for e-mobility • Quiet, natural location with attractive outdoor areas • Expected move-in date: Summer 2027 Construction progress [July 2026] The raw construction of the ground and upper floors, including the ceiling above the upper floor, has already been completed. The attic floor and the Kehl floor will follow in August 2026, so that the raw construction will be completed by the end of August 2026.Another important milestone is already pending: The erection of the roof truss is scheduled for early to mid-September 2026.

Travel time
-
1 / 13
5.5 rooms, 146m², CHF 1,370,000.–
Breitenstrasse 1b, 5082 Kaisten

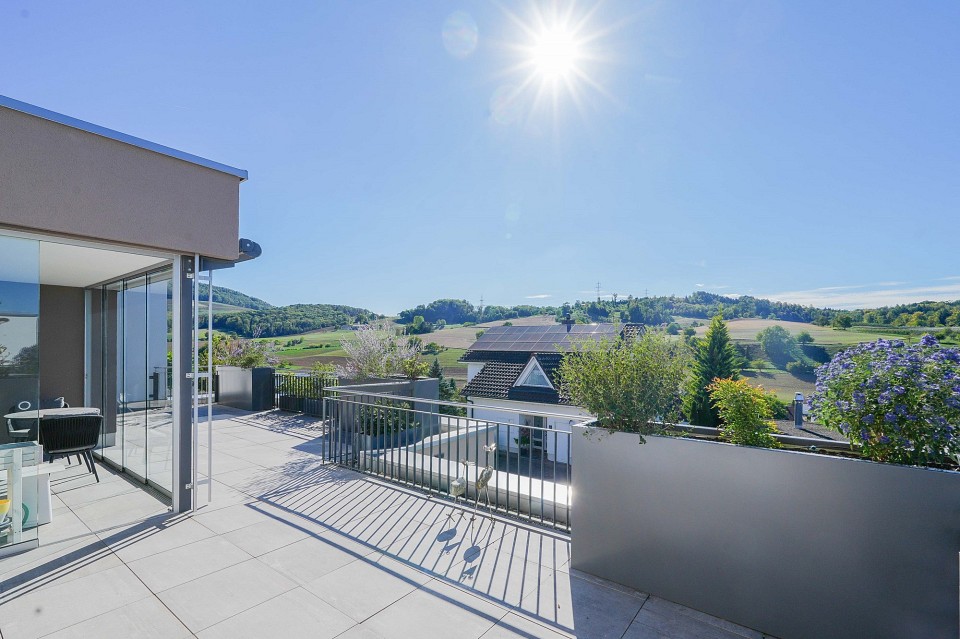
Beautiful living! Air-conditioned 5.5-room terrace apartment

Looking for a home that combines modern living, generosity, and an unobstructed view? This feel-good terrace apartment in Kaisten impresses with bright rooms, a large terrace with a view of the surrounding countryside, and a very tasteful, luxurious interior design with air conditioning.OBJECT 5.5-room feel-good terrace house, built in 2023, Minergie-certified, living area approx. 145 m², secondary areas approx. 121 m², large living/dining/kitchen 60 m², covered and glazed seating area 15 m², terrace 41 m², garden share, 3 parking spaces à CHF 35,000 each.LOCATION WITHIN KAISTEN The house is located on the south-western edge of the village of Kaisten, is optimally sunny, and offers an unobstructed view of the surrounding countryside. The tranquility is wonderful and creates a holiday feeling. The agricultural zone is located directly next door and offers numerous walking paths. The primary school and kindergarten can be reached on foot in about 15 minutes. The bus stop is about 7 minutes' walk away and guarantees regular connections to Frick with many shopping opportunities and the SBB train station with fast train connections as well as bus connections to Laufenburg. SPECIAL FEATURES The apartment has a very tasteful interior design with a color concept by KT Color, an Engadine-style living room with an LED fireplace, a built-in air conditioning system, and a photovoltaic system. The large kitchen/dining and living area makes every host's heart beat faster. The terrace with irrigated planters and a species-rich planted bed in the entrance area invites you to enjoy. The terrace can also be used very well in the transitional period thanks to the glazed part.FOR WHOM IS THIS OBJECT SUITABLE? For people who appreciate modern living with a lot of space and privacy, high-quality finishes, and a spacious outdoor area. FLOOR PLANGround floor:Parking spaces 5 + 6Basement 13.5 m²Shared technical roomUpper floor:Entrance 9.1 m²Bedroom 1 11.6 m²Dressing room 7.5 m²Toilet/shower 5.1 m²Bedroom 2 12.3 m²Kitchen 10.2 m²Réduit 5.7 m²Living/dining 50.4 m²Bedroom 3 13.1 m²Bedroom 4 13.3 m²Bathroom/shower 7.3 m²Laundry/technical room 3.8 m²Covered seating area 15.6 m²Terrace 41.1 m²Garden share 47.6 m²Balcony 7.4 m²FINISHES AND CONDITIONThe terrace apartment presents itself in a nearly new, very well-maintained condition.Interested? We look forward to your inquiry!Would you like to know the value of your property? Our free and non-binding real estate valuation tool will be happy to help you further at https://www.remax.ch/de/immobilien/bewerten

Travel time
-
1 / 13
5.5 rooms, 176m², CHF 990,000.–
Herrengasse 5, 5082 Kaisten

Spacious living on two floors - 5.5 room maisonette apartment

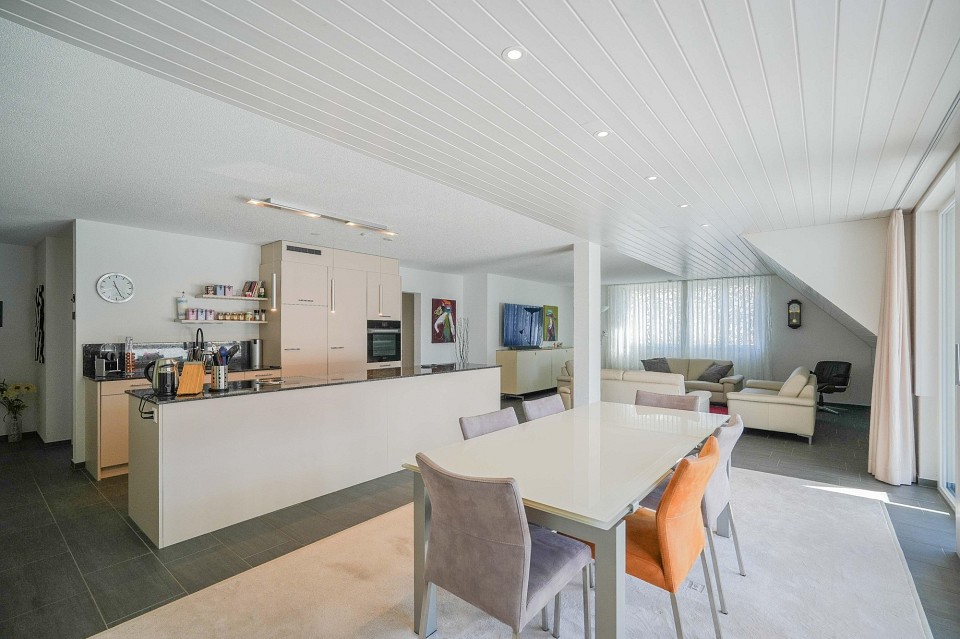
Are you looking for an exceptionally spacious and bright home with plenty of room for your individual living ideas? This well-maintained 5.5 room maisonette apartment in Kaisten delights with many bright and large rooms, a living feeling like in a house, and a discreetly modern and timeless interior design.OBJECT5.5 room maisonette apartment, built in 2015, very well-maintained condition, living area 176.1 m², huge living, dining, and kitchen area approx. 60 m², covered sun terrace. The apartment is MINERGIE-certified and has a comfort ventilation system. The elevator leads directly from the underground garage to the apartment.LOCATION WITHIN KAISTENThe apartment is located in a manageable multi-family house development in the middle of the village and yet in a quiet residential area. Volg, bank, restaurants, kindergarten, and primary school are within a few minutes' walk; the bus stops towards Laufenburg and Frick are located directly at the property.SPECIAL FEATURESThe open and bright living, dining, and kitchen area with 60 m² conveys a particularly spacious living feeling and forms the heart of the apartment. Spacious, bright rooms and a large entrance area provide plenty of space and high living comfort.FOR WHOM IS THIS OBJECT SUITABLE?Thanks to 5.5 rooms, two living levels, and the spacious room layout, the apartment is suitable for families as well as for couples with increased space requirements.ROOM PROGRAMBasement:Cellar 15.4 m²Laundry roomBicycle cellarParking space No. 31Living floor:Entrance 12.8 m²Réduit 4.7 m²Guest toilet 2.0 m²Bathroom/shower/toilet 7.5 m²Corridor 7.9 m²Kitchen/dining/living room 58.4 m²Room 1 17.4 m²Room 2 12.5 m²Balcony 15.4 m²Attic:Corridor 11.3 m²Shower/toilet 6.6 m²Room 3 12.3 m²Room 4 22.7 m²CONSTRUCTION AND CONDITIONThe apartment presents itself in a very well-maintained condition and is ready for occupancy without investments. It convinces with a high-quality construction, including a very large kitchen, bathroom with shower, shower/toilet, and guest toilet. Washing machine/tumbler are located in the separate réduit, and various built-in closets are available. In the underground garage, the installations for e-mobility are prepared. Interested? We look forward to your inquiry!Do you want to know the value of your property? Our free and non-binding real estate valuation tool will be happy to help you under https://www.remax.ch/de/immobilien/bewerten

Travel time
-
1 / 10
4.5 rooms, 124m², CHF 990,000.–
Dorfstrasse 21, 5082 Kaisten

Multi-family house "Bachblick" - Upper floor

Multi-family house "Bachblick"The newly planned multi-family house "Bachblick" with four residential units is located in the village center of Kaisten. The architecture of the new building consciously references the formal language of the former historic building at this location. This creates a building that combines modernity with history.The bedrooms of all residential units are oriented towards the cooler north side, while the living areas open towards the sunny south side.From the spacious outdoor areas, you can enjoy the babbling of the Kaisterbach. Parking is available in the ground-level parking garage, which is directly connected to the staircase.Look forward to an energy-efficient construction method according to the latest standards with a water-air heat pump, comfortable underfloor heating, and excellent sound insulation. Spacious wood-metal windows with triple glazing provide bright living rooms and a pleasant living climate.The stylish kitchens are equipped with high-quality appliances and offer an individual selection budget. You also benefit from attractive selection options for floor coverings, sanitary appliances, and other interior designs, and can design your new home according to your personal ideas. Spacious terraces, seating areas, or arbors round off the attractive offer.Your highlights at a glance • Sustainable construction according to modern energy standards • Air-water heat pump & underfloor heating • High-quality kitchens and individual design options • Triple-glazed wood-metal windows • Elevator and barrier-free access • Own washing machine and dryer in each apartment • Preparation for e-mobility • Quiet, natural location with attractive outdoor areas • Expected move-in date: Summer 2027 Construction progress [July 2026] The shell construction of the ground and upper floor, including the ceiling above the upper floor, has already been completed. The roof floor and the Kehl floor will follow in August 2026, so that the shell construction will be completed by the end of August 2026.Another important milestone is already pending: The erection of the roof truss is planned for early to mid-September 2026.

Travel time
-
1 / 13
4.5 rooms, 105m², CHF 770,000.–
Eigenmatt, 5082 Kaisten

Modern living in a green environment - garden and attic apartments

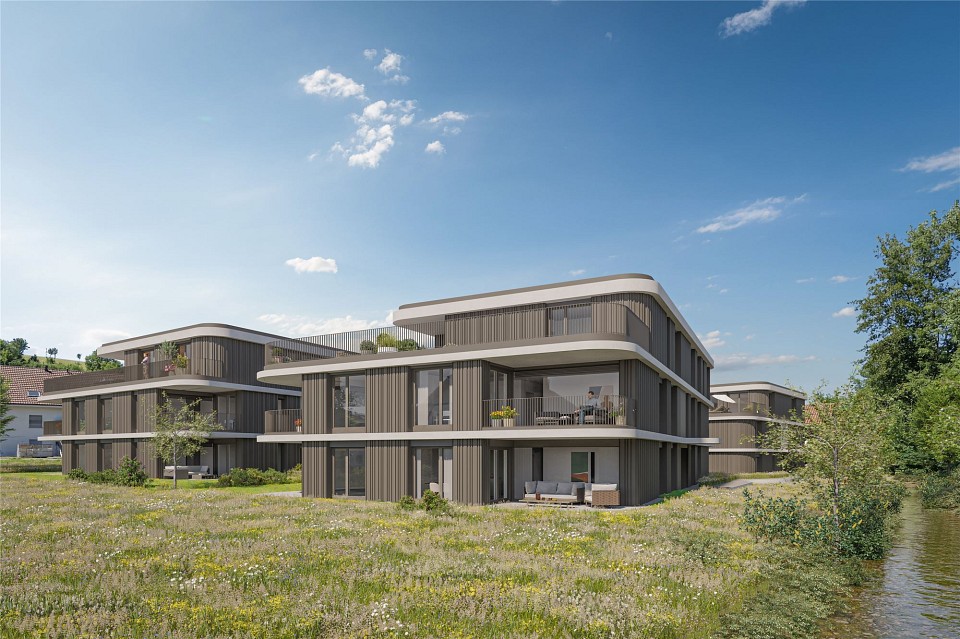
Are you looking for a new home in an architecturally unusual, if not unique, development? And would you like to design the interior of your future home yourself? In the immediate vicinity of the green zone, next to a picturesque brook and just a few steps from the village center, this development with a total of 28 apartments, spread over four multi-family houses, is being built. You can expect bright and airy rooms with cleverly arranged loggias, which provide a lot of privacy.THE MOST IMPORTANT KEY DATA- Modern and elegant architecture with floor-to-ceiling panorama windows- Bright and airy living rooms with beautiful views- Exceptional facades- Outdoor areas with loggias or roof terraces- Clever and thoughtful arrangement of apartments with privacy- High-quality interior design according to your wishes- Comfort ventilation for each apartment- Good traffic connections thanks to nearby bus stop- Car garage with preparation for electric cars- Construction start September 2026, move-in around summer 2028THE FOLLOWING APARTMENTS ARE STILL AVAILABLE4.5 room garden apartment with 105 m² living space, bathroom/WC, shower/WC, loggia 21 m², CHF 770,0003.5 room attic apartment with 93 m² living space, bathroom/WC, shower/WC, terrace 75 m², CHF 925,000LOCATION WITHIN KAISTENThe development is located in a very quiet area and partially with direct access to the brook. The through road leads only to the Ittenthal district and is therefore little frequented. The bus stop with regular connections to Frick (with excellent fast train connections) and Laufenburg is only two minutes' walk away. The village center with Volg store, including post office, various restaurants, bank, primary school, kindergarten, and other service offerings is also within walking distance. The next motorway exits are located in Frick and Eiken. Basel can be reached in 30, Zurich in 40 minutes by car.SPECIAL FEATURESIn addition to the perfect location and exceptional architecture, the development impresses with a spacious meeting area in the midst of plenty of greenery and without traffic. Here, you don't just live, you live life to the fullest!WHO ARE THE OBJECTS SUITABLE FOR?The different apartment sizes appeal to all age groups with different (living) needs. Whether family, singles, working or retired couples, everyone will find their ideal home here.FINISHINGYou can expect a high-quality interior design that you can help design. Suitable budgets are available for this purpose. Your wishes and ideas are welcome!NOTESThe development is being realized by JKB Immobilien AG, Frick, which was already responsible for the Triangolo development (Im Brüel, former kindergarten, see also the pictures) in Kaisten. The well-known architectural firm Bäumlin + John AG from Frick is responsible for planning and execution.https://eigenmatt-kaisten.chInterested? Then simply contact us so that we can provide you with detailed documents.Do you want to know the value of your property? Our free and non-binding real estate valuation tool will be happy to help you under https://www.remax.ch/de/immobilien/bewerten

1 / 8
2.5 rooms, 66m², CHF 550,000.–
Dorfstrasse 21, 5082 Kaisten

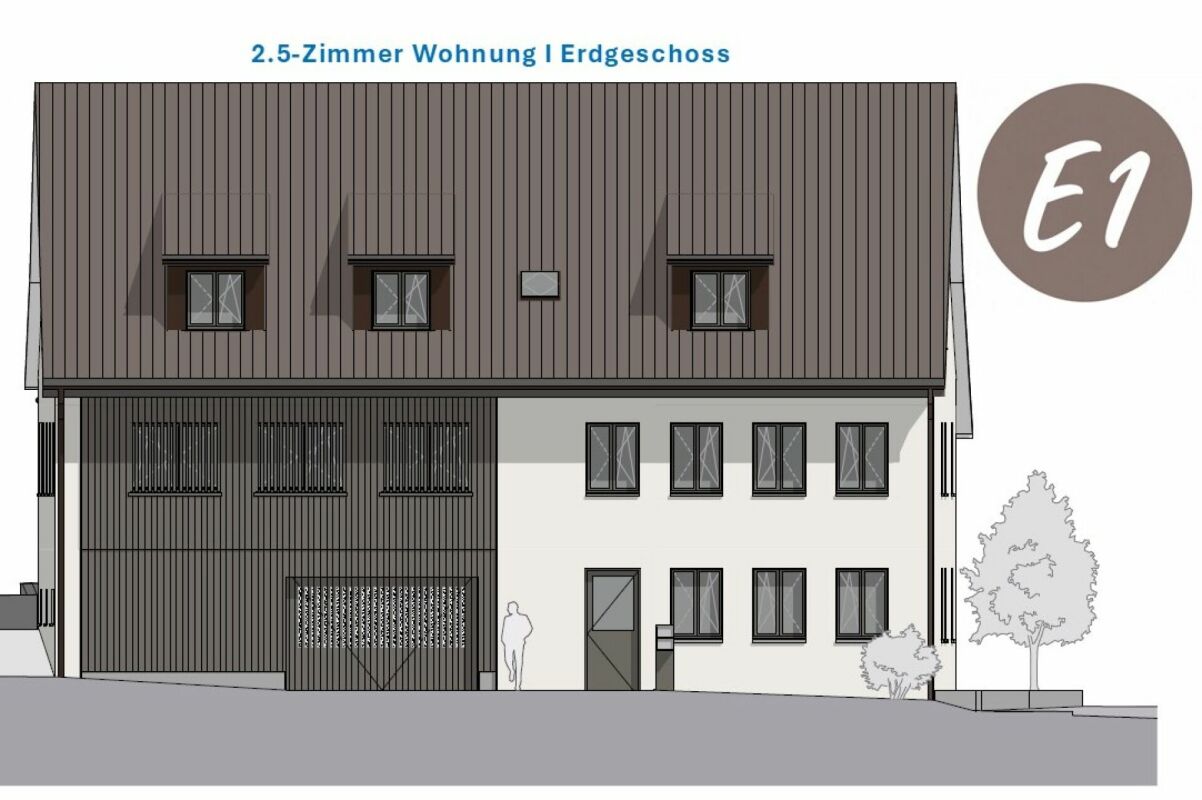
Multi-family house "Bachblick" - Ground floor apartment

Multi-family house "Bachblick"The newly planned multi-family house "Bachblick" with four residential units is located in the village center of Kaisten. The architecture of the new building consciously references the formal language of the former historic building at this location. This creates a building that combines modernity with history.The bedrooms of all residential units are oriented towards the cooler north side, while the living areas open towards the sunny south side.From the spacious outdoor areas, you can enjoy the sound of the Kaisterbach stream. Parking is available in the ground-level parking garage, which is directly connected to the staircase.Look forward to an energy-efficient construction method according to the latest standards with a air-water heat pump, comfortable underfloor heating, and excellent sound insulation. Spacious wood-metal windows with triple glazing provide bright living rooms and a pleasant living climate.The stylish kitchens are equipped with high-quality appliances and offer an individual selection budget. You also benefit from attractive selection options for floor coverings, sanitary appliances, and other interior fittings, and can design your new home according to your personal ideas. Spacious terraces, seating areas, or arbors round off the attractive offer.Your highlights at a glance • Sustainable construction method according to modern energy standards • Air-water heat pump & underfloor heating • High-quality kitchens and individual construction options • Triple-glazed wood-metal windows • Elevator and barrier-free access • Own washing machine and dryer in each apartment • Preparation for e-mobility • Quiet, natural location with attractive outdoor areas • Expected move-in date: Summer 2027 Construction progress [July 2026] The raw construction of the ground and upper floor, including the ceiling above the upper floor, has already been completed. The roof floor and the Kehl floor will follow in August 2026, so that the raw construction will be completed by the end of August 2026.Another important milestone is already imminent: The erection of the roof truss is scheduled for mid-September 2026.

Travel time
-
1 / 1
5.5 rooms, 192m², CHF 1,175,000.–
Grundholzweg 4, 5082 Kaisten

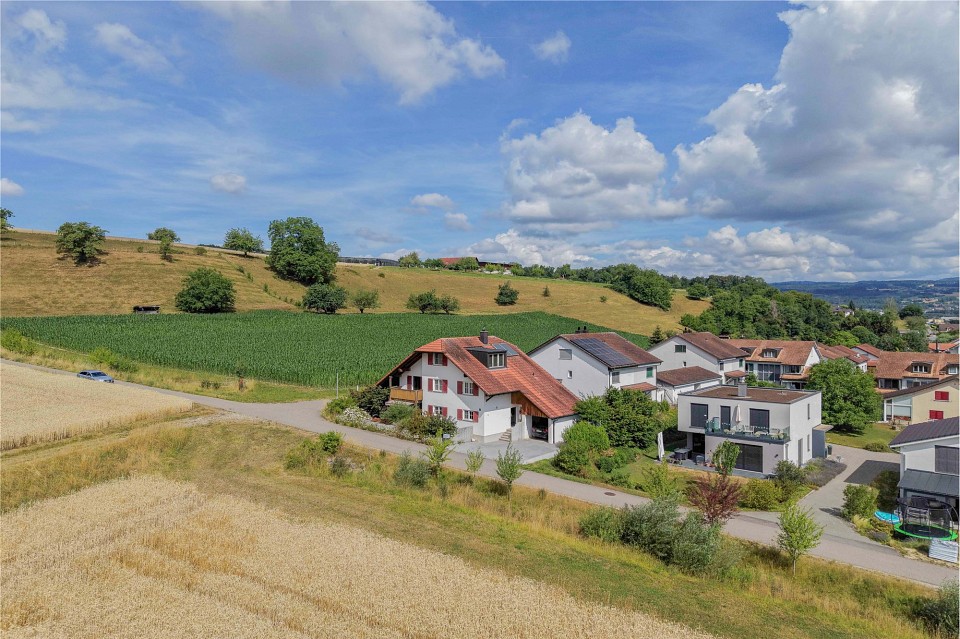
Peace, generosity, and nature united

Here you will find plenty of space in a quiet location on the edge of the village with an unobstructed view of the surrounding countryside. With these few words, this spacious single-family home can be aptly described. For more interesting details, please read on.ObjectSpacious detached 5.5-room single-family home with carport, plot 436 m², volume 1031 m, built in 1994, living area approx. 192 m², secondary areas approx. 149 m²Location within KaistenThe property is located on the southern edge of the village and borders on two sides to the agricultural zone. The neighborhood is extremely family-friendly and quiet. From the property, you can enjoy a magnificent, unobstructed view of the green hills of the surrounding area. The village center with shopping opportunities (VOLG) is about 800 meters away. The school can be reached in about 10 minutes on foot. A bus stop is located practically in front of the house and offers good connections to Laufenburg and Frick.Special featuresOn 192 m² of living space, you can enjoy spacious living with versatile usage possibilities. The heated room in the basement can be used flexibly, for example as a home cinema, fitness room, playroom, or office. Additionally, a solar system provides environmentally friendly hot water preparation and supports the heating system.For whom is the object suitable?This house is primarily suitable for families who appreciate spacious living in a quiet location. But also for people who want to combine living and working under one roof, they will find ideal conditions here.Room programBasement:Laundry room/corridor 24.2 m²Hobby room 28.1 m²Heating room 6.7 m²Air raid shelter 8.1 m²Ground floor:Carport 19.4 m² Entrance 10.2 m² Guest toilet 2.1 m² Living/dining 47.5 m² Seating area 18.0 m² Seating area 39.0 m²Upper floor:Vorplatz 4.4 m² Shower/toilet 6.6 m² Bath/toilet en suite 5.6 m² Room 11.7 m² Room 11.8 m²Room with dressing room 25.3 m² Balcony 5.3 m²Attic:Attic room 58.0 m²Expansion and conditionThe property presents itself in excellent condition. In recent years, the following renovations have been made:2025 Heat protection film in the attic2025 House connection with inclined seat valve2024 Insect protection attic and toilet ground floor2023 Tumbler2023 Vorplatz2023 Basement floor and walls2023 Insect protection ground floor and upper floor2023 Entrance door2022 Shower cubicle2020 Washing machine2020 Garden and privacy screen2020 Roof and dormer window west2019 Sewer connection 2019 Stelen parking lot2019 Kitchen2018 Boiler descaling2017 Internal painting workInterested? We look forward to your inquiry!Would you like to know the value of your property? Our free and non-binding real estate valuation tool will be happy to help you further at https://www.remax.ch/de/immobilien/bewerten

Travel time
-

Suggested properties for you based on search results

Buy & Rent Property in Kaisten: Facts & Figures at a Glance

What is Kaisten known for?

Kaisten is located in the canton of Aargau. Kaisten is a small municipality in the Fricktal region of Aargau, known for its rural setting, agricultural character and proximity to the Rhine. It appeals to buyers who value a quiet residential base with access to the wider Basel region and the surrounding Jura landscape.

What does the Kaisten property market look like?

Kaisten's property market is typically shaped by limited supply, a village-scale housing stock and demand from households seeking a calm location with practical regional access.

Price levels for buying and renting

Buy

The average purchase prices were:

  • Apartment: 715,000 CHF
    • This is 12,2 % lower than the Swiss average.
    • Around 25 % of apartments are priced below 605,000 CHF.
    • Around 75 % of apartments are priced at 805,522 CHF or below.
  • House: 890,000 CHF
    • This is 29,4 % lower than the Swiss average.
    • Around 25 % of houses are priced below 754,374 CHF.
    • Around 75 % of houses are priced at 1,100,000 CHF or below.

Rent

The average monthly rental prices were:

  • Apartment: 1,720 CHF
    • This is 4,2 % higher than the Swiss average.
    • Around 25 % of rental listings are priced below 1,490 CHF.
    • Around 75 % of rental listings cost 1,970 CHF or less.

For a detailed breakdown, visit: https://www.immoscout24.ch/en/property-prices-m2/city-kaisten

Tax rates

Kaisten has a general tax charge of 10,78 %. This compares with 10,93 % for canton Aargau and 12,38 % nationally.

  • Tax rates by household type:
    • Single person without children: 15,65 %
    • Married couple without children: 9,93 %
    • Couple with children: 6,96 %
    • Married pensioner: 13,77 %
  • Example annual tax burden:
    • Single (no children, 100,000 CHF income): 13,105 CHF
    • Single (no children, 150,000 CHF income): 25,420 CHF
    • Married couple (no children, 200,000 CHF income): 28,515 CHF
    • Married couple (2 children, 125,000 CHF income): 7,405 CHF
    • Married couple (2 children, 175,000 CHF income): 17,000 CHF

Note: Tax rates shown are indicative only and may be inaccurate; consult a qualified tax advisor for advice specific to your situation.

Availability

  • Housing supply
    • Vacancy rate: 0,35 % (Swiss average: 1,01 %)
    • Total apartments: 1,428
    • Housing growth over the last 5 years: 171 new apartments have been introduced to the market.

Demographics & economy

  • Population: 2,946, with a foreigner rate of 20,88 %.
  • Income: Average yearly income: 74,710 CHF. This is 8,8 % lower than the Swiss average (Swiss average: 81,875 CHF).
  • Employment: Unemployment rate: 1,39 % (Swiss average: 1,47 %).

Connectivity

  • It takes 65 minutes to get to the nearest major city using public transport.
  • It takes 32 minutes to get to the nearest regional suburban hub using public transport.
  • It takes 37 minutes to drive by car to the nearest major city.
  • It takes 18 minutes to drive by car to the nearest regional suburban hub.

What is daily life like in Kaisten?

Daily life in Kaisten is centred on a peaceful village environment, local community life and easy access to walks, cycling routes and open countryside. Residents usually rely on nearby larger centres for a broader choice of shops, services and dining, while enjoying a quieter pace at home.

Which lifestyles does Kaisten suit?

Kaisten suits families seeking a settled village environment, commuters who want a residential base in the Fricktal, and buyers looking for a quieter alternative to busier towns. It can also appeal to people who prioritise outdoor leisure and a close connection to the landscape over an urban lifestyle.

Data from: June 2026

Note: The market for apartments for sale can change rapidly, so it is always advisable to check with local real estate experts/agents for the latest developments.


Other interesting objects