Quick Filters for your search

Quick-filters

We show you quick-filters based on the most used filters by location.

By using these, you can enhance your search experience by finding new and interesting properties to your likings.

14 results - Properties for sale: Eiken

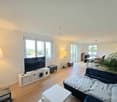
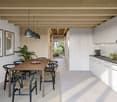
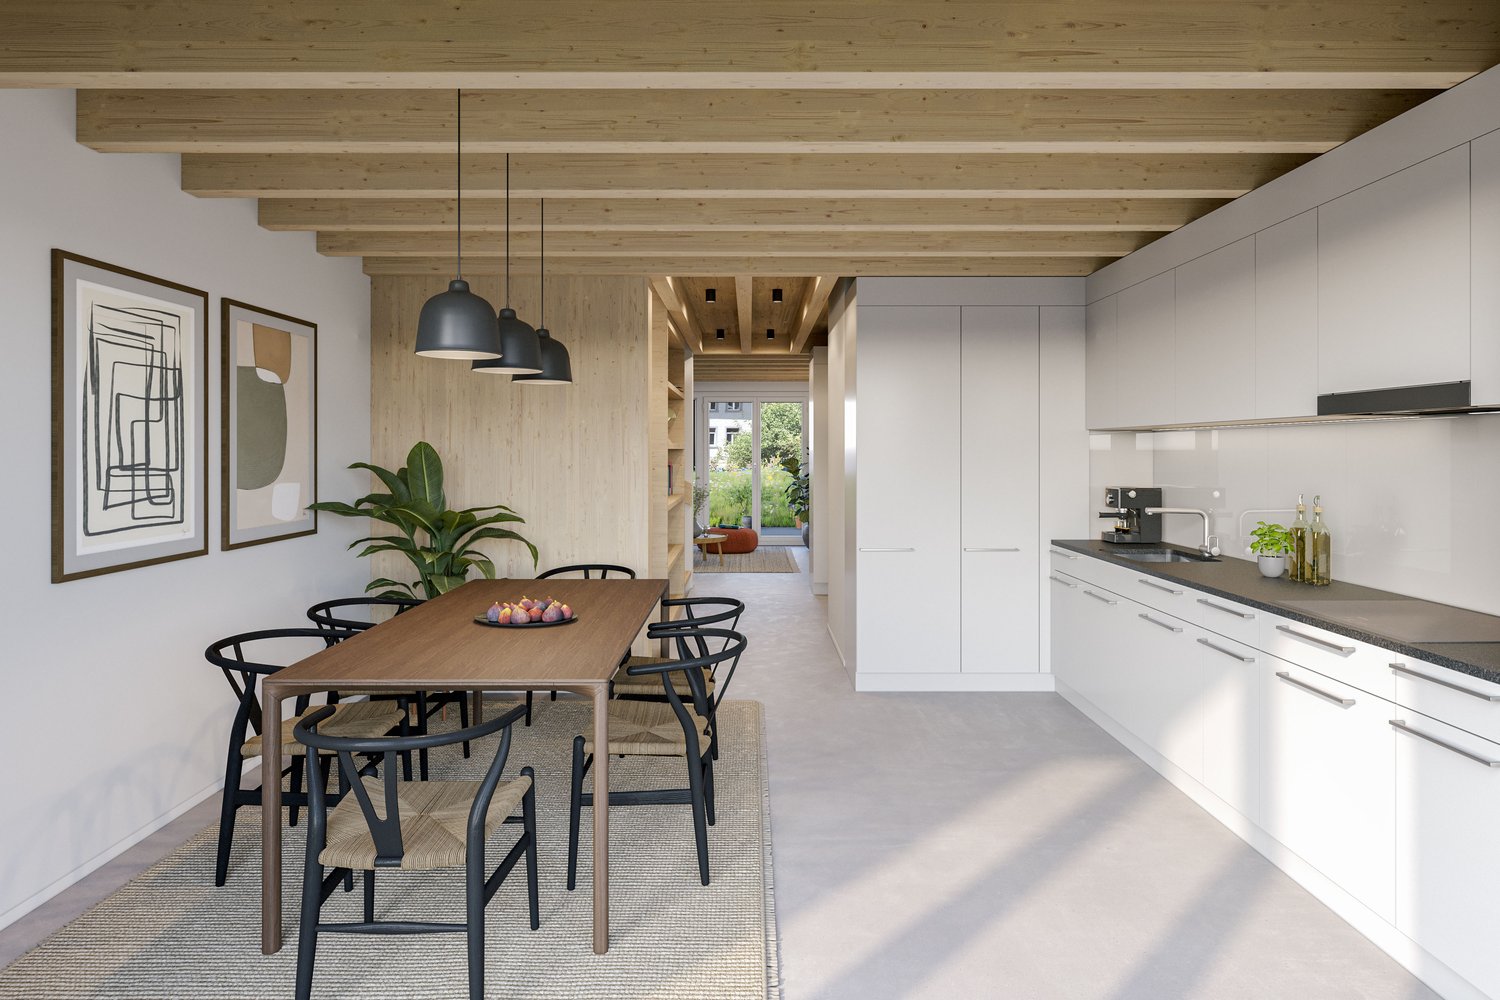
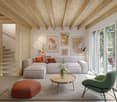
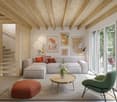
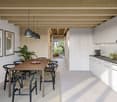
  • Dining room, kitchen, living room, stairs, large window
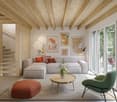
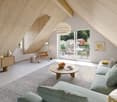
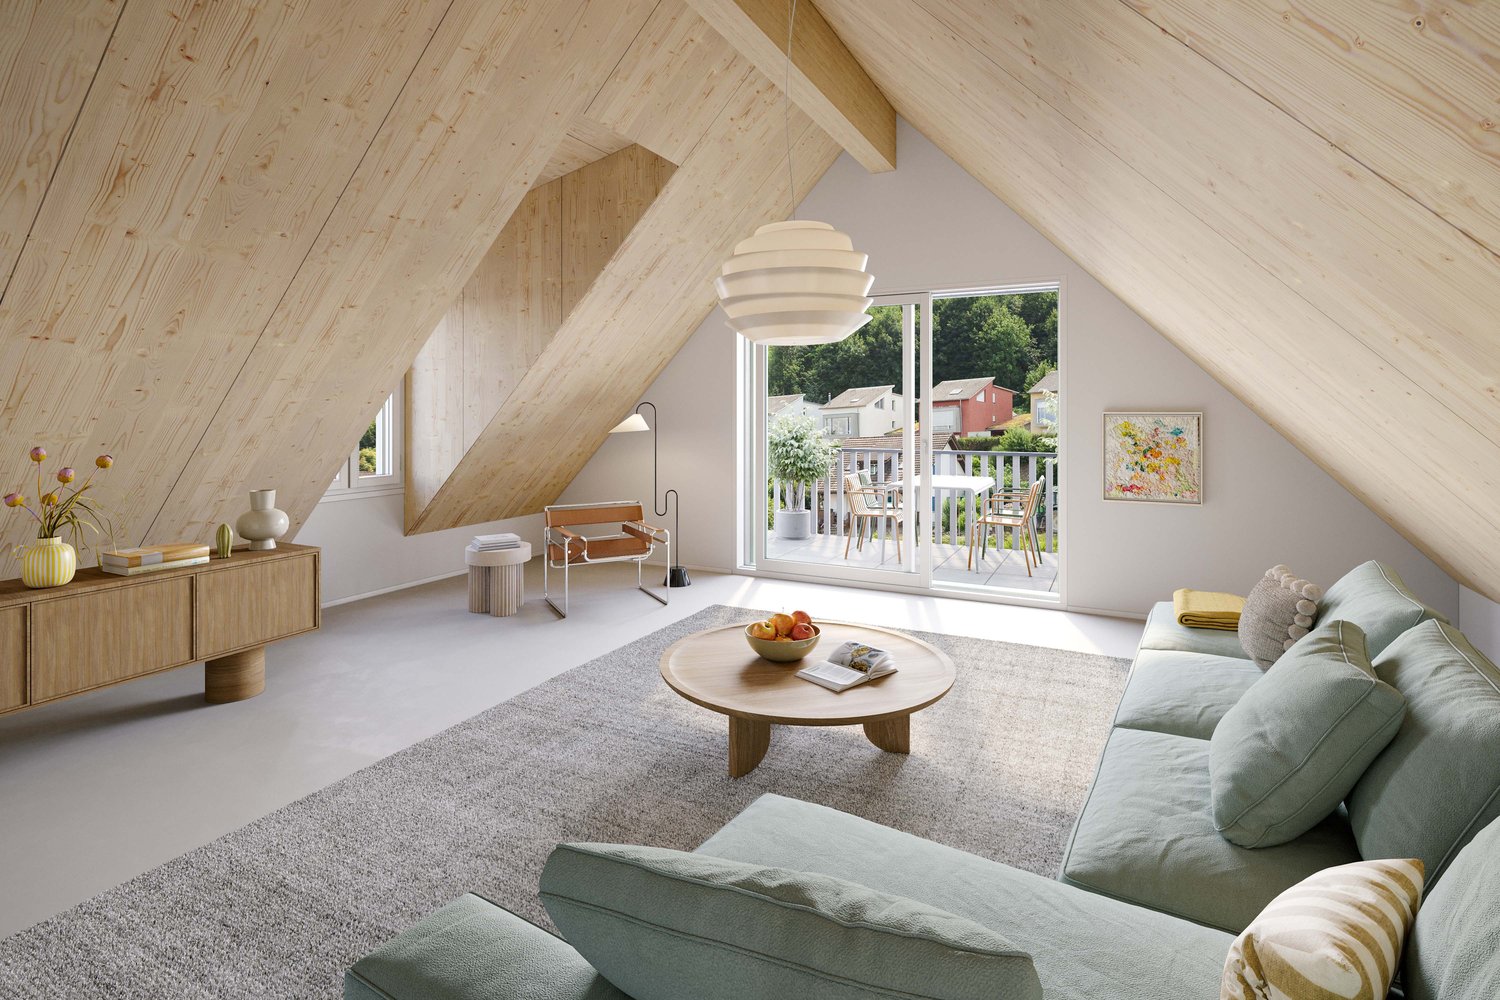
  • modern design, white walls, wooden floor, large windows, sliding glass doors, balcony, sofa, coffee table, plants, decorative items
  • Bedroom with bed, desk, chair, and window
  • modern bathroom with shower, toilet, sink, wooden cabinets, tiled floor, plants, mirror
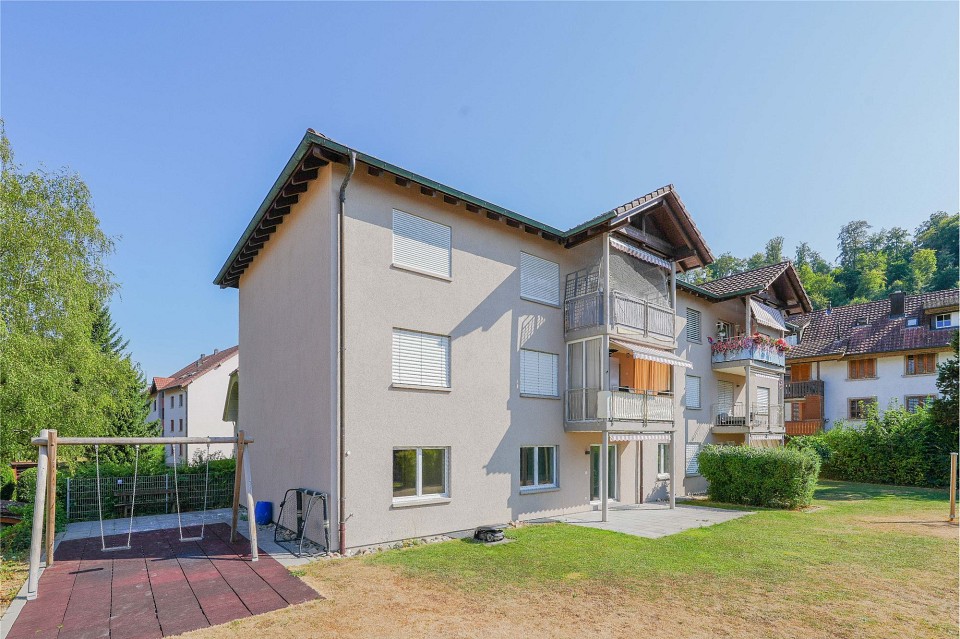
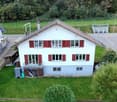
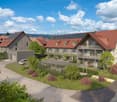
  • 3 story house, white walls, brown roof, balcony, garden, garage
  • 3 story house, brown roof, white walls, multiple windows, balcony, garden, garage
1 / 6
modern design, white walls, wooden floor, large windows, sliding glass doors, balcony, sofa, coffee table, plants, decorative items
Bedroom with bed, desk, chair, and window
modern bathroom with shower, toilet, sink, wooden cabinets, tiled floor, plants, mirror
5.5 rooms154m²CHF 1,240,000.–
Top
Quellenweg 3, 5074 Eiken

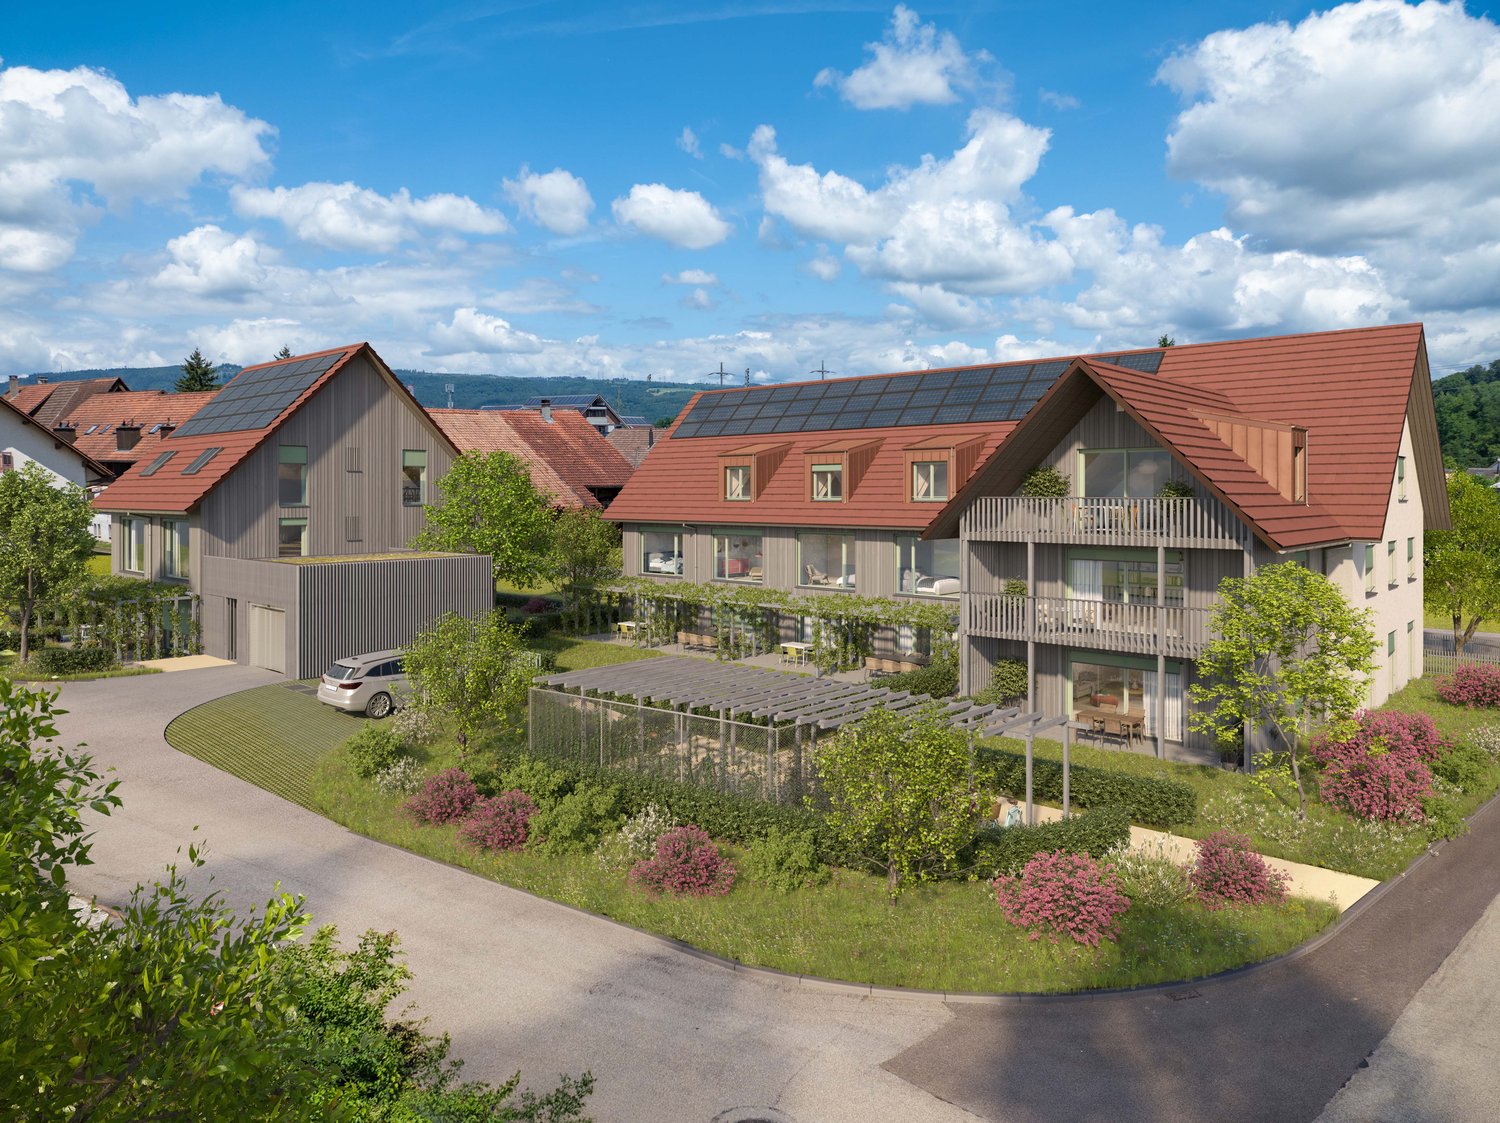
New construction project: Single-family house in the green - quiet living with good connections to Basel & Zurich

In a quiet, family-friendly neighborhood in the rural Eiken, two modern 5 ½ room single-family houses are being built, combining modern living with rural idyll.Here you can enjoy the best of both worlds: natural living and at the same time good accessibility to the centers.Look forward to a flexible room layout for families in every phase of life, as well as a living concept that ideally combines communal life and retreat possibilities. The garden convinces with a pleasant, deliberately manageable size: less maintenance effort - more time for family, relaxation, and enjoyment.Co-create instead of just taking over as seen: You have the opportunity to actively shape your future home. Materials, equipment, and details can be individually chosen within the construction description - according to your ideas (additional or reduced costs possible).The most important key figures:New construction project House Liv: 5 ½ room single-family house, detached (only connected via garage) • Plot 273 m2 • Living area approx. 154 m2 • 1 garage box, 2 parking spaces (carport) • Family-friendly neighborhood in a rural location with good connections to Basel & Zurich • Building permit granted, construction start imminent • Expected completion in 2027 • Bank-checked package price for maximum security and transparency A home that grows with your demands - and gives your family long-term space.Take advantage of the early project phase: Request the documents now and still actively contribute your wishes. We look forward to your contact.

Travel time
-
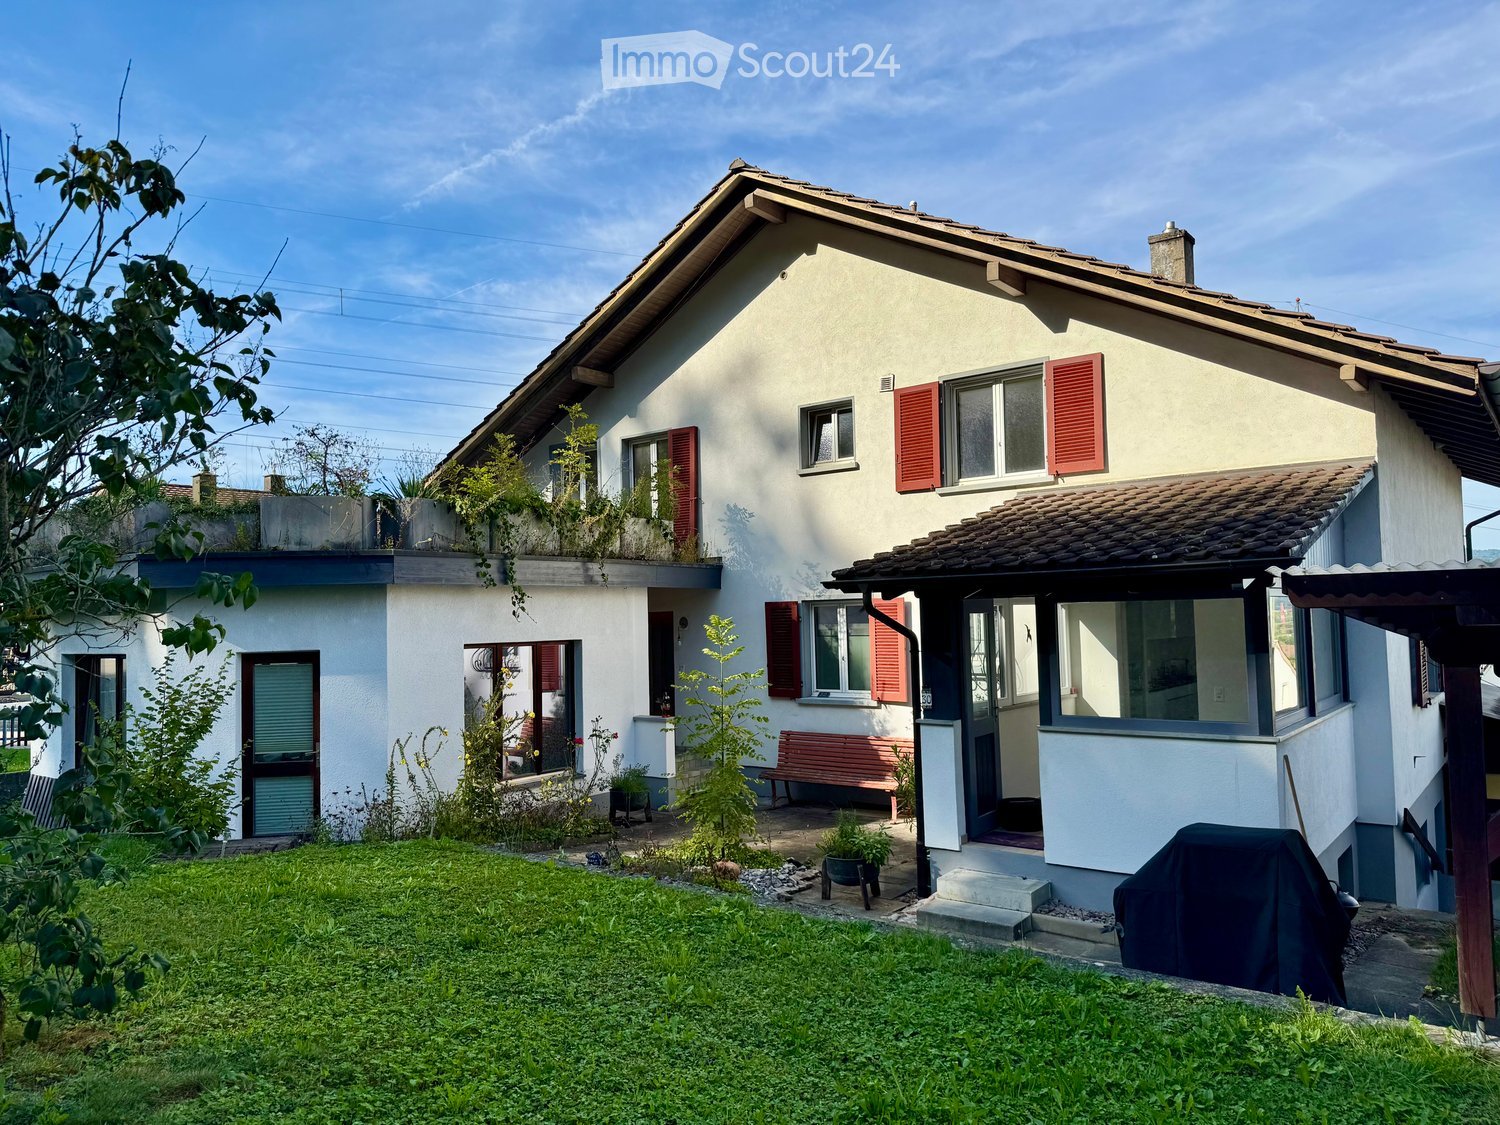
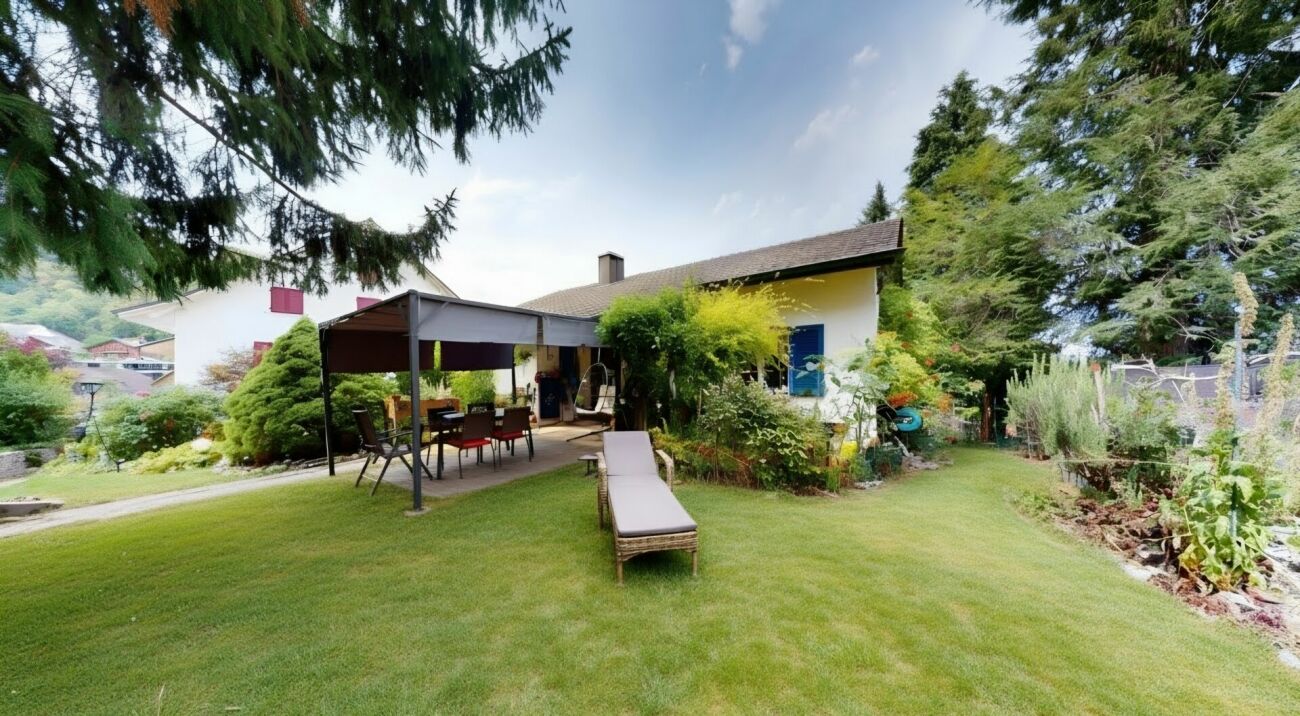
  • Two story house, white walls, red shutters, covered front porch, garden, bench, BBQ cover
  • Long hallway with hardwood floors, white walls, ceiling lights, power outlets, and an open doorway at the end.
  • white walls, wooden floor, double bed with teal bedding, bedside tables with lamps, small cabinet, side window
  • empty office, glass desk, black chair, computer monitor, keyboard, mouse, organized bookshelf, various storage boxes, clean hardwood floor, large window with white blinds
  • A bathroom with a modern vanity, a window overlooking a garden, white tiled walls, and a towel hanging on the wall.
  • Bathroom with a sink, mirror, potted plants, wooden vanity, and tiled floor
  • modern bathroom, white tiles, glass shower enclosure, white toilet, window, rug, white fixtures
  • Blue couch, TV, lamp, wooden floor, potted plant
  • modern kitchen, white cabinets, black countertops, ceiling lights, open door to backyard
  • modern minimalist kitchen with granite countertop, white cabinetry, island sink, track lighting, potted plant, windows, and a balcony visible through the windows
  • modern white kitchen, black marble countertop, integrated appliances, modern cabinets
  • Corridor with wooden floor, white walls, glass doors, entrance mat, white door, white rack, stairs, and window
  • Long corridor, white walls, concrete floor, yellow door at the end
  • Empty room with white walls, wooden parquet floor, large window, radiator under the window, and a door.
  • empty room, white walls, parquet floor, white radiator, window
  • An empty room with a white wall and floor, a large window with a radiator below, a ceiling light fixture, and an electric outlet on the wall. The room has a clean, minimalistic look.
  • empty room, cement floor, white walls, white door, window with radiator, mountain view
  • Red and blue appliances mounted on brick wall, connected by black and white pipes, steel floor
  • unfinished attic room with wooden beam, brick wall, hatch
  • large garden with trees, overlooking a hill and fields, clear blue sky
  • green field, row of trees, blue sky, sun, plants, plants
1 / 22
8 rooms231m²Price on request
Top
5074 Eiken

Unique property - perfect for two families, spacious single-family or multi-generational house

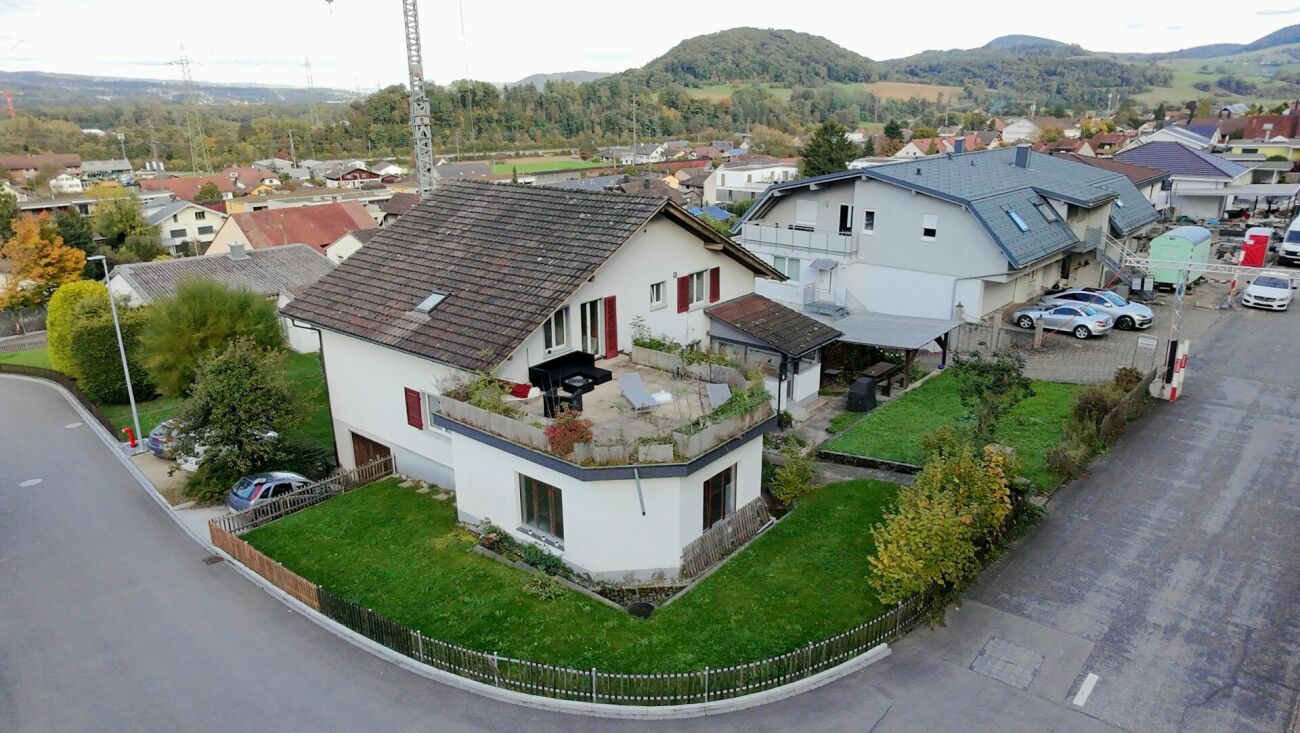
This exceptional house in a quiet, elevated location in Eiken offers a rare combination of modern living comfort, flexibility, and expansion potential. The property is ideal for two families, multi-generational living, as a spacious single-family home, or as an investment object with two separate residential units.Kindergarten, school, and shopping facilities are within walking distance.A bus stop is only about 3 minutes' walk away and offers connections to Frick and Stein with many shopping opportunities. From the Eiken motorway exit, Basel can be reached in 20 minutes and Zurich in 35 minutes.Room layout:Ground floor: • 2 bedrooms (approx. 15.5m2 and 13.5m2) • Spacious living-dining room with open kitchen (approx. 47m2) • Bathroom with shower (approx. 6.6 m2) • Household room including washing machine and dryer (approx. 4.8m2) • Cozy balcony and covered seating area First floor (currently in raw construction state - expansion according to your wishes): • 3 bedrooms (approx. 11.4m2, 13.3m2, and 12.9m2) • Living-dining area (approx. 32m2) • Bathroom (approx. 10m2) • Attic • Large roof terrace (approx. 25m2) Basement: • Single garage • Hobby room • Heating room • Former tank room • 2 natural cellars Further highlights: • Separate annex/studio with own toilet, ideal as an office, practice, or granny flat - individually expandable • Sunny roof terrace with a far-reaching view • Covered seating area (pergola) • Garden with many design possibilities (e.g., pool or playground) • 2 outdoor parking spaces Renovations 2023 • Replacement of the oil heating system with an energy-efficient heat pump • New boiler for hot water • Renewal and replacement of all electrical installations and lines including the switchboard • New, high-quality kitchen in the ground floor with cooking island • New floor coverings (solid wood parquet and plates) in the ground floor • Replacement of radiators in the ground floor with comfortable underfloor heating • Completely renovated bathroom with shower • Renewal of all water pipes including the main connection • The first floor is in a raw construction state, ideal for expansion according to your ideas, e.g., as a separate apartment, home office, or additional bedrooms Take the opportunity and design your new home according to your ideas. Arrange a viewing appointment and convince yourself of the unique potential of this property.

1 / 18
5.5 rooms154m²CHF 995,000.–
Stettenenstrasse 21, 5074 Eiken

Modern Family House in Eiken with Light, Peace, and Quality of Living

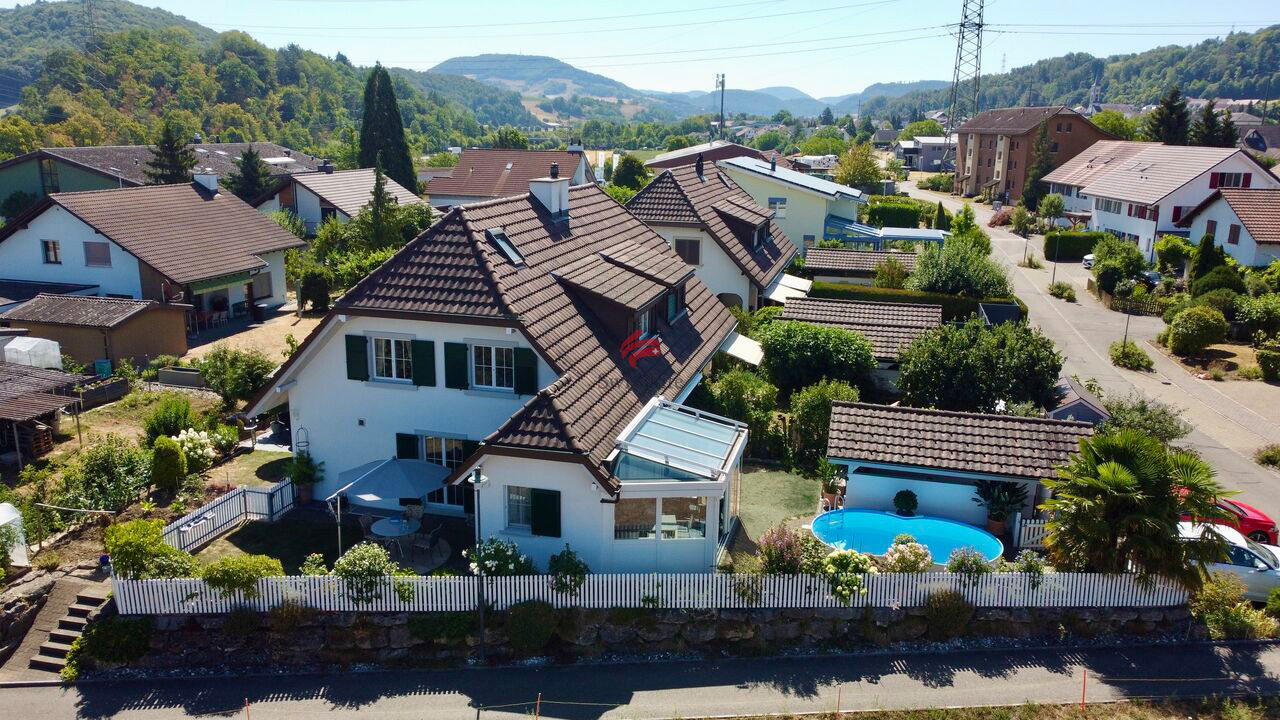
This well-maintained and bright single-family house convinces with its modern living situation, the well-thought-out floor plan, and the high-quality interior design. Ideal for families or couples who value comfort, brightness, and a harmonious living atmosphere.Highlights of the property: • Spacious, open living and dining area with plenty of daylight • Modern, bright kitchen with high-quality built-in appliances and plenty of storage space • Stylish bathroom with bathtub, shower, double sink, and window • Well-maintained outdoor area with seating and green space • Practical carport and additional storage space included in the sales price • Quiet, family-friendly environment with good connections The large window areas provide a pleasant and bright atmosphere in all rooms. The open living area invites you to linger and offers enough space for shared hours with family and friends.Perfect location:The house is located in a very quiet residential area and yet offers excellent infrastructure. The Eiken train station is within a 9-minute walk, the Eiken school is within an 8-minute walk. A Volg supermarket is available for daily needs within a 10-minute walk. The Eiken Ost bus stop is also just 10 minutes away.The location is particularly sunny in the summer and offers absolute peace and quiet, both during the day and at night, creating a pleasant and relaxed atmosphere. A nearby river also provides additional recreation in nature.This modern single-family house is ideal for families who value quality, peace, and good connections. Enjoy life in your own home with a garden in the charming community of Eiken.The property is being sold through a bidding process and will be awarded to the highest bidder.

Travel time
-
1 / 12
  • Parking space
  • Balcony / Terrace
  • Garage
5.5 rooms101m²Price on request
Eiken, 5074 Eiken

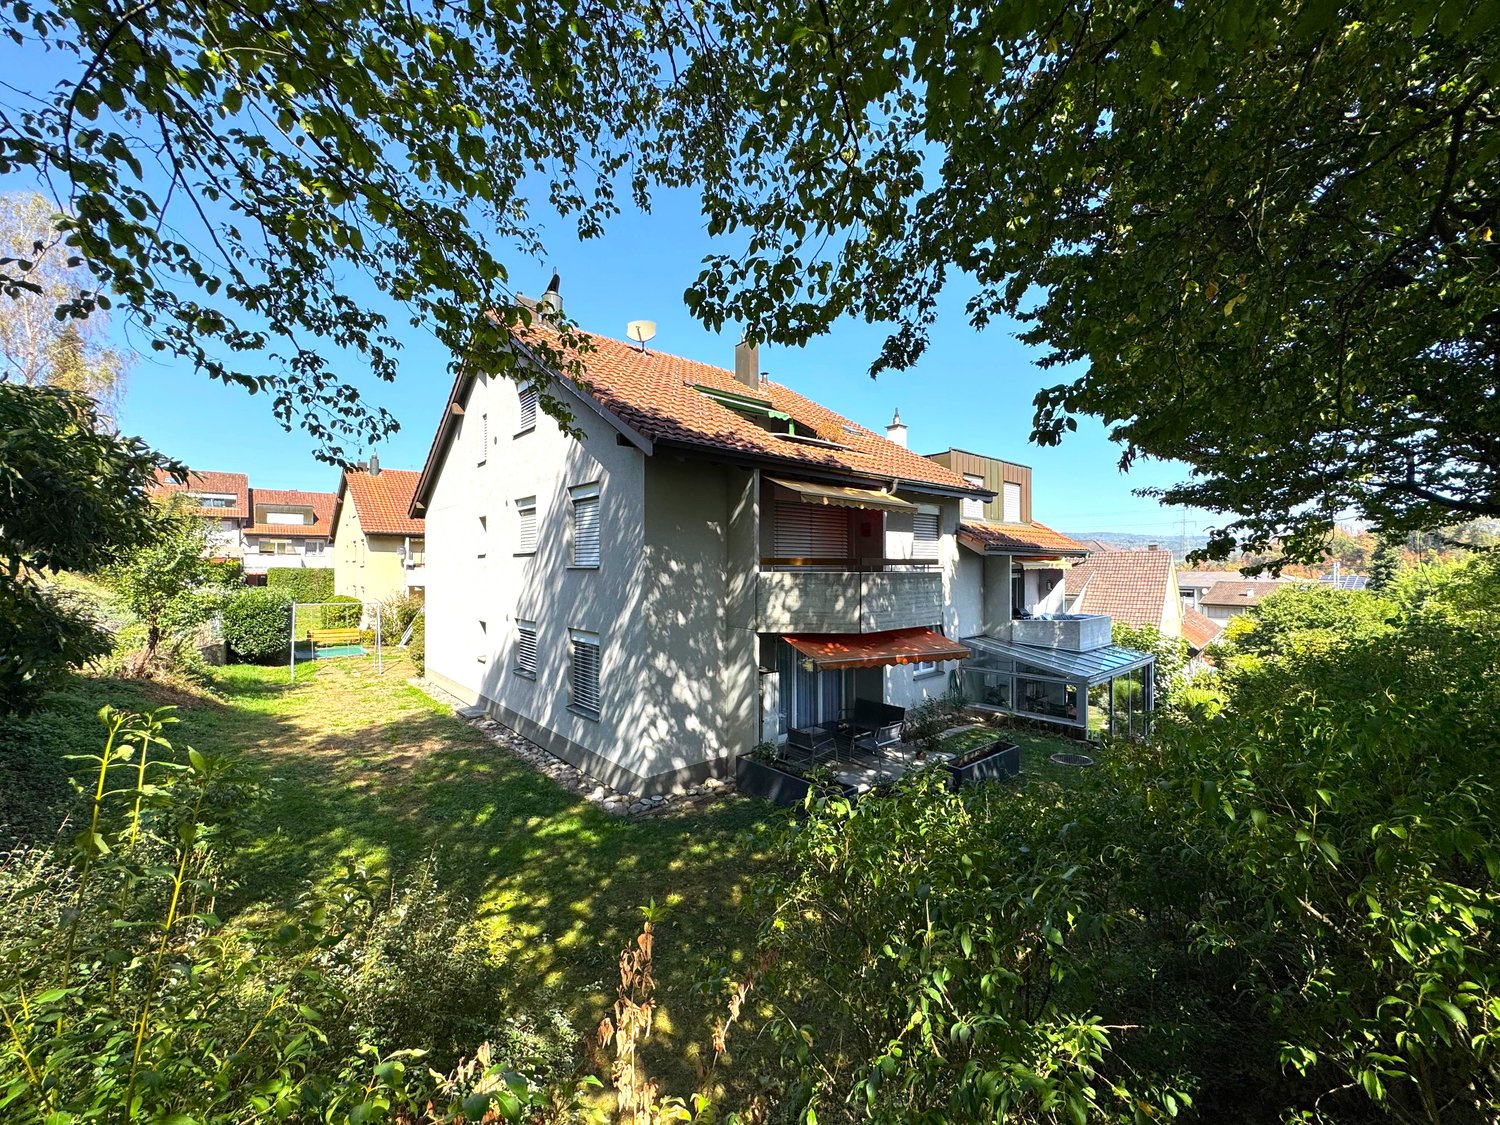
Unique maisonette apartment with winter garden & high-quality finish

This exceptional 5.5-room maisonette apartment with approximately 118 m² of living space is located in a well-maintained four-family house. The apartment is only built on one side and open on three sides, creating a bright, private, and pleasant living feeling. It is situated in a very quiet residential area in the village center of Eiken, near the Volg. The interior design is of high quality and stylishly designed, inspired by the colonial style. White plastered walls, white lacquered cassette doors, and designer plates by Gianni Versace characterize the high-quality interior design. The elegant flooring with patterns, borders, and mosaics gives the entire apartment an exclusive and unmistakable character. In several rooms, integrated spots and additional connections for wall lamps provide a harmonious lighting atmosphere. The kitchen with white high-gloss cassette fronts, metal knobs, and black granite countertops can be separated from the living area by a sliding door if needed. The adjacent living and dining area appears spacious and is ideally complemented by the heated winter garden and balcony. A special highlight is the elegant, white lacquered solid wood staircase leading to the upper floor. There, the open gallery offers versatile usage possibilities, such as an office, fitness area, or additional retreat. The bathroom presents itself as a small wellness oasis with high-quality tiles by Gianni Versace and a heated whirlpool with air/water massage. Additional storage space is provided by the insulated attic, a cellar room with a window, and further practical secondary areas. The apartment includes an outdoor parking space and an oversized garage with approximately 21 m² of space and about 3 meters of height, which is also suitable for larger vehicles or a small camper van. If interested, there is also the possibility of taking over individual pieces of furniture. The quiet location in the center of Eiken, the view towards the Black Forest and the Waldgebiet Grotte, the high-quality materials, and the low maintenance costs make this maisonette apartment a rare opportunity for buyers seeking stylish living with a special character. Curious? Let yourself be convinced of the special living feeling, the stylish details, and the unique character of this apartment during a visit. Exact address available upon registration on neho.ch.INTERESTED IN VISITING THE PROPERTY? PLEASE REGISTER FIRST : https://neho.ch/b/5074-26-5

  • Parking space
  • Balcony / Terrace
  • Garage
Joëlle Hunkeler

Joëlle Hunkeler

Immobilienmaklerin

1 / 13
203m²CHF 1,195,000.–
Hauptstrasse 50, 5074 Eiken

Single-family house with annex and large garden

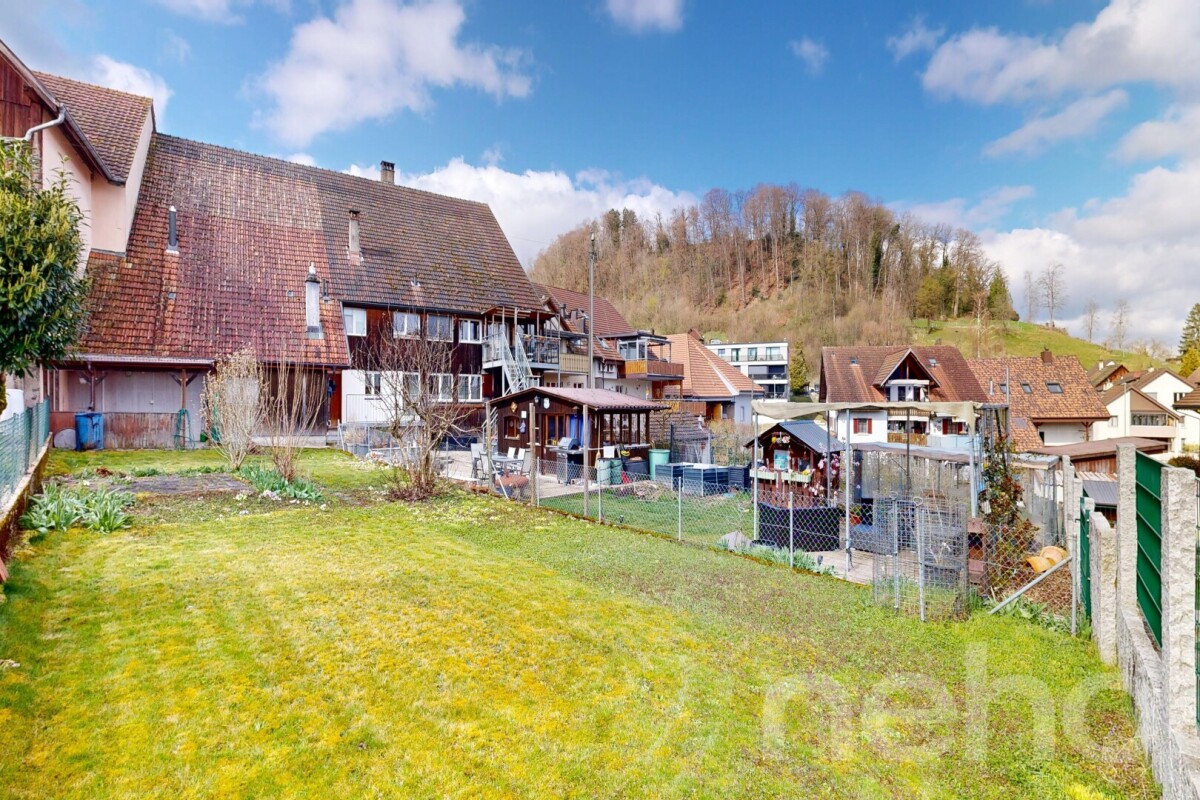
Are you looking for a spacious home with plenty of space, a separate annex, and a dreamy garden? This well-maintained property in Eiken convinces with versatile usage possibilities, charming details, and a central location near the village center. Whether for families, multi-generational living, or combining living and renting or living/working, numerous possibilities open up in a very well-maintained home.ObjectDetached two-family house with a 7.5-room apartment and a 2-room annex on 2 floors, total living area approx. 203 m², ancillary areas approx. 174 m², built in 1929 / very well maintained, large diverse garden, garage, and shed/covered seating area, building plot next door can be purchased (approx. 560 m²).Location within EikenThe house is located at the northeastern edge of the village of Eiken in a central location. The train station and school complex can be reached in about 5 minutes on foot. The village center with Volg and bank is at approximately the same distance. The quarter is characterized by detached single-family homes and is located directly on the bike path in the direction of Frick.Special featuresHere, you will find a lot of space for almost limitless possibilities. Whether it's space-intensive hobbies (large, bright hobby room in the basement), multi-generational households, living/working, the desire for a lot of space and garden around the house, or even building another property on the separate building plot – many things are possible here.For whom is the property suitable?Due to the spacious room program, this property is an optimal home for a family.Room programBasement:Staircase 4.3 m²Laundry room 10.8 m²Cellar 7.8 m²Workshop/hobby room 34.1 m²Heating/technology 17.2 m²Air raid shelter 8.6 m²Tank room 11.6 m²Ground floor:Garage/shed/covered seating area 50 m²Closed shed 13 m²Entrance 1.7 m²Guest toilet 1.9 m²Room/entrance 19.2 m²Living room 31.3 m²Office 10.3 m²Kitchen 12.6 m²Corridor 4.1 m²Staircase 1.9 m²Seating area 13 m²Annex kitchen/dining/entrance 18.7 m²Upper floor:Corridor 8.4 m²Room 16.5 m²Room 13.5 m²Room 11.4 m²Room 13.1 m²Room 7.7 m²Bathroom 7.5 m²Annex living/bedroom 23.1 m²Annex toilet/bathroom 4.2 m²Expansion and conditionThe house is in good condition and is ready for occupancy without major renovations. Before moving in, you only need to expect certain modern renovations (floor coverings) and painting work.Interested? We look forward to your inquiry!Would you like to know the value of your property? Our free and non-binding real estate valuation tool will be happy to help you further at https://www.remax.ch/de/immobilien/bewerten

Travel time
-
1 / 13
CHF 770,000.–
Kerbelweg 9 / 11, 5074 Eiken

Double-family house in Eiken AG

Double-family house in Eiken Kerbelweg 11, 4.5 rooms (with right of residence)Lifetime free right of residence in favor of a person born on 23.08.1932Through the house entrance, you enter the half of the house at Kerbelweg 11 and initially reach the ground floor. This floor is mainly practical and offers various secondary rooms, including a hobby room, a storage room, the washing area, and a bathroom with shower and toilet.Via the stairs, you reach the upper floor, where the central living area is located. The corridor opens up to the separate kitchen, the bedroom, the bathroom, and the spacious living and dining area. The kitchen presents itself with laminate flooring and a cozy wooden ceiling. The living area convinces with its open spatial effect, the chimney, the striking wooden ceiling, and a combination of plate and laminate flooring. From here, you can directly access the balcony or the adjacent outdoor area with a view of the greenery. The associated garden share also expands the living space comfortably outdoors.The bedroom on this floor is equipped with carpeting and offers a quiet retreat. The bathroom has a bathtub, shower, toilet, and sink, and completes the upper floor.In the attic, the room offer continues. The gallery forms a versatile usable area, such as a work, reading, or stay zone. Wood paneling and carpeting give this level a warm and cozy atmosphere. The attic is complemented by another room, a bathroom with shower and toilet, and a retreat and additional storage spaces under the roof slope.This renovation-requiring house part is rounded off by the own garage, the balcony, and the garden share.Kerbelweg 9, 5.5 rooms (uninhabited)Through the house entrance, you enter the half of the house at Kerbelweg 9 and initially reach the ground floor. This floor is functionally oriented and offers various secondary and utility rooms, a bathroom with toilet, and additional storage and washing areas. The own garage complements this level.Via the stairs, you reach the upper floor, where the central living area is located. The corridor opens up to the kitchen, a room, the bathroom, and the spacious living and dining area. The kitchen is separately arranged, equipped with laminate flooring, and characterized by wood paneling. The living area also has laminate flooring, a wooden ceiling, and a chimney, and offers direct access to the balcony or the adjacent outdoor area with a view of the greenery. The associated garden share expands the living space additionally outdoors.The room on this floor is equipped with carpeting and wood paneling. The bathroom has a plate floor, bathtub, shower, toilet, and sink.In the attic, the room offer continues. The gallery forms a flexibly usable area and opens up to further rooms and a bathroom with bathtub, toilet, and sink.The property is rounded off by the own garage and the garden share. This house part is currently uninhabited and presents itself as a spacious but strongly renovation-requiring half of the house. The most important things in brief • Double-family house with two separate house halves • Year of construction 1986 • Plot area 729 m2 • Own garage per unit • Own garden share per unit • Spacious room offer • Separate boiler room with central oil heating • Kerbelweg 9: uninhabited, strongly renovation-requiring • Kerbelweg 11: inhabited, burdened with right of residence, renovation-requiring • Solid basic structure with significant modernization and design potential

Travel time
-
1 / 6
4.5 rooms110m²CHF 820,000.–
Hauptstrasse 40a-d, 5074 Eiken

FiloVerde - Space for Moments. Reason to Stay

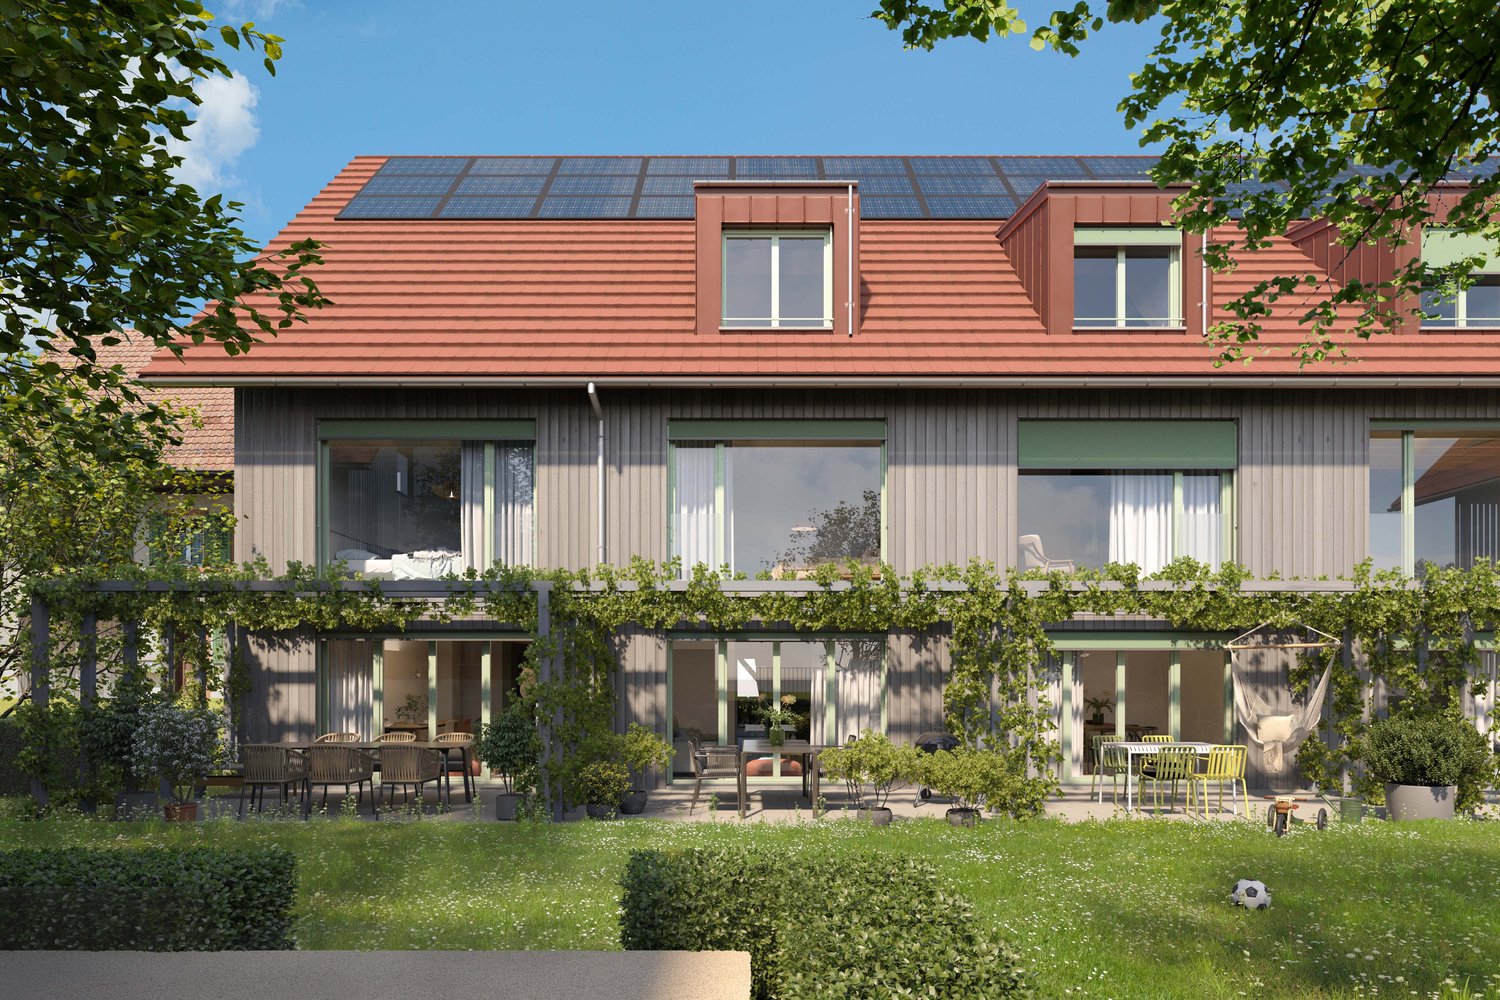
Are you looking for a home in a central location with a family-friendly environment? Then an ownership apartment in the FiloVerde development might be exactly what you're looking for.The project:- Modern 3.5- and 4.5-room ownership apartments- Flexible floor plans and well-thought-out room layout with plenty of daylight- Wooden facades and durable ecological materials- Private seating areas and balconies for relaxing time in the green- Practical laundry room with its own washing machine and dryer in each apartment- Hot water and heat generation with ecological heat pump system (ground probe)- Photovoltaic system- Underground parking with modern car lift- Planned move-in date: Winter 2027/2028The location:- The development is located in a central area of the village- Shopping opportunities and various restaurants are easily accessible on foot- Kindergarten and primary school within a few minutes' walk- Secondary school and high school in the neighboring towns of Frick and Stein AG- Diverse leisure activities and idyllic recreation areas- Excellent connection to public transport and the road network For more information, please visit our project website: www.filoverde.chDo you have questions or would you like personal advice?Don't hesitate to contact us - we look forward to your call at 056 203 50 17.We would be happy to send you the detailed project brochure and look forward to getting to know you better in a personal conversation.

Travel time
-
1 / 6
5.5 rooms162m²CHF 1,190,000.–
Buchhaldenweg 2 + 4, 5074 Eiken

Filo Verde - where life branches out anew

Are you looking for a home in a central location with a family-friendly environment? Then a semi-detached or terraced house in the FiloVerde development might be exactly what you're looking for.The project:- Modern 5.5-room semi-detached and terraced houses- Flexible floor plans and well-thought-out room layout with plenty of daylight- Wooden facades and long-lasting ecological materials- Private seating areas and gardens for relaxing time in nature- Spacious basement and technical rooms with own washing machine / dryer- Hot water and heat generation with ecological heat pump system (ground probe)- Photovoltaic system- Underground parking with modern car lift- Planned move-in date: winter 2027/2028The location:- The development is located in a central area of the village- Shopping facilities and various restaurants are easily accessible on foot- Kindergarten and primary school within a few minutes' walk- Secondary school and cantonal school in the neighboring towns of Frick and Stein AG- Diverse leisure activities and idyllic recreational areas- Excellent connection to public transport and road network For more information, please visit our project website: www.filoverde.chDo you have questions or would you like personal advice?Don't hesitate to contact us - we look forward to your call at 056 203 50 17.We would be happy to send you the detailed project brochure and look forward to getting to know you better in a personal conversation.

Travel time
-
1 / 6
3.5 rooms108m²Price on request
Hauptstrasse 40a-d, 5074 Eiken

Filo Verde - where life branches out anew

Are you looking for a home in a central location with a family-friendly environment? Then an apartment in the FiloVerde development might be exactly what you're looking for.The project:- Modern 3.5- and 4.5-room apartments- Flexible floor plans and well-thought-out room layout with plenty of daylight- Wooden facades and long-lasting ecological materials- Private seating areas and balconies for relaxing time in the green- Practical laundry room with its own washing machine and dryer in each apartment- Hot water and heat generation with ecological heat pump system (ground probe)- Photovoltaic system- Underground parking with modern car lift- Planned move-in date: Winter 2027/2028The location:- The development is located in a central area of the village- Shopping facilities and various restaurants are easily accessible on foot- Kindergarten and primary school within a few minutes' walk- Secondary school and high school in the neighboring towns of Frick and Stein AG- Diverse leisure activities and idyllic recreational areas- Excellent connection to public transport and the road network For more information, please visit our project website: www.filoverde.chDo you have questions or would you like personal advice?Don't hesitate to contact us - we look forward to your call at 056 203 50 17.We would be happy to send you the detailed project brochure and look forward to getting to know you better in a personal conversation.

Travel time
-
1 / 6
5.5 rooms147m²Price on request
Buchhaldenweg 2 + 4, 5074 Eiken

FiloVerde - Space for Moments. Reason to Stay

Are you looking for a home in a central location with a family-friendly environment? Then a semi-detached or terraced house in the FiloVerde development might be exactly what you're looking for.The project:- Modern 5.5-room semi-detached and terraced houses- Flexible floor plans and well-thought-out room layout with plenty of daylight- Wooden facades and durable ecological materials- Private seating areas and gardens for relaxing time in nature- Spacious basement and technical rooms with own washing machine / dryer- Hot water and heat generation with ecological heat pump system (ground probe)- Photovoltaic system- Underground parking with modern car lift- Planned move-in date: Winter 2027/2028The location:- The development is located in a central area of the village- Shopping facilities and various restaurants are easily accessible on foot- Kindergarten and primary school within a few minutes' walk- Secondary school and high school in the neighboring towns of Frick and Stein AG- Diverse leisure activities and idyllic recreational areas- Excellent connection to public transport and road network For more information, please visit our project website: www.filoverde.chDo you have questions or would you like personal advice?Don't hesitate to contact us - we look forward to your call at 056 203 50 17.We would be happy to send you the detailed project brochure and look forward to getting to know you better in a personal conversation.

Travel time
-
1 / 18
8 rooms232m²Price on request
5074 Eiken

Live, design, invest, a house with a future!

Living & investing, a house full of possibilities! A rare opportunity in Eiken, a house with charm, development potential, and space for all your living ideas. This home combines modern living comfort with great flexibility and offers numerous uses, ideal for families across multiple generations, two parties, or as a spacious single-family home to unfold.The upper floor is in the raw state and offers diverse design possibilities, ideal for a second, independent living unit or for rental. Three bedrooms, a spacious living/dining area, a bathroom, and a large roof terrace with a far-reaching view create a lot of potential for individual living or additional living space.Renovations 2023 • Conversion to energy-efficient heat pump & new boiler • Renewal of all electrical installations & water pipes • New high-quality kitchen with cooking island • Floor heating and noble floor coverings on the ground floor • Completely new bathroom with shower This Nova Casa offer includes: • Quiet, slightly elevated location in Eiken with a beautiful view • Flexible usage possibilities, ideal for two families or multiple generations • Upper floor in the raw state, great potential for individual design • Roof terrace with a far-reaching view, sunny and inviting • Separate outbuilding/studio with WC, perfect as an office, practice, or small studio • Garden with diverse design possibilities, space for a pool, playground, or lounge • Covered seating area/pergola for cozy hours outdoors • Single garage + 2 outdoor parking spaces Curious? We cordially invite you to a non-binding viewing!Do you want to sell your property uncomplicatedly and worry-free? We determine the current market value of your property for you and show you your possibilities, discreetly and non-bindingly! Don't hesitate to contact us for a first conversation.We look forward to you.


Suggested properties for you based on search results

Other interesting objects