4 results - Buy a new build apartment: Eiken

1 / 6
5.5 rooms, 162m², CHF 1,190,000.–
Buchhaldenweg 2 + 4, 5074 Eiken

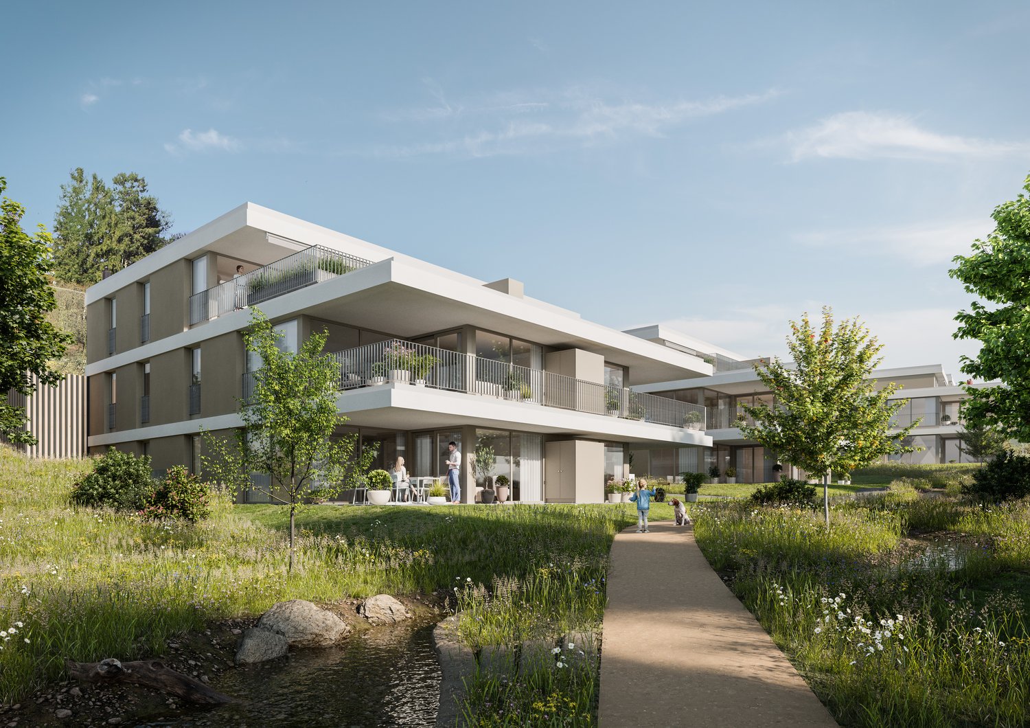
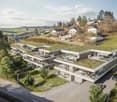
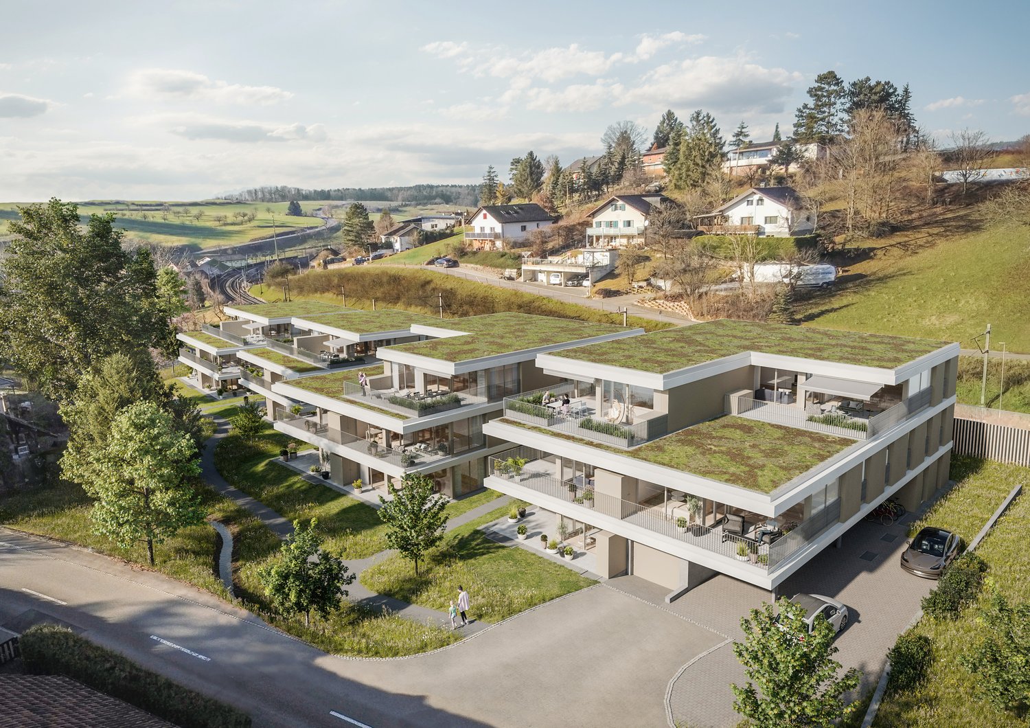
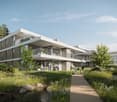
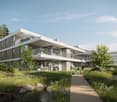
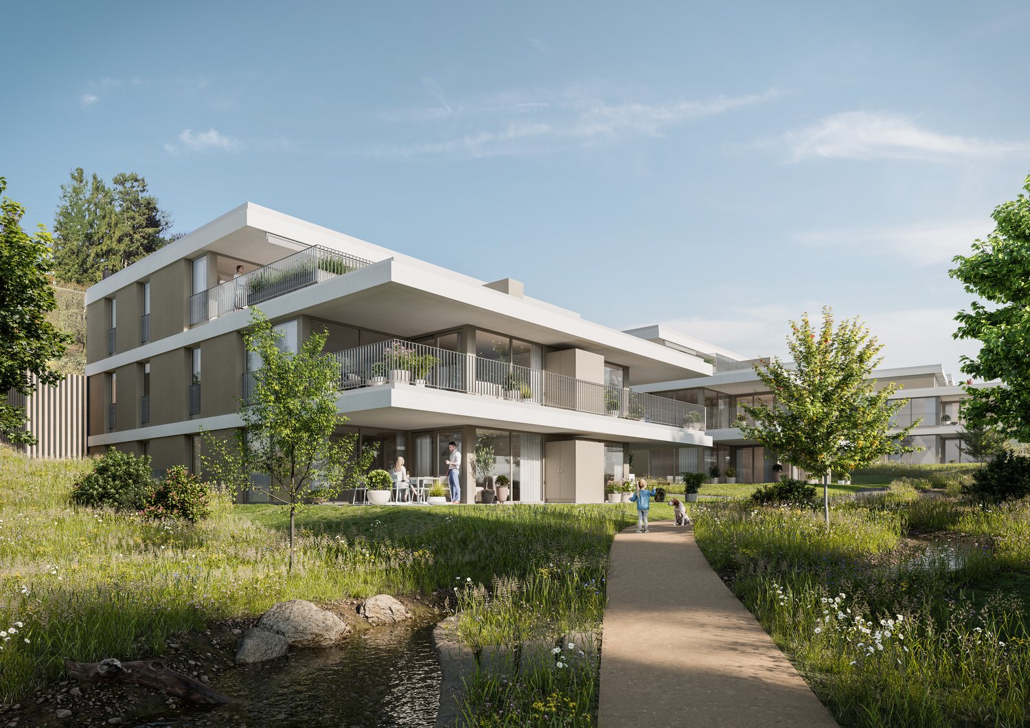
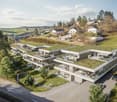
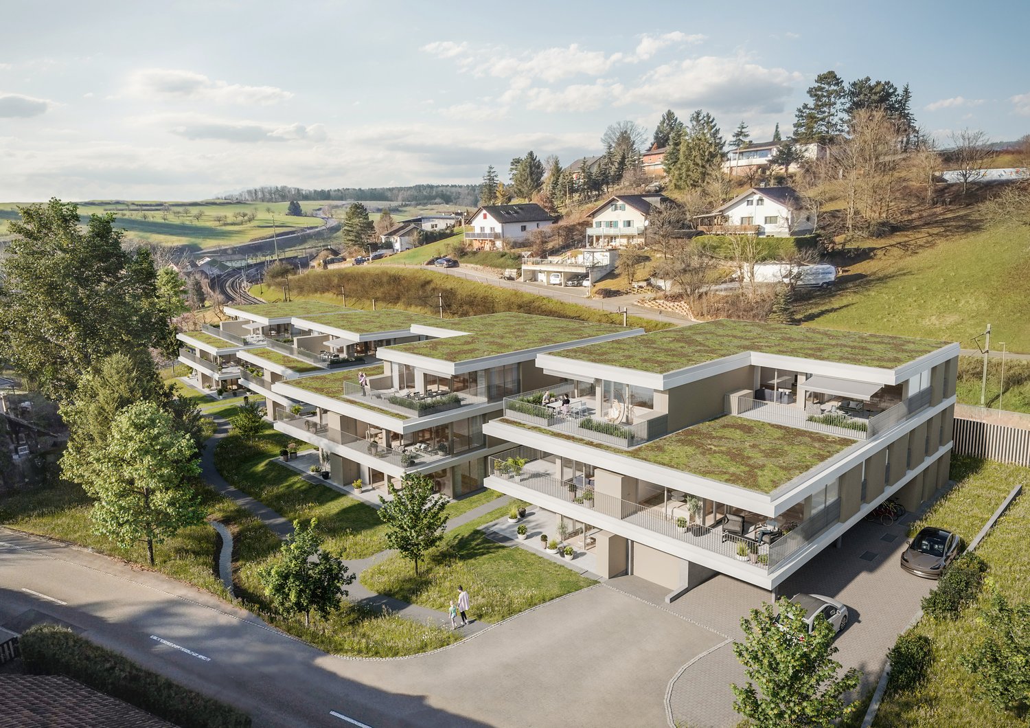
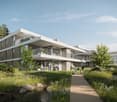
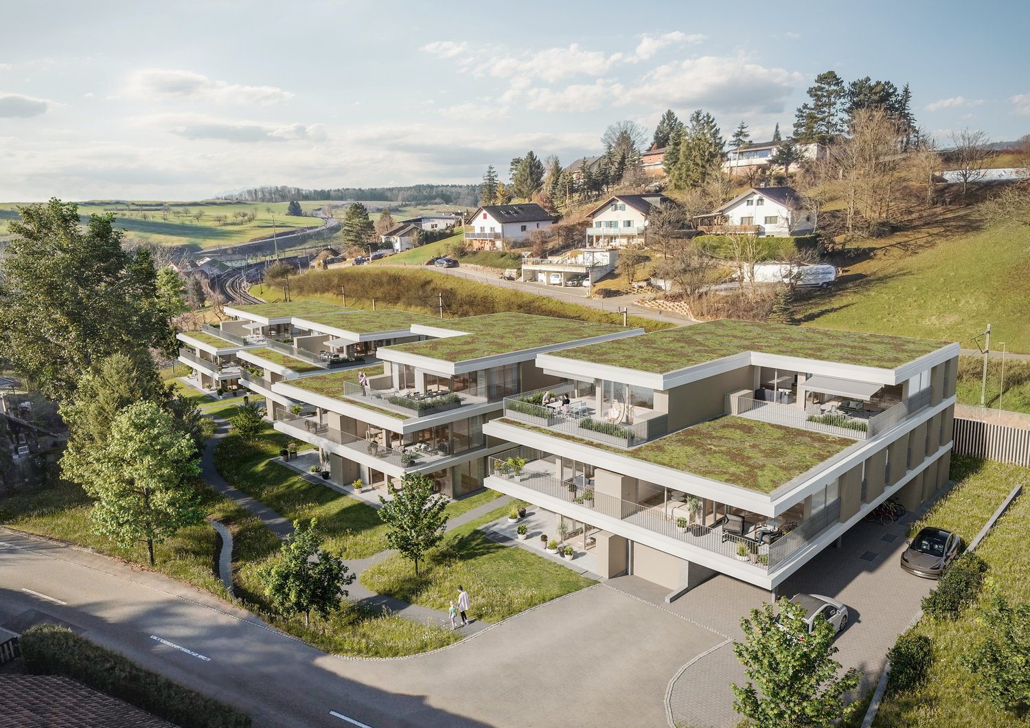
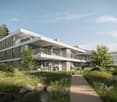
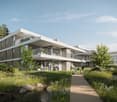
Filo Verde - where life branches out anew

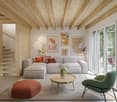
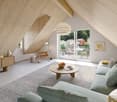
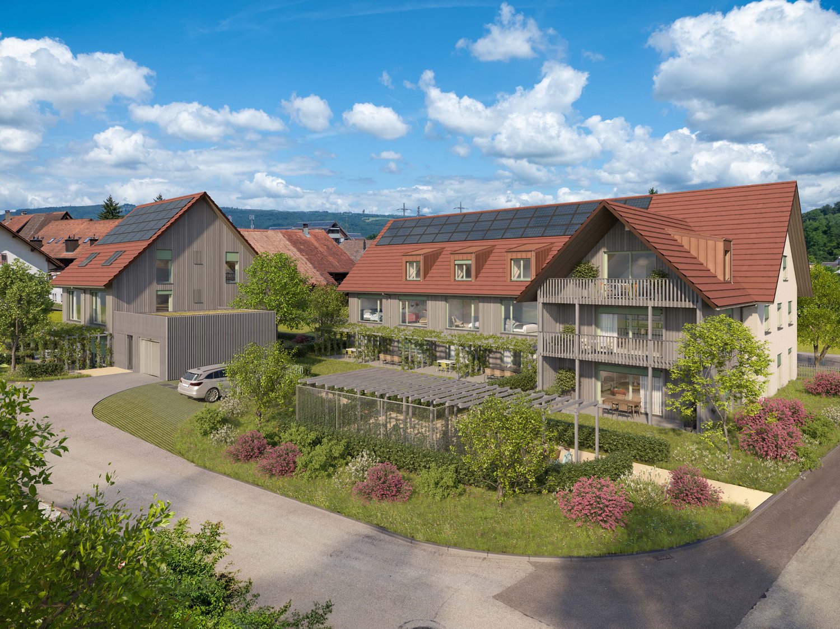
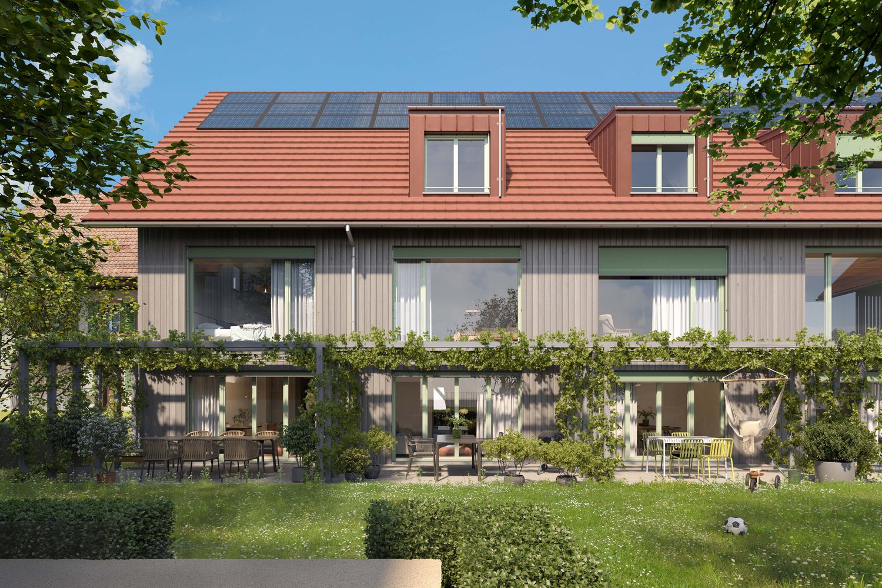
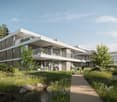
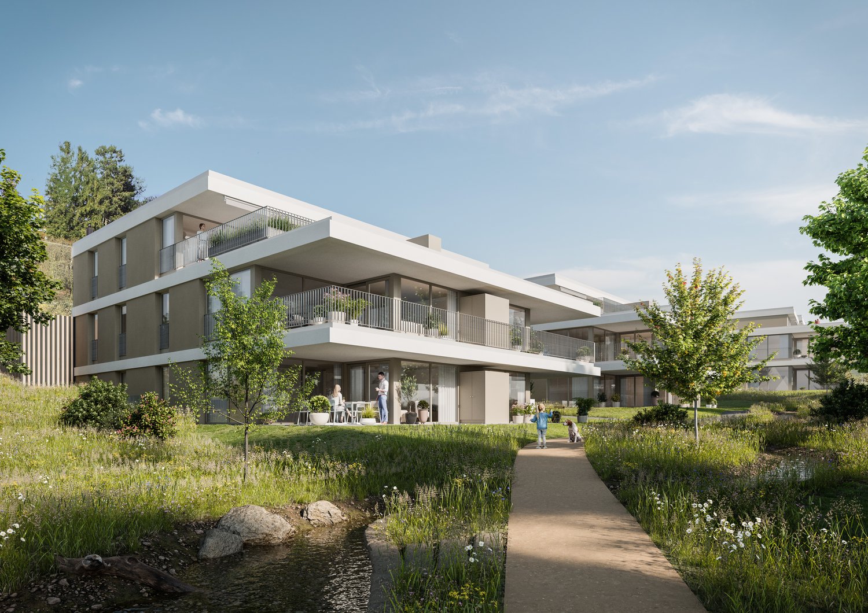
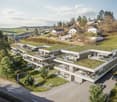
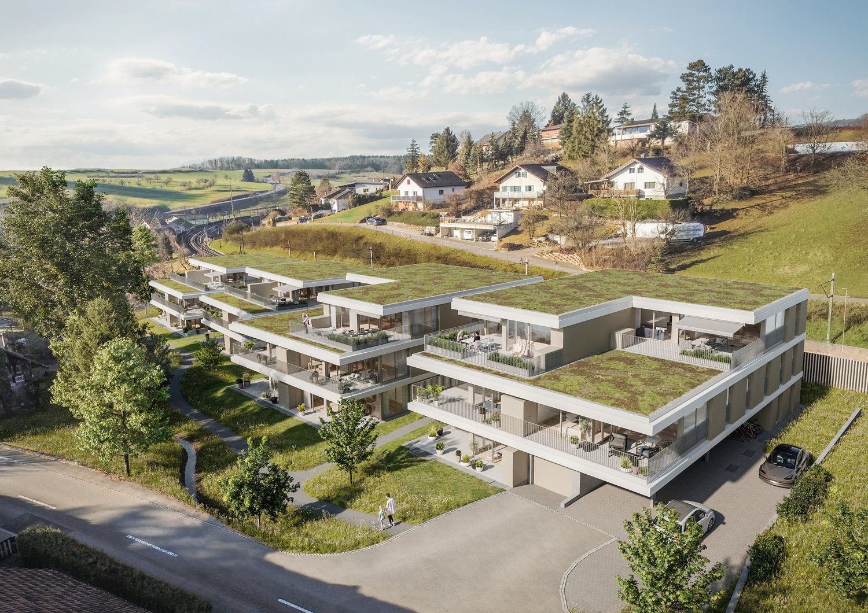
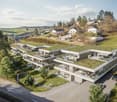
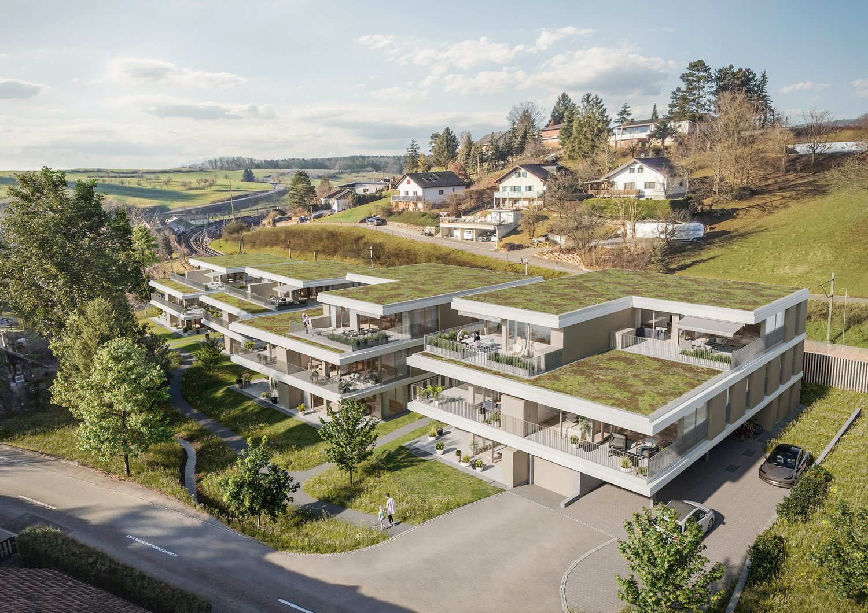
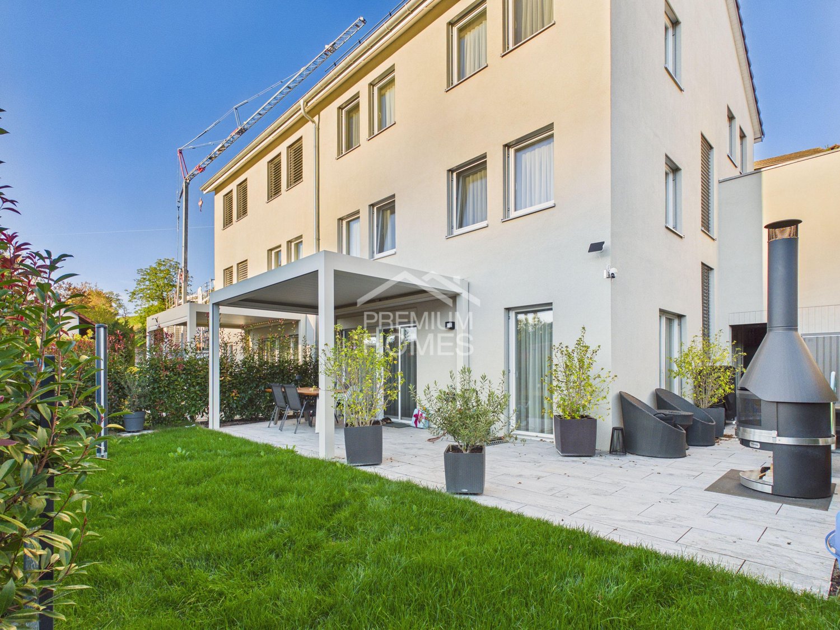
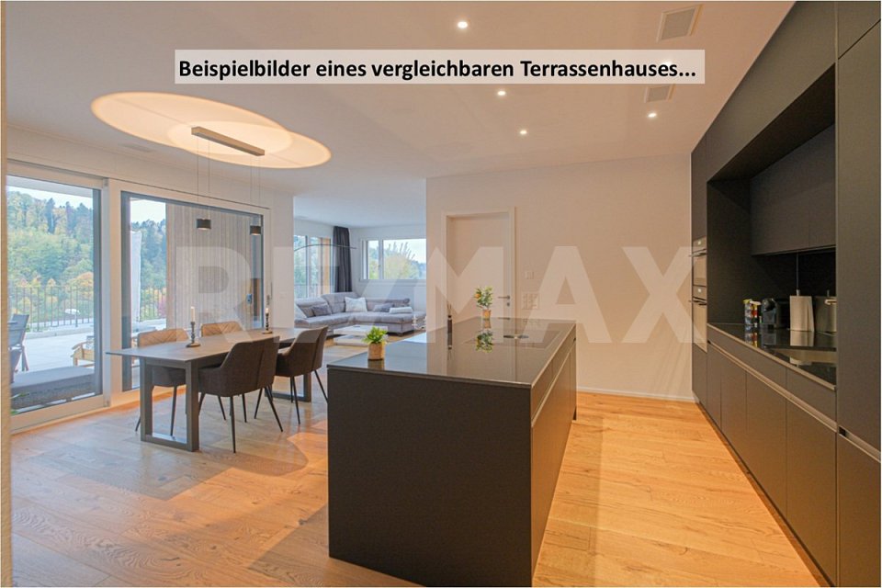
Are you looking for a home in a central location with a family-friendly environment? Then a semi-detached or terraced house in the FiloVerde development might be exactly what you're looking for.The project:- Modern 5.5-room semi-detached and terraced houses- Flexible floor plans and well-thought-out room layout with plenty of natural light- Wooden facades and long-lasting ecological materials- Private seating areas and gardens for relaxing time in the green- Spacious basement and technical rooms with own washing machine / dryer- Hot water and heat generation with ecological heat pump system (ground probe)- Photovoltaic system- Underground parking with modern car lift- Planned move-in date: Winter 2027/2028The location:- The development is located in a central area of the village- Shopping facilities and various restaurants are easily accessible on foot- Kindergarten and primary school within a few minutes' walk- Secondary school and high school in the neighboring towns of Frick and Stein AG- Diverse leisure activities and idyllic recreational areas- Excellent connection to public transport and road network For more information, please visit our project website: www.filoverde.chDo you have questions or would you like personal advice?Don't hesitate to contact us - we look forward to your call at 056 203 50 17.We would be happy to send you the detailed project brochure and look forward to getting to know you better in a personal conversation.

Travel time
-
1 / 6
4.5 rooms, 110m², CHF 820,000.–
Hauptstrasse 40a-d, 5074 Eiken

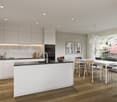
FiloVerde - Space for Moments. Reason to Stay

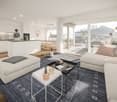
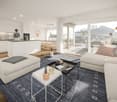
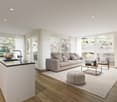
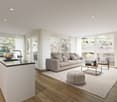
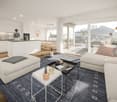
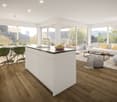
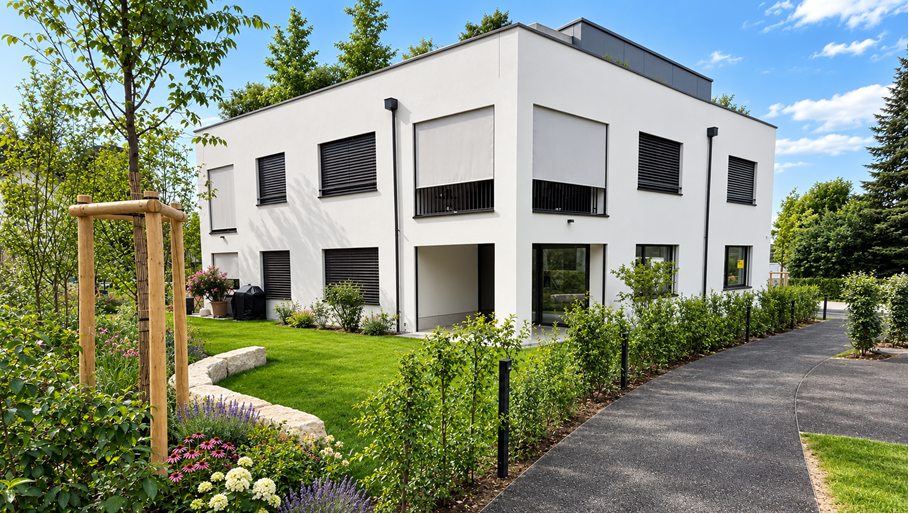
Are you looking for a home in a central location with a family-friendly environment? Then an ownership apartment in the FiloVerde development might be exactly what you're looking for.The project:- Modern 3.5- and 4.5-room ownership apartments- Flexible floor plans and well-thought-out room layout with plenty of daylight- Wooden facades and long-lasting ecological materials- Private seating areas and balconies for relaxing time in the green- Practical laundry room with its own washing machine and dryer in each apartment- Hot water and heat generation with ecological heat pump system (ground probe)- Photovoltaic system- Underground parking with modern car lift- Planned move-in date: Winter 2027/2028The location:- The development is located in a central area of the village- Shopping facilities and various restaurants are easily accessible on foot- Kindergarten and primary school within a few minutes' walk- Secondary school and high school in the neighboring towns of Frick and Stein AG- Diverse leisure activities and idyllic recreational areas- Excellent connection to public transport and the road network For more information, please visit our project website: www.filoverde.chDo you have questions or would you like personal advice?Don't hesitate to contact us - we look forward to your call at 056 203 50 17.We would be happy to send you the detailed project brochure and look forward to getting to know you better in a personal conversation.

Travel time
-
1 / 6
3.5 rooms, 108m², Price on request
Hauptstrasse 40a-d, 5074 Eiken

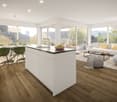
Filo Verde - where life branches out anew

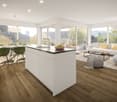
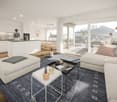
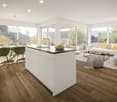
Are you looking for a home in a central location with a family-friendly environment? Then an apartment in the FiloVerde development might be exactly what you're looking for.The project:- Modern 3.5- and 4.5-room apartments- Flexible floor plans and well-thought-out room layout with plenty of natural light- Wooden facades and durable ecological materials- Private seating areas and balconies for relaxing time in the green- Practical storage room with its own washing machine and dryer in every apartment- Hot water and heat generation with ecological heat pump system (ground probe)- Photovoltaic system- Underground parking with modern car lift- Planned move-in date: Winter 2027/2028The location:- The development is located in a central area of the village- Shopping facilities and various restaurants are easily accessible on foot- Kindergarten and primary school within a few minutes' walk- Secondary school and high school in the neighboring towns of Frick and Stein AG- Diverse leisure activities and idyllic recreational areas- Excellent connection to public transportation and the road network For more information, please visit our project website: www.filoverde.chDo you have questions or would you like personal advice?Don't hesitate to contact us - we look forward to your call at 056 203 50 17.We would be happy to send you the detailed project brochure and look forward to getting to know you better in a personal conversation.

Travel time
-
1 / 6
5.5 rooms, 147m², Price on request
Buchhaldenweg 2 + 4, 5074 Eiken

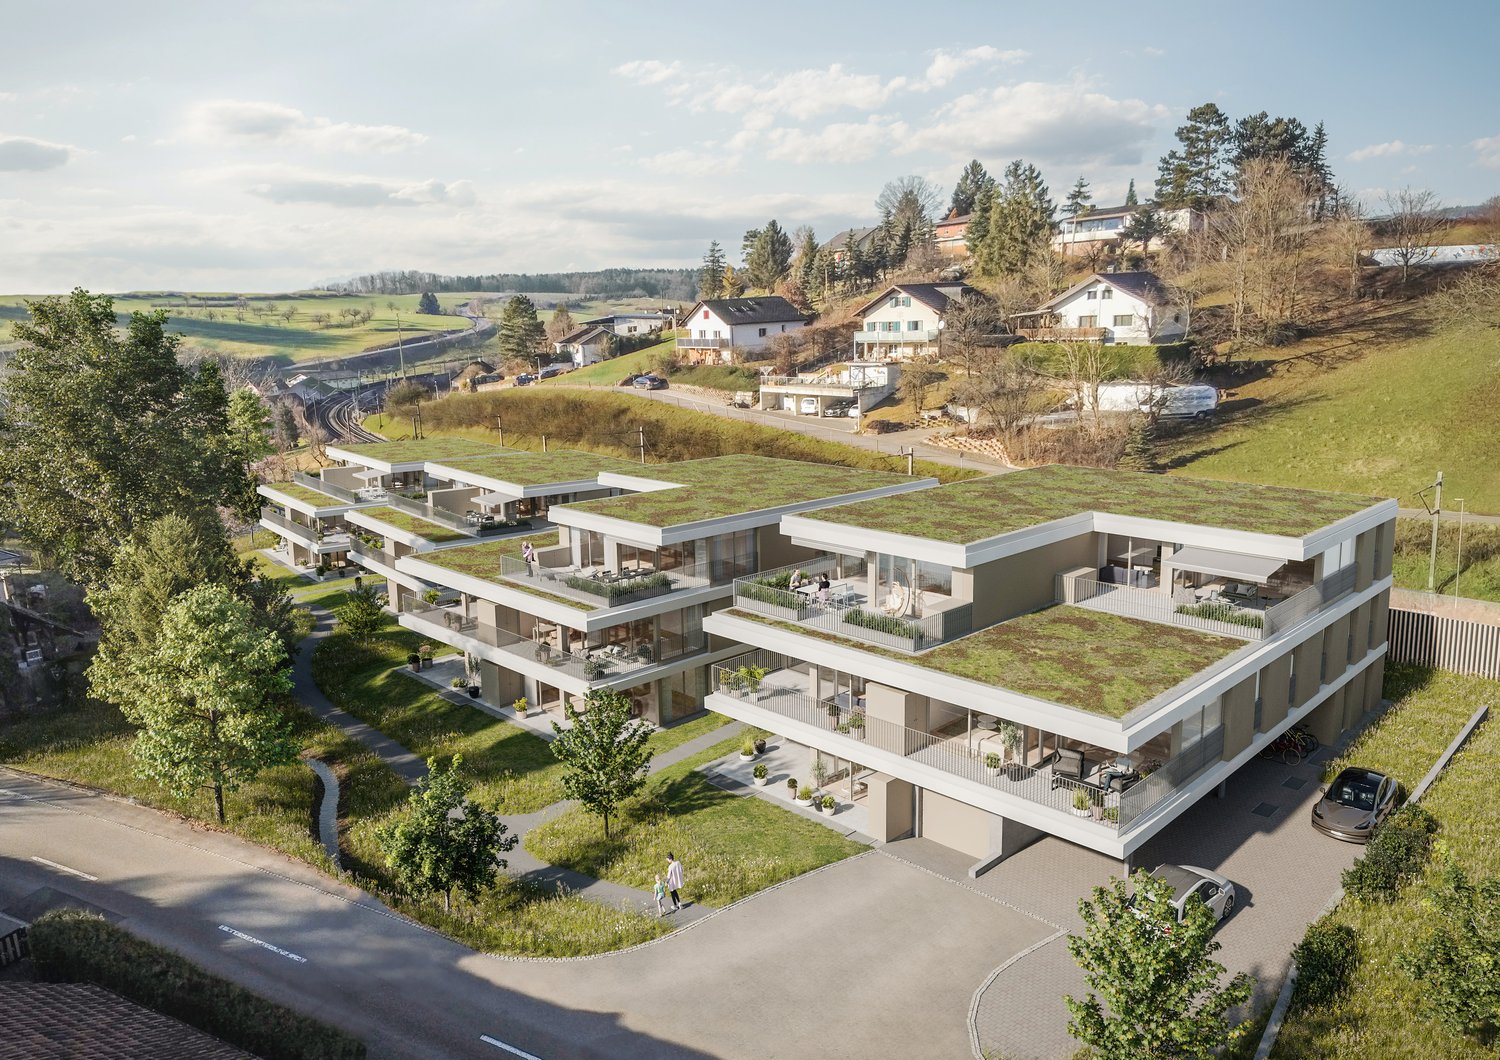
FiloVerde - Space for Moments. Reason to Stay

Are you looking for a home in a central location with a family-friendly environment? Then a semi-detached or terraced house in the FiloVerde development might be exactly what you're looking for.The project:- Modern 5.5-room semi-detached and terraced houses- Flexible floor plans and well-thought-out room layout with plenty of daylight- Wooden facades and durable ecological materials- Private seating areas and gardens for relaxing time in nature- Spacious basement and technical rooms with own washing machine / dryer- Hot water and heat generation with ecological heat pump system (ground probe)- Photovoltaic system- Underground parking with modern car lift- Planned move-in date: Winter 2027/2028The location:- The development is located in a central area of the village- Shopping facilities and various restaurants are easily accessible on foot- Kindergarten and primary school within a few minutes' walk- Secondary school and cantonal school in the neighboring towns of Frick and Stein AG- Diverse leisure activities and idyllic recreational areas- Excellent connection to public transport and road network For more information, please visit our project website: www.filoverde.chDo you have questions or would you like personal advice?Don't hesitate to contact us - we look forward to your call at 056 203 50 17.We would be happy to send you the detailed project brochure and look forward to getting to know you better in a personal conversation.

Travel time
-
More objects in your automatically expanded search area
20 results - Radius: + 10km
New building
1 / 12
2.5 rooms, CHF 595,000.–
Premium
Bachgarten, 5079 Zeihen

Our last 2.5-room attic apartment in the new Bachgarten project

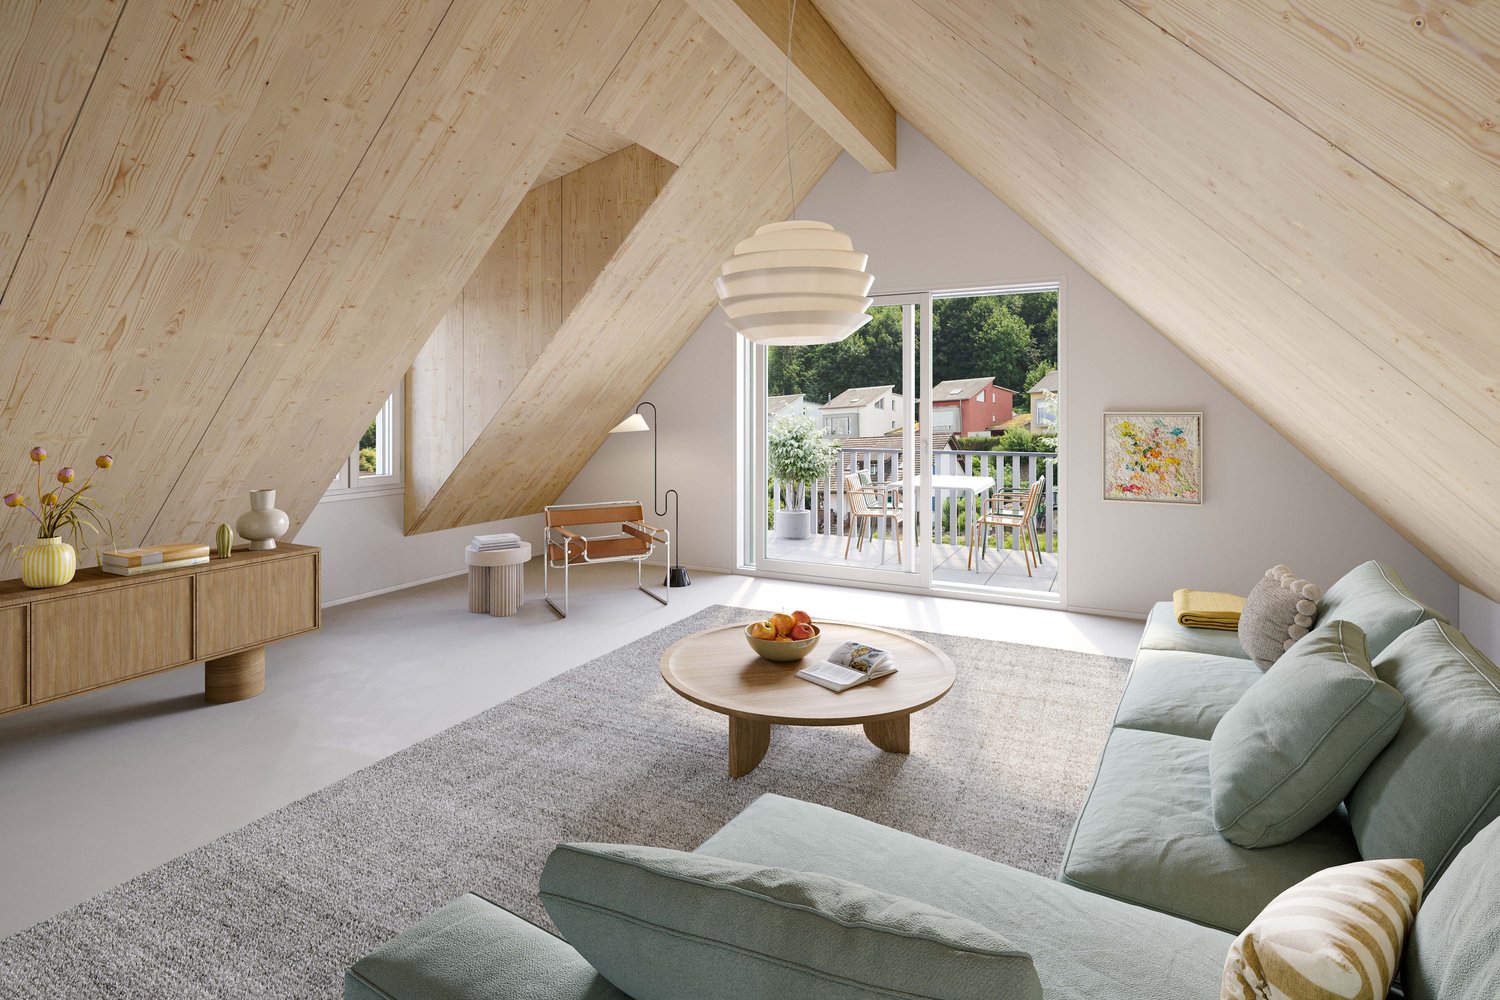
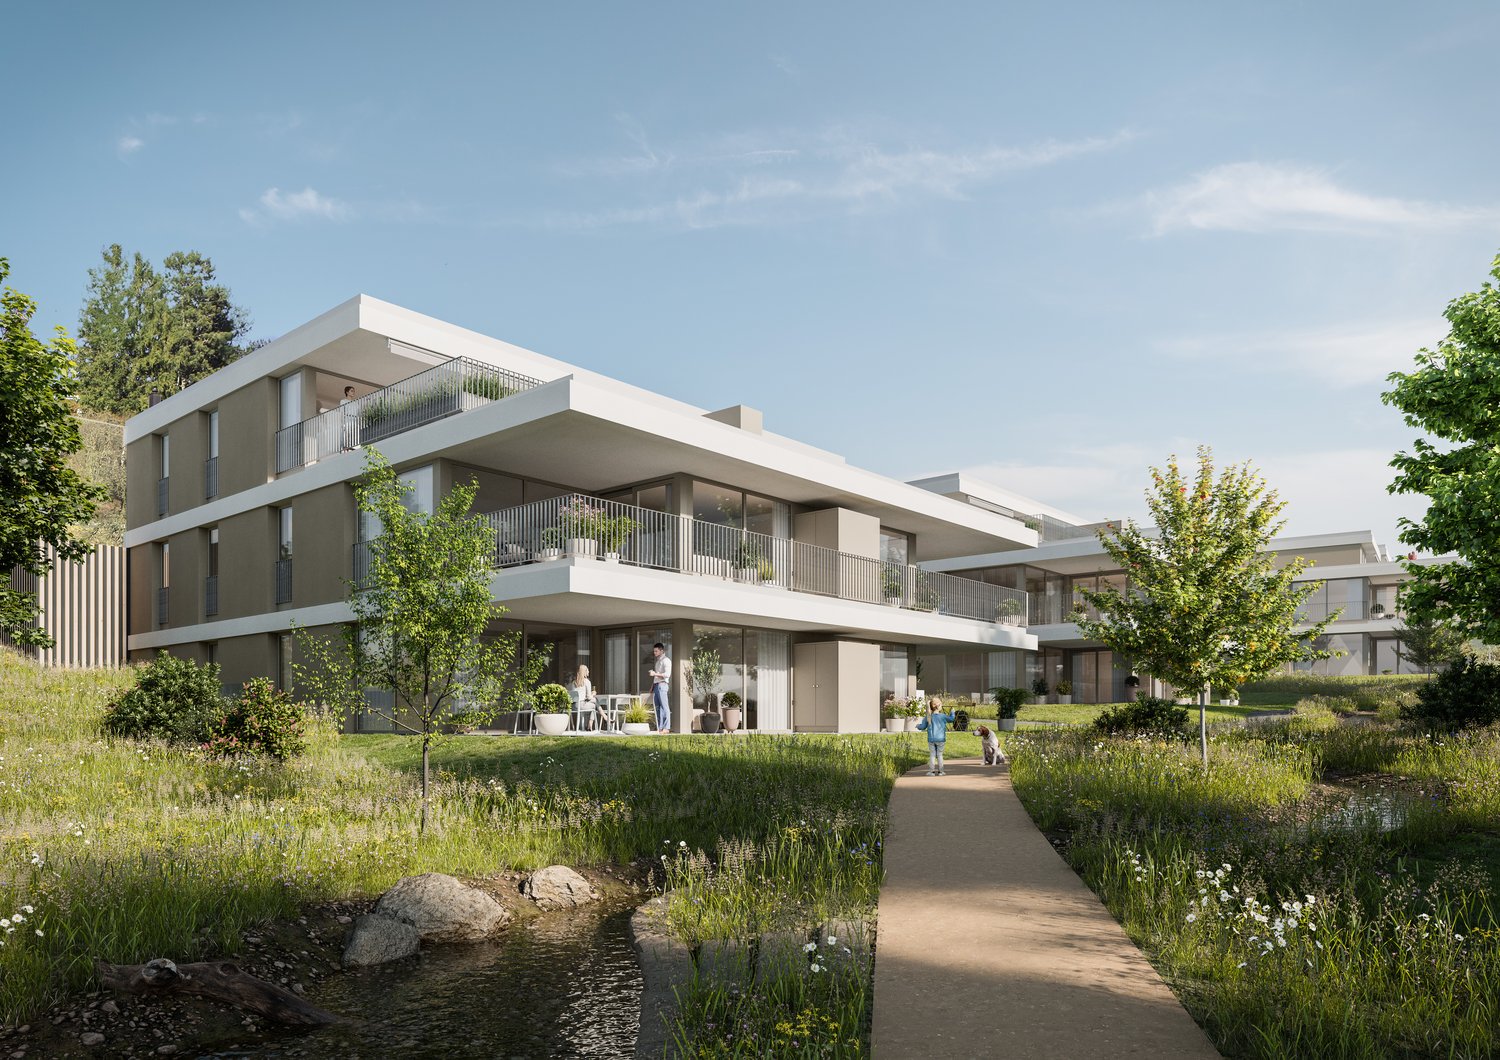
In the rural town of Zeihen (AG) – idyllically situated between Zurich and Basel – the modern Bachgarten residential estate is being built. Here, you can expect a high-quality attic apartment on the 3rd floor, which convinces with its generosity, privacy, and a magnificent view.The highlight of this apartment is the spacious sun terrace with 40.9 m², which offers plenty of space to relax, enjoy, and socialize outdoors. Thanks to the attractive south-facing orientation, you benefit from optimal sunlight and a pleasant living atmosphere.The well-thought-out architecture and modern construction standard ensure high living comfort and a contemporary living feel. Generous window areas let in plenty of daylight and create a bright, inviting ambiance.The Bachgarten residential estate consists of four buildings, which are harmoniously arranged along a small stream. A private path leads along the water to a communal playground and garden, inviting you to linger and socialize.Your advantages at a glance: • Spacious attic apartment on the 3rd floor • Beautiful terrace with 40.9 m² • Attractive south-facing orientation • Modern and high-quality construction standard • Elevator directly from the parking garage to the apartment • 1 parking space in the underground garage worth CHF 35,000.– included in the sales price • An additional parking space can be purchased for CHF 35,000.– • Spacious basement room • Quiet and natural living environment in the Fricktal region • Optimal location between Basel and Zurich

Travel time
-
New building
1 / 11
3.5 rooms, CHF 620,000.–
Premium
Bachgarten, 5079 Zeihen

Modern terrace apartment with loggia in a natural setting

In the rural town of Zeihen (AG) – idyllically situated between Zurich and Basel – the modern residential estate Bachgarten is being built. Here, you can expect a high-quality terrace apartment on the 1st floor, which convinces with its spaciousness, privacy, and natural surroundings.A special highlight of this apartment is the spacious loggia with 12 m². It creates a pleasant, protected outdoor area and offers plenty of space to relax and enjoy.The well-thought-out architecture and modern construction standard ensure high living comfort and a contemporary living feel. Large window areas let in plenty of daylight and create a bright, inviting atmosphere.The Bachgarten residential estate consists of four buildings, which are harmoniously arranged along a small stream. A private path leads along the water to a communal playground and garden, inviting you to linger and socialize.Your advantages at a glance: • Terrace apartment on the 1st floor • Spacious loggia with 12 m² • Modern and high-quality construction standard • Elevator directly from the parking garage to the apartment • 1 underground parking space worth CHF 35,000.– included in the sales price • Additional underground parking space available for CHF 35,000.– • Spacious basement room • Quiet and natural surroundings in the Fricktal region • Optimal location between Basel and Zurich

Travel time
-
New building
1 / 12
4.5 rooms, CHF 985,000.–
Premium
Bachgarten, 5079 Zeihen

Attractive 4.5-room attic apartment in the new Bachgarten construction project

In the rural town of Zeihen (AG) – idyllically located between Zurich and Basel – the modern Bachgarten residential estate is being built. Here, you can expect a high-quality attic apartment on the 3rd floor, which convinces with its spaciousness, privacy, and a magnificent view.The highlight of this apartment is the spacious sun terrace with 37.9 m², which offers plenty of space to relax, enjoy, and socialize outdoors. Thanks to the attractive south-facing orientation, you benefit from optimal sunlight and a pleasant living atmosphere.The well-thought-out architecture and modern construction standard ensure high living comfort and a contemporary living feel. Large window areas let in plenty of daylight and create a bright, inviting ambiance.The Bachgarten residential estate consists of four buildings, which are harmoniously arranged along a small stream. A private path leads along the water to a communal playground and garden, inviting you to linger and socialize.Your advantages at a glance: • Spacious attic apartment on the 3rd floor • Beautiful terrace with 37.9 m² • Attractive south-facing orientation • Modern and high-quality construction standard • Elevator directly from the parking garage to the apartment • 1 underground parking space worth CHF 35,000.- included in the sales price • An additional underground parking space can be purchased for CHF 35,000.- • Spacious basement room • Quiet and natural living environment in the Fricktal region • Optimal location between Basel and Zurich

Travel time
-
New building
1 / 12
3.5 rooms, CHF 720,000.–
Premium
Bachgarten, 5079 Zeihen

Our last 3.5-room attic apartment in the new Bachgarten project

In the rural area of Zeihen (AG) - idyllically located between Zurich and Basel - the modern Bachgarten residential estate is being built. Here you can expect a high-quality attic apartment on the 3rd floor, which convinces with generosity, privacy and a magnificent view.The highlight of this apartment is the spacious sun terrace with 40.9 m², which offers plenty of space to relax, enjoy and for social hours outdoors. Thanks to the attractive south-facing orientation, you benefit from optimal sunlight and a pleasant living atmosphere.The well-thought-out architecture and modern construction standard ensure high living comfort and a contemporary living feel. Generous window areas let in plenty of daylight and create a bright, inviting ambiance.The Bachgarten residential estate consists of four buildings, which are harmoniously arranged along a small stream. A private path leads along the water to a communal playground and garden, which invites you to linger and meet.Your advantages at a glance: • Spacious attic apartment on the 3rd floor • Beautiful terrace with 40.9 m² • Attractive south-facing orientation • Modern and high-quality construction standard • Elevator directly from the parking garage to the apartment • 1 underground parking space worth CHF 35,000.- included in the sales price • An additional underground parking space can be purchased for CHF 35,000.- • Spacious basement room • Quiet and natural living location in the Fricktal • Optimal location between Basel and Zurich

Travel time
-
New building
1 / 12
4.5 rooms, CHF 1,025,000.–
Premium
Bachgarten, 5079 Zeihen

Attractive 4.5-room attic apartment in the new Bachgarten construction project

In the rural town of Zeihen (AG) – idyllically located between Zurich and Basel – the modern Bachgarten residential estate is being built. Here, you can expect a high-quality attic apartment on the 3rd floor, which convinces with its generosity, privacy, and magnificent view.The highlight of this apartment is the spacious sun terrace with 40.4 m², which offers plenty of space to relax, enjoy, and spend social hours outdoors. Thanks to the attractive south-facing orientation, you benefit from optimal sunlight and a pleasant living atmosphere.The well-thought-out architecture and modern construction standard ensure high living comfort and a contemporary living feel. Large window areas let in plenty of daylight and create a bright, inviting ambiance.The Bachgarten residential estate consists of four buildings, which are harmoniously arranged along a small stream. A private path leads along the water to a communal play and garden area, inviting you to linger and meet.Your advantages at a glance: • Spacious attic apartment on the 3rd floor • Beautiful terrace with 40.4 m² • Attractive south-facing orientation • Modern and high-quality construction standard • Elevator directly from the entrance hall to the apartment • 1 underground parking space worth CHF 35,000.– included in the sales price • An additional underground parking space can be purchased for CHF 35,000.– • Spacious basement room • Quiet and natural living location in the Fricktal region • Optimal location between Basel and Zurich

Travel time
-
New building
1 / 11
3.5 rooms, CHF 630,000.–
Premium
Bachgarten, 5079 Zeihen

Modern terrace apartment with loggia in a natural setting

In the rural town of Zeihen (AG) – idyllically located between Zurich and Basel – the modern residential estate Bachgarten is being built. Here, you can expect a high-quality terrace apartment on the 1st floor, which convinces with its generosity, privacy, and natural surroundings.A special highlight of this apartment is the spacious loggia with 12 m². It creates a pleasant, protected outdoor area and offers plenty of space to relax and enjoy.The well-thought-out architecture and modern construction standard ensure high living comfort and a contemporary living feel. Large window areas let in plenty of daylight and create a bright, inviting atmosphere.The Bachgarten residential estate consists of four buildings, which are harmoniously arranged along a small stream. A private path leads along the water to a communal playground and garden, inviting you to linger and socialize.Your advantages at a glance: • Terrace apartment on the 1st floor • Spacious loggia with 12 m² • Modern and high-quality construction standard • Elevator directly from the parking garage to the apartment • 1 underground parking space worth CHF 35,000.– included in the sales price • Additional underground parking space available for CHF 35,000.– • Spacious basement room • Quiet and natural surroundings in the Fricktal region • Optimal location between Basel and Zurich

Travel time
-
New building
1 / 12
3.5 rooms, CHF 780,000.–
Premium
Bachgarten, 5079 Zeihen

Modern garden apartment with 23.5 m² patio and private garden

In the rural Zeihen (AG) – idyllically located between Zurich and Basel – the modern residential estate Bachgarten is being built. Here, you can expect a high-quality garden apartment that convinces with generosity, privacy, and a natural living environment.The highlight of this apartment is the spacious patio with 23.5 m², which offers plenty of space to relax, enjoy, and socialize outdoors. This is complemented by a private garden share of 14.1 m², which creates additional space for relaxation in the green. Thanks to the attractive south-facing orientation, you benefit from optimal sunlight and a particularly pleasant living atmosphere.The well-thought-out architecture and modern construction standard ensure high living comfort and a contemporary living feel. Large window areas let in plenty of daylight and create a bright, inviting ambiance.The Bachgarten residential estate consists of four buildings that harmoniously line up along a small stream. A private path leads along the water to a communal playground and garden, which invites you to linger and meet.Your advantages at a glance: • Attractive garden apartment with private outdoor area • Spacious patio with 23.5 m² • Private garden share with 14.1 m² • Attractive south-facing orientation • Modern and high-quality construction standard • Elevator directly from the parking garage to the apartment • 1 underground parking space worth CHF 35,000.– included in the sales price • Additional underground parking space can be purchased for CHF 35,000.– • Spacious basement room • Quiet and natural living environment in the Fricktal • Optimal location between Basel and Zurich

Travel time
-
New building
1 / 12
4.5 rooms, CHF 880,000.–
Premium
Bachgarten, 5079 Zeihen

Modern garden apartment with 23.5 m² patio and private garden

In the rural Zeihen (AG) – idyllically situated between Zurich and Basel – the modern residential estate Bachgarten is being built. Here, you can expect a high-quality garden apartment that convinces with generosity, privacy, and a natural living location.The highlight of this apartment is the spacious patio with 23.5 m², which offers plenty of space to relax, enjoy, and spend social hours outdoors. This is complemented by a private garden share of 15.9 m², which creates additional space for relaxation in the green. Thanks to the attractive south-facing orientation, you benefit from optimal sunlight and a particularly pleasant living atmosphere.The well-thought-out architecture and modern construction standard ensure high living comfort and a contemporary living feel. Large window areas let in plenty of daylight and create a bright, inviting ambiance.The Bachgarten residential estate consists of four buildings that are harmoniously arranged along a small stream. A private path leads along the water to a communal play and garden area, which invites you to linger and meet.Your advantages at a glance: • Attractive garden apartment with private outdoor area • Spacious patio with 23.5 m² • Private garden share with 15.9 m² • Attractive south-facing orientation • Modern and high-quality construction standard • Lift directly from the parking garage to the apartment • 1 underground parking space worth CHF 35,000.– included in the sales price • Additional underground parking space can be purchased for CHF 35,000.– • Spacious basement room • Quiet and natural living location in the Fricktal • Optimal location between Basel and Zurich

Travel time
-
New building
1 / 11
4.5 rooms, CHF 880,000.–
Premium
Bachgarten, 5079 Zeihen

Modern terrace apartment with 20.1 m² seating area in idyllic Zeihen

In the rural town of Zeihen (AG) – idyllically located between Zurich and Basel – the modern Bachgarten residential estate is being built. Here, you can expect a high-quality terrace apartment on the 1st floor, which impresses with its generosity, privacy, and natural surroundings.A special highlight of this apartment is the spacious seating area with 20.1 m², which offers plenty of space to relax, enjoy, and socialize outdoors. Thanks to the attractive south-facing orientation, you benefit from optimal sunlight and a particularly pleasant living atmosphere.The well-thought-out architecture and modern construction standard ensure high living comfort and a contemporary living feel. Large window areas let in plenty of daylight and create a bright, inviting ambiance.The Bachgarten residential estate consists of four buildings, which are harmoniously arranged along a small stream. A private path leads along the water to a communal playground and garden, inviting you to linger and socialize.Your advantages at a glance: • Terrace apartment on the 1st floor • Spacious seating area with 20.1 m² • Attractive south-facing orientation • Modern and high-quality construction standard • Elevator directly from the parking garage to the apartment • 1 underground parking space worth CHF 35,000.– included in the sales price • Additional underground parking space available for CHF 35,000.– • Spacious basement room • Quiet and natural surroundings in the Fricktal region • Optimal location between Basel and Zurich

Travel time
-
New building
1 / 12
4.5 rooms, CHF 905,000.–
Premium
Bachgarten, 5079 Zeihen

Modern garden apartment with 23.5 m² patio and private garden

In the rural Zeihen (AG) – idyllically located between Zurich and Basel – the modern residential estate Bachgarten is being built. Here, you can expect a high-quality garden apartment that convinces with generosity, privacy, and a natural living location.The highlight of this apartment is the spacious patio with 23.5 m², which offers plenty of space to relax, enjoy, and socialize outdoors. This is complemented by a private garden share of 25.2 m², which creates additional space for relaxation in the green. Thanks to the attractive south-facing orientation, you benefit from optimal sunlight and a particularly pleasant living atmosphere.The well-thought-out architecture and modern construction standard ensure high living comfort and a contemporary living feel. Large window areas let in plenty of daylight and create a bright, inviting ambiance.The Bachgarten residential estate consists of four buildings that harmoniously line up along a small stream. A private path leads along the water to a communal play and garden area, which invites you to linger and meet.Your advantages at a glance: • Attractive garden apartment with private outdoor area • Spacious patio with 23.5 m² • Private garden share with 25.2 m² • Attractive south-facing orientation • Modern and high-quality construction standard • Lift directly from the parking garage to the apartment • 1 parking space in the underground garage worth CHF 35,000.- included in the sales price • Additional parking space can be purchased for CHF 35,000.– • Spacious basement room • Quiet and natural living location in the Fricktal • Optimal location between Basel and Zurich

Travel time
-
New building
1 / 12
3.5 rooms, CHF 675,000.–
Premium
Bachgarten, 5079 Zeihen

Modern garden apartment with loggia 12.3m2 and private garden

In the rural Zeihen (AG) – idyllically situated between Zurich and Basel – the modern residential estate Bachgarten is being built. Here, you can expect a high-quality garden apartment that convinces with generosity, privacy, and a natural living location.The highlight of this apartment is the loggia with 12.3 m², which offers plenty of space to relax, enjoy, and socialize outdoors. This attractive outdoor area is complemented by a spacious private garden share of 46.3 m², which creates additional space for relaxation in the green. Thanks to the attractive west orientation, you benefit from optimal sunlight and a particularly pleasant living atmosphere.The well-thought-out architecture and modern construction standard ensure high living comfort and a contemporary living feeling. Generous window areas let in plenty of daylight and create a bright, inviting ambiance.The Bachgarten residential estate consists of four buildings that harmoniously line up along a small stream. A private path leads along the water to a communal play and garden area, which invites you to linger and meet.Your advantages at a glance: • Attractive garden apartment with private outdoor area • Loggia with 12.3 m² • Private garden share with 46.3 m² • Attractive west orientation • Modern and high-quality construction standard • Lift directly from the parking garage to the apartment • 1 underground parking space worth CHF 35,000.– included in the sales price • Additional underground parking space can be purchased for CHF 35,000.– • Spacious basement room • Quiet and natural living location in the Fricktal • Optimal location between Basel and Zurich

Travel time
-
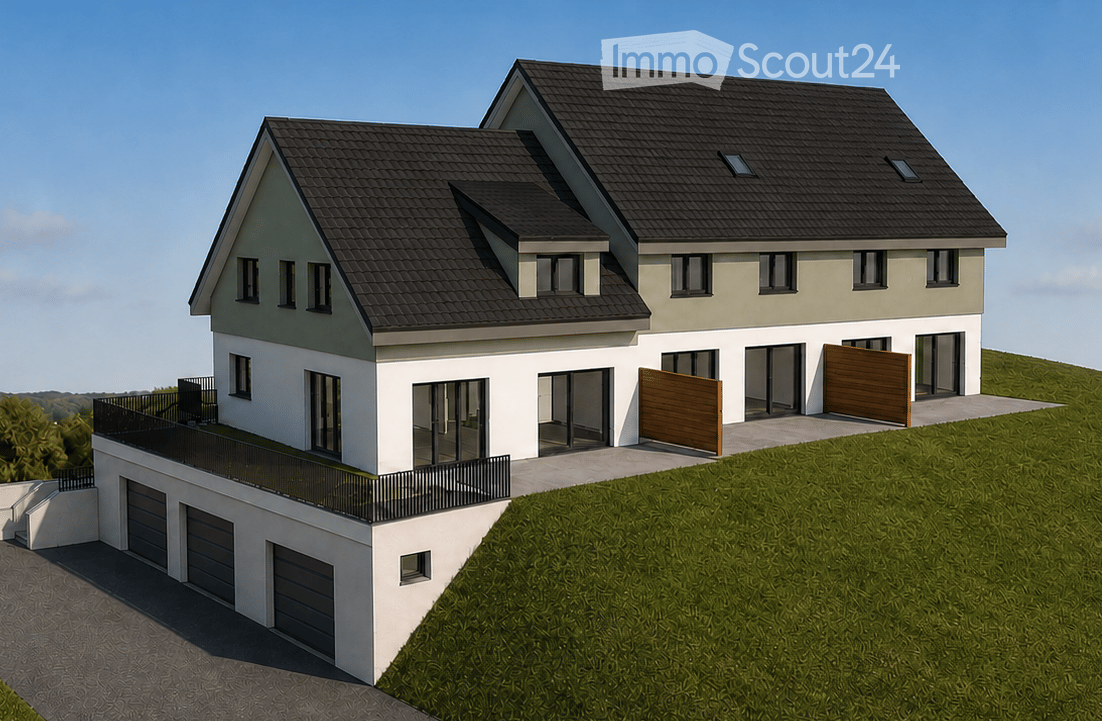
  • Two-story house with a raised ground floor, garage, and balcony. The house features a modern design with a combination of white and light green exterior walls, dark gray roofing, and large windows.
  • Two-story house with a raised ground floor, stone retaining wall, and multiple windows. The roof is dark and features several skylights.
  • Floor plan of a house with 3 bedrooms, 2 bathrooms, living room, kitchen, dining room, terrace, garage, and parking spaces.
  • 3 houses, each with kitchen, living room, 2 bedrooms, bathroom, balcony, office, garage
  • Floor plan showing three different house layouts with multiple rooms, bathrooms, and staircases.
  • living room, kitchen, 2 bedrooms, 2 bathrooms, balcony, garage
  • Floor plan showing two levels, ground floor and attic, with staircase, attic space, and attic stairs.
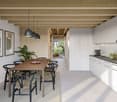
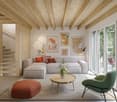
  • Modern, open-concept living and dining area with light wood flooring, a large window, a sofa, a dining table with six chairs, a cabinet, a large mirror, a floor lamp, and decorative plants.
  • Modern bathroom with a bathtub, toilet, double sink, large mirror, and a glass-enclosed shower. Features a plush white rug, decorative plant, and framed artwork on the wall.
1 / 9
4.5 rooms, 130m², CHF 1,270,000.–
Top
Bremenstallstrasse 2, 4313 Möhlin

4.5-5.5 room row house in an attractive and central residential area on Bremenstallstrasse in Möhlin

Modern new row house in Möhlin AG – stylish living with comfort and quality of lifeYour new home is waiting for you! • House A: 5.5 rooms – CHF 1'450'000.– RESERVED • House B: 4.5 to 5.5 rooms – CHF 1'270'000.– • House C: 4.5 to 5.5 rooms – CHF 1'530'000.– Discover modern living in an attractive and family-friendly environment. This high-quality 4.5- to 5.5-room new row house in Möhlin AG combines contemporary architecture, thoughtful room layout, and high living comfort. With a living area of around 130 m² - 170 m² and planned completion in 2027, it offers ideal conditions for a home where you can feel completely at ease.Living with light, space, and a sense of well-beingThe spacious living and dining area with open kitchen forms the heart of the house. Thanks to the bright and friendly design, a inviting atmosphere is created – perfect for cozy family evenings, social hours with friends, or relaxed moments in everyday life.Three bright bedrooms offer versatile usage possibilities for the whole family. Whether as a children's room, parents' bedroom, guest room, or home office – you will find space for your individual needs here.Two modern bathrooms provide additional comfort and a relaxed start to the day.Your personal highlights • Spacious living area: 130 m² to 170 m² with a well-thought-out floor plan. • Flexible room design: 4.5 to 5.5 rooms – tailored to your living needs. • Bright living and dining area: Open kitchen and inviting atmosphere. • Three bedrooms: Versatile for family, guests, or home office. • Two modern bathrooms: Functional and contemporary equipped. • Private seating area: Your personal retreat for relaxation and enjoyment. • Own garage: Comfortable and secure parking directly at the house. • Optional additional room: Ideal as an office, hobby room, studio, or additional retreat. Attractive location with short distancesThe row house is located in a quiet and sunny residential area in the popular municipality of Möhlin. The family-friendly environment and excellent infrastructure make this location particularly attractive.You can reach the most important facilities on foot: • Fuchsrain school: approx. 3 walking minutes • Denner supermarket: approx. 4 walking minutes • Kanzleistrasse bus stop: approx. 4 walking minutes • Möhlin train station: approx. 12 walking minutes Thanks to the good connection to public transport and the short distances to shopping facilities and schools, you can enjoy an uncomplicated and comfortable everyday life here.A home with a futureWhether as a home for a young family, for couples with space requirements, or for people who want to combine living and working under one roof – this new row house offers a variety of possibilities.Modern living, thoughtful architecture, and an attractive location come together here to create a home with high quality of life.Take the opportunity and secure your future home in Möhlin AG today.

Travel time
-
Mirko Abt

Mirko Abt

1 / 13
Mirko Abt

Mirko Abt

  • Parking space
  • Balcony / Terrace
  • Elevator
5.5 rooms, 266m², CHF 1,799,000.–
Zentrumstrasse 18, 4323 Wallbach

5.5 rooms under the gable, with gallery and wide view of the Rhine

Under the open gable of this new 5.5-room apartment in Wallbach, spaciousness, light, and bright oak parquet come together. From the covered balcony, the view stretches over the roofs to the Rhine.Living under the gableThe open living, dining, and kitchen area covers around 81 m². The kitchen with island, high built-in cabinets, and built-in oven blends quietly into the room. A wide window front opens onto the balcony with around 30 m².Retreat and galleryThree rooms offer flexible usage possibilities as bedrooms, children's rooms, or offices. An open oak staircase leads to the gallery with around 67 m², which can be used as a library, play area, or quiet workspace. A separate retreat creates additional storage space.LocationWallbach is located in the Aargauer Fricktal directly on the Rhine. Mumpf train station is around 1.3 km away, and the Eiken motorway access is around 6.4 km.Facts • Apartment on the top floor of a new building with four units, built in 2026 • 5.5 rooms, net living area around 266 m² • Covered balcony with around 30 m² • 1 bathroom and 1 separate toilet • Air-water heat pump with underfloor heating • Lift in the house and 2 parking spaces • Available for occupancy immediately All information about the property at a glanceFill out the contact form and get direct access to the personal object area. There you will find all pictures, floor plans, documents, videos, and 360 tours of the property. You can also book available viewing dates directly or request an individual appointment.Fill out the contact form now and get access to the property.

  • Parking space
  • Balcony / Terrace
  • Elevator
Travel time
-
Mirko Abt

Mirko Abt

1 / 13
Mirko Abt

Mirko Abt

  • Parking space
  • Balcony / Terrace
4.5 rooms, 145m², CHF 1,190,000.–
Zentrumstrasse 18, 4323 Wallbach

Bright 4.5 rooms and a large covered seating area in Wallbach

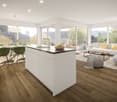
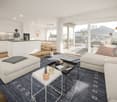
Bright rooms, warm oak parquet, and a wide sliding door to the covered seating area: This new ground-floor apartment in Wallbach combines spacious living with a direct connection to the outside.Living with widthOn 145 m² of net living space, an open living and dining area with integrated kitchen unfolds. The handleless, white kitchen island connects cooking, eating, and living. Large windows and the sliding door provide plenty of daylight.Outside at homeThe covered seating area with bright ceramic tiles extends the living space outdoors. A fine slat element protects against lateral insights, and the view falls into the green. Here you can enjoy breakfast or quiet evenings, even in changeable weather.Comfort and energyThe bathroom with a floor-level shower and glass wall appears bright and timeless. An air-water heat pump with underfloor heating provides comfortable warmth.LocationWallbach is located in the Aargauer Fricktal on the Rhine and offers a quiet living environment. Mumpf train station is approximately 1.3 km away, and the Eiken motorway access is approximately 6.5 km. • 4.5 rooms, 145 m² net living space • Ground floor, new building 2026 with 4 residential units • Covered seating area • 1 bathroom • 1 parking space • Available for occupancy immediately All information about the property at a glanceFill out the contact form and get direct access to the personal object area. There you will find all pictures, floor plans, documents, videos, and 360 tours of the property. You can also book available viewing dates directly or request an individual appointment.Fill out the contact form now and get access to the property.

  • Parking space
  • Balcony / Terrace
Travel time
-
Mirko Abt

Mirko Abt

1 / 13
Mirko Abt

Mirko Abt

  • Parking space
  • Balcony / Terrace
  • Elevator
4.5 rooms, 114m², CHF 995,000.–
Zentrumstrasse 18, 4323 Wallbach

4.5 room new building in Wallbach with open living and spacious balcony

New building with quiet character in WallbachIn a small new building with only four apartments, this bright 4.5-room apartment on the 1st floor awaits you. Modern, personal in scale and immediately ready for occupancy.The heart of the apartment is the approximately 68 m² large living, dining and kitchen area with warm oak parquet. The modern kitchen with a large cooking island, handle-less fronts and a built-in oven invites you to cook together. Through floor-to-ceiling sliding windows, you step out onto the covered balcony, which extends the living space outdoors. A fine slat element protects privacy, and the view extends over the neighborhood into the greenery.Retreat and comfortThree rooms are located quietly in the separate sleeping area and can be used as bedrooms, children's rooms or offices. The high-quality bathroom offers a floor-level shower with glass partition, washing machine and dryer are directly integrated. A separate guest toilet complements the room offer. The heat is provided by an air-water heat pump, distributed via the underfloor heating.LocationWallbach is located in the Fricktal region directly on the Rhine and offers a quiet, rural environment. The Mumpf train station is approximately 1.3 km away, and the Eiken motorway access can be reached after approximately 6.5 km.Facts • 4.5 rooms, 1st floor • Net living area 114 m² • Covered balcony • New building, year of construction 2026 • Multifamily house with 4 apartments and elevator • 1 bathroom and separate guest toilet • 1 parking space • Available for occupancy immediately All information about the property at a glanceFill out the contact form and get direct access to the personal object area. There you will find all pictures, floor plans, documents, videos and 360 tours of the property. You can also book available viewing dates directly or request an individual appointment.Fill out the contact form now and get access to the property.

  • Parking space
  • Balcony / Terrace
  • Elevator
Travel time
-
Mirko Abt

Mirko Abt

1 / 10
Mirko Abt

Mirko Abt

  • Parking space
  • Balcony / Terrace
  • Elevator
3.5 rooms, 65m², CHF 639,000.–
Zentrumstrasse 18, 4323 Wallbach

Bright living in a new building: 3.5 rooms with balcony in Wallbach

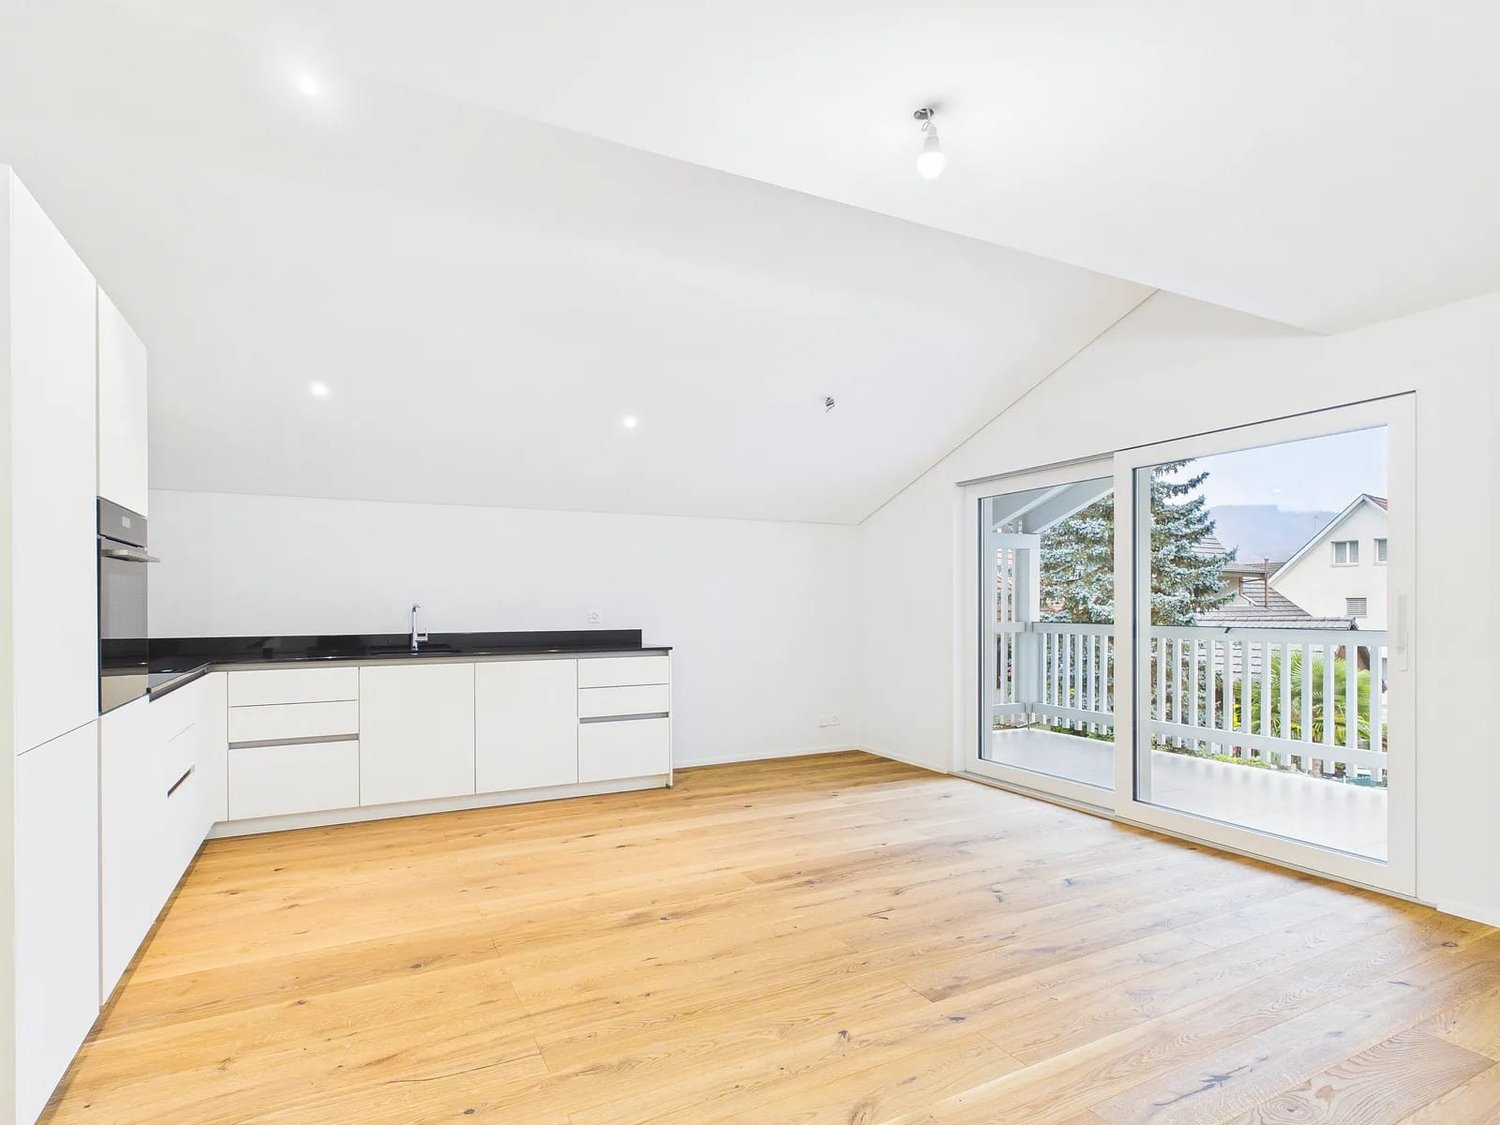
A new home that is harmonious from the start: This 3.5-room apartment on the 1st floor of a small new building in Wallbach combines bright rooms with modern technology. The house has only four apartments and has a lift.Living and CookingThe open living and dining area with integrated kitchen forms the heart. Partially sloping ceilings and recessed spotlights give the room height and character, the oak parquet flooring creates a warm atmosphere. The large sliding door connects the living room directly to the balcony. The L-shaped kitchen impresses with handleless fronts, high cabinets, and an oven at eye level.Retreat and ComfortTwo separate rooms offer space as bedrooms, children's or home offices. The timelessly designed bathroom includes a floor-level shower with glass wall, a washbasin with mirror cabinet, and space for the washing machine. The apartment is heated with an air-water heat pump via underfloor heating.Facts and Figures • 3.5 rooms, approx. 65 m² net living area • 1st floor, lift in the house • New building, built in 2026 • Balcony with access via large sliding door • 1 parking space • Sales price CHF 639,000 • Available for occupancy immediately LocationWallbach is located in the Fricktal region on the Rhine and combines rural tranquility with good accessibility. Mumpf train station is approximately 1.3 km away, and the Eiken motorway junction is about 6.5 km away. Kindergarten and primary school are located in the village, and the Volg with post office is on Zentrumstrasse.All information about the property at a glanceFill out the contact form and get direct access to the personal object area. There you will find all pictures, floor plans, documents, videos, and 360 tours of the property. You can also book available viewing appointments directly or request an individual appointment.Fill out the contact form now and get access to the property.

  • Parking space
  • Balcony / Terrace
  • Elevator
Travel time
-
Sara Öcel

Sara Öcel

1 / 13
Sara Öcel

Sara Öcel

  • Parking space
  • Garage
6.5 rooms, 184m², CHF 1,270,000.–
5079 Zeihen

More space for your dreams - a home with a future

Some houses offer more than just space to live - they create space for shared experiences, personal wishes, and unforgettable moments. This like-new semi-detached house in Zeihen combines contemporary architecture with a special sense of security. Nestled in a green, family-friendly environment, you can expect a home where generosity, living comfort, and quality of life come together in harmony.Here, family life unfolds according to your ideas. Openly designed living areas invite you to spend time together, while versatile rooms provide enough free space for individual needs and personal retreats. Whether it's shared hours with the family, relaxed work from home, or social evenings with friends - this house adapts to your life. The lovingly designed outdoor area extends the living experience into the open air and quickly becomes a favorite spot for sunny afternoons and cozy summer evenings.In the long term, this home also convinces with a well-thought-out living concept that combines comfort, sustainability, and flexibility. The high-quality execution and like-new condition enable an uncomplicated move-in, without any renovations pending. A home for families and couples who are not just looking for four walls, but a place where they can arrive, unfold, and shape their future. So, no wishes are left open. Take advantage and convince yourself! This PREMIUM HOMES offer includes: • Quiet, family-friendly residential area • Natural surroundings in Zeihen • Spacious 6.5-room floor plan • Open living and dining area • Insect protection in every room • Electronic door lock (access via badge, app, or key) • Parent's bedroom with dressing room and en-suite bathroom • Like-new construction standard (2023) • High-quality kitchen with wine cooler • Sustainable earth probe heat pump with photovoltaic system (8kW power) • Battery storage with 5 kW • Water softening system • Plot area 304 m² • Green area 60 m² • Terrace with electric louvre pergola • Double carport and three outdoor parking spaces • Wallbox/electric vehicle charging station • Generously developed total area of approx. 235 m², consisting of approx. 175 m² net living area and approx. 60 m² developed attic • Ready for occupancy - no renovation work required Interested? We would be happy to take you on a non-binding tour! Do you want to sell your house or apartment worry-free? We will tell you the current market value of your property, discreetly and non-bindingly! Are you interested in a first non-binding exchange of ideas? Don't hesitate and contact us. We look forward to you.

  • Parking space
  • Garage
1 / 13
4.5 rooms, 111m², CHF 912,000.–
Untere Trottmatt 215, 5274 Mettau

High-quality terraced house - new, flexible, and scenic

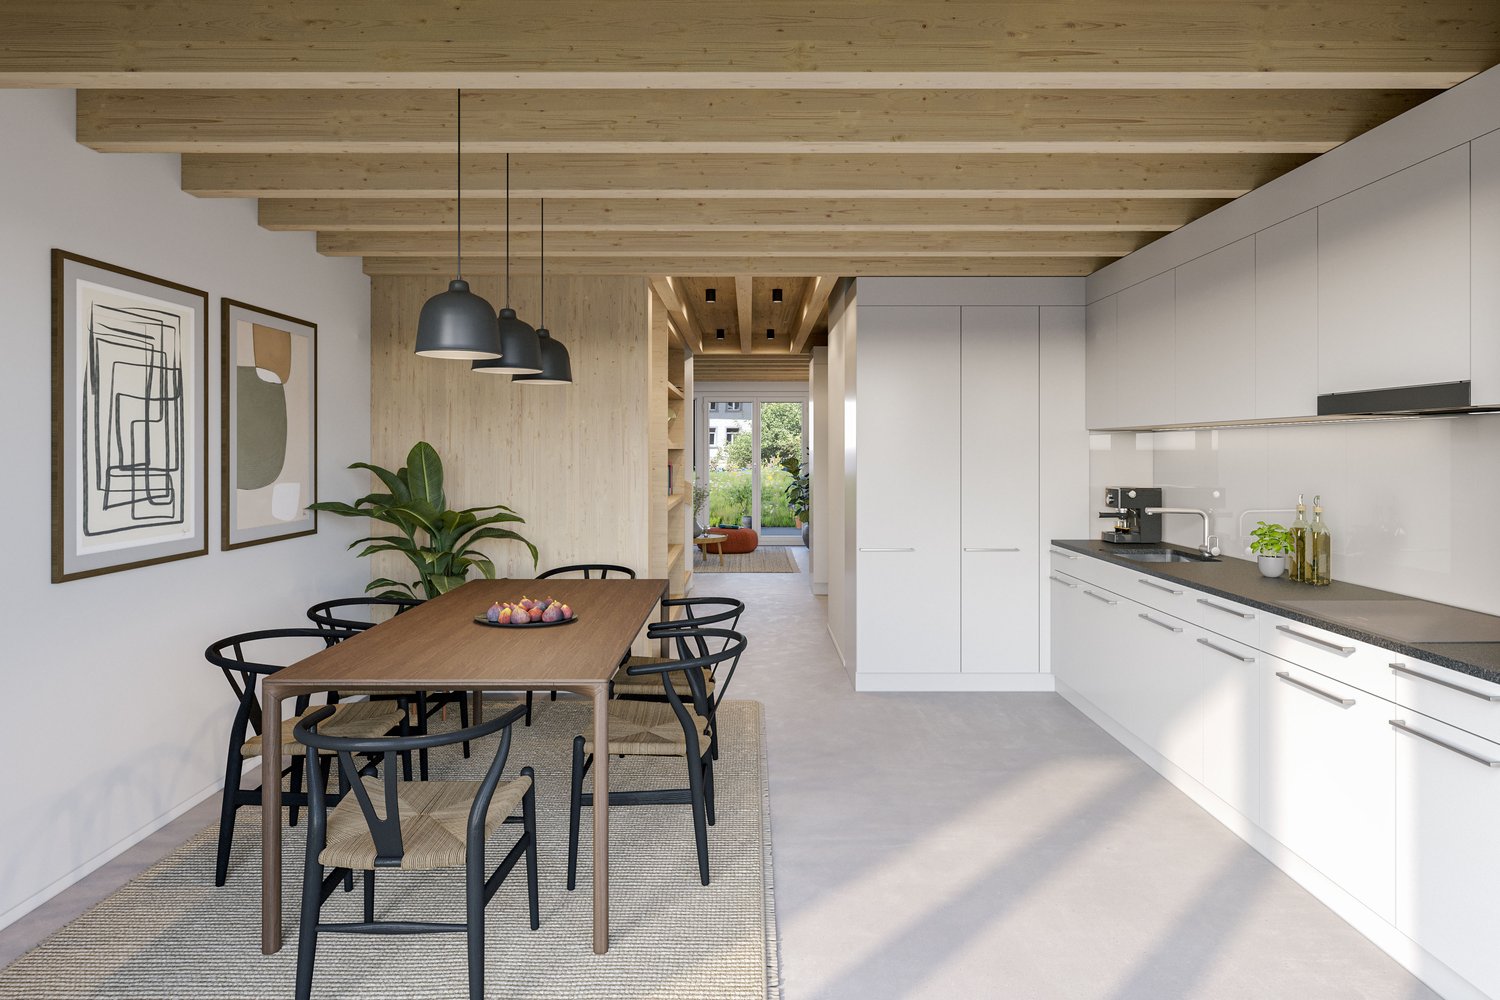
Would you like to design your new home and choose the interior design of the terraced house or terraced apartment according to your wishes? Do you enjoy country life with sun, peace, nature, and beautiful views? Then this is an interesting opportunity.The terraced house is in the raw state (see current photos, pictures, and visualizations as an idea of the possible expansion). The move-in date is approximately 4 months after purchase.Special highlights of this attractive opportunity at a glance:- Ideal sun exposure on the southwest slope (at the vineyard)- Stylish and modern architecture - expansion according to your wishes- 4.5-room terraced house, accessible by lift- Spacious sun terrace, partially covered- High-quality expansion with some extras like built-in wardrobe, room with parquet (or floor covering of your choice), electrically operated shutters, downlights in the kitchen and entrance- Controlled comfort ventilation with heat recovery- Natural cellar directly at the apartment and additional cellar room on the same floor- E-mobility connection prepared- Affordable electricity: shared photovoltaic system on the two upper roofs - Heating and hot water via district heating network (wood chips)- Regional architectural office (taroarchitekten, Würenlingen), general contractor, and craftsmen- Manageable settlement with only 7 units- Attractive price-performance ratioThe facts about the terraced house The 4.5-room terraced house is located on the first level, right: The bright rooms with a spacious living and dining area and open kitchen (46.6 m²) have a beautiful view of the Mettau valley and direct access to the large sun terrace (73.4 m²). The parent's area has a dressing room with en-suite shower/WC. Two rooms, one bathroom/WC, closet, and technical room.Additionally, this offer includes a directly accessible natural cellar and a separate cellar room.On each floor, there is an open, green access area in the middle with a staircase and access to the lift. The terraced settlement has a underground garage with 14 parking spaces. Parking space No. 14 can be purchased for an additional CHF 35,000.-, and parking space No. 13 can also be acquired for an additional CHF 35,000.-.Location within MettauThe terraced house is being built at a slightly elevated location below the vineyard with a beautiful view of the hilly Fricktal landscape. The sun exposure is optimal thanks to the ideal southwest orientation of the property. The residential area is pleasantly quiet, located on a dead-end street.Directly above the property, the agricultural zone begins with beautiful vineyards and fields. Everything you need for daily life (Volg store, bakery, and butcher) can be found in the neighboring district of Wil or in Laufenburg. A bus stop is located in the village center, about 5 minutes' walk away, and offers regular connections to Laufenburg and Brugg.For whom is the terraced house or terraced apartment suitable? The offer is ideal for people who are looking for peace, a beautiful view, and a large sun terrace, want to design their new home, and enjoy their free time away from stress and hustle and bustle.Room programLower or entrance floor:Underground garage with 14 parking spaces, bicycle parking, technical and janitor's roomVisitor parking spacesHouse 2 (Level 1, conveniently accessible via the parking garage with lift): Entrance 8.0 m²Living/Dining/Kitchen 46.6 m²Terrace with covered seating area 73.4 m²Parents 14.9 m²Dressing room 5.2 m²En-suite shower/WC 4.0 m²Bathroom/WC 4.6 m²Room 12.4 m²Room 11.3 m²Closet 4.0 m²Natural cellar 13.0 m²Technical room 2.4 m²Separate cellar room (on the same living level) 10.5 m²Are you curious about what the beautiful terraced house could look like inside? Then we invite you to take a virtual tour: https://tour.ogulo.com/w9yp or look at the pictures of
Travel time
-
1 / 14
4.5 rooms, 106m², CHF 855,000.–
Dorfstrasse 21, 5082 Kaisten

Multi-family house "Bachblick" - Upper/Attic floor

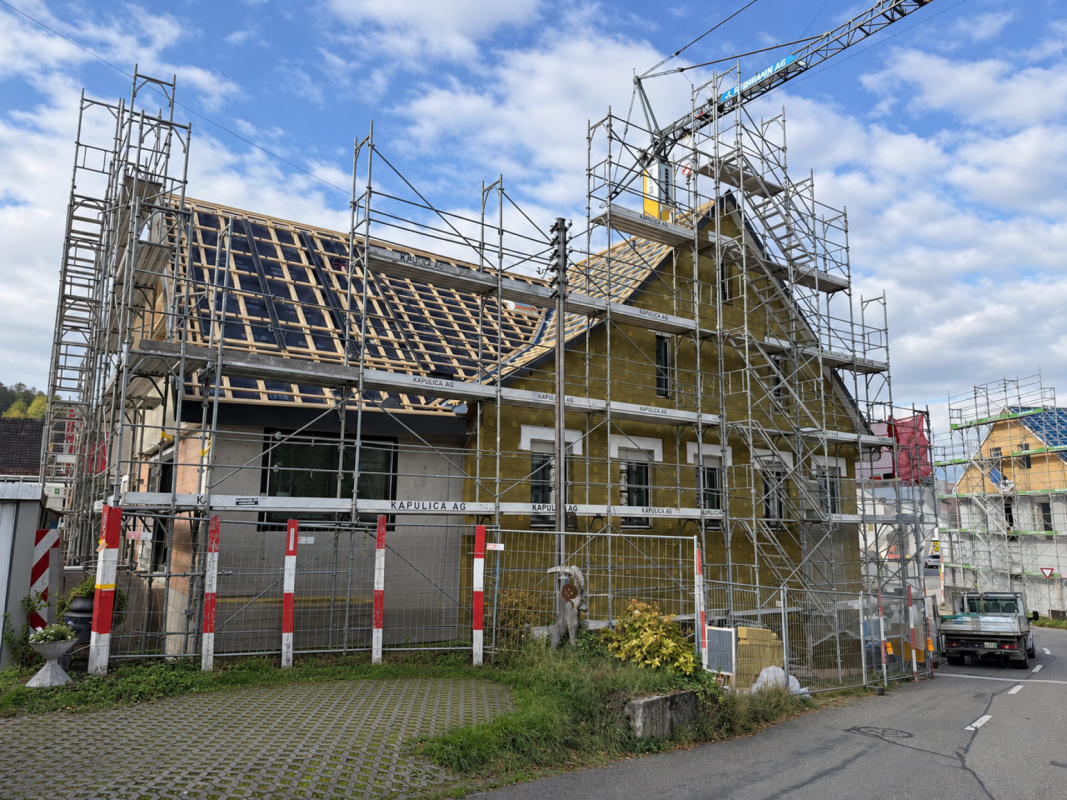
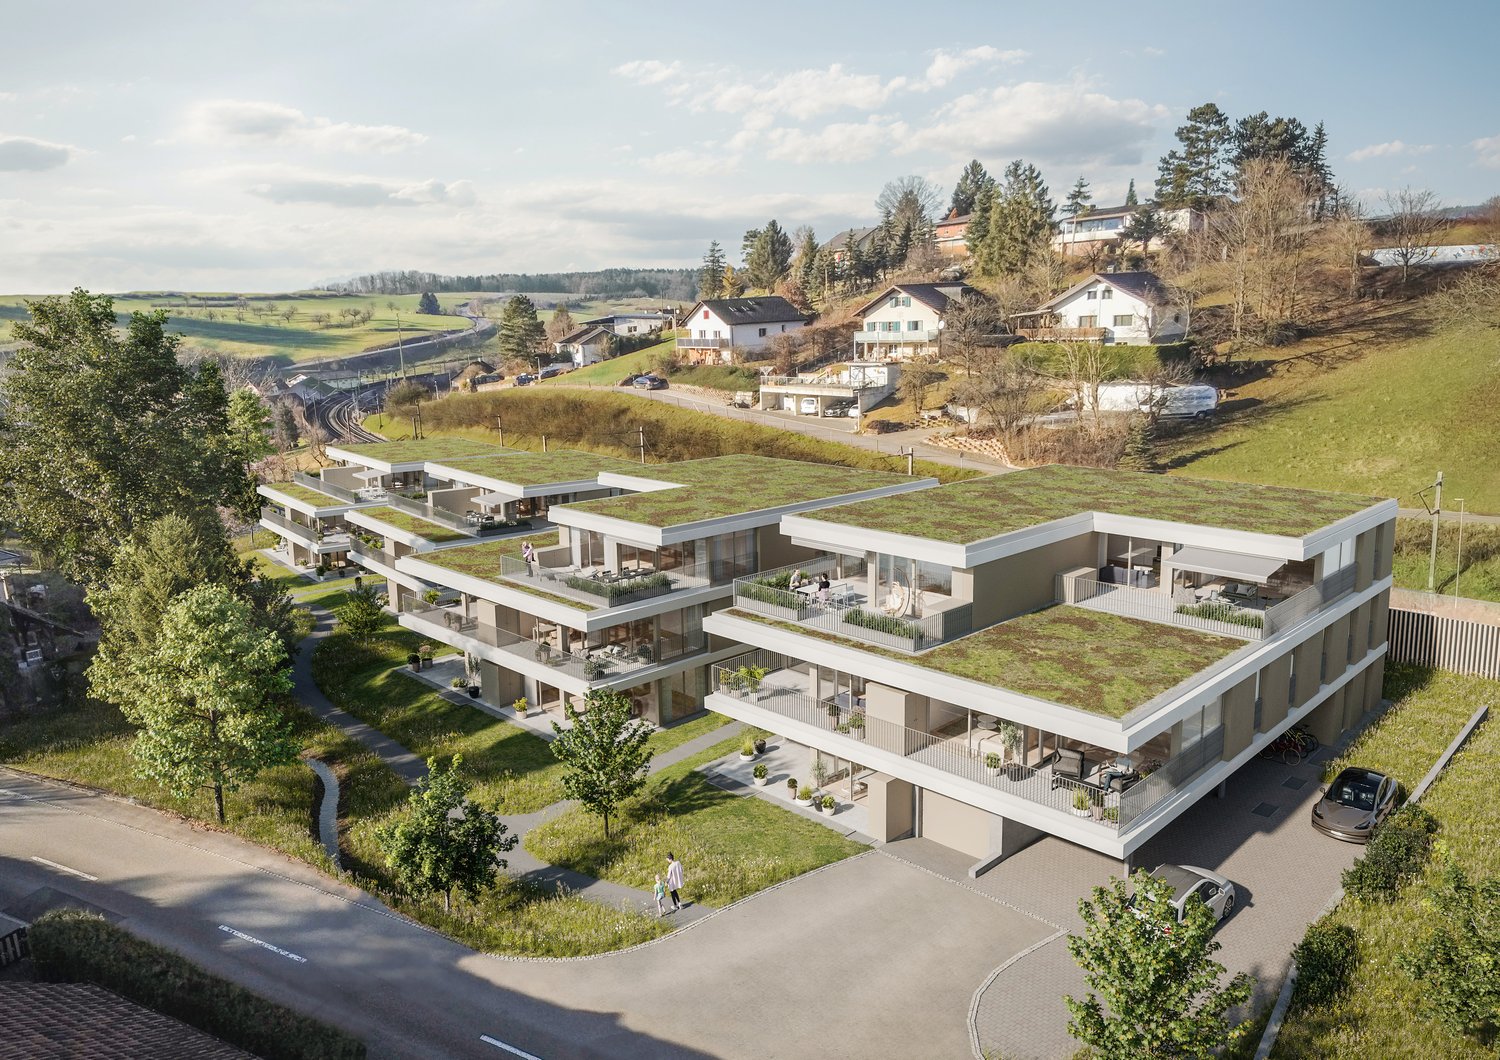
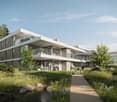
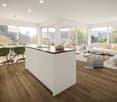
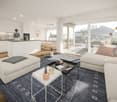
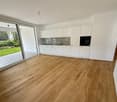
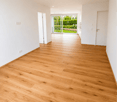
Multi-family house "Bachblick"The newly planned multi-family house "Bachblick" with four residential units is located in the village center of Kaisten. The architecture of the new building consciously references the formal language of the former historical building at this location. This creates a building that combines modernity with history.The bedrooms of all residential units are oriented towards the cooler north side, while the living areas open towards the sunny south side.From the spacious outdoor areas, you can enjoy the sound of the Kaisterbach stream. Parking is available in the ground-level parking garage, which is directly connected to the staircase.Look forward to an energy-efficient construction method according to the latest standards with a water-air heat pump, comfortable underfloor heating, and excellent sound insulation. Spacious wood-metal windows with triple glazing provide bright living rooms and a pleasant living climate.The stylish kitchens are equipped with high-quality appliances and offer an individual selection budget. You also benefit from attractive selection options for floor coverings, sanitary facilities, and other interior fittings, and can design your new home according to your personal ideas. Spacious terraces, seating areas, or arbors round off the attractive offer.Your highlights at a glance • Sustainable construction according to modern energy standards • Air-water heat pump & underfloor heating • High-quality kitchens and individual construction options • Triple-glazed wood-metal windows • Elevator and barrier-free access • Own washing machine and dryer in each apartment • Preparation for e-mobility • Quiet, natural location with attractive outdoor areas • Expected move-in date: Summer 2027 Construction progress [November 2026] Work on the building envelope is progressing. The facade plasterer is currently creating the external thermal insulation, while the carpenter is working on the area of the ventilated wood facade. At the same time, the roofer is working on the roof, so that the roof tiles can be laid soon.In the interior construction, the plasterer is currently carrying out the basic plastering work. The next steps are the installation of the underfloor heating and subsequently the installation of the subfloor.
Travel time
-
New building
1 / 7
2.5 rooms, 73m², CHF 790,000.–
Unterforststrasse 6, 4313 Möhlin

Modern 2.5-room new apartment (73 m2) on the ground floor with loggia and private garden

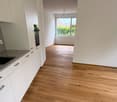
• Sonnenpark Möhlin • Spacious 2.5-room garden apartment, 73m2 living area • On the former Rohrer site, two modern multi-family houses with a total of twelve high-quality owner-occupied apartments have been built. The two buildings are connected by a shared underground garage. • For sale is the last available and exceptionally spacious garden apartment for a 2.5-room apartment with approximately 73 m² of living space. The well-thought-out floor plan and the direct connection to the outdoor area create a bright and pleasant living feeling. The approximately 10 m² large, covered loggia expands the living area outdoors and offers a protected place to relax. • Large window areas bring a lot of daylight into the apartment. A room height of 2.60 meters reinforces the open and spacious room feeling. The high-quality oak parquet flooring gives the living rooms a warm, natural appearance. • Heating is provided by district heating, supplemented by a photovoltaic system. • The modern fitted kitchen impresses with high-quality materials and Siemens studioLine appliances in a high standard of equipment. Stylish sanitary facilities and carefully selected materials round off the high-quality overall picture. A private washing machine and a private dryer in the practical storage room (reduit) directly in the apartment offer additional comfort. • Spacious parking space belonging to the apartment (2.60 m wide) in the underground garage, available for separate purchase. • We look forward to your contact. • Philippe Donche - Builder & Management/Owner
Travel time
-

Suggested properties for you based on search results

Other interesting objects