Quick Filters for your search

Quick-filters

We show you quick-filters based on the most used filters by location.

By using these, you can enhance your search experience by finding new and interesting properties to your likings.

4 results - Properties for sale: Mettau

  • 3 story house, modern design, balconies, raised ground floor, garage
  • Dining room with a large table, modern kitchen, living room with fireplace
  • Living room, kitchen, 4 bedrooms, 2 bathrooms, balcony
  • Floor plan with multiple rooms, including living room, bedrooms, bathrooms, and hallways.
  • Living room, kitchen, 2 bedrooms, 2 bathrooms, garage
1 / 5
5.5 rooms168m²CHF 1,090,000.–
Top
Altweg 217 + 218, 5274 Mettau

Newly built semi-detached house - close to nature and family-friendly

Discover this modern 5.5-room semi-detached house in the idyllic municipality of Mettauertal, Mettau district, in the canton of Aargau. The Altweg 217 house is already reserved. The southwest-facing new building, which will be ready for occupancy in spring 2027, offers high living comfort and modern home technology on two floors and 168 m² of living space for families or couples with large space requirements.The house impresses with the following features: • Generous room layout: 5.5 rooms spread over three floors (including basement) with a total of 260 m² of usable space • Outdoor areas: balcony and 385 m² plot of land for garden and leisure activities • Comfortable equipment: double garage, parking space, and bike/equipment room • Family-friendly: child-friendly environment with beautiful views The generously sized 5.5-room semi-detached house is located in a quiet residential area on Altweg and offers everything a family could wish for. The property is embedded in the green, rural environment with a sun-kissed garden. A public playground is just a short walk away. The Mettau-Kirche bus stop is only 4 minutes' walk away.The residential area is accessible via a cul-de-sac without through traffic. Schools and shopping are about 2 km away. Both the kindergarten and primary school in the Etzgen district and the secondary school in Wil are easily and safely accessible by bus for children. The upper secondary school is located in Laufenburg.On the ground floor, a spacious entrance hall with wardrobe and direct access to the bright, open-plan living/dining area with open kitchen awaits you. A room that can be used as a study, children's playroom, etc., and a guest toilet complete the ground floor.Upstairs, you'll find the master bedroom with en-suite bathroom and separate toilet, as well as access to the terrace with views of nature. Two further bedrooms/study rooms with access to the terrace and another bathroom with toilet, bathtub, and shower complete the room offer on this floor.In the spacious basement, you'll find the access to the double garage, the practical storage room for bikes, motorcycles, or strollers, as well as the cellar, technical, and laundry room (washing machine and tumble dryer). The house is connected to a wood chip heating system (district heating).The interior design of the house (flooring, parquet, bathroom fittings, kitchen fronts, etc.) will be considered according to the progress of the construction. A suitable budget is available for this purpose. Additional wishes, such as a Swedish stove or an electric car charging station, can also be taken into account.This high-quality new semi-detached house combines modern architecture with practical functionality and offers you a new home in a natural environment from spring 2027 (timeframe January to early April 2027).

Travel time
-
1 / 13
4.5 rooms111m²CHF 912,000.–
Untere Trottmatt, 5274 Mettau

Terrace living with a view - interior design of your choice

Would you like to co-create your new home and choose the interior design of the terrace house or apartment according to your wishes? Do you enjoy country life with sun, peace, nature, and beautiful views?The terrace house is in the raw construction phase (see current photos, pictures, and visualizations of possible expansion). The move-in date is approximately 4 months after purchase.Special highlights of this attractive opportunity at a glance:- Ideal sun orientation on the southwest slope (at the vineyard)- Stylish and modern architecture - expansion according to your wishes- 4.5-room terrace house, accessible by elevator- High-quality expansion with some extras like built-in wardrobe, room with parquet (or floor covering of your choice), electrically operated shutters, downlights in the kitchen and entrance- Controlled comfort ventilation with heat recovery- Natural cellar directly at the apartment and separate cellar room- E-mobility connection prepared- Own electricity: shared photovoltaic system on the two upper roofs - Heating and hot water via district heating network (wood chips)- Regional architectural office (taroarchitekten, Würenlingen), general contractor, and craftsmen- Manageable settlement with only 7 unitsAre you curious about what the beautiful terrace house could look like inside? Then we invite you to take a virtual tour: https://tour.ogulo.com/w9yp Facts about the terrace house The 4.5-room terrace house is located on the first floor, right: The bright rooms with a spacious living and dining area and open kitchen (46.6 m²) have a beautiful view of the Mettau valley and direct access to the large sun terrace (73.4 m²). The parent's area has a dressing room with en-suite shower/WC. Two rooms, one bathroom/WC, retreat, and technical room.Additionally, the apartment offers a directly accessible natural cellar and a separate cellar room.On each floor, there is an open, green access area in the middle with a staircase and access to the elevator. The terrace settlement has a underground garage with 14 parking spaces. Parking space No. 14 can be purchased for an additional CHF 35,000.-, and parking space No. 13 can be purchased for an additional CHF 35,000.-.Location within MettauThe terrace house is being built at a slightly elevated location below the vineyard with a beautiful view of the hilly Fricktal landscape. The sun exposure is optimal thanks to the ideal southwest orientation of the property. The residential area is pleasantly quiet, located on a dead-end street.Directly above the property, the agricultural zone begins with beautiful vineyards and fields. Everything you need for daily life (Volg store, bakery, and butcher) can be found in the neighboring district of Wil or in Laufenburg. A bus stop is located in the village center, about 5 minutes' walk away, and offers regular connections to Laufenburg and Brugg.For whom is the terrace house or apartment suitable? The offer is ideal for people who are looking for peace, a beautiful view, and a large sun terrace, want to co-create their new home, and enjoy their free time away from stress and hustle and bustle.Room programBasement:Underground garage with 14 parking spaces, bike storage, visitor parkingHouse 2 (Level 1): Entrance 8.0 m²Living/Dining/Kitchen 46.6 m²Terrace with covered seating area 73.4 m²Parents' area 14.9 m²Dressing room 5.2 m²En-suite shower/WC 4.0 m²Bathroom/WC 4.6 m²Room 12.4 m²Room 11.3 m²Retreat 4.0 m²Natural cellar 13.0 m²Technical room 2.4 m²Separate cellar room (on the same living level) 10.5 m²Do you have questions or would you like more information? We look forward to your inquiry.

1 / 8
  • Garage
  • View
  • Elevator
  • +2
4.5 rooms126m²CHF 1,095,000.–
5274 Mettau

MORE NATURE. MORE PEACE AND QUIET. MORE HOME — EXCLUSIVE APARTMENT WITH A 213 M² TERRACE

4.5-room Minergie terrace apartment with panoramic views & 213 m² terrace • 213 m² terrace with sweeping views & barbecue area • Minergie-certified (built in 2015) • Low utility costs thanks to solar panels& district heating • 181 m² total usable floor space, bright living & dining area • designer kitchen, 2 wet areas, some with en suite bathrooms • Unique natural vaulted cellar • 4 oversized parking spaces: • 2 garage spaces in an oversized double garage (50 m²) • 2 oversized outdoor parking spaces • Quiet, sunny sloping lot not listed as a historic landmark Rare combination of terrace space, energy efficiency, and parking. 4.5-room Minergie terrace apartment with panoramic views & 213 m² terrace • 213 m² terrace with spectacular views & barbecue area • Minergie-certified (built in 2015) • Low utility costs thanks to solar panels& district heating • 181 m² total usable floor space, bright living & dining area • designer kitchen, 2 wet areas, some with en suite bathrooms • unique natural vaulted cellar • 4 oversized parking spaces: • 2 garage spaces in an oversized double garage (50 m²) • 2 oversized outdoor parking spaces • Quiet, sunny sloping location not listed as a historic landmark Rare combination of terrace space, energy efficiency, and parking.Interested? For more information, photos, a virtual tour, and viewing options, visit: propertyowner.ch/de/real-estate/25-11857 As a member of the Swiss Landowners Association, you benefit from a free real estate appraisal and gain access to exclusive listings on propertyowner.ch before they are made public.

  • Garage
  • View
  • Elevator
  • +2
1 / 10
  • Parking space
  • Garage
13.5 rooms356m²Price on request
5274 Mettau (Mettauertal)

Versatile living with charm, quality, and natural surroundings

Your new home awaits you, a place that combines residential happiness, security, and numerous possibilities.This well-maintained and stylish multi-family house with four residential units delights with its thoughtful architecture, spacious outdoor areas, and a warm, inviting atmosphere that you can feel immediately upon entering.Whether as a multi-generational house, for a large family, or as a lucrative capital investment, you will find space to unfold and a home with perspective here.Each residential unit tells its own story with loving details, light-filled rooms, and a sense of living that gives security.The combination of style and functionality makes this house a place where you don't just live, but live life to the fullest.The well-maintained garden invites you to relaxed afternoons in the green, while the cozy seating area and the atmospheric fireplace promise unforgettable evenings with family and friends. So, no wishes are left unfulfilled. Take advantage and convince yourself! This PREMIUM HOMES offer includes: • Quiet and natural location • Lovingly maintained garden • Spacious outdoor area • 1x 4.5 rooms rented • 1x 4.5 rooms rented • 1x 4.5 rooms currently self-occupied • 1x 1.0 room currently self-occupied • Ideal as a multi-generational house • Solid construction and well-maintained condition • Light-filled rooms • Large basement rooms • Well-maintained surroundings with space • Fireplace for cozy hours • 3x garage boxes • 3x outdoor parking spaces • Schools, public transportation, and shopping facilities nearby • Short distances to Laufenburg, Bad Säckingen, and Frick Interested? We would be happy to take you on a non-binding tour! Do you want to sell your house or apartment worry-free? We will tell you the current market value of your property, discreetly and non-bindingly! Are you interested in a first non-binding exchange of ideas? Don't hesitate and contact us. We look forward to you.

  • Parking space
  • Garage
Haki Kadrija

Haki Kadrija

Immobilienvermittler

More objects in your automatically expanded search area
19 results - Radius: + 10km
1 / 27
  • Parking space
  • Balcony / Terrace
  • Garage
  • +7
4.5 rooms187m²CHF 1,750,000.–
Top
Auf Anfrage 1, 5222 Umiken

First occupancy in Umiken (Brugg AG) - Terrace house with resort feeling

First occupancy in Umiken - exclusive terrace house with spacious terrace and resort feeling At Chilhaldenweg 2 in Umiken, a popular district of Brugg AG, you will find an exceptional 4.5-room terrace house in its first occupancy. The property impresses with modern architecture, spacious areas, high-quality materials, and a living atmosphere that ideally combines privacy, comfort, and openness.The terrace house is located in a newly built development and offers approximately 187 m² of living space, approximately 341 m² of total area, and an impressive terrace of approximately 130 m², providing a space offer that far exceeds the usual standard. The clear architectural line, the large window areas, and the high-quality execution create a modern home for people who value quality, generosity, and a special living ambiance.Upon entering the apartment, the well-thought-out floor plan is already apparent. The open living and dining area forms the heart of the house and offers plenty of space for everyday life, family, guests, and representative living. Thanks to large window fronts, a bright and airy room feeling is created with a direct connection to the terrace. The interior and exterior areas blend harmoniously into each other, giving the home a special width.The modern kitchen fits elegantly into the living area and impresses with high-quality equipment, granite countertops, and modern appliances. It offers ideal conditions for enjoyable cooking, social gatherings, and stylish living. The materialization is timeless, high-quality, and tailored to a modern living concept.The special highlight of this property is the spacious terrace with approximately 130 m² of space. It extends the living area in an impressive way and offers numerous design possibilities: a spacious lounge, an outdoor dining area, sun loungers, planting concepts, or a private wellness area can be optimally realized here. The existing water connection on the terrace provides additional flexibility for the use of the outdoor area.Even in the private living area, the terrace house impresses with high comfort. Two bathrooms, a separate guest toilet, a walk-in closet, and a private laundry room with washing machine and dryer ensure practical and pleasant everyday organization. Additionally, a hobby room is located directly next to the house, which can be ideally used as additional storage space, workshop, fitness area, or for creative hobbies.The high-quality interior design underlines the exclusive character of the property. Natural stone floors, spacious window areas, modern wet cells, electric shading, and a clear, elegant formal language characterize the living atmosphere. The rooms appear bright, open, and at the same time pleasantly private.Technically, the property is also state-of-the-art. The Minergie-P standard, triple glazing, underfloor heating, and controlled apartment ventilation with heat recovery ensure an energy-efficient and comfortable living climate. The development is also equipped with photovoltaics and is therefore oriented towards modern, sustainable living.An additional advantage of the development lies in the communal additional offers. The residents have access to a fitness room and a cinema room. These offers provide additional comfort and give the property an exclusive character that goes beyond classic living.The access is comfortable and suitable for everyday use. A lift and the wheelchair-accessible design enable convenient access. Two indoor parking spaces round off the offer and are included in the total price of CHF 1'850'000.-.The location in Umiken combines quiet living with good accessibility. Schools, shopping facilities, and public transportation are located in the surrounding area. At the same time, you benefit from the proximity to Brugg, the Aare, and various recreational areas. The environment offers an attractive combination of tranquility, nature, infrastructure, and urban proximity.This terrace house is ideal for buyers looking for a new, high-quality home with plenty of space, privacy, and a special outdoor area. The combination of first occupancy, large terrace, modern architecture, high-quality construction, and energy-efficient building makes this property a rare opportunity in the Brugg region. Highlights at a glance • 4.5-room terrace house in its first occupancy • Year of construction 2025 • Approximately 187 m² of living space • Approximately 341 m² of total area • Approximately 130 m² of spacious terrace • Water connection on the terrace • Open, bright living and dining area • High-quality kitchen with granite countertops • Modern appliance equipment • 2 bathrooms plus separate guest toilet • Walk-in closet • Private laundry room with washing machine and dryer • Hobby room directly next to the house • Natural stone floors and high-quality interior design • Minergie-P standard • Triple glazing • Underfloor heating • Controlled apartment ventilation with heat recovery • Electric shading • Lift and wheelchair-accessible access • Fitness room and cinema room in the development • Quiet, sunny location with a view • 2 indoor parking spaces included in the total price Price The sales price for the apartment is CHF 1'750'000.- excluding indoor parking spaces.The total price including 2 indoor parking spaces is CHF 1'850'000.-. Viewing We would be happy to show you this exclusive terrace house personally on site. Let yourself be convinced by the spacious room effect, the high-quality equipment, and the impressive terrace. We look forward to your contact.

  • Parking space
  • Balcony / Terrace
  • Garage
  • +7
Travel time
-
  • aerial view, green lawn, play equipment, car park, buildings
  • an empty room with wooden floor, white walls, a built-in closet, and a bench
  • Empty room with white kitchen cabinets, black counter, white walls, wooden floors, integrated dishwasher, washing machine, built-in oven, sink and faucet.
  • empty room with windows, wooden floor, white walls, radiators
  • Empty room, hardwood floors, sliding glass doors leading to balcony, windows, white walls
  • empty room, hardwood floors, large windows, balcony, power outlets, sliding glass door
  • empty hallway, white walls, wooden floor, doors on each side
  • Modern bathroom with gray tiled walls, white bathtub, white sink with mirror, toilet, and overhead lighting
  • Empty modern bathroom with walk-in shower, white toilet, and beige tiles
  • White tiles on the walls, white sink with faucet, white toilet, a white cabinet, a mirror above the sink, and a white door.
  • empty room, wooden floor, white walls, large window, view of the city
  • hardwood floor, white walls, window with view, heater
  • empty room with wooden floor, white walls, window with exterior view, door
  • Balcony with a grey floor, a grey wall, and a metal railing. View of the parking lot and several buildings.
1 / 14
5.5 rooms120m²CHF 660,000.–
Top
Fahrstrasse 9, 5314 Böttstein

Modern fully renovated 5.5-room apartment with balcony and garage in Böttstein

Discover this spacious 5.5-room apartment on the 4th floor of a well-maintained building from 1974 in Böttstein / Kleindöttingen. With 120 m² of living space, this property, fully renovated in 2026, offers modern living comfort in a quiet location.The floor plan shows the sizes of the individual roomsThe apartment impresses with: • Bright rooms: Equipped with high-quality laminate floors and large windows that let in plenty of daylight • Balcony with a view: Private balcony with a beautiful view (8m²) • Modern bathrooms: Bathrooms in modern style • One bathroom with WC, sink, and bathtub • One bathroom with WC, sink, shower, and space for a washing tower including necessary connections • Only materials and products with a very high quality standard were used (Geberit & Grohe) • Practical equipment: The built-in wardrobes and dressing room offer plenty of storage space • Comfort: Elevator available and wheelchair accessible • Parking spaces: Two parking spaces belong to the apartment • Indoor parking space in the underground garage: excl. 30,000 CHF • Outdoor parking space: excl. 15,000 CHF • Child-friendliness: Directly in front of the building, there is a large playground and a large meadow that invites children to play and linger. • Basement compartment • Renovations carried out in the building: • Lift replaced in 2025 • Rising pipes, electrical installations (main distribution), staircase • New locking system • Doorbell and mailboxes • Apartment entrance doors (fire protection) Currently, two apartments with an identical floor plan and equipment standard are available.The second apartment is located on the 3rd floorAn additional 4.5-room apartment is available on the 3rd floor (identical renovation standard)Location and infrastructure: The apartment is located in a quiet and sunny environment. Families appreciate the child-friendly equipment and the proximity to the schools in Böttstein (8 minutes on foot). Daily needs are well covered with the Happy Center supermarket and the TopPharm pharmacy Dr. Voegtli, both just 4 minutes away. The Döttingen train station can be reached in 13 minutes, and the Kleindöttingen Zentrum bus stop is just 6 minutes' walk away.In addition, the property has a garage and parking spaces. The apartment is available immediately and is perfect for families or anyone looking for spacious living space in an attractive community in the Aargau region.

Travel time
-
  • Dining room, kitchen, living room, stairs, large window
  • modern design, white walls, wooden floor, large windows, sliding glass doors, balcony, sofa, coffee table, plants, decorative items
  • Bedroom with bed, desk, chair, and window
  • modern bathroom with shower, toilet, sink, wooden cabinets, tiled floor, plants, mirror
  • 3 story house, white walls, brown roof, balcony, garden, garage
  • 3 story house, brown roof, white walls, multiple windows, balcony, garden, garage
1 / 6
modern design, white walls, wooden floor, large windows, sliding glass doors, balcony, sofa, coffee table, plants, decorative items
Bedroom with bed, desk, chair, and window
modern bathroom with shower, toilet, sink, wooden cabinets, tiled floor, plants, mirror
5.5 rooms154m²CHF 1,240,000.–
Top
Quellenweg 3, 5074 Eiken

New construction project: Single-family house in the green - quiet living with good connections to Basel & Zurich

In a quiet, family-friendly neighborhood in the rural Eiken, two modern 5 ½ room single-family houses are being built, combining modern living with rural idyll.Here you can enjoy the best of both worlds: natural living and at the same time good accessibility to the centers.Look forward to a flexible room layout for families in every phase of life, as well as a living concept that ideally combines communal life and retreat possibilities. The garden convinces with a pleasant, deliberately manageable size: less maintenance effort - more time for family, relaxation, and enjoyment.Co-create instead of just taking over as seen: You have the opportunity to actively shape your future home. Materials, equipment, and details can be individually chosen within the construction description - according to your ideas (additional or reduced costs possible).The most important key figures:New construction project House Liv: 5 ½ room single-family house, detached (only connected via garage) • Plot 273 m2 • Living area approx. 154 m2 • 1 garage box, 2 parking spaces (carport) • Family-friendly neighborhood in a rural location with good connections to Basel & Zurich • Building permit granted, construction start imminent • Expected completion in 2027 • Bank-checked package price for maximum security and transparency A home that grows with your demands - and gives your family long-term space.Take advantage of the early project phase: Request the documents now and still actively contribute your wishes. We look forward to your contact.

Travel time
-
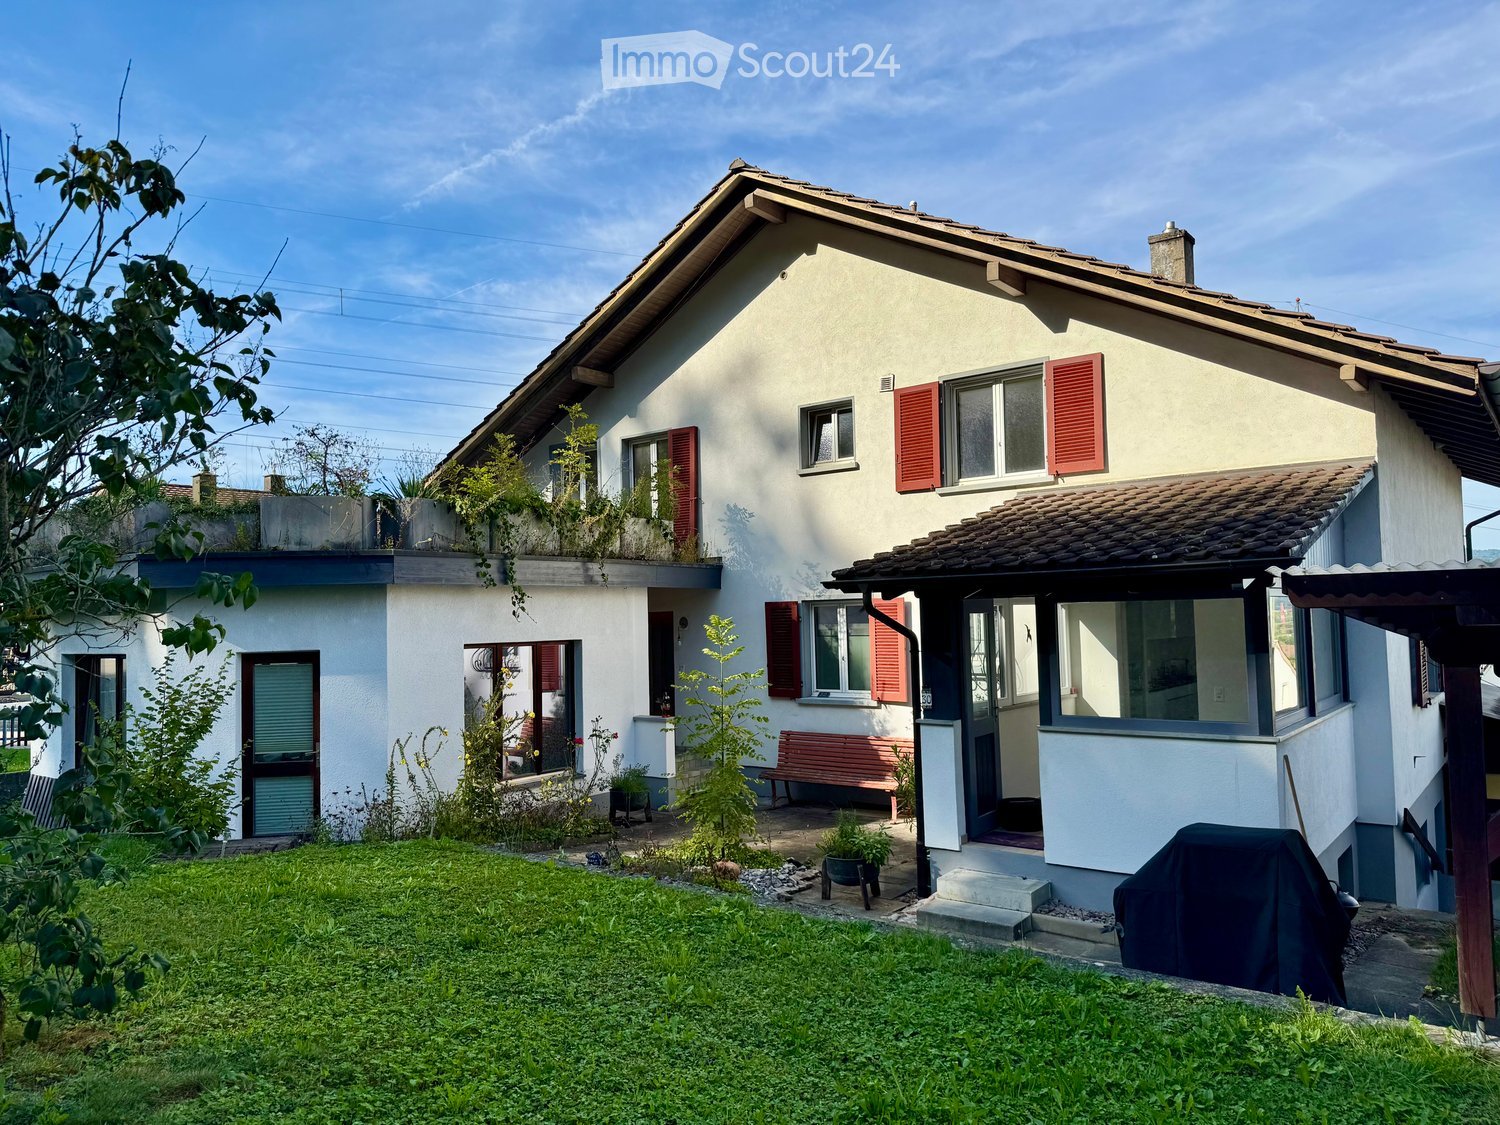
  • Two story house, white walls, red shutters, covered front porch, garden, bench, BBQ cover
  • Long hallway with hardwood floors, white walls, ceiling lights, power outlets, and an open doorway at the end.
  • white walls, wooden floor, double bed with teal bedding, bedside tables with lamps, small cabinet, side window
  • empty office, glass desk, black chair, computer monitor, keyboard, mouse, organized bookshelf, various storage boxes, clean hardwood floor, large window with white blinds
  • A bathroom with a modern vanity, a window overlooking a garden, white tiled walls, and a towel hanging on the wall.
  • Bathroom with a sink, mirror, potted plants, wooden vanity, and tiled floor
  • modern bathroom, white tiles, glass shower enclosure, white toilet, window, rug, white fixtures
  • Blue couch, TV, lamp, wooden floor, potted plant
  • modern kitchen, white cabinets, black countertops, ceiling lights, open door to backyard
  • modern minimalist kitchen with granite countertop, white cabinetry, island sink, track lighting, potted plant, windows, and a balcony visible through the windows
  • modern white kitchen, black marble countertop, integrated appliances, modern cabinets
  • Corridor with wooden floor, white walls, glass doors, entrance mat, white door, white rack, stairs, and window
  • Long corridor, white walls, concrete floor, yellow door at the end
  • Empty room with white walls, wooden parquet floor, large window, radiator under the window, and a door.
  • empty room, white walls, parquet floor, white radiator, window
  • An empty room with a white wall and floor, a large window with a radiator below, a ceiling light fixture, and an electric outlet on the wall. The room has a clean, minimalistic look.
  • empty room, cement floor, white walls, white door, window with radiator, mountain view
  • Red and blue appliances mounted on brick wall, connected by black and white pipes, steel floor
  • unfinished attic room with wooden beam, brick wall, hatch
  • large garden with trees, overlooking a hill and fields, clear blue sky
  • green field, row of trees, blue sky, sun, plants, plants
1 / 22
8 rooms231m²Price on request
Top
5074 Eiken

Unique property - perfect for two families, spacious single-family or multi-generational house

This exceptional house in a quiet, elevated location in Eiken offers a rare combination of modern living comfort, flexibility, and expansion potential. The property is ideal for two families, multi-generational living, as a spacious single-family home, or as an investment object with two separate residential units.Kindergarten, school, and shopping facilities are within walking distance.A bus stop is only about 3 minutes' walk away and offers connections to Frick and Stein with many shopping opportunities. From the Eiken motorway exit, Basel can be reached in 20 minutes and Zurich in 35 minutes.Room layout:Ground floor: • 2 bedrooms (approx. 15.5m2 and 13.5m2) • Spacious living-dining room with open kitchen (approx. 47m2) • Bathroom with shower (approx. 6.6 m2) • Household room including washing machine and dryer (approx. 4.8m2) • Cozy balcony and covered seating area First floor (currently in raw construction state - expansion according to your wishes): • 3 bedrooms (approx. 11.4m2, 13.3m2, and 12.9m2) • Living-dining area (approx. 32m2) • Bathroom (approx. 10m2) • Attic • Large roof terrace (approx. 25m2) Basement: • Single garage • Hobby room • Heating room • Former tank room • 2 natural cellars Further highlights: • Separate annex/studio with own toilet, ideal as an office, practice, or granny flat - individually expandable • Sunny roof terrace with a far-reaching view • Covered seating area (pergola) • Garden with many design possibilities (e.g., pool or playground) • 2 outdoor parking spaces Renovations 2023 • Replacement of the oil heating system with an energy-efficient heat pump • New boiler for hot water • Renewal and replacement of all electrical installations and lines including the switchboard • New, high-quality kitchen in the ground floor with cooking island • New floor coverings (solid wood parquet and plates) in the ground floor • Replacement of radiators in the ground floor with comfortable underfloor heating • Completely renovated bathroom with shower • Renewal of all water pipes including the main connection • The first floor is in a raw construction state, ideal for expansion according to your ideas, e.g., as a separate apartment, home office, or additional bedrooms Take the opportunity and design your new home according to your ideas. Arrange a viewing appointment and convince yourself of the unique potential of this property.

1 / 12
7.5 rooms310m²CHF 1,690,000.–
Top
5070 Frick

Luxurious estate with many extras and a dreamlike view

Welcome to your new home in Elfingen (Böztal) - an exceptional single-family house that leaves no wishes unfulfilled. This detached house is located at the end of a quiet cul-de-sac and offers you and your family an idyllic environment. Thanks to the all-day sunshine and the fantastic location, surrounded by the gently rising hills of the Tafeljura, you can enjoy a perfect mix of privacy and nature. With an impressive living area of approximately 310 m² and a generous plot area of 822 m², this well-maintained estate not only offers seven inviting rooms but also numerous luxurious extras. Exclusive highlights of the property: - Detached single-family house with 7.5 rooms - At the end of a cul-de-sac in a very quiet environment - All-day sunshine - Winter garden (not heated) - Outdoor pool - Garden seating areas - Solar shower - Open staircase - Staircase lights, ceiling spots, recessed floor lights - Electric shutters - Bose audio system throughout the house - Designer kitchen with V-Zug appliances, Teppanyaki, Wok, Combi-Steamer, Induction, Microwave, Warming drawer, and integrated coffee machine - Master bedroom with bath experience world, balcony, and walk-in wardrobe - Cinema room with beamer device and ventilation system - 3 bathrooms/1 separate guest toilet - Wine cellar with Swedish stove in the basement - Sauna, fitness room, Jacuzzi in the basement - Heat pump - Water softening system - Duplex garage/Outdoor parking spaces - Photovoltaic system This unique offer combines stylish architecture and modern luxury in perfect harmony. The property is available by arrangement and is waiting to welcome you and your family. Secure your paradise in picturesque Elfingen and order our detailed exposé.More information and pictures can be found on our website under the following link: https://www.uta.ch/uta-immobilien/kaufen/kaufobjekte/objekt/luxurioeses-anwesen-mit-vielen-extras-und-traumhafter-aussicht-5077-elfingen-3393/

1 / 12
5.5 rooms128m²CHF 890,000.–
Top
5322 Koblenz

Detached single-family house with large garden

Welcome to your new home in Koblenz! This charming, well-maintained 5.5-room single-family house convinces with a quiet cul-de-sac location, a spacious garden, and a well-thought-out split-level architecture. Here you live in a family-friendly, private, and yet excellently connected way - shopping, schools, and public transport are just a few minutes away. Highlights at a glance: 5.5 rooms on approx. 129 m² of living space Spacious plot with 529 m² Quiet location at the end of a cul-de-sac 4 spacious bedrooms Modern bathroom + separate guest toilet Architecturally exciting living concept with half-stories Bright living area with direct garden access Covered garden terrace with sunshade Large, well-maintained garden with plenty of privacy Excellent infrastructure - everything is just a few minutes away This property offers the perfect combination of living quality, peace, and optimal accessibility. Whether for families, couples with space requirements, or people looking for a garden and privacy - here you will find a home with potential in an attractive location. Contact us today for more information or a personal viewing. Here is the link to the tour: 360.feelestate.ch/view/fullscreen/id/VZFWG We look forward to your inquiry. Order the detailed sales documentation today.More information and pictures can be found on our website under the following link: https://www.uta.ch/uta-immobilien/kaufen/kaufobjekte/objekt/freistehendes-einfamilienhaus-mit-grossem-garten-5322-koblenz-3689/

1 / 6
4.5 rooms118m²CHF 1,015,000.–
Top
5225 Bözberg

Attractive new apartments in a green environment

Wiitblick Gallenkirch (Bözberg) - construction start approximately spring 2027 Attractive 4.5-room apartments in the midst of nature, tranquility, panoramic views, and gentle hillside landscape. In the heart of Gallenkirch, six exclusive 4.5-room condominiums are being built, combining modern living with high-quality construction. The development offers a pleasant, quiet environment and creates space for well-being and relaxation. Each apartment boasts spacious living areas. The bright and airy living and dining areas create a friendly atmosphere, inviting you to linger. Private terraces provide direct access to the outdoors and naturally extend the living space. Each apartment has two separate bathrooms (one with a bathtub, the other with a shower) with natural light. A practical storage room with a washing machine and dryer also provides additional storage space. The equipment and high-quality materials shape the interior: parquet flooring in all living areas, ceramic tiles in the bathroom and shower, and modern, open kitchens with high-quality appliances (V-Zug) create comfort and style. The apartments are designed to be sustainable and energy-efficient. Heat pumps, low-temperature underfloor heating, and a high-performance photovoltaic system on the roofs ensure energy-optimized living. Buyer's wishes, such as flooring and kitchen fronts, can be implemented individually. Barrier-free accessibility is a top priority: the access from the underground garage to the apartments with an elevator guarantees freedom of movement for all generations. Additional storage space in the basement, generous parking and bicycle parking spaces, as well as a visitor parking space round out the well-thought-out concept. Further visitor parking spaces are located on the ground floor level. Each apartment has two underground parking spaces, each costing CHF 36,000. The basic installation for e-mobility is available in the underground garage for your electric vehicle. Here, modern architecture meets comfort, sustainability, and quality of life - technology meets well-being. A place where you can arrive, unfold, and live happily - welcome to your new home in Gallenkirch, Bözberg. Order our detailed sales brochure today and let yourself be enchanted.More information and pictures can be found on our website at the following link: https://www.uta.ch/uta-immobilien/kaufen/kaufobjekte/objekt/attraktive-neubau-wohnungen-im-gruenenzum-wohlfuehlen-entspannen-5225-boezberg-3619/

1 / 6
4.5 rooms130m²CHF 980,000.–
Top
5225 Bözberg

Attractive new apartments in a green setting

Wiitblick Gallenkirch (Bözberg) - construction start approximately spring 2027 Attractive 4.5-room apartments in the midst of nature, tranquility, panoramic views, and gentle hillside landscape. In the heart of Gallenkirch, six exclusive 4.5-room owner-occupied apartments are being built, combining modern living with high-quality construction. The development offers a pleasant, quiet environment and creates space for well-being and relaxation. Each apartment boasts spacious living areas. The bright and airy living and dining areas create a friendly atmosphere, inviting you to linger. Private terraces provide direct access to the outdoors and naturally extend the living space. Each apartment has two separate bathrooms (one with a bathtub, the other with a shower) with natural light. A practical storage room with a washing machine and dryer also provides additional storage space. The equipment and high-quality materials shape the interior: parquet flooring in all living rooms, ceramic tiles in the bathroom and shower, and modern, open kitchens with high-quality appliances (V-Zug) create comfort and style. The apartments are designed to be sustainable and energy-efficient. A heat pump, low-temperature underfloor heating, and a high-performance photovoltaic system on the roofs ensure energy-optimized living. Buyer's wishes, such as floor coverings and kitchen fronts, can be implemented individually. Barrier-free accessibility is a top priority: the access from the underground garage to the apartments with a lift guarantees freedom of movement for all generations. Additional storage space in the basement, generous parking and bicycle parking spaces, as well as a visitor parking space round off the well-thought-out concept. Further visitor parking spaces are located on the ground floor level. Each apartment has two underground parking spaces à CHF 36,000 each. For your electric vehicle, the basic installation for e-mobility is available in the underground garage. Here, modern architecture meets comfort, sustainability, and quality of life - technology meets well-being. A place where you can arrive, unfold, and live happily - welcome to your new home in Gallenkirch, Bözberg. Order our detailed sales brochure today and let yourself be enchanted.More information and pictures can be found on our website at the following link: https://www.uta.ch/uta-immobilien/kaufen/kaufobjekte/objekt/attraktive-neubau-wohnungen-im-gruenenzum-wohlfuehlen-entspannen-5225-boezberg-3619/

1 / 6
4.5 rooms118m²CHF 995,000.–
Top
5225 Bözberg

Attractive new apartments in a green setting

Wiitblick Gallenkirch (Bözberg) - construction start approximately spring 2027 Attractive 4.5-room apartments surrounded by nature, tranquility, panoramic views, and gentle hills. In the heart of Gallenkirch, six exclusive 4.5-room condominiums are being built, combining modern living with high-quality construction. The development offers a pleasant, quiet environment and creates space for well-being and relaxation. Each apartment boasts spacious living areas. The bright and airy living and dining areas create a friendly atmosphere, inviting you to linger. Private terraces provide direct access to the outdoors and naturally extend the living space. Each apartment has two separate bathrooms (one with a bathtub, the other with a shower) with natural light. A practical storage room with a washing machine and dryer also provides additional storage space. The interior is characterized by high-quality materials: parquet flooring in all living areas, ceramic tiles in the bathroom and shower, and modern, open kitchens with high-quality appliances (V-Zug) create comfort and style. The apartments are designed to be sustainable and energy-efficient. A heat pump, low-temperature underfloor heating, and a high-performance photovoltaic system on the roofs ensure energy-optimized living. Buyer's wishes, such as flooring and kitchen fronts, can be implemented individually. Barrier-free access is a top priority: the access from the underground garage to the apartments with an elevator guarantees freedom of movement for all generations. Additional storage space in the basement, spacious parking and bicycle parking, as well as a visitor parking space round out the well-thought-out concept. Further visitor parking spaces are located on the ground floor level. Each apartment has two underground parking spaces, each costing CHF 36,000. The basic installation for e-mobility is available in the underground garage for your electric vehicle. Here, modern architecture meets comfort, sustainability, and quality of life - technology meets well-being. A place where you can arrive, unfold, and live happily - welcome to your new home in Gallenkirch, Bözberg. Order our detailed sales brochure today and let yourself be enchanted.More information and pictures can be found on our website at the following link: https://www.uta.ch/uta-immobilien/kaufen/kaufobjekte/objekt/attraktive-neubau-wohnungen-im-gruenenzum-wohlfuehlen-entspannen-5225-boezberg-3619/

1 / 6
4.5 rooms118m²CHF 970,000.–
Top
5225 Bözberg

Attractive new apartments in a green environment

Wiitblick Gallenkirch (Bözberg) - construction start approximately spring 2027 Attractive 4.5-room apartments in the midst of nature, tranquility, panoramic views, and gentle hills. In the heart of Gallenkirch, six exclusive 4.5-room owner-occupied apartments are being built, combining modern living with high-quality construction. The development offers a pleasant, quiet environment and creates space for well-being and relaxation. Each apartment boasts spacious living areas. The bright and airy living and dining areas create a friendly atmosphere, inviting you to linger. Private terraces provide direct access to the outdoors and naturally extend the living space. Each apartment has two separate bathrooms (one with a bathtub, the other with a shower) with daylight. A practical storage room with a washing machine and dryer also provides additional storage space. The equipment and high-quality materials shape the interior: parquet flooring in all living areas, ceramic tiles in the bathroom and shower, and modern, open kitchens with high-quality appliances (V-Zug) create comfort and style. The apartments are designed to be sustainable and energy-efficient. Heat pumps, low-temperature underfloor heating, and a powerful photovoltaic system on the roofs ensure energy-optimized living. Buyer wishes such as floor coverings and kitchen fronts can be implemented individually. Barrier-free access is a top priority: the access from the underground garage to the apartments with a lift guarantees freedom of movement for all generations. Additional storage space in the basement, spacious parking and bicycle parking, as well as a visitor parking space round off the well-thought-out concept. Further visitor parking spaces are located on the ground floor level. Each apartment has two underground parking spaces à CHF 36,000 each. For your electric vehicle, the basic installation for e-mobility is available in the underground garage. Here, modern architecture meets comfort, sustainability, and quality of life - technology meets well-being. A place where you can arrive, unfold, and live happily - welcome to your new home in Gallenkirch, Bözberg. Order our detailed sales brochure today and let yourself be enchanted.More information and pictures can be found on our website at the following link: https://www.uta.ch/uta-immobilien/kaufen/kaufobjekte/objekt/attraktive-neubau-wohnungen-im-gruenenzum-wohlfuehlen-entspannen-5225-boezberg-3619/

1 / 18
  • Parking space
  • Pets allowed
  • Washing machine
  • +1
8 rooms143m²CHF 750,000.–
Hauptstrasse 27, 4334 Sisseln AG

LOTS OF SPACE FOR YOUR IDEAS AND VISIONS

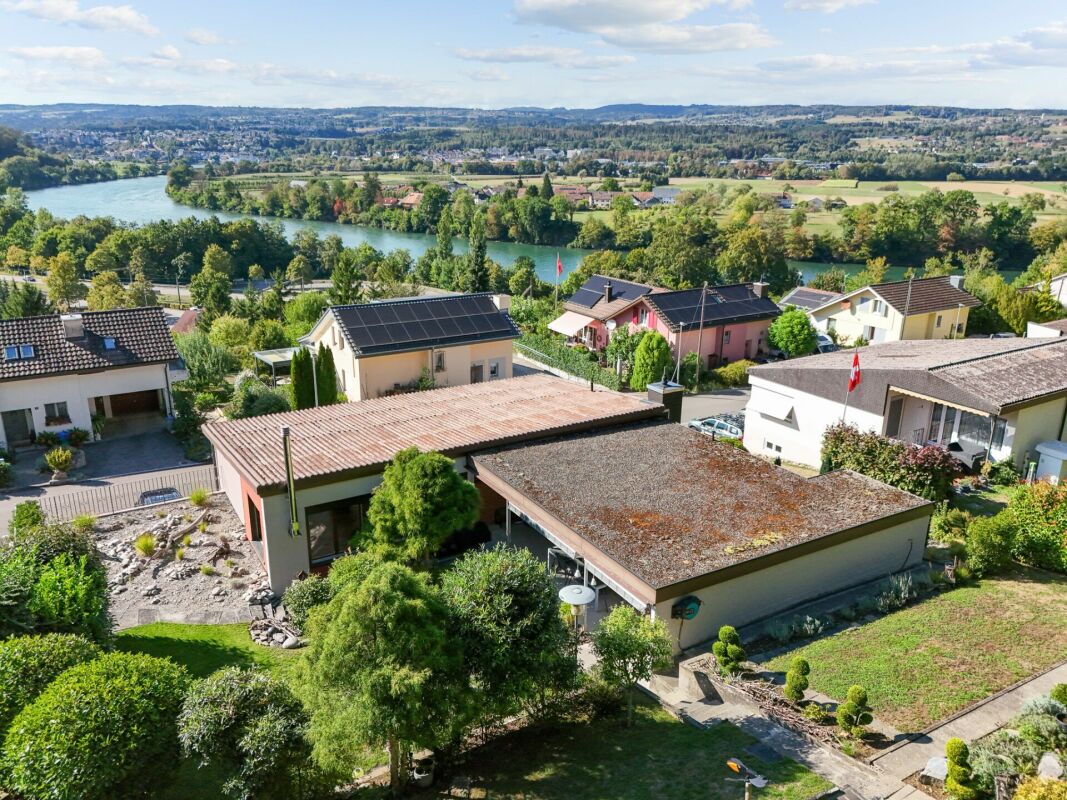
This characterful ensemble in Sisseln combines grown substance, impressive volume, and versatile perspectives under one roof. The residential building houses two independent residential units - a 3.5-room apartment on the ground floor and a 4.5-room apartment on the upper floor - and thus offers flexible usage possibilities. The clearly structured room layout provides a solid basis for a contemporary renovation and individual redesign. The adjacent barn with two haylofts and additional attic space creates valuable volume reserves and significantly expands the range of uses. In combination with the separate outbuilding, a rare overall offer with genuine development potential is created in the village zone.This LIVING ESTATES offer scores with the following facts: • Two independent residential units (3.5 ground floor / 4.5 upper floor) • Spacious, attached barn with two haylofts • Additional attic space as a volume reserve • Separate, charming outbuilding • In the village zone • Spacious natural cellar • Substance with design scope and development perspective For your vehicles, you will find space in the barn or on the two outdoor parking spaces. Another highlight is the spacious natural cellar, which offers additional storage space and underlines the original character of the property.Are you ready to breathe new life into this special place? We would be happy to show you the potential of this property during a personal viewing.Investments:2020 Roof tiles and roof structure partially replaced2019 Water supply completely renewed1993 Windows renewed
  • Parking space
  • Pets allowed
  • Washing machine
  • +1
Marina Frei

Marina Frei

Zert. Immobilienmaklerin

Travel time
-
1 / 13
  • Parking space
  • Balcony / Terrace
  • Pets allowed
  • +2
12.5 rooms402m²CHF 764,000.–
Auf Anfrage 1, 5313 Klingnau

Charming multi-family house in Klingnau with 3 spacious residential units and diverse utilization potential

Charming multi-family house in Klingnau with 3 spacious residential units and diverse utilization potential In the quiet southeast of Klingnau, just about 6 kilometers from the German border, awaits this characterful multi-family house with three spacious residential units. The property combines historic charm with versatile usage possibilities and is located in a natural living environment with the special flair of the historic old town.Whether as a multi-generational house, for the combination of own use and rental or as an attractive capital investment - this multi-family house offers diverse perspectives and convinces with its spacious living areas as well as its development potential.The three residential units each have an individual character and offer plenty of space for different living needs. On the ground floor, there is a 3.5-room apartment with approximately 100 m² of living space and its own seating area. The 1st upper floor comprises a spacious 4.5-room apartment with approximately 147 m² of living space and a 26 m² large terrace. On the top floor, an attractive 5.5-room maisonette with approximately 155 m² of living space and a sunny terrace of 35 m² awaits.Particularly noteworthy is the successful mix of historic building substance and modern living comfort. The partially preserved timber framing, the historic vaulted cellar, and numerous architectural details give the property its unmistakable character. High-quality built-in kitchens in all three apartments are already included in the purchase price and round off the attractive overall offer.Also, regarding future use, the property offers interesting possibilities. Already existing renovation plans provide a good basis for individual modernizations, while the STOWE capability enables a later division into condominium ownership and individual sale of the apartments.Highlights at a glance- Multi-family house with three spacious residential units- Ground floor: 3.5 rooms with approximately 100 m² and own seating area- Upper floor: 4.5 rooms with approximately 147 m² and 26 m² terrace- Top floor: 5.5-room maisonette with approximately 155 m² and 35 m² terrace- Partially historic timber framing- Historic vaulted cellar- Charming architectural details- High-quality built-in kitchens in all apartments included- Flexible usage possibilities- Renovation plans available- STOWE-capable - division into condominium ownership possible- Attractive location in a natural environmentThe family-friendly location convinces with short distances to the most important facilities of daily life. The public playground is only about 100 meters away, the SBB train station is approximately 300 meters accessible, and shopping possibilities are about 800 meters from the property. Schools, swimming pool, lake, and recreational areas are also easily accessible and offer a high quality of living and life.Properties with this combination of historic charm, spacious living areas, and diverse development potential are only rarely available on the market.We would be happy to present this special property to you in person and show you the numerous possibilities that this multi-family house offers. Contact us today for the complete sales documentation or to arrange a viewing appointment. We look forward to your inquiry.

  • Parking space
  • Balcony / Terrace
  • Pets allowed
  • +2
Travel time
-
1 / 12
  • Garage
5.5 rooms142m²CHF 750,000.–
Rheinsulz, 5084 Rheinsulz

5.5-room row house with garden, converted attic and stair lift

This well-maintained 5.5-room row house impresses with a well-thought-out room concept, bright living areas, and versatile use - ideal for families or people who value comfort and flexibility. A special highlight is the installed stair lift, which extends from the basement to the 1st floor and enables comfortable and barrier-free living. Ground floor - living and life: Already when entering, you are greeted by a practical entrance area with cloakroom and guest toilet. The functionally designed kitchen offers short distances and is optimally integrated into everyday life. The spacious living and dining area is the heart of the house and impresses with plenty of daylight and a pleasant living atmosphere. From here, you can directly access the terrace and the garden area - ideal for cozy hours outdoors, family life, or social evenings. 1st floor - sleeping and retreat: On the upper floor, there are three well-cut rooms that can be flexibly used as bedrooms, children's rooms, or home offices. The bathroom with bathtub complements this floor perfectly and offers sufficient space for daily comfort. Thanks to the stair lift, this floor is also easily accessible. Attic - private retreat: The converted attic offers a spacious room with its own bathroom and creates an ideal retreat - perfect as a parents' area, guest room, or separate living unit within the house. Basement - functionality and storage: In the basement, you have a laundry room, a storage room, and additional usable areas at your disposal. The stair lift also provides additional comfort here and facilitates access between the floors. Additionally, you have direct access to the underground parking garage. The property presents itself in a well-maintained condition and has been continuously maintained. The combination of a well-thought-out room layout, bright living areas, garden area, and barrier-free access makes this house an attractive living solution for different life situations. The oil heating is used centrally, so there is no oil tank in the house. Convince yourself of this versatile home with a garden and special comfort and arrange a viewing appointment today. I am happy to provide you with further information or a personal viewing. I look forward to your contact.Exact address available after registration on neho.ch.INTERESTED IN A VIEWING? PLEASE REGISTER: https://neho.ch/b/5084-26-1

  • Garage
Lukas Müller

Lukas Müller

Immobilienmakler

1 / 12
  • Garage
5 rooms122m²CHF 795,000.–
Kleindöttingen, 5314 Kleindöttingen

Detached 5.5 room single-family house in quiet Kleindöttingen

Are you looking for a charming home for your family with a solid foundation? This detached 5.5 room single-family house with a construction year of 1969 combines a well-thought-out room concept with an extremely family-friendly location and offers you wonderful space for your future. The top arguments for your new home • Quiet and family-friendly location: The house stands on a 374 square meter large property in a safe, quiet environment, ideal for children. • Cozy living on the ground floor: The spacious living room with a cozy fireplace invites you to relaxed evenings. A separate kitchen, a practical room, and a separate guest toilet on the intermediate floor round off this floor. • Privacy on the upper floor: Three bright bedrooms offer plenty of space for the whole family. The main bathroom is also located on this level. • Plenty of space in the basement: The laundry room, the technical room, and spacious storage areas ensure perfect order in everyday life. • Continuously maintained: The property has been carefully maintained over the years and regular value-preserving measures have been taken. In 2010, important measures for the energetic optimization of the building envelope were also implemented. • Outdoor area and garage: A cozy outdoor area invites you to linger and play, while a single garage provides comfortable space for your vehicle. This charming house is the perfect basis for your family history. Arrange your personal viewing appointment today. We look forward to your contact!Exact address available after registration on neho.ch.INTERESTED IN A VIEWING? PLEASE REGISTER: https://neho.ch/b/5314-26-2

  • Garage
Miroslav Mescic

Miroslav Mescic

Immobilienmakler

Suggested properties for you based on search results

Other interesting objects