7 results - Properties for sale: Sisseln AG

Katrin Wobmann

Katrin Wobmann

1 / 12
Katrin Wobmann

Katrin Wobmann

  • Parking space
  • Garage
  • View
6 rooms184m²CHF 1,490,000.–
Sisseln AG, 4334 Sisseln AG

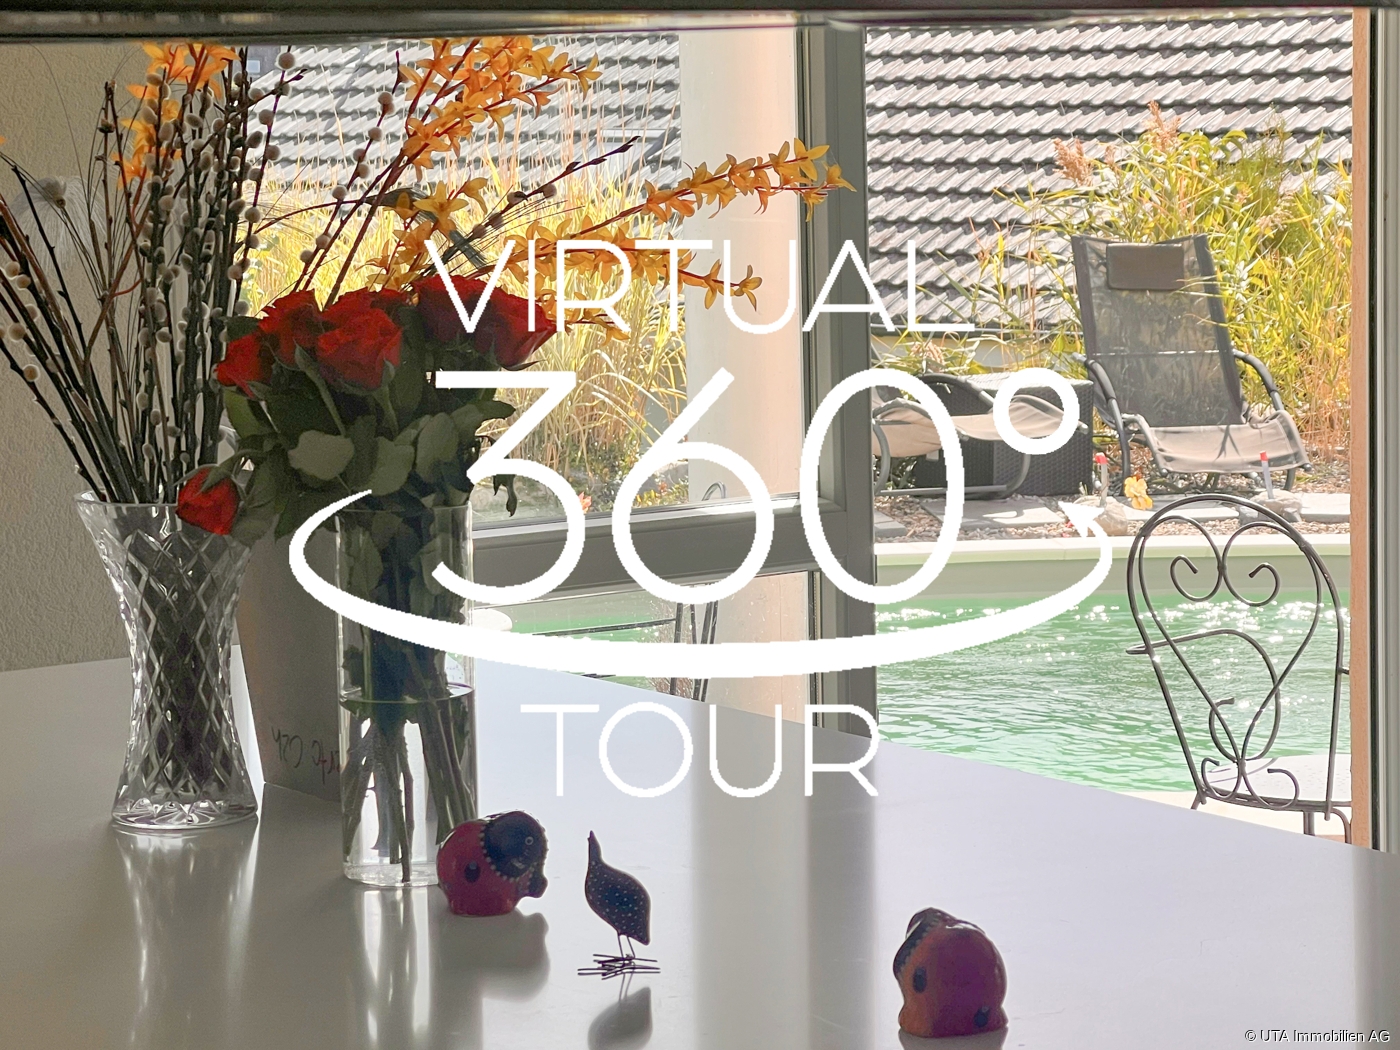
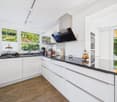
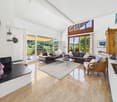
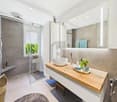
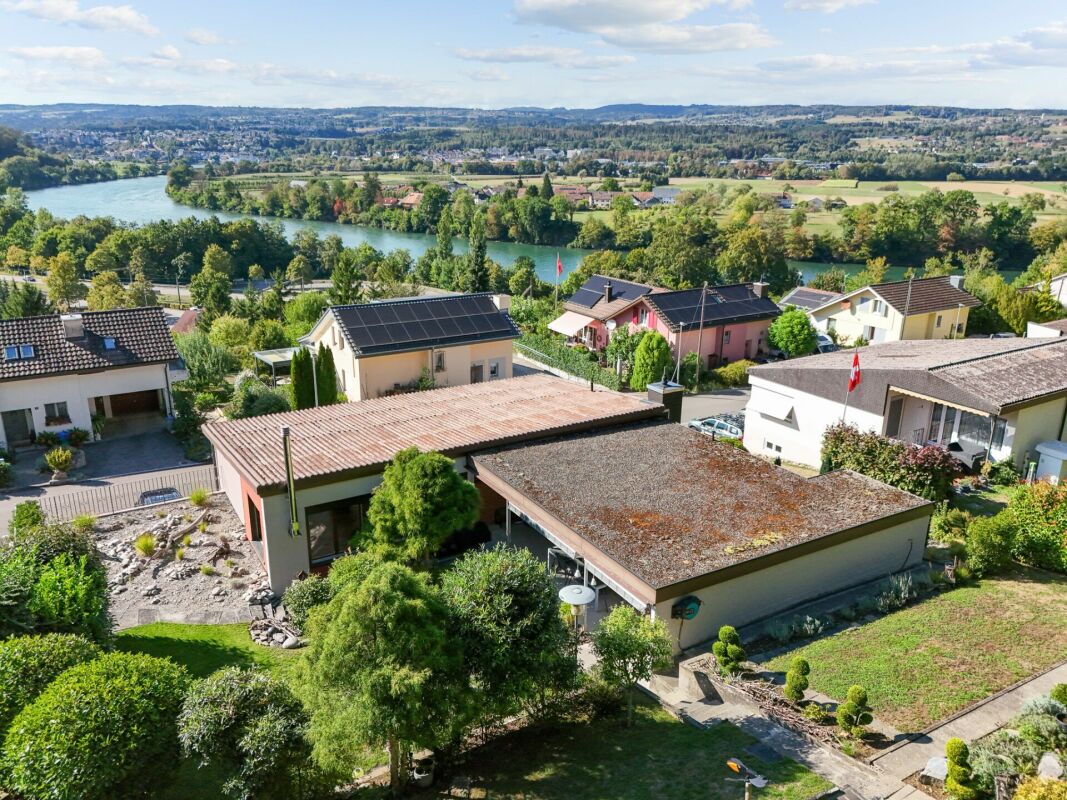
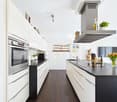
Renovated 6-room house with winter garden & PV system

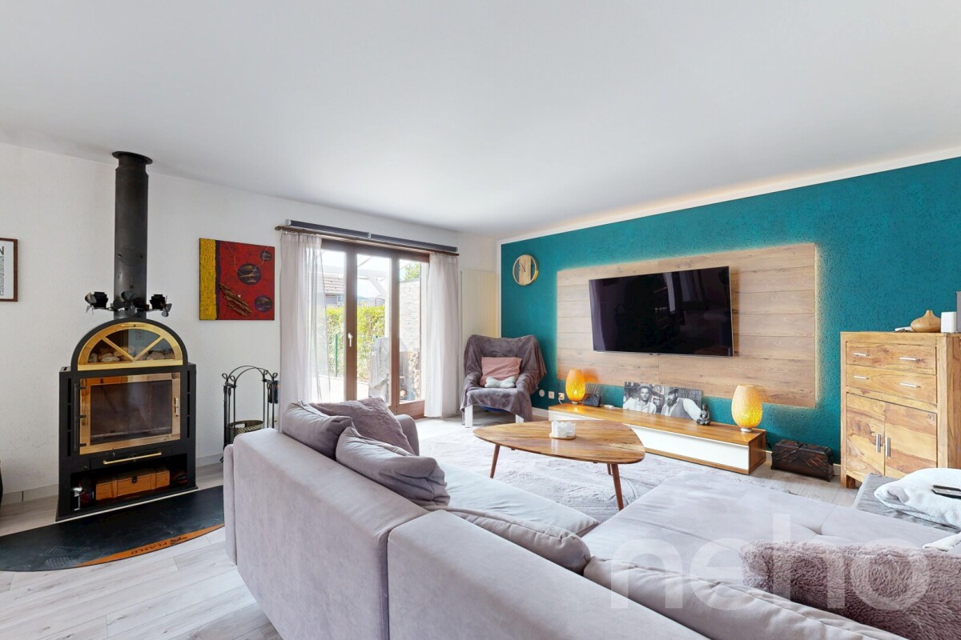
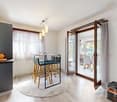
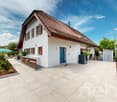
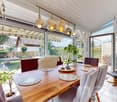
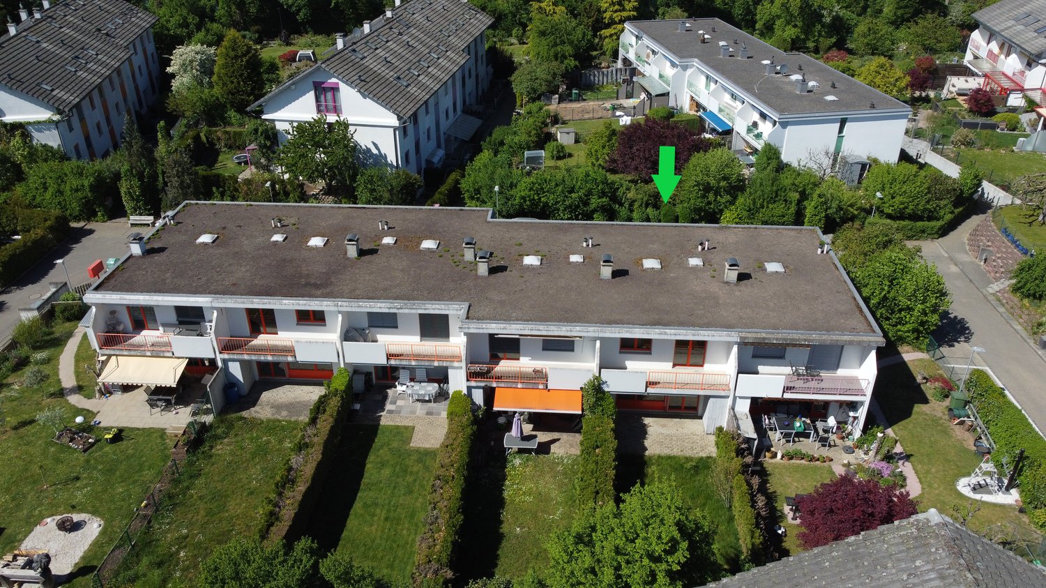
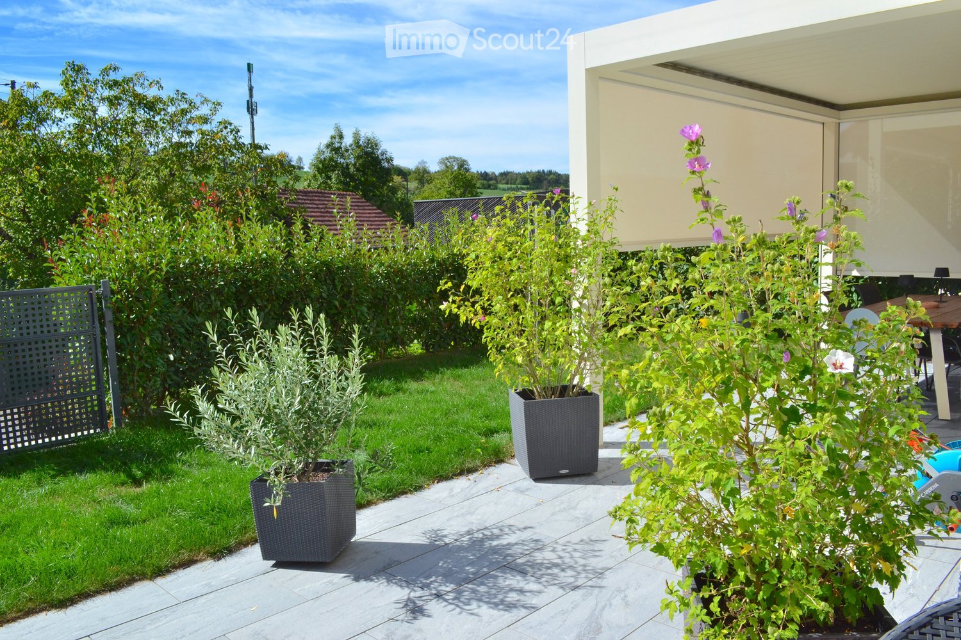
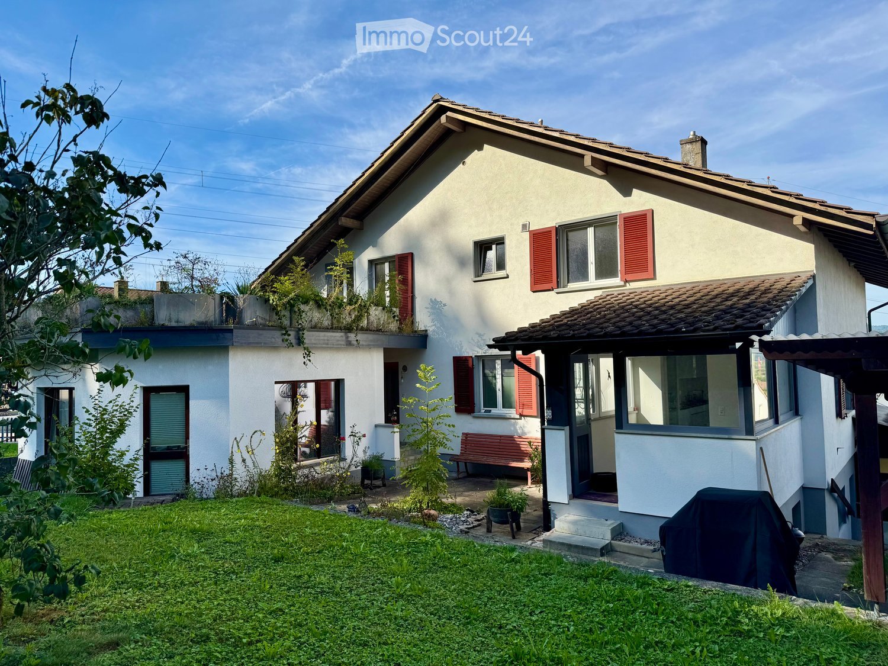
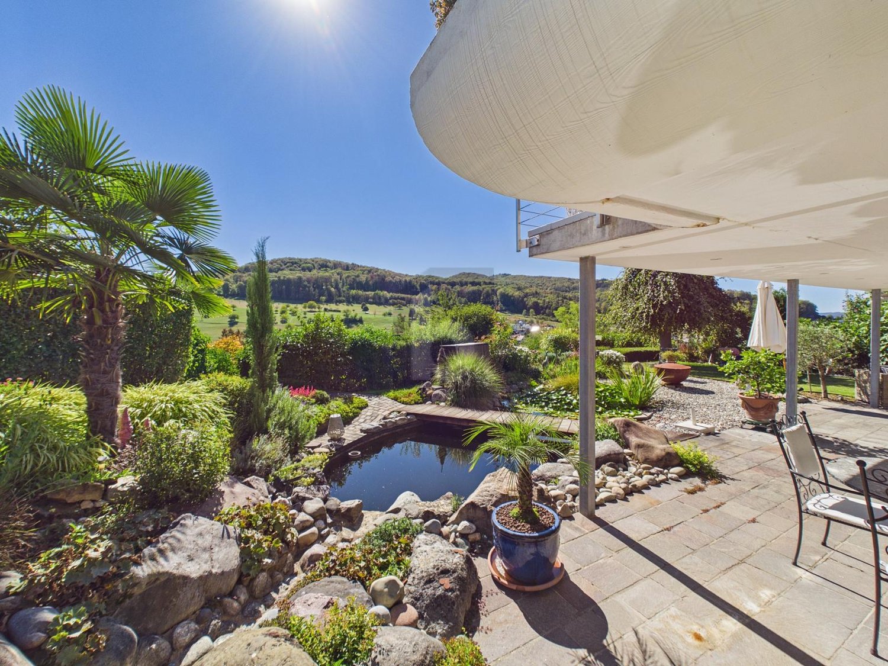
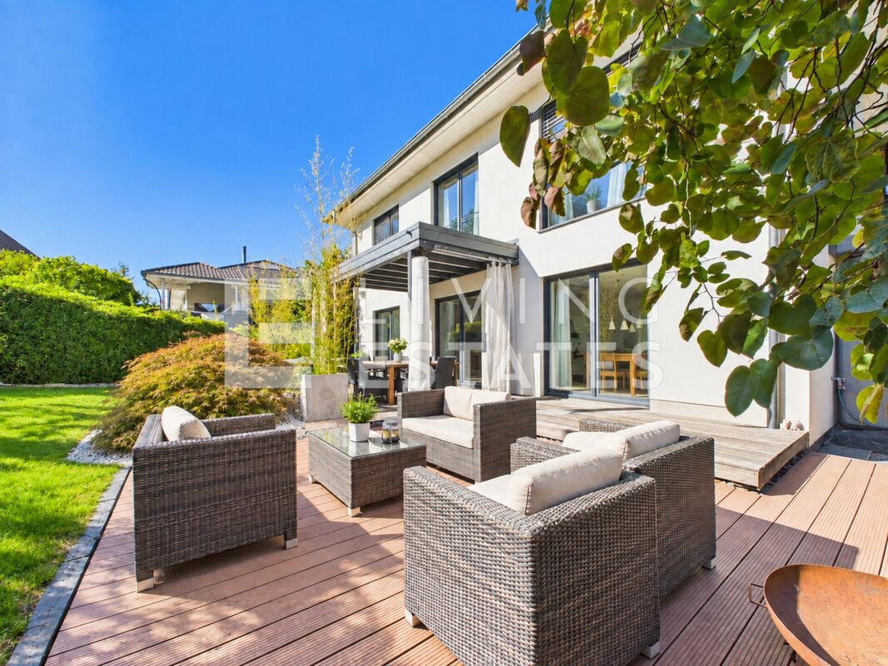
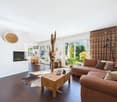
Welcome to your new home! This largely freshly renovated 6-room single-family house from 1993 combines generosity, modern living comfort, and contemporary home technology in an ideal way. With a net living area of 184 m2, spread over three floors, it offers plenty of space for families or anyone who values a stylish and comfortable living environment. The largely finished basement with an additional bathroom and separate entrance offers a variety of uses - be it as a guest area, hobby room, home office, or fitness room. As part of the comprehensive renovation in 2026, the house was technically and energetically brought up to date. A photovoltaic system with battery storage, an air-to-air heat pump, a new heat pump water boiler, a water softening system, and the additionally insulated roof ensure a sustainable and energy-efficient living experience. Furthermore, the property has a GEAK certificate with the overall energy class A, which confirms the excellent energy efficiency of the house. Numerous high-quality renovations have also been made in the interior. The kitchen is equipped with a new side-by-side refrigerator. A new washing machine and a new tumble dryer have also been installed, so you can benefit from contemporary comfort. The cozy Swedish stove in the living room creates a cozy atmosphere and invites you to linger, especially on cooler days. The winter garden harmoniously extends the living area and offers a beautiful view of the greenery all year round. The lovingly redesigned garden with a small pond is a true wellness oasis and invites you to relax, enjoy, and linger. This attractive offer is rounded off by a carport with space for two vehicles. A charging station for electric vehicles has already been installed there - ideal for the requirements of modern e-mobility. Two additional outdoor parking spaces are also available. The location is also convincing: the municipality of Sisseln is one of the most tax-friendly municipalities in the region with an attractive tax rate of 80%. At the same time, the location benefits from dynamic economic development. In the coming years, up to 15,000 new jobs are to be created in Sisseln through various company settlements and expansion projects - a significant location advantage with long-term potential. Have we sparked your interest? Contact us - we look forward to hearing from you.Exact address available after registration on neho.ch.INTERESTED IN A VIEWING? PLEASE REGISTER: https://neho.ch/b/4334-26-1
  • Parking space
  • Garage
  • View
Marina Frei

Marina Frei

1 / 19
Marina Frei

Marina Frei

  • Parking space
  • Pets allowed
  • Washing machine
  • +1
8 rooms143m²Price on request
Hauptstrasse 27, 4334 Sisseln AG

RESERVED

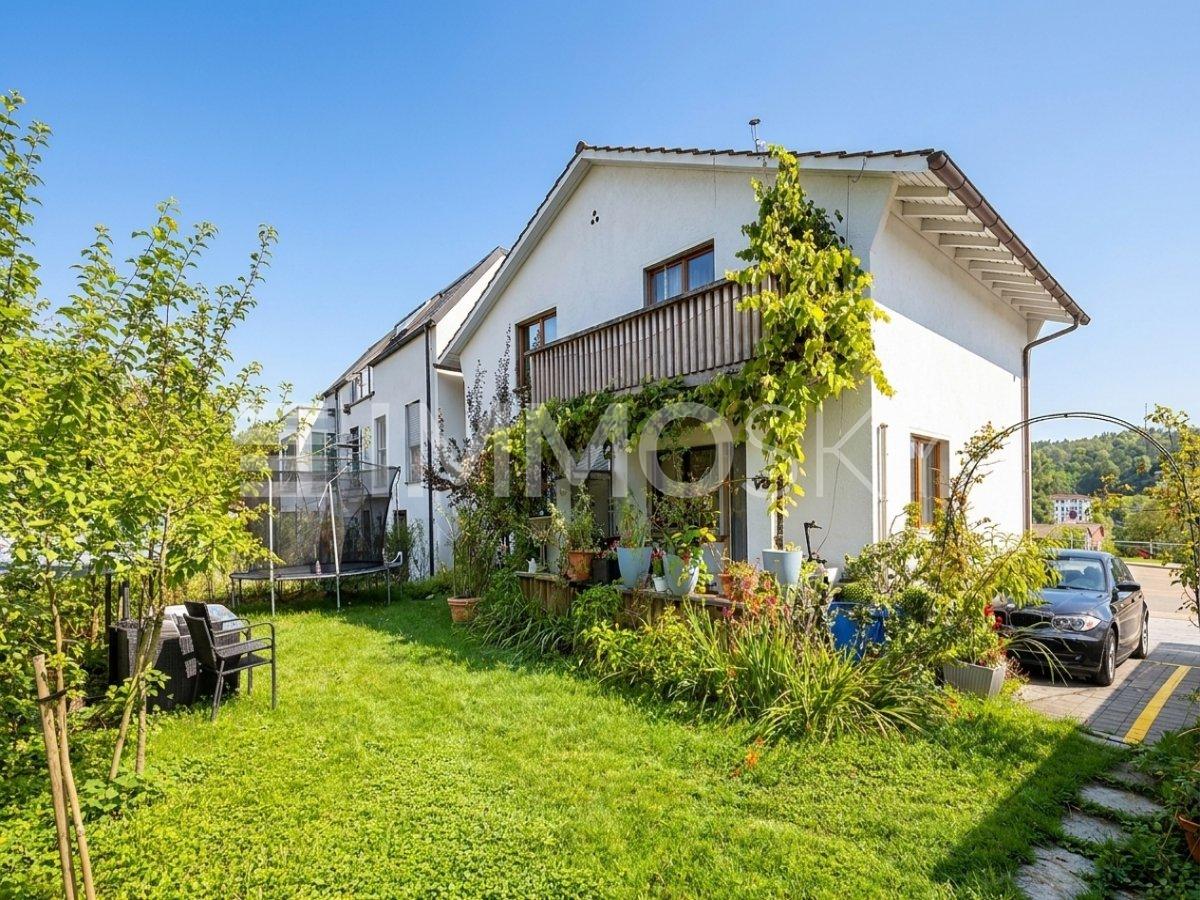
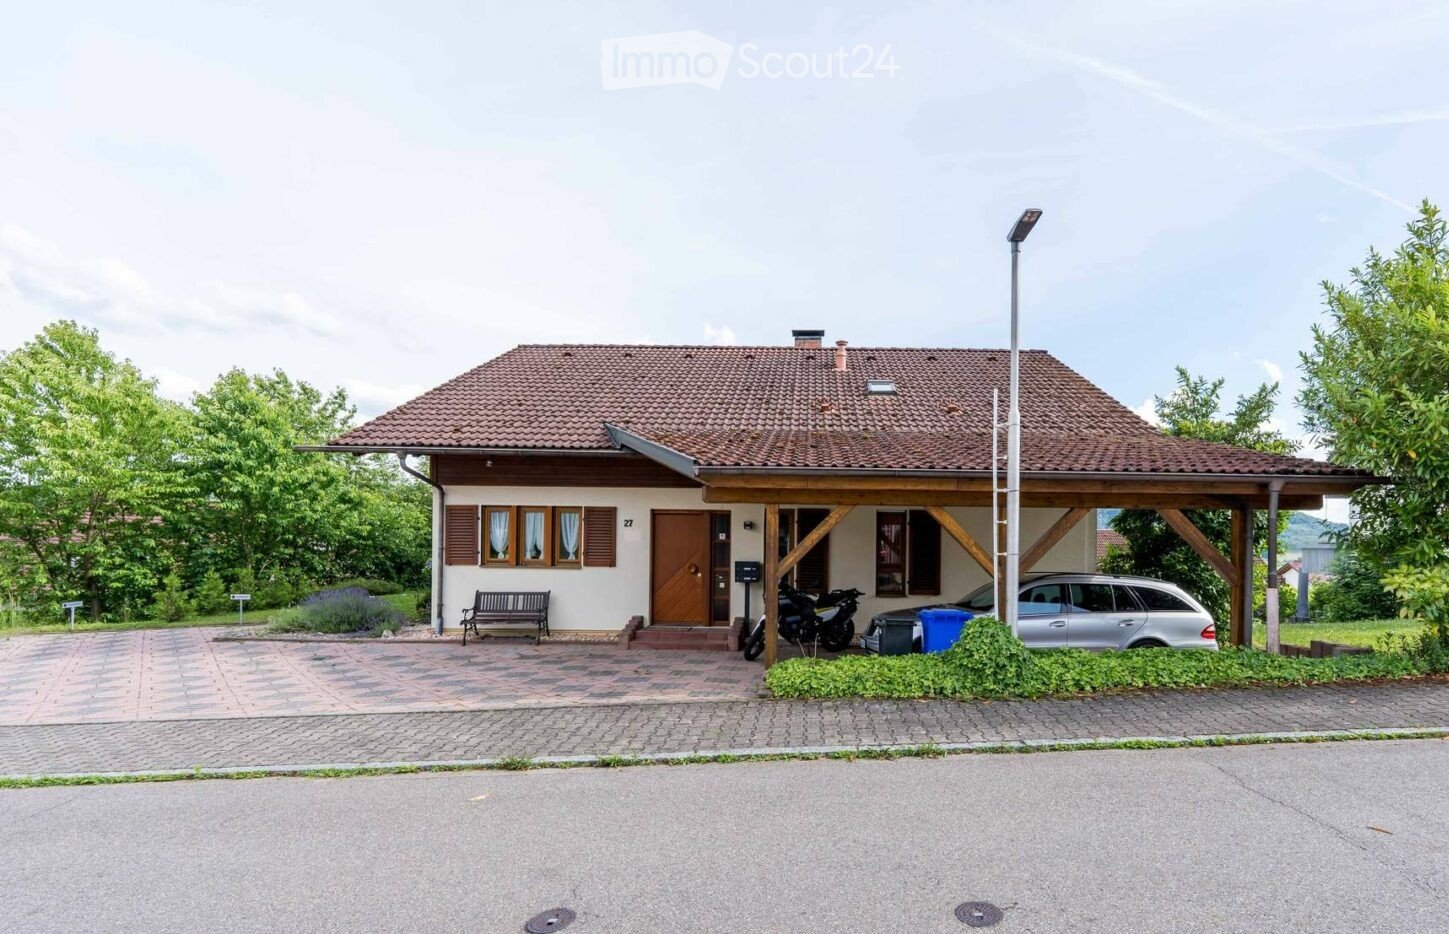
This characterful ensemble in Sisseln combines grown substance, impressive volume, and versatile perspectives under one roof. The residential building houses two independent residential units - a 3.5-room apartment on the ground floor and a 4.5-room apartment on the upper floor - and thus offers flexible usage possibilities. The clearly structured room layout provides a solid basis for a contemporary renovation and individual redesign. The adjacent barn with two haylofts and additional attic space creates valuable volume reserves and significantly expands the range of uses. In combination with the separate outbuilding, a rare overall offer with genuine development potential is created in the village zone.This LIVING ESTATES offer scores with the following facts: • Two independent residential units (3.5 ground floor / 4.5 upper floor) • Spacious, attached barn with two haylofts • Additional attic space as a volume reserve • Separate, charming outbuilding • In the village zone • Spacious natural cellar • Substance with design scope and development perspective For your vehicles, you will find space in the barn or on the two outdoor parking spaces. Another highlight is the spacious natural cellar, which offers additional storage space and underlines the original character of the property.Are you ready to breathe new life into this special place? We would be happy to show you the potential of this property during a personal viewing.Investments:2020 Roof tiles and roof structure partially replaced2019 Water supply completely renewed1993 Windows renewed

  • Parking space
  • Pets allowed
  • Washing machine
  • +1
Travel time
-
1 / 13
223m²CHF 1,245,000.–
Unterdorfstrassee 9, 4334 Sisseln

Tax-friendly living near the Rhine: Two-family house with development potential

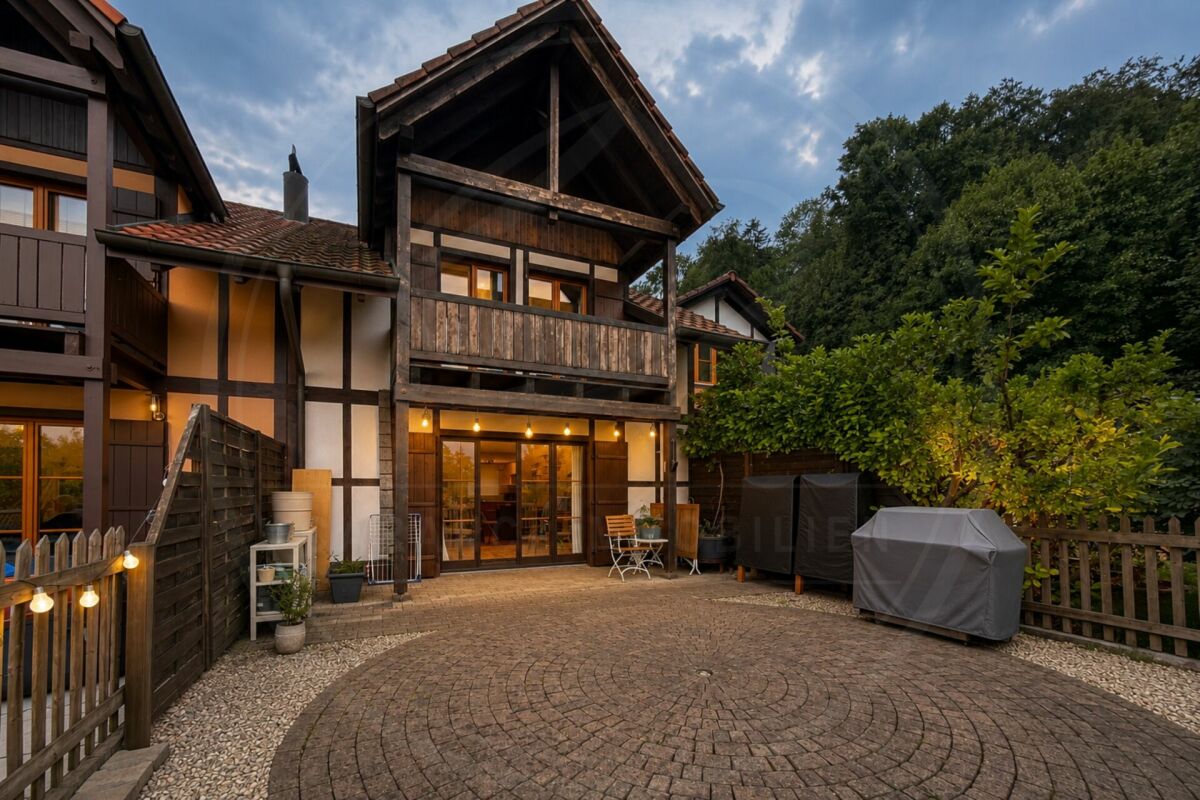
Are you looking for a spacious two-family house or a good investment opportunity with development potential? Located near the Rhine in one of the most tax-friendly municipalities, this versatile property is a great find.ObjectsTwo-family house with 4.5-room apartment on the ground floor, net living area approx. 95 m², 5.5-room apartment on the upper floor with roof terrace, net living area approx. 128 m², double garage, originally built in 1845/largely renovated around 1967, cubic volume 1298 m, additional areas approx. 223 m²Location within SisselnThe property is located in the older part of the municipality (core zone). The location is very quiet and there is little car traffic. The Rhine riverbank is just a few steps away and offers beautiful walking and hiking trails as well as numerous activities on, in, and on the water. The ideal orientation of the building guarantees all-day sunshine until late in the evening. School facilities, kindergarten, a bus stop, and a Volg store with a post office are also quickly accessible. Larger purchases can be made in the neighboring municipalities of Stein and Laufenburg. Sisseln is also well connected in terms of transportation, as you can reach the A3 highway towards Basel and Zurich in less than five minutes by car. The nearest train stations with fast train connections are located in Stein and Frick.Special featuresThe Rhine riverbank is only about 100 meters away and is perfect for taking a short break from everyday life.There is a project on the property with approximately 8 apartments (not included in the purchase price). Therefore, the property is suitable for a long-term real estate strategy. For whom is the property suitable?Due to the room program, this property is an optimal home for two families or several generations. However, partial or complete rental until the demolition of the property and new construction is also possible.Room programBasement:Cellar 18.7 m²Ground floor apartment:Entrance/hallway 5.2 m²Kitchen 11.2 m²Living room 15.2 m²Dining room 8.9 m²Bedroom 15.8 m²Separate toilet 1.1 m²Porch 3.6 m²Entrance area 8.5 m²Bathroom 7.2 m²Bedroom 11.0 m²Bedroom 10.8 m²Seating area 18.9 m² Ground floor ancillary rooms:Heating room 9.8 m²Tank room 14.3 m²Double garage (heated) 30.1 m² Upper floor apartment:Entrance/staircase (on the ground floor) 6.0 m²Living room 19.6 m²Dining room 10.3 m²Bedroom 12.5 m²Corridor 8.1 m²Kitchen 7.9 m²Entrance area 11.9 m²Bathroom/toilet 4.5 m²Separate toilet 2.4 m²Bedroom 15.6 m²Bedroom 16.5 m²Bedroom/office (with access to the terrace) 12.4 m²Roof terrace 34.2 m²Attic expandable 93.1 m² Expansion and conditionThe property presents itself in good general condition. The kitchens and bathrooms probably still date back to the renovation year around 1967. Therefore, investments must be expected. The heating system was replaced in 2003.Interested? We look forward to your inquiry!Would you like to know the value of your property? Our free and non-binding real estate valuation tool will be happy to help you further at https://www.remax.ch/de/immobilien/bewerten
Travel time
-
1 / 13
5.5 rooms117m²CHF 760,000.–
Bodenackerstrasse 11b, 4334 Sisseln

Quiet living, nature-loving - Your home near the Rhine!

This semi-detached single-family house in a quiet and family-friendly location in Sisseln offers the ideal opportunity for all those who want to combine natural living with a high quality of life. The proximity to the Rhine, the pleasant residential area, and the well-thought-out floor plan create an attractive basis for couples, small families, or anyone who wants to realize their dream home with their own ideas.The property has been carefully maintained and continuously serviced over the years. On the ground floor, you will find a functional kitchen and a bright living and dining area with direct access to the garden. An additional room offers flexible usage options – for example, as an office, guest room, or hobby room.On the upper floor, there are three bedrooms, a bathroom, and a balcony with a beautiful view. The basement complements the room offer with a practical wardrobe, a guest toilet, a cellar room, and a laundry room.The partially covered garden seating area with sunshade invites you to spend cozy hours outdoors. The garden offers space to relax, play, or for personal design.Between 2010 and 2018, various renovations were carried out, including the kitchen, windows, floor coverings, sunshades, and other modernizations. Thus, the house presents itself as a solid foundation with additional potential for individual adjustments.The offer includes a parking space in the underground garage and an additional parking space – a practical comfort in everyday life.Take advantage of this opportunity and discover a home with charm and a sought-after location near the Rhine.Are you interested? Don't hesitate, request our detailed documents and arrange a viewing with us on site! We will be happy to provide you with further information.

Travel time
-
New building
1 / 7
5.5 roomsCHF 1,060,000.–
4334 Sisseln AG

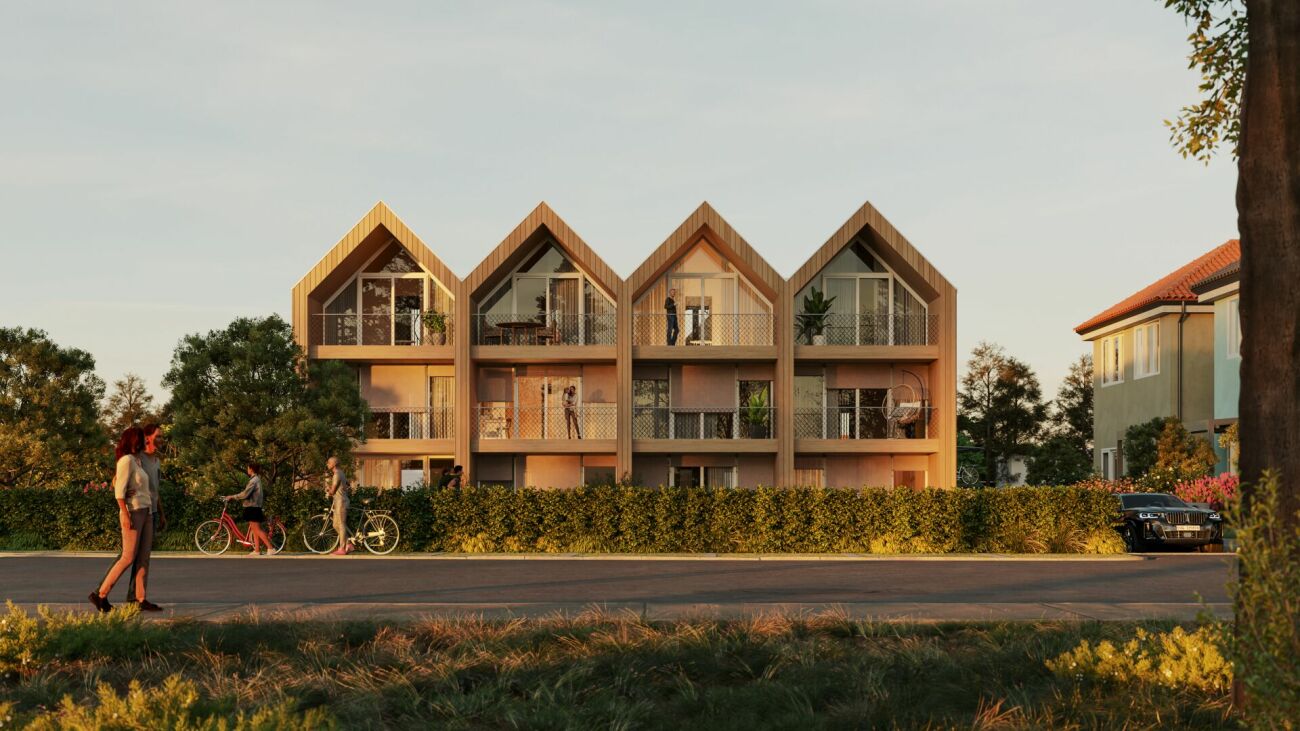
New construction project Casa Natura - 5.5 room row houses

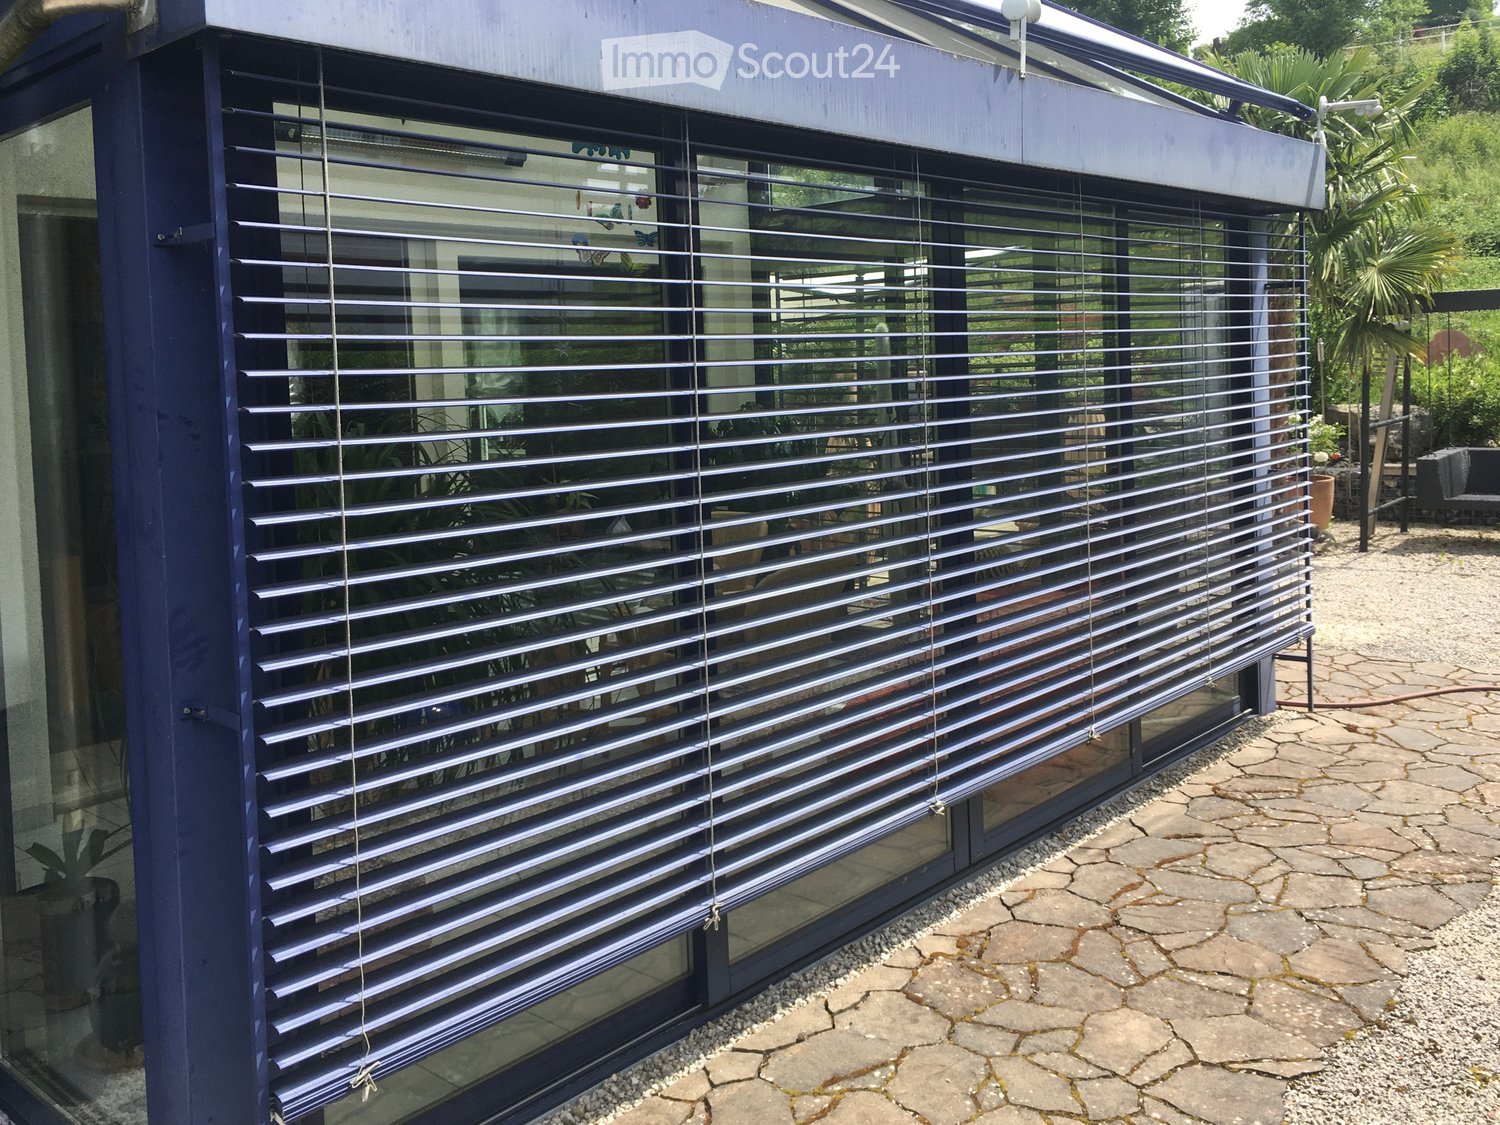
Houses at a glance - Find your new home here! REFH E5.5 rooms / NWF 159.4 m2 / garden 130.1 m2 / terrace, balcony 34.3 m2 / basement, technology 20.2 m2 / plot 213.5 m2 / courtyard 62.2 m2CHF 1'195'000.-REFH H5.5 rooms / NWF 159.4 m2 / garden 171.3 m2 / terrace, balcony 34.3 m2 / basement, technology 20.2 m2 / plot 254.60 m2 / courtyard 62.2 m2CHF 1'220'000.-Underground parkingParking spaces for CHF 35'000.- each Your comfortable and nature-connected life in the eco-house Your new home Casa Natura is remarkable in many ways. It not only convinces aesthetically but is also a true living space due to its numerous ecological aspects. You yourself benefit from the quiet, little-trafficked environment, the high-quality construction details, the pollutant-free building materials, and the sustainable technical details.Living rooms and bedroomsThe colored, sanded, and sealed anhydrite floor gives your house a modern look that gives every day powerful dynamics. And thanks to the generous window areas, your gaze sweeps almost unhindered outside - for your limitless living pleasure.KitchenThe high-quality kitchen furniture is equally aesthetically appealing and easy to maintain thanks to the artificial resin surfaces. The worktop in natural stone is also attractively designed. The built-in appliances come from renowned manufacturers: glass ceramic cooktop with integrated extractor hood (recirculation), high-level oven, dishwasher, and refrigerator with freezer compartment. If the appliances are not fully integrated, the visible surfaces are made of stainless steel. Of course, we will gladly take into account your individual wishes so that your new dream kitchen becomes a true feel-good zone where you can achieve culinary masterpieces.BathroomThe floor and walls in the wet area are covered with porcelain stoneware tiles. The sanitary appliances are white, the high-quality fittings are chrome-plated. The floor of the shower, which is separated by a glass wall, is also tiled. Here, too, your eyes will appreciate the high-quality and functional built-in appliances from renowned manufacturers with selected designs.BasementThere is space for your washing machine and the ecological heat pump dryer. This keeps your living area free from these daily chores.BalconiesThe approximately eight square meters of the balconies on the upper floor and in the attic are laid out with low-maintenance concrete slabs. The railings in a beautiful design with a filling made of high-quality, durable stainless steel mesh provide transparency and your safety.Outdoor designAs soon as you step outside or onto your terrace, you are greeted by lush greenery. Native wild shrubs frame the entire area. From the approximately 20 square meter large terrace, you step out onto lush lawn and enjoy real quality time in impressive peace. The property is bounded by a hedge. A dense sequence of beautiful garden shrubs forms the natural visual protection to the adjacent neighboring gardens. Thanks to this pleasant arrangement, a wonderful atmosphere of privacy is created.By choosing this forward-looking property, you are also promoting the preservation of an intact environment. Each house is prepared for equipping with a photovoltaic system and uses geothermal energy for heating and hot water generation. The excellently designed building envelope ensures minimal energy consumption and thus also protects the environment. Additionally, your parking space in the underground garage is prepared for the installation of an e-charging station. Multimedia sockets in all living areas connect you to the rest of the world as desired. The intensity of the incoming sunlight is conveniently regulated by the externally located, electrically operated vertical blinds. The ecologically generated warmth is distributed in the rooms via underfloor heating - this also provides pleasant room temperatures in the summer thanks to freecooling.

1 / 1
8 rooms242m²CHF 1,150,000.–
Hauptstrasse 26, 4334 Sisseln

Charming property with development potential - ready for new ideas

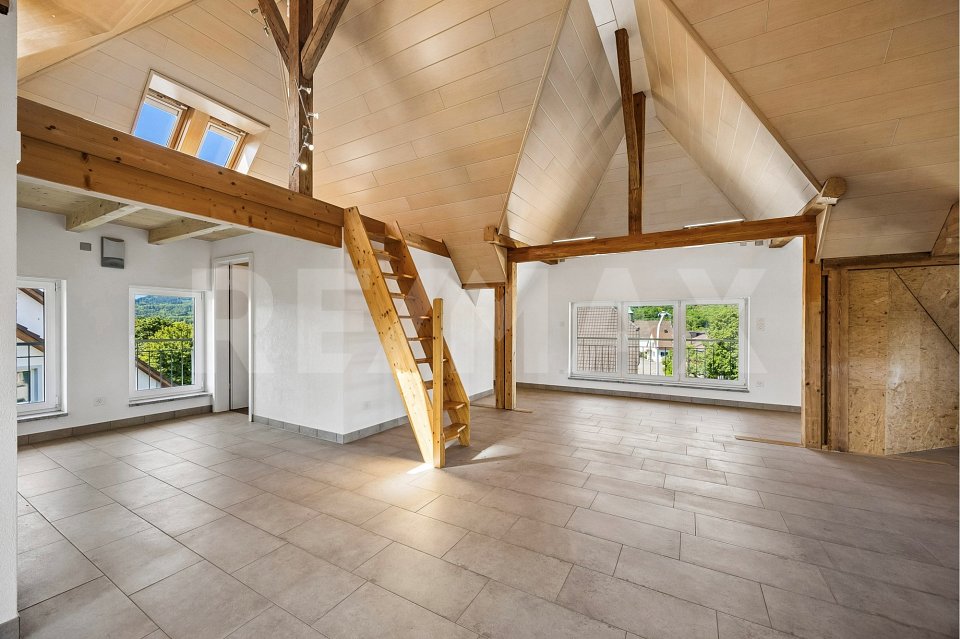
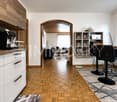
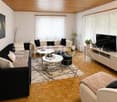
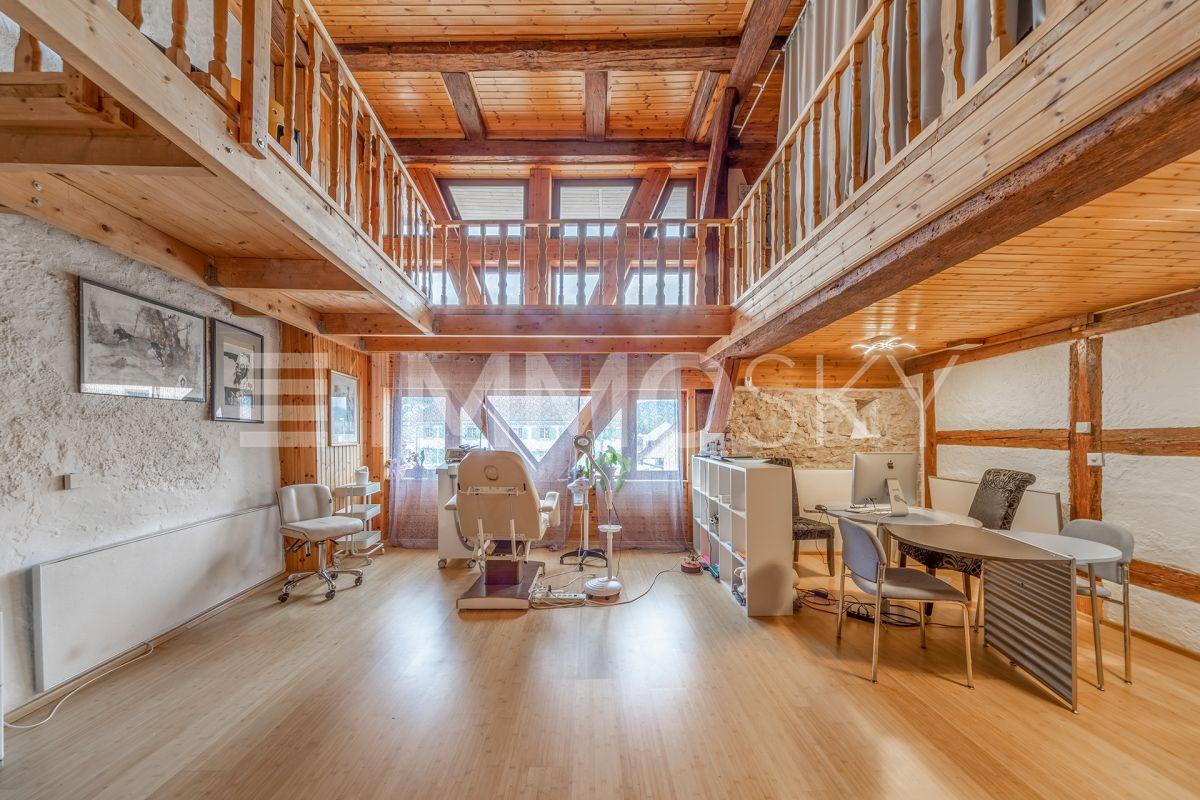
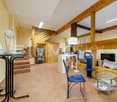
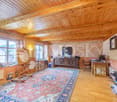
On Hauptstrasse 26 in Sisseln, we are selling a charming single-family house with a building volume of 1'399 m and a net living area of approximately 242 m². The property, built in 1914, is situated on a plot of 793 m². The attic has already been lovingly renovated and expanded, while the rest of the house offers plenty of room for your own ideas and future usage concepts. The versatile property in Sisseln awaits your discovery. The property also impresses with its family-friendly location, with the primary school located directly opposite.Ground FloorIn the entrance area, there is a small guest toilet to the left. A few steps higher is the ground floor. To the left is an open storage space and a second external exit with a windbreak. To the left of the hallway is a first room with a wooden floor, wooden cladding on the walls, and practical built-in closets.A connecting door leads directly to the living room. This bright, spacious room impresses with a charming bay window, a cozy Swedish stove, and a beautiful parquet floor, creating an atmosphere that immediately exudes warmth and comfort. Through a sliding door, you can access another room, also equipped with parquet. All three rooms are connected, but can also be entered individually via the central hallway. Opposite the living rooms is the functionally equipped kitchen, offering ample workspace, storage space, and room for a small dining area, ideal for everyday life.Upper FloorVia a beautiful wooden staircase, you reach the upper floor. Directly to the left of the staircase is a nearly new shower with a sink. Straight ahead is the first bedroom, and to the right is a second bedroom with a balcony. These two rooms are connected by a door. Another bedroom follows. All bedrooms have wooden floors and windows on two sides, providing plenty of light and a pleasant living atmosphere. On the right side of the hallway is the central bathroom. The daylit room features blue wall tiles and a black-and-white floor. The bathroom is equipped with a bathtub, toilet, bidet, and two sinks.AtticOne floor higher awaits the already expanded attic, a true highlight of the house. Directly to the left of the staircase is a separate toilet with a sink, as well as a spacious bathroom with a bathtub and sink. Next, a roughly 66 m² large, open room opens up, divided into different living areas by wooden beams and small wall sections. A small staircase leads up to an additional level in the attic area, ideal for storage. This area offers plenty of charm and numerous usage possibilities, from an atelier to a spacious retreat.BasementFrom the ground floor, you can access the basement. Straight ahead is a natural cellar, next to which is a spacious room. On the right side are the technical room and the laundry room. The rooms offer plenty of space for storage, household management, and further usage ideas.This versatile property in Sisseln combines charm, spaciousness, and development potential. Let yourself be inspiredMore photos and information can be found on remax.ch and newhome.ch. If you are interested, please request the sales documentation. Also, note the virtual 3D tour.

Travel time
-

Suggested properties for you based on search results

Other interesting objects