"Detached house with panoramic view, pool, and privacy"
Address
Oberer Mühlerain 412, 5072 OeschgenTravel time
- 30 min.Station: Frick
Surrounding information
School
6 min.Schule OeschgenSupermarket
15 min.LidlPublic Transport
8 min.Brückenwaage
Times refer to the route on foot.
Price
- Purchase price:
- CHF 1,790,000.–
- Notify on price drop
Main information
- Availability:
- By agreement
- Type:
- Single house
- No. of rooms:
- 7.5
- Number of bathrooms:
- 2
- Surface living:
- 214 m2
- Land area:
- 636 m2
- Year built:
- 2006
Characteristics
Balcony / Terrace
Washing machine
Tumble dryer
Quiet neighborhood
Child-friendly
Parking space
Garage
E-charging station
Minergie certified
Minergie construction
Description
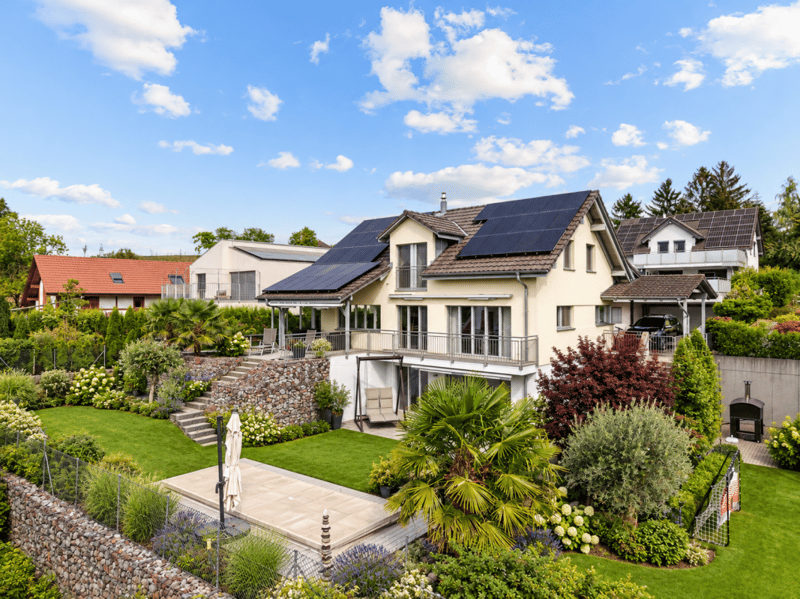
Spacious living, great view, and a garden to linger - welcome to Oeschgen!
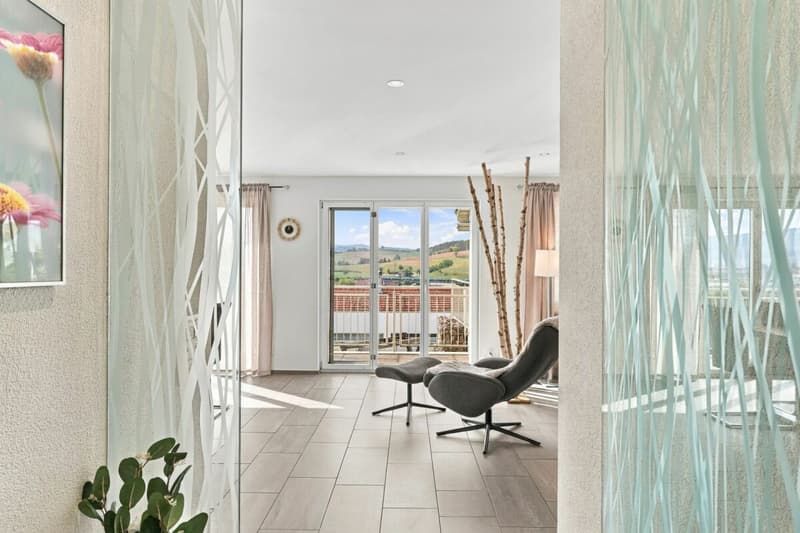
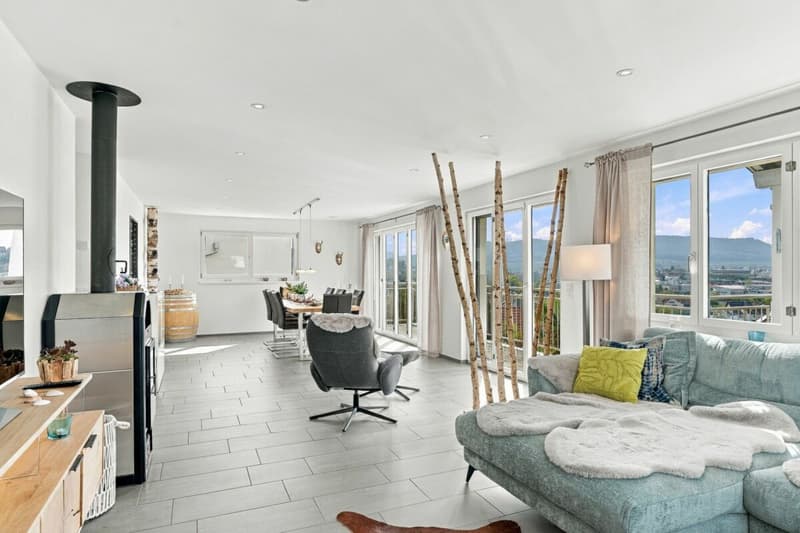
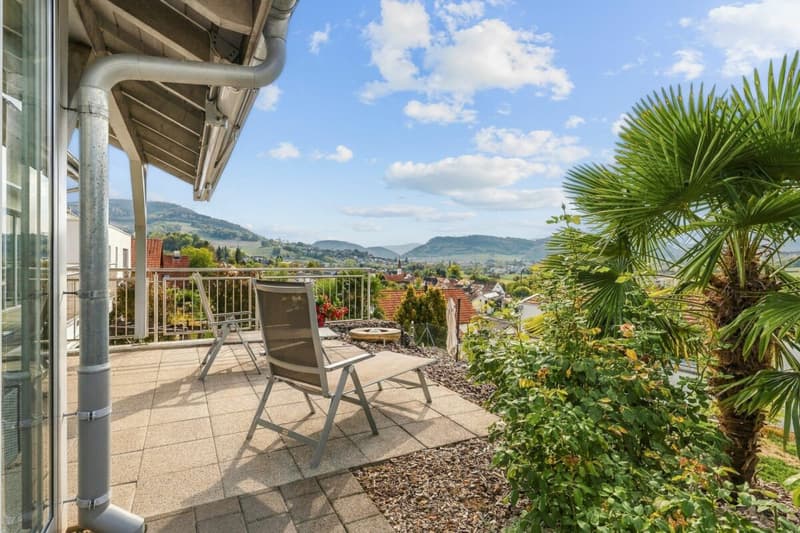
In an attractive, elevated residential area, this well-maintained, detached single-family house awaits you on a 636 m² large plot of land. The property delights with bright, spacious living rooms, a well-thought-out room layout, and a magnificent view over Oeschgen and its surroundings.
On three floors, there are approximately 214 m² of living space and an additional approximately 27 m² of usable space available. The attic offers further storage space.
Ground floor - approx. 78 m²
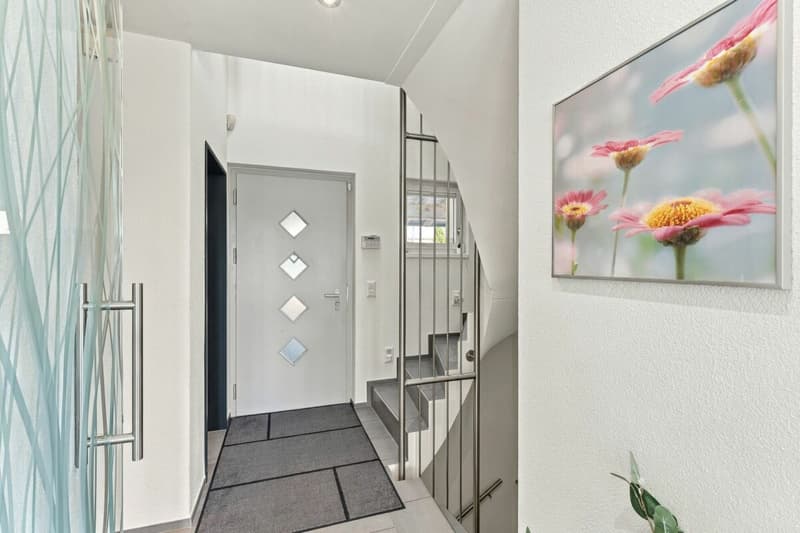
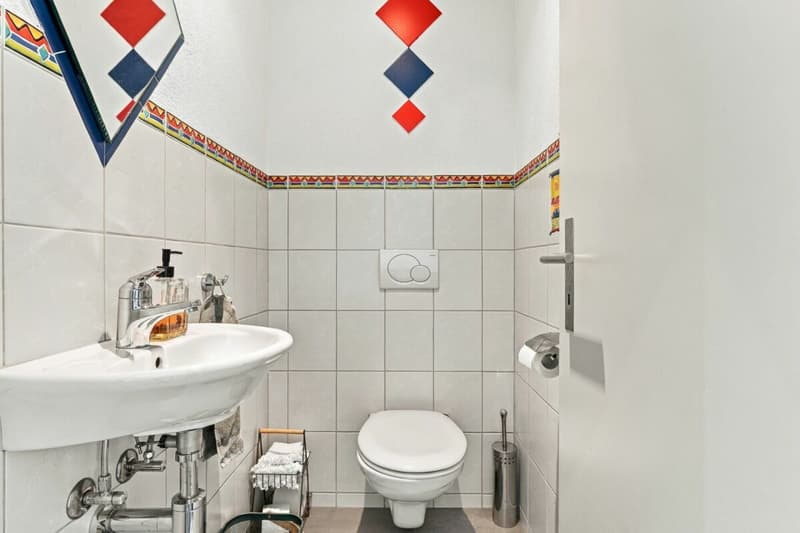
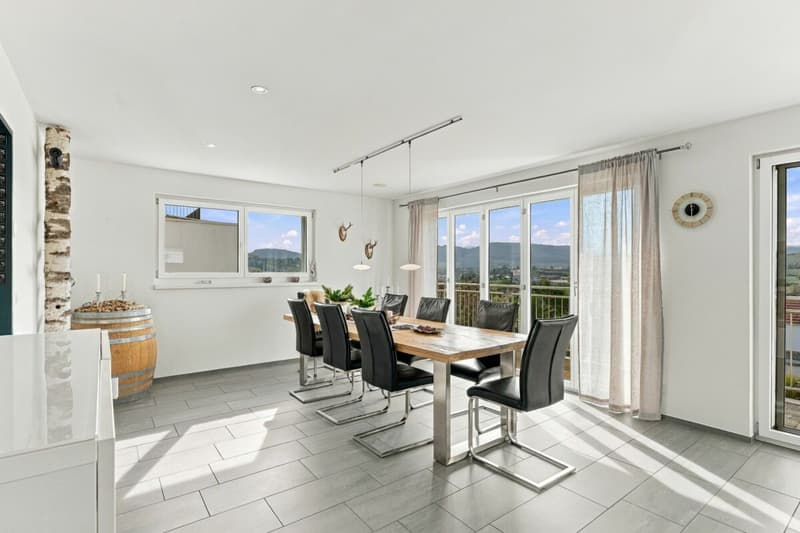
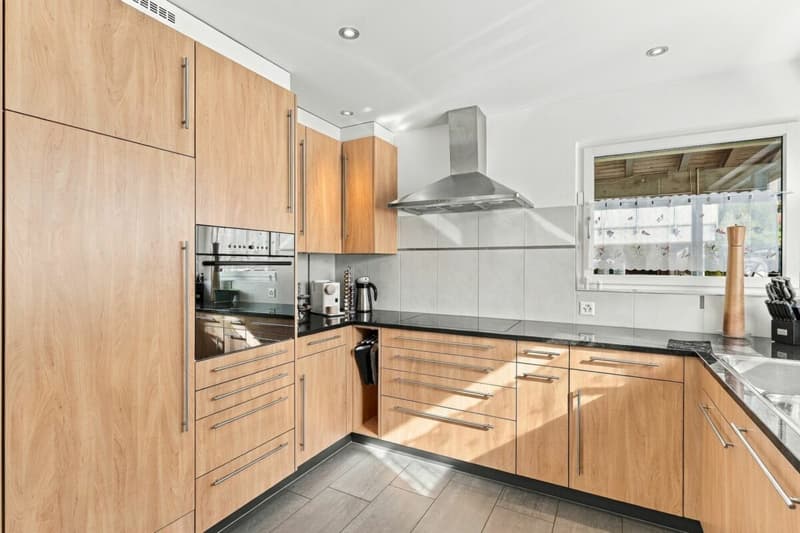
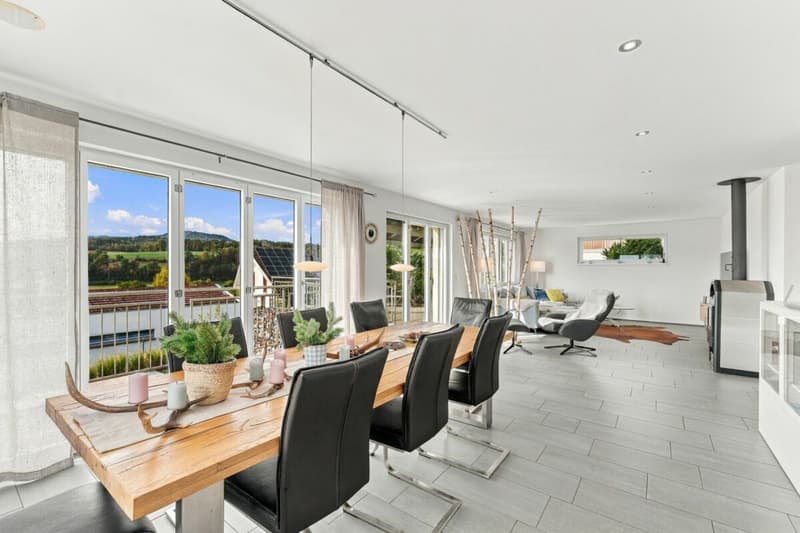
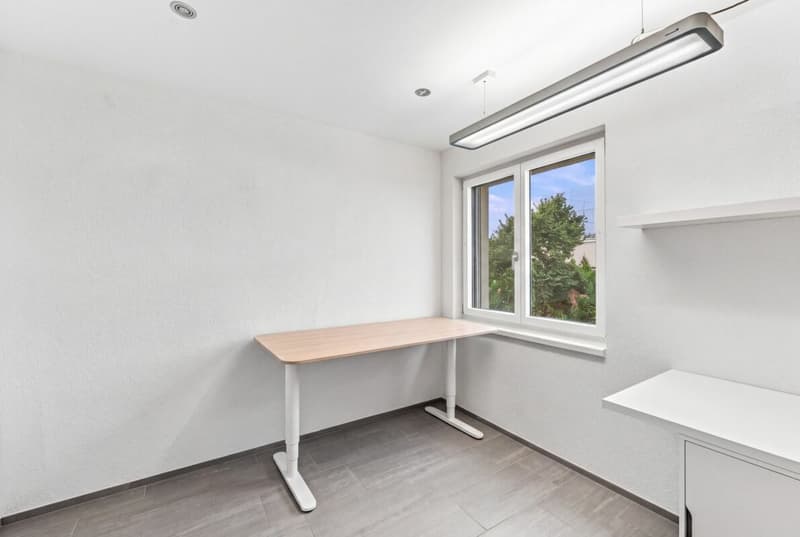
The bright living and dining area with approximately 46 m² forms the heart of the house. Large window areas provide plenty of daylight and allow access to the extensive terrace. The separate, well-equipped kitchen with a practical recess, a study, the entrance with a cloakroom, and a guest toilet complement this floor.
First floor - approx. 77 m²
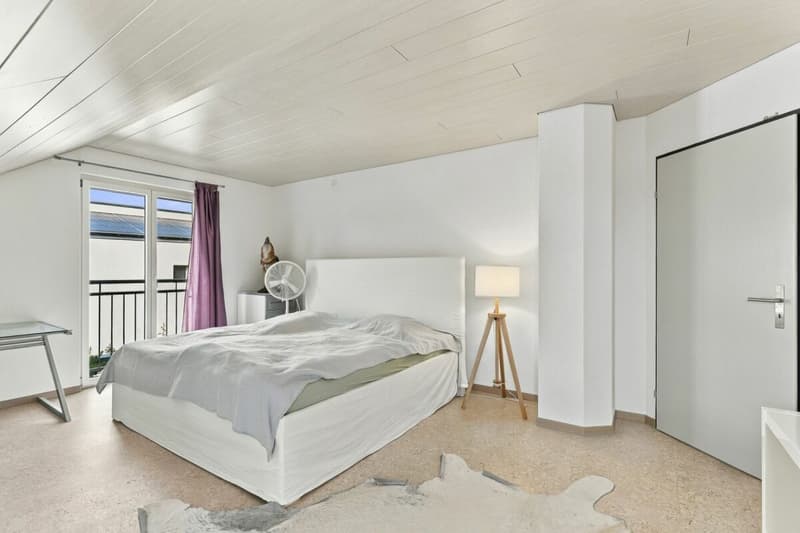
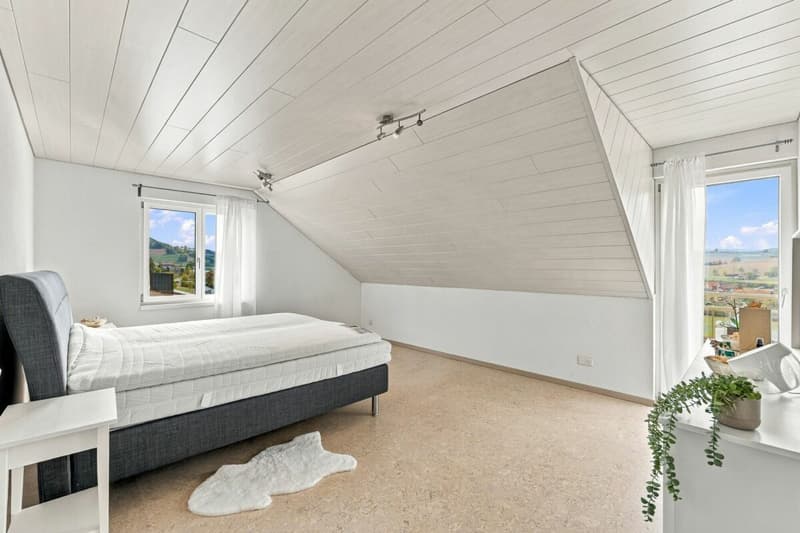
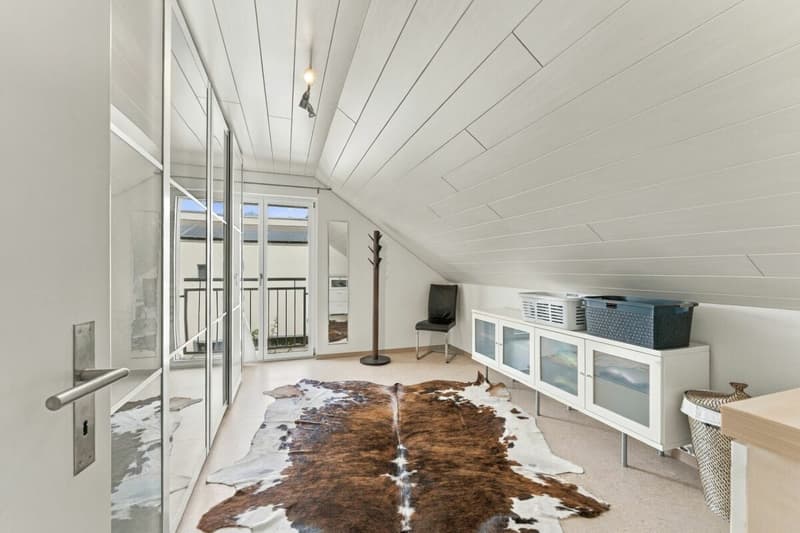
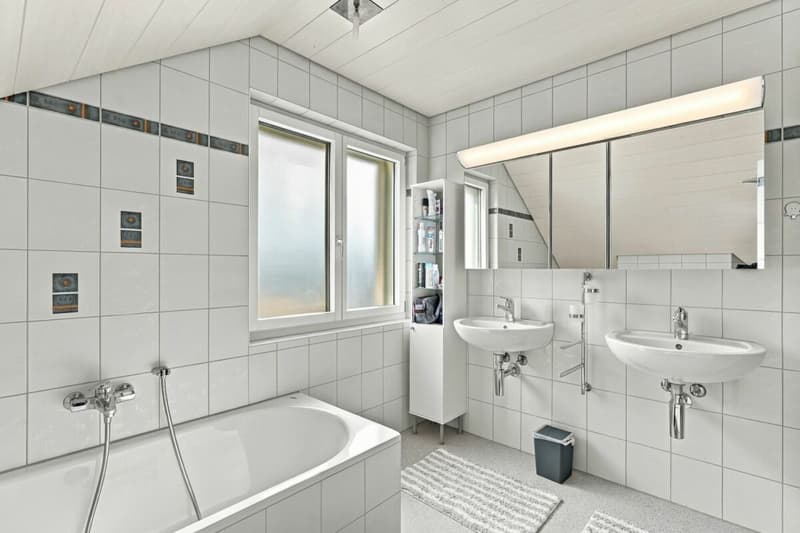
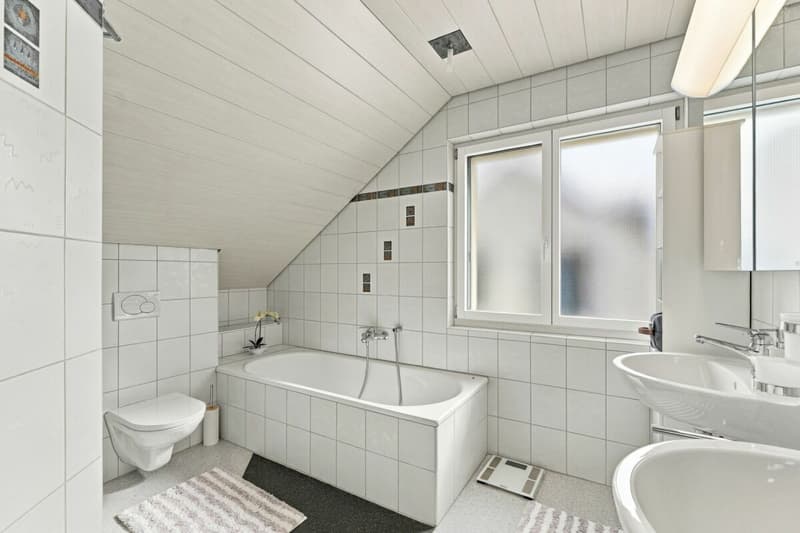
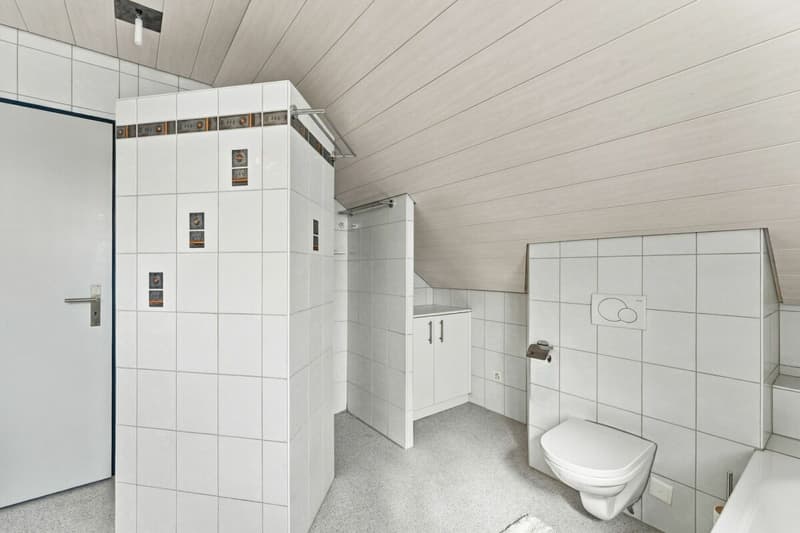
Three spacious bedrooms with approximately 22 m², 22 m², and 16 m² offer ample space. The bathroom has a bathtub, a separate shower, two sinks, and a toilet.
Basement - approx. 87 m²
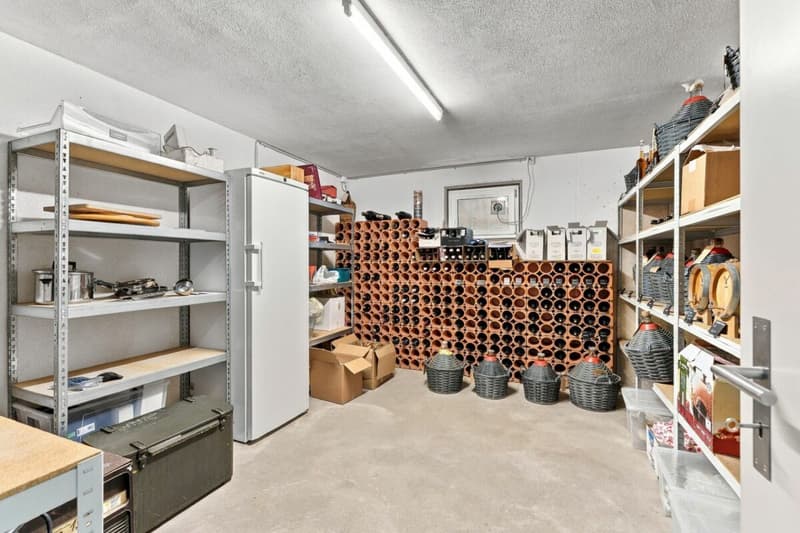
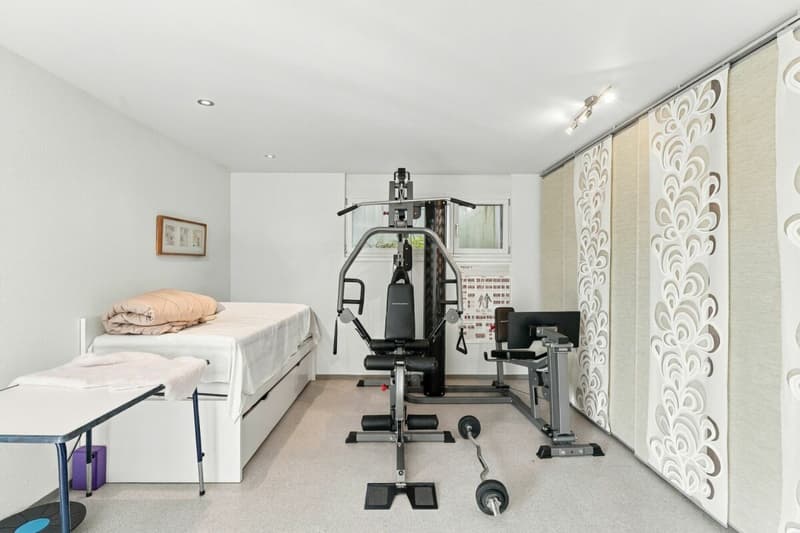
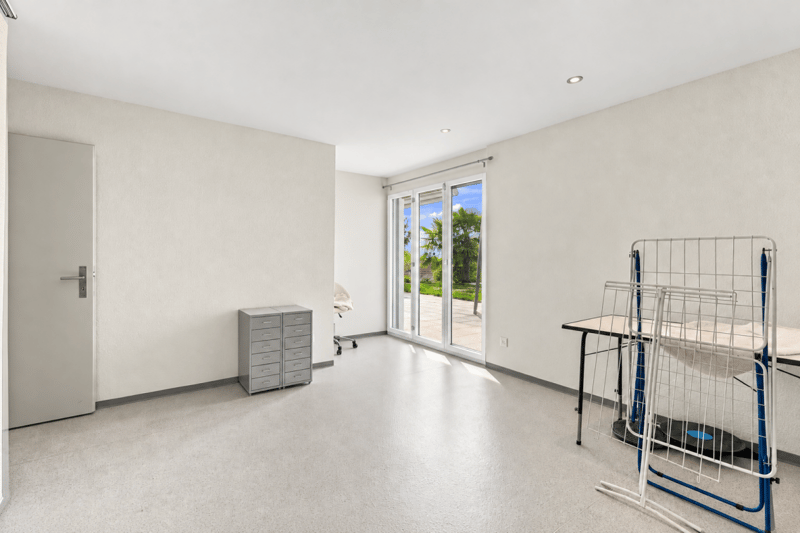
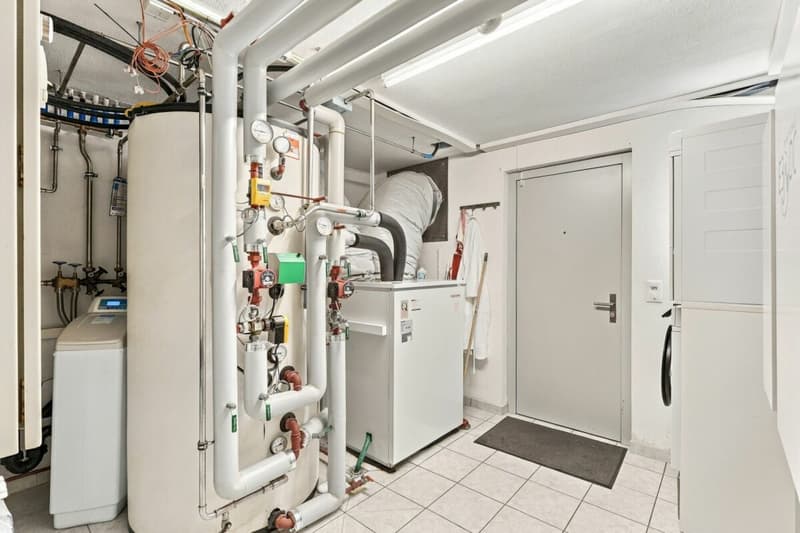
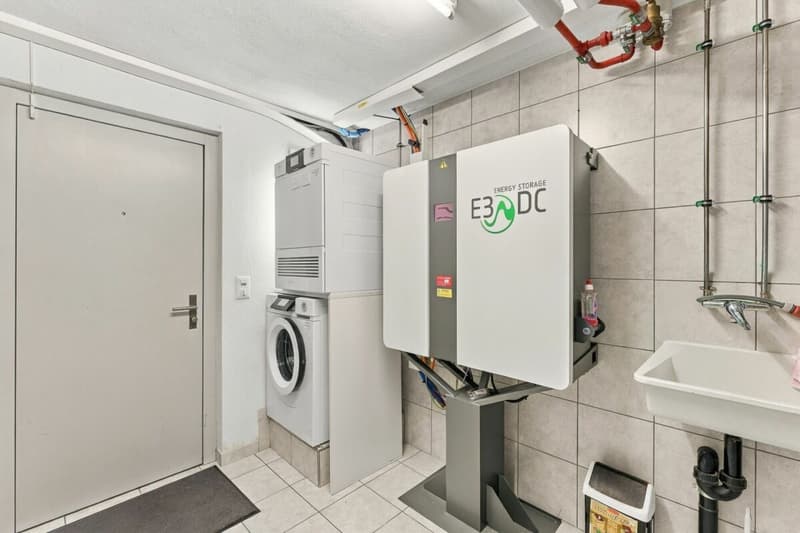
The basement convinces with versatile usage possibilities. A spacious hobby and fitness room as well as a separate studio offer additional space for leisure, hobbies, or individual needs. A shower/toilet area, a cellar, and a technology and laundry room complement the room offer. It is also possible to rent the studio externally. It is accessible through a separate house door.
A garden to enjoy
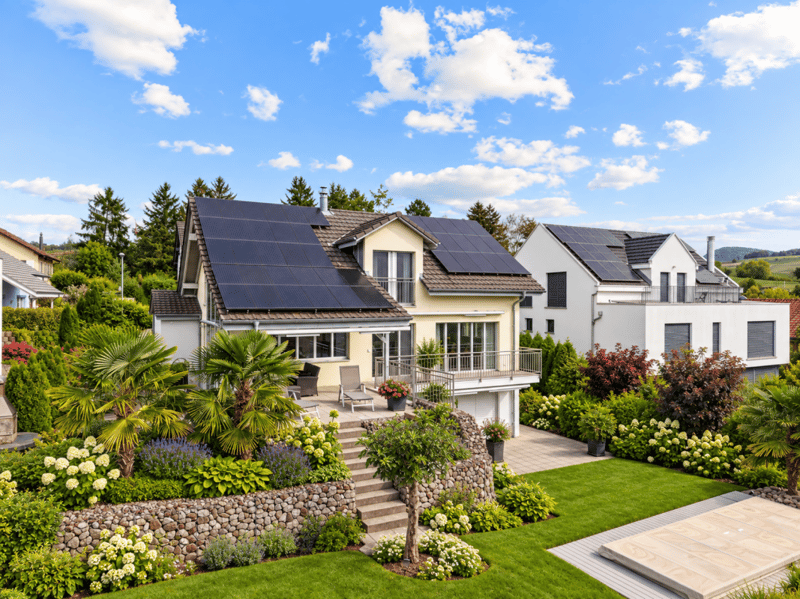
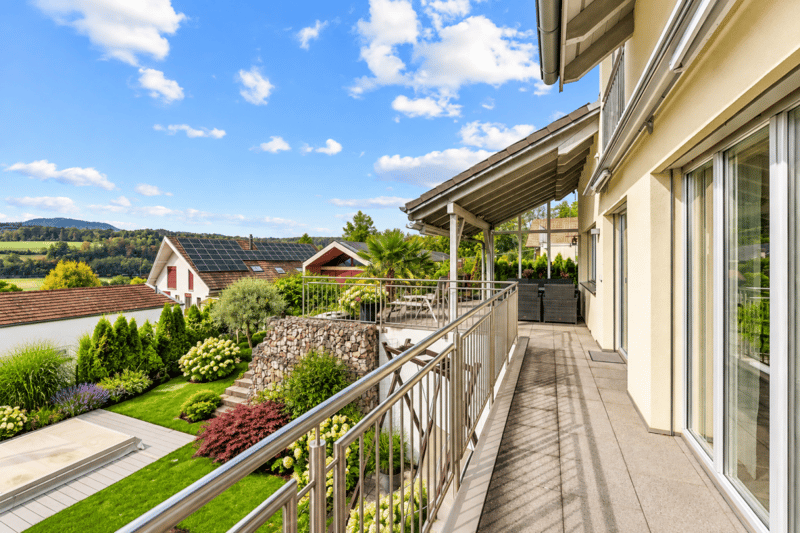
The well-maintained, terraced garden with lawn areas, natural stone gabions, and Mediterranean-style planting invites you to relax.
A special highlight is the private swim spa with a cover, which provides relaxation and bathing pleasure in your own garden. The spacious terrace and the covered, glazed seating area offer attractive possibilities to stay with a great view.
Contemporary energy technology and spacious parking options
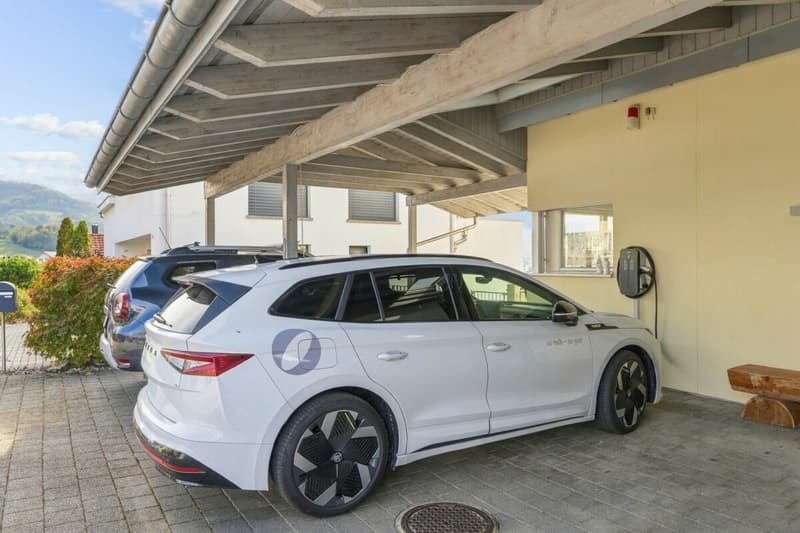
The property is equipped with an air-water heat pump, a photovoltaic system with a battery storage system, and an 11 kW wall box.
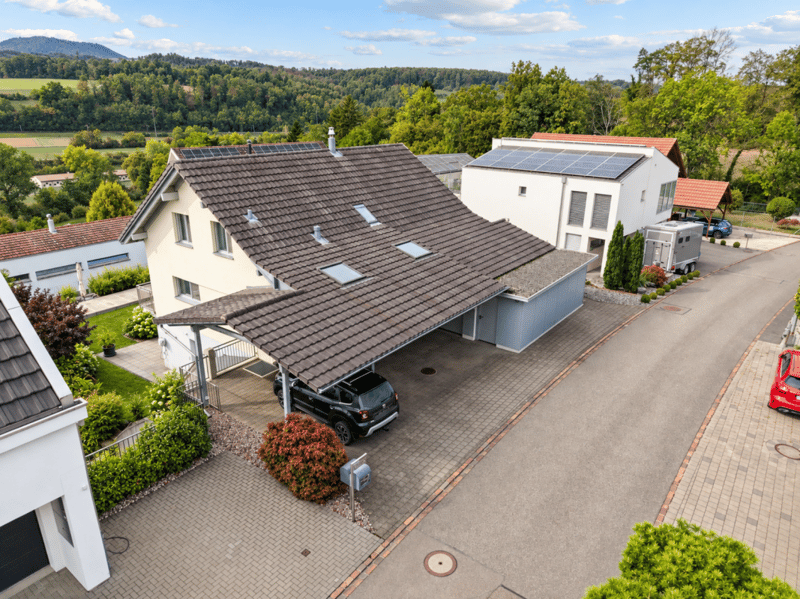
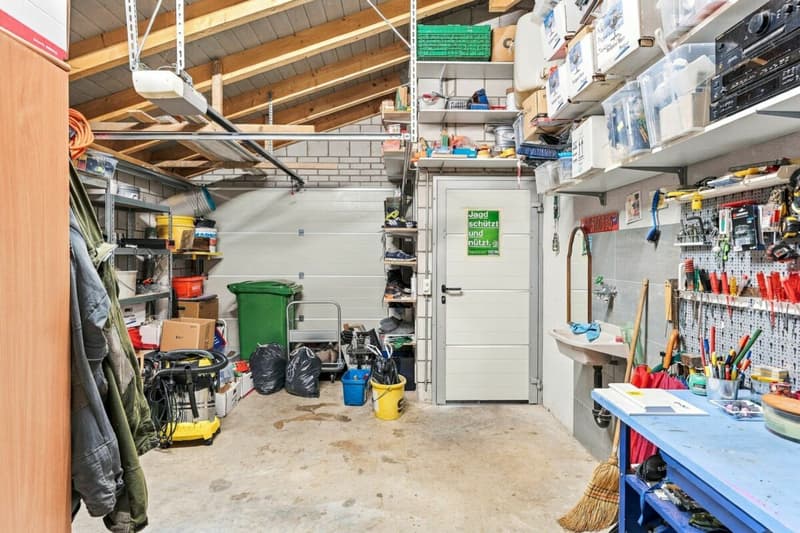
For vehicles, there is a garage and a carport for three cars. An additional device and storage room with approximately 12 m² offers further practical storage space.
The highlights at a glance
- Detached single-family house
- 636 m² plot of land
- Elevated residential area with a beautiful view
- Approximately 214 m² of living space
- Additional approximately 27 m² of usable space
- Three spacious bedrooms
- Separate study
- Hobby room
- Studio in the basement
- Well-maintained garden with swim spa
- Spacious terrace and covered, glazed seating area
- Photovoltaic system with battery storage
- Air-water heat pump
- 11 kW wall box
- Garage and carport for three vehicles
- Additional device/storage room and attic
A home with quality of life
This property combines spacious living with contemporary technology and an attractive outdoor area. Whether family life, home office, or relaxed hours in your own swim spa - here you can enjoy plenty of space, comfort, and a wonderful view.
Convince yourself of the advantages of this property. We look forward to your contact and a personal viewing!
Sales modalities:
- Purchase offers: Will be accepted together with a financing confirmation.
- Offer character: Non-binding and subject to change, prior sale reserved.
- Purchase agreement: Handover costs (notary and land registry office) will be shared equally.
- Down payment: Upon signing a reservation contract CHF 50,000.00.
Your contact person:
Mirco Fritschi
Mobile 076 753 50 50
mfr@arimo.ch
Mortgage Calculator
From dream house to home ownership: the mortgage calculator can help you estimate the affordability of this property.

Create an account for more options
Create your account to manage your favorites across all devices, keep track of your search alerts, and never miss an update. Everything you need for your home search, all in one place!


- Listing ID
- 4003555277
- Object ref.
- 8e767726-c869-11f1-b574-0e90ca4da74f