Sisseln AG - Maisonette / Duplex buy

We recommend expanding your search criteria to get similar results. The current filters didn’t return any matches.

If you don’t want to change your current search criteria, we recommend creating a search alert, so you’ll be notified when matching offers become available.

More objects in your automatically expanded search area
12 results - Radius: + 10km
1 / 17
4.5 rooms, 115m², CHF 590,000.–
Obere Gasse 6, 5064 Wittnau

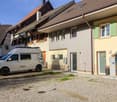
Freshly renovated 4.5-room garden apartment

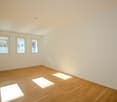
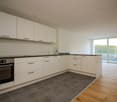
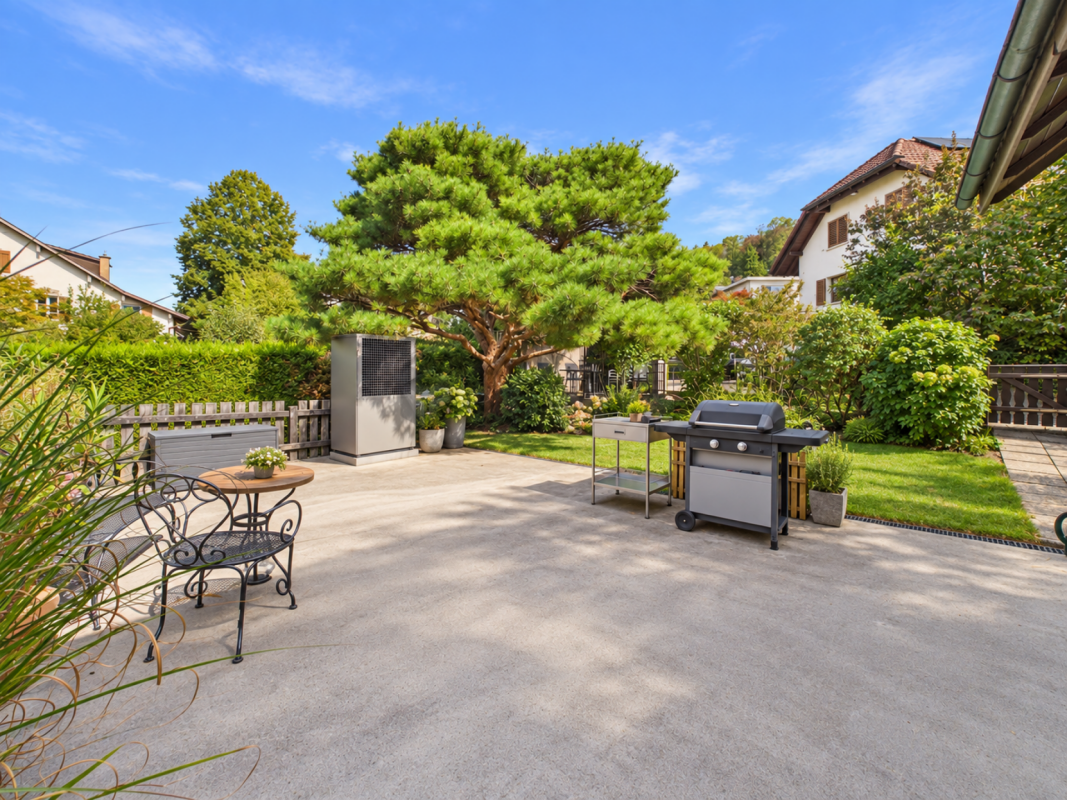
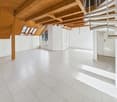
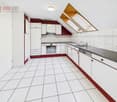
This modern 4.5-room apartment on two floors offers an attractive living concept for families, couples or anyone who appreciates spacious rooms and a private outdoor area. The property is located on the ground floor of a quiet residential area in Wittnau and scores with a high-quality renovation, an energy-efficient heat pump and its own water softener. Highlights of the apartment • Spacious 115 m² living area on two levels • Freshly renovated interior • Private garden with cozy outdoor terrace • 3 parking spaces at CHF 12,000.00 each • Heat pump, water softening system • Bathroom and 2 separate toilets Room programWhen entering the apartment, you are directly in the bright, open living and kitchen area, which offers a lot of space and conveys a pleasant first impression. From the living area, you can access the terrace and private garden directly. Behind the kitchen, there is a practical storage room for supplies or household appliances. Additionally, there is a bedroom and a separate toilet on this floor.The staircase leads to the upper floor. There, a spacious entrance area awaits you, which is ideal as a office, play or lounge area. You will also find two well-cut rooms, a modern bathroom with shower and bathtub, and a separate toilet. A private laundry room with additional storage space completes this floor.LocationWittnau is a family-friendly and nature-loving community in the Fricktal region. Shopping facilities, public transportation and schools are easily accessible. The surroundings are ideal for nature lovers and offer numerous leisure activities.This freshly renovated garden apartment convinces with its modern equipment, the well-thought-out floor plan, the pleasant outdoor area with a lot of potential and the generous parking possibilities. Move in and feel good - everything is ready for your next life stage. Have we sparked your interest? We would be very pleased if you contact us at 062 723 03 03.

Travel time
-
Shannon Dill

Shannon Dill

1 / 14
Shannon Dill

Shannon Dill

  • Parking space
  • Balcony / Terrace
  • Pets allowed
  • +4
5.5 rooms, 185m², CHF 990,000.–
4314 Zeiningen

Cozy Home with Gallery and Fireplace - warm living feeling on two levels

Spacious 5.5-room garden apartment with 172 m² living space in a quiet location In 4314 Zeiningen, a spacious 5.5-room garden apartment with approximately 172 m² net living space awaits you, spread over two floors. The apartment is ideal for families, couples with a lot of space requirements or for people who want to comfortably combine living and working.The property was built in 1931 and renovated in 1994. It convinces with a well-thought-out room offer, two bathrooms, a balcony, as well as its own washing machine and dryer. Thanks to the heat pump and underfloor heating, you also benefit from a pleasant and modern living comfort.The direct garden connection creates a special living quality and offers a lot of space for relaxed hours outdoors. The quiet and child-friendly location makes the apartment particularly attractive for families.Another highlight is the possibility of connecting the apartment to the second residential unit in the house. This opens up an exciting perspective for a multi-generational house or for families who want to live together under one roof and yet preserve their privacy.Note: Please note that we have virtually furnished the pictures. The room layout and room sizes, of course, correspond to the actual conditions.The following highlights are offered by this property: • Modern heat pump (2022) and pleasant underfloor heating on the ground floor, radiators on the upper floor • Washing machine and dryer in the apartment • Quiet and well-maintained residential area in Zeiningen • 2x outdoor parking spaces included • Private garden area • Large bathroom • Partly renovated • Fireplace Take this rare opportunity and let yourself be convinced of the uniqueness of this exceptional property during a personal viewing.

  • Parking space
  • Balcony / Terrace
  • Pets allowed
  • +4
1 / 13
5.5 rooms, 130m², CHF 590,000.–
Oberdorfstrasse 7, 5028 Ueken

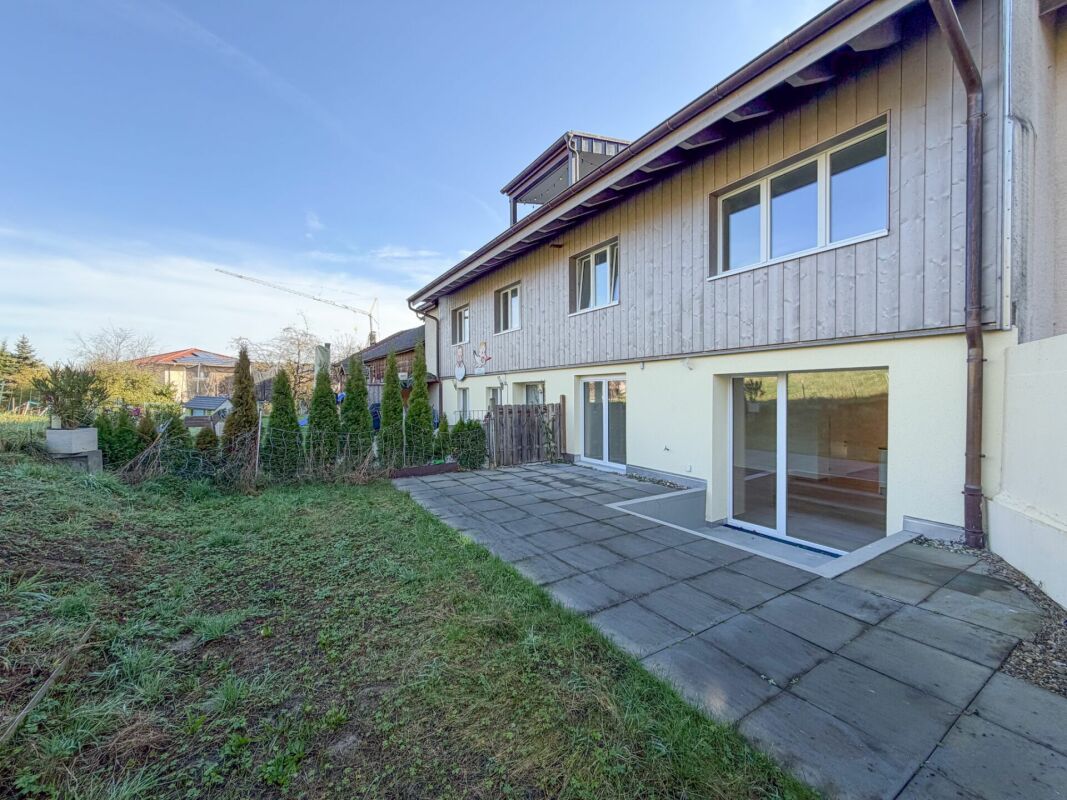
Living with a wide view - maisonette with gallery and spacious room feeling

Spacious living in the green - 5.5-room refuge with gallery, balcony & plenty of space to live (Herznach-Ueken)Welcome to a home that offers more than just rooms - here you'll find width, security and a real feel-good atmosphere. This charming 5.5-room apartment with an additional gallery room is perfect for families, couples with space needs or anyone who wants to combine the peace of village life with practical proximity to Frick, highway and shopping.Living feeling that touchesThe light-flooded apartment spans generous 130 m² and is supplemented by a fully developed, heated attic room (approx. 33 m² usable space) - ideal as a home office, play paradise or retreat.A living and dining area with chimney connection creates warmth and atmosphere. From here, you can directly access the spacious, completely covered balcony - a place to relax and unwind.The apartment is in an age-appropriate good condition. Kitchen, bathroom and painting work can be gently modernized if needed. This object not only offers charm but also attractive development potential.Highlights at a glance • Spacious 5.5-room apartment with 130 m² living space • Additional 33.4 m² developed attic/roof space (not included in living space!) • Open gallery on the top floor - ideal for home office, studio or lounge • Large covered balcony - weather-protected & versatile • Dreamy view from the sunny balcony • Sunny rooms & beautiful floor plan • Top-maintained property (outside & inside completely painted in 2018) • New heat pump in 2021 - energy-efficient & cost-saving • Plenty of storage space + cellar + separate strongroom • Garage + outdoor parking space + hobby room possible • Family-friendly, quiet location without through traffic • Community investment fund well-filled • A hobby room must be purchased for CHF 22,000.- • 1 x underground parking space must be purchased for CHF 36,000.-- Room layoutLiving/Dining: • Bright living/dining room • Chimney connection • Access to the covered balcony Kitchen: • Large living kitchen with strongroom • Functional, with potential for modernization Rooms: • 3 bedrooms on the main floor • Large attic/gallery room (home office, TV room, playroom, guest room) • Additional room in the developed (attic) top floor Sanitary: • Shower/WC • Bath/WC Ancillary rooms: • Large cellar • Strongroom • Optional: hobby room Living in Herznach-Ueken - nature, peace & proximity to everything importantHerznach-Ueken combines rural idyll with practical infrastructure: • Kindergarten & primary school in the village • Secondary school in Frick • Bus stop Ueken, community center only 4 minutes' walk • Highway A3 accessible in 5 minutes (Basel/Zurich) • Shopping: Volg in the village, Migros/Coop & other shops in Frick • Beautiful forests, hills & walking trails around the house Perfect location for families, commuters and anyone looking for peace - without compromising on accessibility.An exceptional price-performance ratio for this living space, location and existing development potential.Conclusion - a home with heart, space & futureThis apartment offers you plenty of space, a wonderfully quiet location, a well-thought-out room concept and real potential for individual design. A perfect place for people who want generosity, nature and security...
Travel time
-
1 / 14
4.5 rooms, 106m², CHF 855,000.–
Dorfstrasse 21, 5082 Kaisten

Multi-family house "Bachblick" - Upper/Attic floor

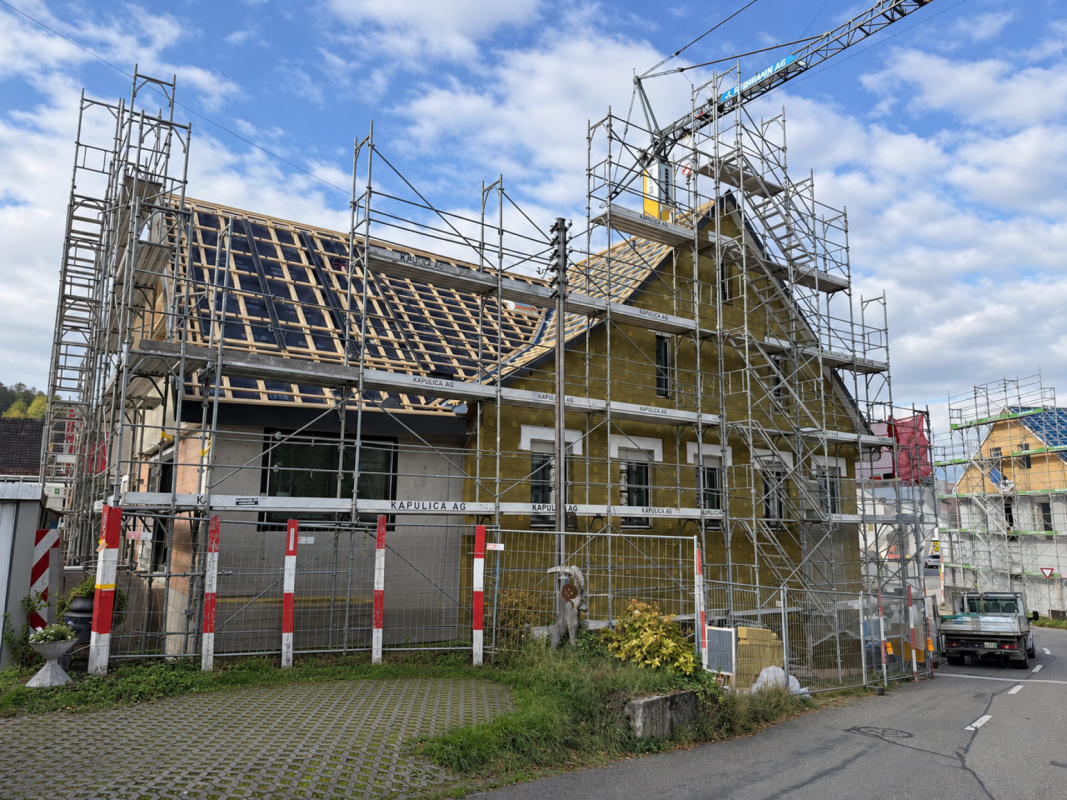
Multi-family house "Bachblick"The newly planned multi-family house "Bachblick" with four residential units is located in the village center of Kaisten. The architecture of the new building consciously references the formal language of the former historical building at this location. This creates a building that combines modernity with history.The bedrooms of all residential units are oriented towards the cooler north side, while the living areas open towards the sunny south side.From the spacious outdoor areas, you can enjoy the sound of the Kaisterbach stream. Parking is available in the ground-level parking garage, which is directly connected to the staircase.Look forward to an energy-efficient construction method according to the latest standards with a water-air heat pump, comfortable underfloor heating, and excellent sound insulation. Spacious wood-metal windows with triple glazing provide bright living rooms and a pleasant living climate.The stylish kitchens are equipped with high-quality appliances and offer an individual selection budget. You also benefit from attractive selection options for floor coverings, sanitary facilities, and other interior fittings, and can design your new home according to your personal ideas. Spacious terraces, seating areas, or arbors round off the attractive offer.Your highlights at a glance • Sustainable construction according to modern energy standards • Air-water heat pump & underfloor heating • High-quality kitchens and individual construction options • Triple-glazed wood-metal windows • Elevator and barrier-free access • Own washing machine and dryer in each apartment • Preparation for e-mobility • Quiet, natural location with attractive outdoor areas • Expected move-in date: Summer 2027 Construction progress [November 2026] Work on the building envelope is progressing. The facade plasterer is currently creating the external thermal insulation, while the carpenter is working on the area of the ventilated wood facade. At the same time, the roofer is working on the roof, so that the roof tiles can be laid soon.In the interior construction, the plasterer is currently carrying out the basic plastering work. The next steps are the installation of the underfloor heating and subsequently the installation of the subfloor.

Travel time
-
1 / 8
5.5 rooms, 155m², CHF 490,000.–
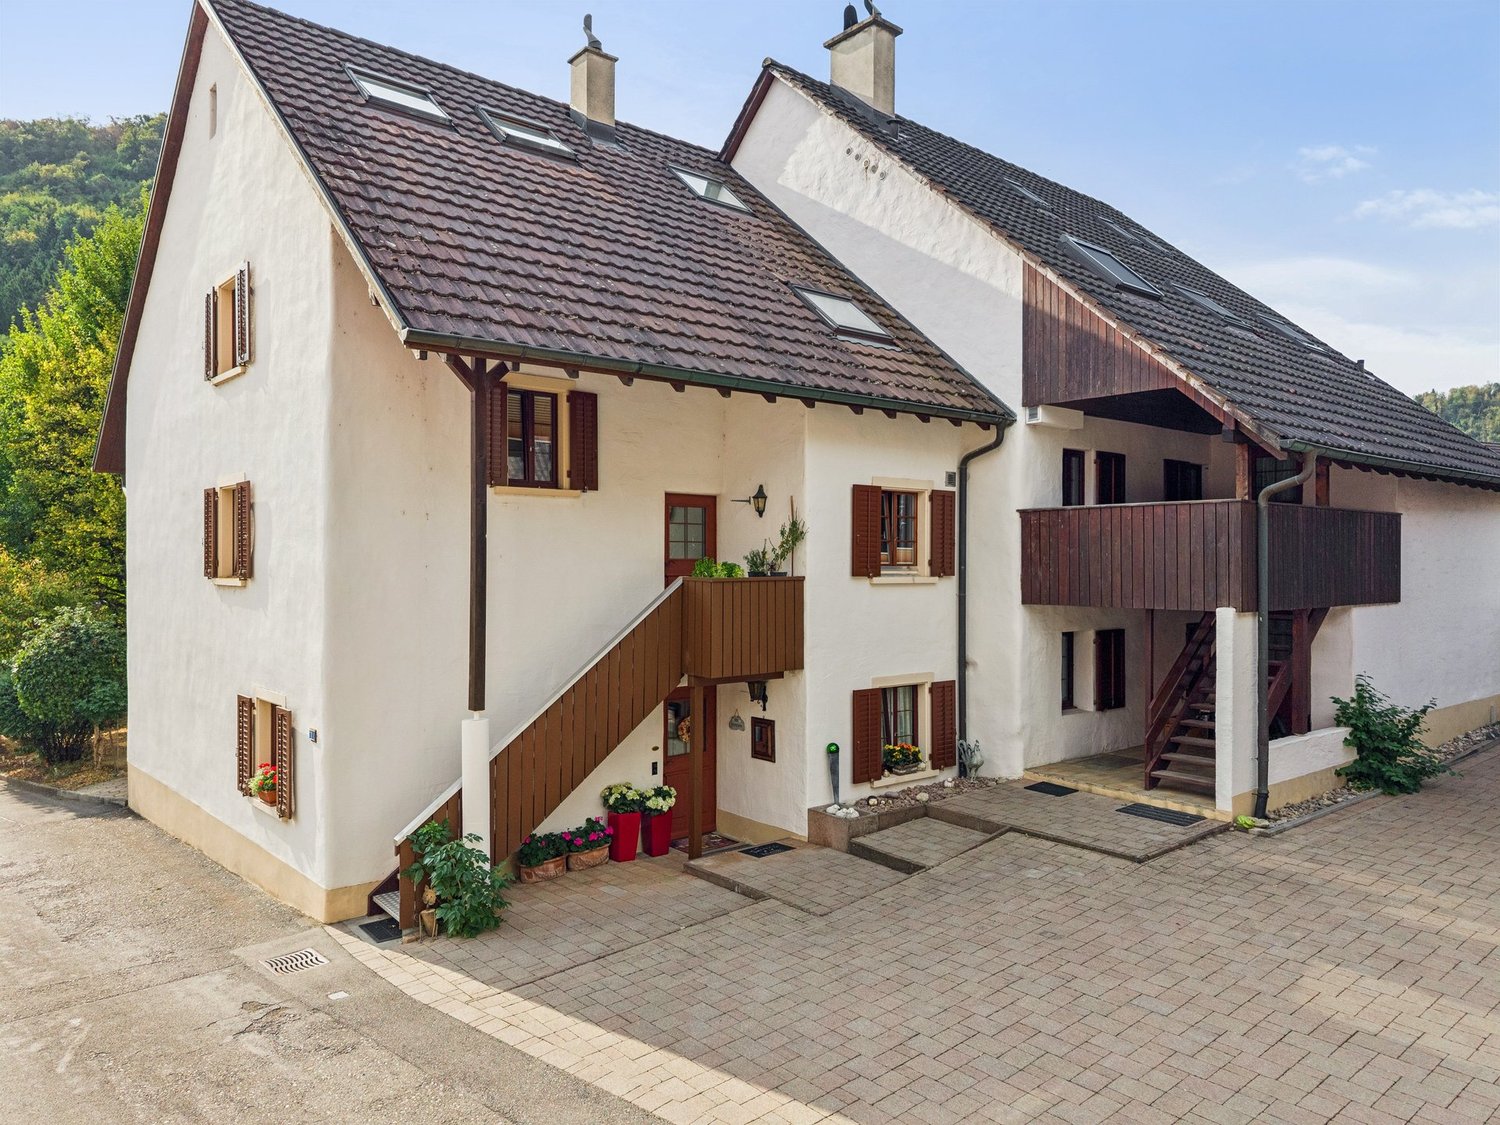
Obere Gasse 1, 5064 Wittnau

Cozy and inviting - also for investors

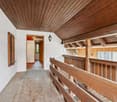
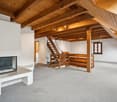
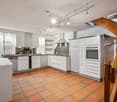
Wittnau AG is an idyllic residential community in the upper Fricktal with around 1450 inhabitants. The centers of Aarau and Basel are easily accessible by car or public transportation. This cozy and inviting 5.5-room maisonette spans three floors and offers living like in a single-family home. The quiet location is optimal: the kindergarten, primary school, bus stop, and town center are within comfortable walking distance.You reach this attractive home on the first upper floor via the stairs past the arbor. The maisonette delights with its extensive space and cozy atmosphere. The inviting entrance leads to the large kitchen, which scores with a lot of storage space and makes the hearts of all cooking enthusiasts beat faster. A room and a bathroom with shower and washing tower complement this floor perfectly. On the second upper floor, the cozy living room convinces with the stylish chimney and the wonderful wood construction, which creates a cozy and cuddly living feeling. Two more rooms and the bathroom with toilet complete this living level. The attic impresses with the wonderfully large attic room and the separate attic, which could be converted into living space if needed. Two parking spaces one after the other in the carport and the basement complete the extremely attractive offer, which offers unusually much affordable living space - also interesting for investors for rental. Convince yourself with a non-binding viewing. I look forward to your contact.

Travel time
-
1 / 13
5.5 rooms, 117m², CHF 645,000.–
Hofackerweg 7, 5074 Eiken

Almost like a single-family home: Well-maintained 5.5-room maisonette apartment

Would you like to enjoy the benefits of an apartment without giving up the generosity of a single-family home? It's possible! This great maisonette apartment in Eiken.OBJECT5.5-room maisonette apartment, 1st floor and attic, built in 1985, net living area 117 m², additional areas 47.7 m², hobby room CHF 15,000, parking space CHF 30,000.LOCATION IN EIKENThe house is centrally located in a popular multi-family house district. Various shopping facilities, restaurants, and specialty stores are located in the village center. The agricultural zone is just a few meters away and offers numerous walking paths. School and kindergarten are safe and easily accessible on foot. The bus can be reached in about five minutes on foot and guarantees regular connections to Frick and Stein with many shopping facilities and SBB train station with fast train connections.SPECIAL FEATURESIn 2025, the apartment was extensively renovated (new kitchen appliances, all floors, interior painting). The apartment is therefore available for immediate occupancy. In addition to the basement compartment, there is the possibility of purchasing a hobby room.The balcony has an above-average size of 20.0 m² and also has a sophisticated shading system, so the outdoor area can be used without problems even in bad weather.WHO IS THIS PROPERTY SUITABLE FOR?Due to the room program, this apartment is an optimal home for working couples or a family.ROOM PROGRAMBasement:Parking space Ground floor:Hobby room 8.9 m²Basement compartment 9.2 m²Laundry room for shared useBicycle cellar for shared use1st floor:Entrance 11 m²Staircase 4.6 m²Toilet 1.9 m²Bath/shower 3.8 m²Room 1 10.9 m²Room 2 15.2 m²Room 3 12.5 m²Room 4 11.9 m²Attic:Living/dining room 30.8 m²Kitchen 10.7 m²Réduit 3.7 m²Covered balcony 20.0 m²CONSTRUCTION AND CONDITIONThe apartment presents itself in a well-maintained condition. In recent years, the following renovations have been made:2025 Interior painting including door frames2025 Replacement of floor coverings2025 Dishwasher2025 Oven2024 Induction cooktop2024 Faucet in kitchen2022 Facade painting 2021 Steamer2017 Wood-metal windows, double-glazed, lamella shutters, insect screens2016 Geberit shower toilet2014 Refrigerator2014 All-weather roof Flexmex on balcony2012 Handrail staircase2009 Bath/shower2004 Built-in kitchen with windowInterested? We look forward to your inquiry!Would you like to know the value of your property? Our free and non-binding real estate valuation tool will be happy to help you further at https://www.remax.ch/de/immobilien/bewerten

Travel time
-
1 / 13
5.5 rooms, 176m², CHF 990,000.–
Herrengasse 5, 5082 Kaisten

Spacious living on two floors - 5.5 room maisonette apartment

Are you looking for an exceptionally spacious and bright home with plenty of room for your individual living ideas? This well-maintained 5.5 room maisonette apartment in Kaisten delights with many bright and large rooms, a living feeling like in a house, and a discreetly modern and timeless interior design.OBJECT5.5 room maisonette apartment, built in 2015, very well-maintained condition, living area 176.1 m², huge living, dining, and kitchen area approx. 60 m², covered sun terrace. The apartment is MINERGIE-certified and has a comfort ventilation system. The elevator leads directly from the underground garage to the apartment.LOCATION WITHIN KAISTENThe apartment is located in a manageable multi-family house development in the middle of the village and yet in a quiet residential area. Volg, bank, restaurants, kindergarten, and primary school are within a few minutes' walk; the bus stops towards Laufenburg and Frick are located directly at the property.SPECIAL FEATURESThe open and bright living, dining, and kitchen area with 60 m² conveys a particularly spacious living feeling and forms the heart of the apartment. Spacious, bright rooms and a large entrance area provide plenty of space and high living comfort.FOR WHOM IS THIS OBJECT SUITABLE?Thanks to 5.5 rooms, two living levels, and the spacious room layout, the apartment is suitable for families as well as for couples with increased space requirements.ROOM PROGRAMBasement:Cellar 15.4 m²Laundry roomBicycle cellarParking space No. 31Living floor:Entrance 12.8 m²Réduit 4.7 m²Guest toilet 2.0 m²Bathroom/shower/toilet 7.5 m²Corridor 7.9 m²Kitchen/dining/living room 58.4 m²Room 1 17.4 m²Room 2 12.5 m²Balcony 15.4 m²Attic:Corridor 11.3 m²Shower/toilet 6.6 m²Room 3 12.3 m²Room 4 22.7 m²CONSTRUCTION AND CONDITIONThe apartment presents itself in a very well-maintained condition and is ready for occupancy without investments. It convinces with a high-quality construction, including a very large kitchen, bathroom with shower, shower/toilet, and guest toilet. Washing machine/tumbler are located in the separate réduit, and various built-in closets are available. In the underground garage, the installations for e-mobility are prepared. Interested? We look forward to your inquiry!Do you want to know the value of your property? Our free and non-binding real estate valuation tool will be happy to help you under https://www.remax.ch/de/immobilien/bewerten

Travel time
-
1 / 9
3.5 rooms, 86m², Price on request
Weierweg 4, 4463 Buus

Bright and airy maisonette apartment in an idyllic location with a balcony!

Location: The municipality of Buus is located in the district of Sissach and offers ideal conditions for people who appreciate a quiet, rural environment without having to sacrifice easily accessible infrastructure. The central location, family-friendly atmosphere, and relaxed ambiance all contribute significantly to the high quality of life in this municipality. Description: This spacious 3.5-room apartment with a net living area of approximately 86 sqm and around 128 sqm of usable space is located in a well-maintained multi-family house with seven parties. Through the main entrance, you enter the lower area of the apartment on the left. Here you will find a bedroom, a hobby room, a practical storage room, a separate room with a washing machine/tumble dryer and its own boiler, as well as a wet cell with a shower, toilet, and sink. In the upper area, a bright and airy living room with a modern, open kitchen awaits you, from which you have direct access to the large balcony. At the back, there is another wet cell with a shower, toilet, and sink. The upper floor is rounded off by a small room. The spacious living area offers a variety of design possibilities - whether for individual living dreams, a home office, or as a personal retreat. Special advantages • Outdoor playground • Wood/aluminum windows • Kitchen with induction cooking field, large refrigerator, and natural stone plate • ample storage space • electronic shutters • washing machine/tumble dryer • underfloor heating We would be happy to show you the apartment during a personal viewing on site. We look forward to your contact!

Travel time
-
1 / 16
4 rooms, 130m², EUR 429,000.–
79664 Wehr

Newly built maisonette apartment near the border – commission-free! For personal use or retirement planning

Welcome to this beautiful 4-room maisonette apartment in the heart of Wehr! The historic building from 1904 was lovingly renovated and combines timeless charm with modern living comfort. The apartment spans two floors with a spacious living area of 130 m² (total area 150 m²) and is available immediately.This exclusive maisonette apartment offers you the rare opportunity to acquire a high-quality first-time rental in the city center of Wehr. As part of a comprehensive attic expansion, a modern home with an exceptional living atmosphere is being created on approximately 130 m² of living space, distributed over two levels.The apartment is located in a well-maintained multi-family house with only six residential units and convinces with its successful combination of generosity, high-quality equipment, and special living character. Visible roof beams give the rooms a warm, stylish atmosphere, while large window areas provide plenty of daylight and an open living feeling.The apartment offers, among other things: • Spacious room layout: 4 rooms on two levels offer plenty of space and flexibility for the whole family. • 2 modern bathrooms: Comfortably equipped for daily needs. • Balcony with a beautiful view: Enjoy the quiet surroundings and the magnificent view. • Parking space: A parking space is available – practical and convenient. • New built-in kitchen and technical installations, fiber optic connection: Modern equipment for comfortable living. • Child-friendly: Ideal for families with children. The apartment is located in a quiet area and at the same time scores with an excellent infrastructure in the immediate vicinity: • Pharmacy at Wehrahof: Only 1 minute walk away. • Wehr bus station & Wehr Mediathek stop: Both can be reached comfortably within 3 walking minutes – ideal connection to public transport. • Talschule: Only 3 minutes walk – perfect for families with school-age children. • REWE supermarket: Can be reached in just 9 walking minutes for daily supplies. There are two similarly equipped apartments available.This unique maisonette apartment combines historic flair with modern living comfort and offers an ideal combination of peace and central location. A rare opportunity – secure your new home or retirement provision in Wehr today!- First-time rental after high-quality attic expansion- Approx. 130 m² living space on two levels- Modern maisonette apartment with open gallery- Visible roof beams for a special living atmosphere- High-quality built-in kitchen from the company Dick Küchen in modern wood optics- Open living, dining, and kitchen area- High-quality oak parquet floor in all living rooms- Massive oak staircase with stainless steel railing- Large window areas for bright, light-filled rooms- Two modern bathrooms with high-quality bathroom furniture- Separate guest toilet- Underfloor heating in all rooms- Own Bosch gas heating- Modern hot water preparation- High-quality tiles in both bathrooms- Walls and ceilings plastered, primed, and painted white- High-quality sound and heat insulation- Reinforced partition wall to the neighboring apartment with increased sound protection- Completely new electrical installation according to current technical standards- Two balconies with a view of the greenery- Outdoor parking space- Ready-for-occupancy handover

1 / 7
4.5 rooms, 148m², CHF 1,025,000.–
Kanzleistrasse 3a, 4313 Möhlin

Sporty living. Spacious living.

4.5-room apartment with around 140 m² roof terrace in MöhlinA roof terrace where you can enjoy the sun and privacy, receive guests or simply let the day fade away in the middle of Möhlin. This special 4.5-room apartment combines a spacious net living area of 148 m² with high-quality equipment and a charming living ambiance.The apartment is located on the 2nd upper floor. There is no elevator - but the daily stair training is already included. If you can get used to this sporty addition, you can expect a home with a lot of space and a roof terrace that you don't find every day.What to expect- Around 140 m² large roof terrace with a lot of sun and privacy- Bright, openly designed living rooms and 148 m² net living space- Gallery and charming visible beams- Modern kitchen with high-quality appliances and plenty of storage space- Bedroom with en-suite bathroom, shower and whirlpool tub- Additional bathroom with shower- Separate dressing room- Own washing machine and own tumble dryer in the apartmentLocation and further advantagesYou live quietly and yet centrally. Schools, shopping facilities and public transport are in the immediate vicinity. The building was constructed in 2011. The apartment is modern, well-maintained and ready for occupancy.Two underground parking spaces in the neighboring building, about 80 meters away, can be purchased for an additional CHF 35,000 each.Would you like to experience the roof terrace for yourself? Contact me for the detailed sales documentation or arrange a personal viewing appointment directly. I look forward to showing you this special apartment.

Travel time
-

Other interesting objects