Rooms
5.5
Living space
176 m2
Selling price
CHF 990,000.–
Notify on price drop
"Spacious living on two floors - 5.5 room maisonette apartment"
Address
Herrengasse 5, 5082 KaistenPrice
- Purchase price:
- CHF 990,000.–
- Notify on price drop
Main information
- Availability:
- By agreement
- Type:
- Maisonette / Duplex
- No. of rooms:
- 5.5
- Floor:
- 1
- Surface living:
- 176 m2
- Year built:
- 2015
Characteristics
Balcony / Terrace
Wheelchair access
Elevator
Documents (0)
Description
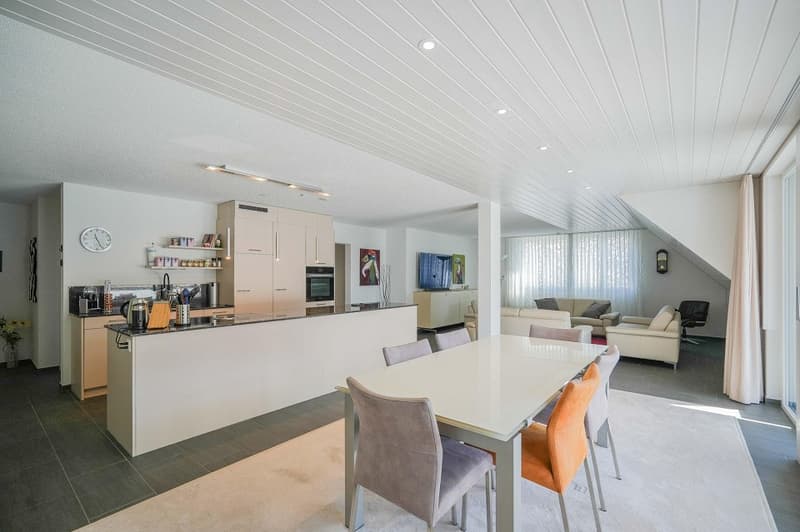
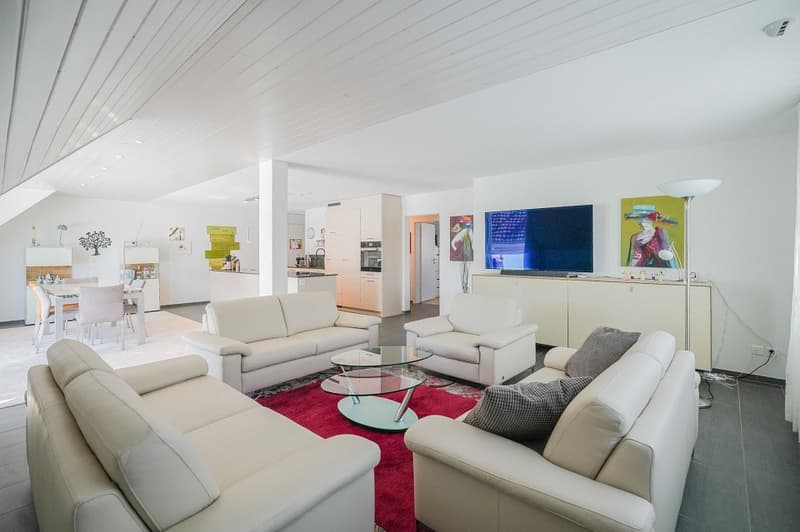
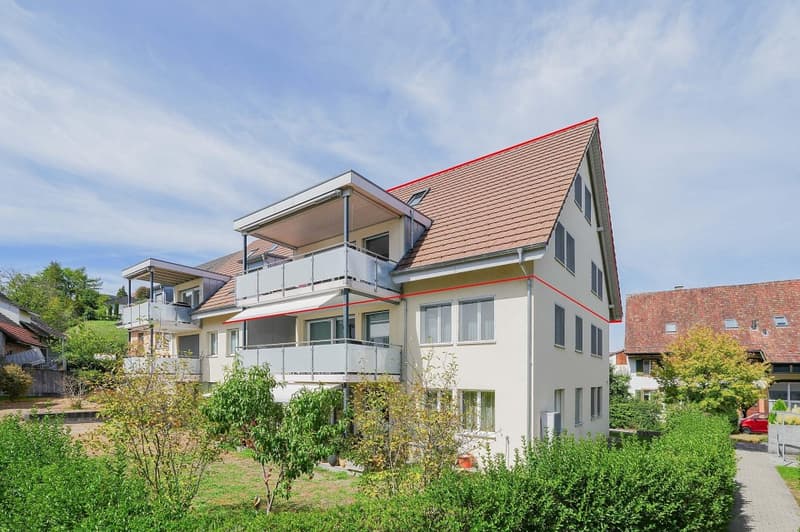
Are you looking for an exceptionally spacious and bright home with plenty of room for your individual living ideas? This well-maintained 5.5 room maisonette apartment in Kaisten delights with many bright and large rooms, a living feel like in a house, and a discreetly modern and timeless interior design.
Object
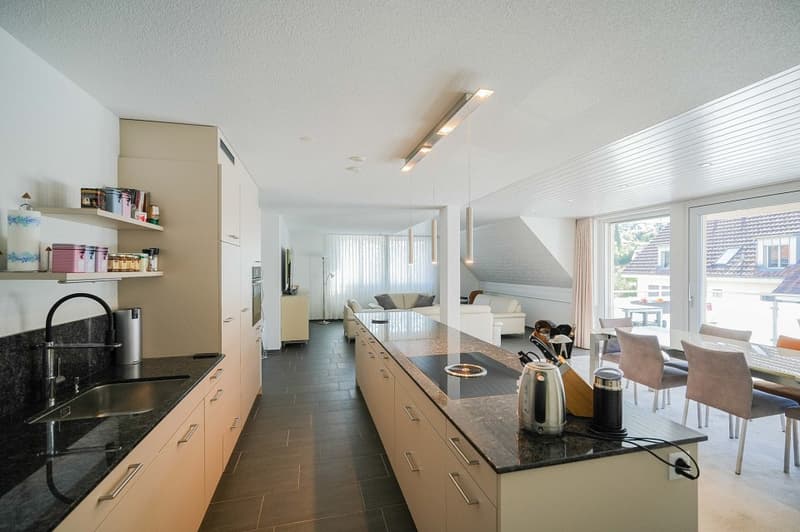
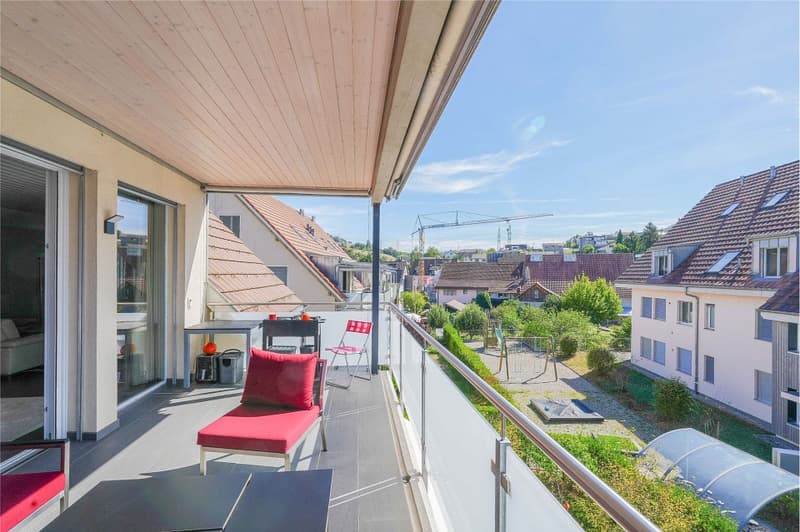
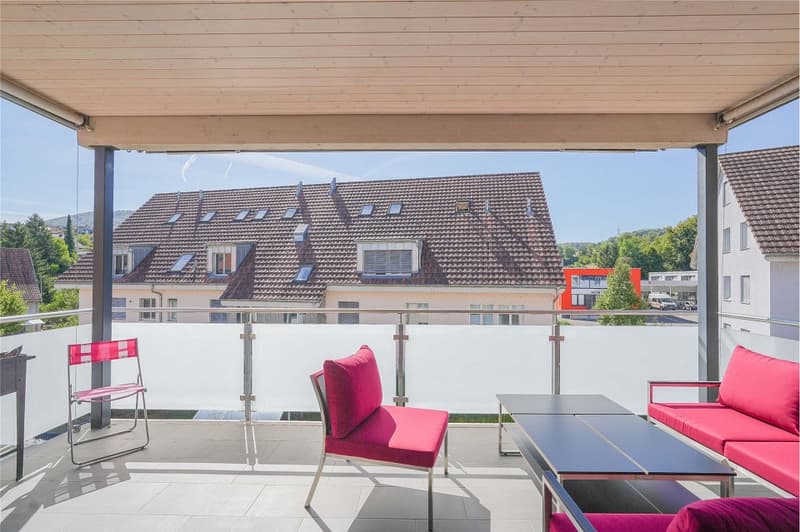
5.5 room maisonette apartment, built in 2015, very well-maintained condition, living area 176.1 m², huge living, dining, and kitchen area approx. 60 m², covered sun terrace. The apartment is MINERGIE-certified and has a comfort ventilation system. The elevator goes directly from the underground garage to the apartment.
Location within Kaisten
The apartment is located in a manageable multi-family house development in the middle of the village and yet in a quiet residential area. Volg, bank, restaurants, kindergarten, and primary school are within a few minutes' walk; the bus stops towards Laufenburg and Frick are located directly at the property.
Special feature
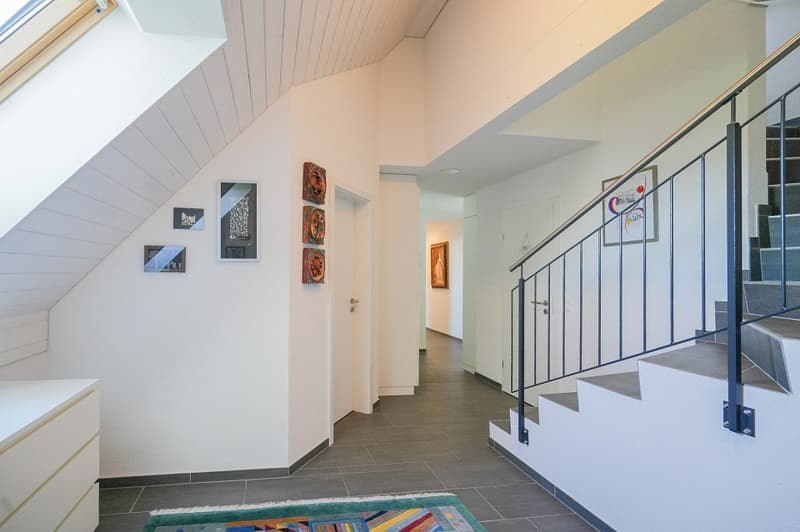
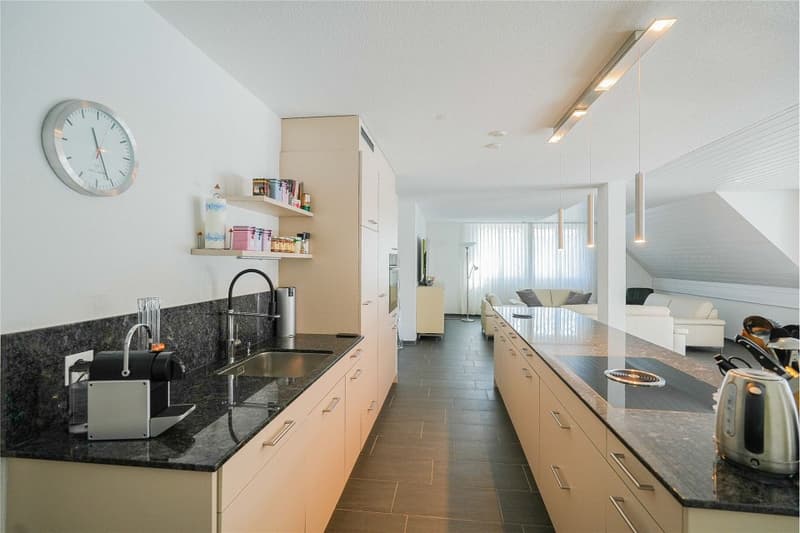
The open and bright living, dining, and kitchen area with 60 m² conveys a particularly spacious living feeling and forms the heart of the apartment. Spacious, bright rooms and a large entrance area provide plenty of space and high living comfort.
For whom is the object suitable?
Thanks to 5.5 rooms, two living levels, and the spacious room layout, the apartment is suitable for families as well as for couples with increased space requirements.
Room program
Basement:
Cellar 15.4 m²
Laundry room
Bicycle cellar
Parking space No. 31
Living floor:
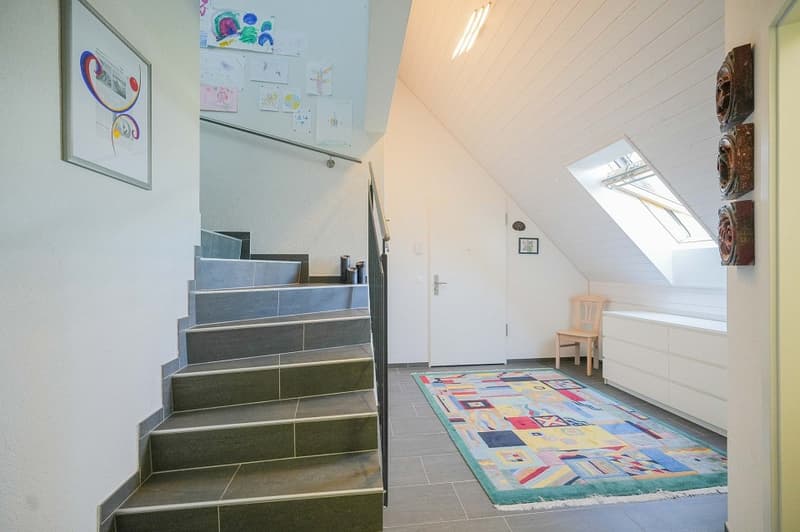
Entrée 12.8 m²
Réduit 4.7 m²
Guest toilet 2.0 m²
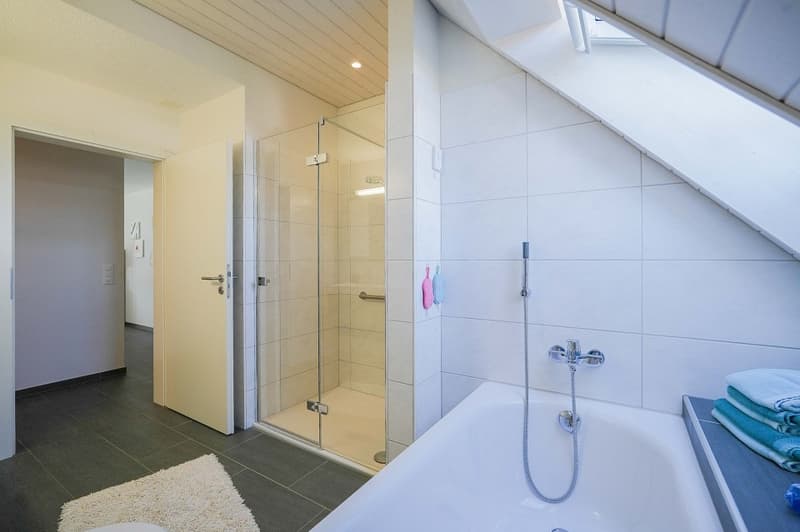
Bath/shower/toilet 7.5 m²
Corridor 7.9 m²
Kitchen/dining/living room 58.4 m²
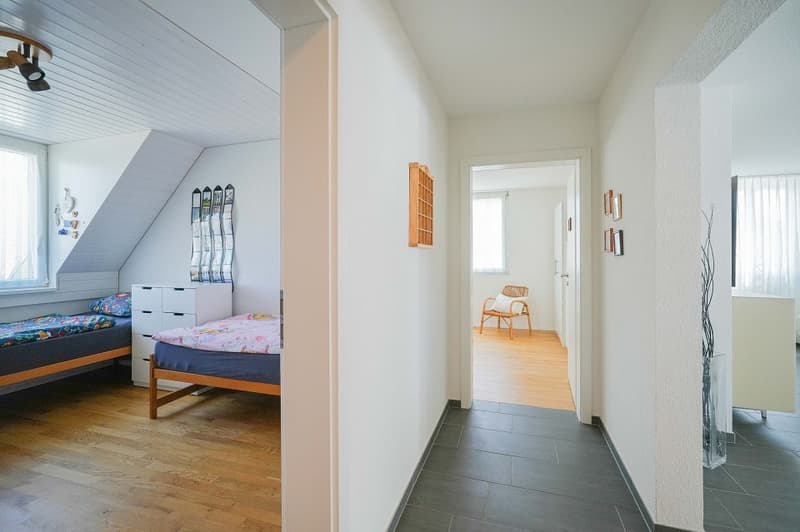
Room 1 17.4 m²
Room 2 12.5 m²
Balcony 15.4 m²
Attic:
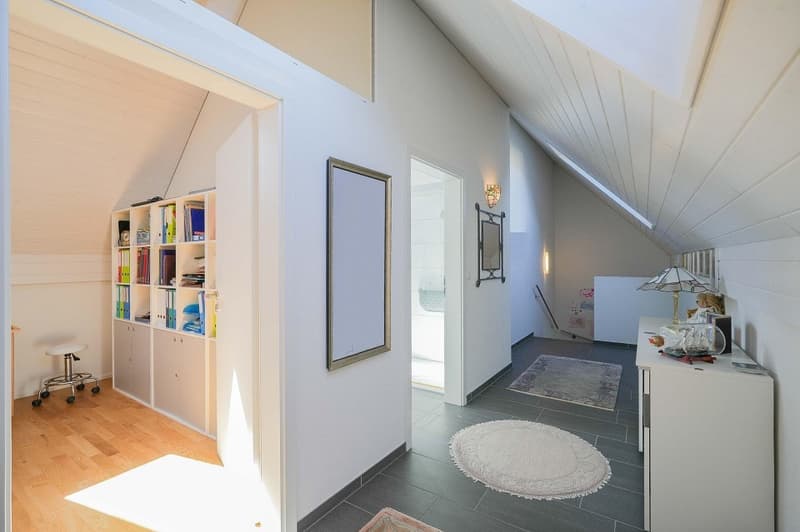
Corridor 11.3 m²
Shower/toilet 6.6 m²
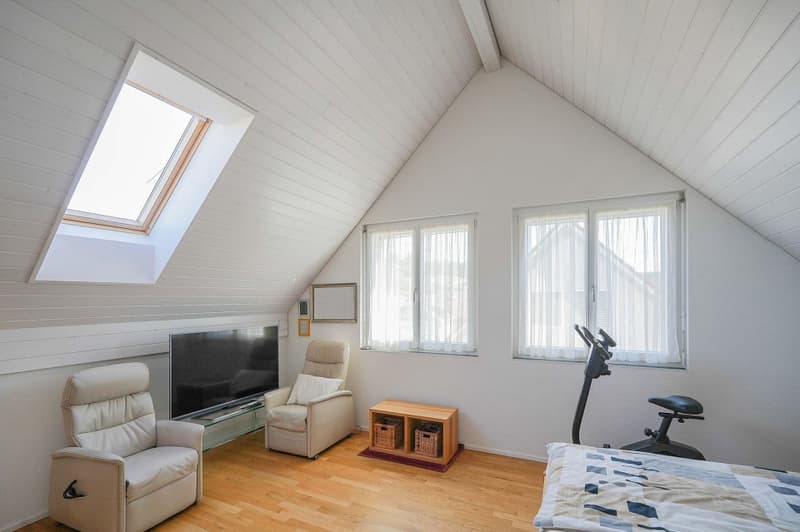
Room 3 12.3 m²
Room 4 22.7 m²
Construction and condition
The apartment presents itself in a very well-maintained condition and is ready for occupancy without investments. It convinces with a high-quality construction, e.g., a very large kitchen, bathroom with shower, shower/toilet, and guest toilet. Washing machine/tumbler are located in the separate réduit, and various built-in cabinets are available. In the underground garage, the installations for e-mobility are prepared.
Interested? We look forward to your inquiry!
Do you want to know the value of your property? Our free and non-binding real estate valuation tool will be happy to help you further at https://www.remax.ch/de/immobilien/bewerten
Object
5.5 room maisonette apartment, built in 2015, very well-maintained condition, living area 176.1 m², huge living, dining, and kitchen area approx. 60 m², covered sun terrace. The apartment is MINERGIE-certified and has a comfort ventilation system. The elevator goes directly from the underground garage to the apartment.
Location within Kaisten
The apartment is located in a manageable multi-family house development in the middle of the village and yet in a quiet residential area. Volg, bank, restaurants, kindergarten, and primary school are within a few minutes' walk; the bus stops towards Laufenburg and Frick are located directly at the property.
Special feature
The open and bright living, dining, and kitchen area with 60 m² conveys a particularly spacious living feeling and forms the heart of the apartment. Spacious, bright rooms and a large entrance area provide plenty of space and high living comfort.
For whom is the object suitable?
Thanks to 5.5 rooms, two living levels, and the spacious room layout, the apartment is suitable for families as well as for couples with increased space requirements.
Room program
Basement:
Cellar 15.4 m²
Laundry room
Bicycle cellar
Parking space No. 31
Living floor:
Entrée 12.8 m²
Réduit 4.7 m²
Guest toilet 2.0 m²
Bath/shower/toilet 7.5 m²
Corridor 7.9 m²
Kitchen/dining/living room 58.4 m²
Room 1 17.4 m²
Room 2 12.5 m²
Balcony 15.4 m²
Attic:
Corridor 11.3 m²
Shower/toilet 6.6 m²
Room 3 12.3 m²
Room 4 22.7 m²
Construction and condition
The apartment presents itself in a very well-maintained condition and is ready for occupancy without investments. It convinces with a high-quality construction, e.g., a very large kitchen, bathroom with shower, shower/toilet, and guest toilet. Washing machine/tumbler are located in the separate réduit, and various built-in cabinets are available. In the underground garage, the installations for e-mobility are prepared.
Interested? We look forward to your inquiry!
Do you want to know the value of your property? Our free and non-binding real estate valuation tool will be happy to help you further at https://www.remax.ch/de/immobilien/bewerten
Mortgage Calculator
From dream house to home ownership: the mortgage calculator can help you estimate the affordability of this property.

Free
Create an account for more options
Create your account to manage your favorites across all devices, keep track of your search alerts, and never miss an update. Everything you need for your home search, all in one place!
Viewing
Contact for viewing
Diana Heusser
Advertiser

RE/MAX Immobilien in Frick
Hauptstrasse 43
5070Frick
Contact
Diana Heusser
- Listing ID
- 4003492170
- Object ref.
- 110091005-1556