2 results - Properties for sale: Münchwilen AG

1 / 6
131m²CHF 975,000.–
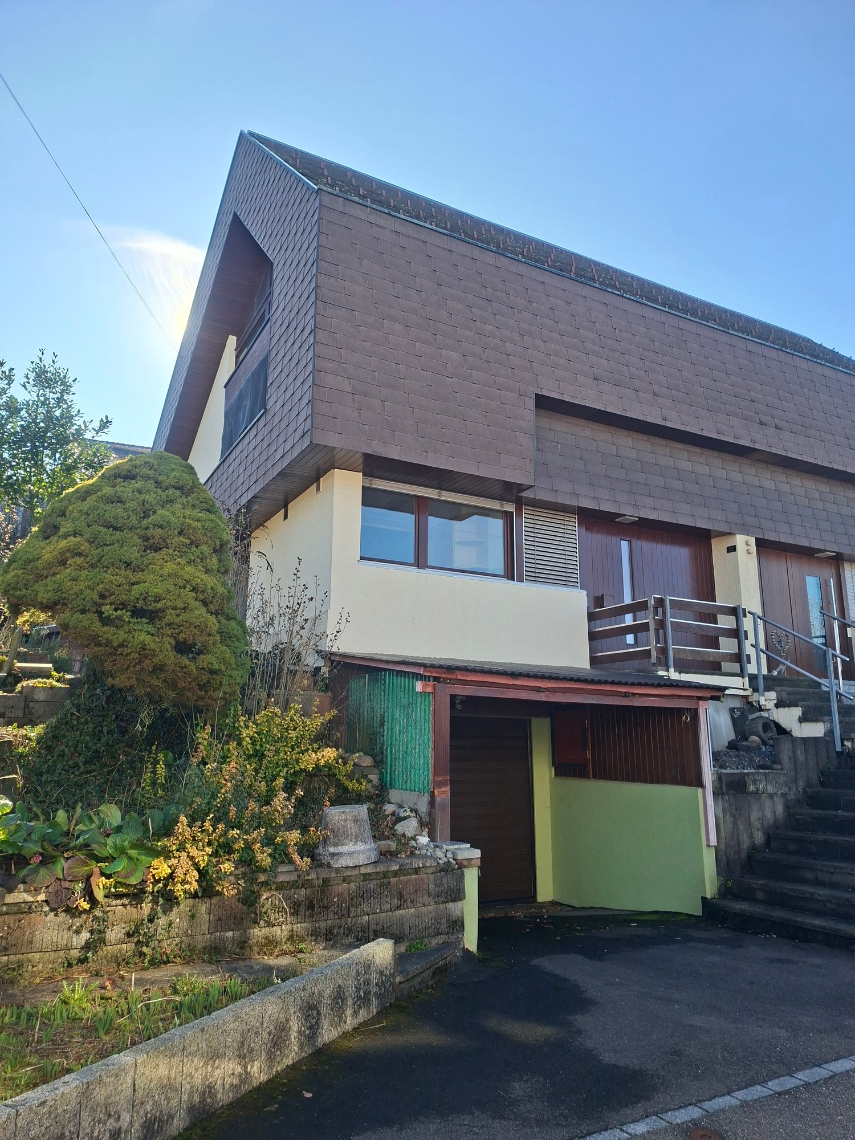
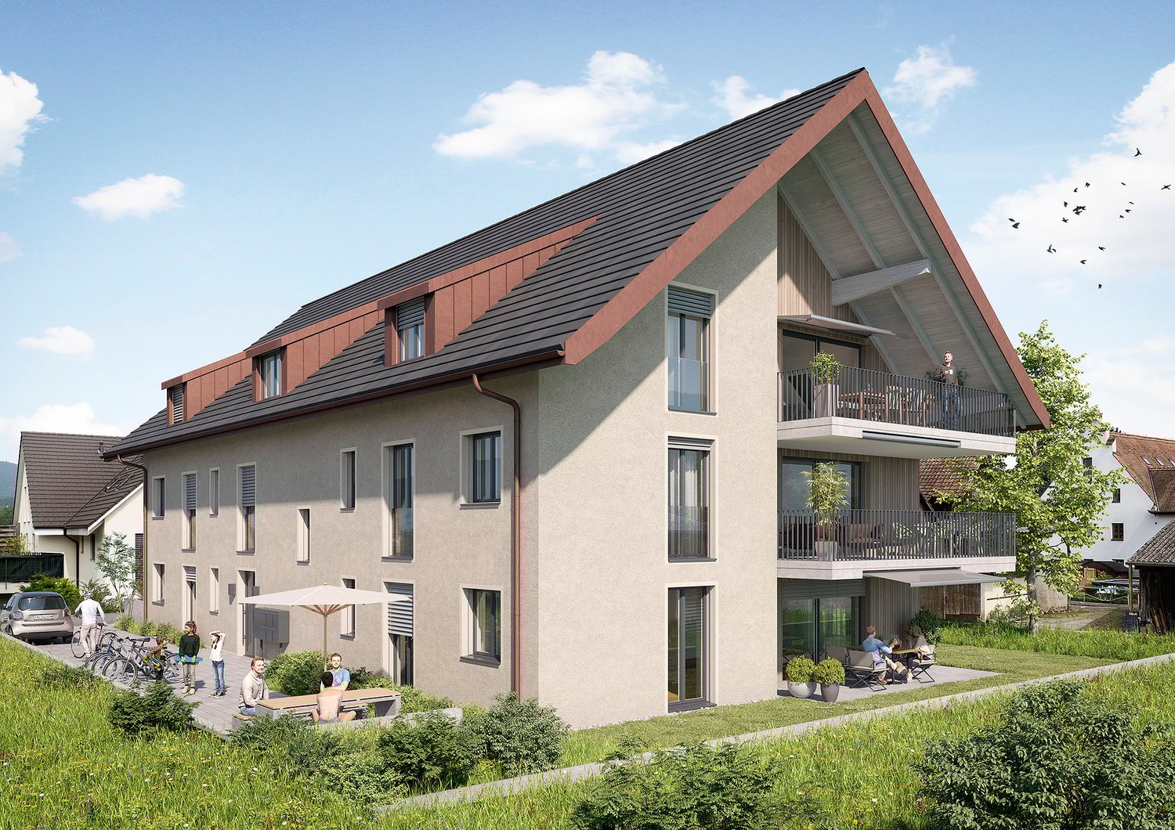
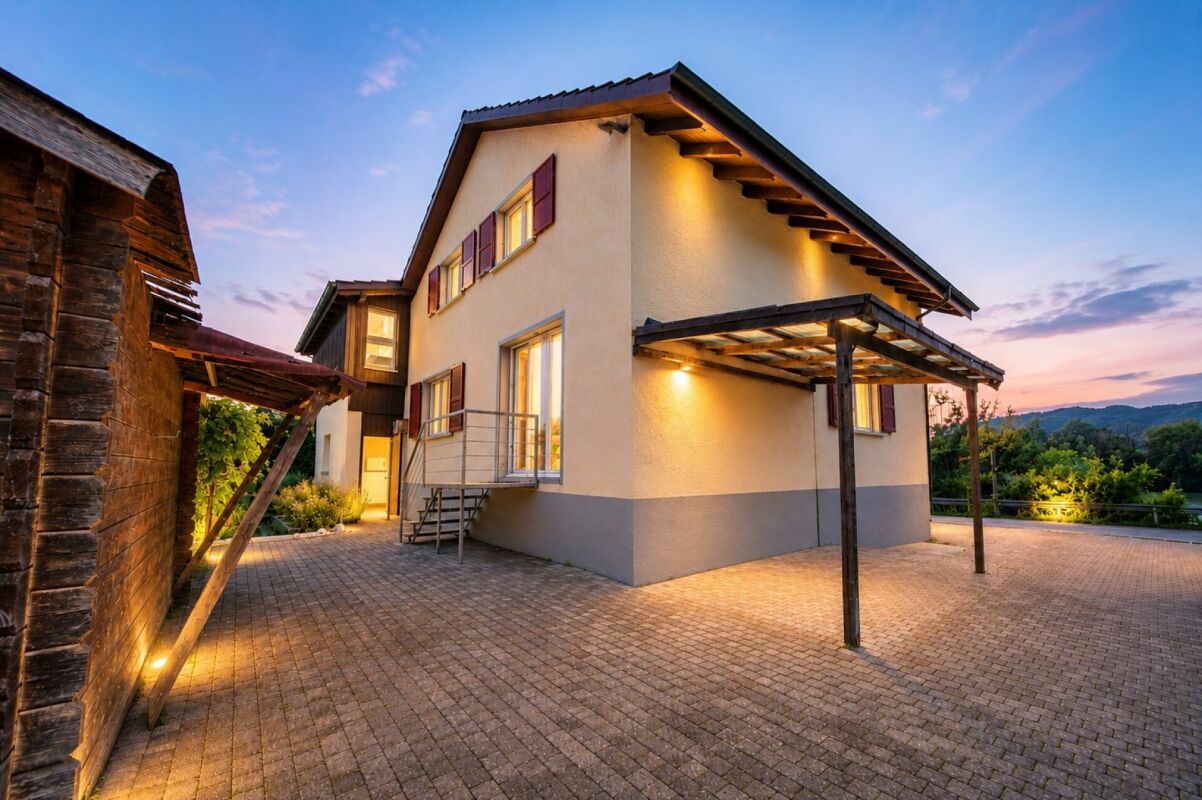
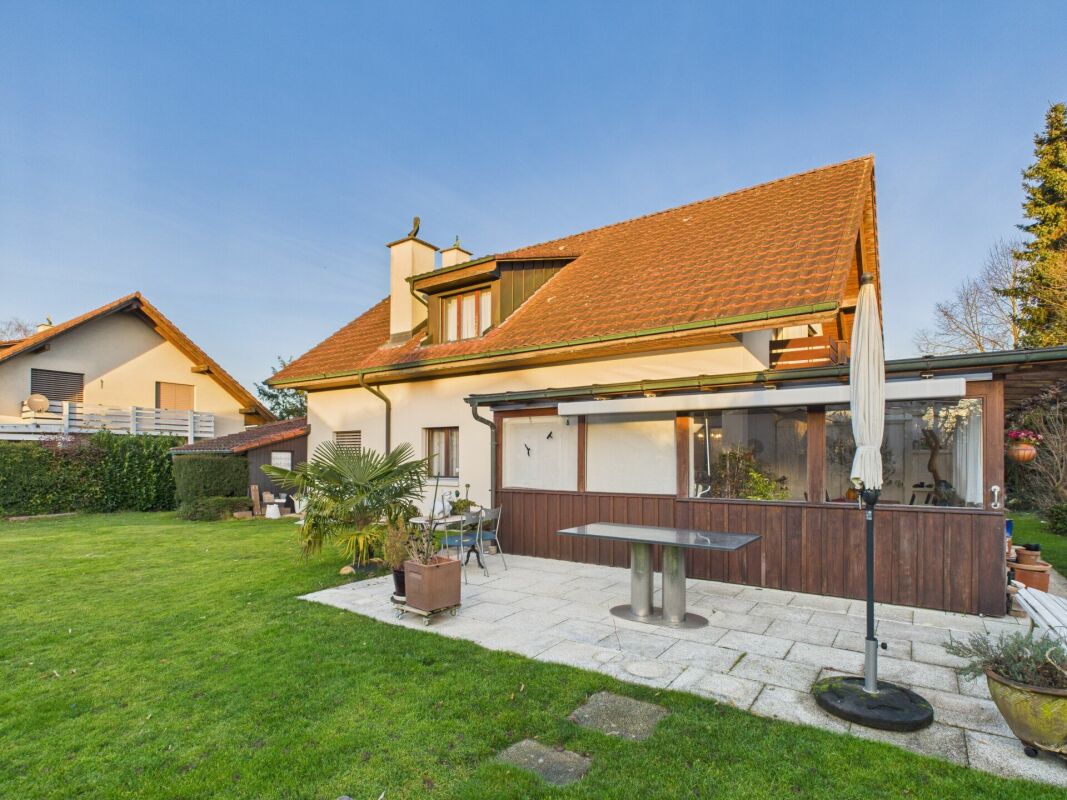
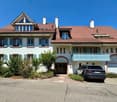
Rhyblick 14 + 16, 4333 Münchwilen AG

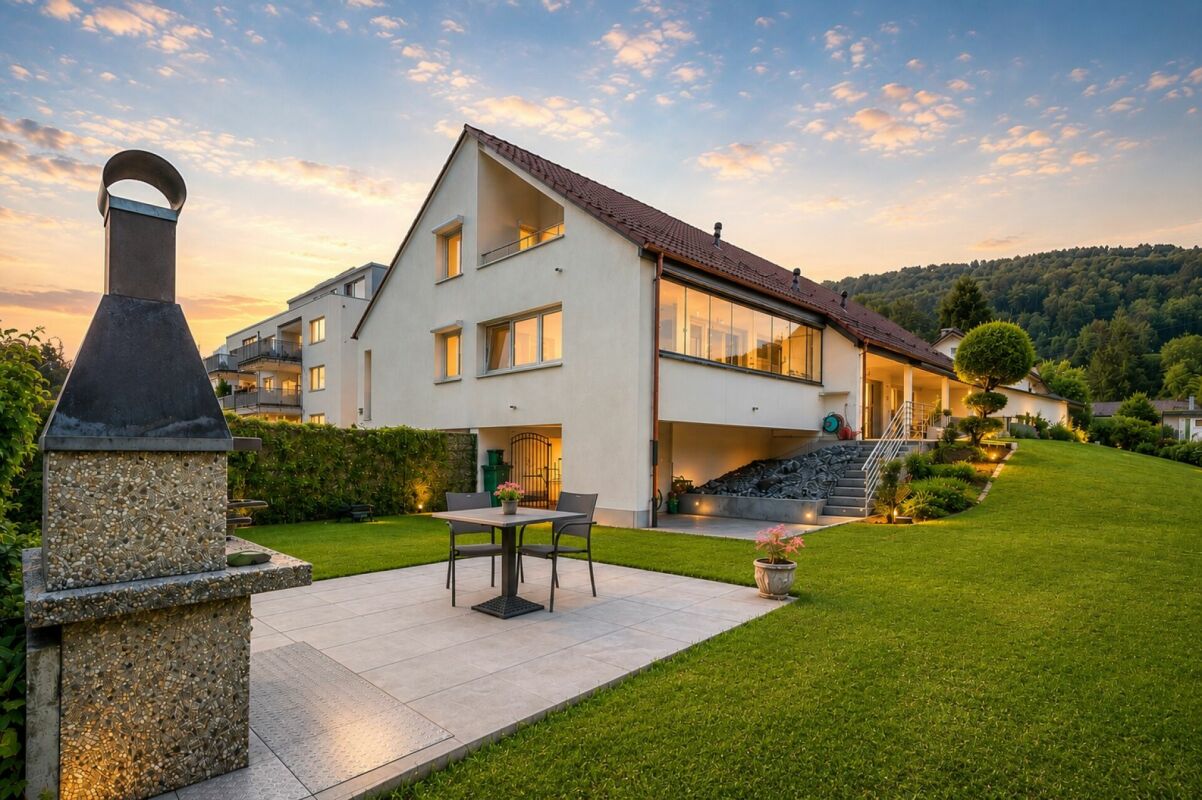
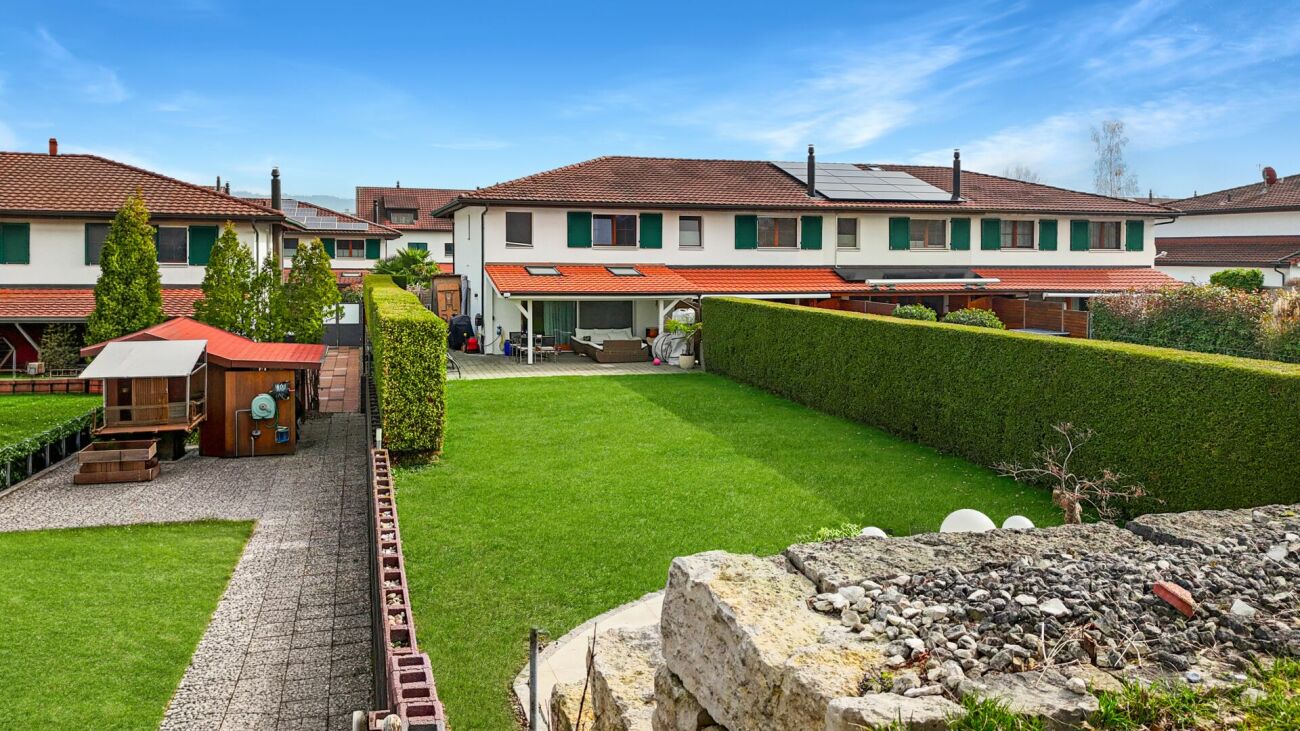
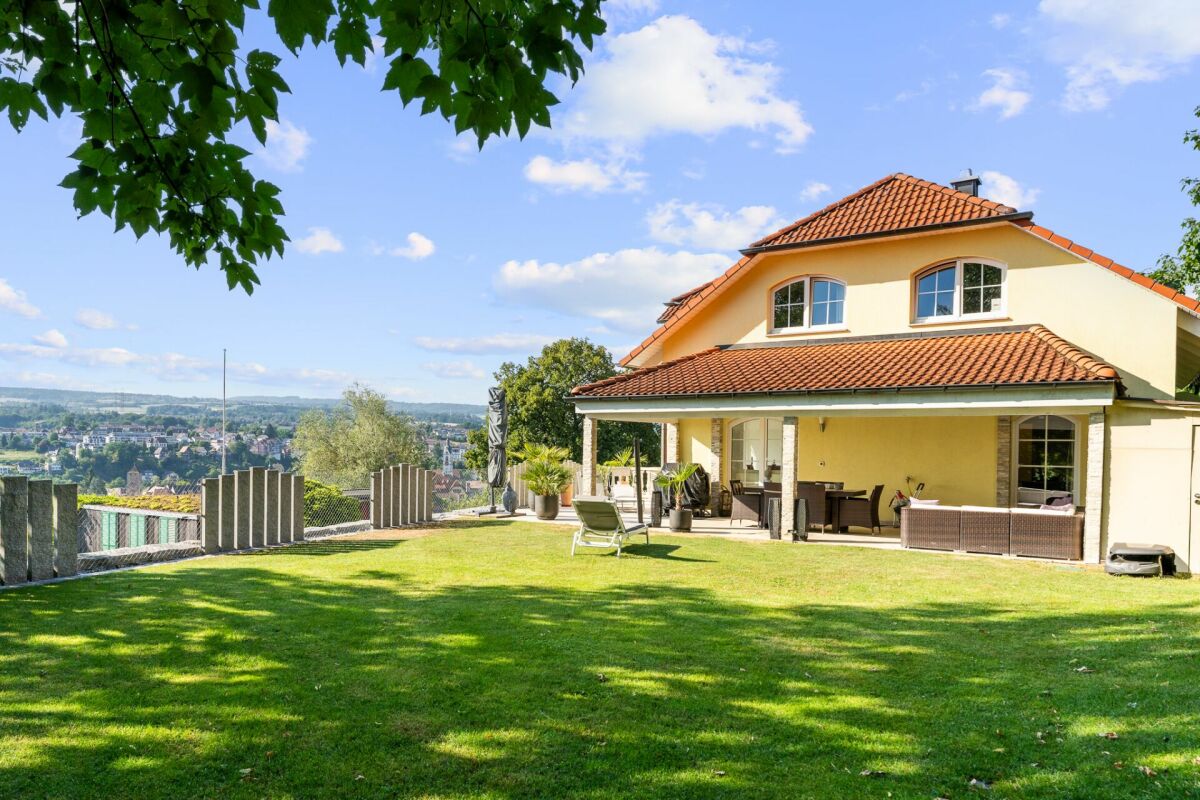
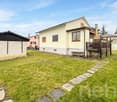
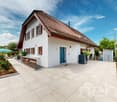
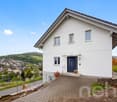
According to your wishes: semi-detached house on the edge of the building zone with a view to the Black Forest

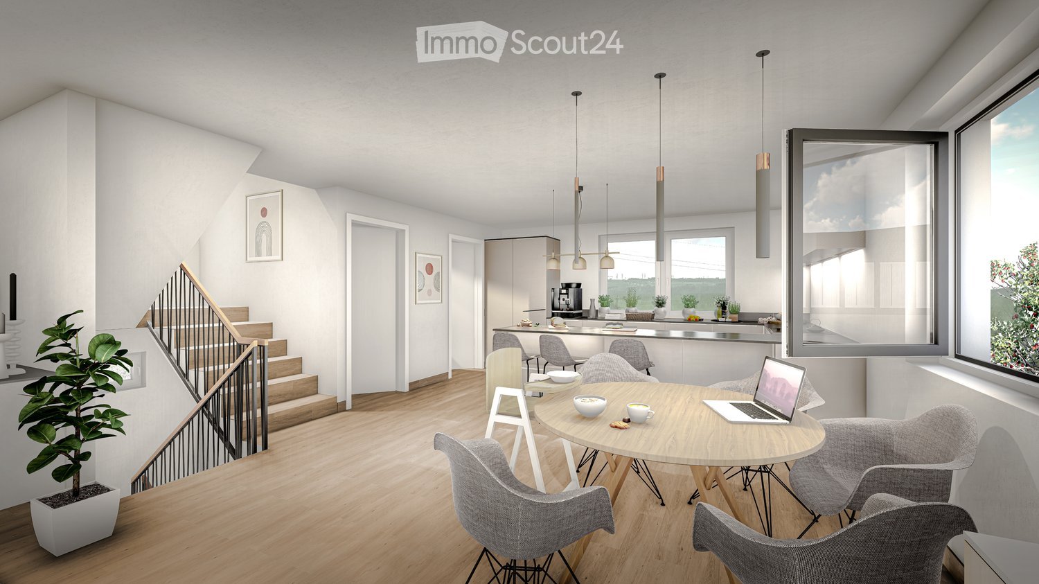
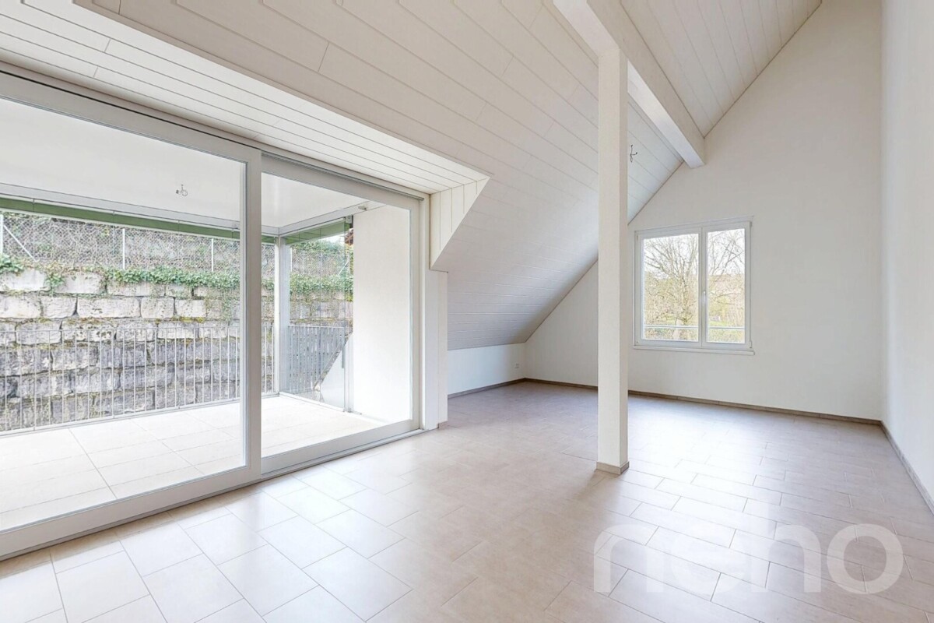
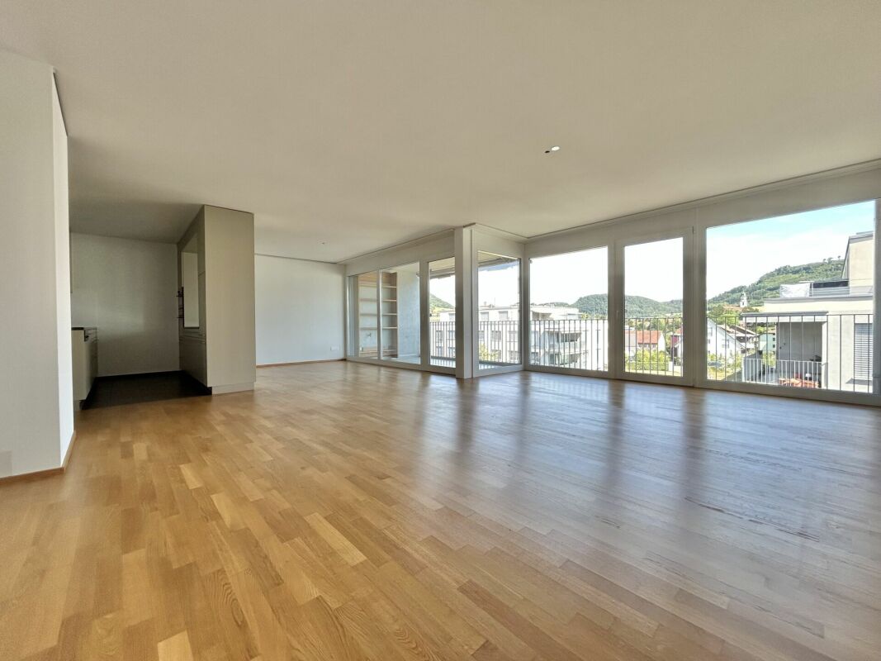
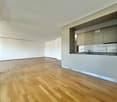
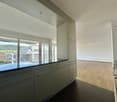
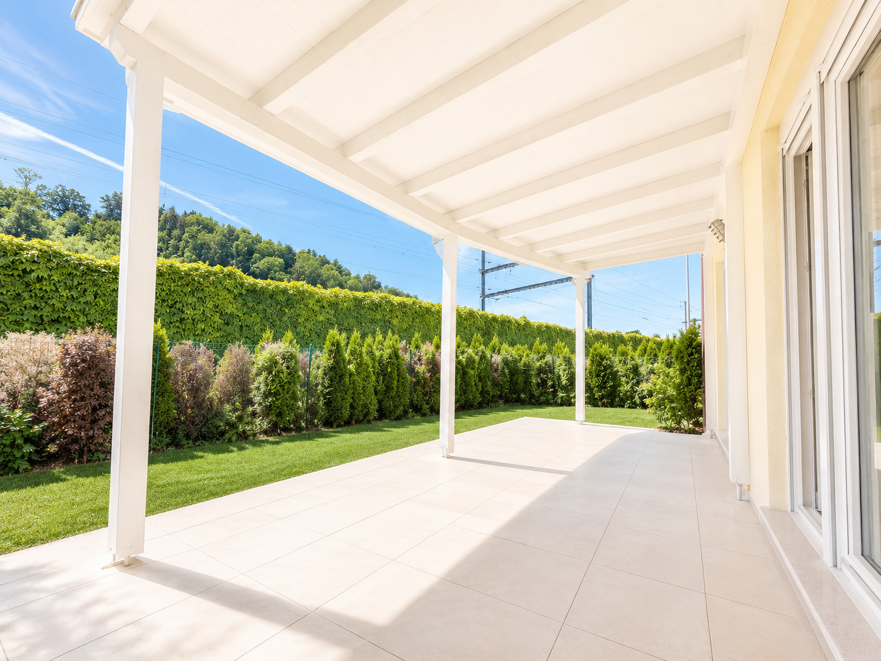
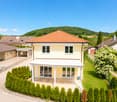
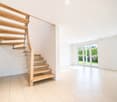
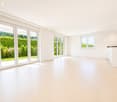
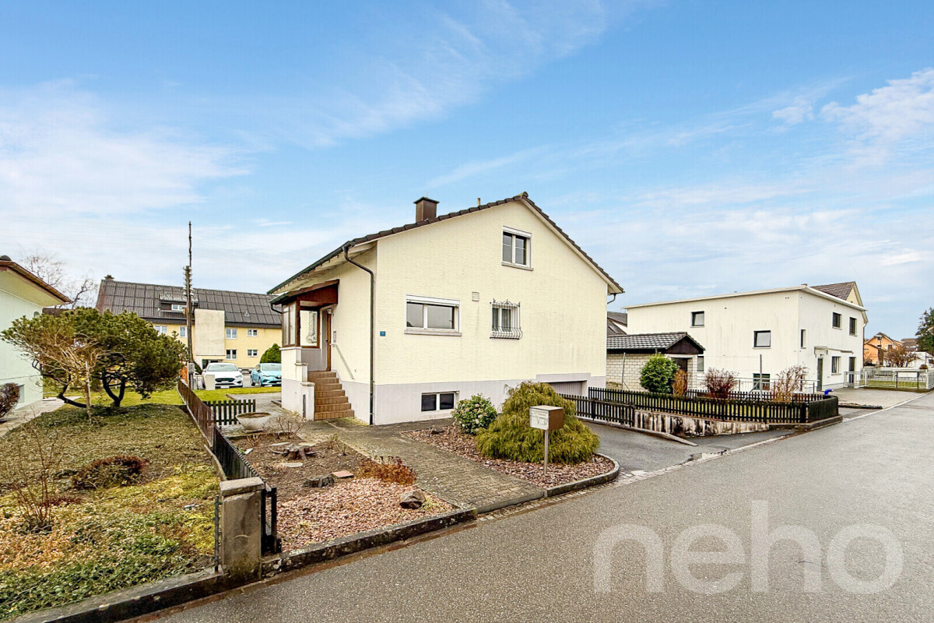
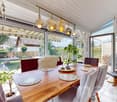
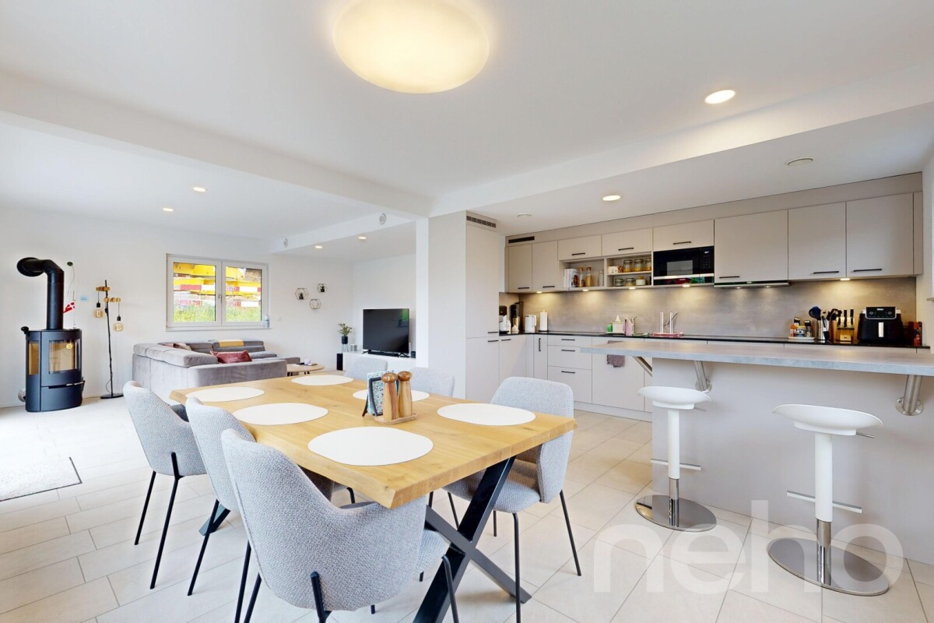
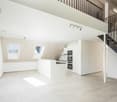
Are you looking for a new home where you can realize your ideas and wishes during the expansion? And this directly on the edge of the building zone with a view as far as the eye can see?Object4.5-room semi-detached house, built in 2026/2027, plots 258/393 m², volume 674/770 m, net living area approx. 131 m², secondary areas approx. 61/78 m²Location within MünchwilenThe house is located on the western edge of the building zone of Münchwilen. It is the last plot on Rhyblick-Strasse (cul-de-sac). The view to the Black Forest is unobstructable. Schools, bus stop, SBB train station, and shopping facilities in Stein are within a short distance. The motorway access in Eiken enables good accessibility to the cities of Basel and Zurich.For whom is the object suitable?Both a small family and working couples will find an optimal home here, which they can expand according to their own ideas.Room programGround floor:Living/dining/kitchen 42.1 m²Corridor 12.7 m²Guest toilet 3.1 m²Réduit 4.0 m²Technology/laundry 10.5 m²Basement 15.3/26.3 m²Sitting area 35.6/41.4 m²Upper floor:Room 16.2 m²Room 16.2 m²Room/office 12.3 m²Bathroom/shower/toilet 10.2 m²Entrance/reception 13.5 m²Parking space for 2 cars ExpansionThe complete interior expansion can be selected by you. A generous budget (e.g., kitchen CHF 35,000) is available for this purpose.Special?A building permit is already available for the houses.Interested? We look forward to your inquiry!Do you want to know the value of your property? Our free and non-binding real estate valuation tool will be happy to help you further at https://www.remax.ch/de/immobilien/bewerten
Travel time
-
More objects in your automatically expanded search area
20 results - Radius: + 10km
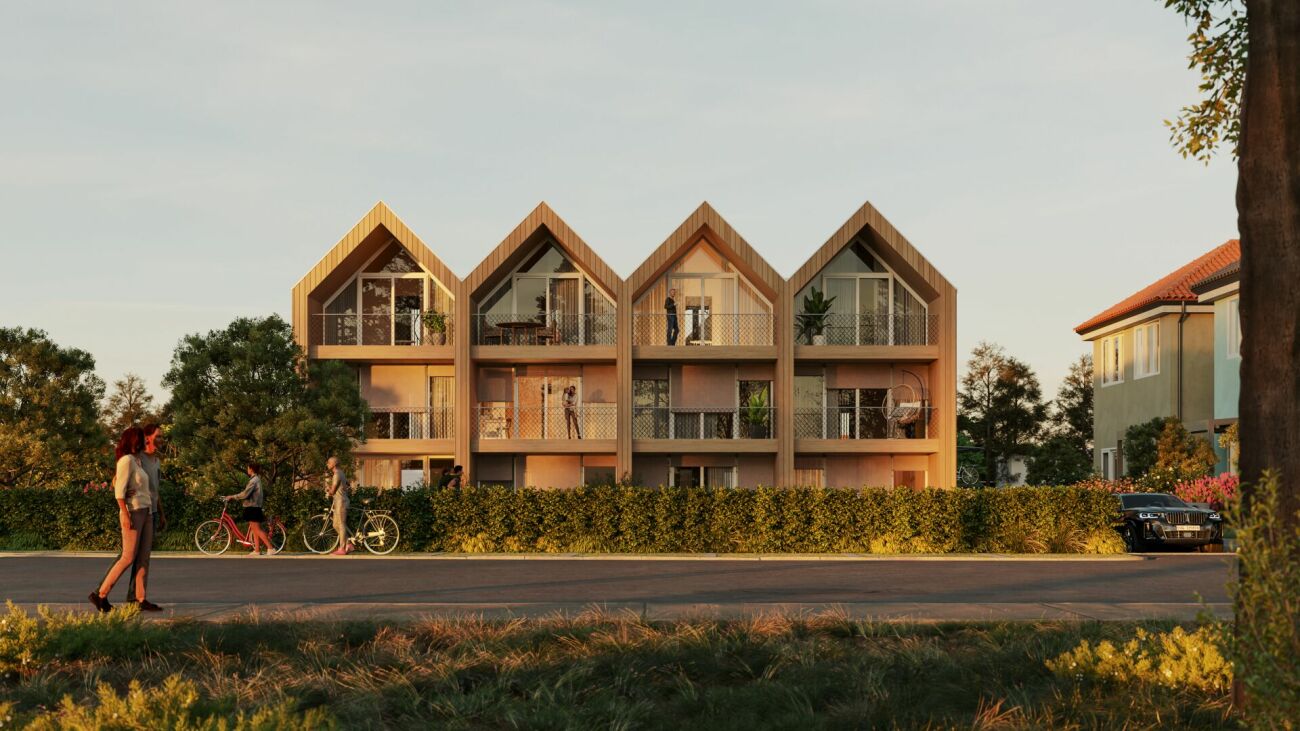
  • Aerial view of four modern, two-story residential buildings with balconies, surrounded by greenery and a curved driveway.
  • Aerial view of a modern, multi-story residential complex with white and black exterior, featuring balconies, large windows, and a landscaped garden area.
  • Modern three-story house with white exterior, black accents, large windows, balconies, and landscaped garden.
  • Modern two-story house with white exterior, black accents, multiple balconies, and large windows. The house is situated on a grassy hillside with a curved pathway leading to the entrance.
  • Modern three-story house with white exterior, black accents, multiple balconies, and well-lit windows. The house is surrounded by a landscaped garden with shrubs and trees.
  • Modern living room with a grey sectional sofa, coffee table, armchair, and large potted plant. The room features wooden flooring, large windows with sheer curtains, and artwork on the walls.
  • Modern living and dining area with a sofa, coffee table, dining table, chairs, teapot, cups, and plants. Large windows with curtains and a view of greenery.
  • Modern living room with a large sectional sofa, coffee table, armchairs, and a TV screen. The space features wooden flooring, large windows with curtains, and decorative plants.
  • {"type": "Kitchen", "objects": ["stool", "stool", "coffee machine", "cupboard", "cupboard", "cupboard", "cupboard", "cupboard", "cupboard", "cupboard", "cupboard", "cupboard", "cupboard", "cupboard", "cupboard", "cupboard", "cupboard", "cupboard", "cupboa
  • Modern kitchen and dining area with sleek cabinets, a wooden dining table, and contemporary chairs. The kitchen features a coffee machine, a faucet, and decorative vases on the shelves.
  • Modern bedroom with a large bed, nightstand, chair, table, mirror, lamp, and plants.
  • Modern bedroom with a large bed, nightstand, armchair, round mirror, and a sleek wardrobe with built-in lighting. The room features warm lighting and a cozy, minimalist design.
  • Floor plan of a residential area with four buildings named Diana, Fortuna, Luna, and Aurora, each with a number and a small icon, surrounded by trees and a road.
1 / 13
Aerial view of a modern, multi-story residential complex with white and black exterior, featuring balconies, large windows, and a landscaped garden area.
Modern three-story house with white exterior, black accents, large windows, balconies, and landscaped garden.
Modern two-story house with white exterior, black accents, multiple balconies, and large windows. The house is situated on a grassy hillside with a curved pathway leading to the entrance.
5.5 rooms169m²CHF 1,250,000.–
Premium
Kirchgasse, 4315 Zuzgen

Your new home in Zuzgen – modern, high-quality, and with a high quality of life

Your new home in Zuzgen – where modern living meets quality of lifeWelcome to your new home. In a quiet and family-friendly residential area of Zuzgen, four modern single-family homes are being built, combining timeless architecture, high-quality construction, and a well-thought-out living concept.Spacious window fronts let in plenty of daylight and create a bright, pleasant living atmosphere. The openly designed living, dining, and kitchen area forms the center of the house – a place for shared moments with family and friends.The sunny terrace with garden invites you to relax and extends the living space outdoors. Here, you can enjoy peace, privacy, and proximity to nature without having to sacrifice good accessibility.Zuzgen combines rural idyll with an excellent infrastructure. Schools, shopping opportunities, and the surrounding centers are easily accessible in a short time – ideal for those who want to live close to nature and yet be well connected.Your highlights• Modern, timeless architecture• High-quality construction and stylish materials• Bright, light-filled living rooms• Spacious and well-thought-out floor plans• Sunny terrace with garden• Quiet and family-friendly location• New building with first occupancyDetailed project documents, floor plans, visualizations, and further information can be found on our website at www.prima-immobilien.ch⁠A home is not decided based on plans – you have to experience it. We look forward to presenting this special new building project to you in person during a viewing.

Travel time
-
  • Modern outdoor balcony with wooden decking, a sectional sofa, coffee table, armchair, lantern, and potted plants.
  • Wooden balcony with a modern design, featuring a lounge chair, small table, potted plants, and a scenic countryside view.
  • Balcony with wooden decking, metal railing, and lush greenery in planters, overlooking a scenic countryside view.
  • Modern two-story house with grey concrete facade, multiple windows, balconies, and a well-maintained garden area with outdoor furniture.
  • Modern interior staircase with wooden steps, metal railing, and concrete walls. Features recessed lighting and a small balcony area above.
  • A modern hallway with wooden flooring, framed artwork, and a small rug. A bathroom is visible to the left, and a room with a table and chairs is visible ahead.
  • Modern kitchen with dark grey cabinets, a central island, and a dining area with a wooden table and chairs. Features pendant lights, a coffee maker, and potted plants.
  • Modern living room with large windows, light-colored sofa, coffee table, floor lamp, television, and decorative plants.
  • Modern bedroom with a large bed, nightstand, lamp, picture frame, potted plant, and a view of the city through large windows.
  • A well-organized walk-in closet with clothing neatly arranged on a black clothing rack, a woven basket on the floor, and a wooden shelf visible on the right side.
  • Modern bathroom with a white toilet, sink, bathtub, and large mirror. Features include a wooden vanity, green walls, and decorative plants.
  • Well-organized walk-in closet with built-in wardrobe, seating area, and decorative elements.
  • Modern bathroom with a glass-enclosed shower, toilet, sink, and built-in shelving with towels and plants.
  • Modern, well-lit office space with a large wooden desk, ergonomic chair, computer screen, and a cozy seating area with a sofa and side table. Shelves hold books and decorative items, and large windows provide natural light.
  • Modern bathroom with white cabinets, a sink, a washing machine, a dishwasher, and decorative plants.
  • A well-organized basement or utility room with metal shelving units holding storage bins, tools, and a workbench with a vice and stool. A coiled cable hangs on the wall, and tools are mounted on a pegboard.
  • {"type": "Garage", "objects": [], "description": "Underground parking area with two parked cars, one blue and one silver, marked parking spaces, and concrete walls and ceiling.", "localized_descriptions": {"EN": "Underground parking area with two parked c
  • Certificate for a MINERGIE-standard building, featuring text in German and French, with logos and a reference number.
  • A lush garden area with wooden benches, tree stumps, and a small table and chairs, surrounded by greenery and trees.
1 / 19
Wooden balcony with a modern design, featuring a lounge chair, small table, potted plants, and a scenic countryside view.
Balcony with wooden decking, metal railing, and lush greenery in planters, overlooking a scenic countryside view.
Modern two-story house with grey concrete facade, multiple windows, balconies, and a well-maintained garden area with outdoor furniture.
4.5 rooms140m²CHF 980,000.–
Premium
Bergwerkstrasse 21, 5027 Herznach

Charming 4.5-room attic apartment in Herznach – Modern, Spacious & Barrier-free

Welcome to this exclusive 4.5-room attic apartment on the 2nd floor at Bergwerkstrasse 21 in Herznach (5027). With a spacious living area of 140 m² and modern amenities, this apartment offers the highest level of comfort – ideal for families, couples, or anyone looking for something special. The apartment is available immediately and will be fully renovated by 2026.The apartment impresses with the following highlights: • Modern bedroom: Bright, stylish bedroom with a large bed, nightstand, and large windows with a beautiful view. • Beautiful view: Enjoy an impressive view directly from your apartment. • Balcony: Perfect for relaxed hours outdoors – especially sunny in the summer. • Minergie certification: Highest energy efficiency for sustainable and cost-conscious living. • Elevator & barrier-free: The apartment is wheelchair accessible and has an elevator. • Garage & parking: Convenient parking for your vehicle right next to the building. • Child-friendly: Ideal for families with children. The building: The modern two-story house impresses with its contemporary gray concrete facade, several balconies, and a well-maintained garden area with outdoor furniture – a true gem. Location & surroundings: Herznach offers a quiet, natural living environment with good infrastructure. In the summer, you can enjoy plenty of sunshine. • Volg supermarket: Only 1 minute on foot away – daily shopping made easy. • Herznach Post bus stop: Only 1 minute on foot – excellent public transport connection. • Herznach-Ueken school: Can be reached in just 5 minutes on foot – ideal for families. • Bergwerkbahn Museum: A cultural highlight, only 8 minutes on foot away. This exceptional attic apartment combines modern living, sustainability, and an excellent location. Take the opportunity and secure your new home in Herznach!

Travel time
-
New building
1 / 7
2.5 rooms73m²CHF 790,000.–
Premium
Unterforststrasse 6, 4313 Möhlin

Modern 2.5-room new apartment (73 m2) on the ground floor with loggia and private garden

• Sonnenpark Möhlin • Spacious 2.5-room garden apartment, 73m2 living area • On the former Rohrer site, two modern multi-family houses with a total of twelve high-quality owner-occupied apartments have been built. The two buildings are connected by a shared underground garage. • For sale is the last available and exceptionally spacious garden apartment for a 2.5-room apartment with around 73 m² of living space. The well-thought-out floor plan and the direct connection to the outdoor area create a bright and pleasant living atmosphere. The approx. 10 m² large, covered loggia extends the living area outdoors and offers a protected place to relax. • Large window areas bring a lot of daylight into the apartment. A room height of 2.60 meters reinforces the open and spacious room feeling. The high-quality oak parquet flooring gives the living rooms a warm, natural appearance. • Heating is provided via district heating, supplemented by a photovoltaic system. • The modern fitted kitchen impresses with high-quality materials and Siemens studioLine appliances in a high standard. Stylish sanitary facilities and carefully selected materials round off the high-quality overall picture. A private washing machine and a private dryer in the practical storage room (reduit) directly in the apartment offer additional comfort. • Spacious parking space belonging to the apartment in the underground garage (2.60 m wide), available for separate purchase. • We look forward to your contact. • Philippe Donche - Builder & Management/Owner

Travel time
-
New building
1 / 8
3.5 rooms114m²CHF 895,000.–
Premium
Forellenweg 7, 5070 Frick

3.5-room attic apartment with balcony for sale in Frick

On Forellenweg in Frick, a multi-family house with five condominiums is being built. This 3.5-room attic apartment offers couples a spacious living solution with modern home technology, an elevator, and a private outdoor area. The apartment has a net living area of 113.8 m² and is one of five units in the new construction project "Am Forellenweg".Living and equipmentThe openly designed living/dining/kitchen area forms the center of the apartment and creates space for shared living, working from home, and guests. The room offer is supplemented by private retreat areas. The 11.8 m² large balcony extends the living area outdoors and offers space for a table and a lounge. The kitchen is newly and functionally planned. The bathroom is equipped with a bathtub and shower according to the floor plan. A controlled apartment ventilation system supports modern living comfort.New building and home technologyAn air-water heat pump and underfloor heating provide modern heat supply. Windows and building envelope meet the new building standard. The elevator connects the floors and enables convenient access to the apartment on the top floor.Location and accessibilityThe apartment is located at Forellenweg 7 in 5070 Frick. Frick train station is approximately 672 m away. The A3 motorway junction is about 1.6 km away and connects Frick to the Basel, Aarau, and Zurich regions. Shopping facilities, schools, and offers for daily needs are available in the municipality. The Jurapark Aargau and the Fricktaler Höhenweg offer recreational opportunities in the surrounding area.Purchase price: CHF 895,000Availability: by arrangement

Travel time
-
New building
1 / 8
5.5 rooms141m²CHF 1,260,000.–
Premium
Forellenweg 7, 5070 Frick

5.5-room apartment with 86.2 m² terrace for sale in Frick

At Am Forellenweg 7 in 5070 Frick a multi-family house with a total of five residential units is being built. This 5.5-room apartment is located on the 1st floor and offers families a spacious room layout with short distances and versatile rooms. • Net living area: 141.3 m² • Outdoor area: 86.2 m² • Purchase price: CHF 1’260’000 • Availability: on request The open living, dining and kitchen area forms the center of the apartment. The spacious outdoor area expands the living area and provides space for outdoor stays. Two bathrooms support an efficient family daily life, especially with different daily routines. An elevator accesses the 1st floor and facilitates access with children, strollers and shopping.The apartment is being built as part of the new construction project "Am Forellenweg". A air-water heat pump and underfloor heating provide a modern room climate. The building comprises five residential units and is being newly built. The execution with modern interiors provides a contemporary basis for own use.The location in Frick combines short distances in everyday life with good traffic connections. Frick train station is approximately 672 m away; among other things, the Basel S1 suburban train and fast trains to Basel SBB and Zurich HB operate there. The Frick motorway access is about 1.6 km away. Shopping facilities, services and schools are located in the village center. Kindergartens, primary school and secondary and district school are available in the municipality. The Jurapark Aargau and the Fricktaler Höhenweg offer opportunities for relaxation.The apartment is suitable for families who are looking for several rooms for sleeping, working and playing as well as a spacious outdoor area. The object data does not show any parking spaces.

Travel time
-
New building
1 / 8
5.5 rooms141m²CHF 1,230,000.–
Premium
Forellenweg 7, 5070 Frick

5.5-room attic apartment with terrace for sale in Frick

In the new construction project Am Forellenweg in Frick, this spacious 5.5-room attic apartment is being built. The apartment is located on the 2nd upper floor or in the attic of a multi-family house with a total of five apartments. The move-in date is scheduled for 2026; availability will be announced upon request. • Net living area: 140.7 m² • Terrace: 45.5 m² according to object data • Rooms: 5.5 • Bathrooms: 2 • Purchase price: CHF 1'230'000 The open living, dining, and kitchen area forms the central living space of the apartment and offers space for shared family time. Four more rooms enable flexible use as bedrooms, children's rooms, home offices, or guest rooms. Two bathrooms support a well-organized family daily life. The spacious terrace extends the living area outdoors and creates space for meals, play, and relaxation.As a new building, the apartment will be constructed with a modern interior design. The heating system is based on an air/water heat pump, and the heat distribution is via underfloor heating. An elevator in the house facilitates access to the attic apartment and is particularly practical in everyday life with children, strollers, or shopping.The location at Forellenweg 7 in 5070 Frick combines a quiet neighborhood address with good accessibility. Frick train station is approximately 672 meters away and offers InterRegio connections to Basel SBB and Zurich HB, as well as an S-Bahn connection to Basel. The Frick motorway access is about 1.6 kilometers away. In Frick, families have access to kindergarten and day-care structures, as well as primary and secondary schools. Shopping opportunities like Coop, Migros, and the Fricktalcenter A3 complement the infrastructure. The new construction project Am Forellenweg comprises five apartments, offering a manageable living situation.

Travel time
-
New building
1 / 7
5.5 roomsCHF 1,060,000.–
Premium
4334 Sisseln AG

New construction project Casa Natura - 5.5 room row houses

Houses at a glance - Find your new home here! REFH E5.5 rooms / NWF 159.4 m2 / garden 130.1 m2 / terrace, balcony 34.3 m2 / basement, technology 20.2 m2 / plot 213.5 m2 / courtyard 62.2 m2CHF 1'195'000.-REFH H5.5 rooms / NWF 159.4 m2 / garden 171.3 m2 / terrace, balcony 34.3 m2 / basement, technology 20.2 m2 / plot 254.60 m2 / courtyard 62.2 m2CHF 1'220'000.-Underground parkingParking spaces for CHF 35'000.- each Your comfortable and nature-connected life in the eco-house Your new home Casa Natura is remarkable in many ways. It not only convinces aesthetically but is also a true living space due to its numerous ecological aspects. You yourself benefit from the quiet, little-trafficked environment, the high-quality construction details, the pollutant-free building materials, and the sustainable technical details.Living rooms and bedroomsThe colored, sanded, and sealed anhydrite floor gives your house a modern look that gives every day powerful dynamics. And thanks to the generous window areas, your gaze sweeps almost unhindered outside - for your limitless living pleasure.KitchenThe high-quality kitchen furniture is equally aesthetically appealing and easy to maintain thanks to the artificial resin surfaces. The worktop in natural stone is also attractively designed. The built-in appliances come from renowned manufacturers: glass ceramic cooktop with integrated extractor hood (recirculation), high-level oven, dishwasher, and refrigerator with freezer compartment. If the appliances are not fully integrated, the visible surfaces are made of stainless steel. Of course, we will gladly take into account your individual wishes so that your new dream kitchen becomes a true feel-good zone where you can achieve culinary masterpieces.BathroomThe floor and walls in the wet area are covered with porcelain stoneware tiles. The sanitary appliances are white, the high-quality fittings are chrome-plated. The floor of the shower, which is separated by a glass wall, is also tiled. Here, too, your eyes will appreciate the high-quality and functional built-in appliances from renowned manufacturers with selected designs.BasementThere is space for your washing machine and the ecological heat pump dryer. This keeps your living area free from these daily chores.BalconiesThe approximately eight square meters of the balconies on the upper floor and in the attic are laid out with low-maintenance concrete slabs. The railings in a beautiful design with a filling made of high-quality, durable stainless steel mesh provide transparency and your safety.Outdoor designAs soon as you step outside or onto your terrace, you are greeted by lush greenery. Native wild shrubs frame the entire area. From the approximately 20 square meter large terrace, you step out onto lush lawn and enjoy real quality time in impressive peace. The property is bounded by a hedge. A dense sequence of beautiful garden shrubs forms the natural visual protection to the adjacent neighboring gardens. Thanks to this pleasant arrangement, a wonderful atmosphere of privacy is created.By choosing this forward-looking property, you are also promoting the preservation of an intact environment. Each house is prepared for equipping with a photovoltaic system and uses geothermal energy for heating and hot water generation. The excellently designed building envelope ensures minimal energy consumption and thus also protects the environment. Additionally, your parking space in the underground garage is prepared for the installation of an e-charging station. Multimedia sockets in all living areas connect you to the rest of the world as desired. The intensity of the incoming sunlight is conveniently regulated by the externally located, electrically operated vertical blinds. The ecologically generated warmth is distributed in the rooms via underfloor heating - this also provides pleasant room temperatures in the summer thanks to freecooling.

  • 3-story wooden apartment building with balconies, surrounded by landscaped gardens and trees, with parking spaces visible in the foreground.
  • The image shows an open concept living room and kitchen area with a wooden ceiling, hardwood floors, and a modern, minimalist design. The kitchen features sleek, dark cabinets and a large wooden dining table with grey chairs. There is a fireplace visible
  • Spacious bedroom with large windows, wooden ceiling, gray and blue color scheme, modern furniture including a sofa, armchair, and vanity area, and a balcony with a view of the outdoors.
  • View of a residential neighborhood with multiple houses, tiled roofs, chimneys, and surrounding trees under a partly cloudy sky.
  • A modern house under construction with scaffolding, visible structural beams, and banners from construction companies.
  • Roof under construction with wooden framing, insulation material, and scaffolding. The background shows a cityscape with rooftops and distant hills.
1 / 6
5.5 rooms132m²CHF 1,400,000.–
Top
Alemannengasse 37, 4313 Möhlin

Project Salinenblick

STILL 1 SINGLE-FAMILY HOME AVAILABLE! MOVE-IN December 2026Rough construction inspection possible at any time upon request.House 1: AvailableHouse 2: SoldHouse 3: SoldDiscover these 3 exclusive semi-detached houses on Alemannengasse, plot 2062 in Möhlin, Aargau. With a living area of 132 m² and a total area of 200 m², this new building project, which will be completed in sustainable wood construction in December 2026, offers spacious living space for the whole family.Highlights: • 5.5 rooms spread over 4 floors • Open living concept with kitchen and living room • Large windows for plenty of natural light • Spacious terrace with beautiful views • Parking space available • Parquet floor for a warm ambiance • Child-friendly environment The house impresses with its modern wood facade and large window fronts, which let in plenty of daylight. The open living kitchen with elegant dining area invites you to linger.Location and surroundings: • Quiet residential area • Sunny location, especially in summer • School and sports facility within 5 minutes' walk • Train station nearby for good transport links With a room volume of 888 m³, these semi-detached houses offer enough space for your needs. The child-friendly environment and proximity to schools make it particularly attractive for families. Enjoy the peace and comfort in this modern home in Möhlin.Interested? Then contact us without obligation at info@welu-ag.ch, we will send you the detailed sales documentation and are personally available to answer all your questions.

Travel time
-
  • Well-maintained garden with a neatly trimmed lawn, a black metal gate, and a covered patio area with outdoor furniture.
  • Well-maintained garden with green lawn, trimmed bushes, and a patio area with a table and chairs.
  • Two-story house with solar panels on the roof, multiple windows, and a landscaped front yard with bushes and a stone border.
  • Two-story residential building with light-colored facade, multiple windows, and a small garden area in front.
  • Garage with two cars parked inside, attached to a modern house with a paved driveway.
  • A narrow hallway with white walls, a dark floor, a window with blinds, a door, and a small shelf holding keys and a light switch.
  • A clean, well-lit hallway with light wooden flooring, white walls, and recessed ceiling lights. A dark door is visible at the end, with a small black rug placed in front of it. The hallway is empty, with no furniture or decorations apart from a small fram
  • A narrow hallway with light wooden flooring, white walls, and black runner rugs. The ceiling has recessed lighting, and there are several doors leading to other rooms.
  • Modern kitchen with dark grey cabinets, a central island, and a sleek stainless steel sink and faucet. The island features a fruit bowl with oranges, bananas, and apples, along with a knife block and coffee maker.
  • Modern kitchen with dark grey cabinets, a central island, and a stainless steel range hood. The island features a decorative arrangement and a bowl of fruit. A small white refrigerator is visible, along with a sink and faucet.
  • Open-plan living and dining area with wooden flooring, grey sofa, dining table with chairs, pendant lights, and a staircase leading to another level.
  • Modern living room with a grey sectional sofa, glass coffee table, dining area with chairs, and decorative lamps. Large sliding glass doors lead to a patio with outdoor furniture.
  • Modern living and dining area with a long wooden dining table, grey chairs, a grey sofa, a television, and a wooden staircase leading to an upper level.
  • A covered outdoor patio with a wooden dining table and chairs, surrounded by greenery and a view of a garden and countryside.
  • Patio with a wooden dining table, chairs, and an umbrella, overlooking a well-maintained garden with a fireplace and greenery.
  • A well-maintained outdoor patio with a tiled floor, potted plants, a small table and chairs, and a fireplace in the background.
  • Balcony with tiled floor, large sliding glass door, bench, and covered outdoor furniture visible through the doorway.
  • Bright hallway with wooden flooring, white walls, and recessed lighting. Features a small white side table with a vase and candle, a staircase leading upwards, and open doors to adjacent rooms including a gym and a room with a cat tree.
  • Wooden staircase with a wooden handrail and white safety gate, leading to a bright room with large windows and wooden flooring.
  • Empty hallway with light wooden flooring and white built-in wardrobes with multiple drawers and doors.
  • Modern bedroom with wooden flooring, large bed with dark bedding, nightstands with lamps, and a large window with curtains.
  • A cozy children's bedroom with a white wooden bed featuring a canopy, a small table with toys, a round white stool, and a colorful play mat with various toys scattered around.
  • A well-lit nursery with wooden flooring, a grey armchair, a large wardrobe, a crib, a baby cot with a canopy, and a standing lamp.
  • Well-equipped home gym with various exercise machines, weights, and a large mirror on one wall.
  • Well-equipped home gym with a weight rack, dumbbells, elliptical machine, and exercise ball on a rubber mat.
  • Modern office space with a white desk, ergonomic chair, dual monitors, keyboard, mouse, and a large screen divider. Wooden flooring and track lighting are visible.
  • Loft-style room with wooden beams, slanted ceiling, and skylights. Features a grey sectional sofa, guitars on stands, a bed with dark bedding, and storage bins along the walls.
  • Modern bathroom with a white sink, bathtub, wooden shelf, and various toiletries.
  • Modern, compact bathroom with black tiles, white toilet, wooden sink cabinet, and a large mirror. Includes a vase with flowers on the sink counter.
  • Modern bathroom with a wooden vanity, sink, mirror with LED lighting, toilet, and a window with a vase of flowers on the sill.
  • Modern bathroom with a glass-enclosed shower area, featuring a handheld showerhead, control valve, and a small shelf holding toiletries. A towel is visible on the side.
  • A modern bathroom with a white washing machine, visible pipes, and a tiled floor.
  • A white and grey electric vehicle charging station mounted on a beige wall, with a black cable extending from it.
  • A modern, compact laundry room with dark tiled flooring, white cabinets, a washing machine, dryer, and a small sink.
1 / 34
6.5 rooms175m²CHF 1,270,000.–
Top
Weiheracherstrasse, 5079 Zeihen

Modern 6.5-room semi-detached house in Zeihen - built in 2023

In the heart of the green and family-friendly environment of Zeihen, this modern semi-detached house from 2023 awaits you. With a spacious developed total area of approximately 235m², consisting of approximately 175m² of living space and approximately 60m² of developed attic (warm roof), as well as a plot area of 304m², the house offers exceptionally much space for families and couples.The newly built and ready-to-move-in home convinces with a well-thought-out architecture, high-quality materials, and numerous extras. Many details have already been considered here, so you can move into your new home without effort and enjoy it.Living and EnjoyingThe core of the house is the spacious and openly designed living and dining area. The harmonious combination of the different living areas creates a pleasant atmosphere and offers plenty of space for family life as well as for social evenings with friends and guests.Retreats with FlexibilityThe generously sized rooms offer a variety of uses and allow for individual design. Whether children's room, guest room, home office, hobby room, or personal retreat - the rooms can be flexibly adapted to the needs of their occupants due to the existing connections.An additional plus is the developed attic with a warm roof and approximately 60m² of additional space. This spacious area offers numerous possibilities for use and can be used, for example, as a hobby room, office, play area, storage space, or additional retreat.Garden and Outdoor AreaThe outdoor area was designed with great attention to detail and invites you to linger and enjoy. The enlarged terrace offers sufficient space for family, friends, and larger gatherings.Modern Home Technology and Energy EfficiencyIn the area of home technology, a future-oriented solution was also chosen. The energy supply combines modern technology with a high degree of self-sufficiency. The heat pump with a ground probe ensures efficient heating of the house. Additionally, there is the possibility of upgrading the heat pump and adding a cooling function.In combination with the photovoltaic system and the battery storage, a large part of the required energy can be produced and stored directly on site. The existing infrastructure for electromobility rounds off the future-oriented concept.Highlights • Modern 6.5-room semi-detached house • Built in 2023 • Spacious developed total area of approximately 235m², consisting of approximately 175m² of living space and approximately 60m² of developed attic (warm roof) • 2 bathrooms + separate guest toilet • High-quality oak parquet floors and other features such as Villeroy & Boch tiles • Electric shutters • Insect screens in every room • Underfloor heating • Electronic door lock (via badge, app, or key) • Custom-made built-in cabinets • High-quality kitchen with top-class kitchen appliances and wine cooler • Spacious living and dining area • Parent's bedroom with walk-in closet and en-suite bathroom • Carport for 2 vehicles + 3 additional outdoor parking spaces • Spacious terrace with modern slatted pergola • Pergola with electrically adjustable slatted roof and electric side walls • Heat pump with ground probe, prepared for possible upgrade to cooling function • Water softening system • Photovoltaic system with 8kW output • Battery storage with 5kW • Wallbox / charging station for electric vehicles • Fiber optic connection • Network connections in all rooms • Automatic irrigation system for the outdoor area (excluding lawn) • Naturally grown visual protection through glossy mistletoe • Ready to move in - no renovation work required

Travel time
-
1 / 13
  • Balcony / Terrace
  • Garage
  • Pets allowed
  • +4
4.5 rooms110m²CHF 785,000.–
Top
4332 Stein AG

Well-maintained 4½ room row house with charm in Stein AG

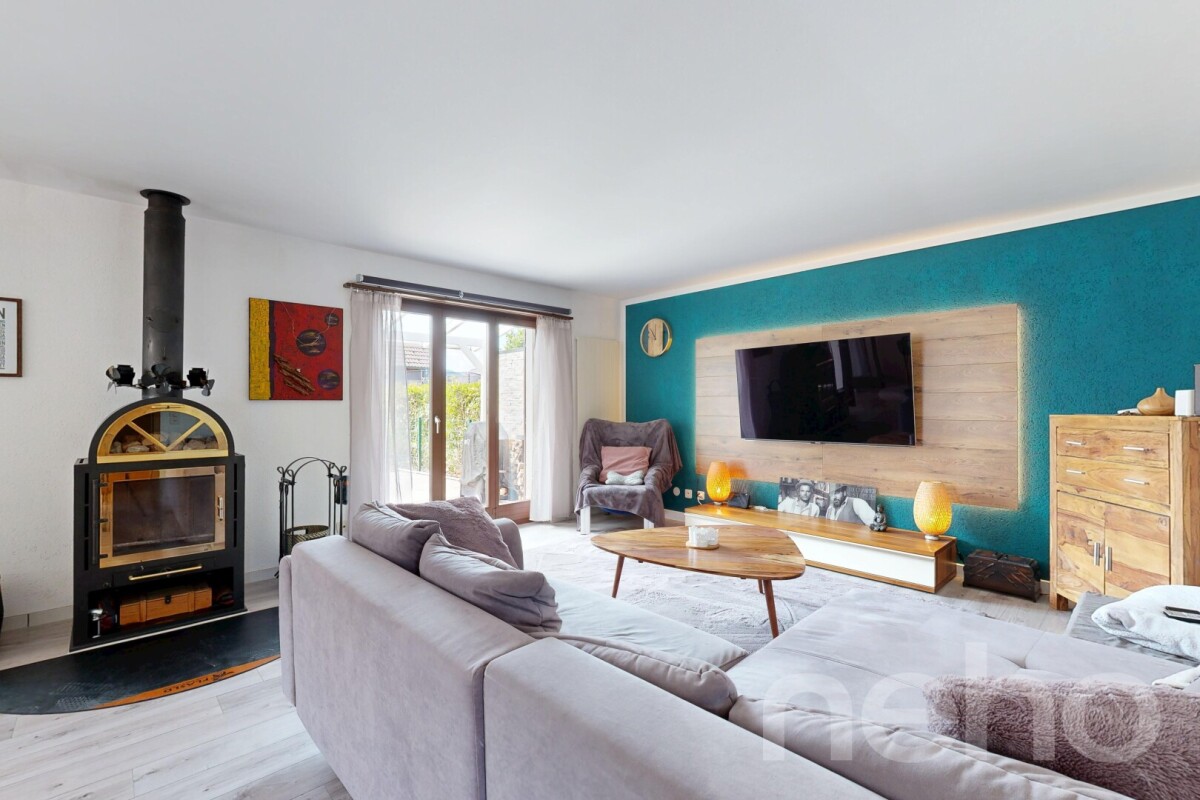
Quietly located, thoughtfully divided and versatile.This well-maintained row house convinces with a pleasant living atmosphere, a practical room layout and a cozy outdoor area. The approximately 110 m² of living space offer enough space for couples, families or the combination of living and home office.What to expect • 4½ room row house in a quiet residential area • Approx. 110 m² living space • 173 m² plot area • Year of construction 1990 • Very well-maintained overall condition • Bright living and dining area • Wood stove • Practical and thoughtful room layout • Versatile usable rooms • Cozy and quiet outdoor area • Own water softening system • Direct access from the house to the underground garage • Two parking spaces in the purchase price included The location • Quiet and family-friendly residential area in Stein AG • Shopping possibilities in the village • Train station and public transport nearby • Rhine and recreational areas within a few minutes • Good traffic connection in the direction of Basel, Frick and Zurich A property with perspectiveHere, living comfort, a pleasant atmosphere and an attractive location come together. The row house offers versatile possibilities - as a long-term home or as an interesting investment object.We look forward to your contact and present you the property during a personal visit.

  • Balcony / Terrace
  • Garage
  • Pets allowed
  • +4
1 / 8
3.5 rooms157m²CHF 1,190,000.–
Top
Wissler 30, 4317 Wegenstetten

Your retreat with garden paradise and far-reaching views

The cozy 3.5-room single-family house combines a well-thought-out room layout with a special living feeling in a natural environment. The well-maintained house in a sunny location is perfect for couples and all those who appreciate peace, plenty of greenery, and the opportunity to implement their own design ideas.Upon entering, you are greeted by the bright entrance area with practical wardrobe. To the left is a recess that can be used as a storage room or converted into a guest toilet if needed, and to the right is the first room - ideal as a guest, work, or bedroom. The heart of the house is the spacious, openly designed living and dining area. A fireplace creates a warm, cozy atmosphere, and the elevated gallery gives the room an exciting dimension. From here, you can access the winter garden and the extensive garden - a real highlight for nature lovers and those seeking peace. The open kitchen offers plenty of storage space and invites you to cook together. The bathroom opposite has a shower, toilet, sink, and window. Behind it lies the spacious bedroom, which can be divided into two separate rooms if needed.In the basement, additional living space opens up: A heated hobby room with windows to the light well offers a variety of design possibilities, whether as a studio, fitness room, office, or even bedroom. Next to it is a second bathroom with a steam shower, whirlpool, and toilet - a private wellness area in your own home. This level is complemented by a utility room with a washing machine and an air raid shelter. For your vehicles, a garage with a forecourt and an outdoor parking space are available.Convince yourself and arrange a non-binding viewing appointment. I look forward to your call.

Travel time
-
1 / 8
4.5 rooms126m²CHF 780,000.–
Top
Ziegelackerstrasse 12, 4313 Möhlin

The perfect home for shared plans

This charming 4.5-room corner house impresses with its family-friendly location and attractive floor plan. Shopping facilities and public transport stops are conveniently located within walking distance.On the ground floor, a spacious entrance area with a built-in wardrobe awaits you. Directly opposite is the bright living and dining area, which invites you to relax and socialize. From here, you have access to the covered seating area and the beautiful garden. The kitchen is adjacent to the dining area, offering plenty of storage space and room to cook and enjoy. A bathroom with shower, toilet, and sink completes this floor. On the upper floor, three friendly rooms await you, which are not only suitable as bedrooms but also as offices, dressing rooms, or children's rooms. The bathroom is equipped with a bathtub, toilet, and sink. In the basement, a cellar and a heated hobby room with an adjacent Reduit offer additional space and versatile usage options. The laundry room with washing machine and tumble dryer and the technical room round off the offer. A parking space in the sales price is included for your vehicle. Please note that this attractive property is in a building rights situation.This well-maintained corner house is a wonderful opportunity for families and all those who seek quality of life and everyday comfort under one roof.Interested? Please contact me. I look forward to showing you this interesting object during a non-binding viewing.

Travel time
-
1 / 9
  • Parking space
  • Balcony / Terrace
  • Garage
  • +3
5.5 rooms175m²CHF 1,475,000.–
Top
4466 Ormalingen

ECO-LIVING WITH A VIEW: A FAMILY HOME WITH A PV SYSTEM AND A TOP PANORAMIC LOCATION

In quiet neighborhood location of Ormalingen (BL) awaits you this spacious 5.5 rooms detached house with well-kept garden, swimming pool and magnificent views. A home that perfectly combines comfort, privacy and relaxation In quiet and sunny neighborhood location of Ormalingen (BL) awaits you this spacious 5.5-room detached house, which impresses with plenty of space, modern building services and a fantastic view .The approximately 175 m² of living space is distributed over bright, thoughtfully designed rooms, which create a friendly and open feeling of living. In the spacious living room a stylish fireplace provides a cozy atmosphere - perfect for ending the day in a relaxed manner .The well-kept garden with a 52 m² terrace and private swimming pool offers plenty of space for relaxation and leisure. Here you enjoy privacy and far-reaching views over the rooftops of Ormalingen.The house is also technically well equipped: A combination of heat pump, oil and log wood heating as well as photovoltaics ensures a sustainable and efficient energy supply.Thanks to ongoing modernizations the property presents itself in a very well maintained overall condition.Practical ancillary rooms such as cellar, workshop, laundry room, wine cellar and attic complete the space on offer. Two garage boxes and two outdoor parking spaces offer convenient parking options.A fiber optic connection makes the house also ideal for working from home. On over 800 m² of land you enjoy peace, privacy and diverse design options - a place where living becomes a pleasure .Interested? Further information, pictures and a virtual tour as well as viewing options can be found at: propertyowner.ch/en/real-estate/25-20006

  • Parking space
  • Balcony / Terrace
  • Garage
  • +3
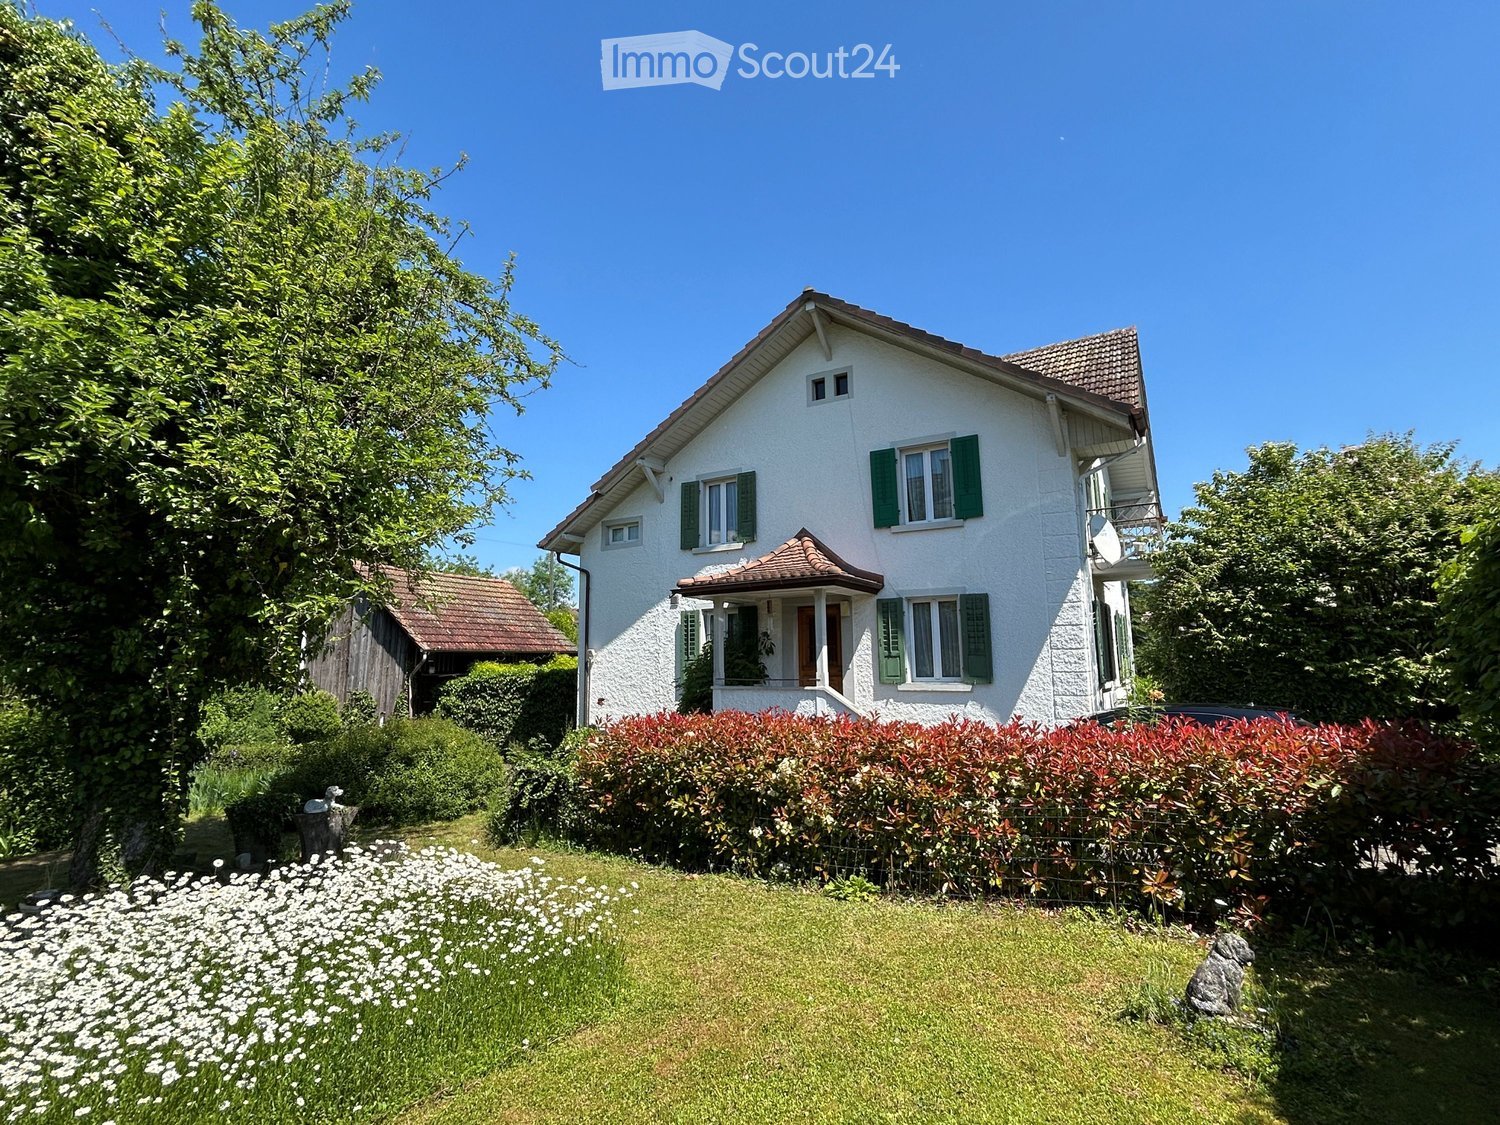
  • Two story house, white walls, red shutters, covered front porch, garden, bench, BBQ cover
  • Long hallway with hardwood floors, white walls, ceiling lights, power outlets, and an open doorway at the end.
  • white walls, wooden floor, double bed with teal bedding, bedside tables with lamps, small cabinet, side window
  • empty office, glass desk, black chair, computer monitor, keyboard, mouse, organized bookshelf, various storage boxes, clean hardwood floor, large window with white blinds
  • A bathroom with a modern vanity, a window overlooking a garden, white tiled walls, and a towel hanging on the wall.
  • Bathroom with a sink, mirror, potted plants, wooden vanity, and tiled floor
  • modern bathroom, white tiles, glass shower enclosure, white toilet, window, rug, white fixtures
  • Blue couch, TV, lamp, wooden floor, potted plant
  • {"visible_features": ["Balcony / Terrace"],    "type": "Room",    "description": "Open living room, white walls, wooden floor, large glass windows, balcony, table with 6 chairs, couch, lamp, plant, and storage chest.",    "localized_descriptions":
  • modern kitchen, white cabinets, black countertops, ceiling lights, open door to backyard
  • modern minimalist kitchen with granite countertop, white cabinetry, island sink, track lighting, potted plant, windows, and a balcony visible through the windows
  • modern white kitchen, black marble countertop, integrated appliances, modern cabinets
  • Corridor with wooden floor, white walls, glass doors, entrance mat, white door, white rack, stairs, and window
  • Long corridor, white walls, concrete floor, yellow door at the end
  • Empty room with white walls, wooden parquet floor, large window, radiator under the window, and a door.
  • empty room, white walls, parquet floor, white radiator, window
  • An empty room with a white wall and floor, a large window with a radiator below, a ceiling light fixture, and an electric outlet on the wall. The room has a clean, minimalistic look.
  • empty room, cement floor, white walls, white door, window with radiator, mountain view
  • Red and blue appliances mounted on brick wall, connected by black and white pipes, steel floor
  • unfinished attic room with wooden beam, brick wall, hatch
  • large garden with trees, overlooking a hill and fields, clear blue sky
  • green field, row of trees, blue sky, sun, plants, plants
1 / 22
8 rooms231m²CHF 1,240,000.–
Top
5074 Eiken

Unique property - perfect for two families, spacious single-family or multi-generational house

This exceptional house in a quiet, elevated location in Eiken offers a rare combination of modern living comfort, flexibility, and expansion potential. The property is ideal for two families, multi-generational living, as a spacious single-family home, or as an investment object with two separate residential units.Kindergarten, school, and shopping facilities are within walking distance.A bus stop is only about 3 minutes' walk away and offers connections to Frick and Stein with many shopping opportunities. From the Eiken motorway exit, Basel can be reached in 20 minutes and Zurich in 35 minutes.Room layout:Ground floor: • 2 bedrooms (approx. 15.5m2 and 13.5m2) • Spacious living-dining room with open kitchen (approx. 47m2) • Bathroom with shower (approx. 6.6 m2) • Household room including washing machine and dryer (approx. 4.8m2) • Cozy balcony and covered seating area First floor (currently in raw construction state - expansion according to your wishes): • 3 bedrooms (approx. 11.4m2, 13.3m2, and 12.9m2) • Living-dining area (approx. 32m2) • Bathroom (approx. 10m2) • Attic • Large roof terrace (approx. 25m2) Basement: • Single garage • Hobby room • Heating room • Former tank room • 2 natural cellars Further highlights: • Separate annex/studio with own toilet, ideal as an office, practice, or granny flat - individually expandable • Sunny roof terrace with a far-reaching view • Covered seating area (pergola) • Garden with many design possibilities (e.g., pool or playground) • 2 outdoor parking spaces Renovations 2023 • Replacement of the oil heating system with an energy-efficient heat pump • New boiler for hot water • Renewal and replacement of all electrical installations and lines including the switchboard • New, high-quality kitchen in the ground floor with cooking island • New floor coverings (solid wood parquet and plates) in the ground floor • Replacement of radiators in the ground floor with comfortable underfloor heating • Completely renovated bathroom with shower • Renewal of all water pipes including the main connection • The first floor is in a raw construction state, ideal for expansion according to your ideas, e.g., as a separate apartment, home office, or additional bedrooms Take the opportunity and design your new home according to your ideas. Arrange a viewing appointment and convince yourself of the unique potential of this property.

1 / 6
  • Parking space
  • Balcony / Terrace
  • Garage
5.5 rooms170m²CHF 1,550,000.–
Top
4314 Zeiningen

WITH PANORAMIC VIEW, DREAM GARDEN AND SWIMMING POND

This 5.5-room single-family house in Zeiningen combines tranquility, privacy, and plenty of living space. On 170 m² of living space and a generous 738 m² plot of land, you can enjoy a seamless transition to the outside with direct garden access. The well-maintained garden with a Mediterranean flair, terrace, and balconies invites you to relax, with a beautiful view of the surrounding countryside. A modern kitchen, bright rooms with large window fronts, and practical built-in closets provide comfort. Ideal for families and couples with space requirements. Garage with direct access.This BETTERHOMES offer is characterized by the following advantages:- quiet location in Zeiningen with plenty of privacy and its own sauna- generous plot of land with 738 m² and plenty of outdoor space- direct access to the garden and a seamless transition between indoors and outdoors- beautifully maintained garden with a Mediterranean flair and a pond- beautiful view of the surrounding countryside and landscape- modern kitchen with high-quality appliances and plenty of workspace- bright living rooms with large window fronts and plenty of natural light- practical built-in closets provide plenty of storage space and order- generous terrace and balconies with plenty of space to relax- own garage with comfortable space for a vehicle and direct access- and, and, and ...Interested? Contact us for a non-binding viewing!Not found anything suitable? Over 2,000 more offers at: www.betterhomes.ch - the real estate fair mediatorWant to market your own property?Benefit from our know-how: https://www.betterhomes.ch/de/profitierenDo you want to have a property valued?Find out its value now with our free valuation, immediately and without obligation!https://www.betterhomes.ch/de/knowledge/estimationMore detailsLocation: elevated location with a panoramic viewCondition: good Bathrooms / wet cells: 3 (1x shower / sink / toilet, 1x toilet / double sink / shower, 1x toilet / shower / sink)Public transport: bus, 500 m Schools: primary school / kindergarten, 750 mShops: Volg, 650 m / Beck Maier, 700 m

  • Parking space
  • Balcony / Terrace
  • Garage
1 / 8
  • Balcony / Terrace
  • Tumble dryer
  • Washing machine
7.5 rooms172m²CHF 1,280,000.–
Top
5073 Gipf-Oberfrick

LIVE, WORK, CALL IT HOME. — 7.5 ROOMS WITH A PRIVATE STUDIO

Welcome to your new home! This spacious 7.5-room detached house in the idyllic surroundings of Gipf-Oberfrick offers 172 m² of living space, which is ideal for families or anyone who loves lots of space . The house impresses with a cozy fireplace in the living room, which on cold winter days provides a cozy atmosphere . A highlight is the light-flooded conservatory, which is perfect for relaxing hours or sociable evenings .The spacious terrace with 40 m² and an additional balcony offer space for outdoor activities and cozy hours of sunshine. Thanks to the quiet location you can enjoy nature and the fresh air to the full est.The modern kitchen is equipped with a dishwasher, which makes everyday life easier. Furthermore you have a washing machine and a dryer at your disposal, which are housed in the practical reduit . A cellar and a screed offer additional storage space.A parking space also belongs to the house and offers you convenient parking facilities.Gipf-Oberfrick is known for its idyllic location and offers numerous leisure activities in the countryside. Here you will find the ideal balance between peace and a good connection to urban life.In Gipf-Oberfrick, you’ll find this charming 7.5-room corner single-family home, which perfectly combines living and working. The spaciousliving space is complemented by a separate studio and offers versatileuses—perfect for families, self-employed individuals, or multigenerational households.A special highlight is the studio in the basement: With about 17 m² of living space, its own entrance, kitchen, and shower/toilet, it is ideal as workspace, guest quarters, or a separate apartment.The open-concept living and dining area features a warm atmosphere and a cozy circulating-air fireplace. From here, you have direct access to the insulated winter garden as well as to the spacious terrace, which invites you to linger.The separate kitchen is functionally designed and features a granite countertop, plenty of storage space, and high-quality Miele appliances—ideal for both everyday use and ambitious cooking.The master bathroom adds special touches: Artistic design elements combine with modern amenities such as a steam shower, a whirlpool tub, and an integrated Bluetooth system with ceiling speakers.The space is complemented by a stylish guest restroom in a distinctive design inspired by Hundertwasser.The outdoor area features a spacious terrace and a charming manor-style grill—perfect for social gatherings outdoors.Practical auxiliary rooms such as attic, basement with natural flooring, laundry room with condensation dryer, heating room, and a shelter with an additional basement compartment offer plenty of storage space and flexibility.Two indoor parking spaces can be purchased separately and round out this attractive offer perfectly.Interested? For more information, photos, a virtual tour, and viewing options, visit: propertyowner.ch/de/immobilien/26-00054 Get a free property valuation. See exclusive listings first. As a member of the Swiss Property Owners Association, you’ll benefit from a free real estate appraisal and gain access to exclusive listings on propertyowner.ch before they’re published publicly.

  • Balcony / Terrace
  • Tumble dryer
  • Washing machine
1 / 52
6.5 rooms164m²CHF 1,195,000.–
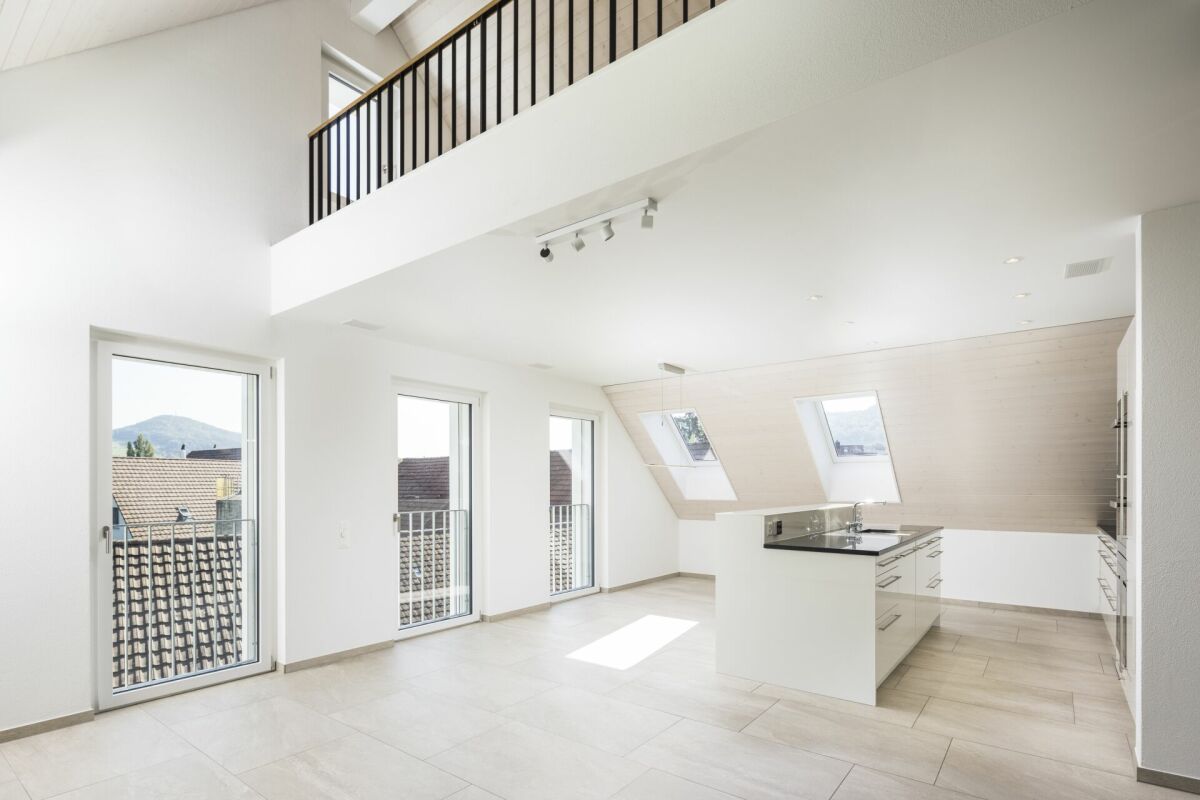
Langacherstrasse 17, 5084 Rheinsulz

6.5 Room Single-Family House

Unique hillside location with a view of the Rhine At Langacherstrasse 17 in 5084 Rheinsulz, we are selling a charming single-family house from 1964, which was last professionally and carefully renovated in 2024.What makes this property special, however, is not just the house, but above all its exceptional location: The spacious, terraced plot is located in a beautiful hillside location right on the edge of the forest and offers a phenomenal view of the Rhine and the surrounding landscape. The combination of land, view, and residential building makes this object a rare opportunity for people who appreciate peace, privacy, and natural living.Rheinsulz combines the life in the green with a good accessibility of the things of daily need. The nearby Laufenburg with its varied shopping and service offers can be reached in a few minutes. The German border is also practically located at the front door and expands the shopping, gastronomy, and leisure offer additionally.Those who initially perceive Rheinsulz only as a small, idyllic community on the Rhine will be surprised when they take a closer look: The place offers clearly more than one might suspect at first glance. Nature and recreation begin here directly in front of the front door, while the good connection ensures that the amenities of everyday life do not have to be waived.A property for all those who are not just looking for a house, but a special place to live and live.Object description • 6.5 room corner house right • Year of construction 1964 • The current owners took over the house in 2019 and invested around CHF 216,000.00 in renovations • Last renovations 2024 • Plot area 941 m² • 163.7 m² net living area • 337.4 m² usable area • 17.7 m² laundry room • 17.3 m² natural cellar • 5.3 m² heating room • 9.2 m² tank room • 16.7 m² storage room in the garden • 35.5 m² double garage • 36 m² divided into two double garages • 2 additional outdoor storage spaces • 12 m² balcony • 24 m² covered seating area • Parquet and laminate floors in all rooms • New built-in kitchen • Well-maintained oil heating with wall radiators Pictures / documentsSome online sales platforms are limited in the display of pictures and documents.The complete advertisement with all pictures, documents, and download options can also be found on our website www.arimo.ch/kaufenSales modalitiesPurchase offers: Are accepted together with a financing confirmation.Offer character: Non-binding and free, subject to prior sale.Purchase contract: Handover costs (notary and land registry office) are shared equally.Down payment: CHF 40,000.00 upon signing a reservation contract.Availability: Expected in autumn 2027Rheinsulz5084 Rheinsulz is located in the Laufenburg district, in the canton of Aargau. The population in the political municipality of Laufenburg has changed by an average of +0.9% per year over the last five years to 3,858 inhabitants (as of December 31, 2024). The tax burden is 108% (canton: 111%). For the last five years, the municipality has an average annual residential construction activity of 1.2%, while the vacancy rate is currently 1.3% (as of June 1, 2025). The property prices have changed by +9.8% over the last five years (canton: +23.0%).
Travel time
-
1 / 31
7.5 rooms400m²CHF 3,900,000.–
Eichmattweg 128, 4469 Anwil

Architectural Unique in Anwil

This villa in Anwil (BL) is an exceptional testament to uncompromising material and construction quality. Designed by the renowned architect Diether Th. Rohner, the property combines the manual solidity of a classic country house with a generous, modern spatial structure and first-class technical infrastructure. The stately plot covers a total of 2,305 m2. A significant substance value of this property is the integrated, fully developed building land reserve of 1,132 m2, which guarantees maximum privacy or enables future parceling. Architecture and building bodyAlready when driving up, the manufactory character of the villa becomes visible. The plastered facade exudes permanence and blends harmoniously into the rural surroundings. The masterful hip roof, covered with antique hand-stroked beaver tail tiles, underlines the demanding character of the building envelope. While the ground floor has traditional wooden shutters, the upper floor is discreetly equipped with electric roller and slat blinds for modern comfort. A staircase integrated into the striking tower connects all three floors fluidly. Ground floor - representation and livingThe elegant entrance hall leads directly into the spacious living and dining area, which is zoned by an open fireplace. The selected Rosa Portogallo marble makes a clear design statement here and covers the entire floor of this floor. Large windows open onto the covered seating area, which is paved with massive sandstone slabs. The kitchen is designed for upscale hospitality and has its own, directly accessible storage room (pantry). A study and a bedroom with en-suite bathroom complete the room offer on the ground floor.Upper floor - privacy and wood characterOn the upper floor, an attractive architectural turn is shown: the rooms are characterized by beautiful, planed visible beams, which give the rooms a warm and cozy note. The anteroom opens up to another study and four spacious bedrooms. Each of these rooms is designed as a private suite with its own, fully stone-covered bathroom (shower/WC or bathtub/WC). The floors of the bedrooms and the anteroom are covered with high-quality carpeting.Basement - functionality and private spaThe basement is characterized by consistent structural insulation against water and temperature (basement walls in concrete or sandstone masonry). In addition to the classic utility rooms (cellar, heating, insulated air raid shelter, and integrated garage), this floor houses a fully-fledged wellness area. The spacious, separate swimming pool with indoor pool and the directly connected sauna with its own shower and toilet offer absolute discretion. A separate exterior exit enables discreet access to the wellness area without affecting the privacy in the upper living areas.Strategic investment: the building land reserveWith a total plot area of 2,305 m2, you are not only acquiring an exclusive home but also a strategic asset. The integrated building land reserve of 1,132 m2 leaves all options open to you: whether as a spacious park area for maintaining absolute anonymity, as a building plot for another generation house, or as a high-quality investment for later parceling and sale. This VELOR Immobilien offer is characterized by: • Architecture: Design by Diether Th. Rohner. Striking tower staircase, plastered visible masonry facade, and sash windows with classic shutters. • Roof construction: Hip roof with historic, handmade beaver tail tiles in elaborate double covering (cemented) and planed visible beams in the upper floor. • Material excellence: High-quality Rosa Portogallo marble in the entire ground floor (entrance, kitchen, living and dining area) and fully in the lower wet cells. • Privacy & comfort: 5 bedrooms, designed as exclusive suites - each room has its own en-suite bathroom. • Wellness infrastructure: Separate, house-owned swimming pool with large indoor pool, Finnish sauna, own shower, dressing room, and solarium area. • Electro- & media technology: Forward-looking multimedia cabling with 4 sockets each, TV and telephone connection in every living and bedroom.

Travel time
-
1 / 27
7 rooms438m²CHF 1,850,000.–
Hübelweg 10, 5083 Ittenthal

Immediately habitable two-family house + approved construction project

Ready to move in. Approved. Solid foundation. Are you looking as a private person for a home with a huge outdoor space, as an investor for a high-yielding project, or as a general contractor for a shovel-ready area without the usual bureaucratic hurdles? Here is a package waiting for you, like you can only rarely find on the Swiss real estate market. The most time-consuming phase of every construction project has already been fully solved for you. What awaits you on site:The existing building (House A): A renovated two-family house (136 m²) with new interior construction, facade insulation, and spacious sun terrace - ideal for own use, rental, or as a fixed basis during the realization of the rest of the area. The approved expansion project (Houses B & C): Approved plans for two modern single-family houses (154 m² & 147 m²) in a sought-after, quiet hillside location. Valuable construction progress included: No waiting for approvals! The excavation up to the foundation has been carried out, the canalization documented, the main pipes partially laid, and the contaminated sites properly disposed of. You gain at least 12 to 18 months of time advantage. Key data at a glance:Location: Hübelweg 10, 5083 Ittenthal (tax-attractive & natural in the Fricktal) Sales target price: CHF 1'850'000.- for the entire ensemble Total living area: 438.3 m² HNF SIA 416 (House A: 136 m² | House B: 154.7 m² | House C: 147.6 m²) Project status: Building permit granted, construction start possible immediately Secure this advantage for yourself.Projects with ready-to-occupy building substance and simultaneously valid building permits are extremely sought after and quickly sold out. Convince yourself during a personal visit of the location, quality, and potential on site!

Travel time
-

Suggested properties for you based on search results

Buy & Rent Property in Münchwilen (AG): Facts & Figures at a Glance

What is Münchwilen (AG) known for?

Münchwilen (AG) is located in the canton of Kanton Aargau. Münchwilen (AG) is a small municipality in the Aargau countryside, known for its rural setting and village character. It appeals to buyers who want a quieter location within reach of the wider regional economy.

What does the Münchwilen (AG) property market look like?

The property market in Münchwilen (AG) is typically defined by a limited local supply and demand from people seeking a calm residential environment.

Price levels for buying and renting

Buy

The average purchase prices were:

  • Apartment: 555,000 CHF
    • This is 31,9 % lower than the Swiss average.
    • Around 25 % of apartments are priced below 550,000 CHF.
    • Around 75 % of apartments are priced at 670,000 CHF or below.
  • House: 925,000 CHF
    • This is 26,6 % lower than the Swiss average.
    • Around 25 % of houses are priced below 640,000 CHF.
    • Around 75 % of houses are priced at 1,195,000 CHF or below.

Rent

The average monthly rental prices were:

  • Apartment: 1,765 CHF
    • This is 7 % higher than the Swiss average.
    • Around 25 % of rental listings are priced below 1,463 CHF.
    • Around 75 % of rental listings cost 2,081 CHF or less.

For a detailed breakdown, visit: https://www.immoscout24.ch/en/property-prices-m2

Tax rates

Münchwilen (AG) has a general tax charge of 11,24 %. This compares with 10,93 % for canton Kanton Aargau and 12,38 % nationally.

  • Tax rates by household type:
    • Single person without children: 16,3 %
    • Married couple without children: 10,36 %
    • Couple with children: 7,27 %
    • Married pensioner: 14,32 %
  • Example annual tax burden:
    • Single (no children, 100,000 CHF income): 13,690 CHF
    • Single (no children, 150,000 CHF income): 26,475 CHF
    • Married couple (no children, 200,000 CHF income): 29,685 CHF
    • Married couple (2 children, 125,000 CHF income): 7,775 CHF
    • Married couple (2 children, 175,000 CHF income): 17,765 CHF

Note: Tax rates shown are indicative only and may be inaccurate; consult a qualified tax advisor for advice specific to your situation.

Availability

  • Housing supply
    • Vacancy rate: 0,97 % (Swiss average: 1,01 %)
    • Total apartments: 513
    • Housing growth over the last 5 years: 65 new apartments have been introduced to the market.

Demographics & economy

  • Population: 1,077, with a foreigner rate of 29,99 %.
  • Income: Average yearly income: 78,405 CHF. This is 4,2 % lower than the Swiss average (Swiss average: 81,875 CHF).
  • Employment: Unemployment rate: 2,04 % (Swiss average: 1,47 %).

Connectivity

  • It takes 49 minutes to get to the nearest major city using public transport.
  • It takes 19 minutes to get to the nearest regional suburban hub using public transport.
  • It takes 34 minutes to drive by car to the nearest major city.
  • It takes 7 minutes to drive by car to the nearest regional suburban hub.

What is daily life like in Münchwilen (AG)?

Daily life in Münchwilen (AG) is shaped by a village atmosphere, local community life and easy access to the surrounding countryside. Leisure tends to centre on walking, cycling and time spent in nearby green spaces, with everyday services and a broader choice of shops and restaurants found in larger neighbouring centres.

Which lifestyles does Münchwilen (AG) suit?

Münchwilen (AG) suits buyers looking for a quiet rural lifestyle, including families, couples and people who value privacy over an urban setting. It can also appeal to purchasers who want a straightforward base in the Aargau countryside while remaining connected to the wider region.

Data from: June 2026

Note: The market for apartments for sale can change rapidly, so it is always advisable to check with local real estate experts/agents for the latest developments.

Other interesting objects