Quick Filters for your search

Quick-filters

We show you quick-filters based on the most used filters by location.

By using these, you can enhance your search experience by finding new and interesting properties to your likings.

9 results - Buy a new build apartment: Kaisten

1 / 11
4.5 rooms106m²CHF 855,000.–
Dorfstrasse 21, 5082 Kaisten

Multi-family house "Bachblick"

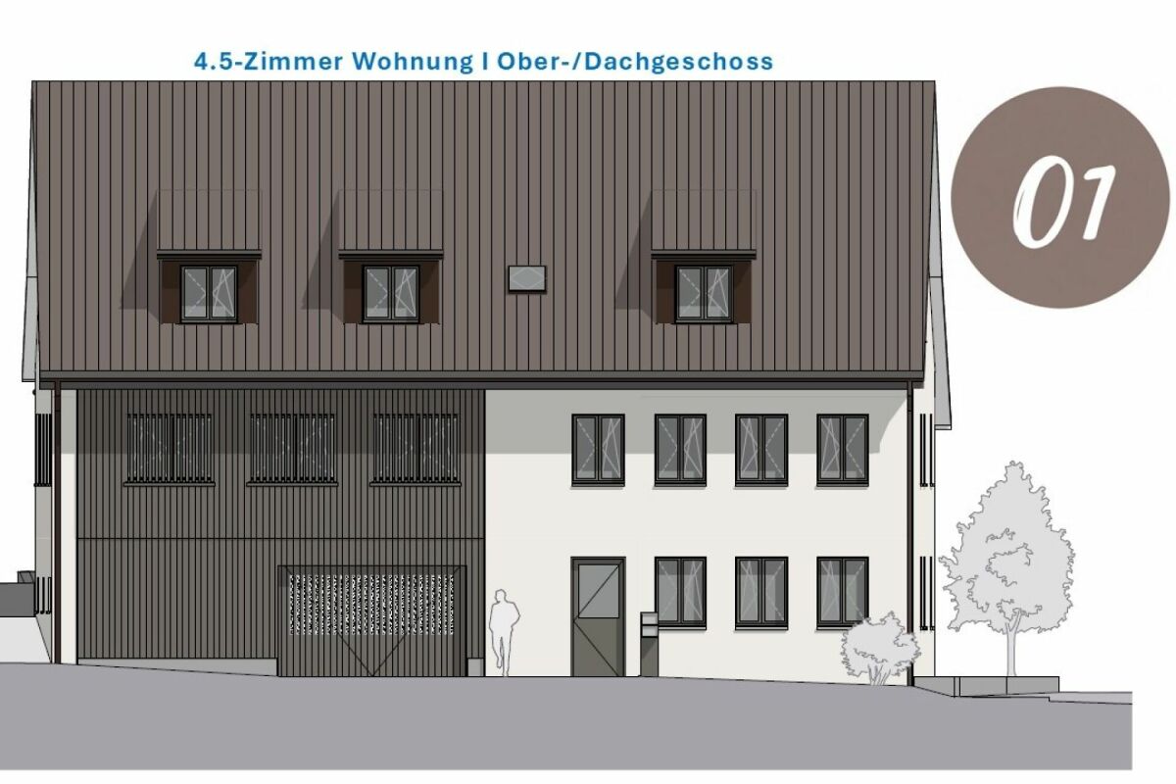
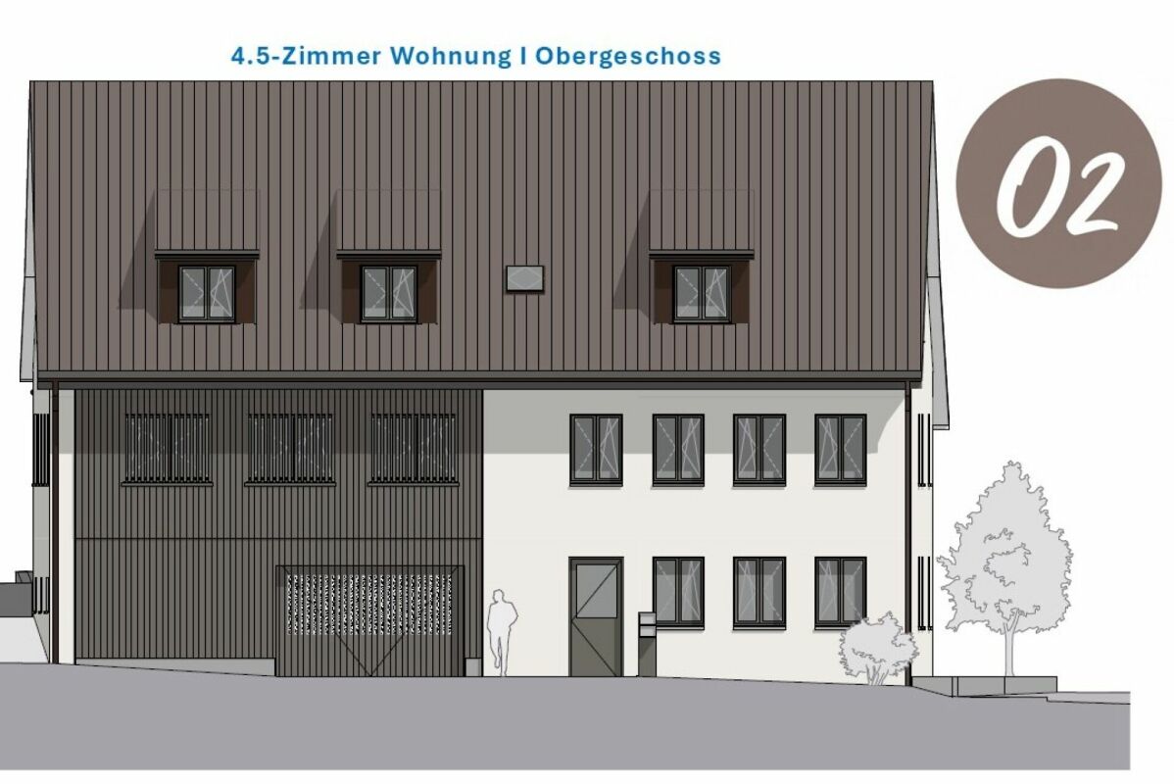
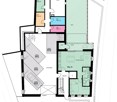

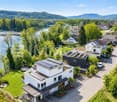
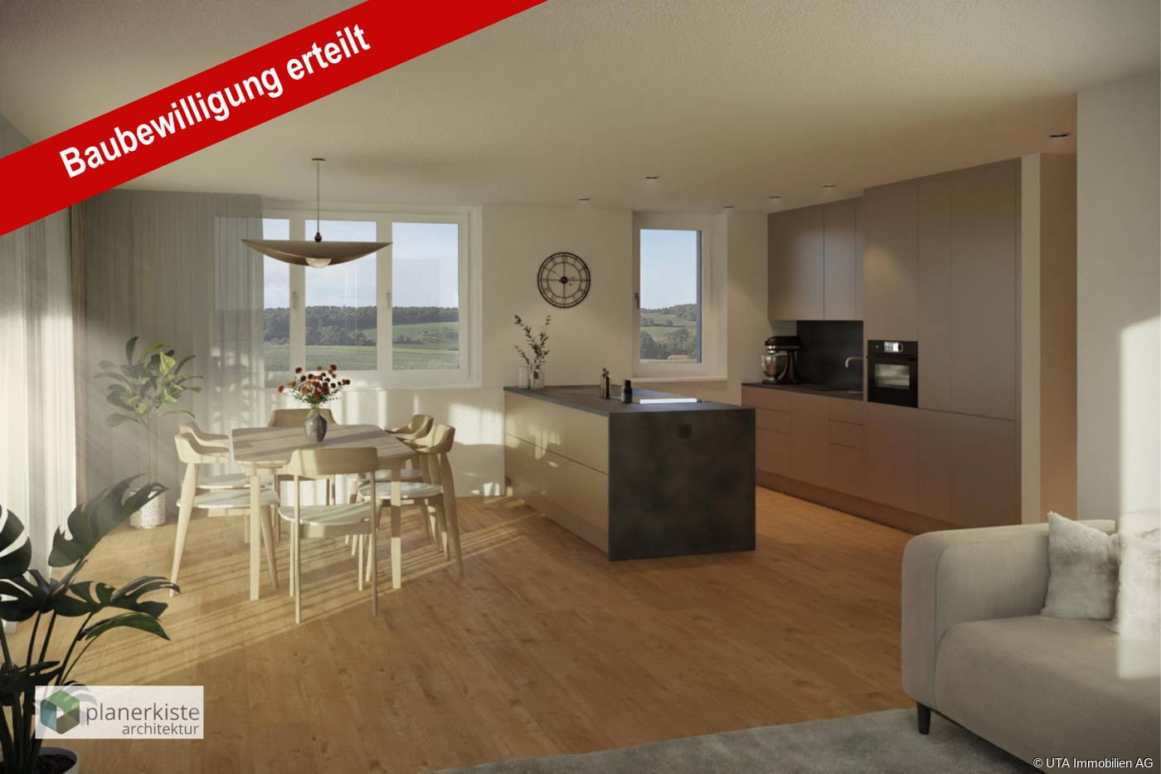
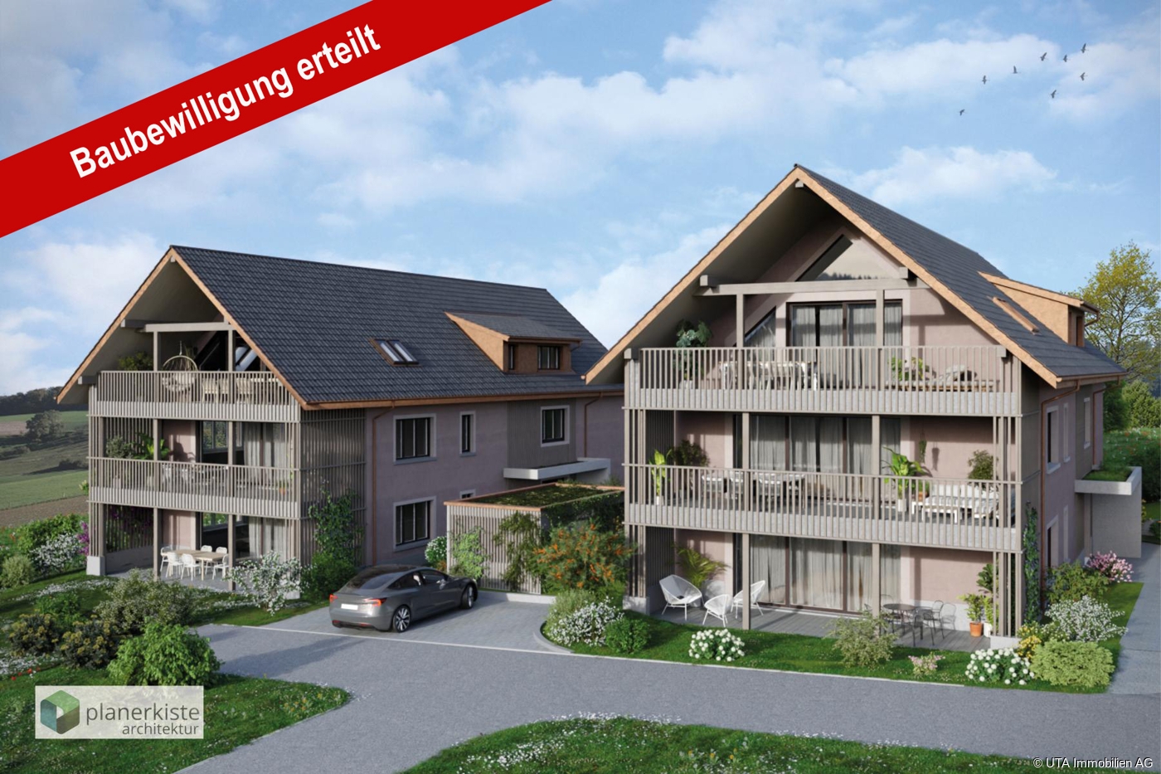
Multi-family house "Bachblick"The newly planned multi-family house "Bachblick" with four residential units is located in the village center of Kaisten. The architecture of the new building consciously references the formal language of the former historic building at this location. This creates a building that unites modernity with history.The bedrooms of all residential units are oriented towards the cooler north side, while the living areas open towards the sunny south side.From the spacious outdoor areas, you can enjoy the sound of the Kaisterbach stream. Parking is located in the ground-level parking garage, which is directly connected to the staircase.Look forward to an energy-efficient construction method according to the latest standards with a water-air heat pump, comfortable underfloor heating, and excellent sound insulation. Spacious wood-metal windows with triple glazing provide bright living rooms and a pleasant living climate.The stylish kitchens are equipped with high-quality appliances and offer an individual selection budget. You also benefit from attractive selection options for flooring, sanitary appliances, and other interior designs, and can design your new home according to your personal ideas. Spacious terraces, seating areas, or arbors round off the attractive offer.Your highlights at a glance • Sustainable construction according to modern energy standards • Air-water heat pump & underfloor heating • High-quality kitchens and individual design options • Triple-glazed wood-metal windows • Elevator and barrier-free access • Own washing machine and dryer in each apartment • Preparation for e-mobility • Quiet, natural location with attractive outdoor areas • Expected move-in date: Summer 2027 Construction progress [July 2026] The shell construction of the ground and upper floors, including the ceiling above the upper floor, has already been completed. The roof floor and the Kehl floor will follow in August 2026, so that the shell construction will be completed by the end of August 2026.Another important milestone is already pending: The erection of the roof truss is scheduled for early to mid-September 2026.

Travel time
-
1 / 9
4.5 rooms124m²CHF 990,000.–
Dorfstrasse 21, 5082 Kaisten

Multi-family house "Bachblick"

Multi-family house "Bachblick"The newly planned multi-family house "Bachblick" with four residential units is located in the village center of Kaisten. The architecture of the new building consciously references the formal language of the former historic building at this location. This creates a building that combines modernity with history.The bedrooms of all residential units are oriented towards the cooler north side, while the living areas open towards the sunny south side.From the spacious outdoor areas, you can enjoy the babbling of the Kaisterbach. Parking is available in the ground-level parking garage, which is directly connected to the staircase.Look forward to an energy-efficient construction method according to the latest standards with a water-air heat pump, comfortable underfloor heating, and excellent sound insulation. Spacious wood-metal windows with triple glazing provide bright living rooms and a pleasant living climate.The stylish kitchens are equipped with high-quality appliances and offer an individual selection budget. You also benefit from attractive selection options for flooring, sanitary appliances, and other interior fittings, and can design your new home according to your personal ideas. Spacious terraces, seating areas, or arbors round off the attractive offer.Your highlights at a glance • Sustainable construction according to modern energy standards • Air-water heat pump & underfloor heating • High-quality kitchens and individual expansion options • Triple-glazed wood-metal windows • Elevator and barrier-free access • Own washing machine and dryer in each apartment • Preparation for e-mobility • Quiet, natural location with attractive outdoor areas • Expected move-in date: Summer 2027 Construction progress [July 2026] The shell construction of the ground and upper floor, including the ceiling above the upper floor, has already been completed. The roof floor and the Kehl floor will follow in August 2026, so that the shell construction will be completed by the end of August 2026.Another important milestone is already pending: The erection of the roof truss is scheduled for early to mid-September 2026.

Travel time
-
1 / 13
2.5 rooms82m²CHF 590,000.–
Kellermatt 2a, 5082 Kaisten

Exclusive attic apartment with balcony - modern & new

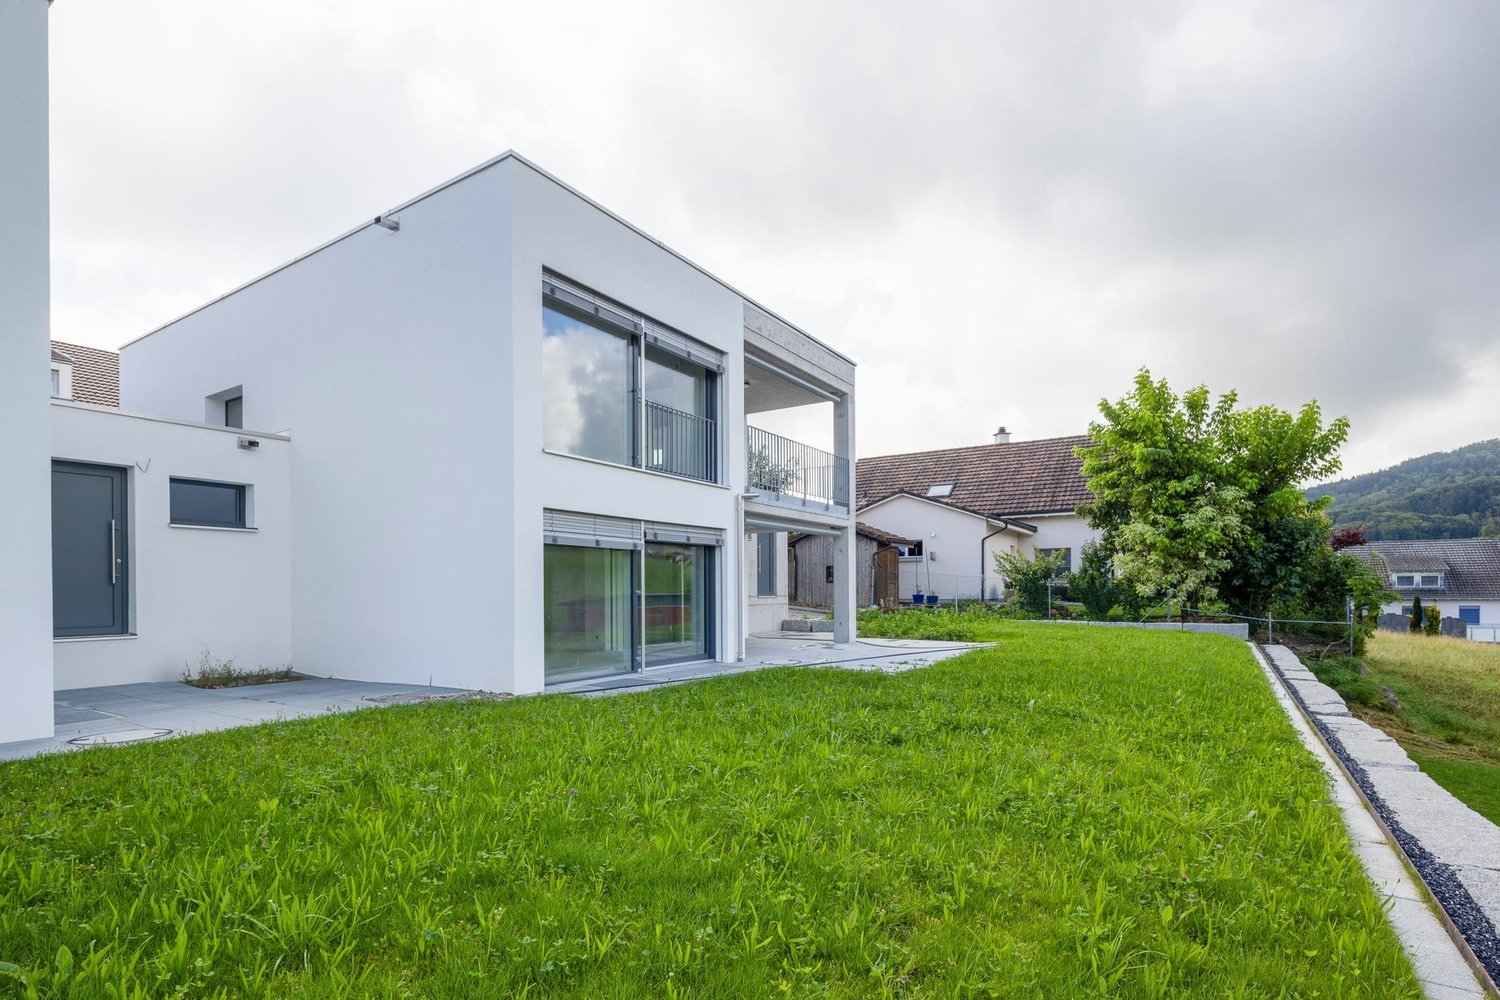
If you like it cozy and quiet, then you're in the right place.Living in the countryside and yet living centrally. In the village center, two multi-family houses (House A and House B) with four and six condominiums, respectively, were planned. House B is a genuine, renovated farmhouse that is currently still under construction. House A was built in 2023. A new building with an elevator, takes up the details of the old barn in the facade and combines history with modernity in a new village image.Here you can expect rural-modern living comfort.The attic apartment for sale is spacious and has a cleverly designed and well-furnished, cozy floor plan. The living area is open up to the gable and offers an above-average room height. Partially floor-to-ceiling windows provide a pleasant, bright, and generous living feeling. The natural building material wood and natural stone characterizes the ambiance, inside and out. The interior design is very high-quality. Color and material concept are ideally coordinated. Air-water heat pump, external thermal insulation, and underfloor heating ensure a sustainably good climate.The apartment includes 1 parking space in the underground garage. This is not included in the purchase price and must be acquired for CHF 30,000.00.Everything at a glance:- central location- elevator- open construction- 2.5 rooms- dressing room- own laundry tower in the apartment- 1 bathroom with shower- high-quality interior design- modern kitchen with cooking island- pleasant living climate- covered balcony- 1 basement room- 1 storage space in the underground garageHave we sparked your interest? We would be happy to show you this property and look forward to your contact. Are you also thinking of selling your property and want to know the true value of your property?Don't be satisfied with a free online tool that gives you a price range of 35% from the lower to the upper value. If so, then do it right!Don't hesitate, and contact us. Let us surprise you with our service offer.Fill out the contact form or call us at +41 61 831 45 45 and let us know which service package you want!More information can be found on our homepage.www.rinaudo-kiss.ch


Travel time
-
1 / 13
2.5 rooms63m²CHF 530,000.–
Eigenmatt, 5082 Kaisten

Modern living in a green environment

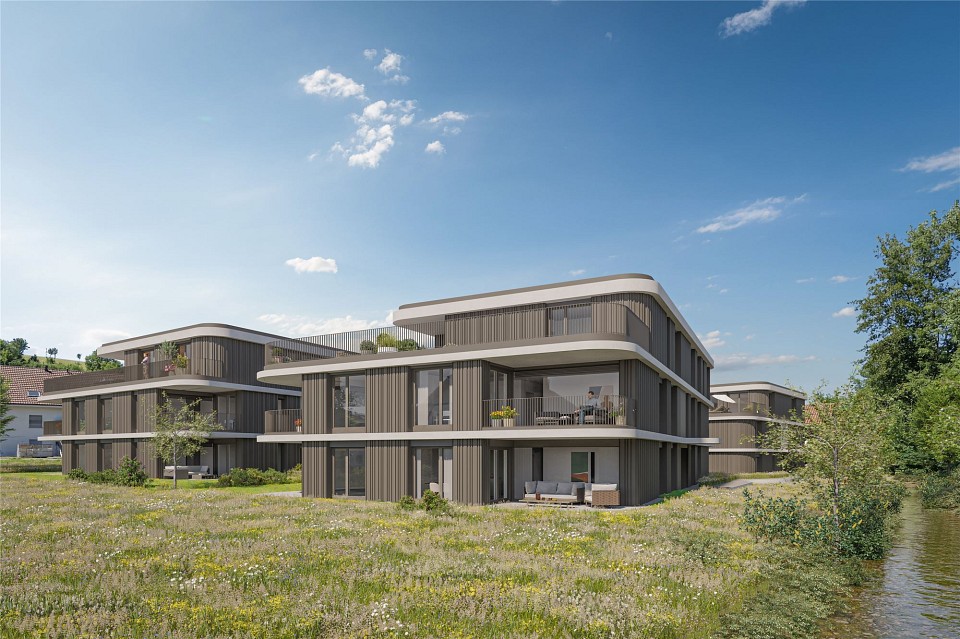
Are you looking for a new home in an architecturally unusual, if not unique, development? And would you like to design the interior of your future home yourself? In close proximity to the green zone, next to a quiet stream and just a few steps from the village center, this development with a total of 28 apartments, spread over four multi-family houses, is being built. You can expect bright and airy rooms with cleverly arranged loggias, which provide a lot of privacy.The most important facts:- Modern and elegant architecture with floor-to-ceiling panoramic windows- Bright and airy living rooms with beautiful views- Exceptional facades- Outdoor areas with loggias or roof terraces- Clever and thoughtful arrangement of the apartments with privacy- High-quality interior design according to your wishes- Comfort ventilation for each apartment- Good transport links thanks to the nearby bus stop- Various hobby rooms- Car parking garage with preparation for electric cars- Construction start summer 2026, move-in around summer 2028The following apartments are available:2.5 room garden apartments with 62 - 70 m² living space, shower/WC, loggia 15 - 21 m², garden share 35 - 62 m², from CHF 530,0002.5 room floor apartments with 63 - 70 m² living space, shower/WC, loggia 11 - 17 m², from CHF 530,0002.5 room attic apartment with 60 m² living space, shower/WC, terrace 80 m², CHF 630,0003.5 room garden apartments with 86 - 91 m² living space, bathroom/WC, shower/WC, loggia 18 - 23 m², garden share 17 - 69 m², from CHF 680,0003.5 room floor apartments with 86 - 94 m² living space, bathroom/WC, shower/WC, loggia 13 - 19 m², from CHF 680,0003.5 room attic apartment with 86 - 93 m² living space, bathroom/shower/WC, separate WC or shower/WC, terrace 75 - 136 m², from CHF 865,0004.5 room garden apartments with 104 - 114 m² living space, bathroom/WC, shower/WC, loggia 21 - 37 m², garden share 47 - 118 m², from CHF 760,0004.5 room floor apartments with 104 - 114 m² living space, bathroom/WC, shower/WC, loggia 15 - 30 m², from CHF 790,0004.5 room attic apartment with 108 - 130 m² living space, bathroom/WC, shower/WC, terrace 102 - 128 m², from CHF 1,060,0005.5 room attic apartment with 170 m² living space, shower/WC, bathroom/shower/WC, dressing room, terrace 160 m², CHF 1,490,000Location within KaistenThe development is located in a very quiet area and partly with direct access to the stream. The through road leads only to the Ittenthal district and is therefore little frequented. The bus stop with regular connections to Frick (with excellent express train connections) and Laufenburg is only two minutes' walk away. The village center with Volg store, including post office, various restaurants, bank, primary school, kindergarten, and other service offerings is also within walking distance. The next motorway exits are located in Frick and Eiken. Basel can be reached in 30, Zurich in 40 minutes by car.Special featuresIn addition to the perfect location and the exceptional architecture, the development impresses with a generous meeting area in the midst of plenty of greenery and without traffic. Here, people not only live, but also live!For whom are the objects suitable?The different apartment sizes appeal to all age groups with different (living) needs. Whether family, singles, working or retired couples, everyone will find their ideal home here.FinishingYou can expect a high-quality interior design that you can help design. Suitable budgets are available for this. Your wishes and ideas are welcome!RemarksThe development is being realized by JKB Immobilien AG, Frick, which was already responsible for the Triangolo development (Im Brüel, former kindergarten, see also the pictures) in Kaisten. The well-known architectural firm Bäumlin + John AG from Frick is responsible for the planning and execution.

1 / 13
4.5 rooms104m²CHF 760,000.–
Eigenmatt, 5082 Kaisten

Modern living in a green environment

Are you looking for a new home in an architecturally unusual, if not unique, development? And would you like to design the interior of your future home yourself? In the immediate vicinity of the green zone, next to a picturesque brook and just a few steps from the village center, this development with a total of 28 apartments, distributed over four multi-family houses, is being built. You can expect bright and airy rooms with cleverly arranged loggias, which provide a lot of privacy.The most important facts:- Modern and elegant architecture with floor-to-ceiling panoramic windows- Bright and airy living rooms with beautiful views- Exceptional facades- Outdoor areas with loggias or roof terraces- Clever and thoughtful arrangement of the apartments with privacy- High-quality interior design according to your wishes- Comfort ventilation for each apartment- Good transport links thanks to the nearby bus stop- Various hobby rooms- Car parking garage with preparation for electric cars- Construction start summer 2026, move-in around summer 2028The following apartments are available:4.5 room garden apartments with 104 - 114 m² living space, bathroom/WC, shower/WC, loggia 21 - 37 m², garden share 47 - 118 m², from CHF 760,0004.5 room floor apartments with 104 - 114 m² living space, bathroom/WC, shower/WC, loggia 15 - 30 m², from CHF 790,0004.5 room attic apartment with 108 - 130 m² living space, bathroom/WC, shower/WC, terrace 102 - 128 m², from CHF 1,060,0005.5 room attic apartment with 170 m² living space, shower/WC, bathroom/shower/WC, dressing room, terrace 160 m², CHF 1,490,0002.5 room garden apartments with 62 - 70 m² living space, shower/WC, loggia 15 - 21 m², garden share 35 - 62 m², from CHF 530,0002.5 room floor apartments with 63 - 70 m² living space, shower/WC, loggia 11 - 17 m², from CHF 530,0002.5 room attic apartment with 60 m² living space, shower/WC, terrace 80 m², CHF 630,0003.5 room garden apartments with 86 - 91 m² living space, bathroom/WC, shower/WC, loggia 18 - 23 m², garden share 17 - 69 m², from CHF 680,0003.5 room floor apartments with 86 - 94 m² living space, bathroom/WC, shower/WC, loggia 13 - 19 m², from CHF 680,0003.5 room attic apartment with 86 - 93 m² living space, bathroom/shower/WC, separate WC or shower/WC, terrace 75 - 136 m², from CHF 865,000Location within KaistenThe development is located in a very quiet area and partially with direct access to the brook. The through road leads only to the Ittenthal district and is therefore little frequented. The bus stop with regular connections to Frick (with excellent fast train connections) and Laufenburg is only two minutes' walk away. The village center with Volg store, including post office, various restaurants, bank, primary school, kindergarten, and other service offerings is also within walking distance. The next motorway exits are located in Frick and Eiken. Basel can be reached in 30 minutes and Zurich in 40 minutes by car.Special featuresIn addition to the perfect location and the exceptional architecture, the development impresses with a spacious meeting area in the midst of plenty of greenery and without traffic. Here, you don't just live, you live!For whom are the objects suitable?The different apartment sizes appeal to all age groups with different (living) needs. Whether family, singles, working or retired couples, everyone will find their ideal home here.EquipmentYou can expect a high-quality interior design that you can help design. Suitable budgets are available for this. Your wishes and ideas are welcome!RemarksThe development is being realized by JKB Immobilien AG, Frick, which was already responsible for the Triangolo development (Im Brüel, former kindergarten, see also the pictures) in Kaisten.

1 / 13
2.5 rooms60m²CHF 630,000.–
Eigenmatt, 5082 Kaisten

Modern living in a green environment - Attic apartments

Are you looking for a new home in an architecturally unusual, if not unique, development? And would you like to design the interior of your future home yourself? In close proximity to the green zone, next to a picturesque brook and just a few steps from the village center, this development with a total of 28 apartments, spread over four multi-family houses, is being built. You can expect bright and airy rooms with cleverly arranged loggias, which provide a lot of privacy.The most important facts:- Modern and elegant architecture with floor-to-ceiling panoramic windows- Bright and airy living rooms with beautiful views- Exceptional facades- Outdoor areas with loggias or roof terraces- Clever and thoughtful arrangement of apartments with privacy- High-quality interior design according to your wishes- Comfort ventilation for each apartment- Good transport links thanks to nearby bus stop- Various hobby rooms- Car garage with preparation for electric cars- Construction start summer 2026, move-in around summer 2028The following apartments are available:2.5-room attic apartment with 60 m² living space, shower/WC, terrace 80 m², CHF 6300003.5-room attic apartment with 86 - 93 m² living space, bathroom/shower/WC, separate WC or shower/WC, terrace 75 - 136 m², from CHF 8650004.5-room attic apartment with 108 - 130 m² living space, bathroom/WC, shower/WC, terrace 102 - 128 m², from CHF 10600005.5-room attic apartment with 170 m² living space, shower/WC, bathroom/shower/WC, dressing room, terrace 160 m², CHF 1490000Location within KaistenThe development is located in a very quiet area and partially with direct access to the brook. The through road leads only to the Ittenthal district and is therefore little trafficked. The bus stop with regular connections to Frick (with excellent express train connections) and Laufenburg is only two minutes' walk away. The village center with Volg store, including post office, various restaurants, bank, primary school, kindergarten, and other service offerings is also within walking distance. The next motorway exits are located in Frick and Eiken. Basel can be reached in 30, Zurich in 40 minutes by car.Special featuresIn addition to the perfect location and exceptional architecture, the development impresses with a spacious meeting area in the midst of plenty of greenery and without traffic. Here, you don't just live, you live life to the fullest!For whom are the objects suitable?The different apartment sizes appeal to all age groups with different (living) needs. Whether family, singles, working or retired couples, everyone will find their ideal home here.FinishingYou can expect a high-quality interior design that you can help shape. Suitable budgets are available for this purpose. Your wishes and ideas are welcome!RemarksThe development is being realized by JKB Immobilien AG, Frick, which was already responsible for the Triangolo development (Im Brüel, former kindergarten, see also the pictures) in Kaisten. The well-known architectural firm Bäumlin + John AG from Frick is responsible for planning and execution. https://eigenmatt-kaisten.ch Interested? Then simply contact us so that we can provide you with detailed documents.Do you want to know the value of your property? Our free and non-binding real estate valuation tool will be happy to help you further at https://www.remax.ch/de/immobilien/bewerten

1 / 13
3.5 rooms86m²CHF 680,000.–
Eigenmatt, 5082 Kaisten

Modern living in a green environment

Are you looking for a new home in an architecturally unusual, if not unique, development? And would you like to design the interior of your future home yourself? In the immediate vicinity of the green zone, next to a quiet stream and just a few steps from the village center, this development with a total of 28 apartments, distributed over four multi-family houses, is being built. You can expect bright and airy rooms with cleverly arranged loggias, which provide a lot of privacy.The most important facts:- Modern and elegant architecture with floor-to-ceiling panoramic windows- Bright and airy living rooms with beautiful views- Exceptional facades- Outdoor areas with loggias or roof terraces- Clever and thoughtful arrangement of apartments with privacy- High-quality interior design according to your wishes- Comfort ventilation for each apartment- Good traffic connections thanks to nearby bus stop- Various hobby rooms- Car parking garage with preparation for electric cars- Construction start summer 2026, move-in around summer 2028The following apartments are available:3.5 room garden apartments with 86 - 91 m² living space, bathroom/WC, shower/WC, loggia 18 - 23 m², garden share 17 - 69 m², from CHF 6800003.5 room floor apartments with 86 - 94 m² living space, bathroom/WC, shower/WC, loggia 13 - 19 m², from CHF 6800003.5 room attic apartment with 86 - 93 m² living space, bathroom/shower/WC, separate WC or shower/WC, terrace 75 - 136 m², from CHF 8650002.5 room garden apartments with 62 - 70 m² living space, shower/WC, loggia 15 - 21 m², garden share 35 - 62 m², from CHF 5300002.5 room floor apartments with 63 - 70 m² living space, shower/WC, loggia 11 - 17 m², from CHF 5300002.5 room attic apartment with 60 m² living space, shower/WC, terrace 80 m², CHF 6300004.5 room garden apartments with 104 - 114 m² living space, bathroom/WC, shower/WC, loggia 21 - 37 m², garden share 47 - 118 m², from CHF 7600004.5 room floor apartments with 104 - 114 m² living space, bathroom/WC, shower/WC, loggia 15 - 30 m², from CHF 7900004.5 room attic apartment with 108 - 130 m² living space, bathroom/WC, shower/WC, terrace 102 - 128 m², from CHF 10600005.5 room attic apartment with 170 m² living space, shower/WC, bathroom/shower/WC, dressing room, terrace 160 m², CHF 1490000Location within KaistenThe development is located in a very quiet area and partially with direct access to the stream. The through road leads only to the Ittenthal district and is therefore little frequented. The bus stop with regular connections to Frick (with excellent fast train connections) and Laufenburg is only two minutes' walk away. The village center with Volg shop, including post office, various restaurants, bank, primary school, kindergarten, and other service offerings is also within walking distance. The next motorway exits are located in Frick and Eiken. Basel can be reached in 30 minutes, Zurich in 40 minutes by car.Special featuresIn addition to the perfect location and exceptional architecture, the development impresses with a spacious meeting area in the midst of plenty of greenery and without traffic. Here, people not only live, but also live!For whom are the objects suitable?The different apartment sizes appeal to all age groups with different (living) needs. Whether family, singles, working or retired couples, everyone will find their ideal home here.EquipmentYou can expect a high-quality interior design that you can help design. There are appropriate budgets available for this. Your wishes and ideas are welcome!RemarksThe development is being realized by JKB Immobilien AG, Frick, which was already responsible for the Triangolo development (Im Brüel, former kindergarten, see also the pictures) in Kaisten.

1 / 8
2.5 rooms66m²CHF 550,000.–
Dorfstrasse 21, 5082 Kaisten

Multi-family house "Bachblick" - Ground floor apartment

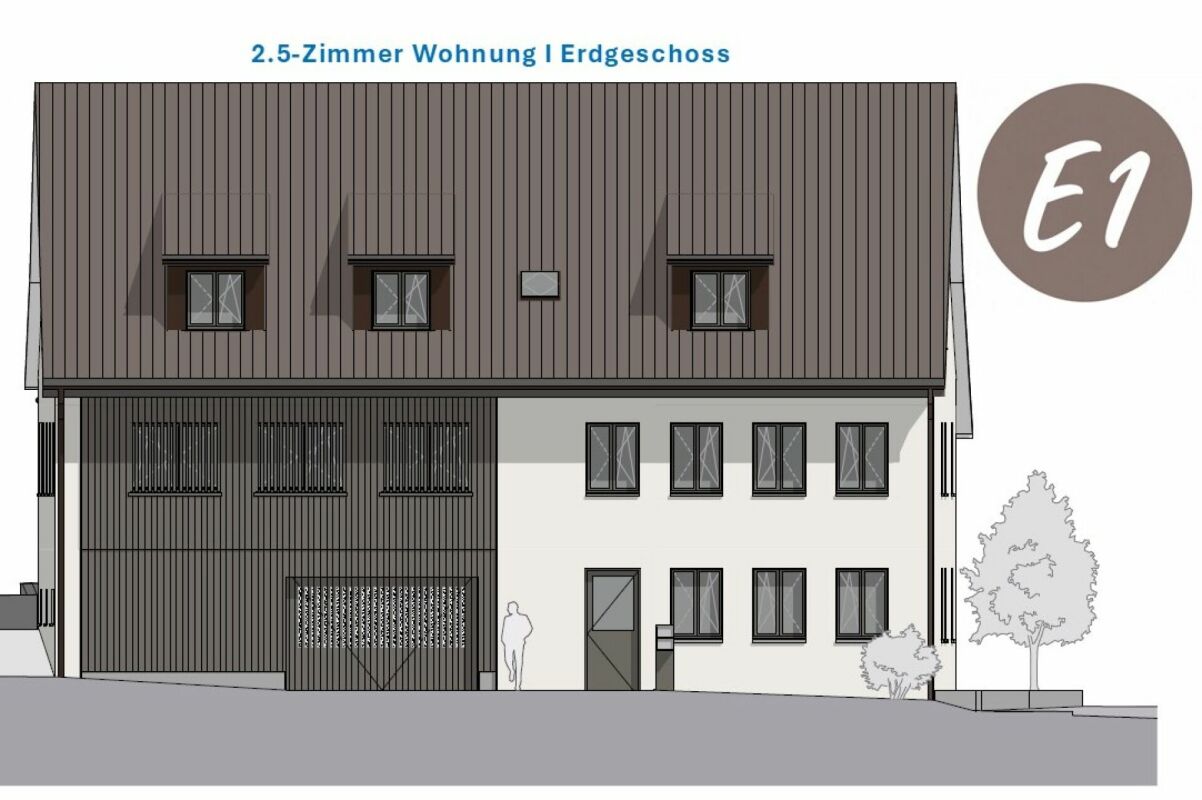
Multi-family house "Bachblick"The newly planned multi-family house "Bachblick" with four residential units is located in the village center of Kaisten. The architecture of the new building consciously references the formal language of the former historical building at this location. This creates a building that combines modernity with history.The bedrooms of all residential units are oriented towards the cooler north side, while the living areas open towards the sunny south side.From the spacious outdoor areas, you can enjoy the sound of the Kaisterbach stream. Parking is available in the ground-level parking garage, which is directly connected to the staircase.Look forward to an energy-efficient construction method according to the latest standards with a air-water heat pump, comfortable underfloor heating, and excellent sound insulation. Spacious wood-metal windows with triple glazing provide bright living rooms and a pleasant living climate.The stylish kitchens are equipped with high-quality appliances and offer an individual selection budget. You also benefit from attractive selection options for flooring, sanitary appliances, and other interior fittings, and can design your new home according to your personal ideas. Spacious terraces, seating areas, or arbors round off the attractive offer.Your highlights at a glance • Sustainable construction method according to modern energy standards • Air-water heat pump & underfloor heating • High-quality kitchens and individual construction options • Triple-glazed wood-metal windows • Elevator and barrier-free access • Own washing machine and dryer in each apartment • Preparation for e-mobility • Quiet, natural location with attractive outdoor areas • Expected move-in date: Summer 2027 Construction progress [July 2026] The raw construction of the ground and upper floor, including the ceiling above the upper floor, has already been completed. The roof floor and the Kehl floor will follow in August 2026, so that the raw construction will be completed by the end of August 2026.Another important milestone is already pending: The erection of the roof truss is scheduled for mid-September 2026.

Travel time
-

Suggested properties for you based on search results

Other interesting objects