"Development Waldparadies II Riniken with good traffic connection to Brugg, Baden and Zurich"
Address
Rosenstrasse / Militärstrasse 5, 5223 RinikenTravel time
- 26 min.Station: Brugg
Surrounding information
School
11 min.PrimarschuleSupermarket
8 min.VolgPublic Transport
3 min.Bruggerstrasse
Times refer to the route on foot.
Price
- Purchase price:
- CHF 1,120,000.–
- Notify on price drop
Main information
- Availability:
- By agreement
- Type:
- Row house
- No. of rooms:
- 5.5
- Floor:
- 1
- Number of floors:
- 3
- Surface living:
- 175 m2
- Floor space:
- 190 m2
- Land area:
- 282 m2
- Volume:
- 595 m3
- Room height:
- 240 m
- Year built:
- 2027
Characteristics
Pets allowed
Washing machine
Cable TV
View
Smoking permitted
Quiet neighborhood
Child-friendly
Parking space
Garage
Elevator
Documents (0)
Description
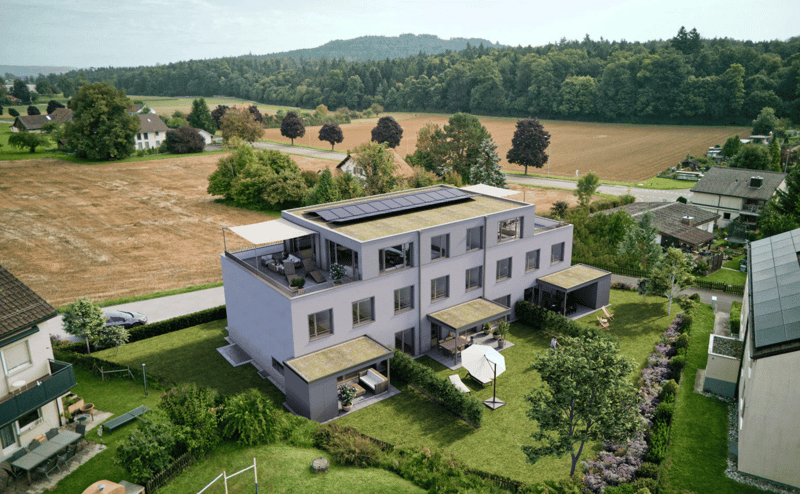
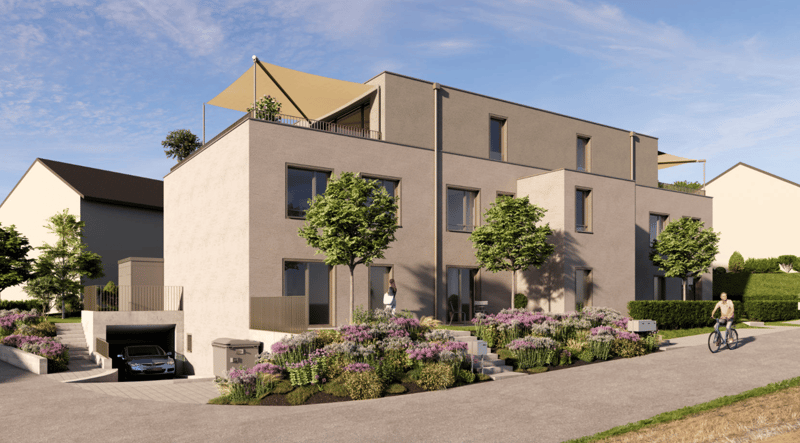
We offer a corner house, directly at the beautiful recreational area Bruggerberg.
Despite its natural surroundings, Brugg, Baden, and Zurich are quickly and easily accessible.
In today's time, recreation and access to nature are enormously valuable. The Waldparadies Riniken development is located directly at the forest of Bözberg and Bruggerberg.
A walk on Bruggerberg shows you paradisiacal and fairytale-like forest pieces with small trails, ponds, rocks, caves, and beautiful viewpoints over the old town of Brugg and the water castle.
Similarly, the three river landscapes Aare, Reuss, Limmat, and the mountain landscape with Geissberg and Rotberg invite you to walks, hikes, bike and mountain bike tours. For athletes, the Vitaparcour Bruggerberg is available directly in front of the door. I wish you a lot of fun exploring 😊.
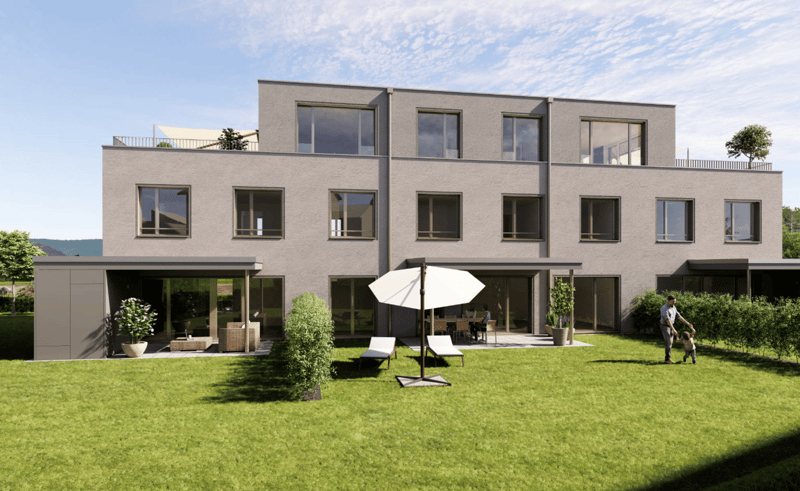
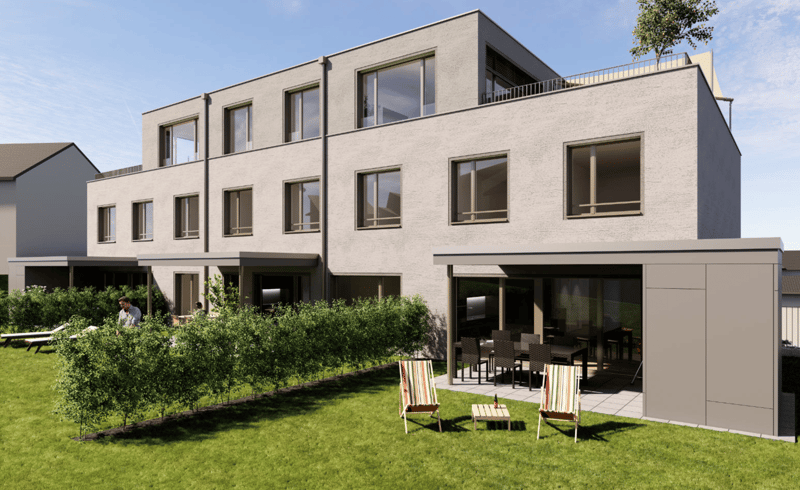
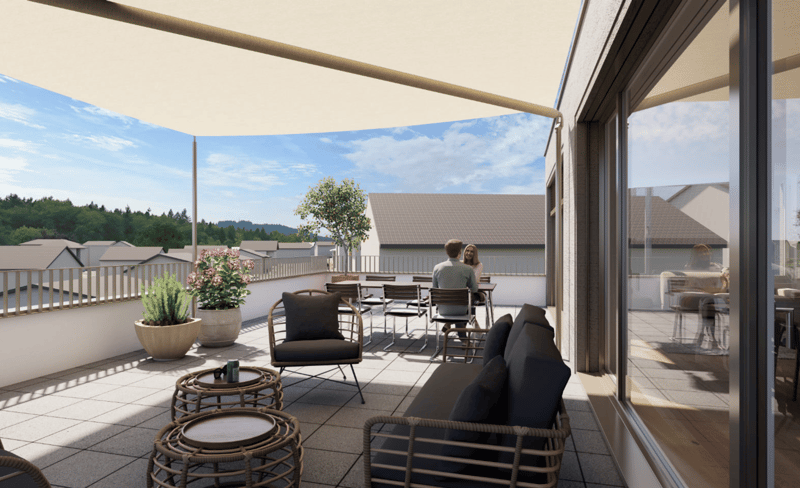
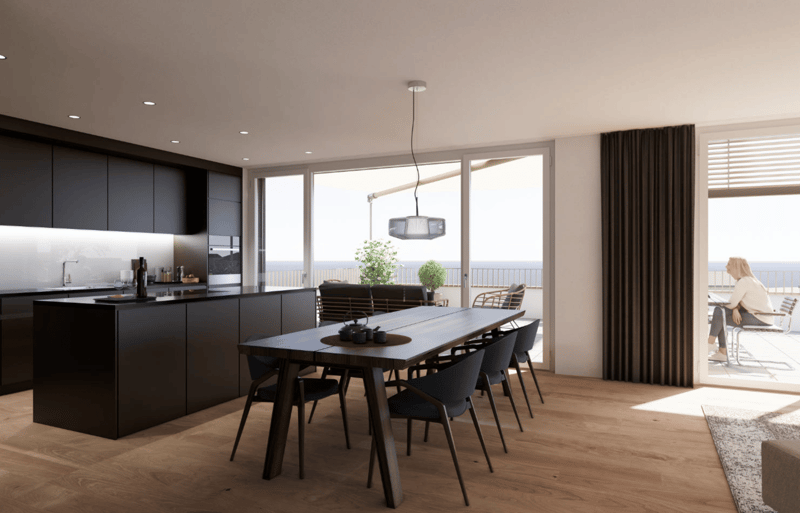
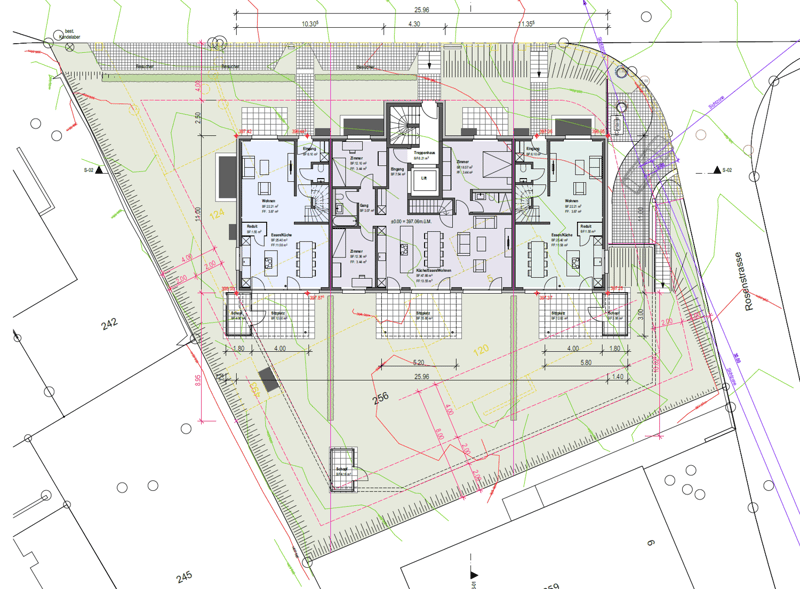
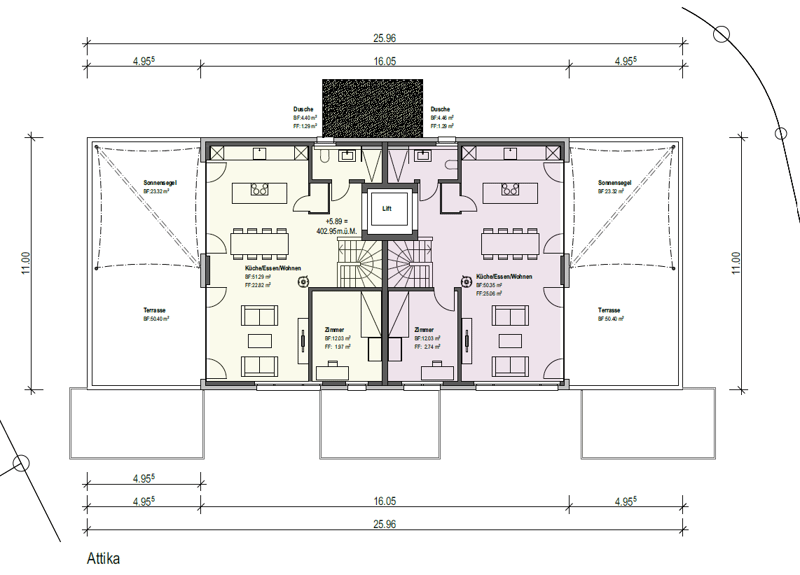
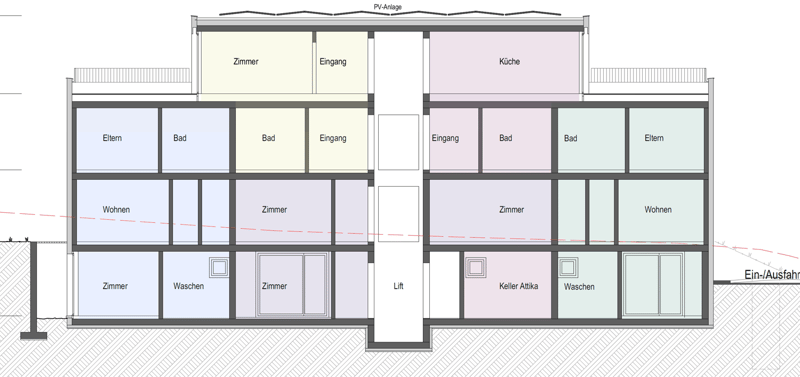
The building with the 3 single-family home parts and the 2 attics are oriented south. So you have sun from morning to evening.
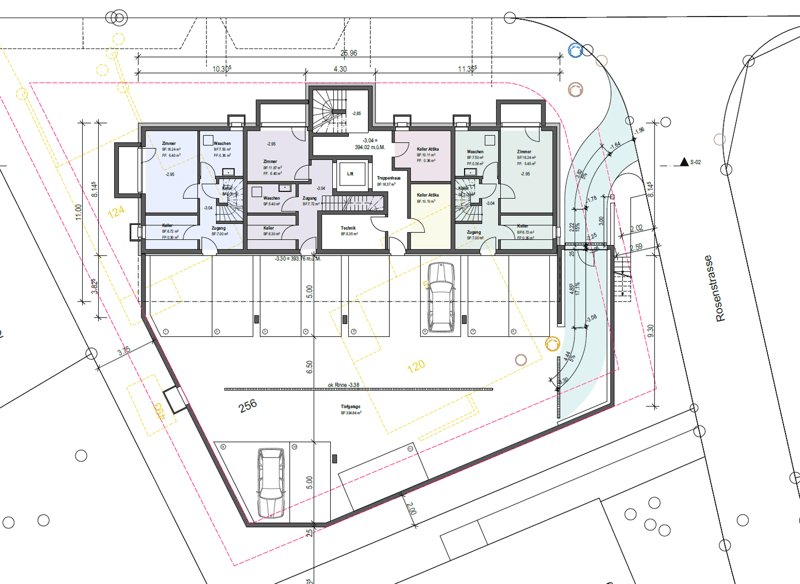
In the common underground garage, there are 11 parking spaces.
Corner houses ─ 5½ rooms
Ground floor:
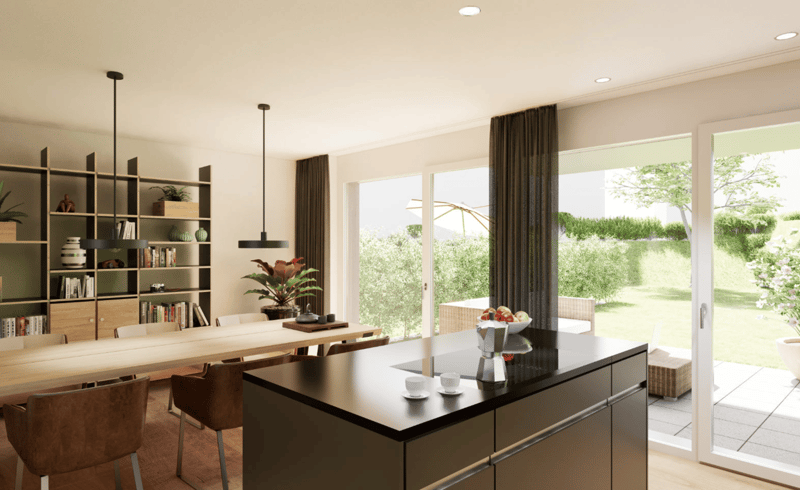
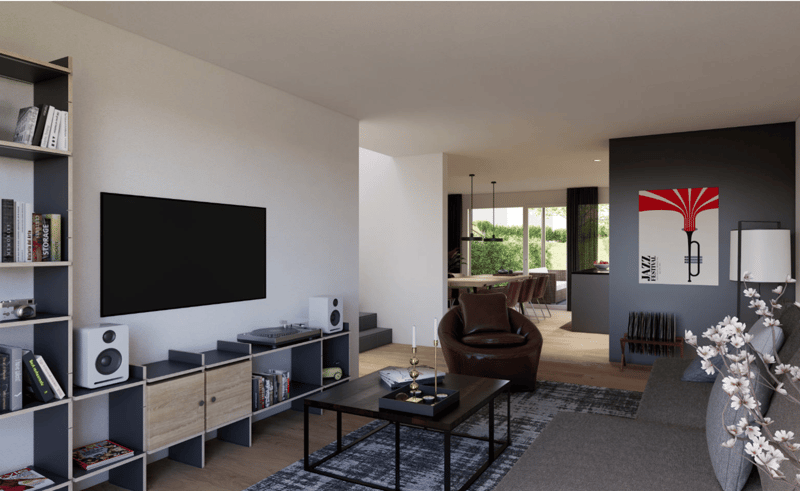
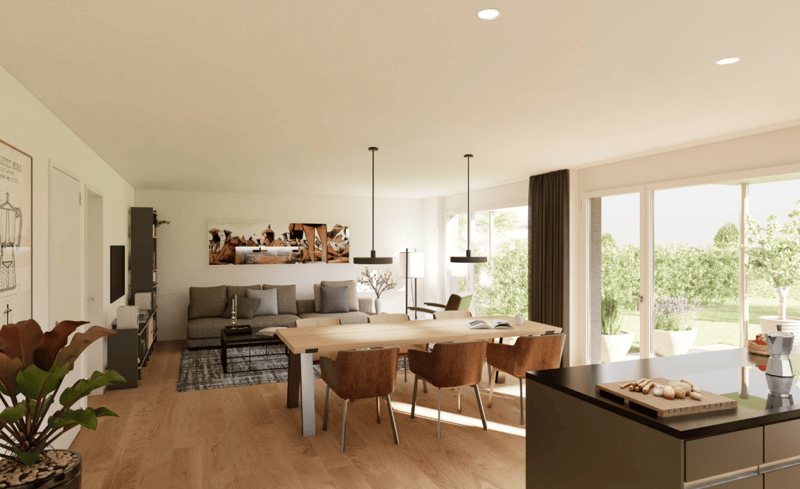
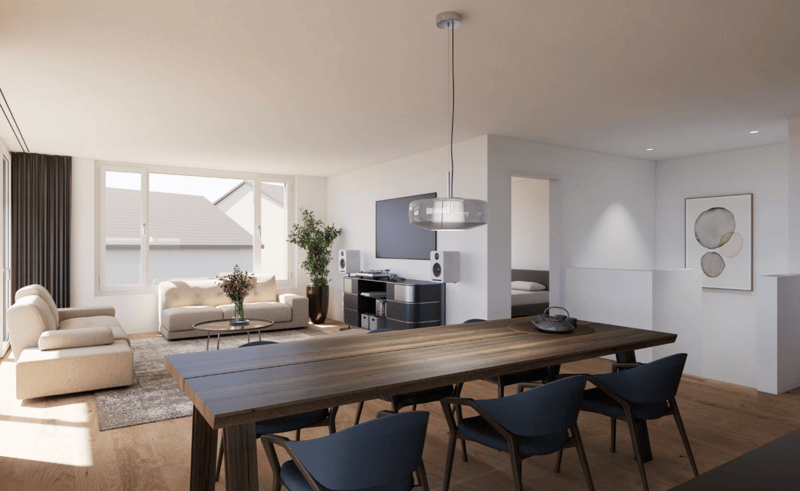
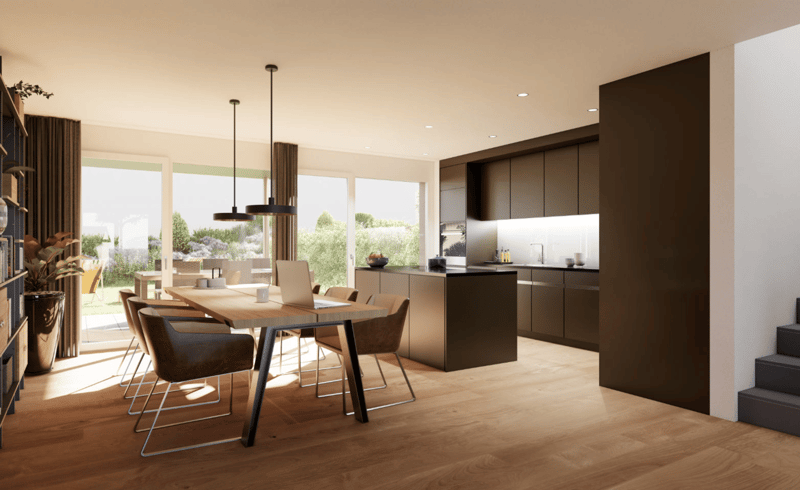
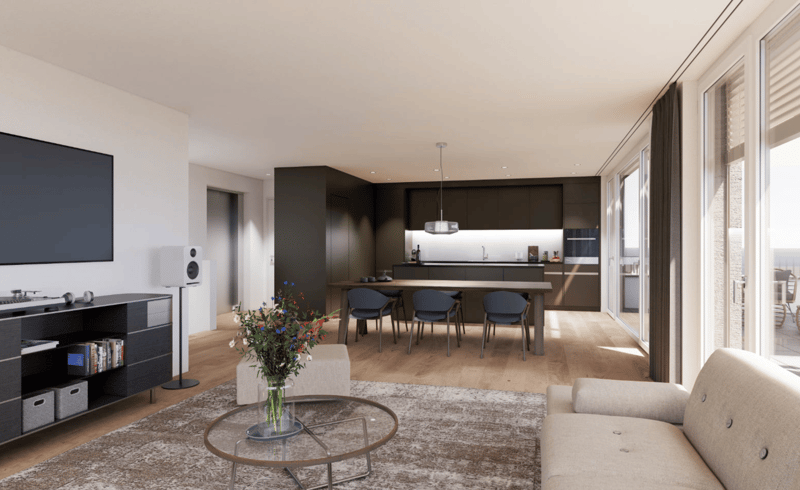
The living and dining area conveys a sense of connection to nature and freedom. Through the generous window surfaces and the direct access to the cozy seating area, a harmonious transition between indoors and outdoors is created. The open kitchen can be designed according to your ideas with a budget of Fr. 30,000.-. A guest toilet is also located on this floor.
Upper floor:
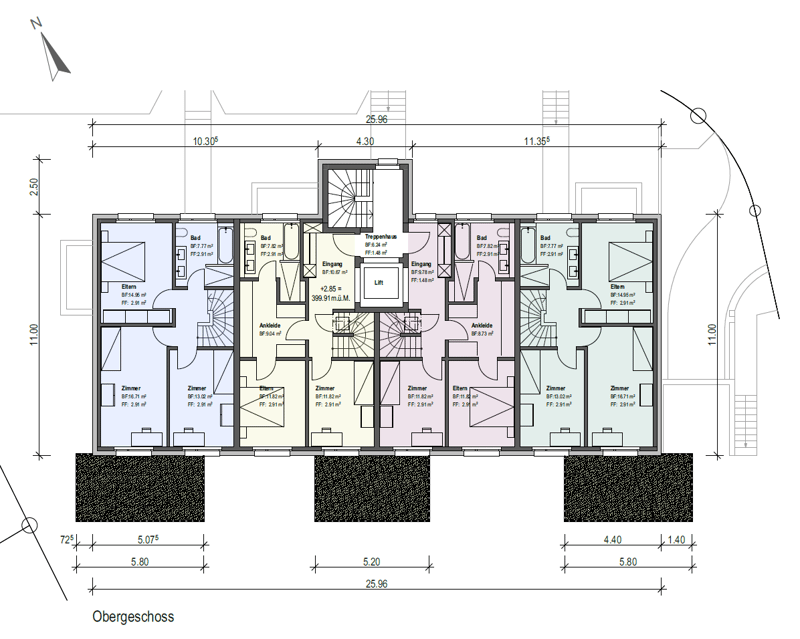
The three spacious rooms on the upper floor provide space for beloved pieces of furniture and offer a lot of design freedom. On this floor, there is a large bathroom with a walk-in shower, bathtub, a double sink, and a toilet.
Basement:
In the basement, there is a versatile fifth room, with the option of creating a walk-in light shaft, which gives the room a special atmosphere. This room can be used, for example, as an office, hobby room, or playroom. Additionally, there is a cellar, a laundry room, and a practical forecourt on this level.
The building will be equipped with a PV system and management for electric vehicles.
The interior design can be co-determined. Changes to the inner floor plan are partially possible.
Construction start depending on building permit around March 2026, move-in date around July 2027
Sales prices, only the EFH corner house C is still for sale for 1,120,000.-- (TG parking space 35,000.--)
Mortgage Calculator
From dream house to home ownership: the mortgage calculator can help you estimate the affordability of this property.

Create an account for more options
Create your account to manage your favorites across all devices, keep track of your search alerts, and never miss an update. Everything you need for your home search, all in one place!
Contact
Lars Haferl Lars
- Listing ID
- 4003141869
- Object ref.
- p37h9.lm74l