"Living and working under one roof - with 790 m² of land and development potential"
Address
Rheinweg 13, 5332 ZurzachTravel time
- 5 min.Station: Rekingen
Surrounding information
Public Transport
5 min.Rekingen
Times refer to the route on foot.
Price
- Purchase price:
- CHF 1,200,000.–
- Notify on price drop
Main information
- Availability:
- By agreement
- Type:
- Single house
- No. of rooms:
- 4.5
- Number of apartments:
- 1
- Number of floors:
- 2
- Surface living:
- 150 m2
- Land area:
- 790 m2
- Volume:
- 1101 m3
- Last refurbishment:
- 2020
- Year built:
- 1989
Characteristics
Balcony / Terrace
Parking space
Garage
Documents (1)
Description
You are looking for a home for two and at the same time a place for your own business? This house offers both. Upstairs you live quietly and privately. Downstairs you receive your customers through a separate entrance. And the 790 m² large property leaves room for further plans.
The most important things at a glance
- 4.5 rooms, approximately 150 m² of living space on two floors
- Basement with separate entrance, ideal for a quiet business
- Property 790 m², of which approximately 600 m² are garden
- Year of construction 1989, partially renovated in 2020
- Photovoltaic system 14 kW with battery storage, air-water heat pump, underfloor heating, e-charging station 7 kW
- Design plan instead of utilization figure: scope for expansion
Living and working, cleanly separated
Many wish for it, but few find it: a house in which living and working are clearly separated. This is possible here. The basement is located behind the house and has its own entrance. Your customers come directly to you without having to go through your living rooms. Your commute: a staircase.
The basement is ideal for a quiet business, for example:
- Practice for therapy, massage or counseling
- Hairdressing or cosmetic salon
- Atelier, studio or office
- Yoga or Pilates room for small groups
The commercial use is to be clarified with the municipality on a case-by-case basis.
What you will find in the basement
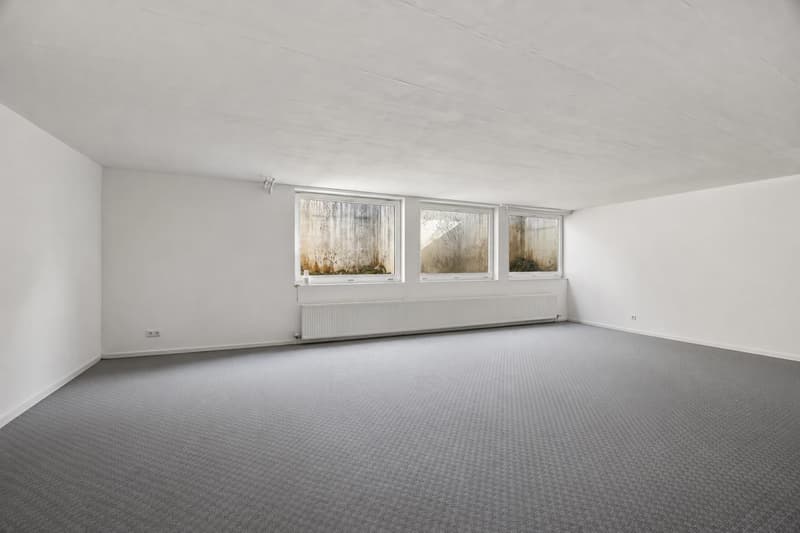
- A large, bright room with a wide window front: your reception or treatment room
- A second bright room with a window: office, atelier or workshop
- A bathroom with shower and toilet
- A washing area
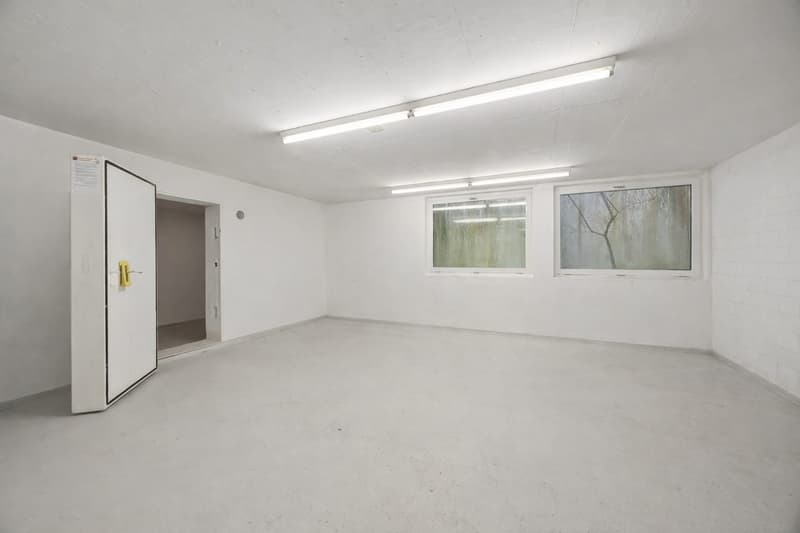
- A large technical room, also usable as a storage room or for bicycles
- A shelter
Ground floor: arriving after work
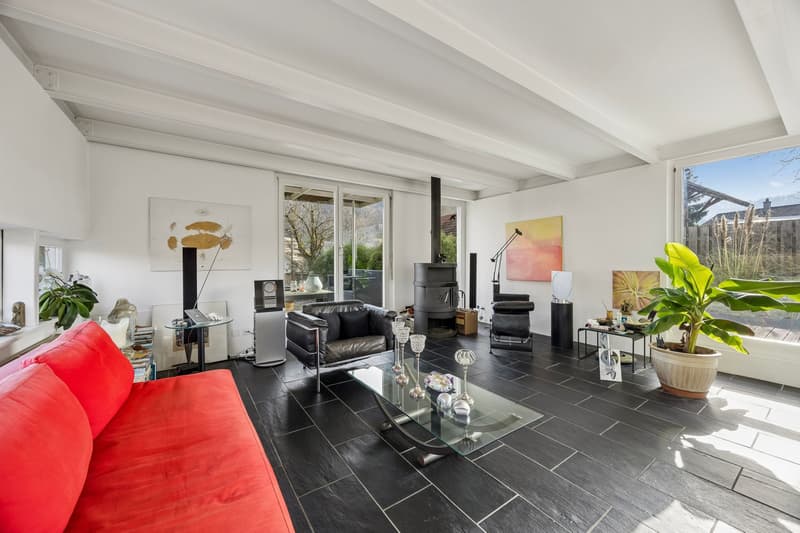
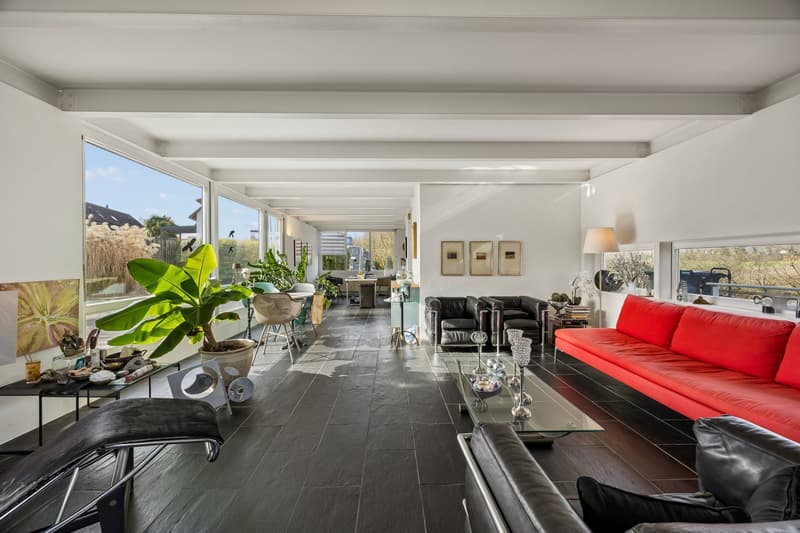
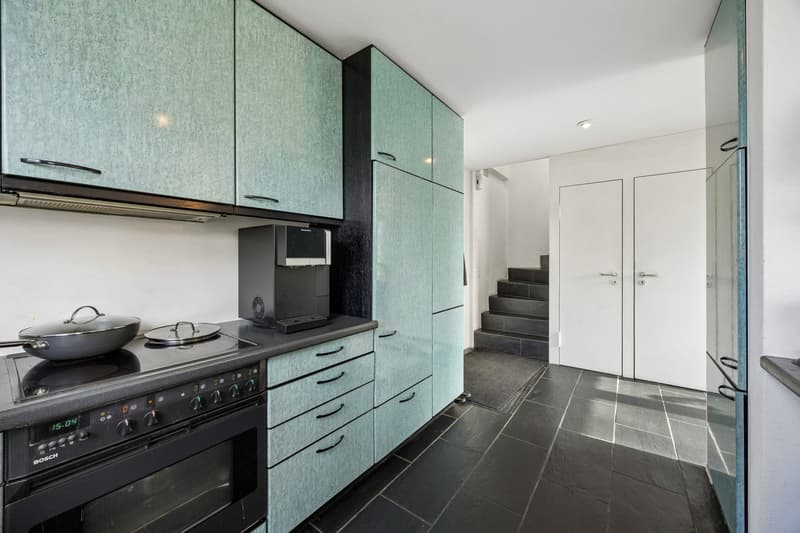
The kitchen and dining area flow openly into one another. Here you cook together and invite friends. A guest toilet is also available. In the rear part lies the bright living room with a Swedish stove. After a long day of work, there is hardly a more comfortable place. Noble, robust slate slabs characterize this floor.
Upper floor: your private retreat
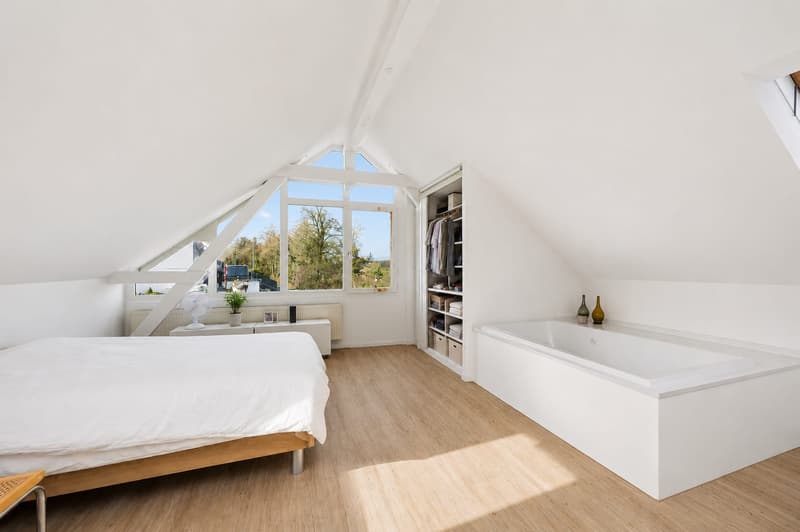
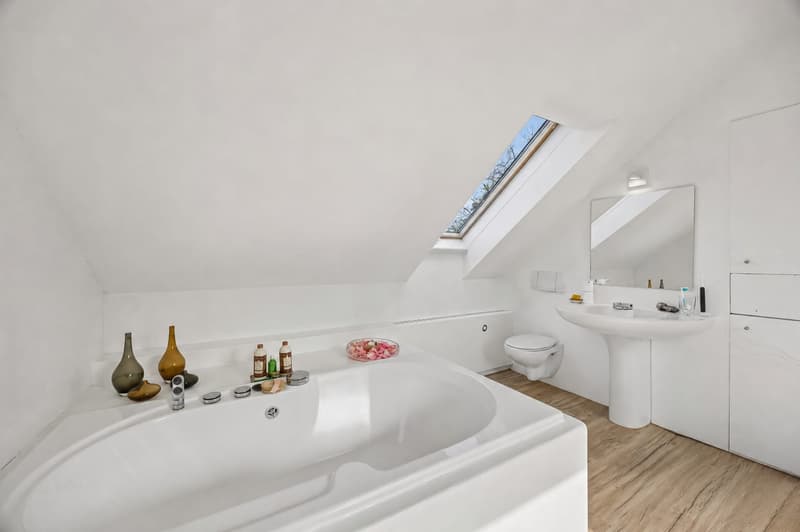
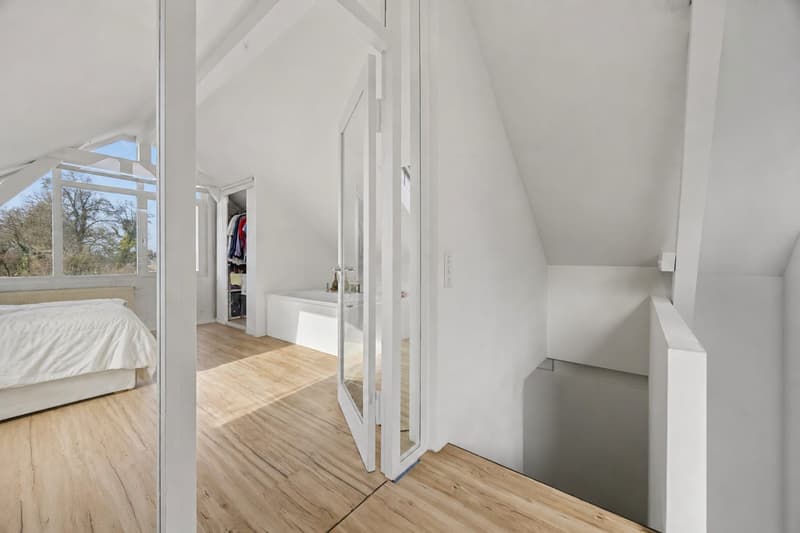
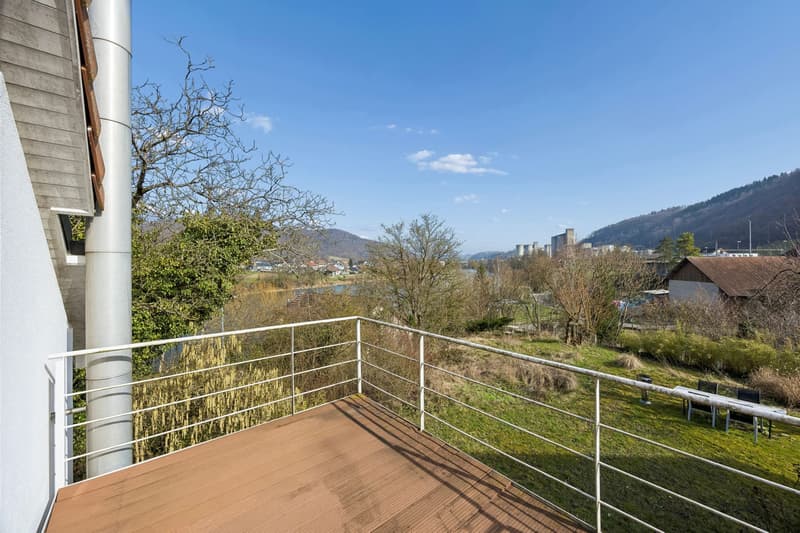
The large bedroom has its own access to the balcony. Next to it lies, separated by a glass door, a bathroom with a bathtub, toilet and sink. Almost like in a hotel suite. An area just for you two, far away from the hustle and bustle of work. Upstairs lies a pleasant vinyl floor.
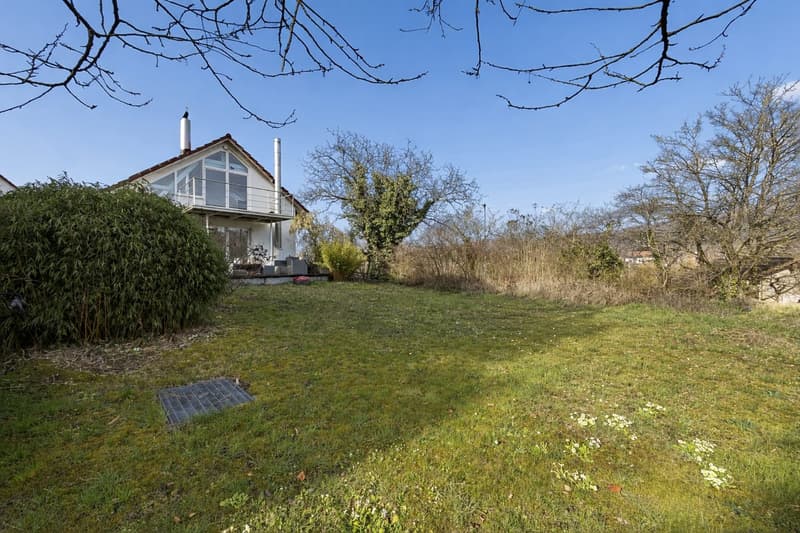
Approximately 600 m² of garden
From the living room, you step directly onto the seating area and into the garden. The balcony above provides shade and protects from rain. Around the corner, the seating area becomes larger, with a sunshade. It needs a refresh. For this, you design it entirely according to your taste, for example as a grill and lounge area. Behind it lies approximately 600 m² of garden for gardening, relaxing and breathing.
More space for your ideas
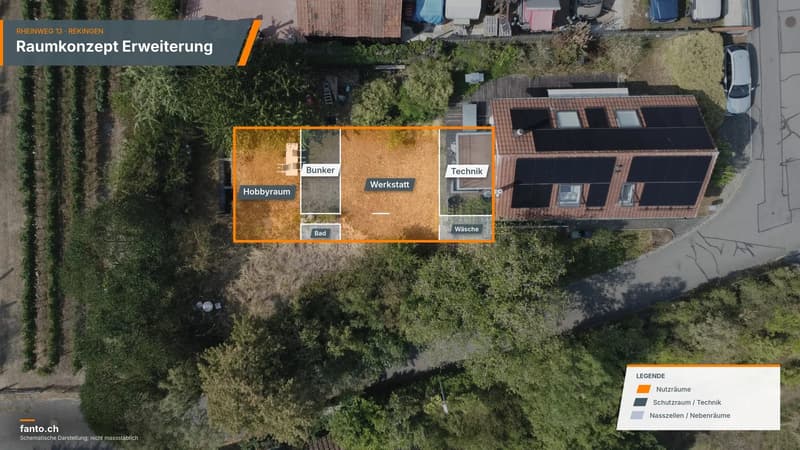
For this property, the utilization figure does not apply, but rather the design plan of the municipality. The existing basement provides a solid basis for an extension. This way, you could later expand your business area or create more living space (subject to approval by the authorities). With this space, something beautiful can be realized.
Low energy costs, already today
The photovoltaic system with 14 kW and battery storage supplies your own electricity. This operates the air-water heat pump and charges your electric car at the own 7-kW charging station. This reduces the costs for living and business equally.
Parking spaces
Two outdoor parking spaces belong to it, also practical for your customers. You can buy an underground parking space for CHF 30,000.
More value with your own ideas
You can renew the kitchen and windows according to your taste. This way, you design the house according to your ideas and increase its value at the same time.
Good to know
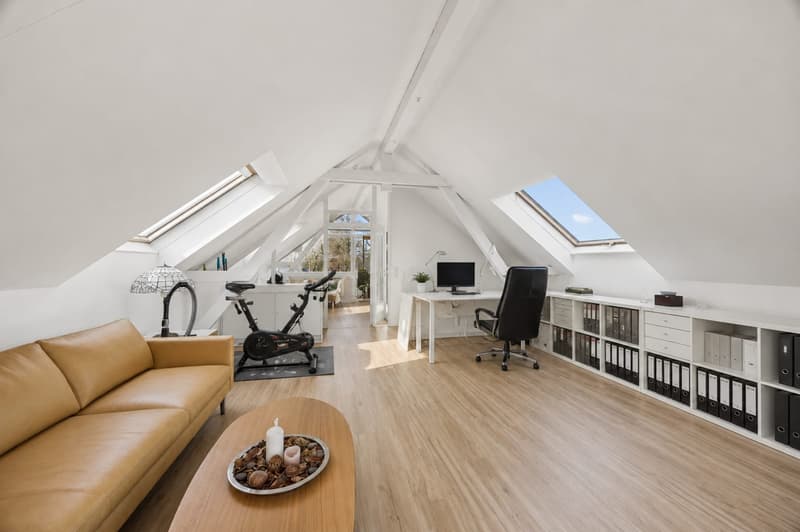
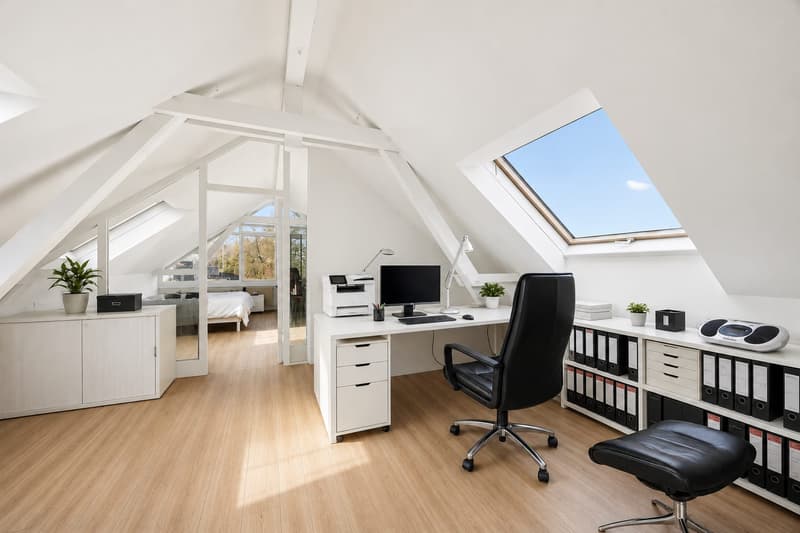
The house is designed for living for two. For families with small children, adjustments would be necessary depending on the requirements. Some pictures and the 3D tour are provided for privacy protection and virtually furnished with AI.
Your home and your business at one address
Photos show a lot, but not everything. How much space and possibilities this house offers, you can only experience on site. Arrange your viewing now.
Mortgage Calculator
From dream house to home ownership: the mortgage calculator can help you estimate the affordability of this property.
Viewing
Contact for viewing
Mario Breitenstein


- Listing ID
- 4003605331
- Object ref.
- 25332RH102.6aec46492125f02f9abbb17c