"«Reserved» CHARMING SINGLE-FAMILY HOUSE IN BUNGALOW STYLE"
Address
Gartenstrasse 3, 5322 KoblenzTravel time
- 8 min.Station: Koblenz Dorf
Surrounding information
School
8 min.Schule KoblenzPublic Transport
6 min.Waldshut Schmittenau
Times refer to the route on foot.
Price
- Purchase price:
- On request
Main information
- Availability:
- By agreement
- Type:
- Single house
- No. of rooms:
- 4.5
- Number of bathrooms:
- 2
- Number of floors:
- 2
- Surface living:
- 121 m2
- Floor space:
- 212 m2
- Land area:
- 803 m2
Characteristics
Pets allowed
Washing machine
Tumble dryer
Cable TV
Child-friendly
Parking space
Garage
Documents (1)
Description
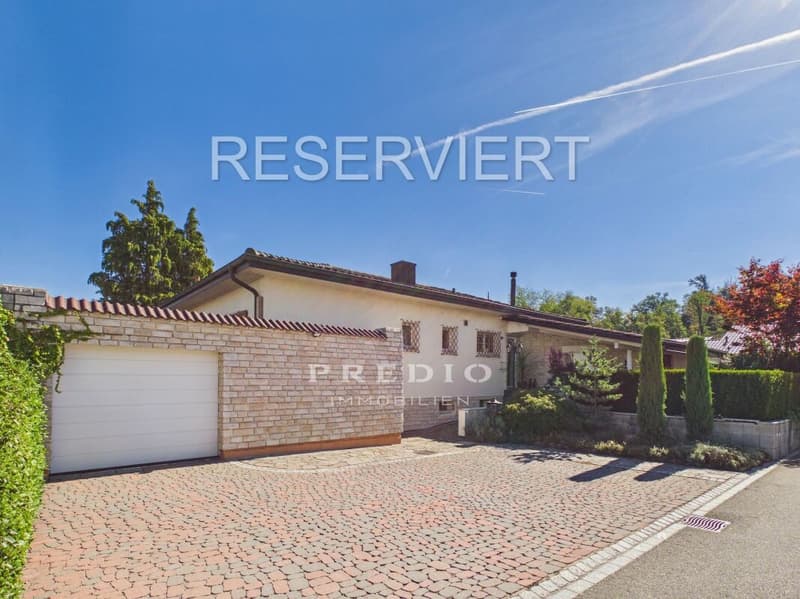
RESERVED! This charming, detached 4.5-room single-family house in bungalow style impresses with solid massive construction, executed as 2-shell masonry, plenty of privacy, a versatile room offer, and a special outdoor area. A home for people who appreciate spacious room conditions, comfort, and individual usage possibilities.
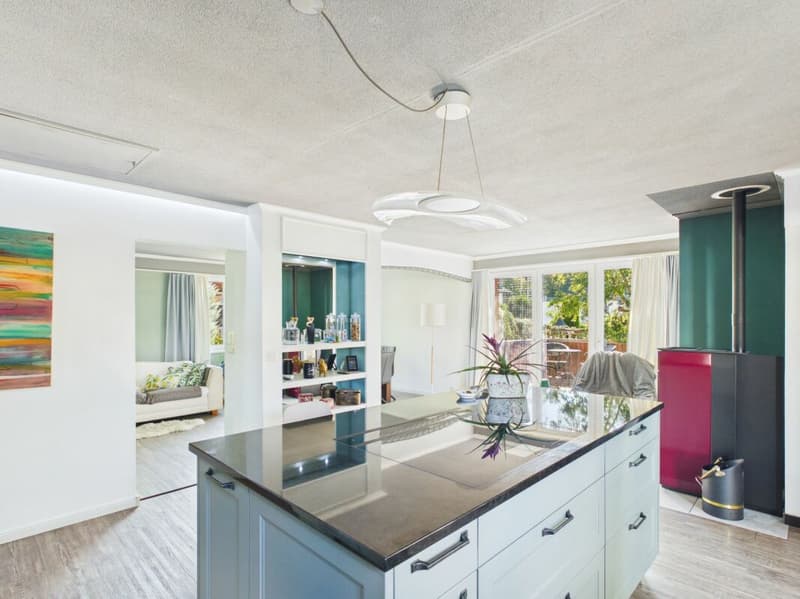
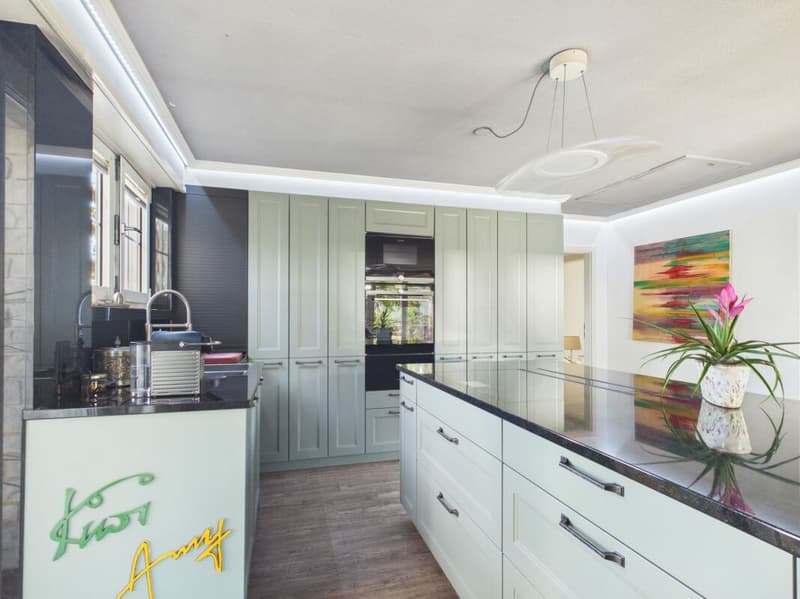
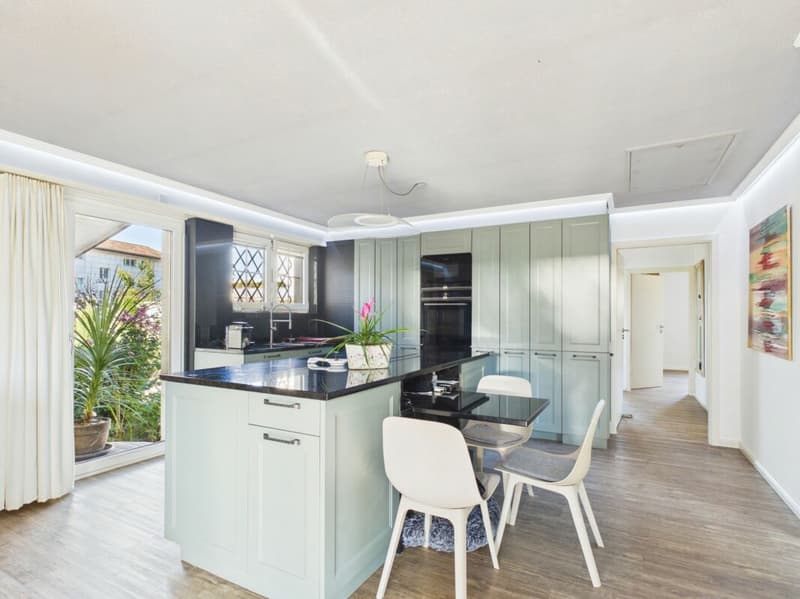
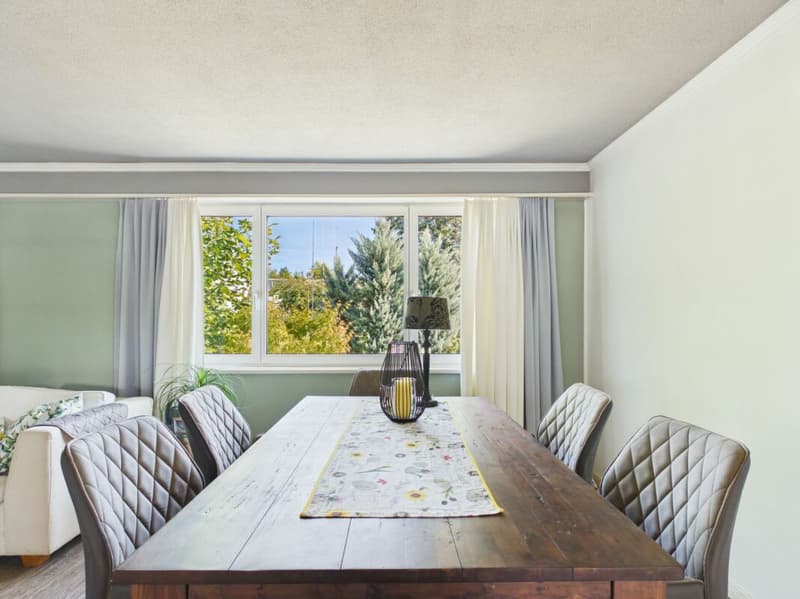
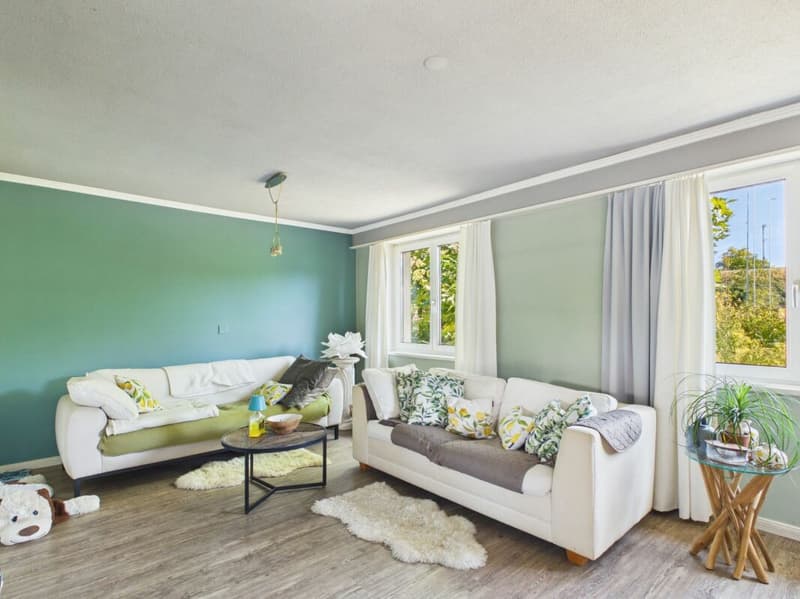
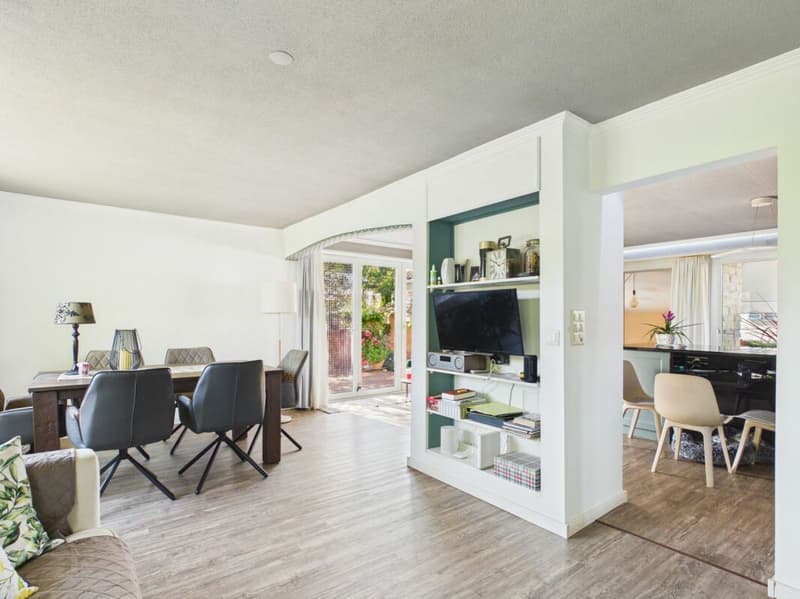
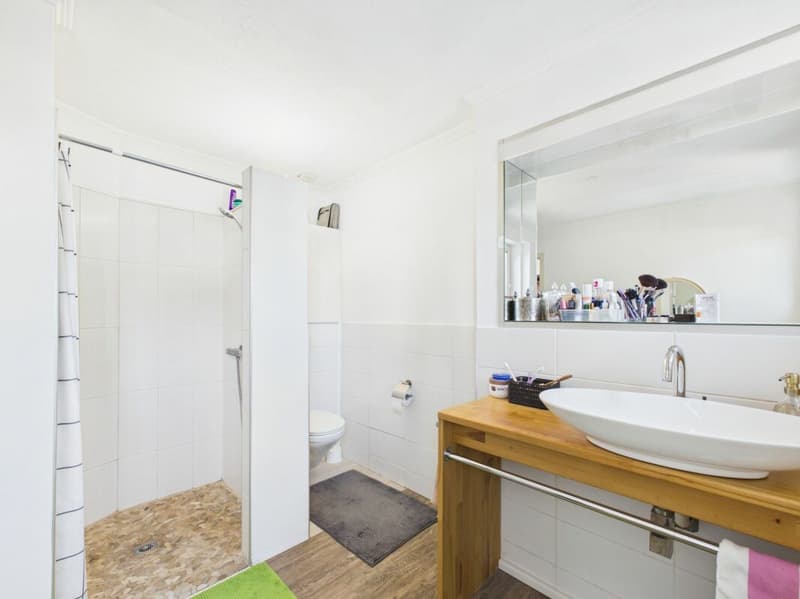
The main living area on the upper floor impresses with a well-thought-out room concept. A bathroom with shower, a modern kitchen, and the open, spacious living and dining area with direct access to the terrace form the center of this floor. The numerous window surfaces provide plenty of natural daylight and give the rooms a pleasant atmosphere.
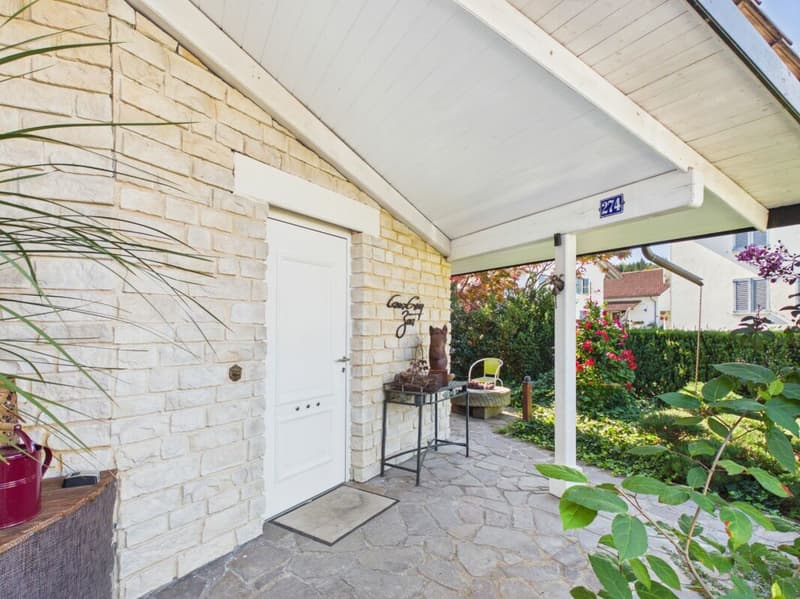
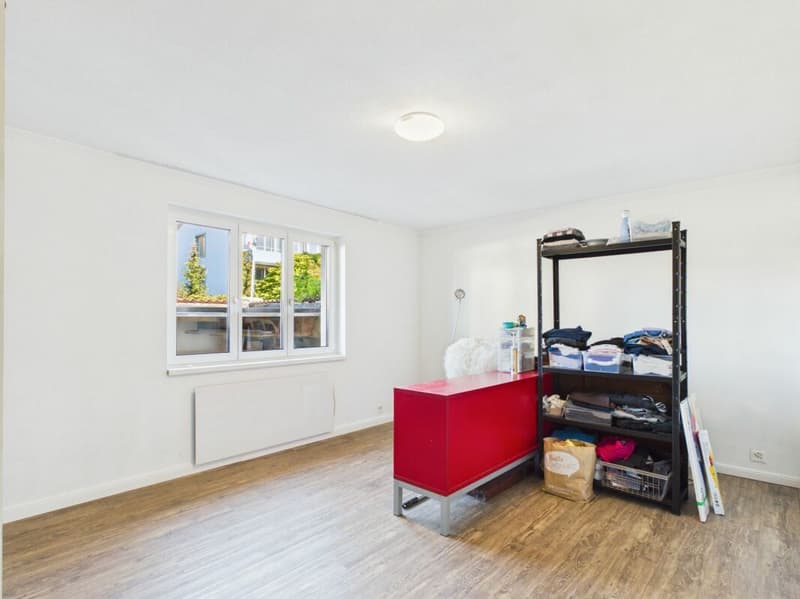
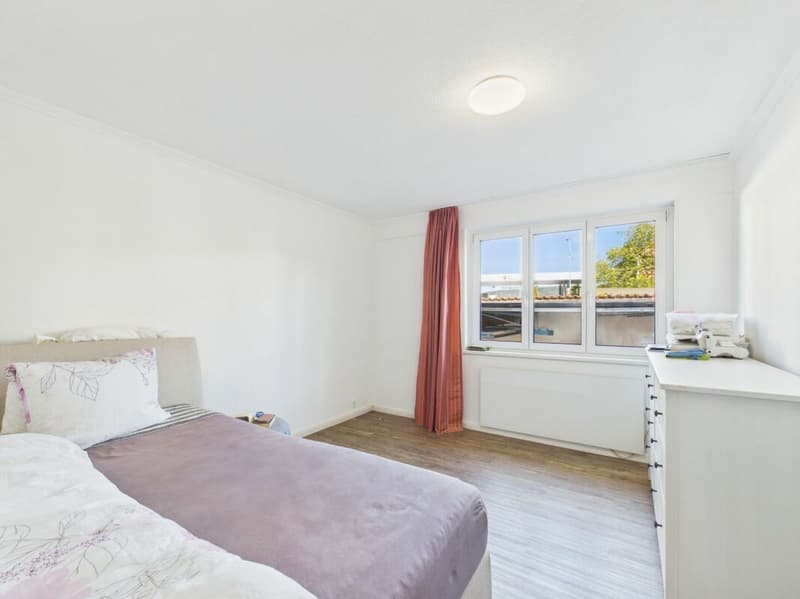
Three more rooms can be used flexibly as bedrooms, work or guest rooms and offer space for individual needs. The inviting entrance area welcomes residents and guests and forms a harmonious conclusion to the room offer on this floor.
MUCH SPACE ALSO IN THE BASEMENT
The basement impresses with additional rooms and versatile usage possibilities. In addition to a wet room with washing machine and dryer, further rooms are available that can be used flexibly and offer valuable storage space.
A versatile hobby room with around 27 m² opens up additional possibilities for leisure activities, handicrafts, or personal projects. The basement is complemented by a room of around 21 m² with daylight and direct access to the covered seating area. This is not included in the specified living area and can be used flexibly as an office, studio, guest room, or personal retreat.
PRIVATE OUTDOOR AREA WITH CHARM
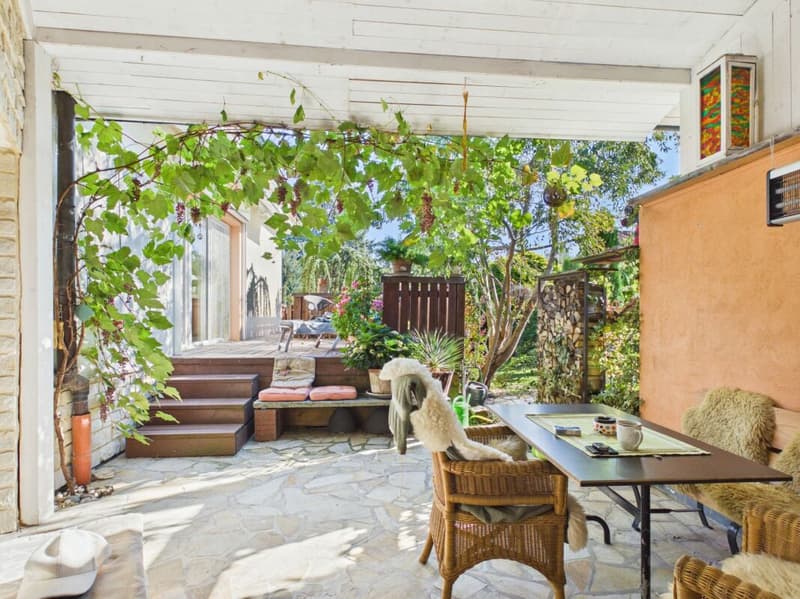
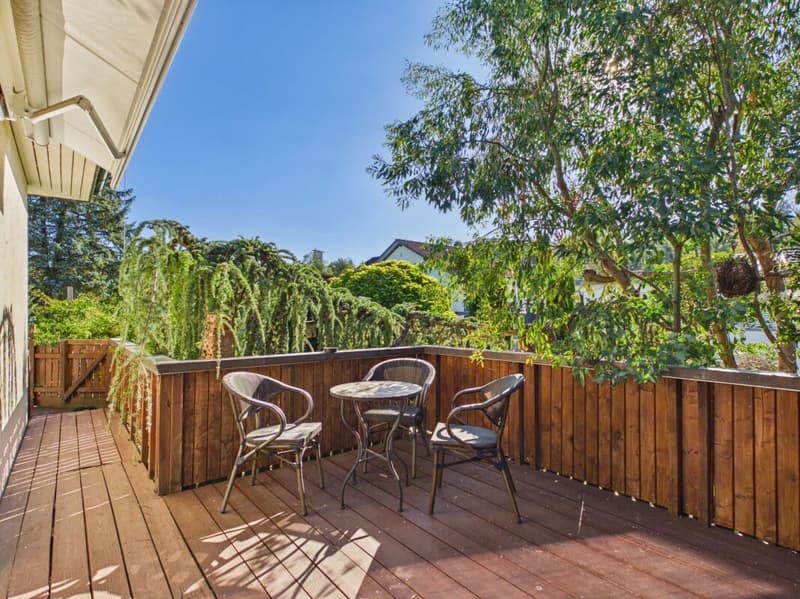
The well-kept garden area gives this property a special charm. Various seating and stay areas extend the living space outdoors and create ideal conditions for relaxing hours and social moments in the green.
A cozy, covered, and wind-protected seating area creates a comfortable retreat for lingering. The versatile garden areas offer space for personal design ideas and provide children with safe and carefree play opportunities. Small animals also find a protected environment here, where they can feel comfortable and enjoy the outdoor area.
MUCH SPACE FOR YOUR VEHICLES
An attached garage offers space for two vehicles. Additionally, three more parking spaces are available directly in front of the house - ideal for additional vehicles and visitors.
LOVINGLY RENOVATED AND READY FOR OCCUPATION
The property has been continuously and comprehensively modernized in recent years, with great attention to detail. Today, the house presents itself in a well-kept and contemporary condition.
This detached single-family house combines privacy, comfortable living, and versatile usage possibilities with a special outdoor area. The additional rooms in the basement offer valuable space for different needs and make the property particularly attractive for families, couples, and individuals looking for space for a home office, hobby, or individual projects.
Please do not hesitate to contact us for further information or to arrange a personal viewing appointment.
Advertiser


Contact
PREDIO Immobilien
- Listing ID
- 4003523715
- Object ref.
- K-261003