Quick Filters for your search

Quick-filters

We show you quick-filters based on the most used filters by location.

By using these, you can enhance your search experience by finding new and interesting properties to your likings.

9 results - Properties for sale: Endingen

1 / 13
  • Parking space
  • Garage
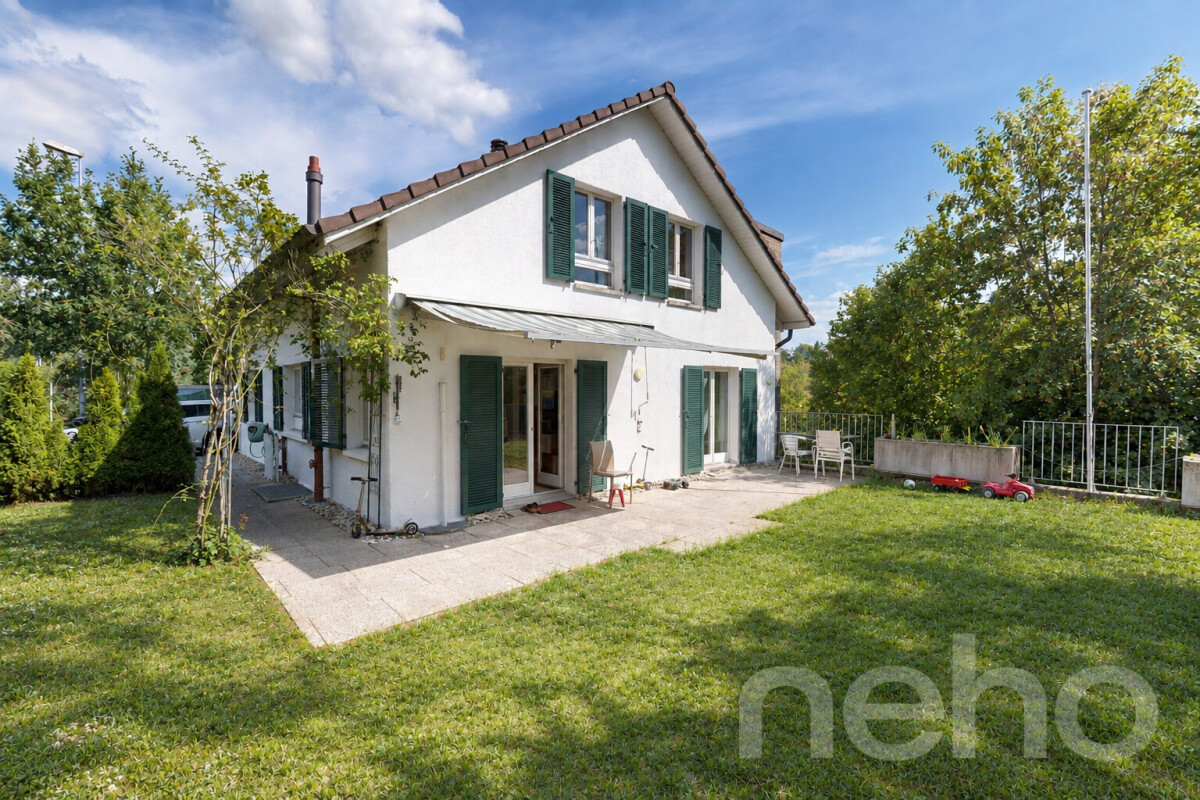
5 rooms165m²CHF 1,199,000.–
5304 Endingen

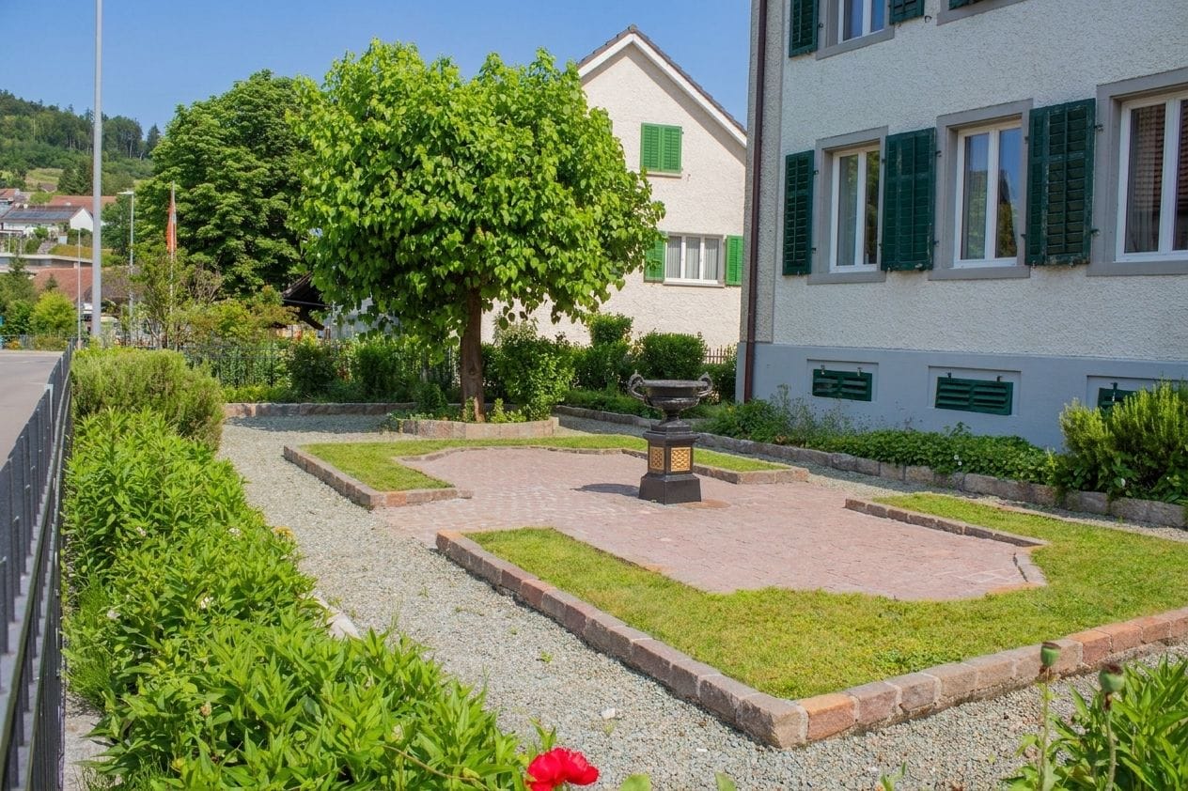
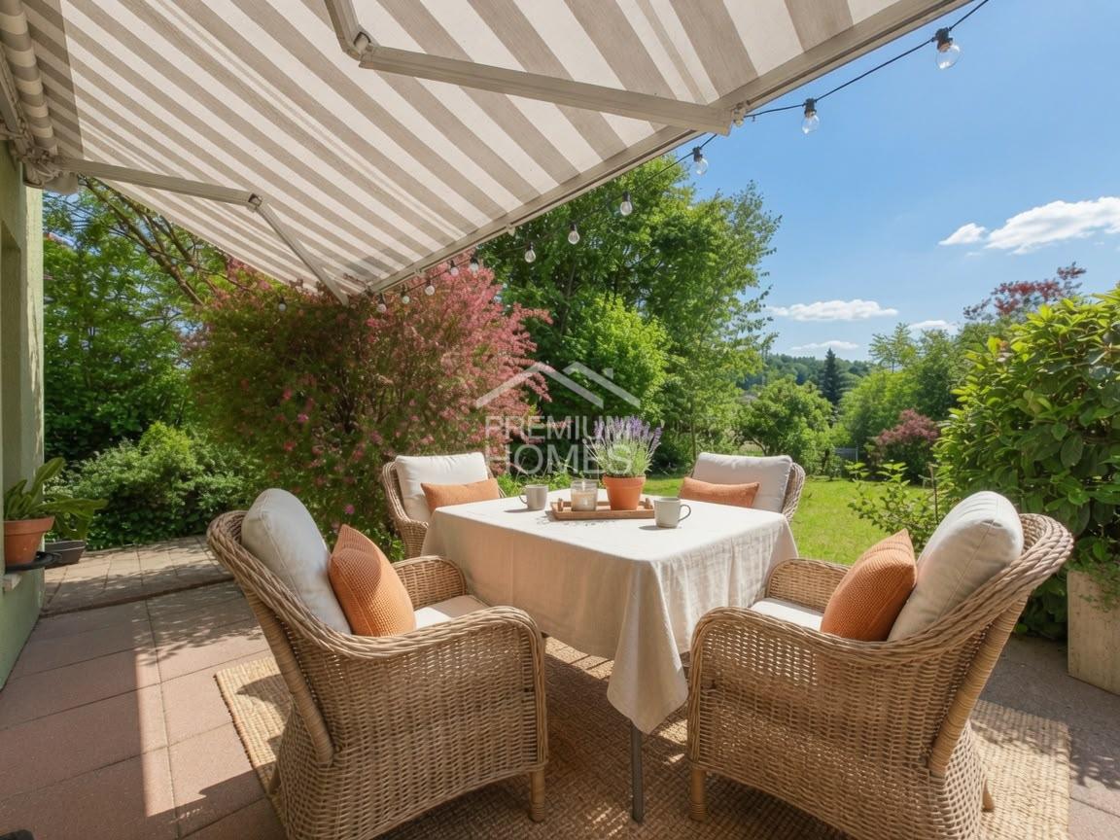
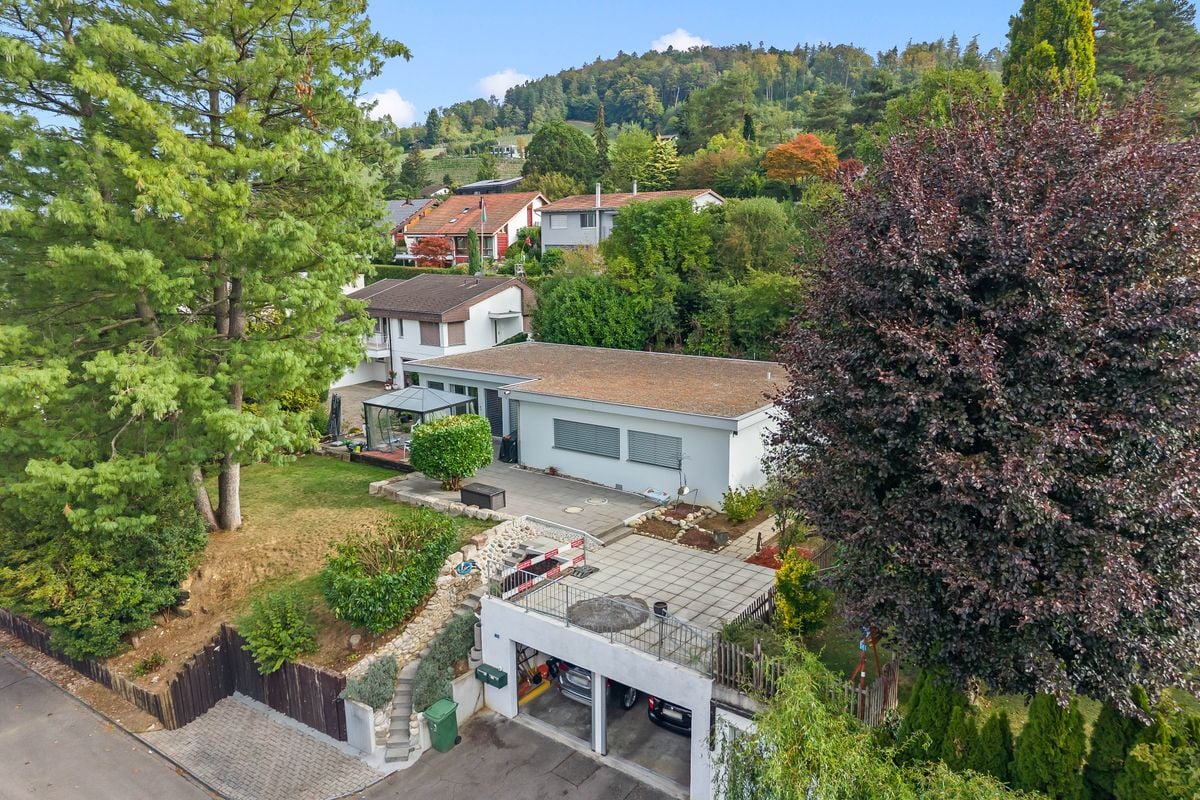
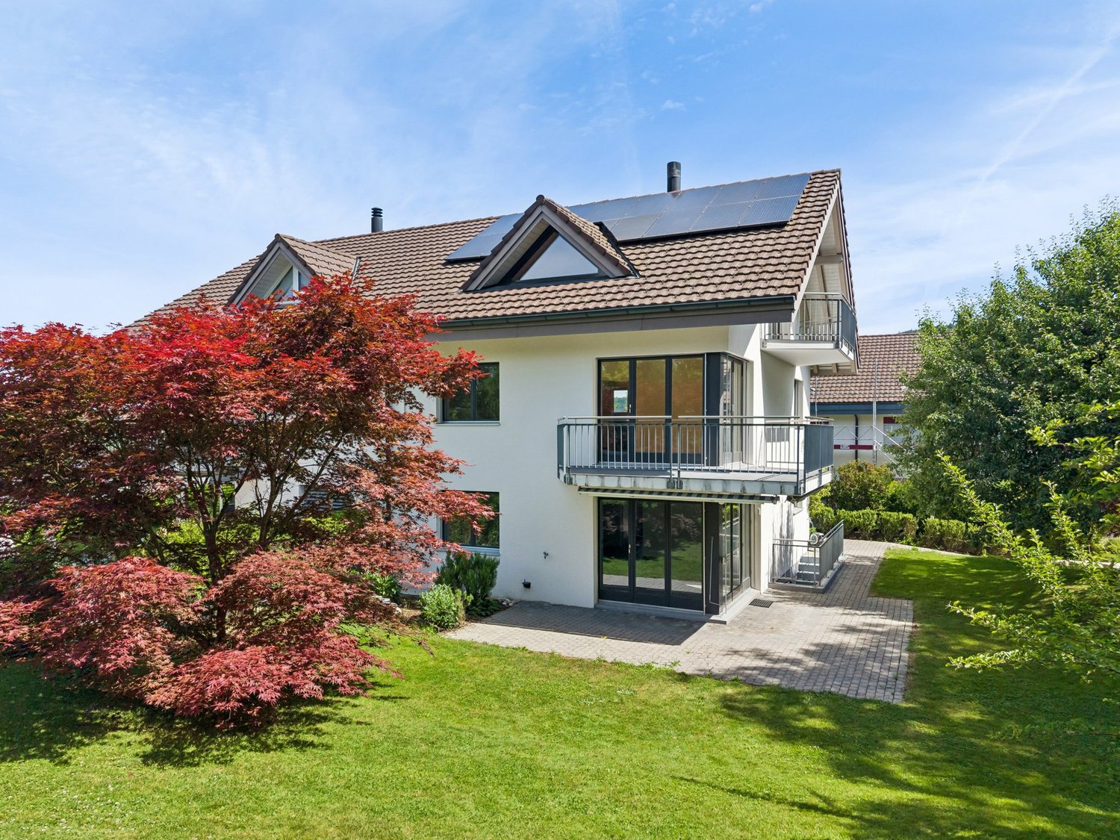
A garden that can hardly be found today

In a quiet and sunny location in Endingen, this well-maintained semi-detached house with a spacious outdoor area and plenty of privacy presents itself. Thanks to its corner location, you can enjoy significantly more green space, light, and peace than with classic semi-detached houses. A real plus for families, couples, or nature-loving buyers.The house convinces with a well-thought-out room layout, bright living rooms, and direct access to the garden. The outdoor area offers a variety of uses - whether as a retreat, playground for children, garden project, or cozy lounge area.The property is located in a grown residential area, surrounded by single-family and semi-detached houses, with good connections to public transport and short distances to shopping facilities, schools, and recreational areas. So, no wishes are left unfulfilled. Take advantage and convince yourself! This PREMIUM HOMES offer includes: • Quiet and central location • Family-friendly residential area • Ideal floor plan concept • Modern, timeless design • Bright, airy rooms • Spacious garden in a sunny location • District school in the village • South-facing location • 1 garage box excl. • 1 outdoor parking space excl. • and much, much more... Interested? We would be happy to take you on a non-binding tour! Do you want to sell your house or apartment worry-free? We will tell you the current market value of your property, discreetly and non-bindingly! Are you interested in a first non-binding exchange of ideas? Don't hesitate and contact us. We look forward to you.

  • Parking space
  • Garage
Melaim Nuhiji

Melaim Nuhiji

Teamleiter Immobilienvermittler

1 / 12
4.5 rooms121m²CHF 790,000.–
Lochstrasse, 5304 Endingen

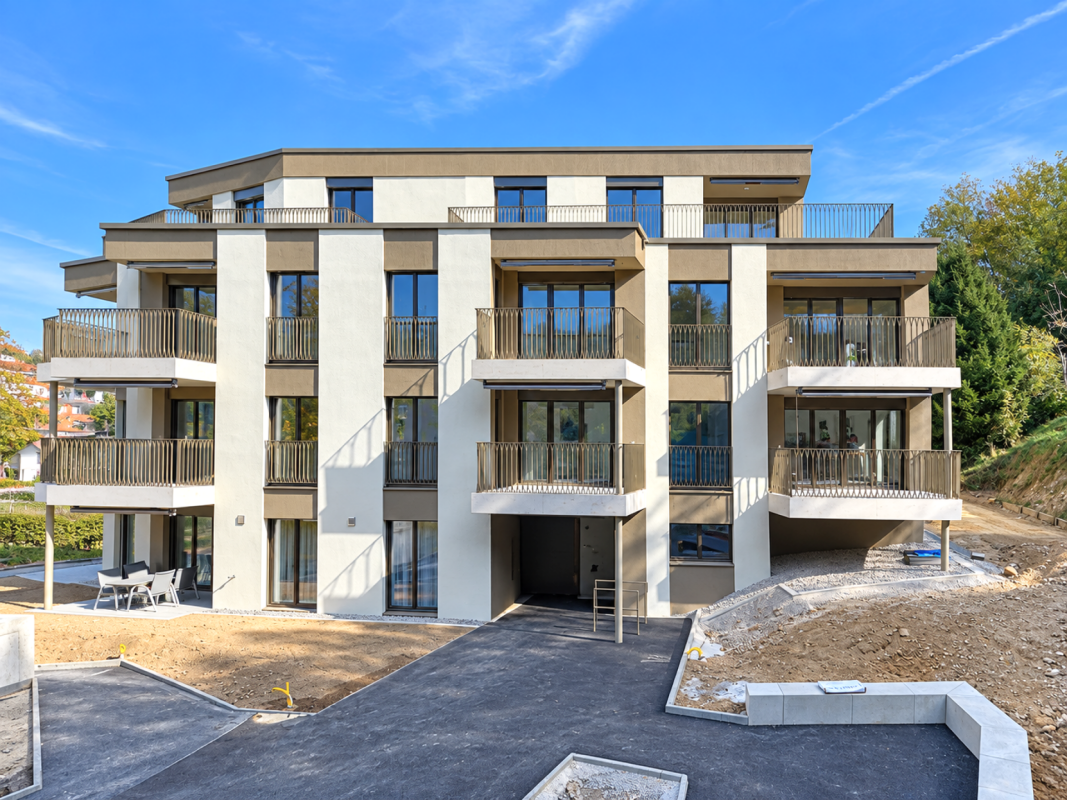
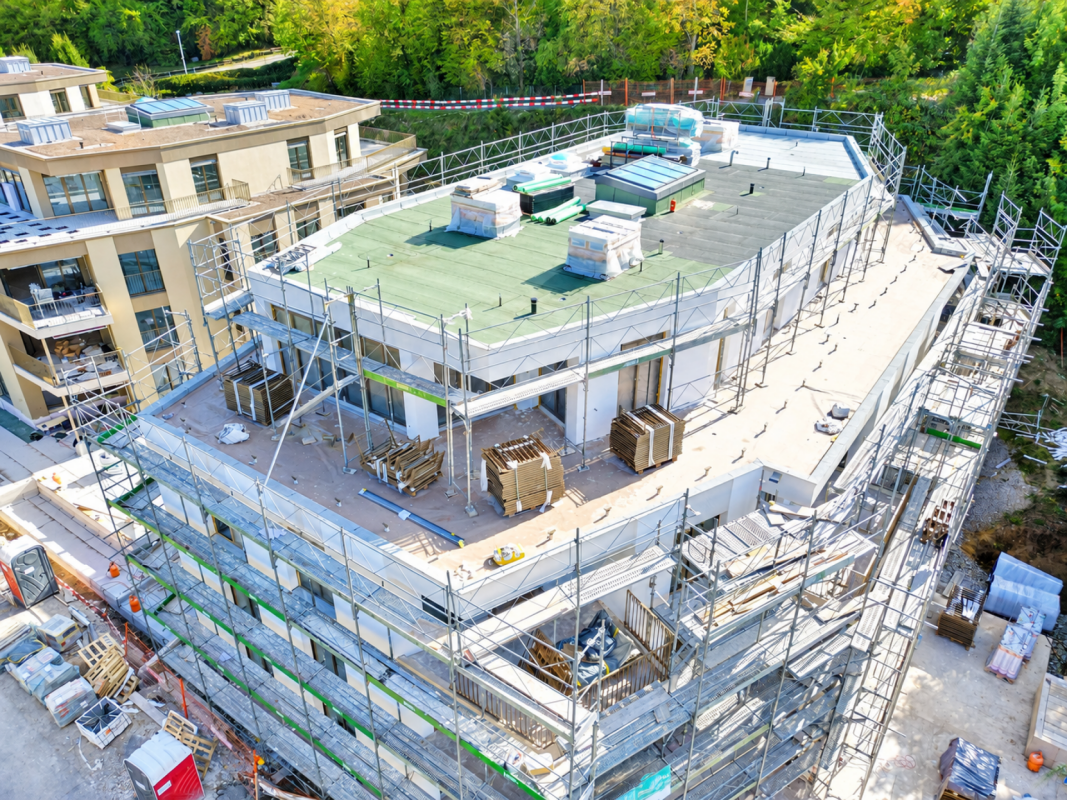
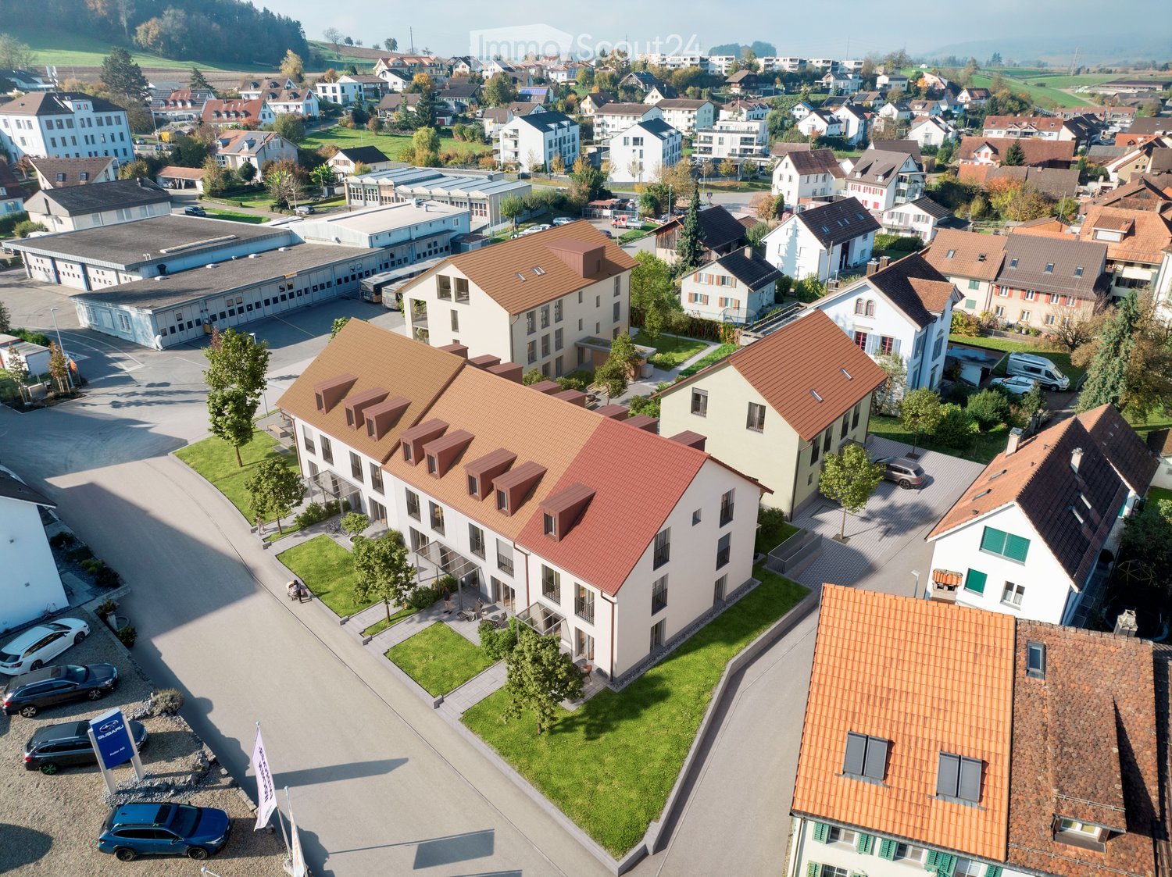
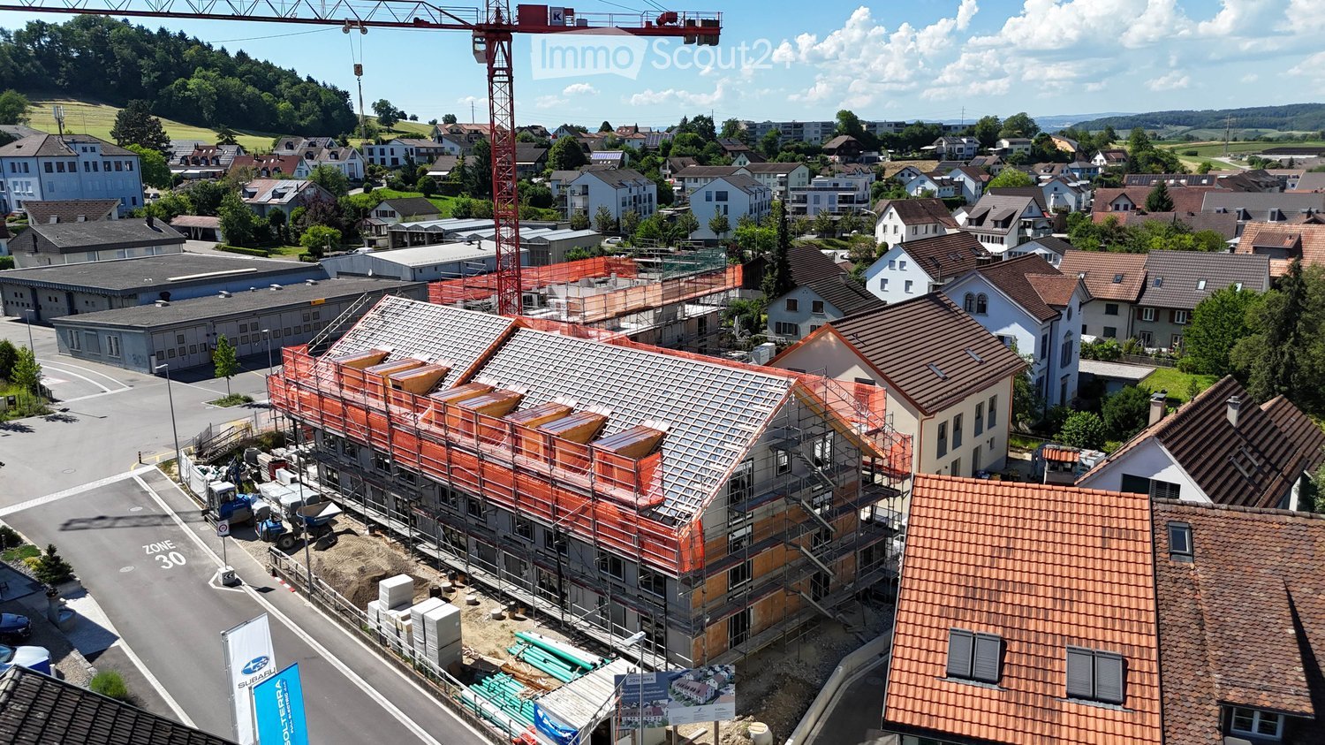
Modern and central 4.5-room new apartments, final sprint!

The Im Grund Endingen development is located in an attractive residential area on the southwestern edge of the village, close to the primary and secondary school as well as the kindergarten. It forms the transition from the large-scale building structure of the school houses opposite Lochstrasse to the adjacent single- and multi-family house quarter. The natural and forest trails as a recreational area and the outdoor pool are within short distance.The three houses are characterized by their polygonal shape, which also creates exciting room symmetries and views with a wide view into the open nature inside. The apartment offer provides a good mix of different apartment sizes (2.5, 3.5, 4.5, and 5.5 rooms) and is therefore attractive for families as well as for smaller households. All apartments have an open living, dining, and kitchen area as well as a covered seating area. Furthermore, selected materials and high-quality appliances contribute to the high living comfort in all rooms. All apartments are accessible without barriers from the underground garage with the elevator.Each of the ground-floor apartments has a private garden assigned to it. All other outdoor areas, such as the access areas and playgrounds, are used jointly. The existing wild hedge in the southeast of the slightly sloping property is a defining design element of the environmental planting. It is supplemented with native shrubs and continued into the building. Varied niches and spaces are created, inviting play and lingering.Heating, comfort ventilationThe houses are equipped with a brine-water heat pump. Each residential unit is constantly ventilated via controlled ventilation. The comfort ventilation ensures a comfortable living climate with minimal energy consumption in combination with optimal thermal insulation. The always clean air is also suitable for allergy sufferers. Furthermore, with closed windows, both increased noise protection and higher burglary protection are achieved with a good room climate at the same time. The three multi-family houses have a high thermal comfort thanks to well-insulated and tight exterior walls, floors, and roofs. Another advantage of this is that neither cold radiation nor draft phenomena occur. Finally, the three buildings are also better protected from high temperatures on summer heat days.

1 / 11
  • Parking space
  • Balcony / Terrace
  • Garage
15.5 rooms490m²CHF 2,250,000.–
5304 Endingen

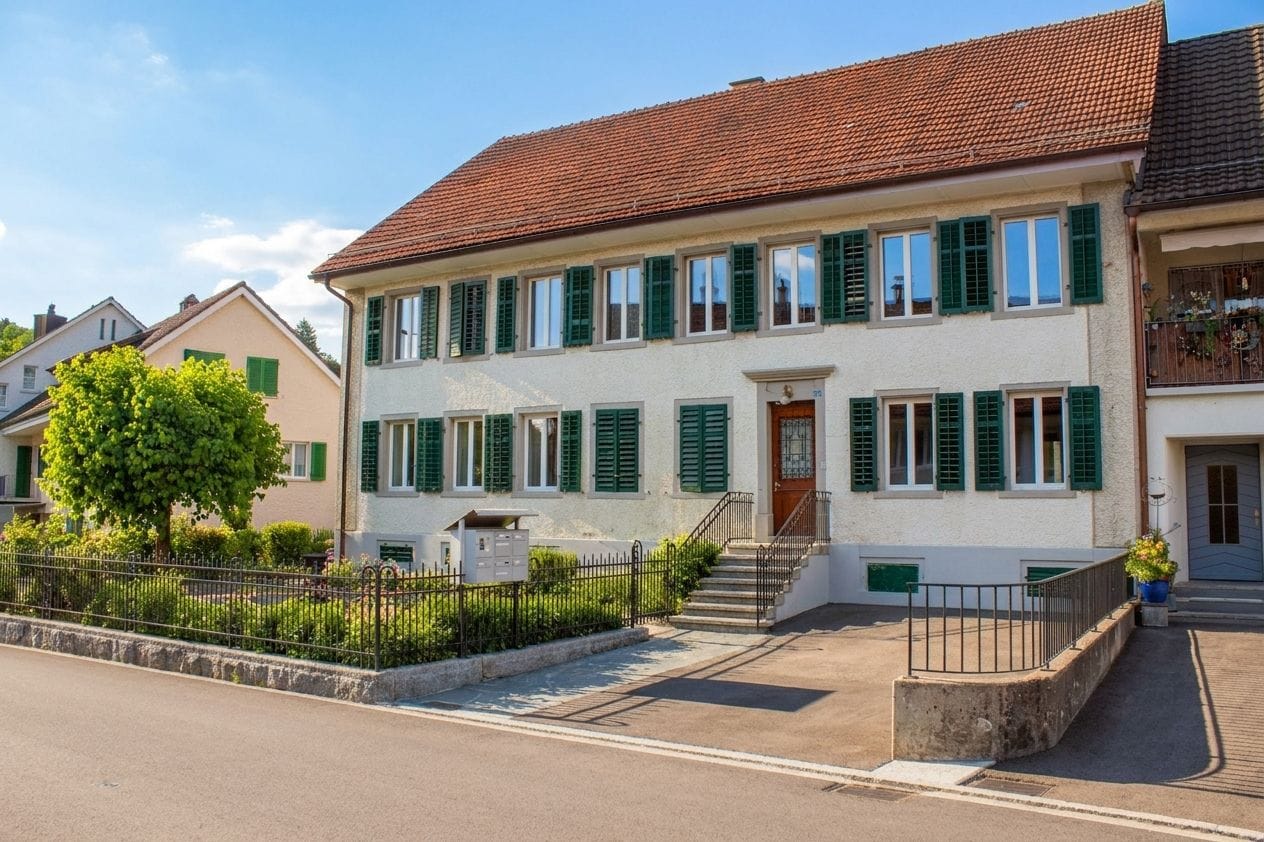
Living together, living individually. Versatile generation house

Welcome to Endingen – here awaits a special property that uniquely connects the past and the future. This charming house from 1846 has been continuously maintained and offers modern living comfort today, combined with the unmistakable character of a historic building.On approximately 490 m² of living space, spread over four floors, an impressive range of rooms opens up with a total of 15.5 rooms. The property currently comprises three separate apartments: two spacious 4.5-room apartments and a cozy 3.5-room apartment. This provides the perfect basis for different lifestyles – be it as a home for several generations, for families with adult children, or as an ideal combination of living and working under one roof.Imagine several generations living together under one roof and still enjoying their privacy: parents, grandparents, and children with their own living areas, connected by their proximity to each other. The house is also ideal for self-employed individuals who want to combine living and working, or as a long-term attractive investment with several residential units.In addition, the partially developed attic offers valuable expansion potential and provides the opportunity to create further living space. This allows the property to be further developed according to individual needs and adapted to future life situations.The ongoing renovations ensure modern comfort. An efficient air-water heat pump in combination with underfloor heating creates a pleasant living climate and modern energy supply. The stylish built-in kitchens with stone worktops and modern appliances, as well as the well-maintained bathrooms with shower and toilet, underline the development.The property also convinces with plenty of space and privacy in the outdoor area. The veranda on the ground floor and the balcony on the first upper floor invite you to enjoy relaxed hours outdoors. The plot with approximately 799 m² offers sufficient space for personal design possibilities. Two separate garages and several parking spaces are available for vehicles.This property is more than just a house, it's a place where life stories are written. Whether as a family oasis, generation house, combination of living and working, or as a profitable investment: this property offers space for ideas, dreams, and the future.We are happy to provide further information or arrange a viewing at any time. We look forward to your contact - Your Viventa Real Estate Team.Do you want to know the value of your property? Now estimate for free at: http://www.viventa.ch/IMMOBILIENBEWERTUNG/

  • Parking space
  • Balcony / Terrace
  • Garage
1 / 12
  • Parking space
  • Balcony / Terrace
  • Garage
490m²CHF 2,250,000.–
5304 Endingen

Four units, many possibilities. Whether as a multi-family house as a rental property or as a generational solution.

Versatile investment property in Endingen AG with four units, ongoing rental income, and additional utilization potential.This well-maintained multi-family house from 1846 offers investors a solid substance with various management options. The building has been continuously maintained and was last renovated in 2025. On four floors, a total of four units are available. The offer currently includes a 4.5-room apartment on the ground floor, a 3.5-room maisonette apartment on the ground and upper floors, and another 4.5-room apartment on the upper floor. The attic is partially developed and offers potential for 1-2 additional residential units.Currently, two units are rented and thus provide ongoing income. Depending on the investment strategy, the property can be managed classically with regular apartments, used for room rental, or designed as a multi-generation house. Room rental offers a possible optimization of the income situation. The net living area is approximately 490 m², and the property includes approximately 799 m² of land. The historic facade, bright rooms, modern built-in kitchens, well-maintained floors, double-glazed windows with shutters, and verandas characterize the property. A air-water heat pump and underfloor heating provide modern living comfort. The property includes five parking spaces and two single garages. The building volume is approximately 2,354 m³. The location in Endingen combines a central local infrastructure with good regional accessibility: Siggenthal-Würenlingen train station is approximately 4.1 km away, Dättwil motorway approximately 8.7 km, and Zurich Airport approximately 21.4 km. Shopping facilities, schools, and services are available in Endingen and the surrounding area.We are happy to provide further information or arrange a viewing at any time. We look forward to your contact - Your Viventa Real Estate Team. Do you want to know the value of your property? Now estimate for free at: http://www.viventa.ch/IMMOBILIENBEWERTUNG/

  • Parking space
  • Balcony / Terrace
  • Garage
1 / 10
3.5 rooms109m²CHF 885,000.–
Lochstrasse, 5304 Endingen

Last 3.5-room attic apartment!

The Im Grund Endingen development is located in an attractive residential area on the southwestern edge of the village, close to the primary and secondary school as well as the kindergarten. It forms the transition from the large-scale building structure of the school buildings opposite Lochstrasse to the adjacent single- and multi-family house quarter. The natural and forest trails as a recreational area and the outdoor pool are within short distance.The three houses are characterized by their polygonal shape. This also creates exciting room symmetries and views with a wide view into the open nature inside. The apartment offer provides a good mix of different apartment sizes (2.5, 3.5, 4.5, and 5.5 rooms) and is therefore attractive for families as well as for smaller households. All apartments have an open living, dining, and kitchen area as well as a covered seating area. Furthermore, selected materials and high-quality appliances contribute to the high living comfort in all rooms. All apartments are accessible from the underground garage with the elevator without barriers.Each of the ground-floor apartments has a private garden assigned to it. All other outdoor areas, such as the access areas and playgrounds, are used jointly. The existing wild hedge in the southeast of the slightly sloping property is a defining design element of the environmental planting. It is supplemented with native shrubs and continued into the building. Variously designed niches and rooms are created, inviting play and linger.Heating, comfort ventilationThe houses are equipped with a brine-water heat pump. Each residential unit is constantly ventilated via controlled ventilation. The comfort ventilation ensures a comfortable living climate with minimal energy consumption in conjunction with optimal thermal insulation. The constantly clean air is also suitable for allergy sufferers. Furthermore, with closed windows, both increased noise protection and higher burglary protection are achieved with a good room climate. The three multi-family houses have a high thermal comfort thanks to well-insulated and airtight exterior walls, floors, and roofs. Another advantage of this is that neither cold radiation nor draft phenomena occur. Finally, the three buildings are also better protected from high temperatures on summer heat days.

1 / 6
7 rooms223m²CHF 1,650,000.–
Steig 20, 5304 Endingen

Spacious living with garden, studio, and panoramic view.

The LocationLocated in a quiet and family-friendly residential area in Endingen, this property combines rural living quality with good accessibility to the surrounding centers. The municipality is nestled between Baden, Brugg, and Zurzach, offering short distances in everyday life, a natural environment, and a high quality of life.Kindergarten, school center, and district school are just a few minutes' walk away. Shopping facilities for daily needs, post office, bakery, pharmacy, bank, and various services are also available in the village center. Thanks to the good bus connections and the nearby train stations in Niederweningen and Siggenthal, Zurich, Baden, and Brugg are easily accessible. Zurich Airport is about 40 minutes away.The Most ImportantThe detached single-family house impresses with spacious living areas, a well-thought-out room structure, and plenty of space for family, everyday life, work, and hobbies. The ground floor, with its openly designed living and dining area, forms the heart of the house.On the 1st floor, there are three bedrooms and a spacious family bathroom with daylight, bathtub, and shower. Several rooms have access to the balcony and benefit from the quiet, green orientation.A special highlight is the developed studio floor on the 2nd floor. With approximately 47 m² of space, high room effect of up to four meters, and a covered balcony, it offers versatile usage possibilities. The basement with direct garden access also offers valuable additional space: several heated and insulated cellar and storage rooms, a wash/drying area, technical rooms for heat pump and photovoltaics, and direct access to the underground garage. The property includes two underground parking spaces with direct access and an additional cellar room.The FinancialThe target sales price is CHF 1,650,000.–. The single-family house is offered to the highest bidder. Interested buyers have the opportunity to submit a corresponding purchase offer based on the target price.The SpecialWhether as a spacious family home, a retreat with plenty of privacy, or a residential house with additional space for work, guests, and hobbies – this single-family house offers a living experience characterized by openness, light, and direct proximity to nature.The location directly on the agricultural zone, the extensive garden with tree population, and the versatile indoor and outdoor spaces make the property particularly attractive. At the same time, the house convinces with modern technology: ground-source heat pump with borehole, photovoltaic system, underfloor heating, and the possibility of passive cooling in summer ensure sustainable living comfort. The double masonry with 10cm intermediate insulation provides optimal insulation.A home for all those who want to combine spacious living, plenty of free space, and a quiet, green location with good accessibility.


Travel time
-
1 / 13
5.5 rooms237m²CHF 1,290,000.–
5304 Endingen

Spacious 5.5-room detached house with 237m2 living space

Spacious 5.5-room double-family house (237m2 living space) with a wonderful viewA double-family house that presents itself like a detached home: turned away from the second house part and with a beautiful southwest orientation over Endingen, this property shows itself as a true gem.The house was designed by the well-known architect Otto Tschampion and unmistakably bears his exciting signature. Over four floors - from the basement to the attic - you can expect spacious rooms, plenty of space, and loving architectural details.On the ground floor, you will find the practical entrance area with plenty of space for wardrobe, closet, and shoe rack. To the left is the spacious guest toilet with an external window, ideal for ventilation. Next to it is a versatile retreat. A simple glass sliding door connects the entrance area to the main living area.The living and dining room is located directly ahead. To the right, an open staircase leads to the lower and upper floors. To the left, slightly set back and around the corner, is the kitchen - practically placed and yet somewhat separated from the living area. Thanks to the large window front, the living area is flooded with light. A modern Swedish stove also provides a cozy atmosphere.On the 1st upper floor, there are three large bedrooms (each over 18 m²). The two rooms on the south side have their own balconies. On the same floor, there is also the spacious bathroom with a double sink, toilet, shower, and bathtub. A wide corridor connects all rooms - from here you can also access another balcony on the north side via a glass door.In the attic, you will find an open room, ideal as an office or additional room. To the left is the second bathroom with a shower, sink, and toilet. To the right is another bedroom, over 25 m² in size, with a sloping ceiling. The sloping windows offer a wonderful view over Endingen - perfect for a cozy reading or retreat corner. An additional balcony facing east completes this floor and is ideal for ventilating or drying clothes.The basement also impresses with plenty of space. At the end of the stairs, there is an open area for storage. To the left is the heating and laundry room with a modern Refuna district heating system. Behind it is another cellar room, ideal for supplies. Next to the heating/laundry room, a small hobby corner offers additional usage options - whether for fitness, crafting, or other activities. Straight ahead is another versatile room, currently equipped with shoe racks and cabinets. From here, you can directly access the spacious double garage, which offers space for two vehicles, bicycles, scooters, and more. The garage door can be easily modernized with an electric motor, and the integrated e-charging station provides additional comfort. The electronic systems/cables in the entire house have also just been checked and confirmed, so the SINA is currently up to date. Directly in front of the garage, you can also park up to two cars.The outdoor area impresses with two levels. Directly adjacent to the living and dining area is a small, covered seating area with a practical plate floor. In front of it is a compact green area with a cozy corner that invites you to linger. Here, you can easily place a lounge or even a small pool - the existing plate floor protects the lawn and provides a stable base.Via a staircase, you can access the lower level of the plot from this terrace. There, you will find another lawn area, ideal as a small playground or for other usage ideas.The living space is...

Suggested properties for you based on search results

Other interesting objects