Quick Filters for your search

Quick-filters

We show you quick-filters based on the most used filters by location.

By using these, you can enhance your search experience by finding new and interesting properties to your likings.

Fisibach - Properties for sale

We recommend expanding your search criteria to get similar results. The current filters didn’t return any matches.

If you don’t want to change your current search criteria, we recommend creating a search alert, so you’ll be notified when matching offers become available.

More objects in your automatically expanded search area
313 results - Radius: + 10km
New building

  • Aerial view of a modern apartment complex with multiple buildings, solar panels on roofs, balconies, and a parking area.
  • Aerial view of a modern apartment building complex with solar panels on the roof, balconies, and a green roof, surrounded by trees and grass.
  • Modern apartment building with balconies, multiple floors, landscaped garden, and a car parked in front.
  • Modern apartment building with balconies, landscaped garden, and outdoor seating area
  • Modern white apartment building with balconies, landscaped garden, paved walkway, and a car parked in front.
  • modern living room, wooden floor, large windows, balcony, dining table, couch, armchair, floor lamp, chandelier
  • modern living room with green sofa, round coffee table, round rug, dining area with table and chairs, kitchen, large windows
  • modern living room with green sofa, round coffee table, round rug, floor lamp, dining table, chairs, paintings, wooden floor
  • modern living room with large windows, sliding glass doors to balcony, wooden floor, gray couch, round coffee table, round side table, modern lighting, dining table, kitchen island, modern kitchen
1 / 9
Aerial view of a modern apartment building complex with solar panels on the roof, balconies, and a green roof, surrounded by trees and grass.
Modern apartment building with balconies, multiple floors, landscaped garden, and a car parked in front.
Modern apartment building with balconies, landscaped garden, and outdoor seating area
4.5 rooms120m²CHF 1,420,000.–
Premium
Schwimmbadstrasse 13, 8180 Bülach

Exclusive new apartments in Bülach – modern, high-quality & sustainable

We are pleased to present a new, exclusive construction project with a total of 16 high-quality owner-occupied apartments, distributed across three modern multi-family houses on Allmendstrasse 11 and Schwimmbadstrasse 13a/13b in 8180 Bülach. Completion is scheduled for spring 2028.The development is located in a very popular residential area in Bülach – quiet and yet optimally connected. Shopping facilities, schools, public transport, and recreational areas are easily accessible and provide a high quality of life.The apartments are convincing due to their well-thought-out and efficiently designed floor plans with ideal privacy as well as a bright and pleasant living atmosphere. Each unit has a balcony, a terrace, or a private seating area.A special added value of this project is the individual co-design: The interior design is selected personally by you, and change requests can be taken into account – depending on the construction progress and technical feasibility.Thanks to generous expansion budgets for kitchens, sanitary facilities, and flooring, you can design your home entirely according to your own ideas.Apartment offer • 5x 4.5-room apartments on the ground floor with generous land share from CHF 1,450,000.- • 10x 4.5-room apartments on the upper floor with spacious balconies from CHF 1,420,000.– • 1x Exclusive 4.5-room attic apartment with spacious terraces (approx. 80m2) CHF 2,350,000.– Additional offers • Underground parking space CHF 45,000.– • Double underground parking space CHF 70,000.– • Workshop rooms from CHF 32,500.– Highlights• Minergie standard (without certification) with high energy efficiency• Photovoltaic system for self-generated electricity• District heating connection for sustainable heat supply• Comfort ventilation in all apartments for a pleasant room climate• Floor heating with individual room control• Generous budgets for kitchen, sanitary facilities, and flooring• Exclusive and high-quality interior design with free material choice• Individual co-design and adjustments possible• Well-thought-out floor plans with ideal privacy• Balcony, terrace, or private seating area for each apartment• Attractive environment with beautifully planned greenery• Underground parking with basic installation for e-mobility• Expansion to charging stations possible individually• Very popular, quiet, and yet central location in Bülach• Very experienced and professional construction management with personal accompaniment during the entire construction phase• Fair and transparent payment planBülach – attractive living in the Zurich UnterlandBülach convinces with an ideal combination of urban infrastructure and natural surroundings. The town offers a wide range of shopping facilities, restaurants, schools, and leisure activities and has a very good connection to Zurich and the airport.The tax rate is currently 114% (city of Bülach) and is thus in the attractive range for the canton of Zurich.Thanks to the high quality of life, ongoing development, and strong demand, Bülach is one of the most popular residential areas in the Zurich Unterland.All relevant documents for this project can be found on our website: https://www.widmer-treuhand.ch/portfolio-item/allmendstrasse-11-schwimmbadstrasse-13a-13b-8180-buelach/If you are interested, we would be happy to take the time to look at everything together and discuss your questions – we look forward to your contact.

Travel time
-
New building
1 / 9
4.5 rooms119m²CHF 1,450,000.–
Premium
Schwimmbadstrasse 13, 8180 Bülach

Exclusive new apartments in Bülach – modern, high-quality & sustainable

We are pleased to present a new, exclusive construction project with a total of 16 high-quality condominiums, distributed across three modern multi-family homes on Allmendstrasse 11 and Schwimmbadstrasse 13a/13b in 8180 Bülach. Completion is scheduled for spring 2028.The development is located in a very popular residential area in Bülach – quiet and yet optimally connected. Shopping facilities, schools, public transport, and recreational areas are easily accessible and provide a high quality of life.The apartments impress with well-thought-out and efficiently designed floor plans, ideal privacy, and a bright and pleasant living atmosphere. Each unit has a balcony, terrace, or private seating area.A special added value of this project is the individual co-design: the interior design is personally selected by you, and change requests can be considered – depending on the construction progress and technical feasibility.Thanks to generous expansion budgets for kitchens, sanitary facilities, and flooring, you can design your home entirely according to your own ideas.Apartment offer • 5x 4.5-room apartments on the ground floor with generous land share from CHF 1,450,000.- • 10x 4.5-room apartments on the upper floor with spacious balconies from CHF 1,420,000.– • 1x Exclusive 4.5-room attic apartment with spacious terraces (approx. 80m2) CHF 2,350,000.– Additional offers • Underground parking space CHF 45,000.– • Double underground parking space CHF 70,000.– • Workshop rooms from CHF 32,500.– Highlights• Minergie standard (without certification) with high energy efficiency• Photovoltaic system for self-generated electricity• District heating connection for sustainable heat supply• Comfort ventilation in all apartments for a pleasant room climate• Floor heating with individual room control• Generous budgets for kitchen, sanitary facilities, and flooring• Exclusive and high-quality interior design with free material choice• Individual co-design and adjustments possible• Well-thought-out floor plans with ideal privacy• Balcony, terrace, or private seating area with each apartment• Attractive environment with beautifully planned greenery• Underground parking with basic installation for e-mobility• Expansion to charging stations possible individually• Very popular, quiet, and yet central location in Bülach• Very experienced and professional construction management with personal accompaniment during the entire construction phase• Fair and transparent payment planBülach – attractive living in the Zurich UnterlandBülach convinces with an ideal combination of urban infrastructure and natural surroundings. The town offers a wide range of shopping facilities, restaurants, schools, and leisure activities and has a very good connection to Zurich and the airport.The tax rate is currently 114% (city of Bülach) and is thus in the attractive range for the canton of Zurich.Thanks to the high quality of life, ongoing development, and strong demand, Bülach is one of the most popular residential areas in the Zurich Unterland.All relevant documents for this project can be found on our website: https://www.widmer-treuhand.ch/portfolio-item/allmendstrasse-11-schwimmbadstrasse-13a-13b-8180-buelach/If you are interested, we would be happy to take the time to look at everything together and discuss your questions – we look forward to your contact.

Travel time
-
1 / 5
5.5 rooms195m²CHF 1,720,000.–
Premium
Schwimmbadstrasse 1-3, 8166 Niederweningen

Wasenbach - Your Home in the Green

In a quiet and sunny location, six modern single-family homes are being built in Niederweningen, combining high living comfort with natural living. The spacious houses convince with around 200 m² of living space, well-thought-out floor plans, private garden areas, winter gardens, and terraces. Thanks to the idyllic surroundings, family-friendly infrastructure, and good connections to Zurich and Baden, you can enjoy the perfect combination of relaxation, quality of life, and urban proximity here. Sustainable energy solutions and individual design options round off this attractive residential offer.- 6 modern single-family homes in a quiet and family-friendly location.- Approx. 200 m² of living space on three floors with a spacious living and dining area, winter garden, terrace, and private garden. - Attractive location with good accessibility: Zurich, Baden, and Zurich Airport are easily accessible thanks to the S-Bahn connection. - Each house has a private double garage as well as additional bicycle and visitor parking spaces. - Sustainable construction with geothermal heat pump, photovoltaic system, underfloor heating, and freecooling. - Individual co-design possible: buyers can co-determine the kitchen, bathroom, electrical installations, as well as floor and wall coverings, depending on the construction progress. Do you have questions or would you like personal advice? Don't hesitate to contact us - we look forward to your call at 043 810 90 10.We would be happy to send you the detailed project brochure and look forward to getting to know you better in a personal conversation.

Travel time
-
  • Modern kitchen with a large island, built-in sink, sleek faucet, and a prominent fireplace on the left side.
  • Modern bathroom with a dark wooden vanity, two white sinks, a large mirror, and decorative elements including a flower vase and soap dispenser.
  • Modern kitchen with dark wooden cabinets, marble countertops, stainless steel sink, and built-in oven. Features a sleek design with recessed lighting and a potted plant on the counter.
  • Well-maintained garden with a neatly trimmed lawn, raised stone border, several potted plants, and a dog resting on the grass.
  • Document page with mortgage information and a small image of a modern kitchen featuring a kitchen island, stove, sink, and cabinets.
  • A well-maintained garden with a grassy lawn, potted plants, a trampoline, and a covered seating area near the house.
  • Lawn with a modern house in the background, featuring a balcony, patio, trampoline, potted plants, and a covered hot tub.
  • Stone staircase leading up with decorative metal sphere and small statues on either side, surrounded by stone walls and greenery.
  • Well-maintained garden with a grassy lawn, stone walls, a small slide, and a covered seating area with string lights.
  • A modern hallway with white walls, tiled floor, and recessed lighting. Features include a large door at the end, a small table with a vase, a few decorative items, and a white appliance on the right side.
  • Bright, wooden-floored room with large windows offering a scenic view of greenery. Contains a basket, storage bin, toy, books, and a cup.
  • Empty room with light blue walls, dark wooden flooring, and a large sliding glass door leading to a balcony.
  • An empty room with white walls, wooden flooring, built-in cabinets, and a skylight window. No furniture or equipment is present.
  • Modern hallway with white and wood paneling, wooden floor, and a skylight at the top.
1 / 14
6.5 rooms225m²Price on request
Top
Häldelistrasse 7D, 8173 Neerach

Modern 6.5-room row house in Neerach – Spacious living on 3 floors

Welcome to this exclusive, modern row house in the idyllic municipality of Neerach (ZIP 8173) in the canton of Zurich. The 2018-built property impresses with a spacious living area of approximately 225 m² on 3 floors and a total usable area of approximately 410 m² – ideal for families seeking space, style, and comfort.Currently, the house is still occupied and is expected to be available from August 2026. Viewing appointments are expected to be possible from July 2026. The purchase price is to be understood as a basis for negotiation.The house offers, among other things: • 6.5 rooms with a spacious room layout over three floors • Italian designer kitchen with a large cooking island, dark wood cabinets, marble worktops, stainless steel dishwasher, and built-in oven, double refrigerator, etc. – equipped with built-in lighting and elegant design • Large living and dining area with fireplace • Steam bath • 3 basement rooms, 2 of which are finished including underfloor heating • Bright room height of 240 cm for a comfortable living feeling • Large garden with seating area • Double garage and two outdoor parking spaces • Plot area of 432 m² • Cubature of 1,341 m³ Location and surroundings:The house is located in a quiet residential area – particularly at night, there is pleasant silence. In summer, you benefit from plenty of sunlight, and even in winter, the sun's radiation is good. The surroundings offer all the important amenities of daily life: • Bus stop «Neerach Post» – just 10 minutes' walk away • Volg supermarket – 3 minutes by car • Primary school – 15 minutes' walk, ideal for families with children • Airport – 18 minutes by car This well-maintained and high-quality row house combines modern living with a natural, quiet environment. A rare opportunity in the Zurich Unterland – secure your new home in Neerach!

Travel time
-
1 / 13
6.5 rooms202m²CHF 2,100,000.–
Top
5430 Wettingen

Exclusive living quality in a quiet location with a large garden

This single-family house, extensively renovated in 2020 with great attention to detail, combines the unmistakable character of a 1937 house with modern living comfort at the highest level. Located on a spacious plot of 608 m², the property offers approximately 202 m² of living space, distributed over 6.5 rooms. It creates a home for people who appreciate generosity, privacy, and a high-quality finish. The private access road already conveys tranquility, exclusivity, and the feeling of having arrived. Highlights - Spacious 6.5-room property with approximately 202 m² of living space - Stylishly and high-quality renovated in 2020 - 608 m² plot with plenty of privacy and development opportunities - Four spacious bedrooms, two elegant bathrooms, and a guest toilet - Attic room to be developed (already insulated, plastered, windows/shading, water connections available) - High-quality interior design with electric shutters, ceiling spots, and partially integrated insect screens - Floor heating with individual room control in all rooms - One room is used as a practical dressing room for additional comfort - Open living and dining area with plenty of light and modern room feel - Exclusive kitchen with cooking island, Bora extraction, wine cooler, MIELE appliances such as Combi-Steamer, oven, and integrated coffee machine - Prepared chimney connection for additional living atmosphere - Modern security equipment with camera alarm system, video intercom, and fingerprint door opening - Spacious garden with plenty of sun and space for lounge, pool, play area, or vegetable garden - Terrace bath/hall bath only about 350 meters away - Quiet, private, and family-friendly living location This exceptional property combines charm, modern technology, and high-quality interior design to create a home with a rare value. Whether as a stylish retreat for the family, a representative home with space for a home office, or a personal wellness oasis with a dreamy garden, this property offers a variety of possibilities for individual living at the highest level. A house with character, quality, and charisma that you don't just visit, but experience. Available by arrangement. For more information, order our detailed exposé. The virtual 360-degree tour is available via the following link: 360.feelestate.ch/view/fullscreen/id/VZD71More information and pictures can be found on our website under the following link: https://www.uta.ch/uta-immobilien/kaufen/kaufobjekte/objekt/exklusive-wohnqualitaet-an-ruhiger-lage-mit-grossem-garten-5430-wettingen-3801/

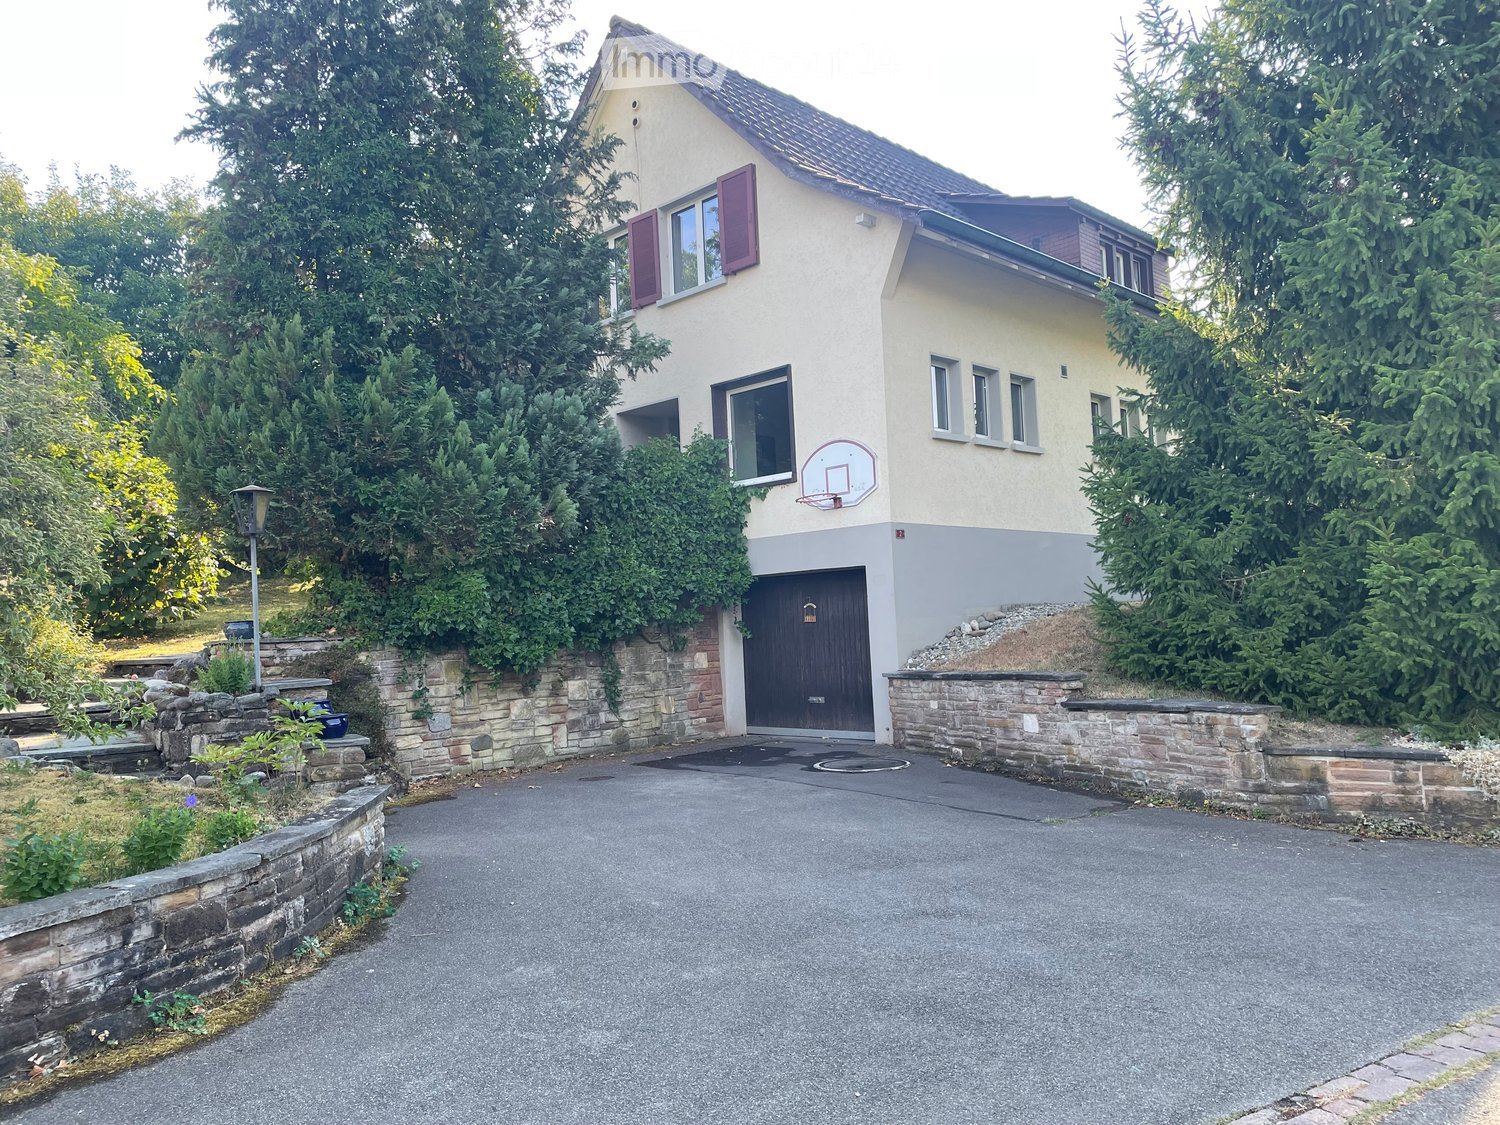
  • 2 story house, brown roof, white walls, multiple windows, surrounded by trees and plants
  • 2 story house, white exterior, multiple windows, covered porch, outdoor plants, Christmas lights
  • 2 story house, brown roof, brick walls, 2 chimneys, multiple windows
  • Living room with wooden floor, red chairs, coffee table, chess board, radiator, windows, picture frames, rocking chair, lamp, books, and plants
  • large living room, wooden floor, large windows, red couch, red armchairs, table, rug, lamp, books, flowers
  • A room with a large white bookshelf filled with books, CDs, and decorative items. A wooden statue is on the floor in front of the bookshelf. The room has a wooden floor and white walls.
  • dining room with wooden table, chairs, chandelier, radiator, lamp, bowl, bottle, cup, sink, faucet, countertop
  • A wooden table with a vase of lilacs, a small table with candles, a painting of a woman, and a patterned wall.
  • dining room, chandelier, table, chairs, Christmas tree, Christmas decorations
  • stone wall, chandelier, shelf with jars, storage boxes, and other items
  • View from the window, showing a garden with trees and plants
  • large mirror, wooden parquet floor, white walls, white curtains, silver chair, wooden dresser
  • Bathroom with marble tiles, white bathtub, white sink, gold mirror, chandelier, wall-mounted lights
  • Garden with a table and chairs under a rose arch, surrounded by green grass and plants.
  • Outdoor seating area with a table and chairs under a pergola covered with vines and autumn leaves.
  • Tulips in a vase on a table, surrounded by potted plants and a wooden chair, in a garden with green grass and trees
  • large green lawn, stone water fountain, bird feeder, various potted plants, trees
  • A garden with several potted plants, including palm trees, and a wooden table and chairs.
  • balcony with railing, string lights, view of snowy garden
1 / 45
9 rooms300m²CHF 1,370,000.–
Top
79787 Lauchringen

Historic single-family house with 9 rooms in Lauchringen

Discover this impressive historic single-family house from 1909 in the charming community of Lauchringen, directly behind the Swiss border. With a spacious living area of 300 m² and a vast plot of 1,891 m², this property offers exceptionally much space for the whole family.The house convinces with: • 9 rooms on 3 floors: Versatile room layout for individual living wishes • High ceilings (3 m): Create a spacious and elegant living feeling • Veranda: Perfect for relaxed hours outdoors • Parking: Convenient parking for up to 4 cars directly at the house • Renovated in 2012: Modern equipment while preserving the historic charm • Large plot: Plenty of space for garden, play, design, and relaxation with plenty of privacy • No broker's fee Property: On the ground floor, you will find a modern kitchen that directly connects to the elegant dining room, two bright and inviting living rooms, and a guest toilet. The first upper floor has three spacious rooms, one of which is connected to a dressing room, and a bathroom with a separate toilet. On the second upper floor, there are two more rooms, a bathroom, and an additional kitchen, which offers a variety of uses.The spacious garden is a true oasis of peace. Old trees provide shade, while the lovingly designed garden areas invite you to relax. Whether on the sunny terrace, in the green under the trees, or amidst the Mediterranean plants, you can enjoy relaxation in a private, protected atmosphere.Location: The property is located in a quiet residential area in Lauchringen. Good connection to public transport.This unique old building jewel combines historic charm with modern comfort and offers countless possibilities for individual living. Whether as a multi-generation house, for a large family, or as a representative residential object – here you will find exceptionally much space for your dreams. The two-story attic could be additionally developed, and in the various basement rooms, there would be enough space to install a sauna.

1 / 13
3.5 rooms87m²CHF 1,070,000.–
Wehntalerstrasse 52, 8157 Dielsdorf

Above the roofs of Dielsdorf: Luxurious attic jewel with a far-reaching view in front of the gates of Zurich

Exclusive attic living: panoramic views and modern elegance in Dielsdorf Welcome to a property that makes living dreams come true above the roofs. In a preferred and sun-kissed location in Dielsdorf, this modern attic apartment awaits you, combining luxurious spaciousness and absolute privacy in a unique way. Enjoy the privilege of an impressive far-reaching view and the liberating feeling of residing high above everyday life every day.Flooded with light and noble materialsAs soon as you enter the apartment, you feel the exclusive atmosphere. A high-quality stone floor runs through the entire apartment, giving the rooms a noble, consistent look. In the bedrooms and office, noble parquet provides the necessary contrast and a cozy living feeling. The open living and dining area with integrated gourmet kitchen forms the representative heart of your new home.Two terrace paradises for maximum freedomAn absolute highlight is the extensive outdoor area. Two private terraces with a total area of 58 m² offer you the choice between morning sun and atmospheric evenings in the west. Whether a spacious outdoor lounge, private herb garden, or a cozy breakfast spot - here you enjoy privacy and a far-reaching view that is rare in this form. The seamless connection between indoors and outdoors expands your living space directly under the blue sky.Flexibility and first-class infrastructureThis property convinces not only through aesthetics but also through functionality. With a well-thought-out floor plan, two modern wet cells including a private laundry tower, and an exceptionally large hobby room in the basement, the apartment offers space for individual visions. The location in Dielsdorf also guarantees a perfect quality of life: the proximity to the horse racing track and extensive local recreation areas meets a first-class connection to the city of Zurich and the airport. Two underground parking spaces with direct lift access round off this attractive offer.Learn more in our detailed documentationThis advertisement only provides a first glimpse into this exceptional property. We have created a high-quality exposé for you, which contains more in-depth information about the materials, the detailed floor plan, and additional impressions of the drone footage.Request the complete exposé now conveniently by email. We look forward to you!

Travel time
-
1 / 13
4.5 rooms122m²CHF 885,000.–
Barzstr. 7, 5330 Zurzach

Spacious ground-floor apartment with private garden - ideal for families

Welcome to your new home: This well-maintained 4.5-room garden apartment in Bad Zurzach combines tranquility, privacy, and modern living comfort, ideal for families seeking a pleasant living environment with direct garden access. The multi-family house (built in 2010) is located in a quiet, well-maintained neighborhood and comprises only nine residential units, perfect for those who value a relaxed and manageable living climate.A home that makes families happyWith 122 m² of living space, the apartment offers plenty of room for family life: three bright bedrooms, one bathroom, an additional guest toilet with shower, an open kitchen, and a spacious living and dining area create a airy sense of space, whether for joint evenings, home office, or guests.A real highlight is the garden area adjacent to the terrace: a safe place to play, romp, and relax, or simply to enjoy the warm days right outside your own door.Bright living comfort with direct connection to the outsideFloor-to-ceiling windows provide plenty of daylight and a beautiful transition to the outside. Underfloor heating and vinyl floors in wood optic create a warm, cozy atmosphere, pleasant in everyday life and cozy in the cold season.Family-friendly location, everything nearbyThe apartment is centrally located yet quiet in Bad Zurzach. Shopping facilities, train station, and city center can be reached in a few minutes' walk. Particularly practical for families: schools, childcare, and medical facilities are nearby. Thanks to good connections, Baden, Zurich, and the Küssaberg (DE) border crossing are also easily accessible.Just a few steps away, you can reach the Rhine, which invites you to take extended walks.Equipment and technology- Elevator in the building- Fiber optic connection (ideal for home office, streaming & gaming)- Energy-efficient air heat pump- Well-maintained community facility (plot 1752 m²)- Solid, modern construction (2010)- Quiet neighborhood with high living quality- 1 underground parking space (CHF 35,000) and 1 outdoor parking space (CHF 15,000) are included, but not in the purchase priceOptional: attractive mortgage takeoverIf desired, the existing fixed-rate mortgage of CHF 436,500 with an interest rate of 0.950% (fixed until 04.02.2029) can be taken over.ConclusionThis garden apartment is made for families who are looking for space, light, and a piece of greenery in a location that makes everyday life easier. A home that feels right today and convinces in the long term.Please do not hesitate to contact us for further information or to arrange a viewing appointment.Note: Some pictures were optimized/mobiled with AI for illustration purposes!

Travel time
-
1 / 14
  • Parking space
  • Quiet neighborhood
7.5 rooms191m²CHF 1,150,000.–
Alte Endingerstrasse 4, 5303 Würenlingen

Charming former farmhouse - lovingly converted with separate studio

This charming single-family house with its origins in 1850 combines history, character, and a natural living feeling in a special way. The former farmhouse has been continuously renovated over the years, with many original elements deliberately preserved. This creates a warm and authentic living atmosphere with a lot of individuality.The living area with parquet flooring, traditional tile stove, and plenty of daylight forms the heart of the house. The functional kitchen with an additional wooden stove underlines the original character of the property and offers direct access to the covered seating area and the garden. Several rooms, two bathrooms, an attic, secondary rooms, and a partially basement area provide a versatile range of spaces.A special highlight is the separate, heated studio in the garden, which is ideal as a hobby room, creative area, or retreat. The quiet location on the edge of the community, the beautiful view into the greenery, and the generous plot of land make this property a special home for lovers of character properties.Further highlights of this property • Single-family house with origins in 1850 • Former farmhouse with a lot of charm and history • Continuously renovated between 1980 and 2010 • Many original elements preserved • Cozy living area with traditional tile stove • Functional kitchen with additional wooden stove • Several spacious rooms with flexible use • Two bathrooms, one with a freestanding bathtub and shower • Separate, heated studio in the garden • Attic and partially basement area with storage space • Modern pellet heating • Two outdoor parking spaces • Quiet location on the edge of the community • Natural living environment with a view into the greenery Request our detailed sales documentation for more interesting information.Haven't found the right thing yet? The IMMOSEEKER team is happy to help.

  • Parking space
  • Quiet neighborhood
Lisa Kälin

Lisa Kälin

Immobilienvermarktung

Travel time
-
1 / 13
3.5 rooms99m²CHF 850,000.–
Gärtnerstrasse 7, 8192 Glattfelden

Attractive 3.5-room garden apartment as a capital investment with a secured rental agreement

This charming property is looking for a new owner who values a secure and uncomplicated return on investment. The current owners want to stay in their familiar home even after the sale and will remain as reliable tenants in the apartment. The apartment combines modern living comfort with a relaxed living feeling in the green. Large window areas, a covered seating area, and a large garden make it the ideal home for all those who appreciate peace and light. Your advantages at a glance: Immediate rental income: No vacancy periods, no effort for re-renting. Net rent including underground parking space CHF 2250.-, net return 3.18% Gross rent could be CHF 2550, where CHF 300.- includes ancillary costs, gross return 3.6% Maximum maintenance: The apartment will continue to be carefully treated. Planning security: A rental agreement with mutual planning security will be created. (Exclusion of termination for own use excluded). Bright living/dining area with open kitchen and many windows Green view: Garden view like a living picture from the living area 2 bathrooms: Shower (easy-to-maintain, plastered partition wall without glass) and bathtub Practical reduction with washing tower as well as built-in wardrobe and built-in cabinets in the hallway Minergie certified High-quality parquet floor for a warm, stylish living ambiance Including basement compartment and underground parking space An ideal object for capital investors who are looking for a value-stable property with a harmonious tenant structure. Would you like to know more about this property? Please contact me via the contact form for further documents. I would be happy to show you the apartment during a personal viewing appointment. Do you have a property to sell yourself and want the "all-round carefree package"? Then contact me for a non-binding consultation and valuation of your property. I look forward to hearing from you!
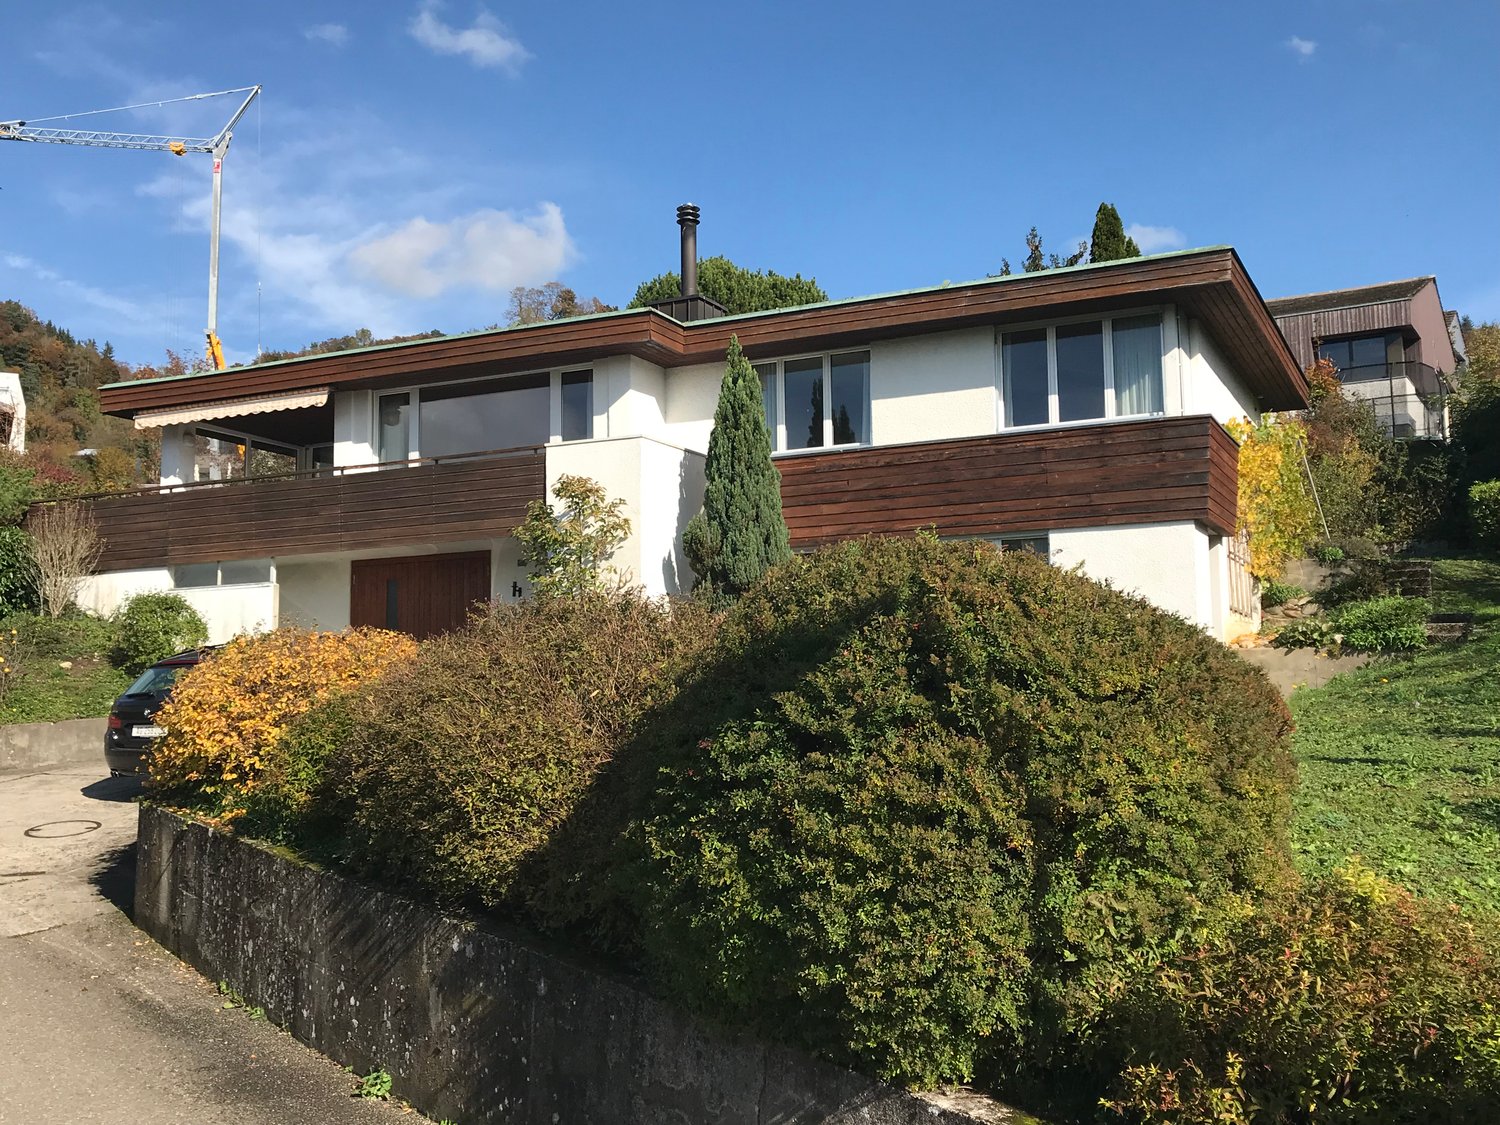

Travel time
-
New building
1 / 20
4.5 rooms106m²CHF 915,000.–
Rheinsfelderstrasse 14, 8192 Zweidlen

All Sold - Modern Living in the Heart of Zweidlen

Discover the 2nd stage "Vita 2.0" – Your new home on Rheinsfelderstrasse 14 in 8192 Zweidlen-Glattfelden, where modern design meets the highest living comfort. In this exclusive new building project, we offer a selection of 10 high-quality residential units that will enrich your life.Highlights: Location:Enjoy the idyllic tranquility near the agricultural zone and the practical proximity to the center of Zweidlen.Architecture:Modern architecture thought out to the last detail to perfectly live out daily living comfort. Clear lines, light-flooded rooms & a perfectly tuned material and color concept describe the Vita 2.0 project best.Equipment:Each residential unit is equipped with the most modern amenities to enrich your daily life.Sustainability:Energy-efficient construction and smart home technology for environmentally conscious living.Diversity:Choose the floor plan that suits your needs:3 x 3.5-room apartments with 89.1 m2 plus outdoor balcony area (All sold)6 x 4.5-room apartments with 105.1 m2 or 110.2 m2 (WHG 3 on the ground floor reserved)Spacious 3.5-room attic apartment with 125.7 m2 and 214 m2 large terrace. (Sold)- Spacious balconies or terraces that invite you to linger in the fresh air.- Underground parking spaces that guarantee comfort and security for your vehicle.Quality of life for the discerning:The "Vita 2.0" project stands for quality of life. Whether for singles, couples, or families – everyone finds their perfect home here.Your new home offers:- Open, modern kitchens that leave no wishes unfulfilled.- Elegant bathrooms that become your personal wellness oasis.Interested?We cordially invite you to visit the plot with us on site and to go through the virtual tours of the different apartments together on the large screen. Contact us for more information or to arrange a viewing appointment. Experience for yourself what it means to live in a home that is as unique as you are. We look forward to welcoming you soon to Rheinsfelderstrasse 14!

Travel time
-

Other interesting objects