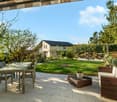
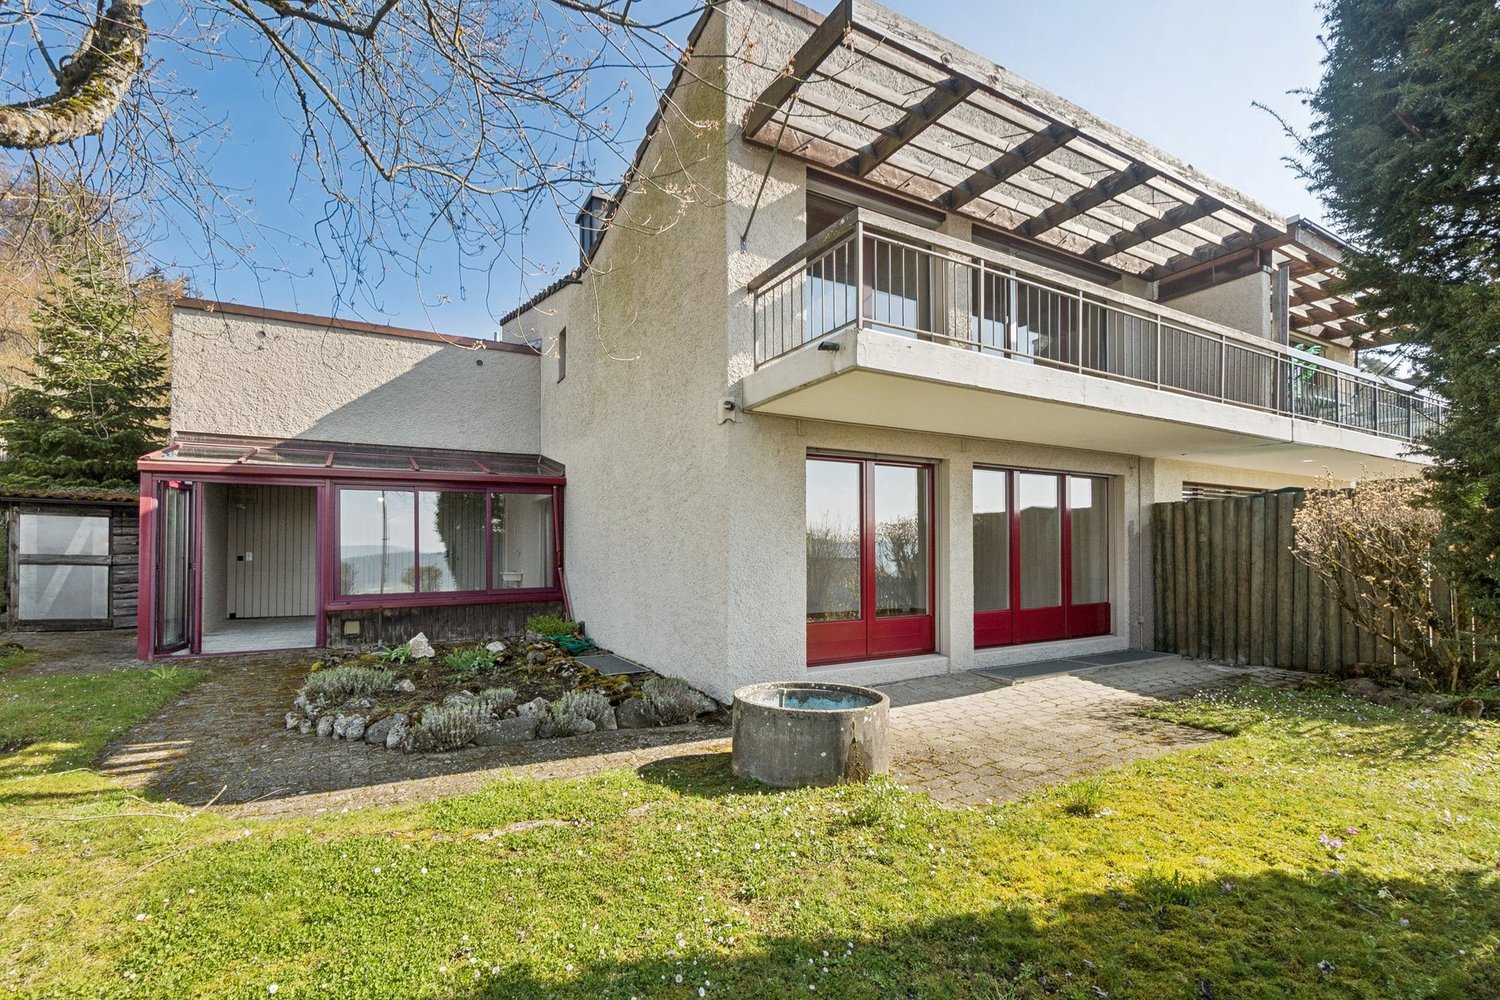
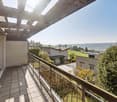
Fisibach - Bifamiliar house buy

We recommend expanding your search criteria to get similar results. The current filters didn’t return any matches.

If you don’t want to change your current search criteria, we recommend creating a search alert, so you’ll be notified when matching offers become available.

More objects in your automatically expanded search area
19 results - Radius: + 10km
New building
1 / 14
  • Balcony / Terrace
  • Pets allowed
  • View
  • +4
5.5 rooms, 141m², CHF 1,250,000.–
5330 Bad Zurzach

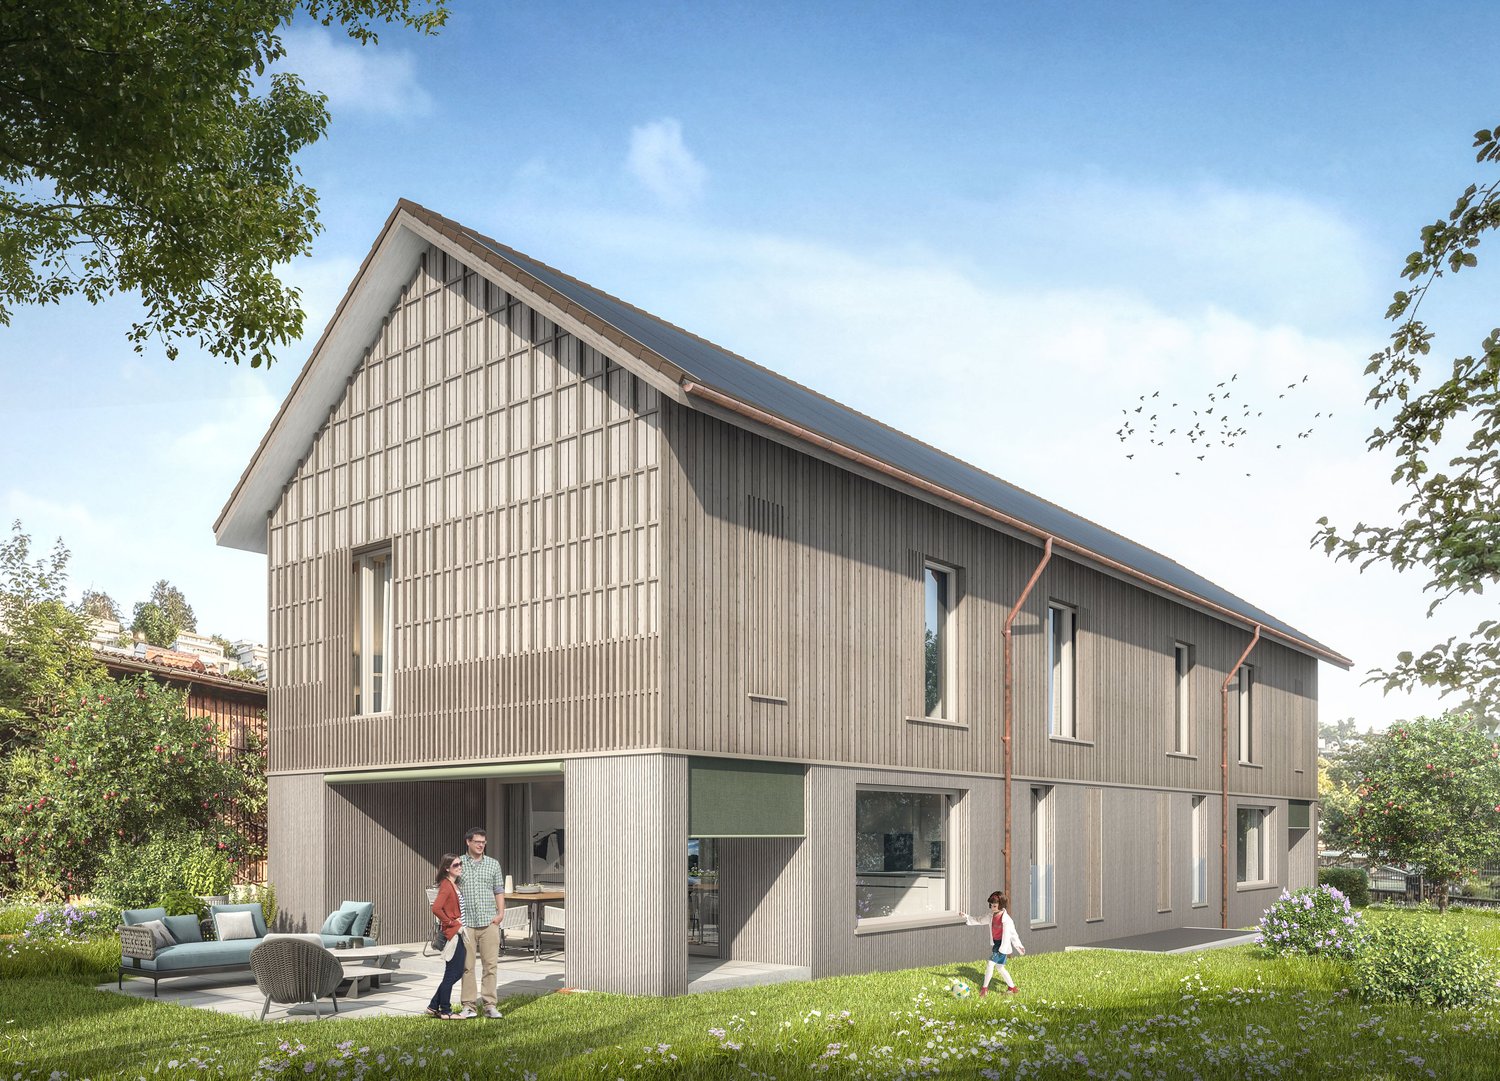
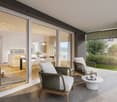
5.5-room semi-detached house in child-friendly environment

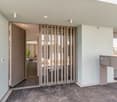
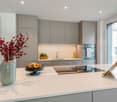
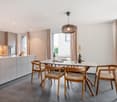
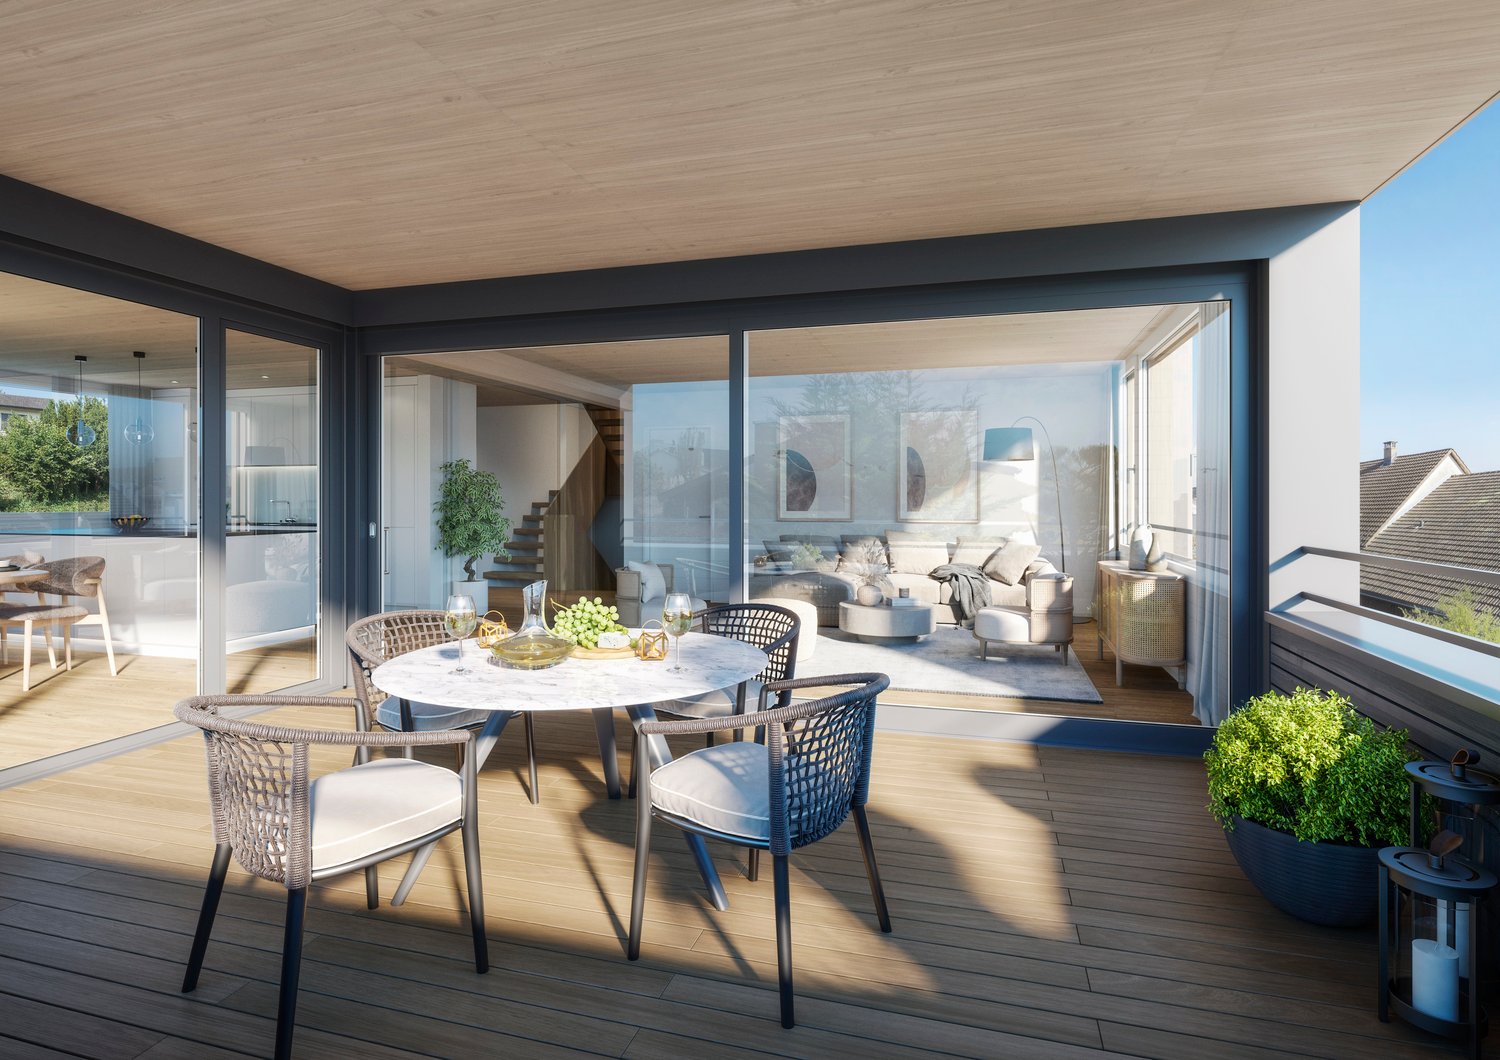
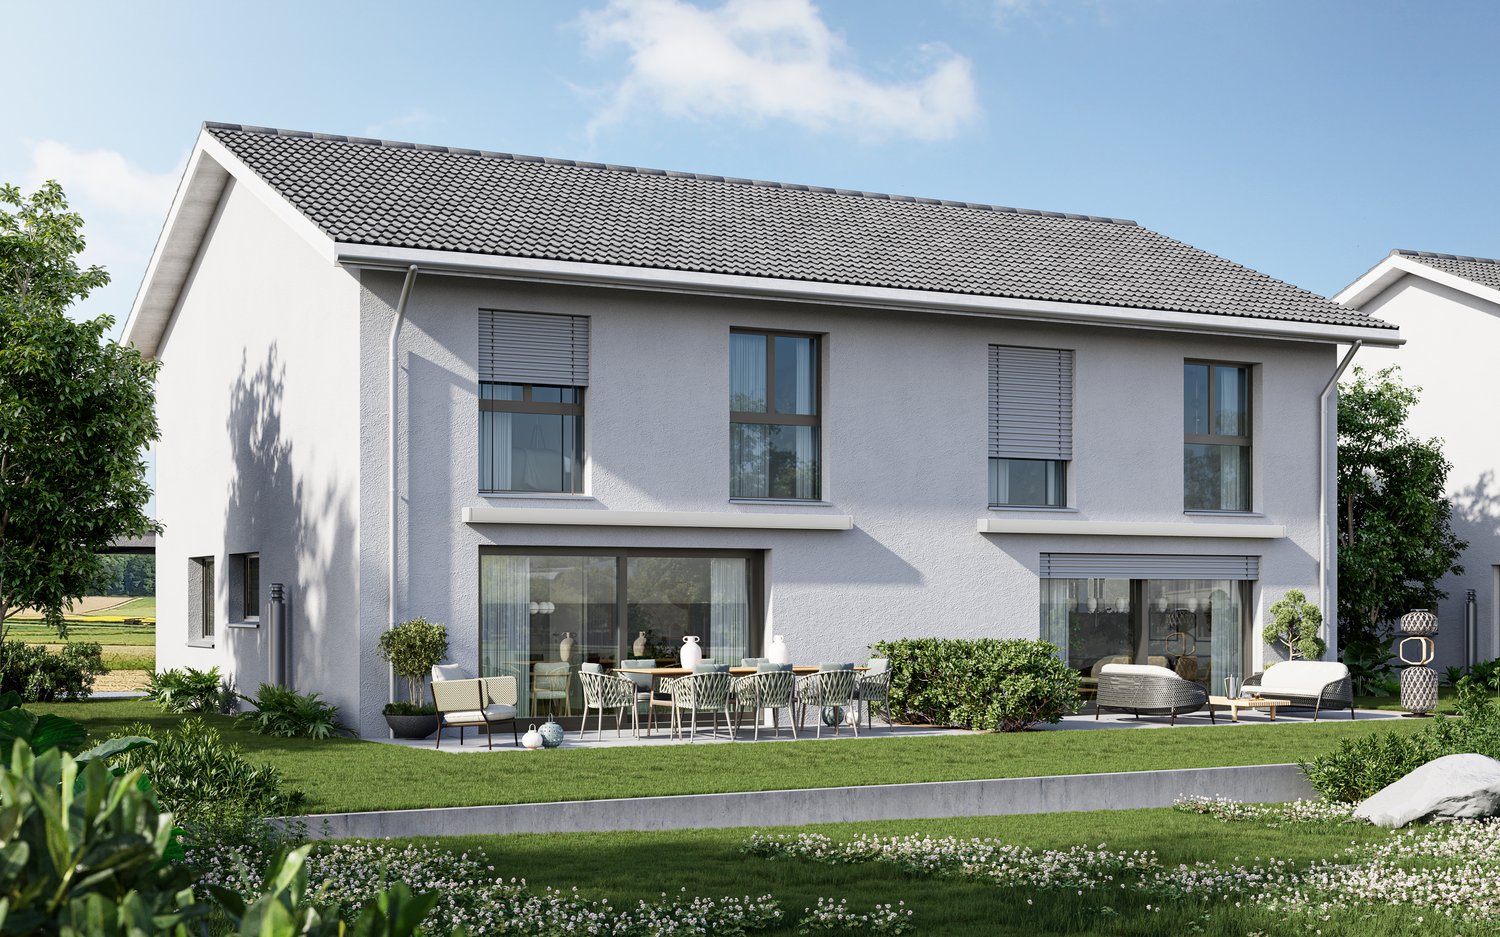
The area development on Schützenweg blends seamlessly into the existing neighborhood: With plenty of green spaces and an architecture that is modern, yet unobtrusive. The large gardens, in which the six semi-detached houses are embedded, provide ample space between them. Thus, you live in a neighborhood with a sense of community, yet in a protected private sphere.And since it's a new building, you can work with the architects to realize your dream home and, where possible, co-determine the materials and colors.The heart of the house is the generously sized and bright ground floor, with over 40 m² of space. The kitchen appears particularly elegant with its free-standing cooking island – as the centerpiece of the living area, which can be perfectly complemented and designed with a large dining table and a upholstered landscape. The expressive oak floor, whose brightness and structure can be selected, provides coziness and warmth. The living room leads directly to the spacious seating area and into the garden.The bedrooms on the upper floor are equipped with a bathroom and separate shower as well as a toilet. The attic floor will finally capture your heart: In the 5½-room variant, with a large room featuring a huge terrace and a picturesque view over the Rhine to the Black Forest and the surrounding forests.A large cellar, laundry room, and bike room in the basement are a matter of course, and parking spaces in the shared underground garage can also be purchased, which can be conveniently accessed via the basement.This extremely quiet neighborhood without any through traffic is within easy walking distance of the train station, all schools, and shopping facilities.Interested? Don't hesitate to contact us.Gfeller & Käufeler Immobilien AGIn real estate, we are at home

  • Balcony / Terrace
  • Pets allowed
  • View
  • +4
Tanja Scholzen

Tanja Scholzen

1 / 13
Tanja Scholzen

Tanja Scholzen

  • Parking space
  • Balcony / Terrace
  • Garage
8 rooms, 170m², EUR 550,000.–
79790 Küssaberg / Rheinheim

Rheinheim - 2-family house with large building plot

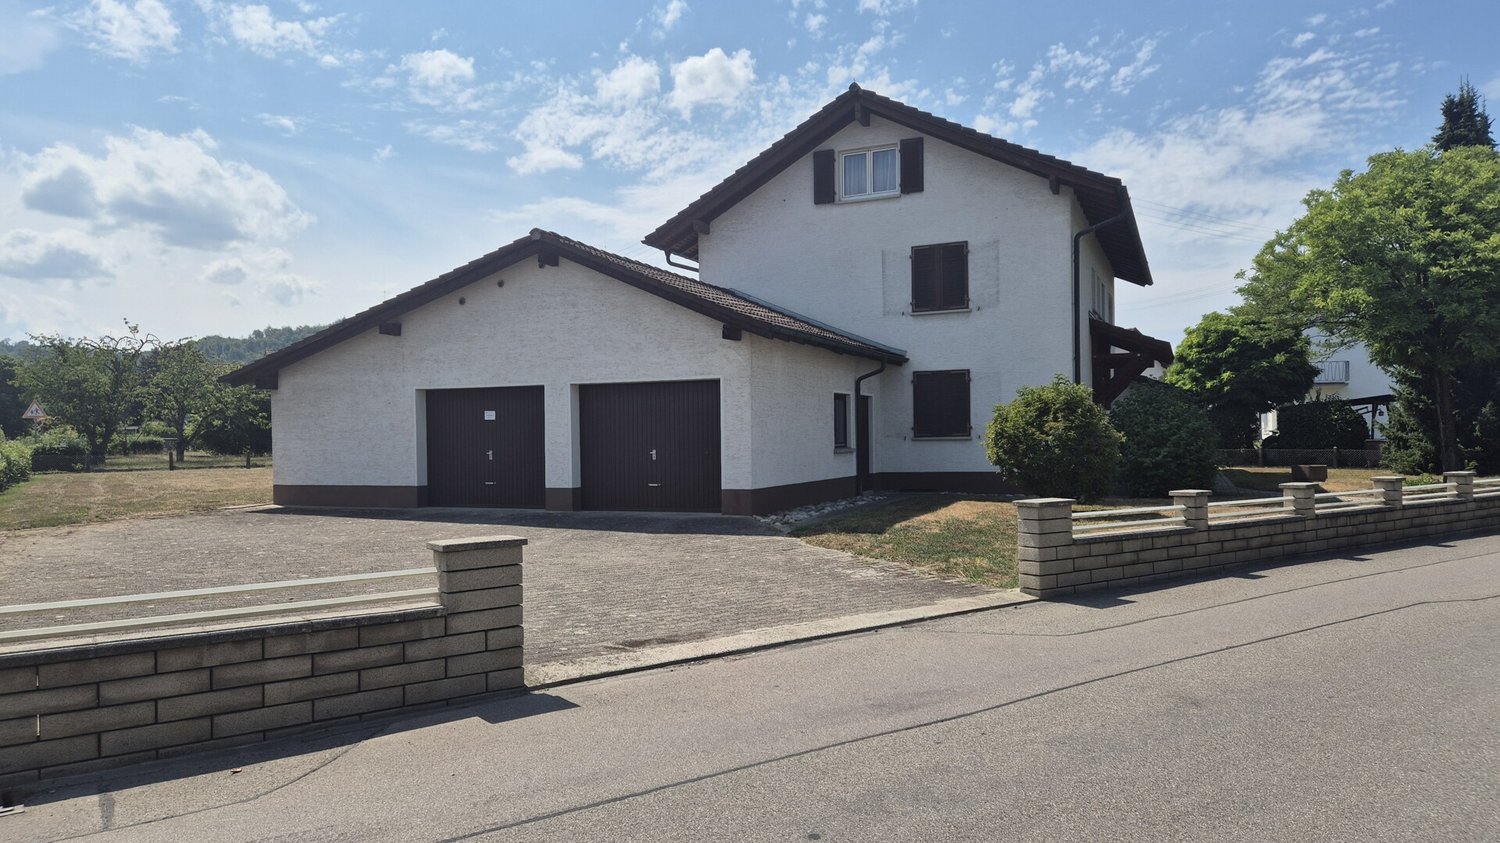
This two-family house in solid construction is located in Küssaberg-Rheinheim and offers a rare combination of plenty of space, development potential, and an exceptionally spacious plot. The house, built in 1958, extends over two floors and is ideal for families, multi-generational living, or buyers who want to combine living and renting under one roof. On approximately 170 m² of living space, there are a total of 8 rooms, including 5 bedrooms and 2 bathrooms. The room layout offers versatile usage possibilities, both for two separate residential units and for a spacious overall use. The space offer is complemented by a usable area of approximately 80 m² and an existing cellar, which creates additional storage and storage possibilities. A balcony and a terrace extend the living area outdoors and enable pleasant stays in the fresh air. Particular mention should be made of the approximately 1,304 m² large plot with a winter garden, which offers excellent options for expansion and individual design - ideal for garden lovers, families with space requirements, or future extension and construction ideas (depending on building law possibilities). The equipment quality is classified as simple, the condition is in need of renovation - an object for buyers with an eye for potential and the desire to modernize a house according to their own ideas. Positively, the windows were renewed in 2006 and a new front door was installed in 2018. The property is available by arrangement.The two-family house is located in Küssaberg-Rheinheim, a popular residential area in southern Baden-Württemberg, characterized by a natural environment and proximity to the Rhine. The region convinces with its high recreational value, quiet residential quarters, and good connections to the surrounding towns and the economically strong centers of the border region. A particular advantage is the attractive location for cross-border commuters: the nearby border crossing towards Bad Zurzach enables quick routes to Switzerland. Additionally, there is very good accessibility to public transport with train connections towards Zurich and further connections to the airport, making it ideal for commuters. Shopping facilities for daily needs, schools, kindergartens, and medical care are easily accessible in the surrounding area. The offer is complemented by a variety of leisure and recreational activities along the Rhine and in the charming landscape of the High Rhine.- Cable/Sat-TV - Terrace - Winter garden (1980) - Balcony - Four parking spaces - Garage (1980) - Outdoor parking space (1980) - Basement - Central heating - Radiators - Oil heating (1994) - Plastic windows (2006) - New front door (2018)

  • Parking space
  • Balcony / Terrace
  • Garage
Tanja Scholzen

Tanja Scholzen

1 / 13
Tanja Scholzen

Tanja Scholzen

  • Parking space
  • Balcony / Terrace
  • Pets allowed
6 rooms, 166m², EUR 465,000.–
79790 Küssaberg

Bechtersbohl - Core-Renovated Single-Family Home Near the Border

Welcome to this charming, lovingly core-renovated semi-detached house in Küssaberg, ready for you to buy. This impressive property from 1880 combines historic charm with modern comfort and presents itself in a newly renovated condition. On a plot of approximately 345 m², this two-story house rises, offering a living area of around 167 m² and an additional usable area of around 80 m². A total of six rooms are available for living and enjoying, including three inviting bedrooms that offer space for rest and relaxation. The stylish bathroom is functionally and elegantly designed, while high-quality floors made of tiles and vinyl adorn the interior. A highlight of the house is the spacious terrace, which invites you to relax outdoors. Additionally, the balcony offers further opportunities to enjoy the fresh air and the view. The basement provides additional storage space and functionality in the form of a cellar. The heating system and the 14 kW battery storage for the 17 kW photovoltaic system are also located here. The attic has been insulated and expanded into additional living space. This unique home is available by arrangement. Let yourself be captivated by the harmonious combination of tradition and modernity and arrange a viewing appointment for this impressive property in Küssaberg today!The single-family home is located in the charming municipality of Küssaberg-Bechtersbohl, in the idyllic southwest of Germany, near the picturesque Upper Rhine. The place - Bechtersbohl - combines natural tranquility with the practical proximity to urban centers. Surrounded by a charming landscape with gentle hills and extensive green spaces, Bechtersbohl offers numerous opportunities for outdoor leisure activities and relaxing walks in nature. Küssaberg has preserved its authentic and family-friendly character and is known for its high quality of life and an intact village community. The surroundings have a good infrastructure with shopping facilities, schools, and medical care in the immediate vicinity. Thanks to the efficient transport connections, the neighboring cities of Waldshut-Tiengen and Bad Säckingen can be reached quickly, which, in addition to other amenities, also offer cultural attractions. For commuters, the proximity to the Swiss border is particularly attractive, as the vibrant city of Zurich is only about an hour's drive away and offers further international connections. This location in Küssaberg thus combines the advantages of quiet country life with the proximity to several urban centers, making it the ideal choice for all those who are looking for a harmonious living environment without having to forego the benefits of modern infrastructure.- High-quality floor coverings: tiles and vinyl - Spacious terrace for relaxing hours outdoors - Balcony available - One parking space available - Fully basement for additional storage space - Efficient radiator heating - Sustainable energy supply through an air/water heat pump - Photovoltaic system for environmentally friendly power generation

  • Parking space
  • Balcony / Terrace
  • Pets allowed
Tanja Scholzen

Tanja Scholzen

1 / 13
Tanja Scholzen

Tanja Scholzen

  • Parking space
  • Balcony / Terrace
9 rooms, 300m², EUR 699,000.–
79790 Küssaberg / Dangstetten

Dangstetten - renovated two-family house

This attractive two-family house in Küssaberg / Dangstetten offers a variety of uses and convinces with its solid, well-maintained construction. The property spans two floors and is fully basement-equipped, providing ample storage space and additional usable area. The upper floor will be available for self-occupation or rental from 01.11.2026. The lower floor is currently rented. A special feature is the core renovation carried out in 2011, which brought the house up to a modern and well-maintained condition. The equipment corresponds to a normal standard and provides a solid basis for comfortable living. A built-in kitchen is available in both apartments and ensures practical functionality in everyday life. Additionally, a garden, a balcony, and a terrace provide a pleasant living ambiance and further increase the property's value. The house is currently rented and therefore also suitable as an interesting capital investment with potential. In a quiet location in Dangstetten, this two-family house presents itself as an attractive property for owner-occupiers and investors alike.The two-family house is located in the Dangstetten district of the Küssaberg municipality, near the Swiss border. The surroundings are characterized by a pleasant living atmosphere, plenty of green spaces, and a family-friendly neighborhood. Everyday shopping facilities, schools, kindergartens, and other daily amenities are easily accessible in the surrounding towns. Thanks to its proximity to the traffic axes towards Waldshut-Tiengen and neighboring Switzerland, the location is attractive for both commuters and families. At the same time, the location offers a high recreational value with numerous opportunities for walks, cycling, and activities in nature. The combination of rural tranquility, good accessibility, and proximity to the border makes this residential location particularly interesting.- Built-in kitchen - Cable/Sat-TV & fiber optics - Fireplace - Terrace - Balcony - 4 carport parking spaces - Basement with vaulted cellar - Solar thermal system - Water softening system - Large plot of landModernizations: 2000: Core renovation of apartment 2 2000: Thermal glazing including noise reduction 2011: Core renovation of apartment 1 2013: New carport construction

  • Parking space
  • Balcony / Terrace
1 / 2
  • Parking space
  • Garage
  • Pets allowed
  • +4
131m², CHF 1,550,000.–
Bergstrasse 70, 5430 Wettingen

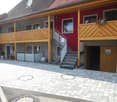
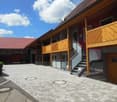
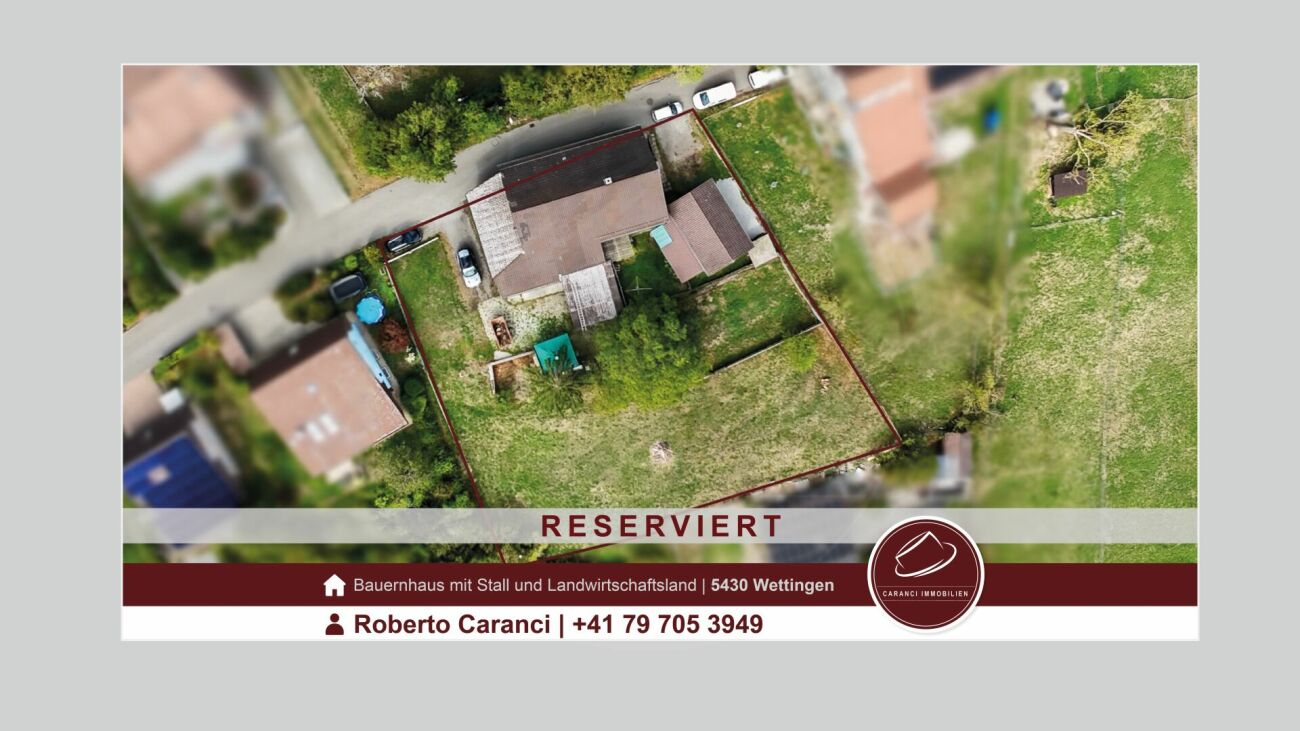
RESERVED - Two-family house with stable and agricultural land in Wettingen

Two-family house with stable and agricultural land in Wettingen RESERVEDQuiet living, plenty of space to enjoy and realize your own ideasIn an attractive location on the Bergstrasse in Wettingen, a special property awaits you with plenty of space, privacy, and diverse usage possibilities. The plot covers a total of 2,177 m², of which 1,364 m² are in the agricultural zone.The property combines living, animal husbandry, and natural living in a special location. The nearby recreation areas around the Lägern and the Wettinger Wald are practically at your doorstep and offer ideal opportunities for walks, horseback rides, and sports activities. At the same time, the center of Wettingen, shopping facilities, schools, and public transport are easily accessible.What to expect: • Two-family house with two separate apartments • Plot 2,177 m² • 1,364 m² agricultural zone • Residential zone 2 (W2) • Utilization factor according to BNO §10 • Stable with horse and pony boxes • Spacious outdoor and free areas • Attractive location with plenty of privacy The house from 1902 delights with its original character and offers plenty of room for your own ideas. With a comprehensive renovation, the property can be modernized and its special charm preserved. An opportunity for people who want to renew a house with history according to their ideas.A buyer is being sought who recognizes the existing potential and enjoys creating something of their own. Whether as a spacious home for a family, as a multi-generational solution, or for people with animals - especially horse lovers will find a rare combination of living, stable, and agricultural land here.A property for people with ideas, initiative, and the desire for plenty of space for their own lifestyle.Have we sparked your interest? We look forward to your contact and will be happy to show you the property during a personal viewing.

  • Parking space
  • Garage
  • Pets allowed
  • +4
Travel time
-
1 / 15
5.5 rooms, 154m², CHF 1,590,000.–
Hertistrasse 1B, 8115 Hüttikon

Top maintained 5.5-room semi-detached house in Hüttikon

Welcome to this well-maintained and family-friendly semi-detached house on Hertistrasse 1B in Hüttikon. The house, built in 2008, impresses with a spacious living area of 154 m² on 3 floors and an idyllic plot of 364 m². The quiet location and sunny orientation in summer make this home a true feel-good place for the whole family.The house offers the following highlights: • Spacious living area: 154 m² distributed over 5.5 rooms with 2 modern bathrooms and a guest toilet on the ground floor • Modern bathroom: Equipped with a bathtub, two sinks, a large mirror, and stylish white tile walls and an elegant dark gray and brown tile floor. • Bright attic room: A charming room with a wooden floor, sloping roof, and skylight – ideal as a children's or home office. • Fireplace: Cozy atmosphere thanks to a fireplace for relaxed evenings. • Garage and parking: Comfortable parking for your vehicle directly at the house. 1 parking space in front of the house, 2 in the underground garage with direct house access • Heating: Low ancillary costs due to the geothermal heat pump Location and surroundings: The house is located in the quiet municipality of Hüttikon. The bus stop Hüttikon is within walking distance, the train station Otelfingen is about 14 minutes' walk. The school Rotflue is about 10 minutes' walk – ideal for families with children.This family-friendly semi-detached house combines modern living comfort with a quiet, natural environment. It is available by arrangement and waits to be taken over by a new family. Don't miss this unique opportunity!Contact us today for a non-binding viewing.

Travel time
-
1 / 25
6.5 rooms, 170m², CHF 1,950,000.–
8173 Neerach

A home with plenty of space and a dream garden

Plenty of space, plenty of greenery, and a home with characterThis charming 6.5-room semi-detached house in Neerach offers around 170 m² of living space, providing ample room for families, couples, and individual living ideas. The staggered half-stories give the house a special character and create a varied room layout with spacious living areas and pleasant retreats.A garden to enjoyThe heart of the property is the approximately 363 m² large, south-facing garden with beautiful tree population and plenty of privacy. Two seating areas offer different possibilities to enjoy sunny hours, cozy meals, or the evening sun outdoors.Inside, the house also offers a lot of potential for own living ideas. An open U-kitchen with bar, two bathrooms, air conditioning in the attic, a spacious cellar, and a separate laundry room are part of the equipment. A garage and two outdoor parking spaces round off the offer.Neerach combines natural, quiet living with good accessibility to Bülach, Zurich Airport, and the city of Zurich. The attractive tax rate of 77% makes the residential location even more interesting.Highlights at a glance • 6.5 rooms | approx. 170 m² living space • 509 m² plot | 363 m² garden with south orientation • additional seating area with beautiful evening sun and privacy • characterful half-stories • air conditioning in one room in the attic • spacious cellar & separate laundry room with separate access • 1 garage + 2 outdoor parking spaces • attractive tax rate of 77% 3D tourWe would be happy to provide you with the 3D tour after a personal viewing. This way, you can view the property again from the comfort of your own home.Arrange a viewingHave we sparked your interest? Simply arrange your personal viewing appointment online via FlatFox. We look forward to showing you this special property in person.

1 / 16
5.5 rooms, 195m², CHF 1,570,000.–
Brünnlistrasse 33, 8155 Niederhasli

Reserved: Charming 5.5-room single-family house in Niederhasli

At Brünnlistrasse 33 in Niederhasli, you will find an extremely well-maintained, single-sided attached 5½–6½-room single-family house with plenty of space, bright rooms, and a beautiful garden. The single-family house, built in 1996, is situated on a 410 m² large plot of land and impresses with a well-thought-out room layout over several floors. Generous window areas, bright rooms, and parquet floors create a pleasant and cozy atmosphere. On the ground floor, the bright and spacious living room with a fireplace forms the heart of the house. The adjacent, spacious dining area offers plenty of space for shared hours with family and friends. The spacious kitchen with modern appliances, an additional office, and a guest toilet with the possibility of expanding to include a shower complement this living area perfectly. On the upper floor, there are three bedrooms and a large bathroom with a bathtub, separate shower, sink, and toilet. A practical storage room in the entrance hall provides additional storage space. The attic offers another bright and versatile room. Whether as an additional bedroom, home office, hobby room, or retreat – here, you have various possibilities. The basement also offers exceptionally much space: in addition to a separate garage parking space, an outdoor parking space, a spacious laundry room, a large hobby room, and a separate cellar compartment are available. A special highlight is the well-maintained garden. The protected design offers a lot of privacy and creates a wonderful place to relax, play, and enjoy – ideal for families, garden lovers, or cozy summer evenings with friends. This house combines generosity, brightness, privacy, and versatile usage possibilities, offering the best conditions for a long-term home. The shopping facilities for daily needs, public transport, SBB, school, and kindergarten are located in the immediate vicinity. Purchase price: CHF 1'570'000.- (Reserved) Heating: Geothermal heat pump (underfloor heating) A rare opportunity in Niederhasli – discover this special single-family house on a personal viewing. We look forward to your contact.
Travel time
-
1 / 7
5.5 rooms, 162m², CHF 2,070,000.–
Vogelacherstrasse, 8166 Niederweningen

New Build: Modern Gem in Top Location with Customized Expansion

When you step out onto the covered loggia in the morning, with a view of the fields, the village, and the hill range, and the southern sun floods the open living space, you know: a new chapter begins here, tailored to your wishes.You can conveniently access your entrance level directly from the underground parking garage with the elevator. Here, you'll find two quiet bedrooms, one with direct access to the south-facing garden seat, and a bathroom. Your own laundry room and a cellar are practically located on the same level, keeping your daily routes short.A staircase leads you up to the brightly lit heart of the house. Living, dining, and the open kitchen merge into a spacious room. Large window fronts bring in light and a wide view, while you can directly step out onto the seating area and the covered loggia. A guest toilet completes this level.Upstairs, under the distinctive saddle roof, are two more bedrooms and a bathroom – a private retreat with characteristic roof lines.The real gift lies outside: the south-facing outdoor area with several seating spots catches the sun from morning to evening and opens up a wide view into the greenery. Here, you can enjoy warm summer evenings as well as sociable hours with your family and friends.As a new build with a granted building permit, this gem gives you a rare freedom: you design the interior according to your taste and move into a modern, high-quality home that bears your signature. A solar system, triple glazing, and load management in the underground parking garage provide contemporary, sustainable comfort.Embedded in a well-maintained, sunny residential area, you combine rural tranquility and proximity to nature with modern living comfort here. A home for families and couples looking for space, light, and a wide view.You can also expect:- New build with granted building permit- Interior design according to your wishes- Modern, high-quality construction- Beautiful, sunny residential area with a view- Large, open kitchen according to your wishes- Brightly lit living and dining room- High ceilings for a spacious living feel- Large window fronts- Spacious bedrooms and modern bathrooms- South-facing outdoor area with several seating spots and a covered loggia- Solar system on the roof- Triple glazing- Freecooling system- Own laundry room and cellar- Elevator from the underground parking garage to the living level- Separate cellar in the underground parking garage- Common bicycle parking in the underground parking garage- Load management in the underground parking garage- Visitor parking spaces available- Parking spaces in the common underground parking garage available for purchase at CHF 45,000.-Take the opportunity and call us to convince yourself!Do you want to sell your house or apartment and need an evaluation? As a certified member of the Swiss Real Estate Association SMK, we guarantee you a market-based assessment and a free initial consultation for the marketing of your property.Visit us at www.nobilimmo.ch
New building
1 / 5
5.5 rooms, 216m², CHF 2,250,000.–
Katharinenweg 14, 5420 Ehrendingen

Exclusive semi-detached house in wooden construction in a central location in Ehrendingen

Welcome to your future home! This spacious and exclusive 5.5-room semi-detached house in the idyllic municipality of Ehrendingen (5420) will be completed in 2027 and offers you the unique opportunity to be part of a new chapter from the beginning. With a spacious living area of 216 m², this new building combines modern living with the highest comfort.The house offers, among other things: • Living area: The spacious floor plans on 3 living floors allow a certain flexibility and can be designed according to your wishes. 216 m² • Outdoor area: In addition to a covered loggia in the living area and a large attic terrace, your own garden can also be used. (Terraces 85 m²) • Garage: On the ground floor, there is a spacious double garage directly at the house. 37 m² • Basement: The basement offers a lot of additional space for cellar and technical rooms and convinces with its versatile usability. 92 m² Equipment & Highlights:An attractive aesthetic and a high-quality living feeling are created by the high-quality interior design: Oak parquet in the main areas, large-format ceramic tiles in the bathrooms, and a spacious, high-quality carpentry kitchen in the bright rooms provide a stylish and modern ambiance.Sustainable energy generation is also taken care of for each house individually. A photovoltaic system will be installed on the flat roof, and the heat generation will be done via an air-water heat pump. The future-oriented construction method in wood is not only ecologically valuable in the long term but also very comfortable and energy-conscious. Location and surroundings:The two semi-detached houses are located in a quiet neighborhood without through traffic. Shopping facilities are in the immediate vicinity, and the next bus stop is only 3 minutes' walk away. The nearest school is only 5 minutes' walk away - perfect for families with children.This new semi-detached house combines modern living comfort with a quiet, family-friendly environment in Ehrendingen. Secure your dream home now and design your new home according to your wishes.

Travel time
-

Other interesting objects