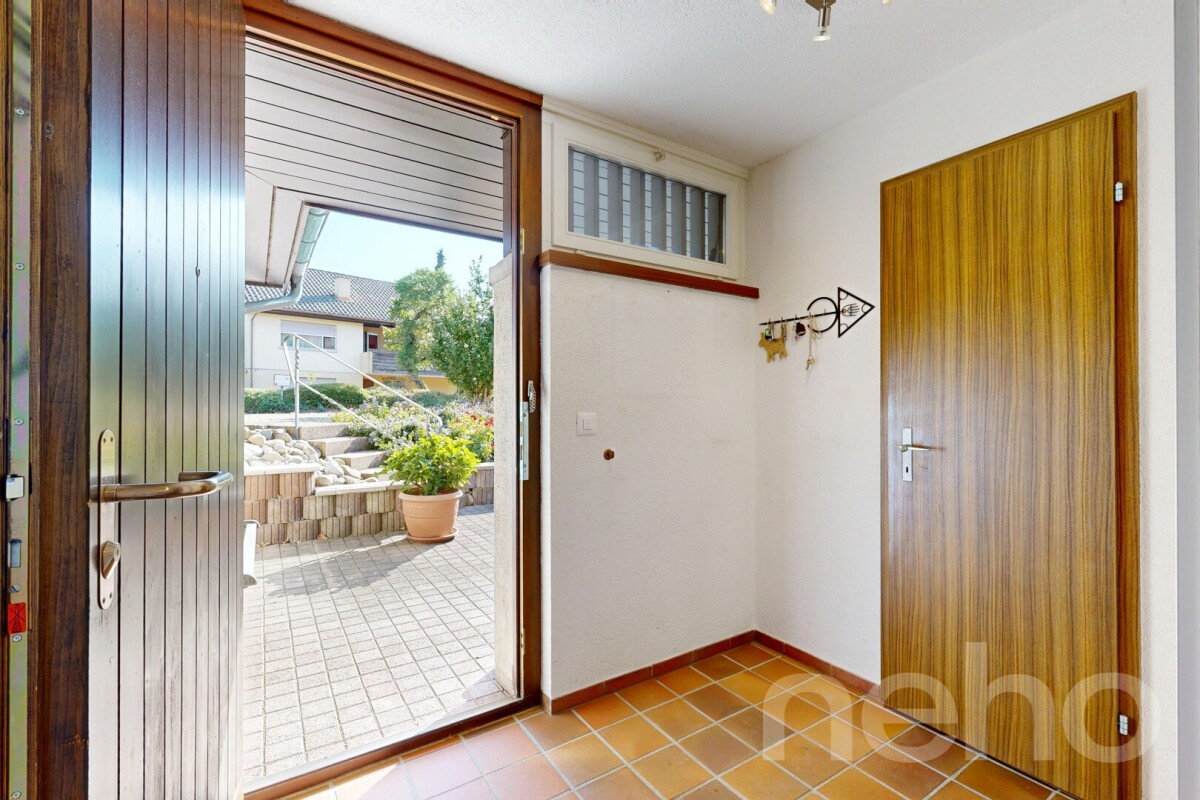
Kaiserstuhl AG - Bifamiliar house buy

We recommend expanding your search criteria to get similar results. The current filters didn’t return any matches.

If you don’t want to change your current search criteria, we recommend creating a search alert, so you’ll be notified when matching offers become available.

More objects in your automatically expanded search area
11 results - Radius: + 10km
New building
1 / 12
  • Balcony / Terrace
  • Garage
  • View
  • +2
6.5 rooms, 169m², CHF 1,325,000.–
Premium
Schützenweg 7, 5330 Bad Zurzach

Welcome to the family paradise in Bad Zurzach

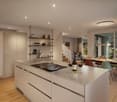
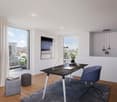
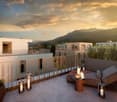
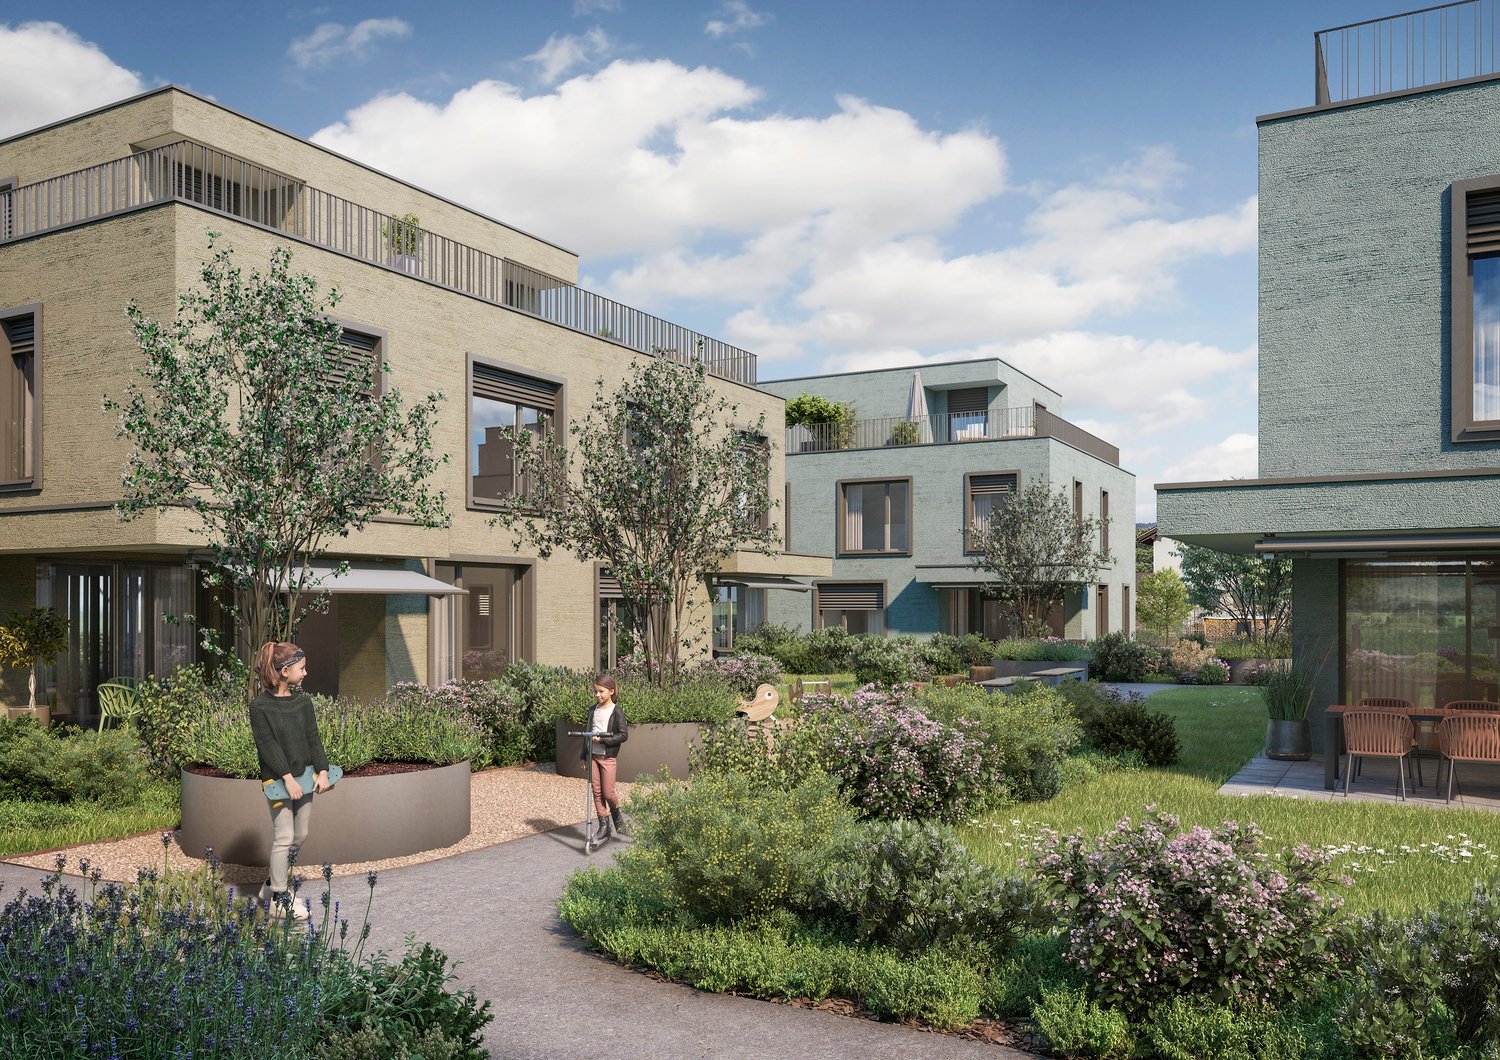
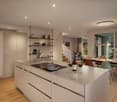
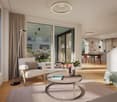
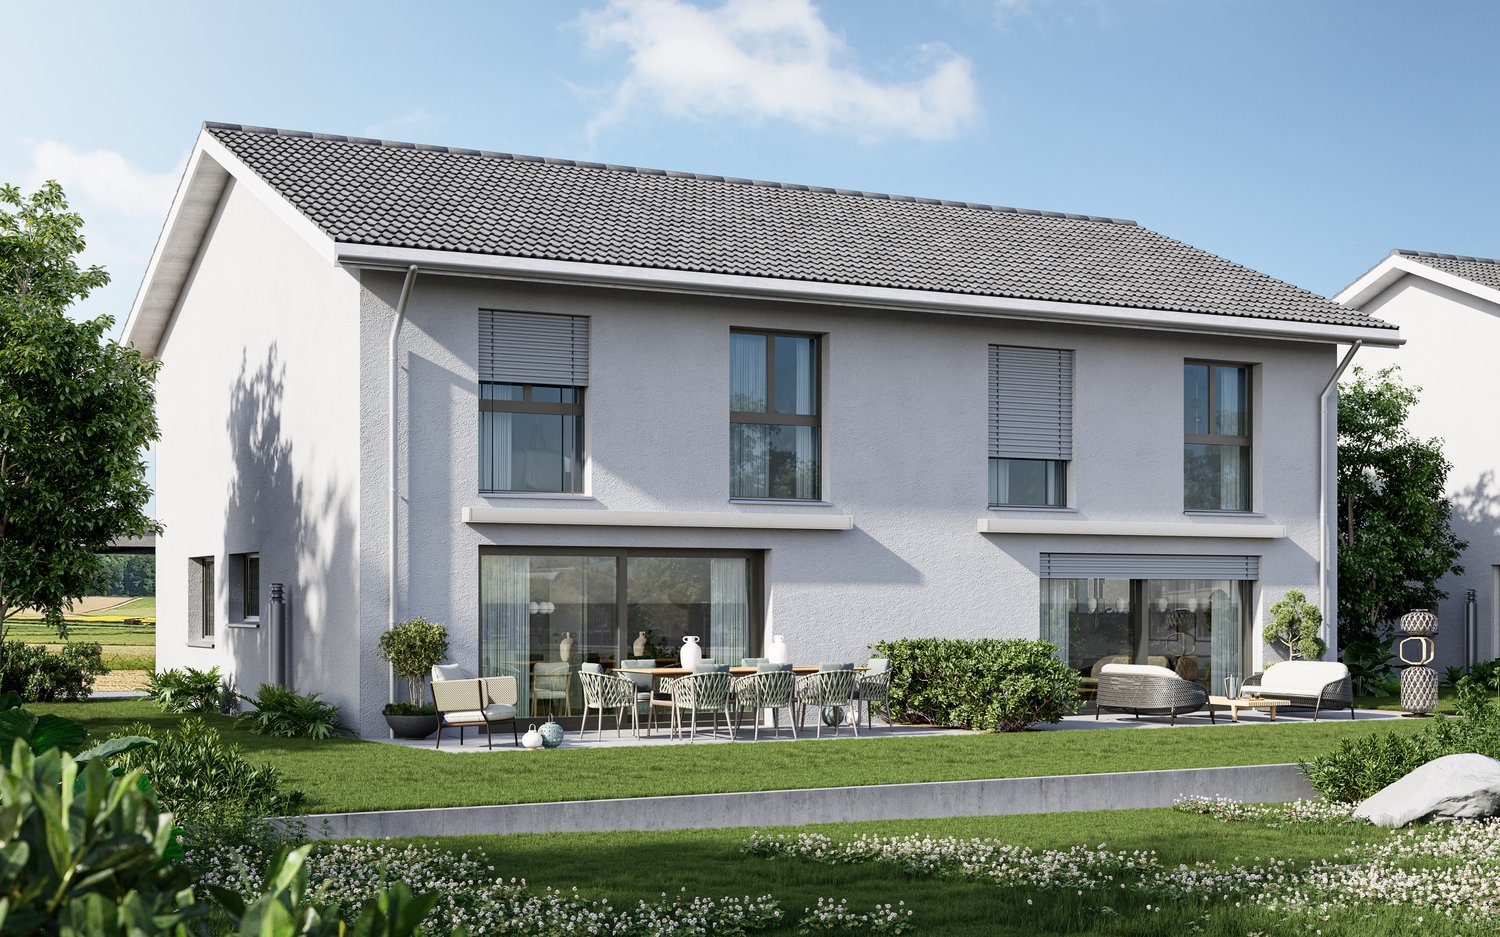
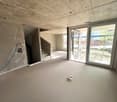
This new semi-detached house development on Schützenweg in Bad Zurzach blends seamlessly into the existing neighborhood: With plenty of greenery and an architecture that is modern, yet unobtrusive. The large gardens, in which the six semi-detached houses are embedded, provide ample space between them. Thus, you live in a neighborhood with a community and yet in a protected private sphere with your own property.Since it's a new building, you can realize your dream home together with the architects and, where possible, determine the materials and colors.The heart of the house is the spacious and bright ground floor with over 40 m² of floor space. The kitchen looks particularly elegant with the free-standing cooking island – as the centerpiece of the living room, which can be perfectly complemented and designed with a large dining table and a upholstered landscape. The living room leads directly to the spacious seating area and into the garden.The bedrooms on the upper floor are equipped with a bathroom and separate shower as well as WC, or with a combined bathroom with bathtub and shower, depending on the number of rooms and floor plan. The attic floor will finally capture your heart: With the 5½-room variant, through a large room with a huge terrace and a picturesque view over the Rhine to the Black Forest and the surrounding forests. The 6½-room variant, on the other hand, convinces with a feel-good zone of two rooms with an adjacent wet cell (shower/WC) and a wonderful terrace.Spacious basement rooms, laundry room, and bike room in the private basement are, of course, part of the well-thought-out room concept. Parking spaces in the shared underground garage with direct access to the individual houses are available optionally. The underground garage is fully prepared for e-mobility and thus already meets the requirements of tomorrow.This extremely quiet neighborhood without any through traffic is within walking distance to the train station, all schools, and shopping facilities (Migros supermarket).Have we piqued your interest? We look forward to presenting this project to you personally on site.Gfeller & Käufeler Immobilien AGWe are at home in real estate

  • Balcony / Terrace
  • Garage
  • View
  • +2
Travel time
-
New building
1 / 10
  • Garage
  • View
  • Child-friendly
  • +1
4.5 rooms, 116m², CHF 1,090,000.–
Premium
Schützenweg 7, 5330 Zurzach

Your new dream house on the Rhine

Your new home in the charming Bad ZurzachThis new semi-detached house development on Schützenweg in Bad Zurzach blends seamlessly into the existing neighborhood: With plenty of greenery and an architecture that is modern, yet unobtrusive. The large gardens, in which the six semi-detached houses are embedded, provide plenty of space between them. Thus, you live in a neighborhood, in a community, and yet in a protected private sphere with your own plot of land.Since it's a new building, you can realize your dream house together with the architects and, where possible, co-determine the materials and colors.The heart of the house is the generously sized and bright ground floor with over 40 m² of space. The kitchen looks particularly elegant with the free-standing cooking island – as the centerpiece of the living room, which can be perfectly complemented and designed with a large dining table and a upholstered landscape. The living room leads directly to the spacious seating area and into the garden.The master bedroom on the upper floor impresses with an en-suite bathroom with shower and toilet. Another bathroom with a bathtub complements the room offer.Spacious basement rooms, laundry room, and bike room in the private basement are, of course, part of the well-thought-out room concept. Parking spaces in the shared underground garage with direct access to the individual houses are available optionally. The underground garage is fully prepared for e-mobility and thus already meets the requirements of tomorrow.This extremely quiet neighborhood without any through traffic is within walking distance to the train station, all schools, and shopping facilities (Migros supermarket).Have we piqued your interest? We look forward to presenting this project to you personally on site.Gfeller & Käufeler Immobilien AGWe are at home in real estate

  • Garage
  • View
  • Child-friendly
  • +1
Travel time
-
Sven Neeser

Sven Neeser

1 / 12
Sven Neeser

Sven Neeser

  • Garage
  • View
6.5 rooms, 200m², CHF 1,190,000.–
Glattfelden, 8192 Glattfelden

Detached double-family house with a spacious garden and far-reaching views

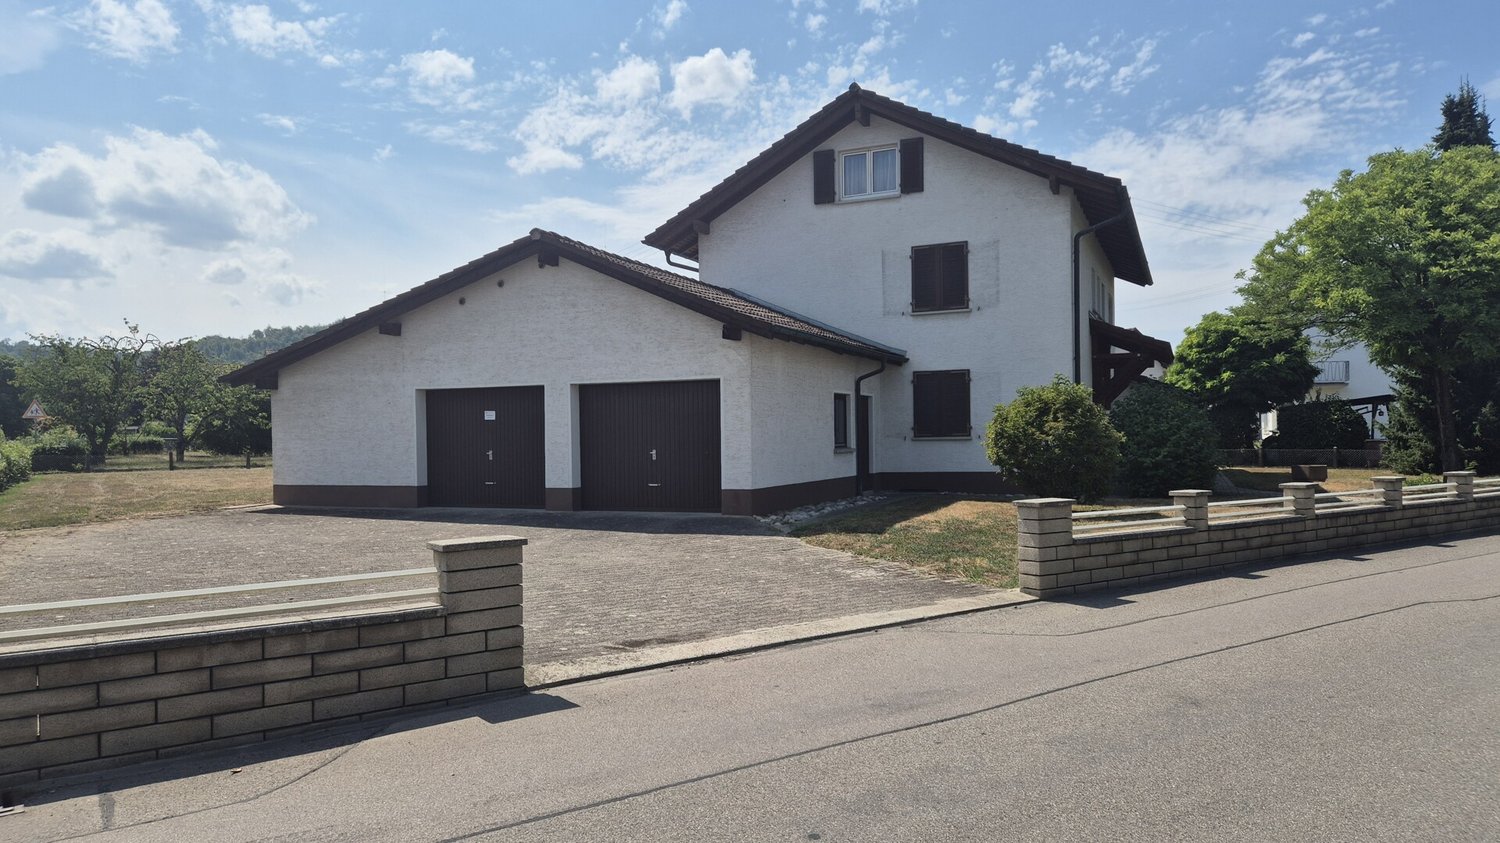
This semi-detached double-family house in Glattfelden spans four floors, offering plenty of space, privacy, and versatile usage possibilities. On the ground floor, you'll find a spacious living and dining area with a fireplace and direct access to the extensive garden. From here, you can enjoy a beautiful, unobstructed view and an attractive outdoor area with plenty of privacy. A separate kitchen and a guest toilet near the entrance complete this floor. A particular plus is the existing elevator, which comfortably connects the different living levels. The single garage with an electric garage door is located on a slightly offset intermediate floor. On the upper floor, there are four rooms and two separate wet cells, one with a shower and one with a bathtub. One of the rooms also has direct access to the balcony. The top floor offers further valuable space reserves: one room is already built out, while an additional room offers interesting development potential. In the basement, there is a technical/washing room with a washing machine and dryer, as well as two cellar rooms. The property shows signs of needing modernization in various areas and thus also offers future owners the opportunity to renew and further develop the house according to their own ideas. Highlights • Semi-detached double-family house • Spacious room layout over four floors • Approx. 130 m² of living space • Plot area of approx. 567 m² • Spacious living and dining area with fireplace • Four rooms on the upper floor • Additional room and further development potential on the top floor • Two wet cells with shower and bathtub • Separate guest toilet • Elevator in the house • Balcony • Spacious garden and outdoor area • Beautiful, unobstructed view • High level of privacy • Single garage with electric garage door • Technical/washing room with washing machine and dryer • Two additional cellar rooms • Modernization and individual design potential Exact address available after registration on neho.ch.INTERESTED IN A VIEWING? PLEASE REGISTER: https://neho.ch/b/8192-26-3

  • Garage
  • View
1 / 12
  • Balcony / Terrace
  • Garage
  • View
  • +2
5.5 rooms, 141m², CHF 1,190,000.–
Schützenweg, 5330 Zurzach

Your new home in the family-friendly Bad Zurzach

This new semi-detached house development on Schützenweg in Bad Zurzach blends seamlessly into the existing neighborhood: With plenty of greenery and an architecture that is modern, yet unobtrusive. The large gardens, in which the six semi-detached houses are embedded, provide plenty of air. So you live in a neighborhood, in a community, and yet in a protected private sphere with your own plot of land.Since it's a new building, you can realize your dream home together with the architects and, where possible, determine the materials and colors.The heart of the house is the spacious and bright ground floor with over 40 m² of floor space. The kitchen looks particularly elegant with the free-standing cooking island - as the centerpiece of the living room, which can be perfectly complemented and designed with a large dining table and a upholstered landscape. The living room leads directly to the spacious seating area and into the garden.The bedrooms on the upper floor are equipped with a bathroom and separate shower as well as a toilet, or with a combined bathroom with bathtub and shower, depending on the number of rooms and floor plan. The attic floor will finally conquer your heart: with the 5½-room variant through a large room with a huge terrace and a picturesque view over the Rhine to the Black Forest and the surrounding forests. The 6½-room variant, on the other hand, convinces with a feel-good zone of two rooms with an adjacent wet cell (shower/toilet) and a wonderful terrace.Spacious basement rooms, laundry room, and bike room in the private basement are, of course, part of the well-thought-out room concept. Parking spaces in the shared underground garage with direct access to the individual houses are available optionally. The underground garage is fully prepared for e-mobility and thus already meets the requirements of tomorrow.This extremely quiet neighborhood without any through traffic is within walking distance to the train station, all schools, and shopping facilities (Migros supermarket).Have we piqued your interest? We look forward to presenting this project to you in person on site.Gfeller & Käufeler Immobilien AGWe are at home in real estate

  • Balcony / Terrace
  • Garage
  • View
  • +2
Travel time
-
Tanja Scholzen

Tanja Scholzen

1 / 13
Tanja Scholzen

Tanja Scholzen

  • Parking space
  • Balcony / Terrace
  • Garage
8 rooms, 170m², EUR 550,000.–
79790 Küssaberg / Rheinheim

Rheinheim - 2-family house with large plot

This two-family house in solid construction is located in Küssaberg-Rheinheim and offers a rare combination of plenty of space, development potential, and an exceptionally generous plot. The house, built in 1958, extends over two floors and is ideal for families, multi-generational living, or buyers who want to combine living and renting under one roof. On approximately 170 m² of living space, there are a total of 8 rooms, including 5 bedrooms and 2 bathrooms. The room layout offers versatile usage options, both for two separate residential units and for a generous overall use. The space offer is supplemented by a usable area of approximately 80 m² and an existing cellar, which creates additional storage and storage possibilities. A balcony and a terrace extend the living area to the outside and enable pleasant stays in the fresh air. Particularly noteworthy is the approximately 1,304 m² large plot with a winter garden, which offers excellent options for expansion and individual design - ideal for garden lovers, families with space requirements, or future expansion and construction ideas (depending on building law possibilities). The equipment quality is classified as simple, the condition is in need of renovation - an object for buyers with an eye for potential and the desire to modernize a house according to their own ideas. Positively, the windows were renewed in 2006 and a new front door was installed in 2018. The property is available by arrangement.The two-family house is located in Küssaberg-Rheinheim, a popular residential area in southern Baden-Württemberg, characterized by a natural environment and proximity to the Rhine. The region convinces with its high leisure value, quiet residential quarters, and good connections to the surrounding towns and the economically strong centers of the border region. A particular advantage is the attractive location for cross-border commuters: the nearby border crossing towards Bad Zurzach enables quick routes to Switzerland. Furthermore, there is very good accessibility to public transport with train connections towards Zurich and further connections to the airport, which also benefits commuters. Shopping facilities for daily needs, schools, kindergartens, and medical care are easily accessible in the surrounding area. The offer is supplemented by a variety of leisure and recreational activities along the Rhine and in the charming landscape of the High Rhine.- Cable/Sat-TV - Terrace - Winter garden (1980) - Balcony - Four parking spaces - Garage (1980) - Outdoor parking space (1980) - Partially basement - Central heating - Radiators - Oil heating (1994) - Plastic windows (2006) - New front door (2018)

  • Parking space
  • Balcony / Terrace
  • Garage
Tanja Scholzen

Tanja Scholzen

1 / 13
Tanja Scholzen

Tanja Scholzen

  • Balcony / Terrace
9 rooms, 300m², EUR 750,000.–
79790 Küssaberg / Dangstetten

Dangstetten - Renovated Two-Family House

This attractive two-family house in Küssaberg / Dangstetten offers versatile usage possibilities and convinces with its solid, well-maintained execution. The property extends over two floors and is fully basement, providing sufficient storage space and additional usable area. A special feature is the core renovation carried out in 2011, which brought the house into a contemporary and well-maintained condition. The equipment corresponds to a normal standard and provides a solid basis for comfortable living. A built-in kitchen is available in both apartments and ensures practical functionality in everyday life. For a pleasant living atmosphere, a garden, a balcony, and a terrace also provide a comfortable ambiance, further increasing the residential value of the property. The house is currently rented and is therefore also suitable as an interesting capital investment with potential. In a quiet location in Dangstetten, this two-family house presents itself as an attractive property for owner-occupiers and investors alike.The two-family house is located in the Dangstetten district of the Küssaberg municipality, near the Swiss border. The surroundings are characterized by a pleasant residential atmosphere, plenty of green spaces, and a family-friendly neighborhood. Shopping facilities for daily needs, schools, kindergartens, and other everyday facilities are easily accessible in the surrounding towns. Thanks to its proximity to the traffic axes in the direction of Waldshut-Tiengen and into neighboring Switzerland, the location is attractive for both commuters and families. At the same time, the location offers a high recreational value with numerous opportunities for walks, cycling, and activities in nature. The combination of rural tranquility, good accessibility, and proximity to the border makes this residential location particularly interesting.- Built-in kitchen - Cable/Sat-TV & Fiber optic - Fireplace - Terrace - Balcony - 4 parking spaces Carport - Basement vaulted cellar - Solar thermal system - Water softening system - Large plot of landModernizations: 2000: Core renovation Apartment 2 2000: Thermal glazing including noise reduction 2011: Core renovation Apartment 1 2013: New Carport building

  • Balcony / Terrace
New building
1 / 5
5.5 rooms, 216m², CHF 2,250,000.–
Katharinenweg 14, 5420 Ehrendingen

Exclusive semi-detached house in wooden construction in a central location in Ehrendingen

Welcome to your future home! This spacious and exclusive 5.5-room semi-detached house in the idyllic municipality of Ehrendingen (5420) will be completed in 2027 and offers you the unique opportunity to be part of a new chapter from the beginning. With a spacious living area of 216 m², this new building combines modern living with the highest comfort.The house offers, among other things: • Living area: The spacious floor plans on 3 living floors allow a certain flexibility and can be designed according to your wishes. 216 m² • Outdoor area: In addition to a covered loggia in the living area and a large attic terrace, your own garden can also be used. (Terraces 85 m²) • Garage: On the ground floor, there is a spacious double garage directly at the house. 37 m² • Basement: The basement offers a lot of additional space for cellar and technical rooms and convinces with its versatile usability. 92 m² Equipment & Highlights:An attractive aesthetic and a high-quality living feeling are created by the high-quality interior design: Oak parquet in the main areas, large-format ceramic tiles in the bathrooms, and a spacious, high-quality carpentry kitchen in the bright rooms provide a stylish and modern ambiance.Sustainable energy generation is also taken care of for each house individually. A photovoltaic system will be installed on the flat roof, and the heat generation will be done via an air-water heat pump. The future-oriented construction method in wood is not only ecologically valuable in the long term but also very comfortable and energy-conscious. Location and surroundings:The two semi-detached houses are located in a quiet neighborhood without through traffic. Shopping facilities are in the immediate vicinity, and the next bus stop is only 3 minutes' walk away. The nearest school is only 5 minutes' walk away - perfect for families with children.This new semi-detached house combines modern living comfort with a quiet, family-friendly environment in Ehrendingen. Secure your dream home now and design your new home according to your wishes.

Travel time
-
1 / 10
5.5 rooms, CHF 1,166,000.–
8197 Rafz

UNWEIT V. RAFZ-NEW BUILDING- 5.5 ROOMS- SEMI-DETACHED HOUSE, 144M2-INCLUDING TGPP

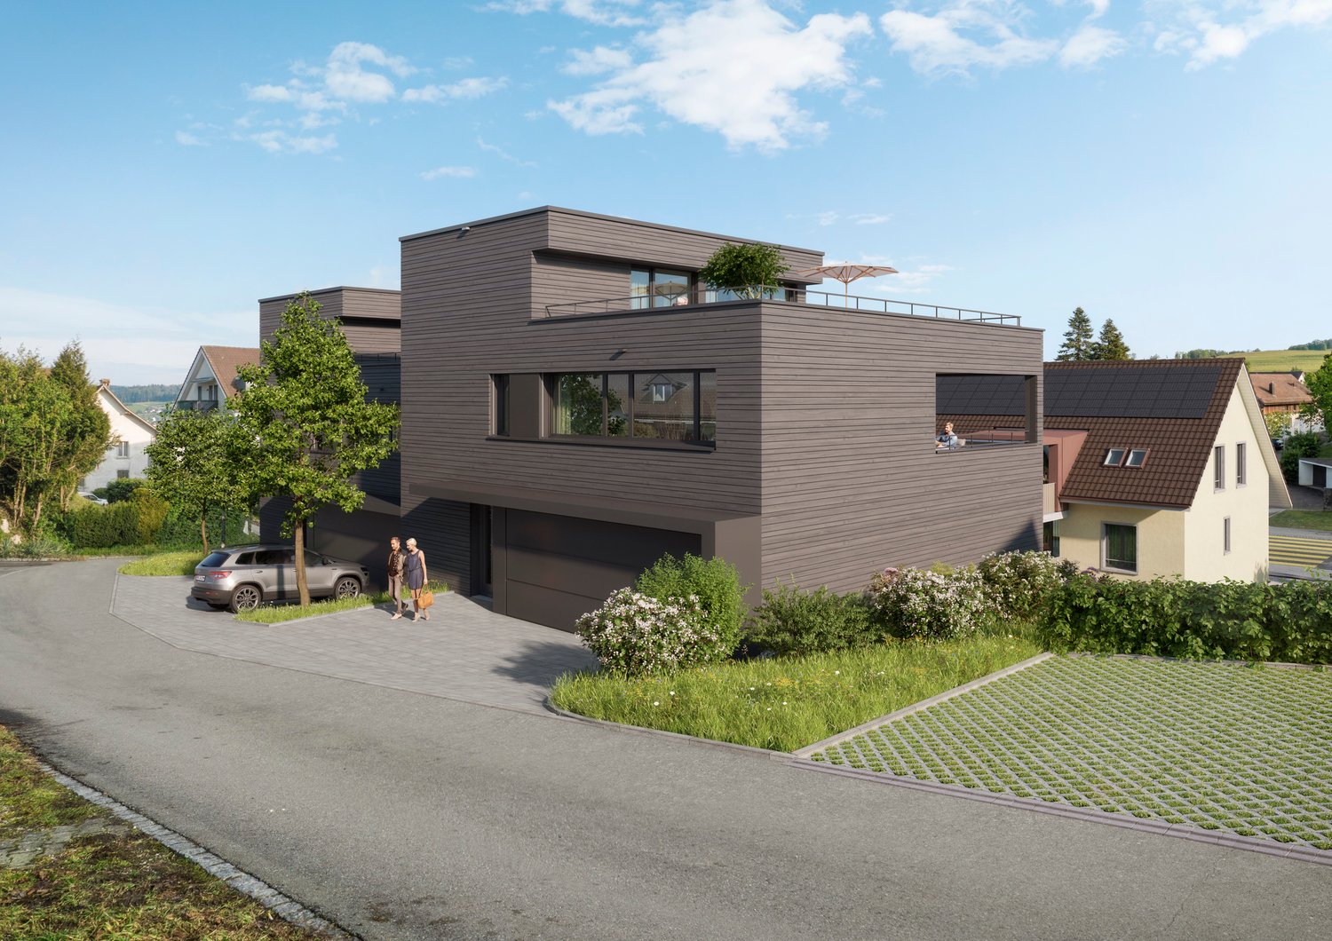
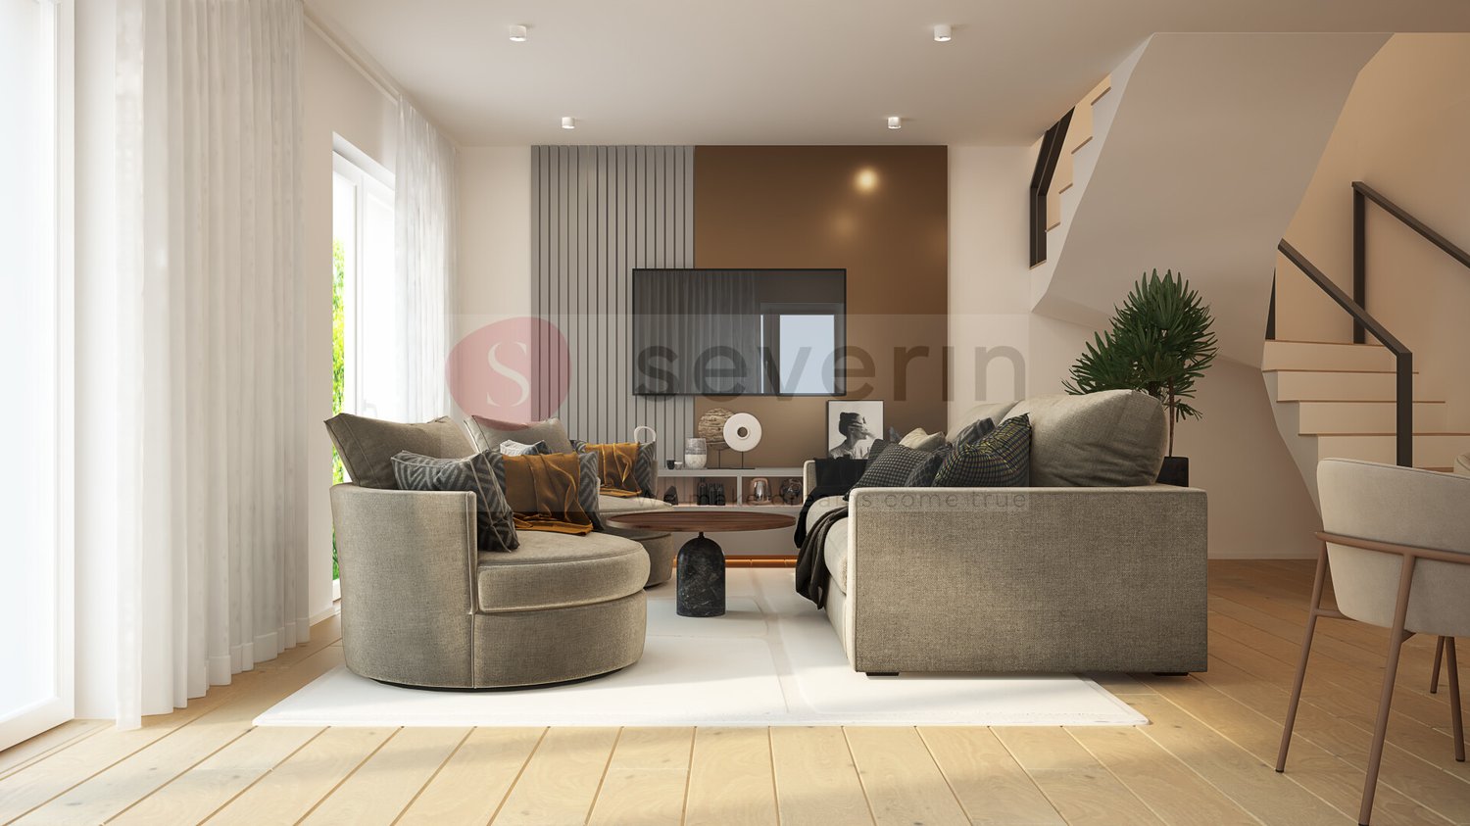
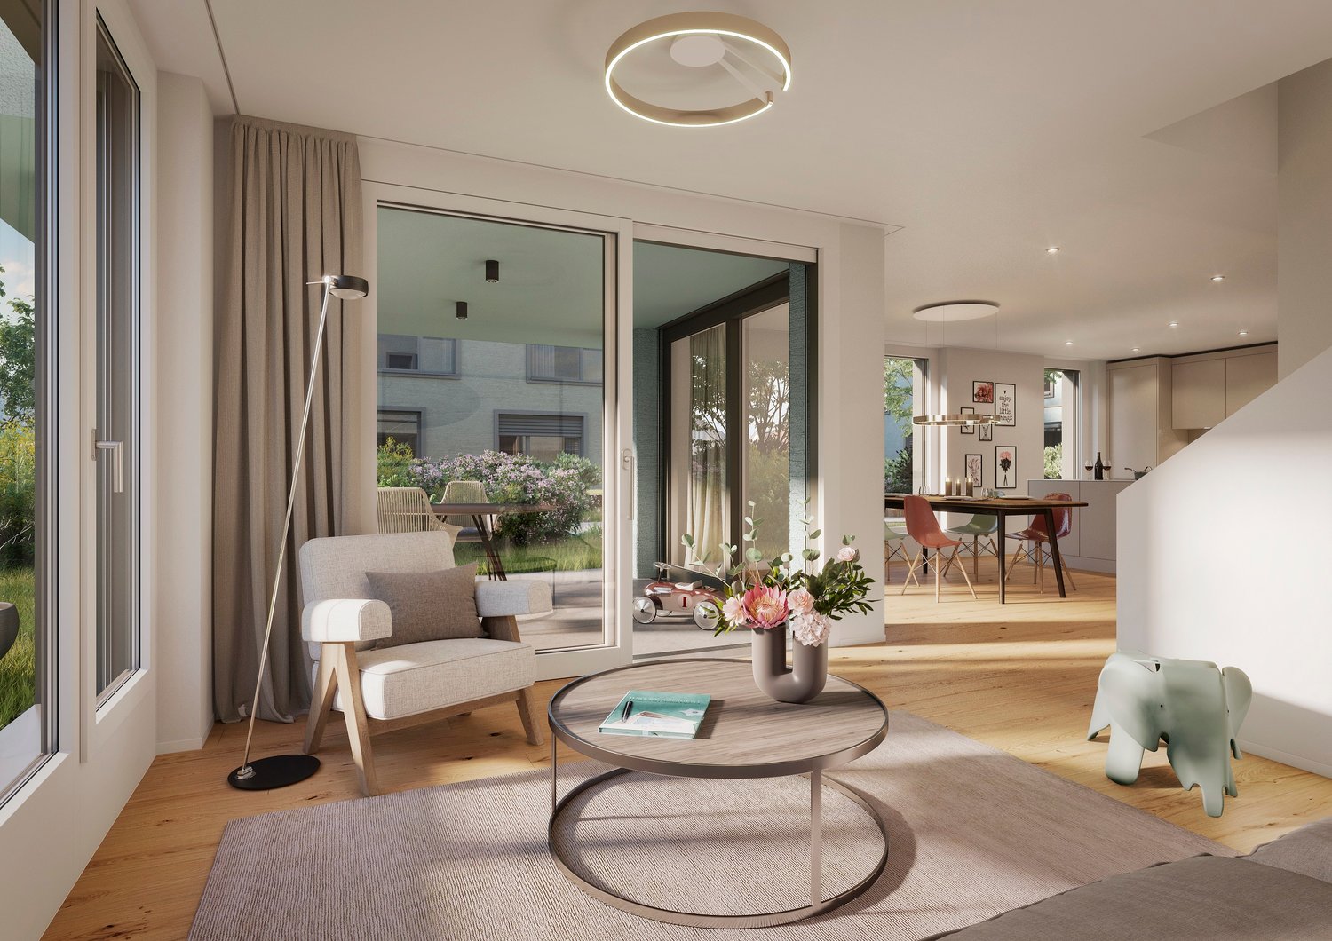
NEW BUILDING: AVAILABLE JUNE 2027 - LAST SEMI-DETACHED HOUSE FOR SALE Welcome to your new home in Rüdlingen, where rural charm, Rhine idyll, and modern living comfort blend harmoniously together. This exclusive new construction project with two semi-detached houses is being built near the village center, just a few minutes' walk from the Rhine river. With approximately 144 m² of bright living space, this house offers room for individual development, security, and high-quality living. The four spacious bedrooms provide space for family, guests, or a home office and leave room for your personal living dreams. In the center of the house, the modern, U-shaped kitchen invites you to cook and enjoy together. Stylish bathrooms on each floor underline the well-thought-out living comfort. The private seating area and own garden area offer an idyllic refuge in the green - perfect for sunny breakfasts or cozy evenings with friends. A garage parking space ensures convenient and secure parking directly at the house, and another parking space can be added optionally. Construction began in September 2025, and the move-in date is planned for the end of 2026 - your new home will take shape soon. Rüdlingen stands for nature, tranquility, and proximity to everyday life, school, and city. Here, a place to arrive, live, and stay is being created - a home with heart and future. Highlights at a glance: New construction project with 2 semi-detached houses Approx. 144 m² living space 4 spacious, bright bedrooms, ONE OF WHICH ON THE GROUND FLOOR Modern, U-shaped kitchen Bathrooms on each floor Private seating area & garden area, EXCLUSIVE USE: 67M2 1 garage parking space included; another available Close to nature and the Rhine Interior design still individually customizable Please contact me for a meeting on site! I look forward to seeing you! Best regards, Your Heike Severin THE INTERIOR VISUALIZATIONS SHOW EXEMPLARY POSSIBILITIES OF ROOM DESIGN AND INTERIOR DESIGN!EQUIPMENT OF THIS BEAUTIFUL SEMI-DETACHED HOUSE: BASEMENT: - Cellar No. 1: 18.88m2 - Garage parking space: No. 1 GROUND FLOOR: - Entrance area: 5.59m2 - Living/Dining/Kitchen: 45.83m2 - Bathroom with shower/WC/sink: 4.61m2 UPPER FLOOR: - Room 1: 20.74m2 - Room 2: 16.44m2 - Corridor: 4.10m2 - Bathroom with shower/WC: 4.84m2 ATTIC: - Room 3: 20.56m2 - Room 4: 16.30m2 - Bathroom with bathtub/WC: 4.55m2 EXCLUSIVE USE/GREEN AREA: 61.25m2

Other interesting objects