3 results - Bifamiliar house buy: Bad Zurzach

New building
1 / 12
  • Balcony / Terrace
  • Garage
  • View
  • +2
6.5 rooms169m²CHF 1,325,000.–
Schützenweg 7, 5330 Bad Zurzach

Welcome to the family paradise in Bad Zurzach

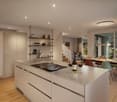
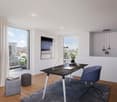
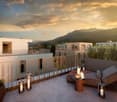
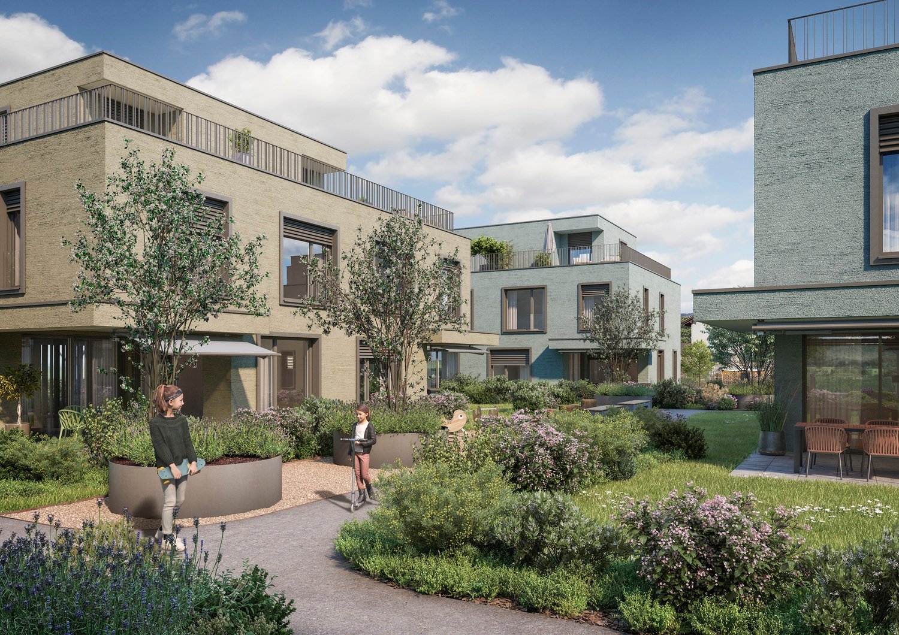
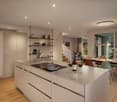
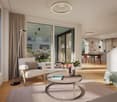
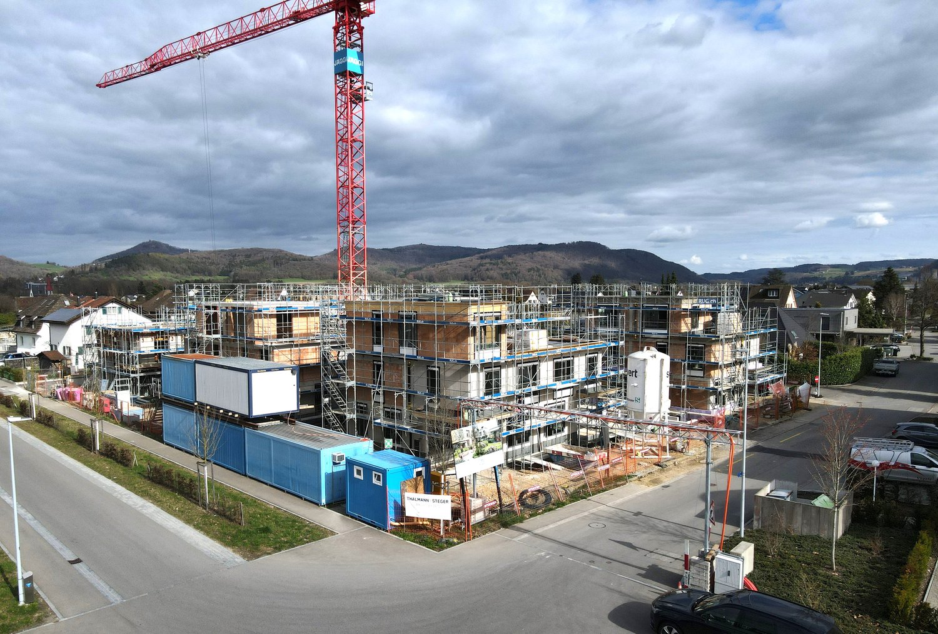
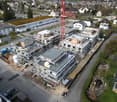
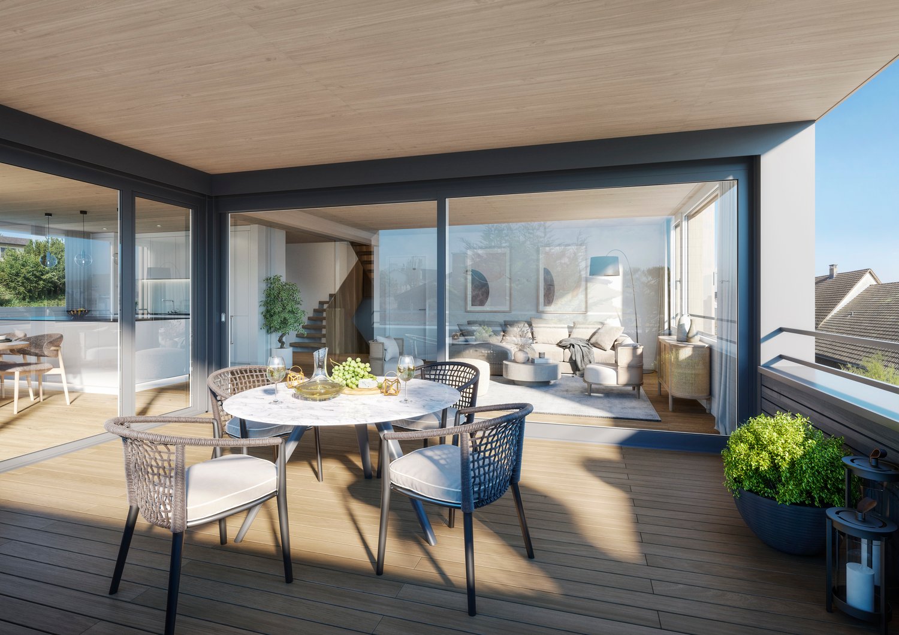
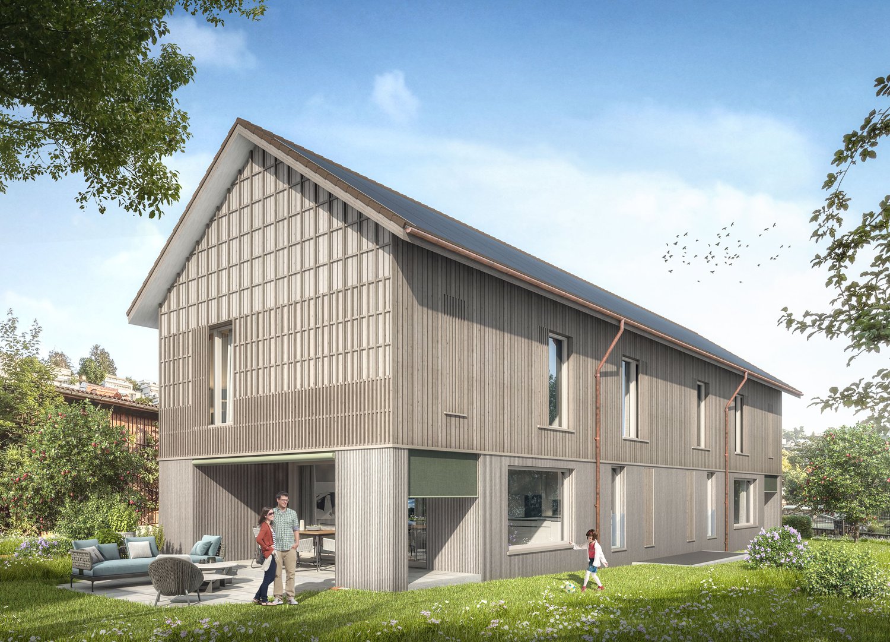
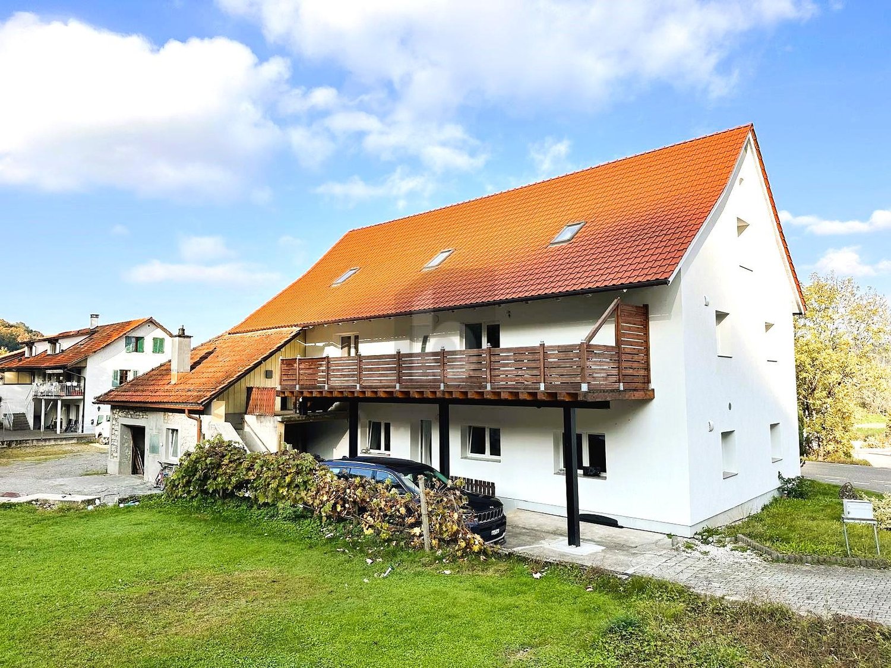
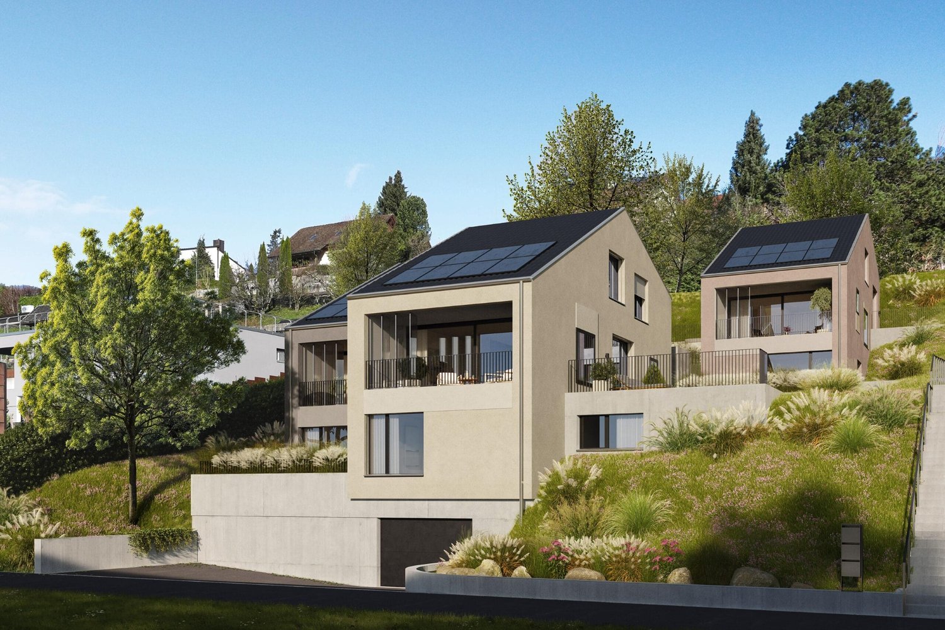
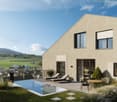
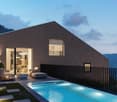
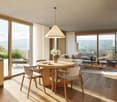
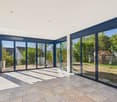
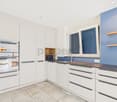
This new semi-detached house development on Schützenweg in Bad Zurzach blends seamlessly into the existing neighborhood: With plenty of greenery and an architecture that is modern, yet unobtrusive. The large gardens, in which the six semi-detached houses are embedded, provide ample space between them. Thus, you live in a neighborhood with a community and yet in a protected private sphere with your own property.Since it's a new building, you can realize your dream home together with the architects and, where possible, determine the materials and colors.The heart of the house is the spacious and bright ground floor with over 40 m² of floor space. The kitchen looks particularly elegant with the free-standing cooking island – as the centerpiece of the living room, which can be perfectly complemented and designed with a large dining table and a upholstered landscape. The living room leads directly to the spacious seating area and into the garden.The bedrooms on the upper floor are equipped with a bathroom and separate shower as well as WC, or with a combined bathroom with bathtub and shower, depending on the number of rooms and floor plan. The attic floor will finally capture your heart: With the 5½-room variant, through a large room with a huge terrace and a picturesque view over the Rhine to the Black Forest and the surrounding forests. The 6½-room variant, on the other hand, convinces with a feel-good zone of two rooms with an adjacent wet cell (shower/WC) and a wonderful terrace.Spacious basement rooms, laundry room, and bike room in the private basement are, of course, part of the well-thought-out room concept. Parking spaces in the shared underground garage with direct access to the individual houses are available optionally. The underground garage is fully prepared for e-mobility and thus already meets the requirements of tomorrow.This extremely quiet neighborhood without any through traffic is within walking distance to the train station, all schools, and shopping facilities (Migros supermarket).Have we piqued your interest? We look forward to presenting this project to you personally on site.Gfeller & Käufeler Immobilien AGWe are at home in real estate

  • Balcony / Terrace
  • Garage
  • View
  • +2
Travel time
-
New building
1 / 10
  • Garage
  • View
  • Child-friendly
  • +1
4.5 rooms116m²CHF 1,090,000.–
Schützenweg 7, 5330 Zurzach

Your new dream house on the Rhine

Your new home in the charming Bad ZurzachThis new semi-detached house development on Schützenweg in Bad Zurzach blends seamlessly into the existing neighborhood: With plenty of greenery and an architecture that is modern, yet unobtrusive. The large gardens, in which the six semi-detached houses are embedded, provide plenty of space between them. Thus, you live in a neighborhood, in a community, and yet in a protected private sphere with your own plot of land.Since it's a new building, you can realize your dream house together with the architects and, where possible, co-determine the materials and colors.The heart of the house is the generously sized and bright ground floor with over 40 m² of space. The kitchen looks particularly elegant with the free-standing cooking island – as the centerpiece of the living room, which can be perfectly complemented and designed with a large dining table and a upholstered landscape. The living room leads directly to the spacious seating area and into the garden.The master bedroom on the upper floor impresses with an en-suite bathroom with shower and toilet. Another bathroom with a bathtub complements the room offer.Spacious basement rooms, laundry room, and bike room in the private basement are, of course, part of the well-thought-out room concept. Parking spaces in the shared underground garage with direct access to the individual houses are available optionally. The underground garage is fully prepared for e-mobility and thus already meets the requirements of tomorrow.This extremely quiet neighborhood without any through traffic is within walking distance to the train station, all schools, and shopping facilities (Migros supermarket).Have we piqued your interest? We look forward to presenting this project to you personally on site.Gfeller & Käufeler Immobilien AGWe are at home in real estate

  • Garage
  • View
  • Child-friendly
  • +1
Travel time
-
1 / 12
  • Balcony / Terrace
  • Garage
  • View
  • +2
5.5 rooms141m²CHF 1,190,000.–
Schützenweg, 5330 Zurzach

Your new home in the family-friendly Bad Zurzach

This new semi-detached house development on Schützenweg in Bad Zurzach blends seamlessly into the existing neighborhood: With plenty of greenery and an architecture that is modern, yet unobtrusive. The large gardens, in which the six semi-detached houses are embedded, provide plenty of air. So you live in a neighborhood, in a community, and yet in a protected private sphere with your own plot of land.Since it's a new building, you can realize your dream home together with the architects and, where possible, determine the materials and colors.The heart of the house is the spacious and bright ground floor with over 40 m² of floor space. The kitchen looks particularly elegant with the free-standing cooking island - as the centerpiece of the living room, which can be perfectly complemented and designed with a large dining table and a upholstered landscape. The living room leads directly to the spacious seating area and into the garden.The bedrooms on the upper floor are equipped with a bathroom and separate shower as well as a toilet, or with a combined bathroom with bathtub and shower, depending on the number of rooms and floor plan. The attic floor will finally conquer your heart: with the 5½-room variant through a large room with a huge terrace and a picturesque view over the Rhine to the Black Forest and the surrounding forests. The 6½-room variant, on the other hand, convinces with a feel-good zone of two rooms with an adjacent wet cell (shower/toilet) and a wonderful terrace.Spacious basement rooms, laundry room, and bike room in the private basement are, of course, part of the well-thought-out room concept. Parking spaces in the shared underground garage with direct access to the individual houses are available optionally. The underground garage is fully prepared for e-mobility and thus already meets the requirements of tomorrow.This extremely quiet neighborhood without any through traffic is within walking distance to the train station, all schools, and shopping facilities (Migros supermarket).Have we piqued your interest? We look forward to presenting this project to you in person on site.Gfeller & Käufeler Immobilien AGWe are at home in real estate

  • Balcony / Terrace
  • Garage
  • View
  • +2
Travel time
-
More objects in your automatically expanded search area
14 results - Radius: + 10km
1 / 6
6.5 rooms197m²CHF 1,595,000.–
Hauptstrasse 17A, 5234 Villigen

Single-family house (H-03) in Villigen

Three exceptional single-family homes in Villigen On the Hauptstrasse 17 a/b in Villigen, we are selling two very special single-family homes that uniquely combine tradition and modernity.The two objects convince with a generous space offer, high-quality equipment and modern building standard. The new buildings are Minergie-certified and each have their own heat pump heating and comfort ventilation for a sustainable and pleasant living climate.The excellent transport links, combined with generous garden areas and the quiet location on the rear of the building, create ideal conditions for modern family life. Directly adjacent to an unobstructable green zone, you can enjoy relaxation in the green - without having to waive good accessibility.There is the possibility of building a pool for the houses. The building permit for this is already available. If you are interested, we will show you the additional costs.For additional comfort, there is a jointly accessible underground garage, where up to three parking spaces can be purchased per residential unit. Furthermore, all three houses have a lift that barrier-free accesses even the second attic floor.We would be happy to tell you more about these exceptional objects and answer your questions in a personal conversation.Object description: • House 3, semi-detached house left • 6.5 rooms • Year of construction 2026/2027 • New building/first occupancy • Minergie-certified • Comfort ventilation • Water softening system • Lift for unrestricted barrier-free access • Tiles and oak parquet floors • Spacious built-in kitchen with large cooking island • Large covered seating area in the outdoor area • Small balcony on the upper floor • Basement room with comfort ventilation • Heat pump heating, underfloor heating • Two underground parking spaces (arranged one behind the other) must be purchased for CHF 50,000.00 (both) and are not included in the listed purchase price. • Additional individual parking spaces can be purchased for CHF 35,000.00 per space after consultation. • Prepared for e-car charging station Pictures/Documents:Some online sales platforms are limited in the display of pictures and documents.The complete advertisement with all pictures can also be found on our website www.arimo.ch/kaufenSales modalities:Purchase offers: Are accepted together with a financing confirmation.Offer character: Non-binding and non-committal, subject to prior sale.Purchase contract: Handover costs (notary and land registry office) are shared equally.Down payment: CHF 60,000.00 upon signing a reservation contract.Occupancy: Expected as of 01.12.2027Your contact person:Mirco FritschiMobile 076 573 50 50mfr@arimo.ch

Travel time
-
1 / 6
6.5 rooms199m²CHF 1,525,000.–
Hauptstrasse 17B, 5234 Villigen

Single-family house (H-02) in Villigen

Three exceptional single-family homes in Villigen On the Hauptstrasse 17 a/b in Villigen, we are selling two very special single-family homes that uniquely combine tradition and modernity.The two properties impress with a generous space offer, high-quality equipment, and modern building standards. The new buildings are Minergie-certified and each have their own heat pump heating and comfort ventilation for a sustainable and pleasant living climate.The excellent transport links, combined with spacious garden areas and the quiet location on the back of the building, create ideal conditions for modern family life. Directly adjacent to an unobstructable green zone, you can enjoy relaxation in the green - without having to waive good accessibility.There is the possibility of building a pool for the houses. The building permit for this is already available. If you are interested, we will show you the additional costs.For additional comfort, there is a jointly accessible underground garage, where up to three parking spaces can be purchased per residential unit. Furthermore, all three houses have a lift that barrier-free accesses even the second attic floor.We would be happy to tell you more about these exceptional properties and answer your questions in a personal conversation.Object description: • House 2, semi-detached house right • 6.5 rooms • Year of construction 2026/2027 • New building/first occupancy • Minergie-certified • Comfort ventilation • Water softening system • Lift for unrestricted barrier-free access • Tiles and oak parquet floors • Spacious built-in kitchen with large cooking island • Large covered seating area in the outdoor area • Small balcony on the upper floor • Basement room with comfort ventilation • Heat pump heating, underfloor heating • Two underground parking spaces (arranged one after the other) must be purchased for CHF 50,000.00 (both) and are not included in the listed purchase price. • Additional individual parking spaces can be purchased for CHF 35,000.00 per space after consultation. • Prepared for e-car charging station Pictures/Documents:Some online sales platforms are limited in the display of pictures and documents.The complete advertisement with all pictures can also be found on our website www.arimo.ch/kaufenSales modalities:Purchase offers: Are accepted together with a financing confirmation.Offer character: Non-binding and optional, subject to prior sale.Purchase contract: Handover costs (notary and land registry office) are borne equally.Down payment: CHF 60,000.00 upon signing a reservation contract.Availability: Expected on 01.12.2027Your contact person:Mirco FritschiMobile 076 573 50 50mfr@arimo.ch

Travel time
-
1 / 13
5 rooms242m²CHF 1,090,000.–
Weidring 549, 5324 Full-Reuenthal

Two-family house with Minergie certification and development potential

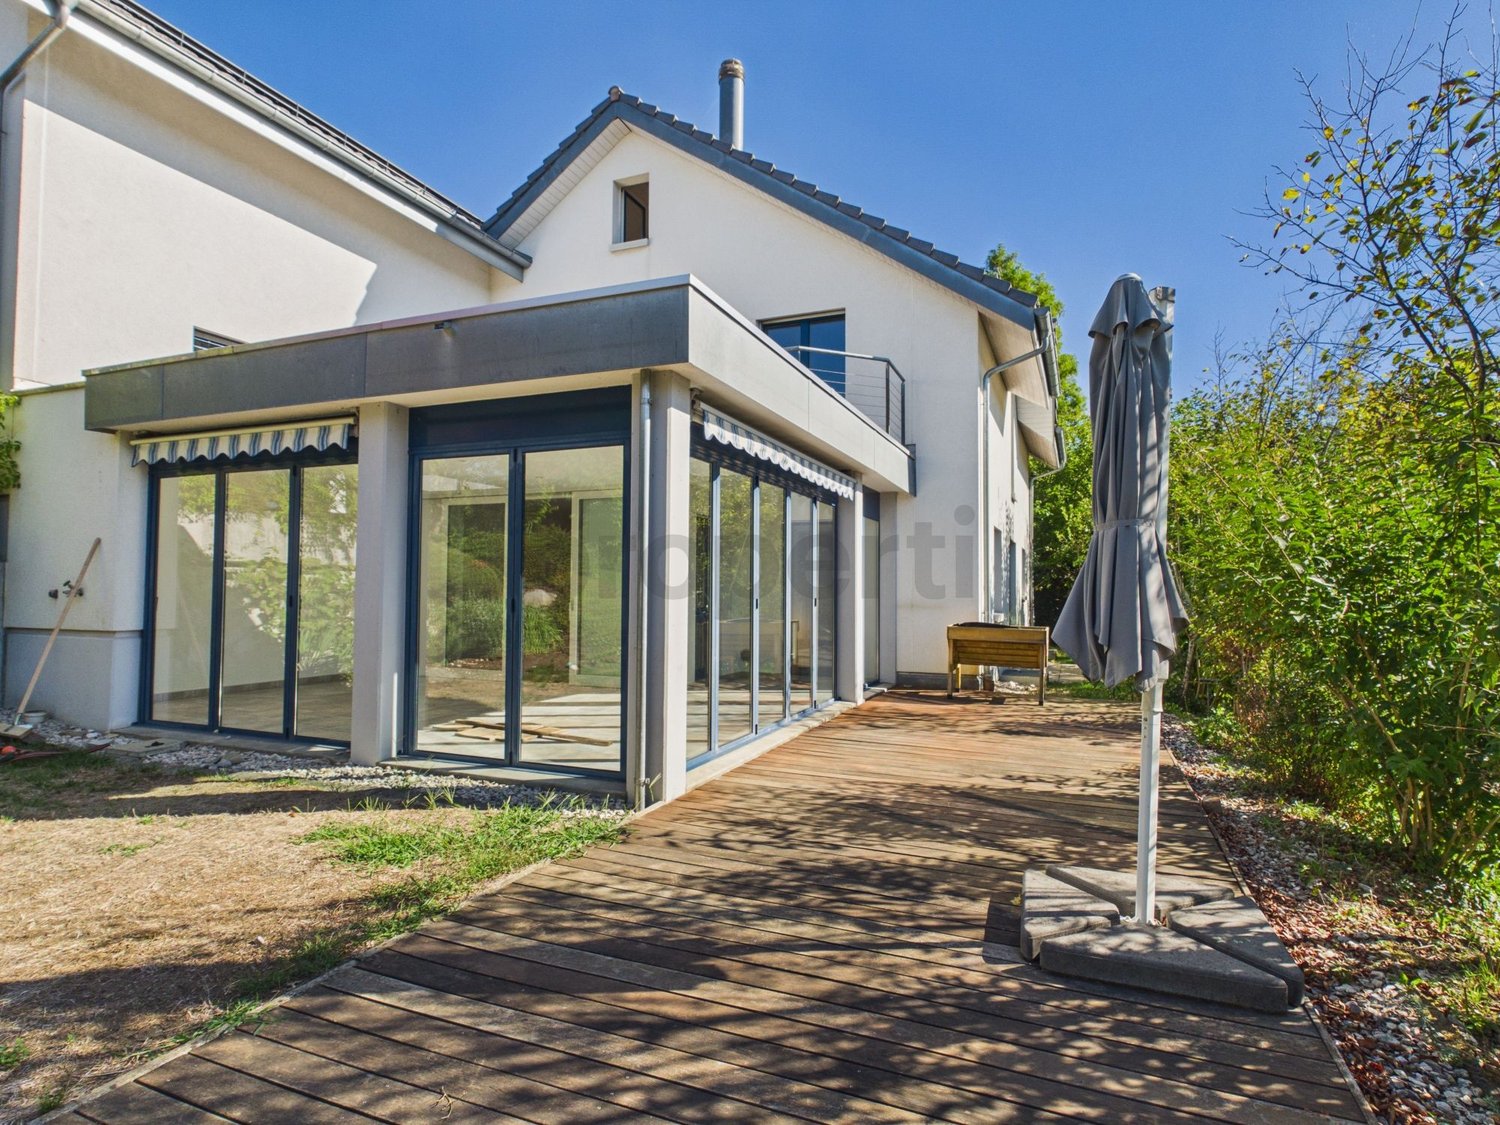
This property, built in 2012, combines spacious living areas, modern building technology, and attractive usage potential. The building was constructed to the Minergie standard and features controlled comfort ventilation, an energy-efficient air-water heat pump, and corresponding Minergie certification. The contemporary construction ensures a pleasant living climate and economical operation. The property consists of two independent residential units: 3-room apartment on the ground floor with approximately 150 m² of living space, a spacious floor plan, and two wet areas 2-room apartment on the upper floor with approximately 85 m² of living space and a large terrace with an attractive outdoor connection There is no basement, so all areas are arranged above ground. The property is constructively in a modern and solid basic condition. Due to the owner's health situation, no adequate maintenance could be ensured for a longer period. In particular, the ground-floor apartment today has a significant need for renovation and renewal. In addition to various renovation and refreshment work, sanitation measures are required in various areas. Specifically, the ground-floor apartment requires a comprehensive renewal of the interior design and parts of the installations. For buyers, this creates the rare opportunity to modernize and enhance a energetically modern property with spacious living areas according to their own ideas. Thanks to the high-quality building envelope, the Minergie construction method, and the already existing building services, the object forms an attractive basis for sustainable renovation. This property is ideal for investors, multi-generational living, the combination of own use and rental, or for buyers who recognize and want to utilize the potential of a modern building with corresponding development leeway. Have we sparked your interest? Then request our detailed sales documentation and arrange a non-binding viewing appointment. We look forward to your contact.

Travel time
-
1 / 13
  • Balcony / Terrace
9 rooms300m²EUR 750,000.–
79790 Küssaberg / Dangstetten

Dangstetten - Renovated Two-Family House

This attractive two-family house in Küssaberg / Dangstetten offers versatile usage possibilities and convinces with its solid, well-maintained execution. The property extends over two floors and is fully basement, providing sufficient storage space and additional usable area. A special feature is the core renovation carried out in 2011, which brought the house into a contemporary and well-maintained condition. The equipment corresponds to a normal standard and provides a solid basis for comfortable living. A built-in kitchen is available in both apartments and ensures practical functionality in everyday life. For a pleasant living atmosphere, a garden, a balcony, and a terrace also provide a comfortable ambiance, further increasing the residential value of the property. The house is currently rented and is therefore also suitable as an interesting capital investment with potential. In a quiet location in Dangstetten, this two-family house presents itself as an attractive property for owner-occupiers and investors alike.The two-family house is located in the Dangstetten district of the Küssaberg municipality, near the Swiss border. The surroundings are characterized by a pleasant residential atmosphere, plenty of green spaces, and a family-friendly neighborhood. Shopping facilities for daily needs, schools, kindergartens, and other everyday facilities are easily accessible in the surrounding towns. Thanks to its proximity to the traffic axes in the direction of Waldshut-Tiengen and into neighboring Switzerland, the location is attractive for both commuters and families. At the same time, the location offers a high recreational value with numerous opportunities for walks, cycling, and activities in nature. The combination of rural tranquility, good accessibility, and proximity to the border makes this residential location particularly interesting.- Built-in kitchen - Cable/Sat-TV & Fiber optic - Fireplace - Terrace - Balcony - 4 parking spaces Carport - Basement vaulted cellar - Solar thermal system - Water softening system - Large plot of landModernizations: 2000: Core renovation Apartment 2 2000: Thermal glazing including noise reduction 2011: Core renovation Apartment 1 2013: New Carport building

  • Balcony / Terrace
Tanja Scholzen

Tanja Scholzen

Maklerin

1 / 13
7 rooms159m²EUR 245,000.–
79793 Wutöschingen / Degernau

Degernau - Two-family house with development potential!

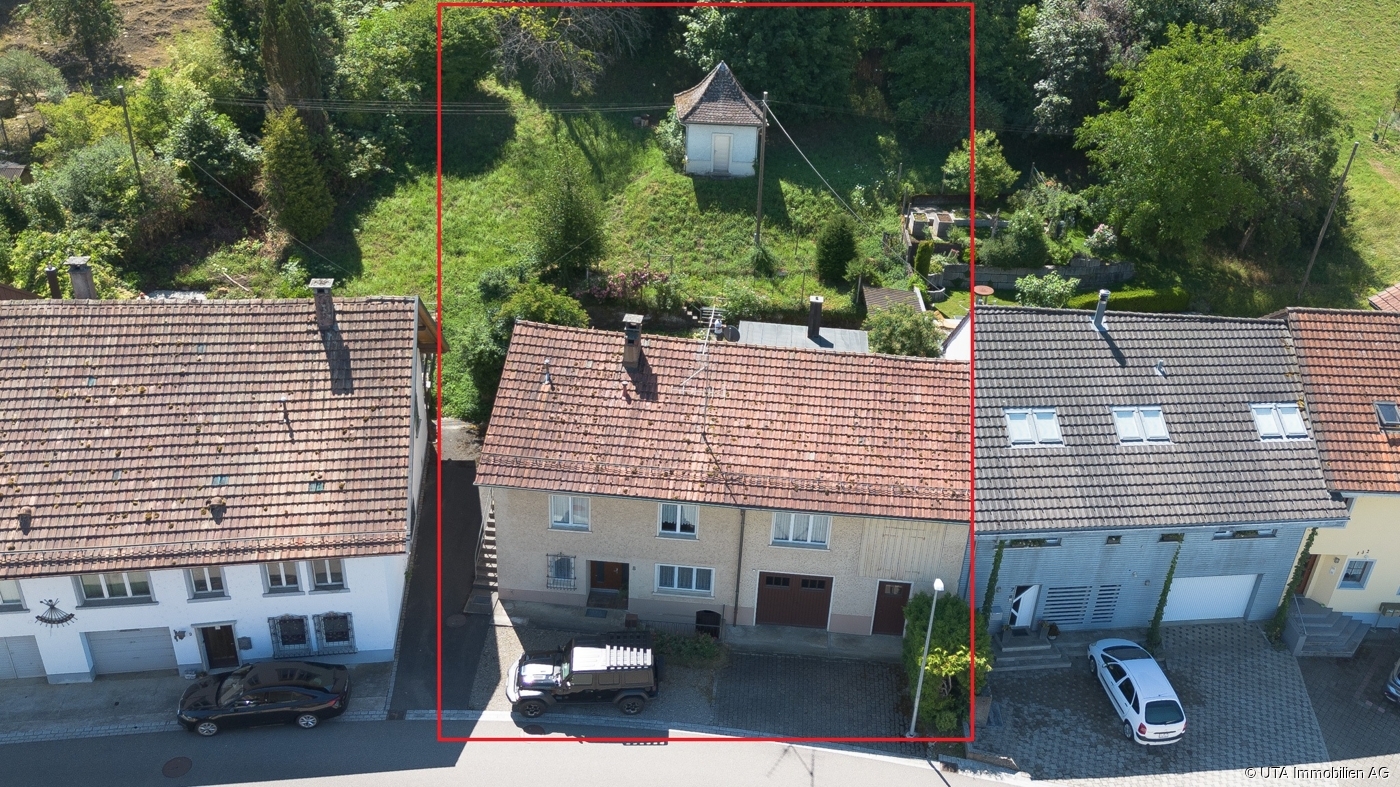
The originally built two-family house around 1924 impresses with its historic charm. The building consists of 2 floors with separate entrances and a large attic that could still be expanded. Unique is the small tower that can be used as a roof and storage space. The building is in need of renovation, but offers great potential for individual design options and adaptation to modern living needs. The ground floor and the 1st upper floor of the house are currently designed as separate apartments, each with a living area of around 80 m² per floor. The ground floor has already been modernized. The upper floor is in its original state and is completely in need of modernization. Each apartment has a kitchen, a bathroom, and several rooms that can be used according to your own ideas. The generous layout offers a variety of uses. The spacious attic was renewed in 1980 and offers additional space that can be expanded into further living space. Here, there is the possibility of creating a unique and individual living unit that meets personal needs. (Must be clarified in terms of building law) Ground floor: - Large bright living room with "chimney" - 1 bedroom - 2 rooms - Kitchen & bathroom Upper floor: - 4 rooms - Kitchen & bathroom Two large cellar rooms with a workshop and a garage round off the offer. The house plot covers a total area of 242 m². The garden is located on a slope, which is divided into three levels. Here, garden and flower beds can be ideally planted or simply used as a meadow. You are welcome to contact us for further information and a viewing appointment! The object is located in the district "Degernau". The main town of Wutöschingen can be reached in a few minutes. The house itself is well located, close to the center of Degernau, near the town center, kindergarten, and church. Bus stop, restaurants, and shops are within walking distance in 5 minutes. A shop for daily needs can be reached quickly. Wutöschingen is known for the Alemannenschule, which can be reached on foot in 10 minutes. Pharmacies, banks, schools, and shops for daily needs are in the immediate vicinity. Wutöschingen is also known for the aluminum processing industry and has very favorable community fees such as water, kindergarten fees, and property tax. The border crossing Rheinheim/Bad Zurzach and Bühl/Hüntwangen is about 15 minutes and the airport Kloten about 30 minutes away. Heating: A gas heating system from 1991 is installed. The heat transfer is via radiators on the ground floor. On the ground floor, there is a tile stove that is connected to the central heating system. The upper floor was previously heated with a wood stove. However, it is currently not connected to a heating system. Floor coverings: In the ground floor, the bathroom, corridor, and kitchen niche are tiled. In the other rooms on the ground floor, a laminate floor is laid. The upper floor must be completely modernized. The windows were partially modernized with plastic windows in the ground floor in 1990. The floor height on the ground floor is approximately 2.05 m Other Please note that all information is provided without warranty and is based solely on information provided by our client. We do not assume any warranty for the completeness and correctness of this information. The sale remains reserved. For the legal relationship between you and Volksbank Immobilien eG, Hauptstraße 78, 79761 Waldshut-Tiengen, the general terms and conditions apply.

Tanja Scholzen

Tanja Scholzen

Maklerin

1 / 12
160m²CHF 690,000.–
Ausserdorfstrasse 374, 5276 Wil AG

Charming semi-detached house in Wil AG

Cozy, charming, family-friendly - Your semi-detached house in Wil AG In the idyllic Mettau valley, a well-maintained semi-detached house awaits you, which is ideal for families. The house, built in 2001, offers a cozy living atmosphere on 5.5 rooms. Upon entering the house, you are greeted by a friendly entrance area with ample storage space, ideal for your wardrobe. From here, you can access either the guest toilet or directly into the spacious living room, which offers an inviting atmosphere and direct access to the outside thanks to the large terrace windows. Adjacent to the living room is the dining area and the spacious kitchen with a warm wood look. The upper floor offers three spacious rooms, one with direct access to the balcony. The bathroom is generously designed and features a bathtub, a shower, and two sinks. In the attic, there is another bedroom, which gets a particularly cozy character under the sloping roof. The basement can also be used. Here, in addition to a utility room (laundry/heating), we have a spacious cellar with direct access to the car garage. The heat pump was replaced in 2023. This semi-detached house is ideal for families or couples looking for a cozy home in a natural setting. The most important things in brief • Year of construction 2001 • 5.5-room semi-detached house • 160 m2 net living area • 170 m2 plot area • Partly covered seating area • Covered balcony • Car garage with direct access to the property • Parking space directly in front of the house door • Heat pump replacement 2023 • Roof renovation, new roof windows 2024 • Plastic windows with 2-fold insulating glazing Have we sparked your interest?The sales team is at your disposal. We look forward to your contact!

Travel time
-
New building
1 / 5
5.5 rooms216m²CHF 2,250,000.–
Katharinenweg 14, 5420 Ehrendingen

Exclusive semi-detached house in wooden construction in a central location in Ehrendingen

Welcome to your future home! This spacious and exclusive 5.5-room semi-detached house in the idyllic municipality of Ehrendingen (5420) will be completed in 2027 and offers you the unique opportunity to be part of a new chapter from the beginning. With a spacious living area of 216 m², this new building combines modern living with the highest comfort.The house offers, among other things: • Living area: The spacious floor plans on 3 living floors allow a certain flexibility and can be designed according to your wishes. 216 m² • Outdoor area: In addition to a covered loggia in the living area and a large attic terrace, your own garden can also be used. (Terraces 85 m²) • Garage: On the ground floor, there is a spacious double garage directly at the house. 37 m² • Basement: The basement offers a lot of additional space for cellar and technical rooms and convinces with its versatile usability. 92 m² Equipment & Highlights:An attractive aesthetic and a high-quality living feeling are created by the high-quality interior design: Oak parquet in the main areas, large-format ceramic tiles in the bathrooms, and a spacious, high-quality carpentry kitchen in the bright rooms provide a stylish and modern ambiance.Sustainable energy generation is also taken care of for each house individually. A photovoltaic system will be installed on the flat roof, and the heat generation will be done via an air-water heat pump. The future-oriented construction method in wood is not only ecologically valuable in the long term but also very comfortable and energy-conscious. Location and surroundings:The two semi-detached houses are located in a quiet neighborhood without through traffic. Shopping facilities are in the immediate vicinity, and the next bus stop is only 3 minutes' walk away. The nearest school is only 5 minutes' walk away - perfect for families with children.This new semi-detached house combines modern living comfort with a quiet, family-friendly environment in Ehrendingen. Secure your dream home now and design your new home according to your wishes.

Travel time
-
1 / 6
  • Parking space
  • Balcony / Terrace
  • Garage
11 rooms365m²CHF 1,950,000.–
5326 Schwaderloch

Renovated with Building Land Reserve

This modernized multi-generation house impresses with its flexible room layout, two separate living units, and additional building land reserve - ideal for families who want to live together but independently, or for investors with a vision.The quiet, family-friendly location creates the best conditions for a harmonious life. The second unit allows for attractive rental income - as a long-term source of income or a flexible in-law apartment. The building plot offers space for projects: extension, separate house, or value-enhancing investment. A house with space for dreams, growth, and real perspectives. This BETTERHOMES offer is characterized by the following advantages:- modernized multi-generation house (core renovation 2022)- 4.5 rooms on the ground floor and 5.5 rooms on 2 floors- additional building land reserve for expansion or new construction- large outdoor storage area (approx. 300 m²) for versatile use- 2 x integrated garages- additional building land reserve for expansion or new construction- renovated condition with modern amenities- spacious garden with space for leisure and relaxation- separate home office, ideal for working from home- and, and, and ...Interested? Contact us for a non-binding viewing!Not found anything suitable? Over 2,000 more offers at: www.betterhomes.ch - the real estate fair mediatorWant to market a property yourself?Benefit from our expertise: https://www.betterhomes.ch/de/profitierenDo you want to have a property valued?Find out its value now with our free valuation, immediately and without obligation!https://www.betterhomes.ch/de/knowledge/estimationMore detailsLocation: goodCondition: very goodBathrooms / wet cells: 2x (1 x WC / shower / Jacuzzi / sink - 1 x WC / bath / sink)Heating system: Air / heat pumpPublic transport: train station, 450 m Schools: Primarschule Schwaderloch, 600 m Shops: Volg, 2 km

  • Parking space
  • Balcony / Terrace
  • Garage
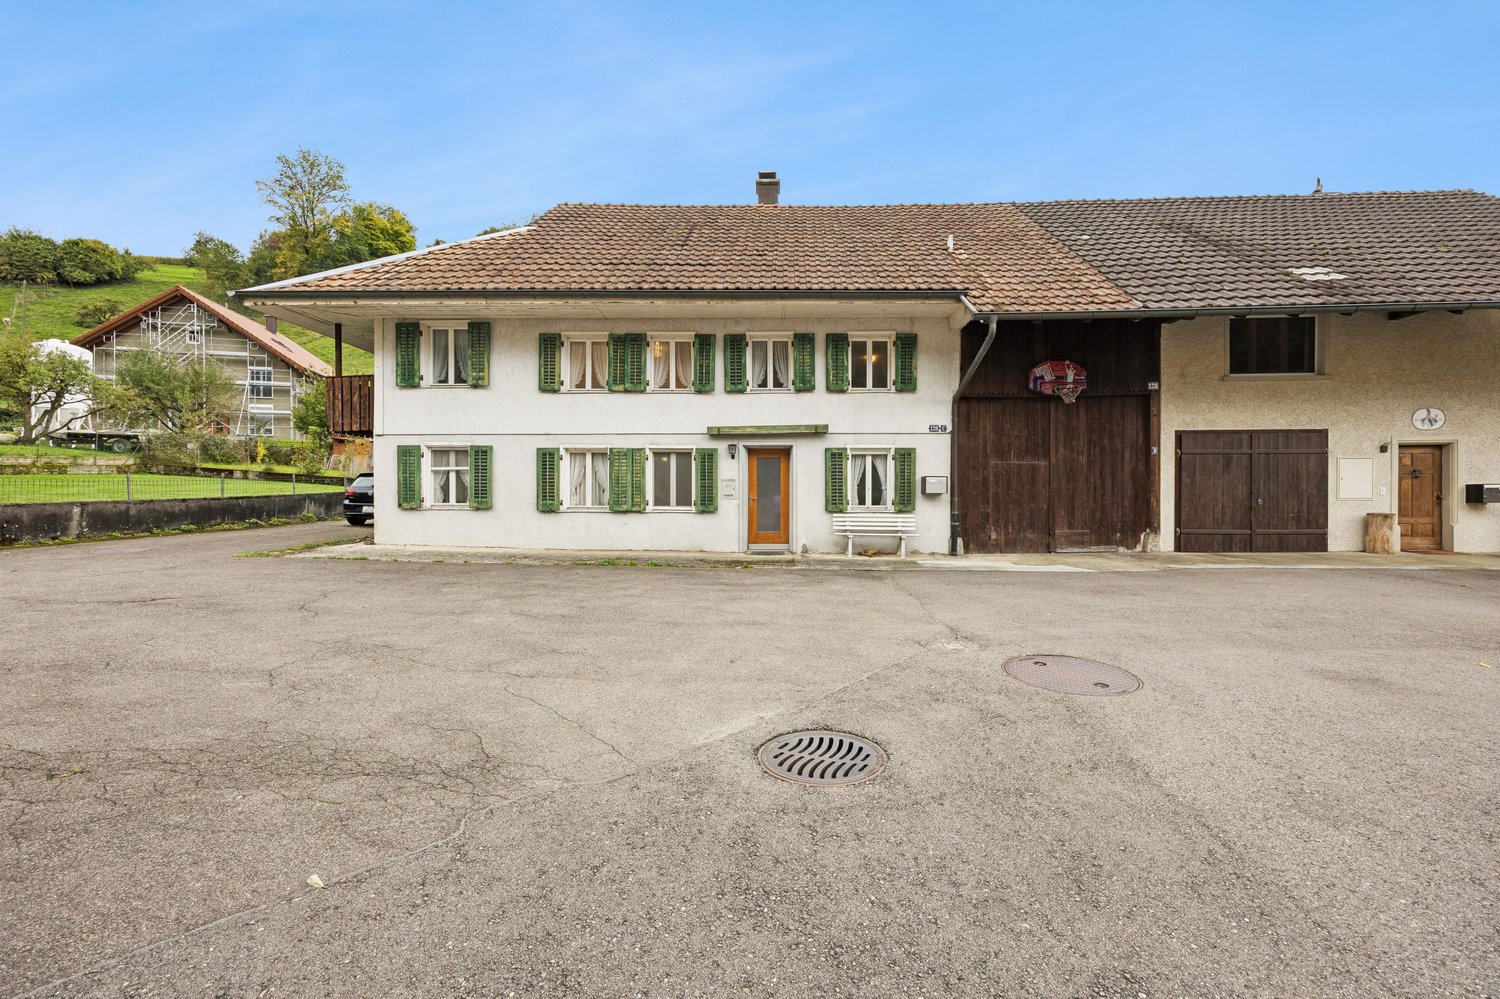
1 / 2
5 rooms115m²CHF 650,000.–
Dorfstrasse 8, 5326 Schwaderloch

Spacious property with building land reserve and diverse potential

For sale is an interesting property consisting of the plots GB Schwaderloch 71 and 72 with a total area of 2,042 m². The main plot GB Schwaderloch 71 covers 1,860 m², of which around 664 m² are in the village zone D. The additional plot GB Schwaderloch 72 with 182 m² is partially in the village zone and partially in the agricultural zone and is built on with a former spring water pumping station. On the main plot is a single-family house with an attached barn. The property has a traditional room layout with various living, secondary, and basement rooms. On the ground floor, there are, among other things, the entrance area with wardrobe, two heated rooms, a bathroom with shower/WC, and a spacious basement room. The upper floor offers a separate kitchen, a living room, a bedroom with direct access to the seating area, further rooms, a bathroom, a separate toilet, a laundry room, and various storage and secondary rooms. The former barn includes a garage, the heating room with oil heating and boiler (both built in 1992), a former stable, and an externally accessible vaulted cellar. The spacious surroundings offer a seating area, an extensive vegetable garden, agricultural land, and an attractive building land reserve within the village zone. Additionally, a former spring pumping station is available as a practical storage room. The entire property is largely in its original condition and has a significant need for renovation. Depending on needs and ideas, a comprehensive core renovation or a replacement new building is possible. Thanks to the existing building land reserve, interesting development and utilization possibilities arise. The quiet, rural location makes this offer particularly attractive for nature and animal lovers, families with space requirements, and craftsmen and buyers who are looking for an object with potential and design scope. Have we sparked your interest? Then request our detailed sales documentation and arrange a non-binding viewing appointment. We look forward to your contact.

Travel time
-

Suggested properties for you based on search results

Other interesting objects