Rooms
7
Living space
159 m2
Selling price
EUR 245,000.–
Notify on price drop
"Degernau - Two-family house with development potential!"
Address
79793 Wutöschingen / DegernauPrice
- Purchase price:
- EUR 245,000.–
- Notify on price drop
Main information
- Availability:
- By agreement
- Type:
- Bifamiliar house
- No. of rooms:
- 7
- Number of apartments:
- 2
- Number of floors:
- 2
- Surface living:
- 159 m2
- Land area:
- 242 m2
- Last refurbishment:
- 1997
- Year built:
- 1924
Characteristics
Cable TV
Parking space
Garage
Documents (0)
Description
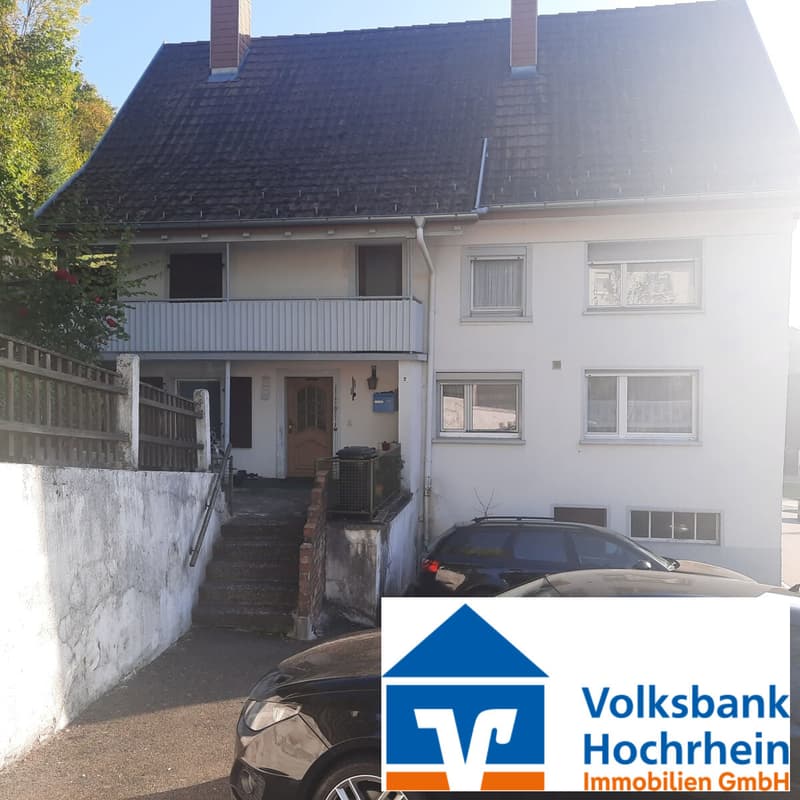
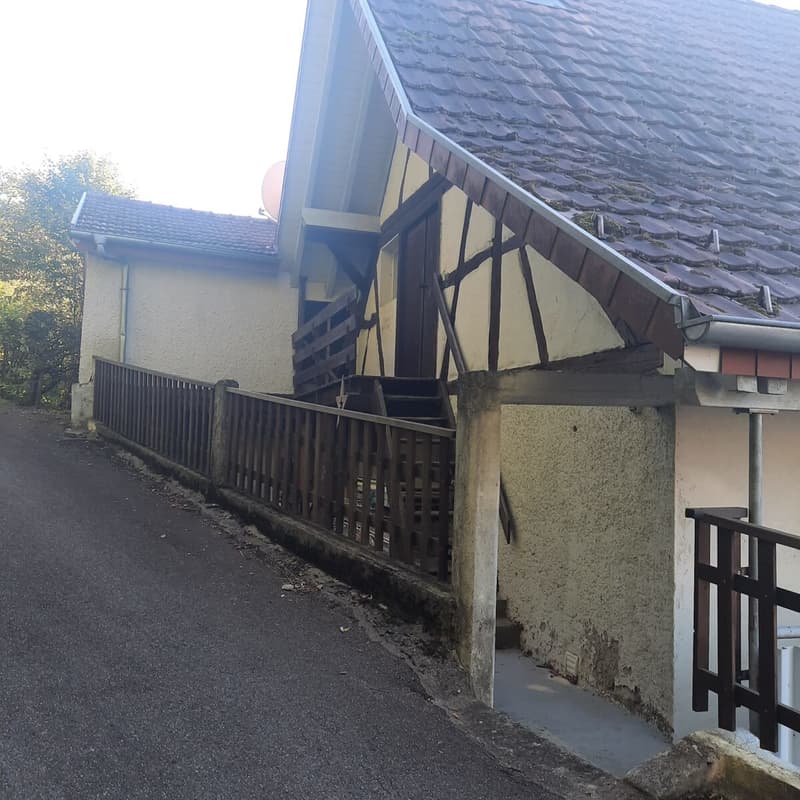
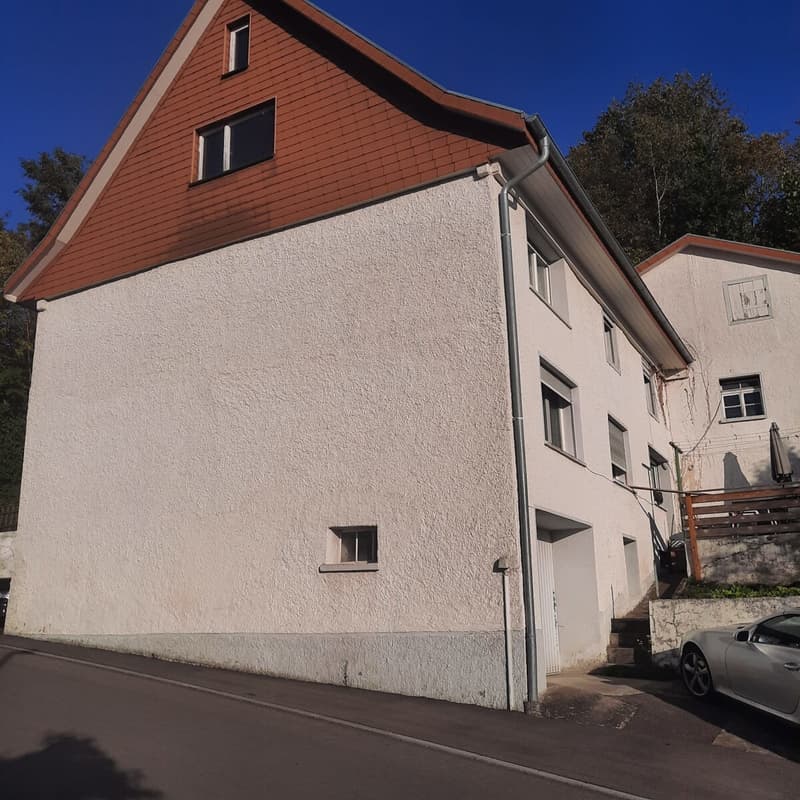
The originally built two-family house around 1924 impresses with its historic charm. The building consists of 2 floors with separate entrances and a large attic that could still be expanded. Unique is the small tower that can be used as a roof and storage space. The building is in need of renovation, but offers great potential for individual design possibilities and adaptation to modern living needs.
The ground floor and the 1st upper floor of the house are currently designed as separate apartments, each with a living area of around 80 m² per floor. The ground floor has already been modernized.
The upper floor is in its original state and is completely in need of modernization.
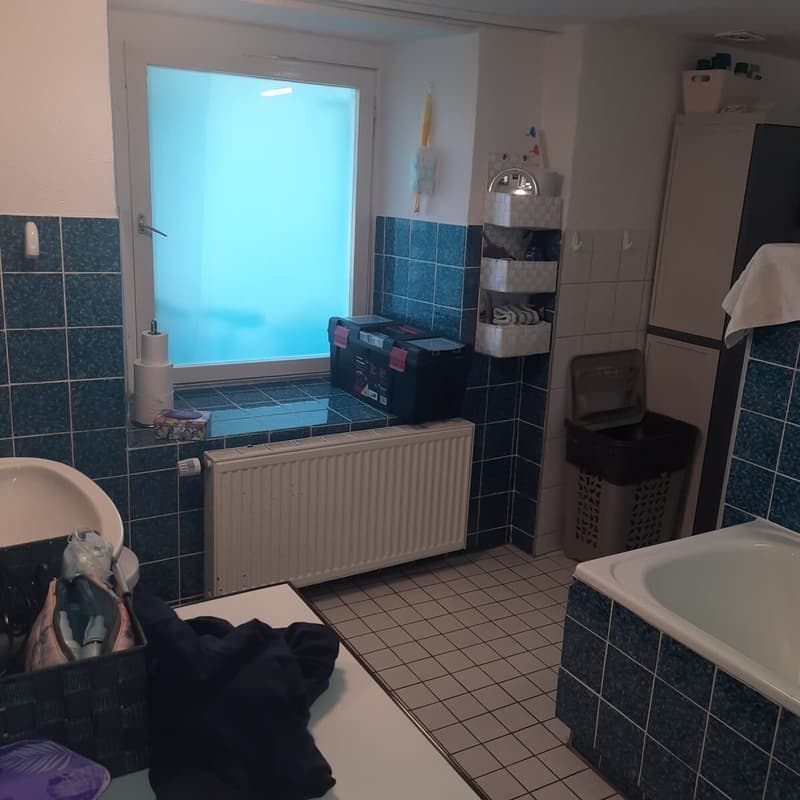
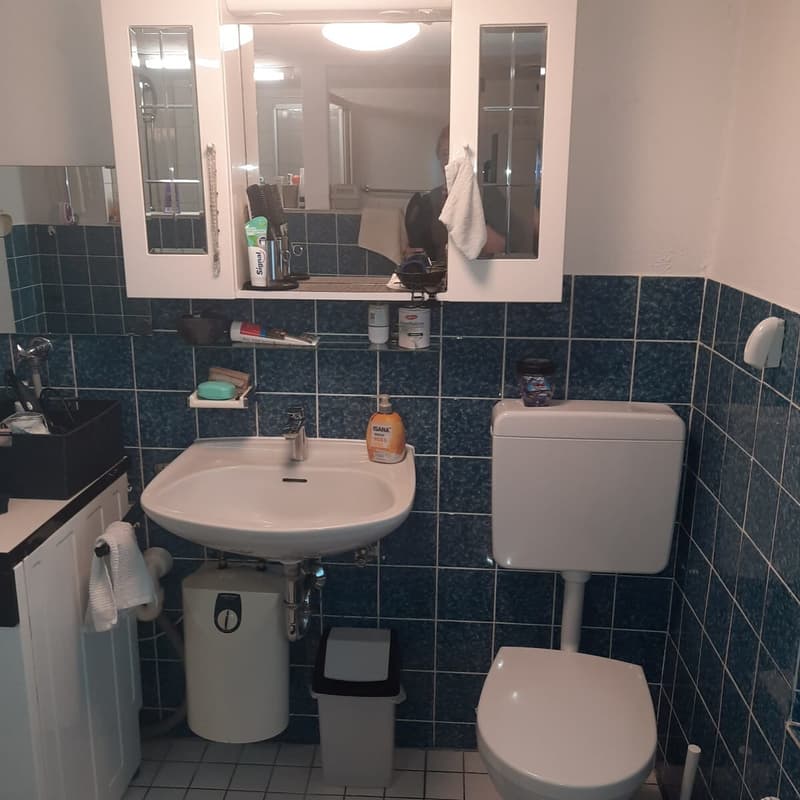
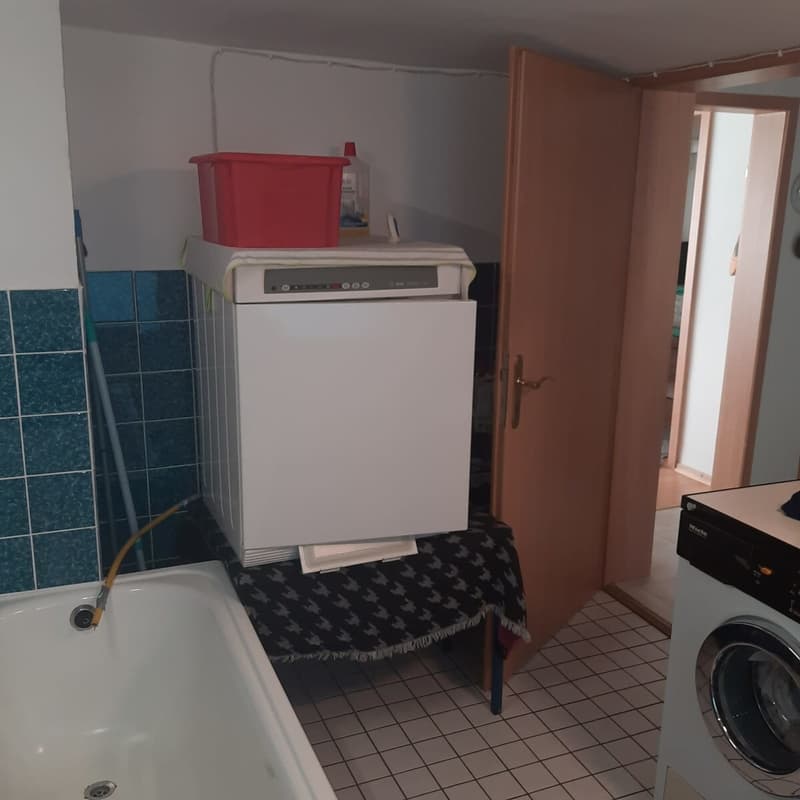
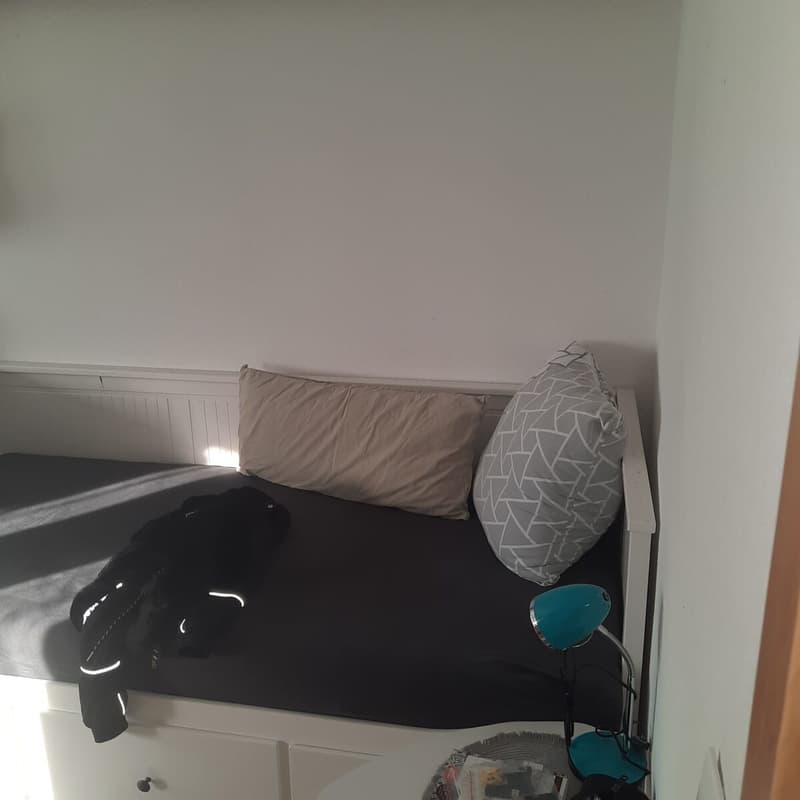
Each apartment has a kitchen, a bathroom, and several rooms that can be used according to your own ideas. The generous layout offers a variety of uses.
The spacious attic was renewed in 1980 and offers additional space that can be expanded into further living space. Here, there is the possibility of creating a unique and individual living unit that corresponds to personal needs. (Must be clarified by building law)
Ground floor:
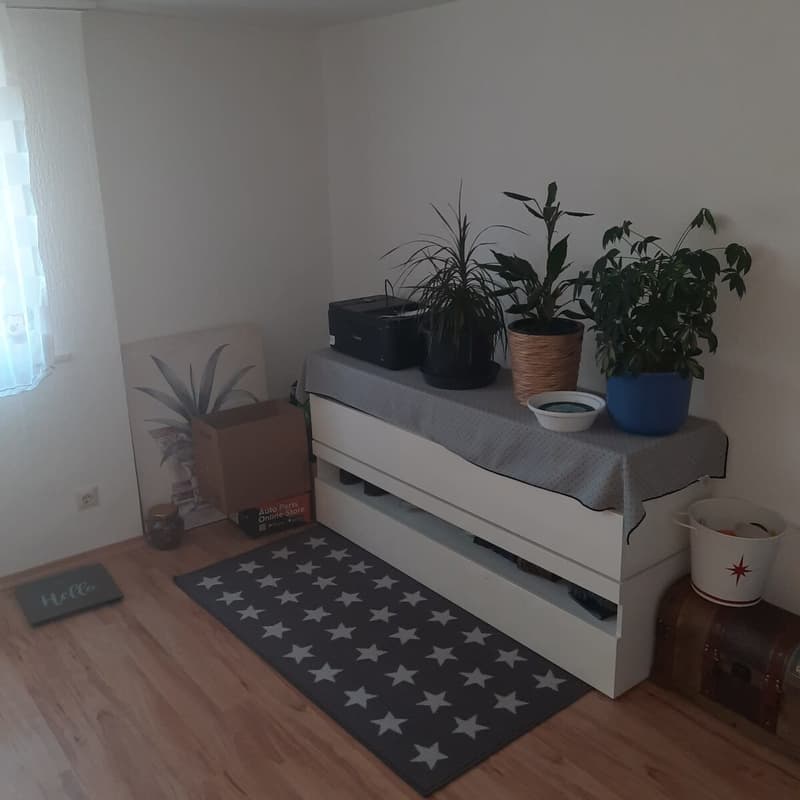
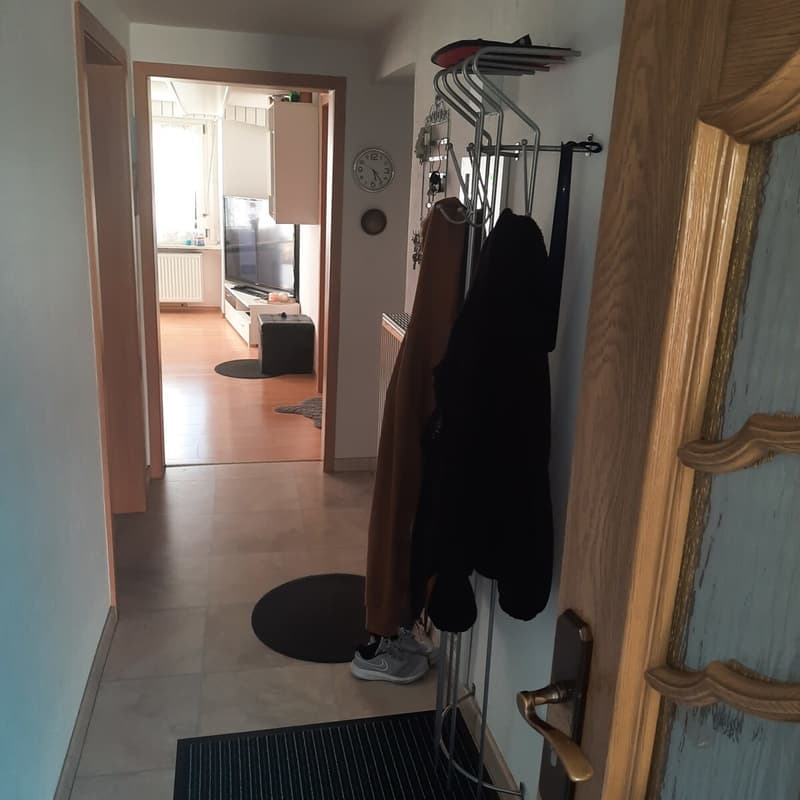
- Large bright living room with "chimney"
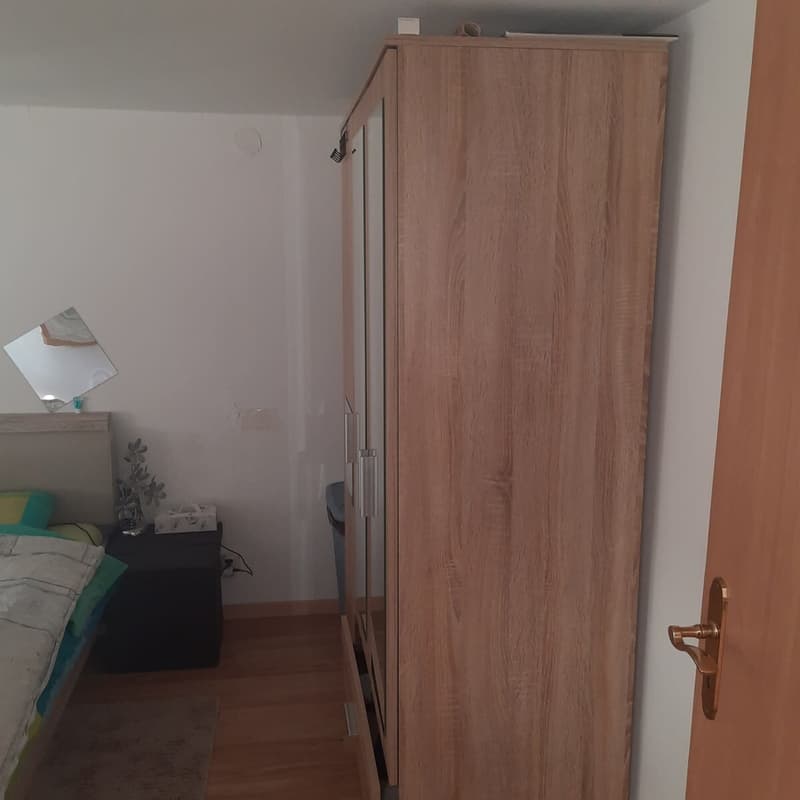
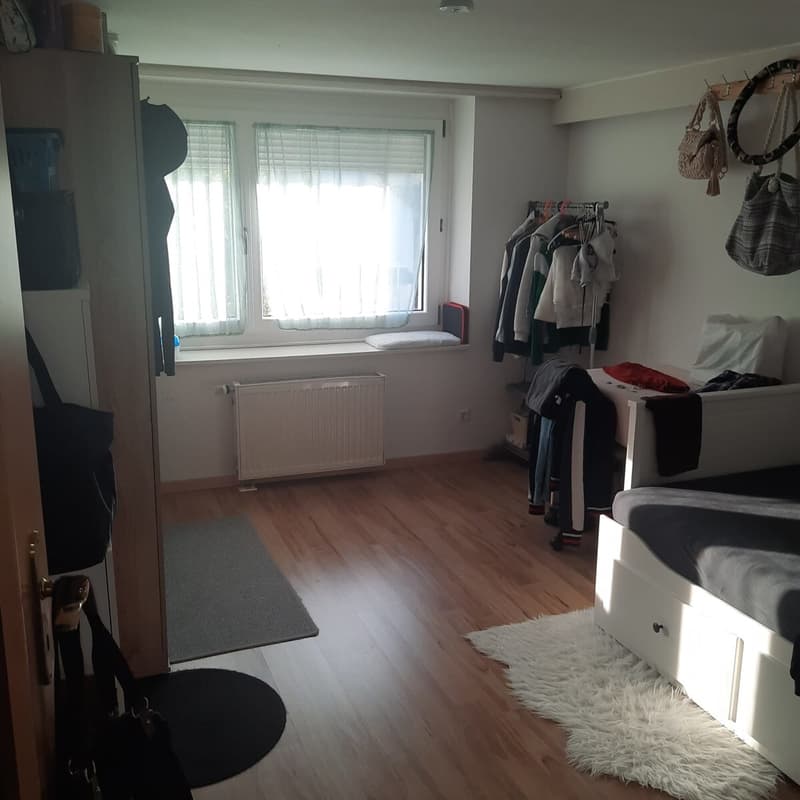
- 1 bedroom
- 2 rooms
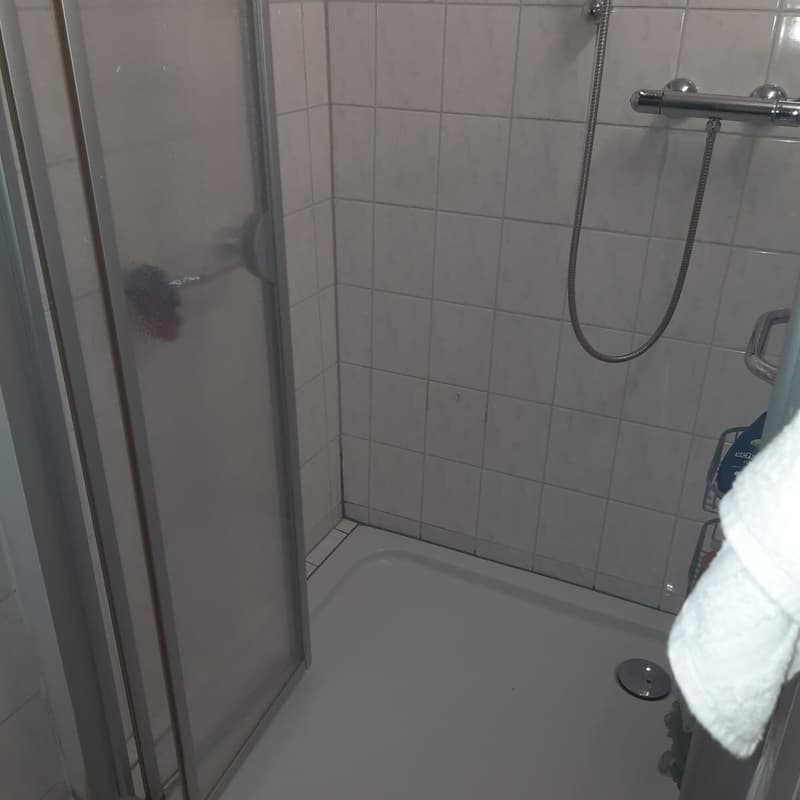
- Kitchen & bathroom
Upper floor:
- 4 rooms
- Kitchen & bathroom
Two large cellar rooms with workshop and a garage round off the offer.
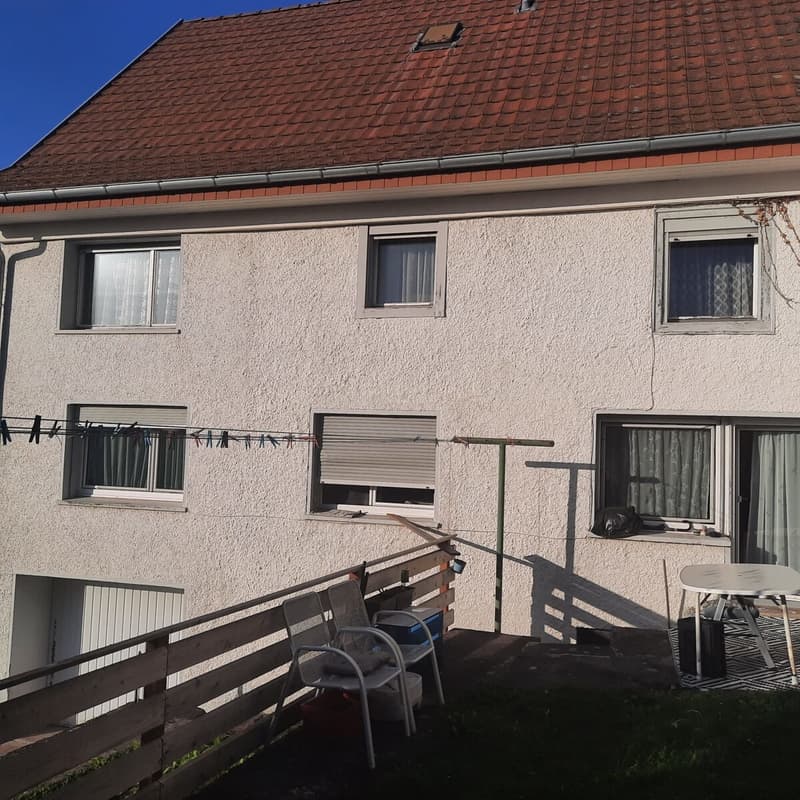
The house plot includes a total area of 242 m². The garden is located on a slope, which is divided into three levels. Here, garden and flower beds can be planted ideally or simply used as a meadow.
You are welcome to contact us for further information and a viewing appointment!
The property is located in the district "Degernau". The main town Wutöschingen can be reached in a few minutes.
The house itself is well located, near the center of Degernau, close to the village center, kindergarten, and church. Bus stop, restaurants, and shops are within walking distance in 5 minutes. A shop for daily needs can be reached quickly.
Wutöschingen is known for the Alemannenschule, which can be reached on foot in 10 minutes. Pharmacies, banks, schools, and shops for daily needs are in the immediate vicinity.
Wutöschingen is also known for the aluminum processing industry and has very favorable community fees such as water, kindergarten fees, and property tax.
The border crossing Rheinheim/Bad Zurzach and Bühl/Hüntwangen is about 15 minutes and the airport Kloten about 30 minutes away.
Heating: A gas heating system from 1991 is installed. The heat transfer is via radiators on the ground floor. On the ground floor, there is a tile stove that is connected to the central heating system.
The upper floor was previously heated with a wood stove. However, it is currently not connected to a heating system.
Floor coverings:
In the ground floor, the bathroom, hallway, and kitchen niche are tiled. In the other rooms on the ground floor, a laminate floor is laid.
The upper floor must be completely modernized.
The windows were partially modernized with plastic windows in the ground floor in 1990.
The floor height in the ground floor is approximately 2.05 m
Other
Please note that all information is without warranty and is based solely on information provided by our client. We do not guarantee the completeness and accuracy of this information. The sale remains reserved. For the legal relationship between you and Volksbank Immobilien eG, Hauptstraße 78, 79761 Waldshut-Tiengen, the general terms and conditions apply.
The ground floor and the 1st upper floor of the house are currently designed as separate apartments, each with a living area of around 80 m² per floor. The ground floor has already been modernized.
The upper floor is in its original state and is completely in need of modernization.
Each apartment has a kitchen, a bathroom, and several rooms that can be used according to your own ideas. The generous layout offers a variety of uses.
The spacious attic was renewed in 1980 and offers additional space that can be expanded into further living space. Here, there is the possibility of creating a unique and individual living unit that corresponds to personal needs. (Must be clarified by building law)
Ground floor:
- Large bright living room with "chimney"
- 1 bedroom
- 2 rooms
- Kitchen & bathroom
Upper floor:
- 4 rooms
- Kitchen & bathroom
Two large cellar rooms with workshop and a garage round off the offer.
The house plot includes a total area of 242 m². The garden is located on a slope, which is divided into three levels. Here, garden and flower beds can be planted ideally or simply used as a meadow.
You are welcome to contact us for further information and a viewing appointment!
The property is located in the district "Degernau". The main town Wutöschingen can be reached in a few minutes.
The house itself is well located, near the center of Degernau, close to the village center, kindergarten, and church. Bus stop, restaurants, and shops are within walking distance in 5 minutes. A shop for daily needs can be reached quickly.
Wutöschingen is known for the Alemannenschule, which can be reached on foot in 10 minutes. Pharmacies, banks, schools, and shops for daily needs are in the immediate vicinity.
Wutöschingen is also known for the aluminum processing industry and has very favorable community fees such as water, kindergarten fees, and property tax.
The border crossing Rheinheim/Bad Zurzach and Bühl/Hüntwangen is about 15 minutes and the airport Kloten about 30 minutes away.
Heating: A gas heating system from 1991 is installed. The heat transfer is via radiators on the ground floor. On the ground floor, there is a tile stove that is connected to the central heating system.
The upper floor was previously heated with a wood stove. However, it is currently not connected to a heating system.
Floor coverings:
In the ground floor, the bathroom, hallway, and kitchen niche are tiled. In the other rooms on the ground floor, a laminate floor is laid.
The upper floor must be completely modernized.
The windows were partially modernized with plastic windows in the ground floor in 1990.
The floor height in the ground floor is approximately 2.05 m
Other
Please note that all information is without warranty and is based solely on information provided by our client. We do not guarantee the completeness and accuracy of this information. The sale remains reserved. For the legal relationship between you and Volksbank Immobilien eG, Hauptstraße 78, 79761 Waldshut-Tiengen, the general terms and conditions apply.

Free
Create an account for more options
Create your account to manage your favorites across all devices, keep track of your search alerts, and never miss an update. Everything you need for your home search, all in one place!
Viewing
Contact for viewing
Tanja Scholzen

Volksbank Hochrhein Immobilien GmbHHauptstraße 78, 79761 Waldshut-TiengenSee all listings from this agency

Tanja ScholzenMaklerin
- Listing ID
- 4003433440
- Object ref.
- 265TS