Rooms
5
Living space
115 m2
Selling price
CHF 650,000.–
Notify on price drop
"Spacious property with building land reserve and diverse potential"
Address
Dorfstrasse 8, 5326 SchwaderlochTravel time
- 18 min.Station: Albbruck
Surrounding information
Supermarket
17 min.PENNYPublic Transport
7 min.Schwaderloch Bahnhof
Times refer to the route on foot.
Price
- Purchase price:
- CHF 650,000.–
- Notify on price drop
Main information
- Availability:
- By agreement
- Type:
- Bifamiliar house
- No. of rooms:
- 5
- Number of floors:
- 2
- Surface living:
- 115 m2
- Land area:
- 1860 m2
- Volume:
- 1214 m3
- Year built:
- 1964
Characteristics
Garage
Documents (0)
Description
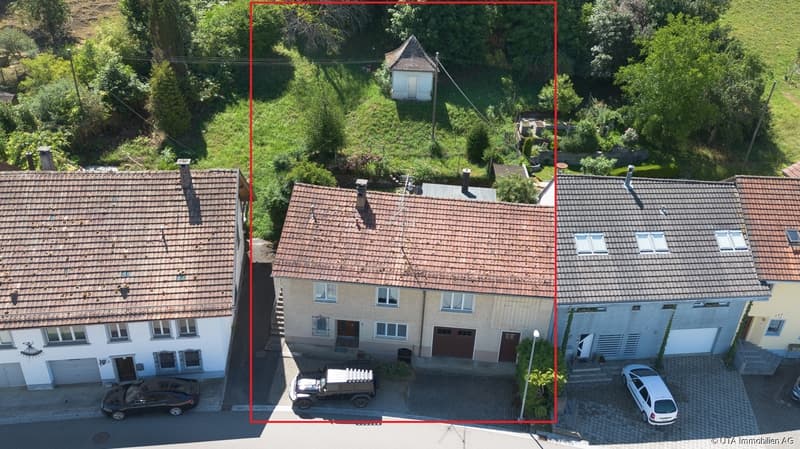
For sale is an interesting property consisting of the plots GB Schwaderloch 71 and 72 with a total area of 2,042 m². The main plot GB Schwaderloch 71 covers 1,860 m², of which around 664 m² are in the village zone D. The additional plot GB Schwaderloch 72 with 182 m² is partially in the village zone and partially in the agricultural zone and is built on with a former spring water pumping station.
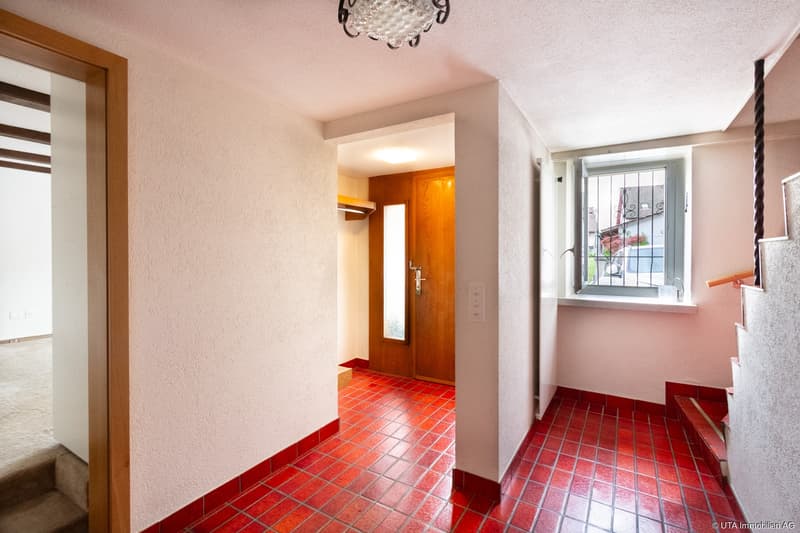
On the main plot is a single-family house with an attached barn. The property has a traditional room layout with various living, secondary, and basement rooms. On the ground floor, there are, among other things, the entrance area with wardrobe, two heated rooms, a bathroom with shower/WC, and a spacious basement room. The upper floor offers a separate kitchen, a living room, a bedroom with direct access to the seating area, further rooms, a bathroom, a separate toilet, a laundry room, and various storage and secondary rooms.
The former barn includes a garage, the heating room with oil heating and boiler (both built in 1992), a former stable, and an externally accessible vaulted cellar.
The spacious surroundings offer a seating area, an extensive vegetable garden, agricultural land, and an attractive building land reserve within the village zone. Additionally, a former spring pumping station is available as a practical storage room.
The entire property is largely in its original condition and has a significant need for renovation. Depending on needs and ideas, a comprehensive core renovation or a replacement new building is possible. Thanks to the existing building land reserve, interesting development and utilization possibilities arise.
The quiet, rural location makes this offer particularly attractive for nature and animal lovers, families with space requirements, and craftsmen and buyers who are looking for an object with potential and design scope.
Have we sparked your interest? Then request our detailed sales documentation and arrange a non-binding viewing appointment. We look forward to your contact.
On the main plot is a single-family house with an attached barn. The property has a traditional room layout with various living, secondary, and basement rooms. On the ground floor, there are, among other things, the entrance area with wardrobe, two heated rooms, a bathroom with shower/WC, and a spacious basement room. The upper floor offers a separate kitchen, a living room, a bedroom with direct access to the seating area, further rooms, a bathroom, a separate toilet, a laundry room, and various storage and secondary rooms.
The former barn includes a garage, the heating room with oil heating and boiler (both built in 1992), a former stable, and an externally accessible vaulted cellar.
The spacious surroundings offer a seating area, an extensive vegetable garden, agricultural land, and an attractive building land reserve within the village zone. Additionally, a former spring pumping station is available as a practical storage room.
The entire property is largely in its original condition and has a significant need for renovation. Depending on needs and ideas, a comprehensive core renovation or a replacement new building is possible. Thanks to the existing building land reserve, interesting development and utilization possibilities arise.
The quiet, rural location makes this offer particularly attractive for nature and animal lovers, families with space requirements, and craftsmen and buyers who are looking for an object with potential and design scope.
Have we sparked your interest? Then request our detailed sales documentation and arrange a non-binding viewing appointment. We look forward to your contact.
Mortgage Calculator
From dream house to home ownership: the mortgage calculator can help you estimate the affordability of this property.

Free
Create an account for more options
Create your account to manage your favorites across all devices, keep track of your search alerts, and never miss an update. Everything you need for your home search, all in one place!
Viewing
Contact for viewing
Nicole Sibold & Pascal Schmid

Contact
Nicole Sibold & Pascal Schmid
- Listing ID
- 4003307423
- Object ref.
- K4407