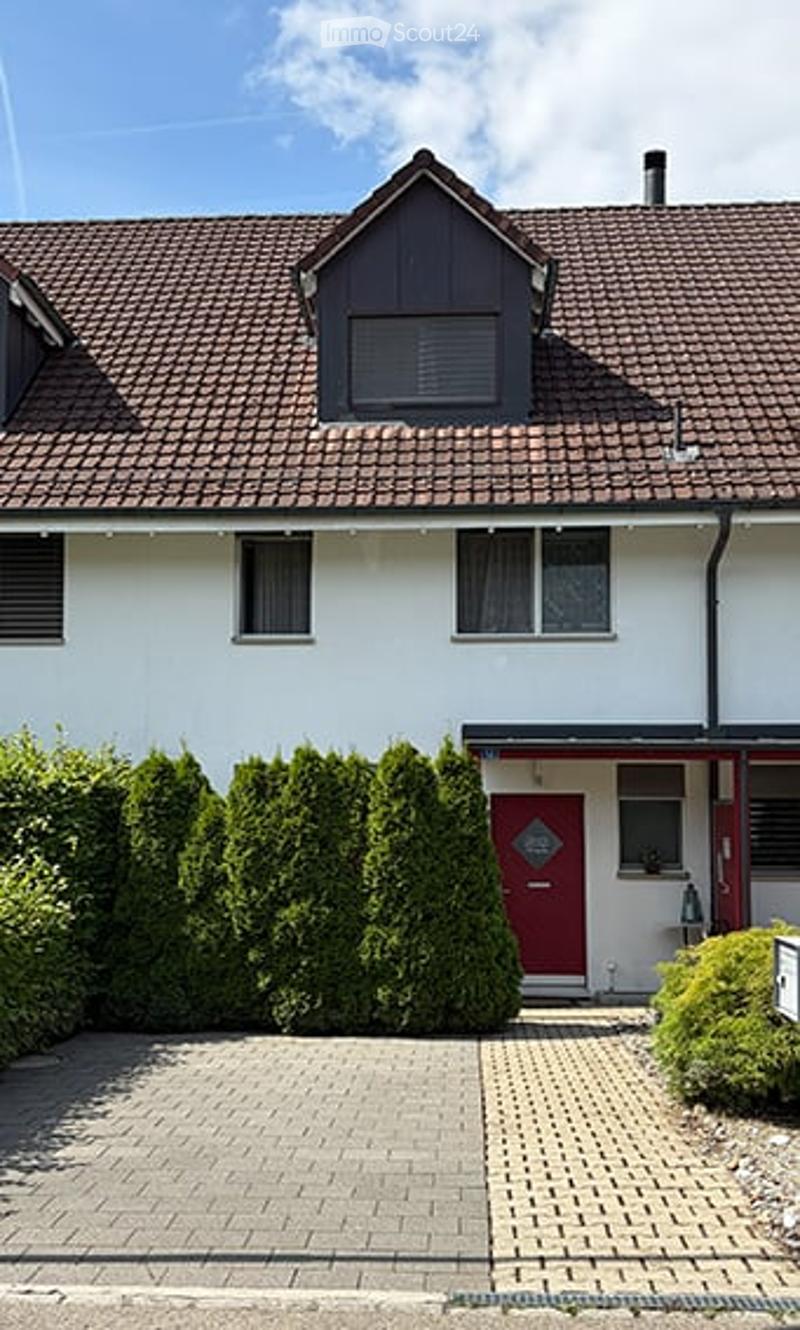
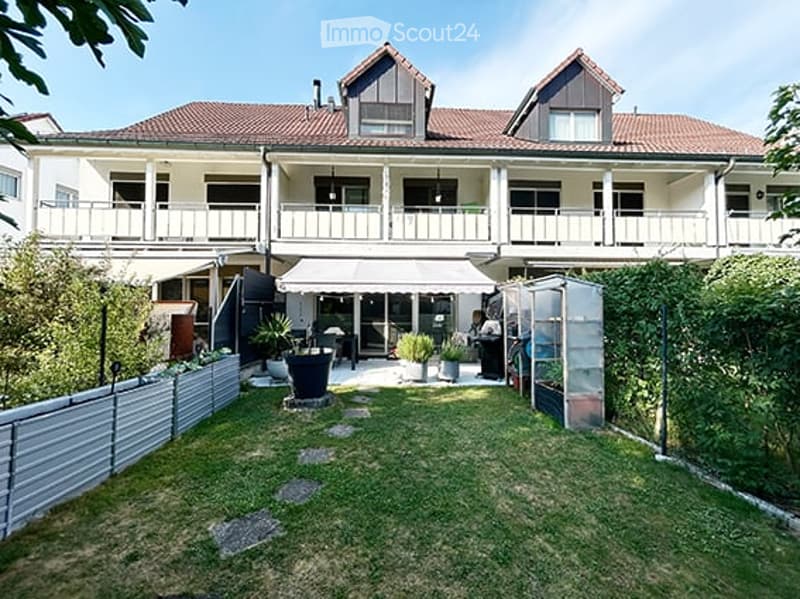
• Two-story house with a red-tiled roof, white exterior walls, and a central dormer window. Features a red front door, multiple windows, and a neatly trimmed hedge along the front yard.
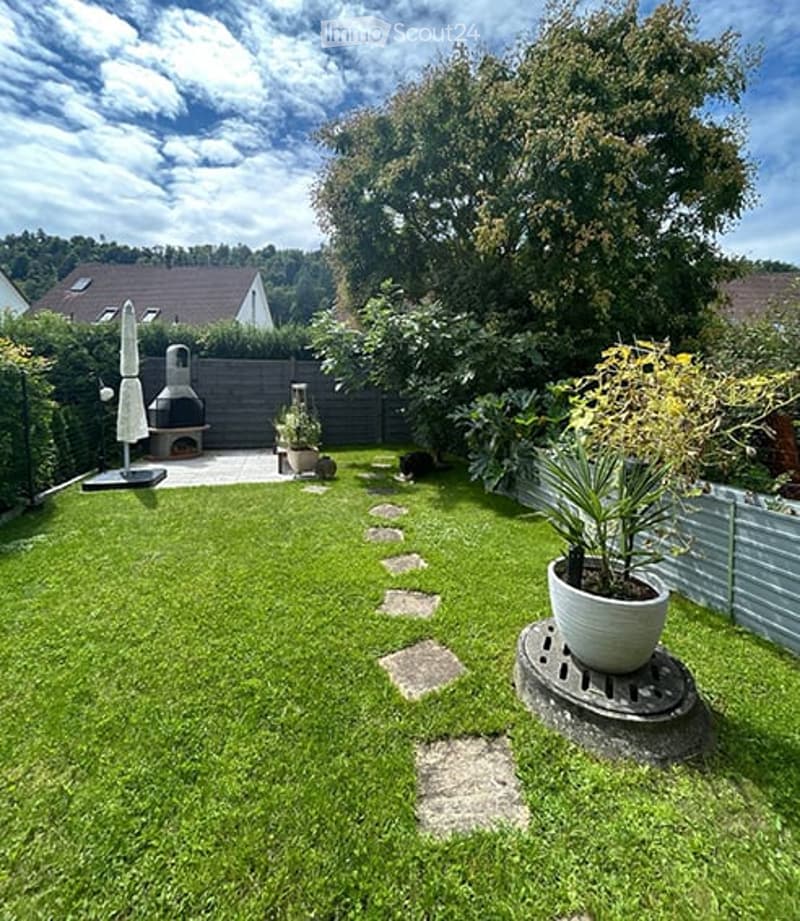
  • Well-maintained garden with a lawn, stepping stones, potted plants, and a barbecue area with an umbrella.
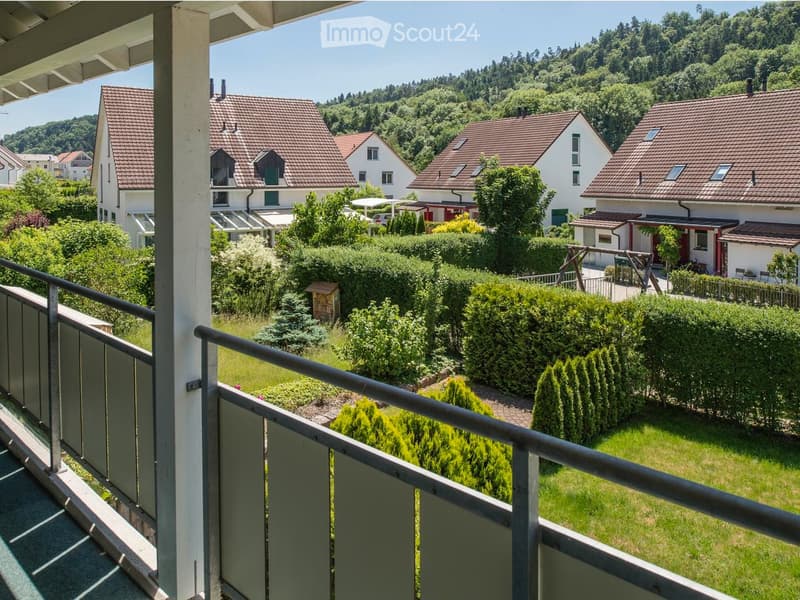
  • Balcony overlooking a well-maintained garden and neighboring houses with red-tiled roofs, surrounded by lush greenery and trees.
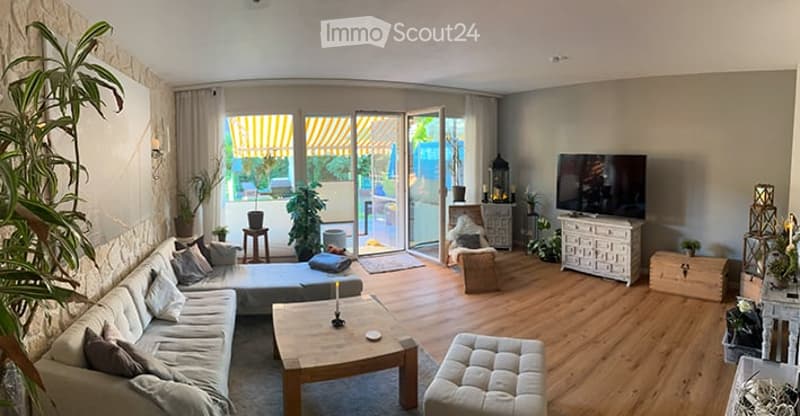
  • Bright living room with large sliding glass doors leading to a balcony, wooden flooring, a grey sectional sofa, coffee table, ottoman, TV, and decorative plants.
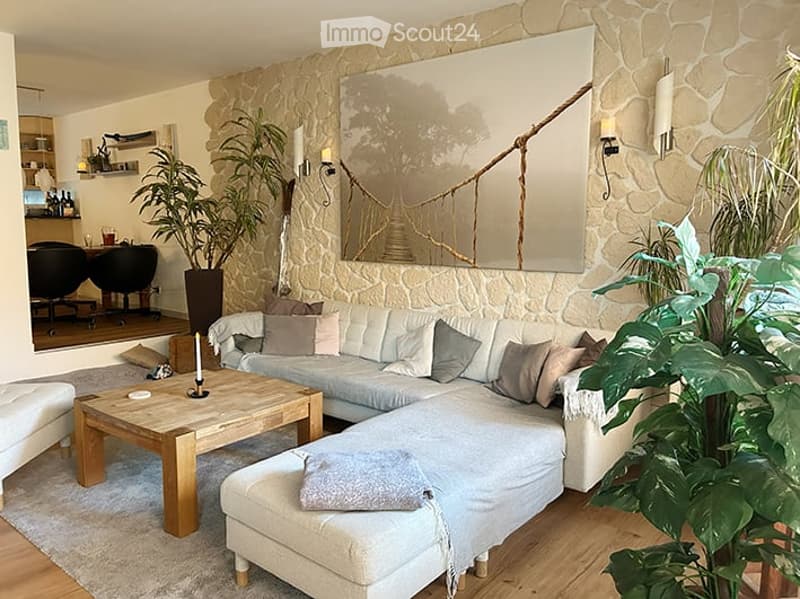
  • Modern living room with a large sectional sofa, coffee table, ottoman, and a large mirror on a stone accent wall. The space includes a wooden floor, a potted plant, and a small dining area visible in the background.
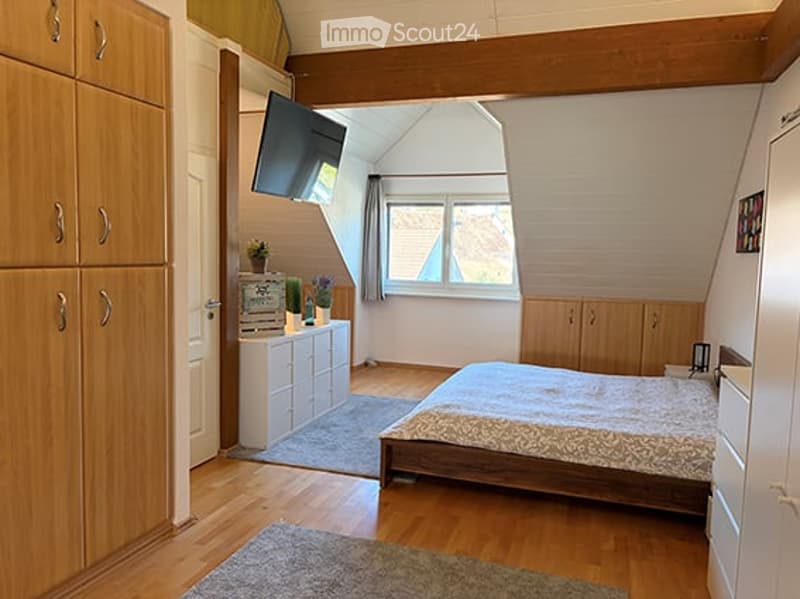
  • Cozy bedroom with wooden floors, slanted ceiling, large window, bed with patterned bedding, nightstand, TV mounted on wall, small cabinet with plants, and two area rugs.
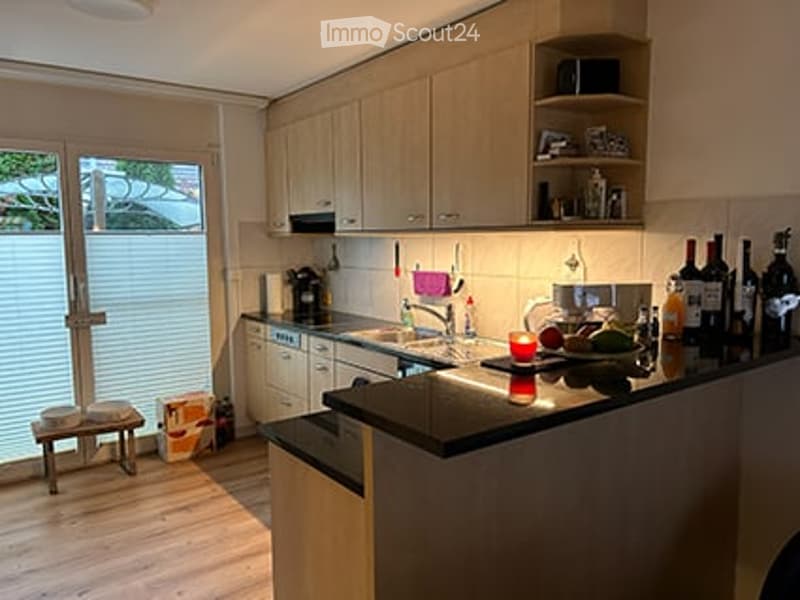
  • Modern kitchen with light wood cabinets, stainless steel appliances, and a black countertop. A small stool is near the window, and several bottles and a candle are placed on the counter.
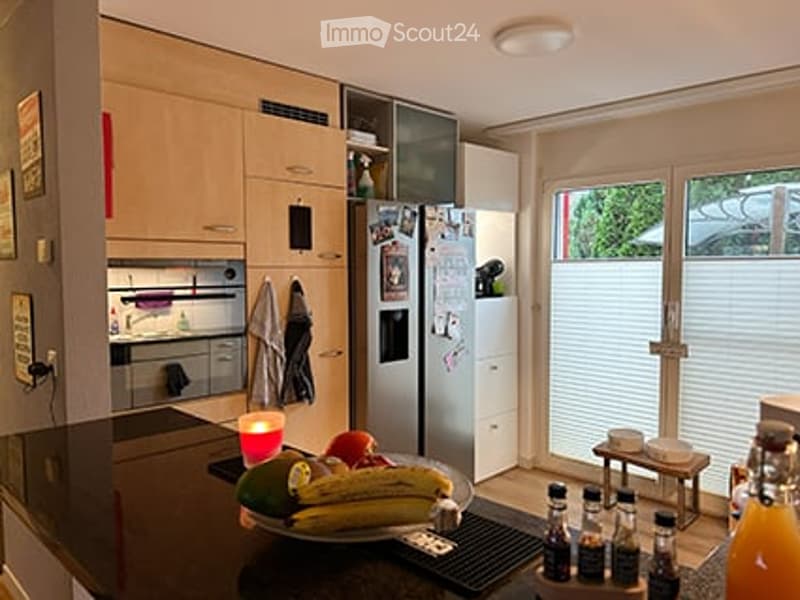
  • Modern kitchen with light wood cabinets, stainless steel appliances, and a black countertop. A bowl of fruit and several bottles are placed on the counter, along with a small stool near the window.
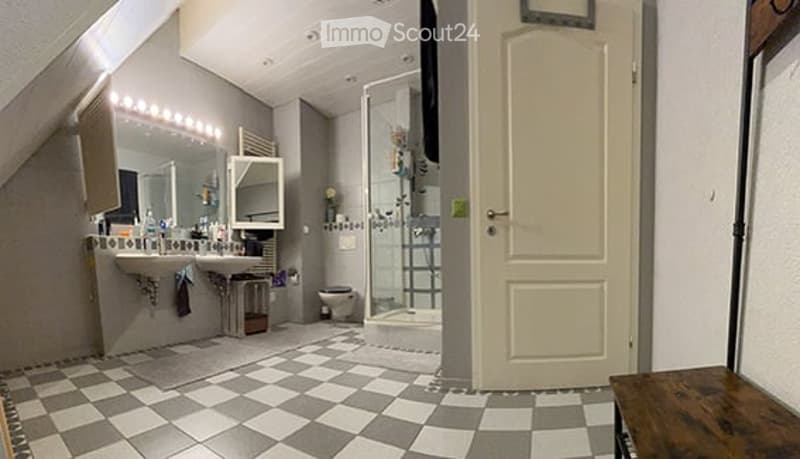
  • Modern bathroom with checkered floor, double sink, large mirror, shower stall, and toilet.
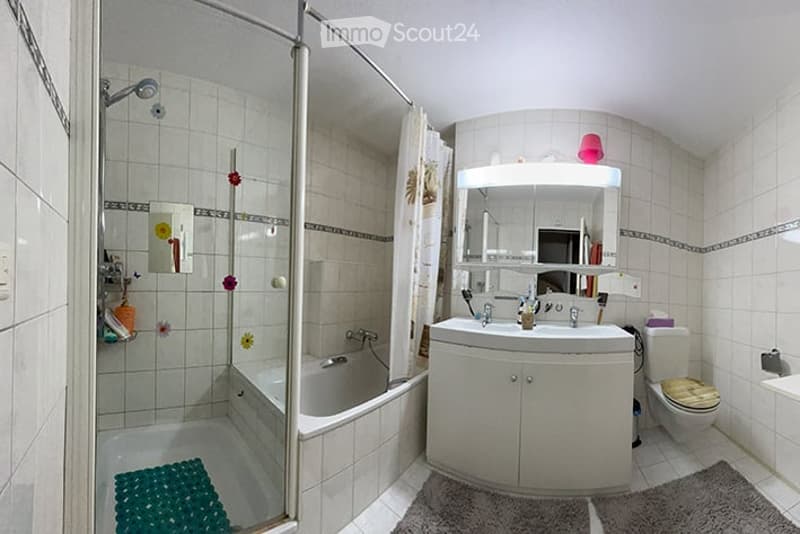
  • Bathroom with a bathtub, sink, toilet, mirror, and cabinet. Shower area with a curtain and shower head. Tiles on walls and floor, with decorative elements like a bath mat and small flowers.
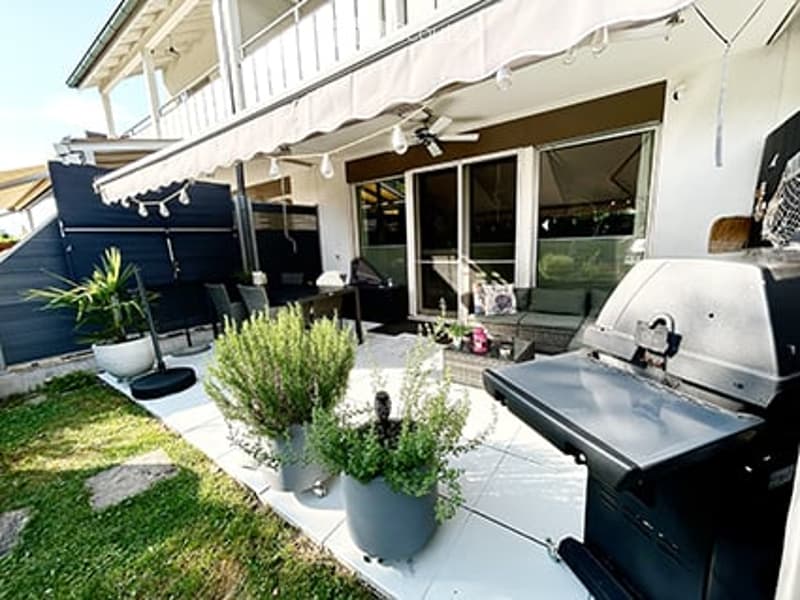
  • Outdoor patio with a covered awning, potted plants, a grill, and seating area.
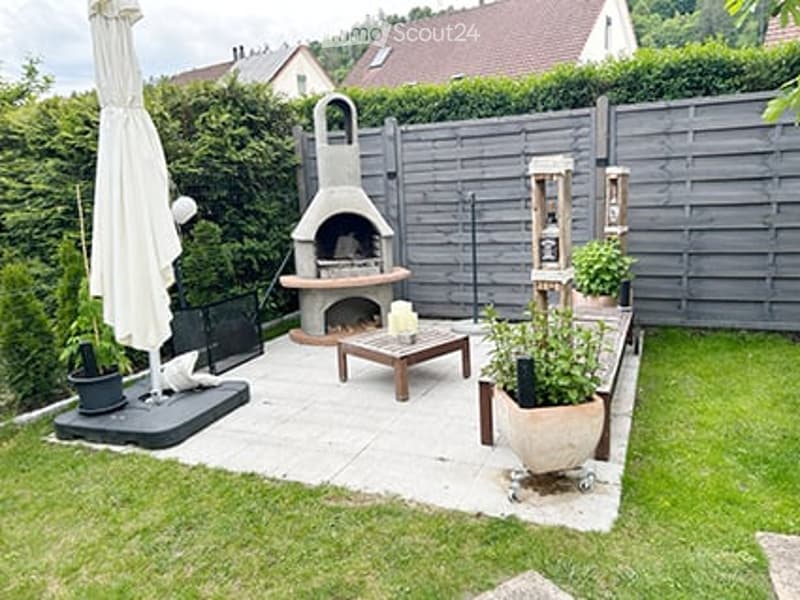
  • Well-maintained garden with a patio area, outdoor furniture, a barbecue, and potted plants.
  • Courtyard with a covered seating area, potted plants, and multiple balconies overlooking the space.
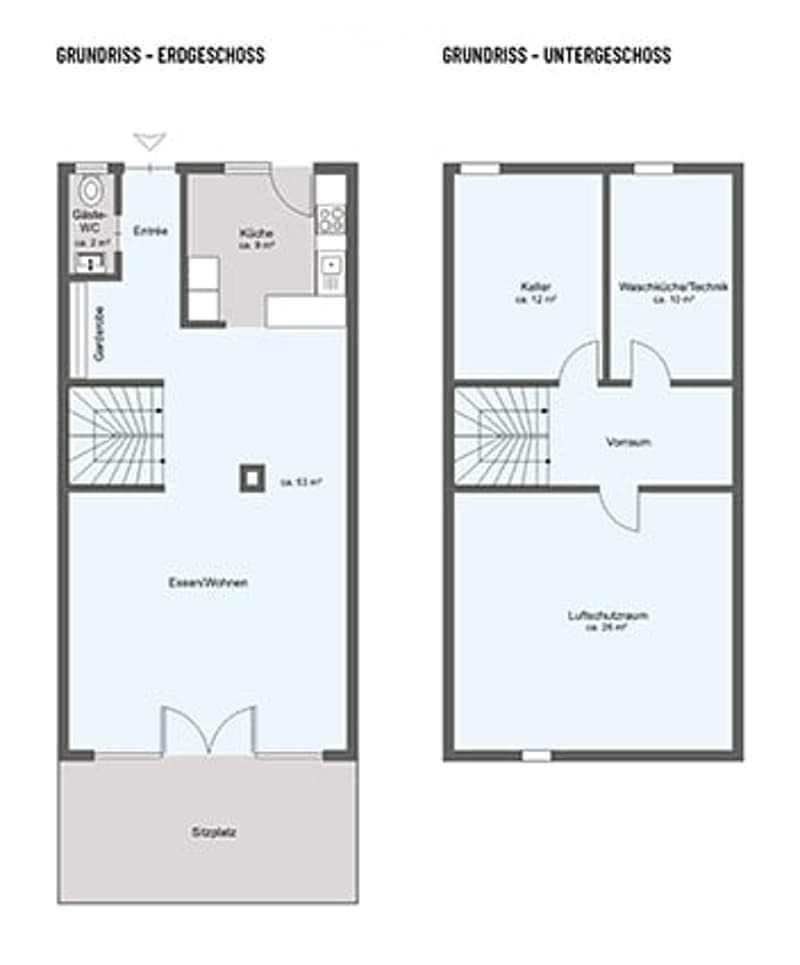
  • Floor plan of a two-story apartment with living room, kitchen, bedroom, bathroom, and storage areas on both levels.
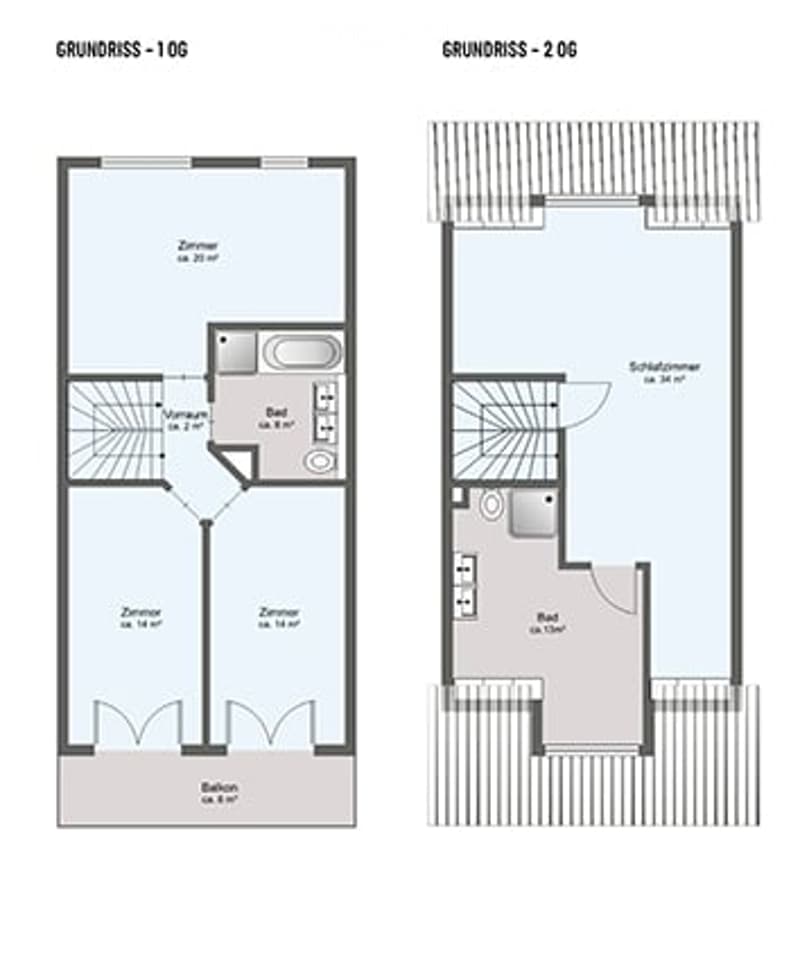
  • Floor plan of two apartments: one with a living room, bedroom, and balcony; the other with a living room, bedroom, and separate bathroom.
  • Get full property details

    Contact the advertiser for the exact address, floor plans and additional documents.

1 / 16
Rooms
5.5
Living space
180 m2
Selling price
CHF 1,280,000.–

"Row house including 2 underground parking spaces in a quiet location in Glattfelden"

Find the right mortgage for your new home

Address

Mühlestrasse 12, 8192 Glattfelden

Travel time

  • 41 min.Station: Eglisau

Surrounding information

Source of this data

The data displayed is provided by one of our third-party suppliers.

Please note that the locations displayed may not be up to date and there may be some deviations.

  • School

    9 min.Turnhalle Schulhaus Hof
  • Supermarket

    12 min.Coop
  • Public Transport

    6 min.Glattfelden Post

Times refer to the route on foot.

Price

Purchase price:
CHF 1,280,000.–

Main information

Availability:
By agreement
Type:
Row house
No. of rooms:
5.5
Number of floors:
3
Surface living:
180 m2
Floor space:
180 m2
Land area:
198 m2
Volume:
827 m3
Room height:
240 m
Last refurbishment:
2025
Year built:
2001

Characteristics

  • Balcony / Terrace

  • View

  • Child-friendly

  • Parking space

  • Garage

Documents (0)

Description

5.5 room row house in Glattfelden

Quiet location directly on the Glatt - a paradise for families, dog owners, nature lovers and all those who wish for a home in a well-connected location with a rural charm...

The semi-detached, modern single-family house offers a spacious room layout, which is ideal for couples with a lot of space requirements or a family.

On the ground floor there are the open kitchen, the bright living/dining area with access to the seating area and a guest toilet. The three rooms on the upper floor are excellent as children's rooms. The bathroom on this floor is equipped with a bathtub and a shower. The originally planned attic was fully developed, resulting in a private parent area with a spacious bedroom and en-suite bathroom. The space under the sloping roofs is optimally utilized by numerous practical built-in closets. In the basement there is a spacious laundry room with sink and a hobby/workroom, both with windows, as well as a large room (air raid shelter) which is currently used as a cellar/storage room.

Two spaces in the communal underground garage also belong to the house, and an additional private parking space for your vehicle and a bike shed are available in front of the house entrance.

The garden with lawn area, raised beds and additional seating area is manageable, easy to maintain, well sunny and offers a lot of privacy through sight protection walls. The partially covered seating area is oriented south/southwest.

For children, an additional playground is available on the communal property.

When you are in the garden or on the balcony, you can hear a gentle rustling of the Glatt flowing by and it almost creates a little holiday atmosphere.

The house will be sold in spring 2027 or by arrangement.

! REAL ESTATE AGENT INQUIRIES ARE NOT DESIRED !

Mortgage Calculator

From dream house to home ownership: the mortgage calculator can help you estimate the affordability of this property.

Purchase price
Household income

Annual gross income of all persons applying for the mortgage (including 13th month salary or bonus payment).

The mortgage is affordable if the living costs do not exceed one third (33%) of your income.

Equity capital

You must finance at least 20% of the property value with your own funds. This includes savings, advance inheritance, gifts, all retirement assets (3a, 3b) and pension fund assets. You may withdraw a maximum of 10% of the purchase price from the pension fund.

Create your account
Free

Create an account for more options

Create your account to manage your favorites across all devices, keep track of your search alerts, and never miss an update. Everything you need for your home search, all in one place!

Contact

haus-inauen@bluewin.ch

Listing ID
4003560178
Object ref.
7gr3z.g85vk

Contact the advertiser

Equity capital (optional)

By continuing, I declare that I accept the GTC and acknowledge the privacy policy, and that personal aggregated data related to my interests may be shared with the advertiser.

* By selecting “Yes”, I agree that ImmoScout24 may process this information as described here.

Similar properties which might be interesting for you

Fraud prevention: a few useful tips

  • Never transfer money in advance
  • Be careful if the price appears too low
  • Never share personal data such as bank details or copies of ID upfront
  • Do not sign a contract before you have visited the property

Tips and services