"Modern 5.5-room semi-detached house with spacious roof terrace"
Address
5223 RinikenPrice
- Purchase price:
- CHF 1,370,000.–
- Notify on price drop
Main information
- Availability:
- By agreement
- Type:
- Single house
- No. of rooms:
- 5.5
- Number of bathrooms:
- 2
- Surface living:
- 191 m2
- Floor space:
- 261 m2
- Land area:
- 328 m2
- Room height:
- 2.4 m
- Year built:
- 2020
Characteristics
Pets allowed
Balcony / Terrace
Washing machine
Tumble dryer
Quiet neighborhood
Child-friendly
Parking space
Garage
Documents (0)
Description
Modern living experience with a spacious roof terrace in a family-friendly location in Riniken
Modern, spacious, and embedded in an idyllic environment: This attractive 5.5-room semi-detached house from 2020 combines contemporary living comfort, thoughtful architecture, and a harmonious living atmosphere. With approximately 191 m² of living space on a 328 m² plot of land, the property offers an ideal home for families and discerning couples who value quality of life, privacy, and spacious living conditions.
Living where nature and quality of life meet
The property is located in an attractive, family-friendly residential area in the charming municipality of Riniken. Surrounded by a picturesque hillside landscape and extensive green spaces, you can enjoy the benefits of a natural living environment here without having to forego good infrastructure.
A particular plus point for families is the location
The kindergarten and primary school are in the immediate vicinity and can be easily reached on foot. The next bus stop is also within walking distance. The short distances in everyday life create valuable free spaces and make this residential location particularly attractive for families with children.
The town of Brugg, just about two kilometers away, complements the idyllic living with a diverse range of shopping facilities, restaurants, medical care, and secondary schools. Thanks to Brugg's train station with its excellent connections to Baden, Aarau, and Zurich, regional accessibility is also guaranteed.
Directly in front of the house, forests, walking paths, and the varied natural landscape invite you to relaxing hours outdoors. Here, you can enjoy a successful combination of rural tranquility, family atmosphere, and urban proximity.
Spacious living areas with plenty of space to feel good
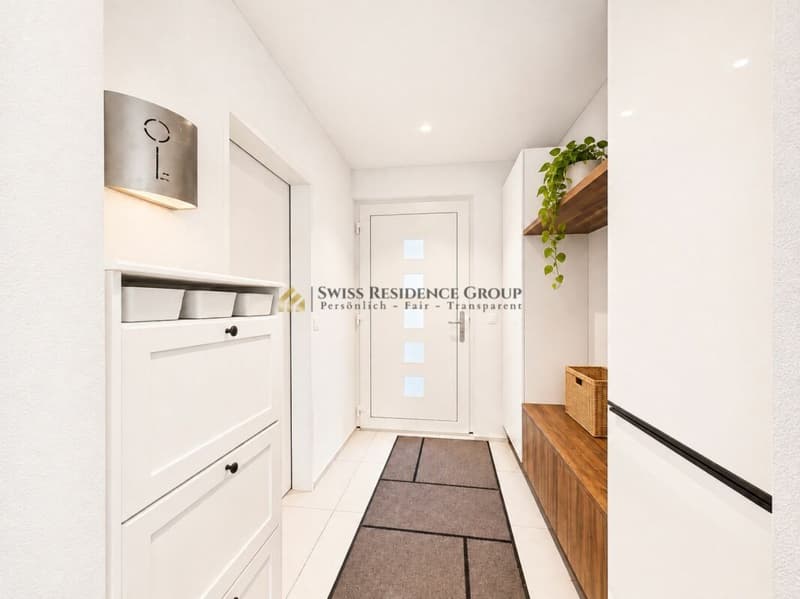
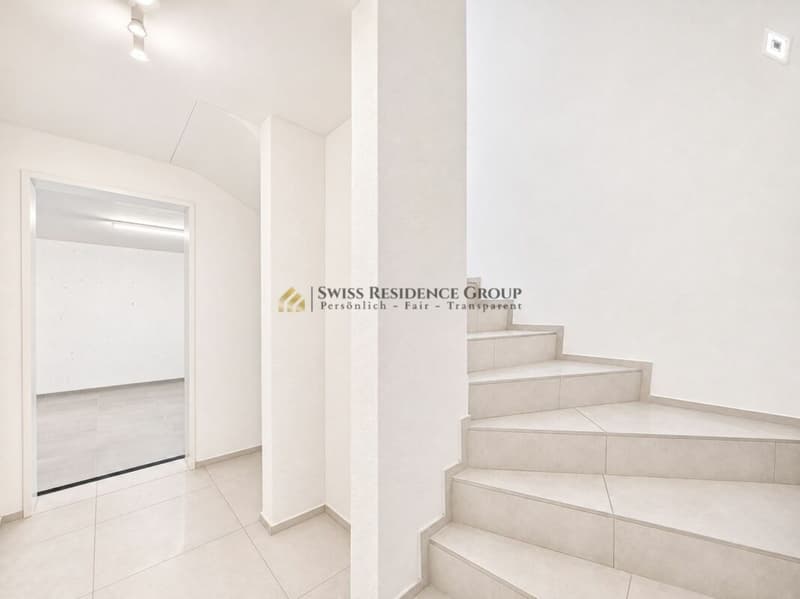
Already when entering the house, it becomes clear that special emphasis was placed on a pleasant living atmosphere and functional room design.
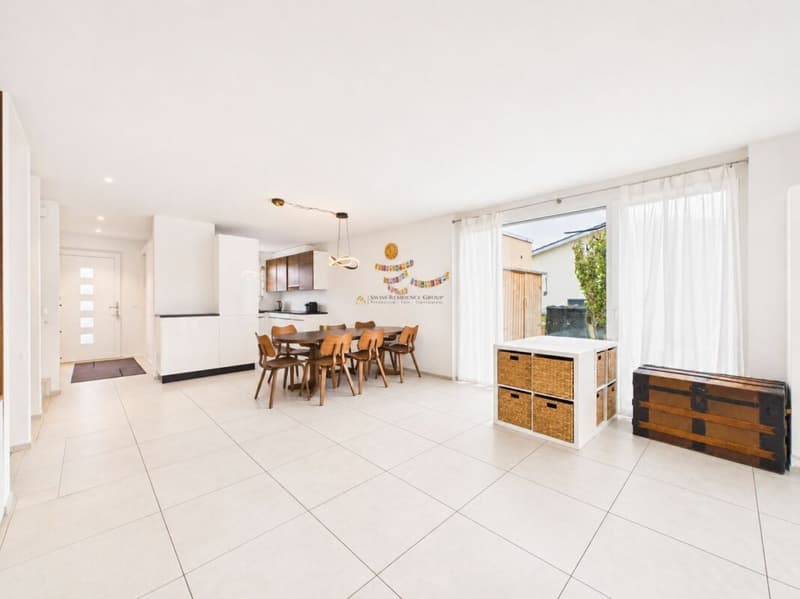
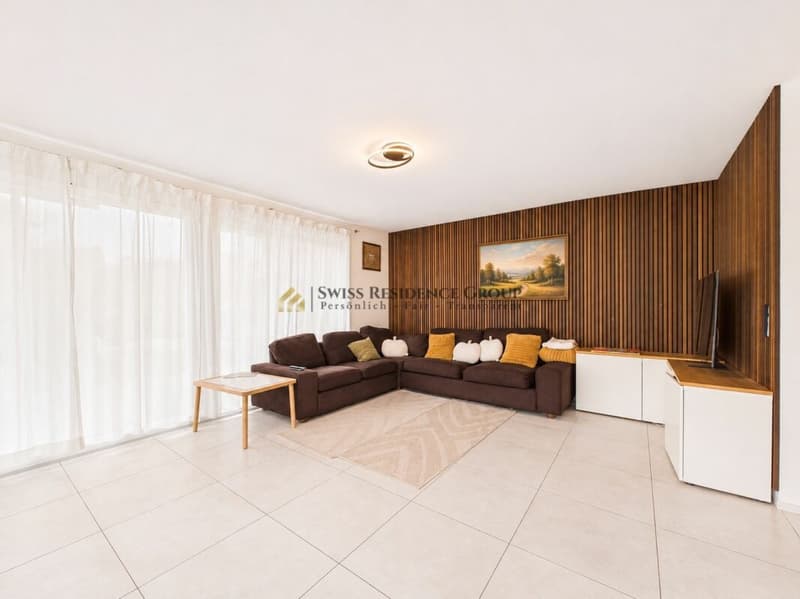
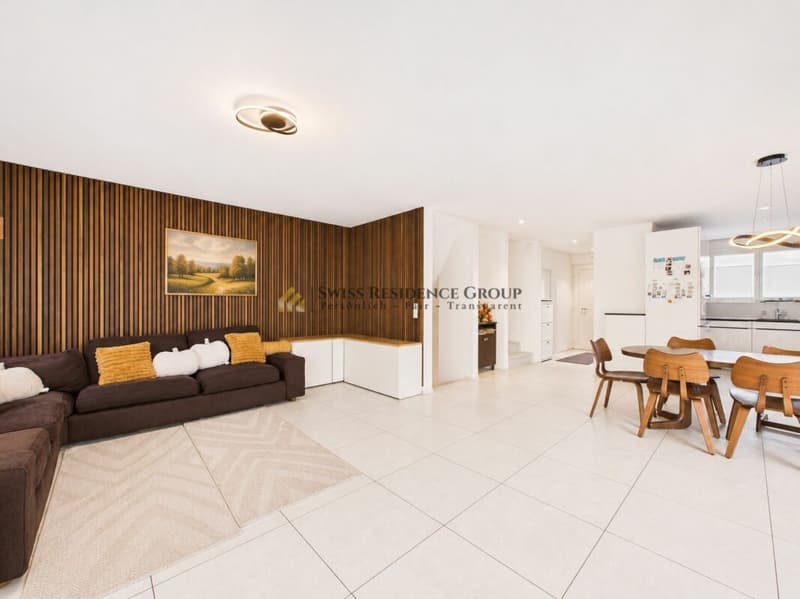
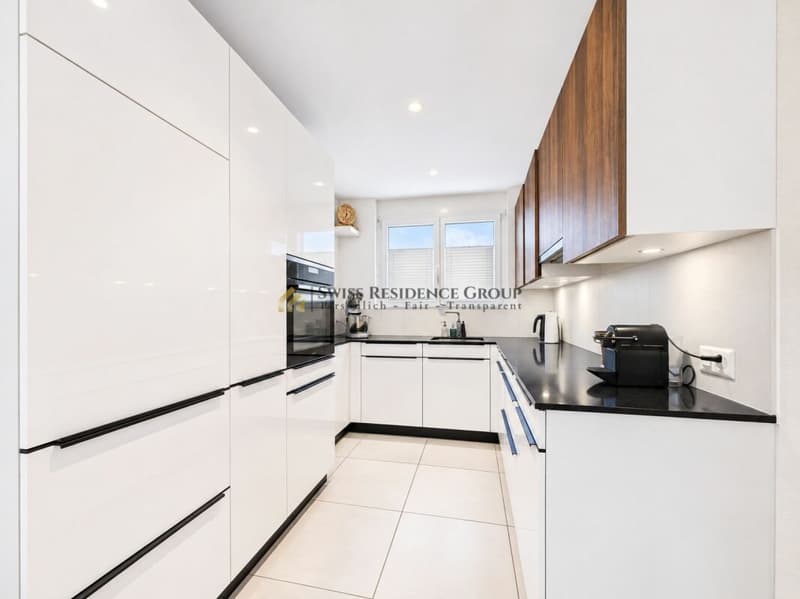
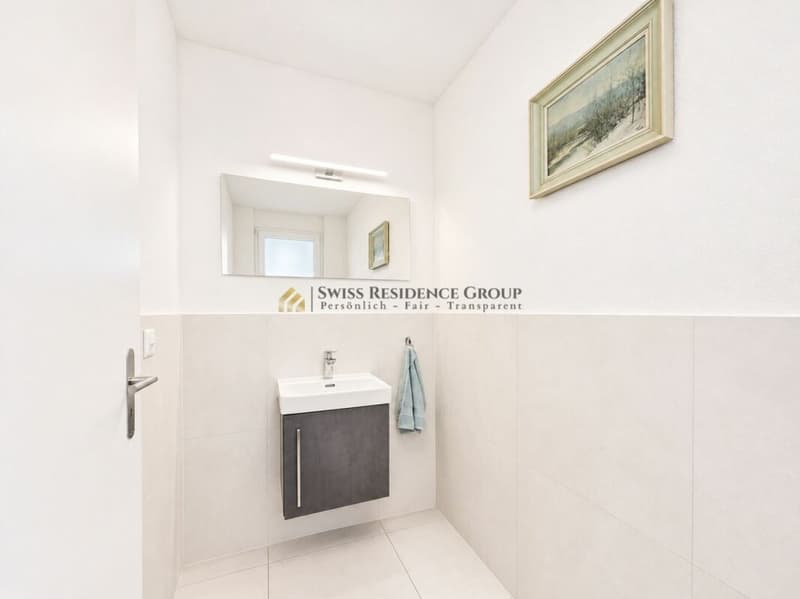
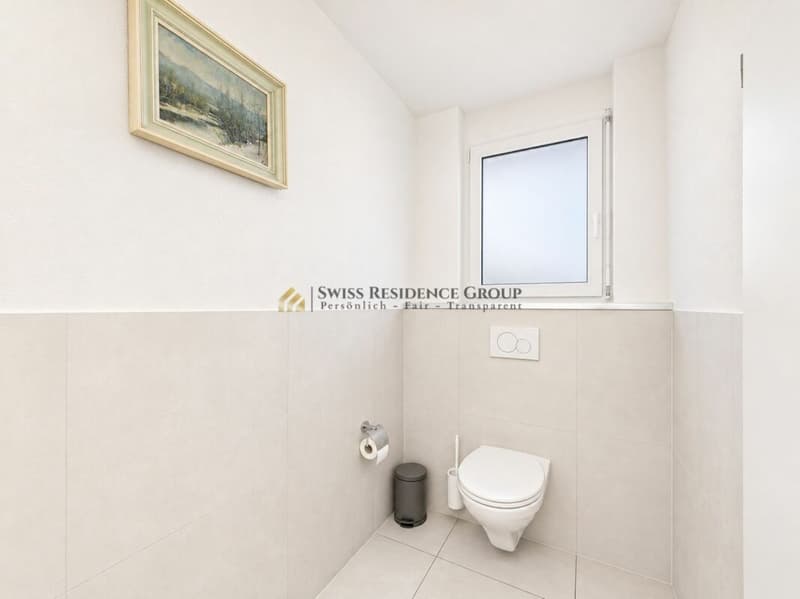
The heart of the ground floor is the approximately 40 m² large living and dining area. The spacious dimensions create the ideal framework for shared family moments, sociable evenings with friends, or relaxed hours at home. The adjacent kitchen blends harmoniously into the living concept and offers the best conditions for daily comfort. A separate guest toilet completes this floor.
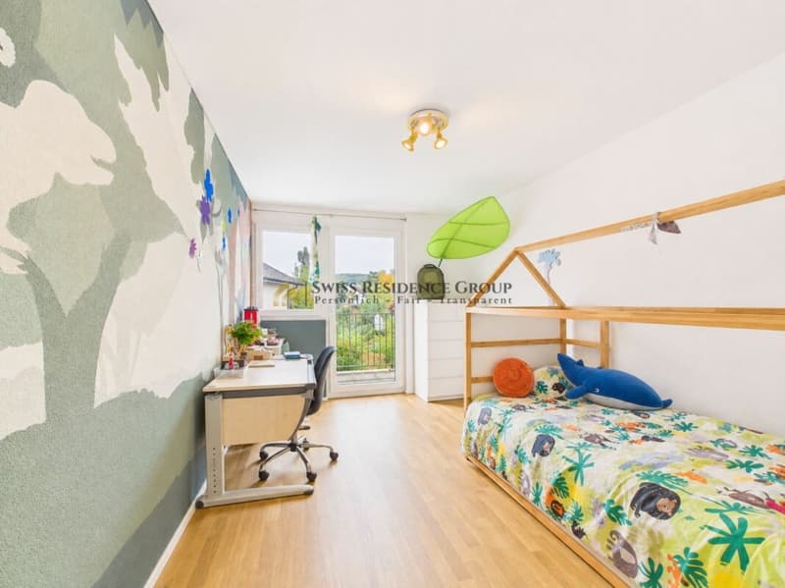
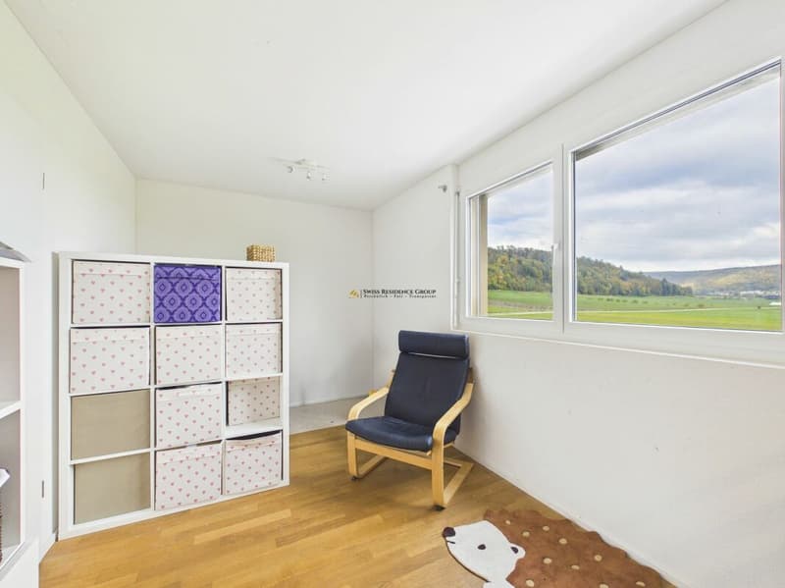
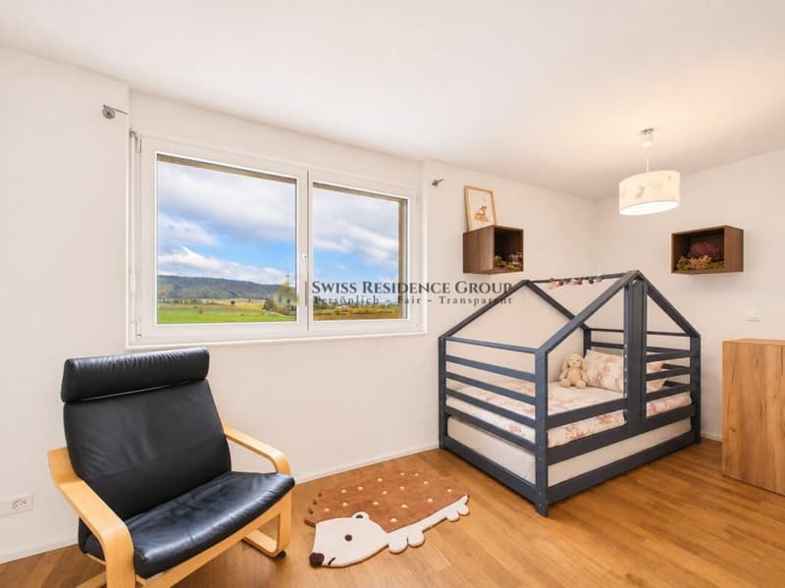
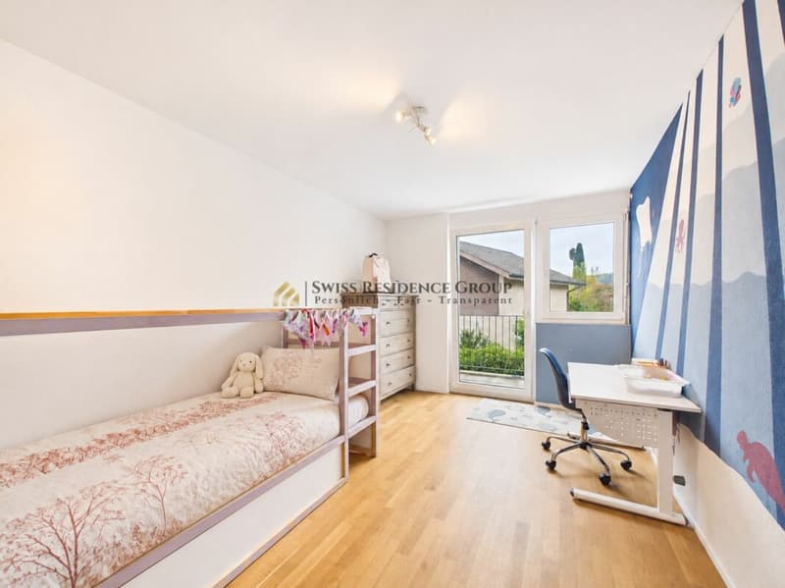
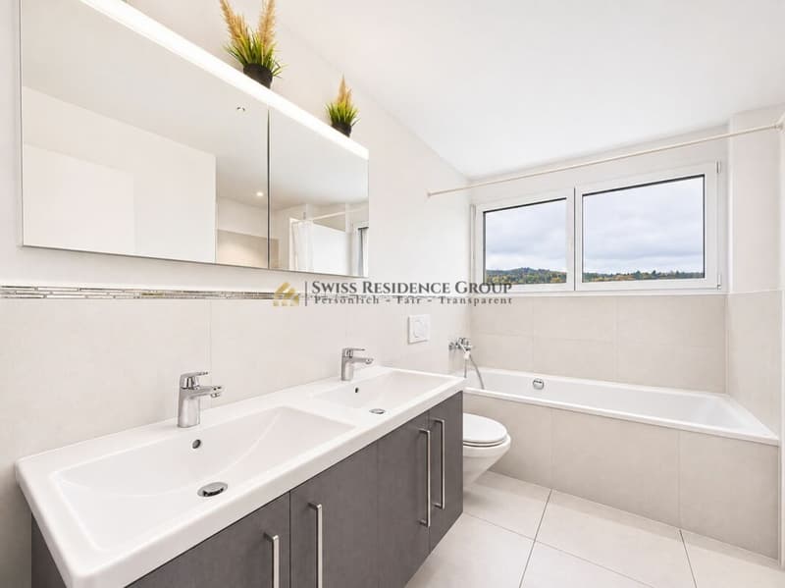
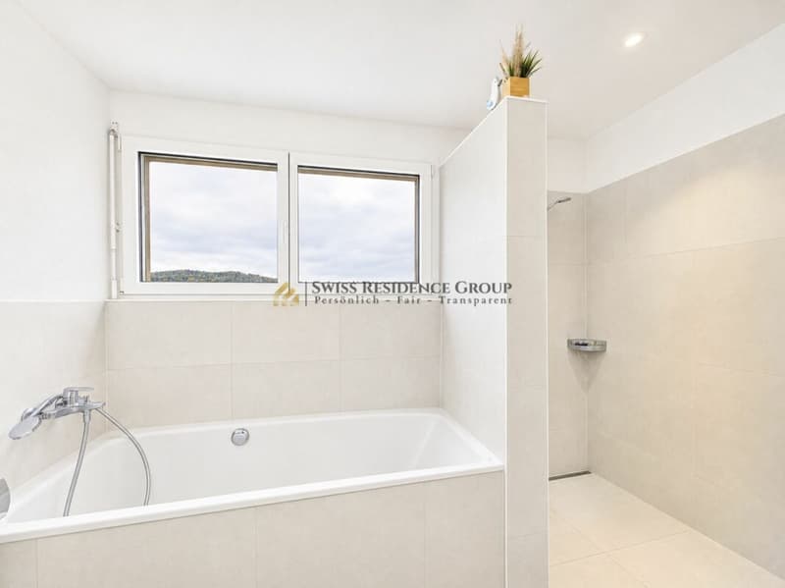
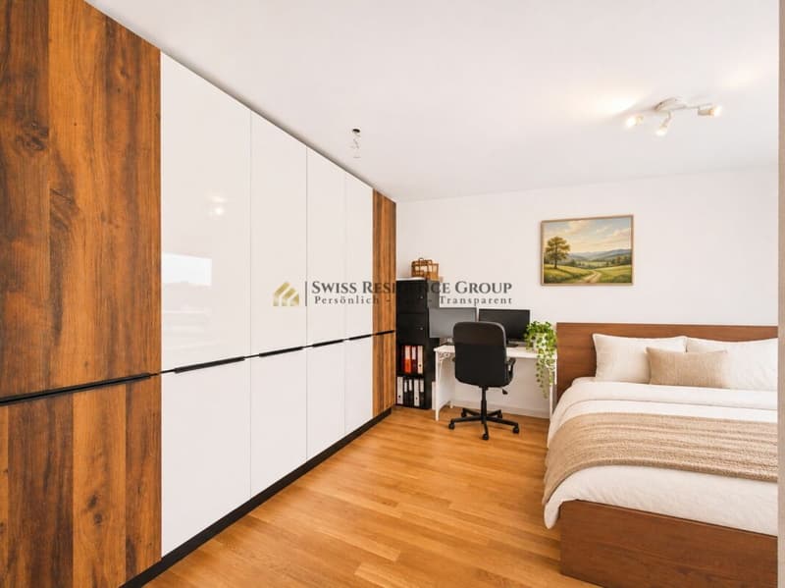
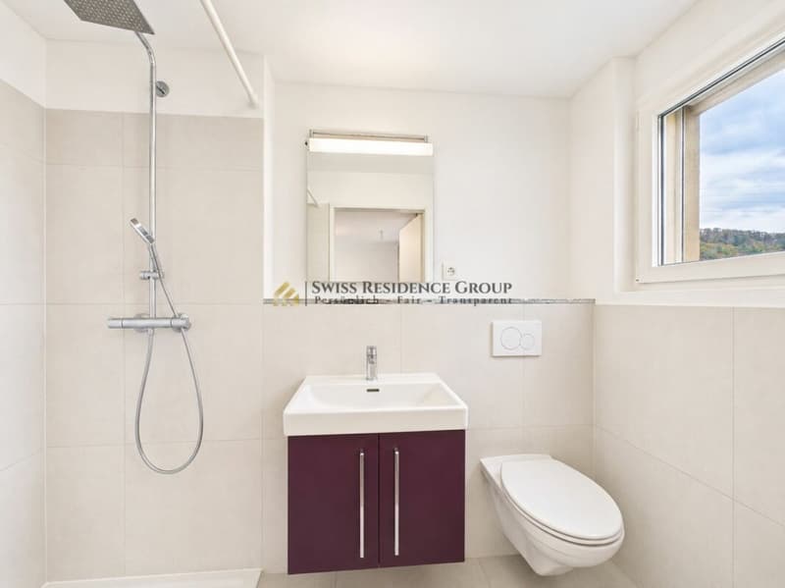
On the first upper floor, three spacious bedrooms await you, offering versatile usage possibilities and ideal as parental bedrooms, children's rooms, or home offices. The thoughtful room division creates sufficient space for the whole family and enables an individual design of personal retreats. The spacious family bathroom with a bathtub, separate shower, sink, and toilet provides additional comfort and perfectly completes this floor.
A special highlight: Attic floor with private roof terrace
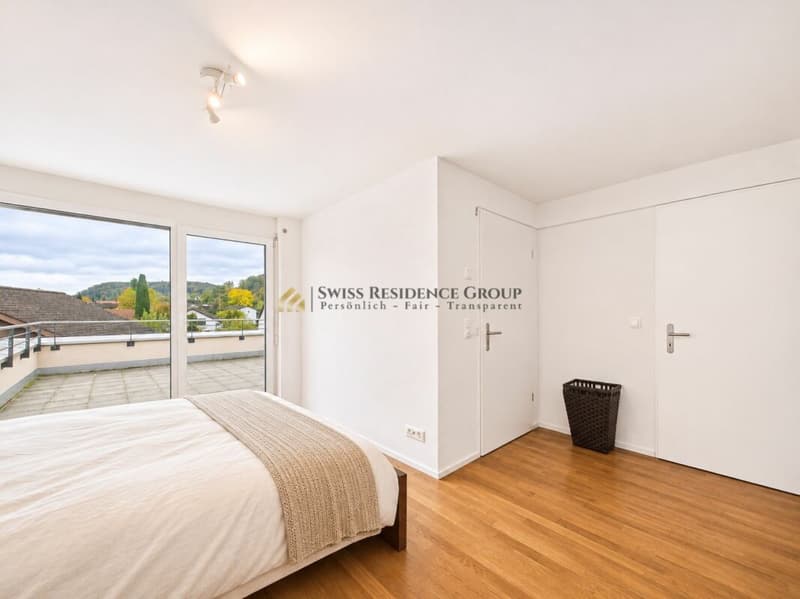
The developed attic floor forms another highlight of this attractive property. Here, you will find an additional spacious bedroom with its own wet cell, including a shower and toilet. Whether as a private parental area, stylish guest room, or exclusive retreat - this floor offers a high degree of flexibility and privacy.
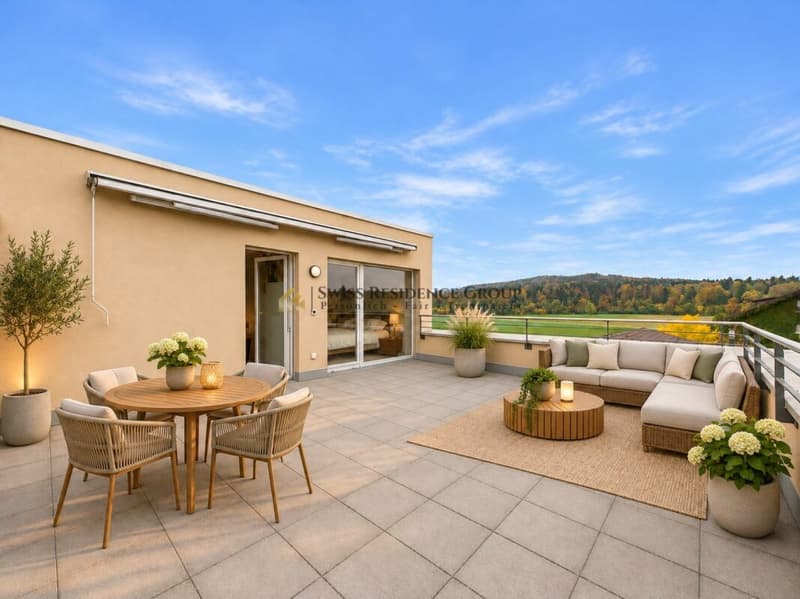
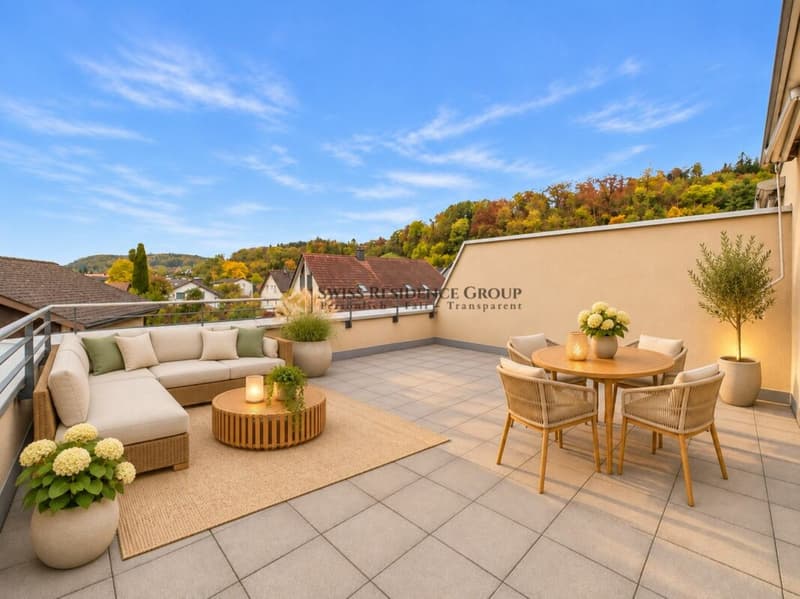
The absolute highlight is the approximately 31.5 m² large roof terrace. Here, your personal retreat under the open sky is created. Whether during breakfast in the fresh air, on cozy summer evenings, or during the relaxed conclusion of the day: This spacious outdoor area offers plenty of space to enjoy life to the fullest.
Comfort and functionality down to the last detail
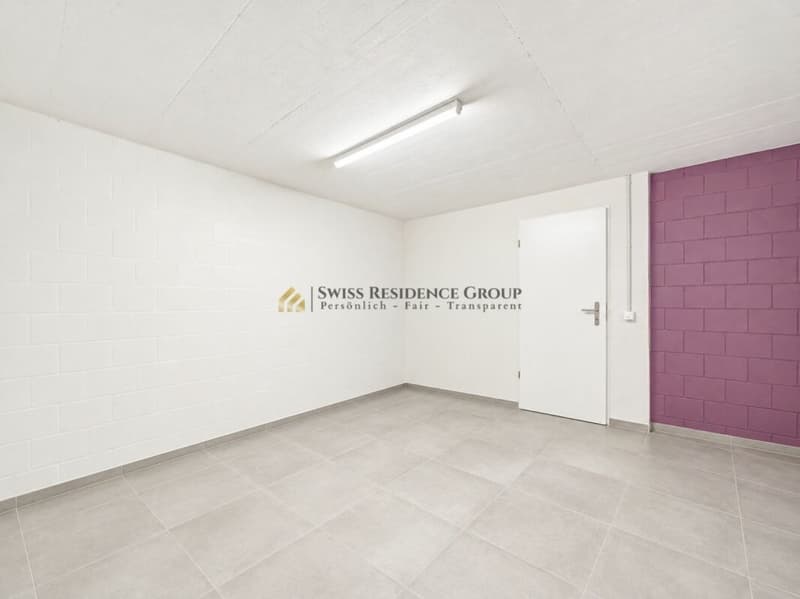
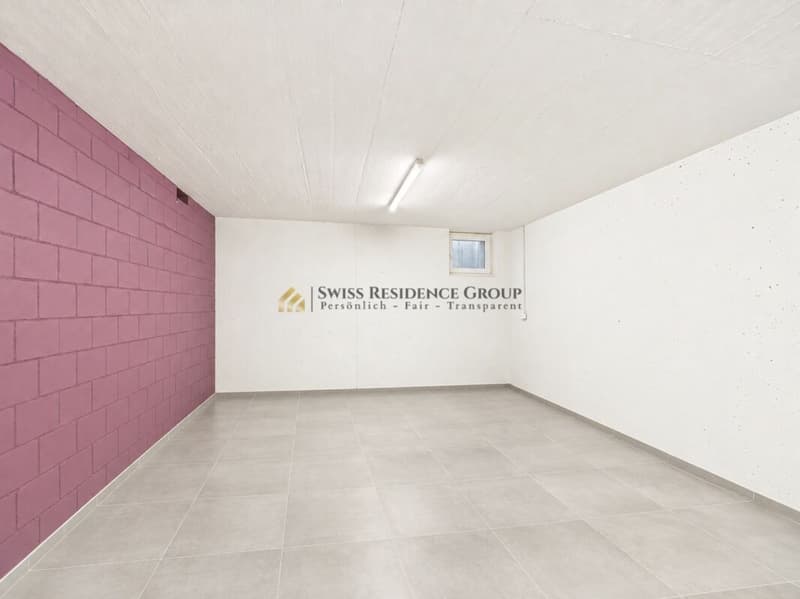
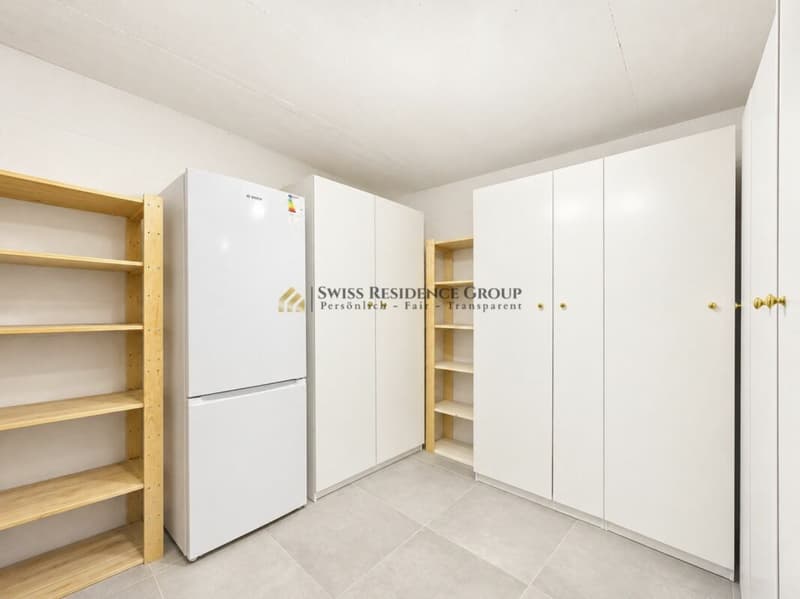
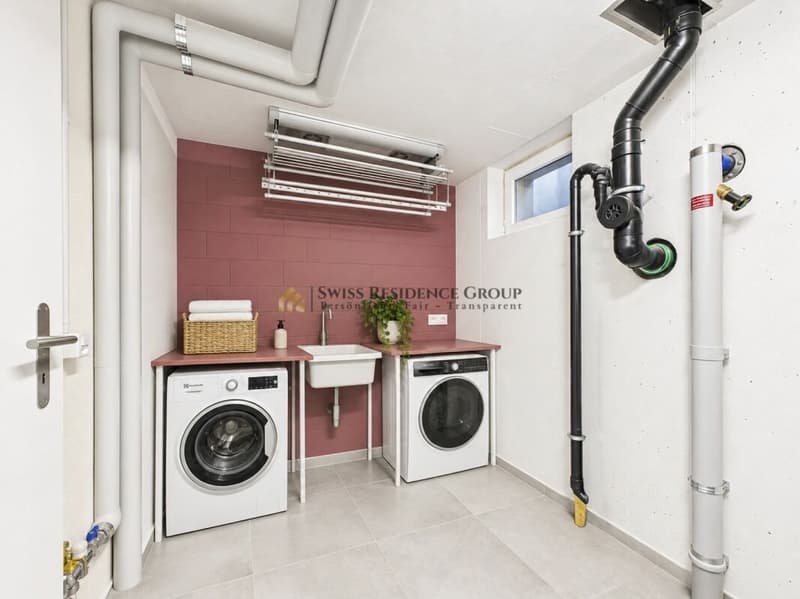
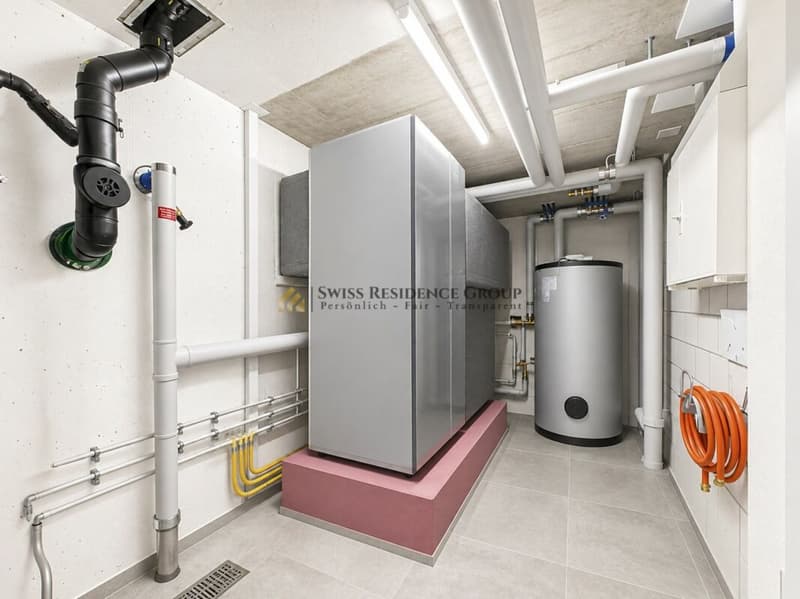
The basement also impresses with practical secondary rooms and valuable storage space. A separate laundry and technical room, as well as two separate cellar rooms, provide order and additional comfort in everyday life.
A modern air-water heat pump in combination with underfloor heating ensures a pleasant room climate.
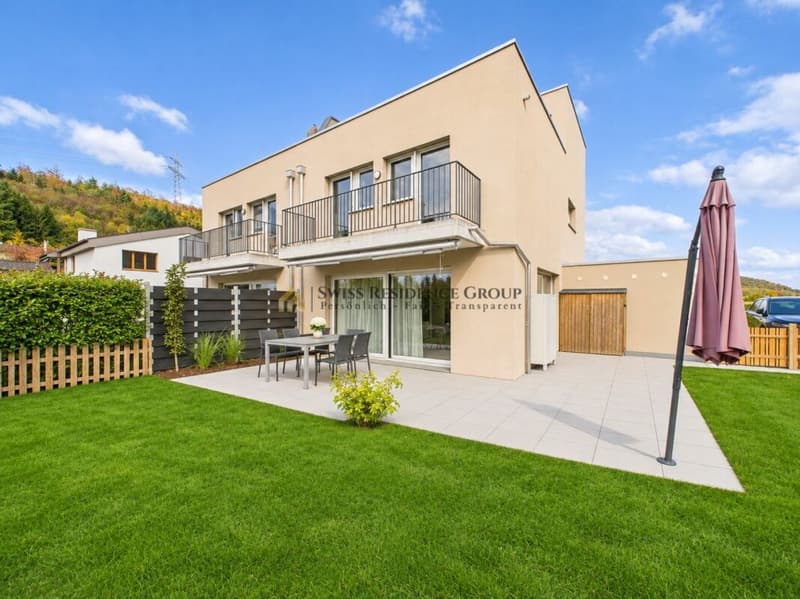
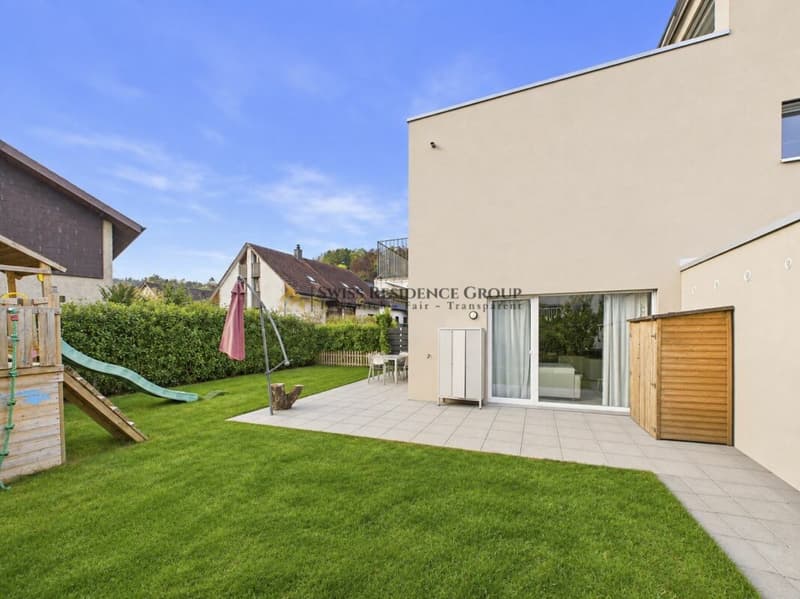
The outdoor area complements the attractive room offer with a approximately 32 m² large seating area, inviting you to linger, relax, and enjoy. Here, you can spend sunny afternoons, cozy barbecue evenings, and valuable family moments outdoors.
A private garage completes this all-around attractive living offer.
Highlights at a glance:
- Modern 5.5-room semi-detached house from 2020
- Approximately 191 m² of living space on 328 m² of land
- Attractive, quiet, and family-friendly residential location in a green area
- Kindergarten and primary school in immediate walking distance
- Bus stop easily accessible on foot
- Town of Brugg approximately 2 km away
- Spacious living and dining area with approximately 40 m²
- Three spacious bedrooms on the first upper floor
- Spacious family bathroom with bathtub and separate shower
- Developed attic floor with additional bedroom and own wet cell
- Dreamy roof terrace with approximately 31.5 m²
- Versatile usage possibilities and thoughtful room division
- Separate guest toilet on the ground floor
- Private laundry and technical room, as well as two cellar rooms
- Energy-efficient air-water heat pump with underfloor heating
- Cozy outdoor seating area with approximately 32 m²
- Private garage
This modern semi-detached house offers much more than spacious living space. It combines a well-thought-out room concept with attractive outdoor areas and a residential location that leaves hardly any wishes unfulfilled, especially for families.
The proximity to kindergarten and school, the natural environment, and the excellent connection to Brugg make this property a particularly attractive center of life.
A home where everyday life, relaxation, and shared family time can be wonderfully combined.
Have we sparked your interest? We would be happy to present this special property to you in a personal viewing. We look forward to introducing you to your possible new home.
Mortgage Calculator
From dream house to home ownership: the mortgage calculator can help you estimate the affordability of this property.
Advertiser


Contact
Group AG Swiss Residence
- Listing ID
- 4003608376
- Object ref.
- f3fd5919-d9b7-11f1-b574-0e90ca4da74f