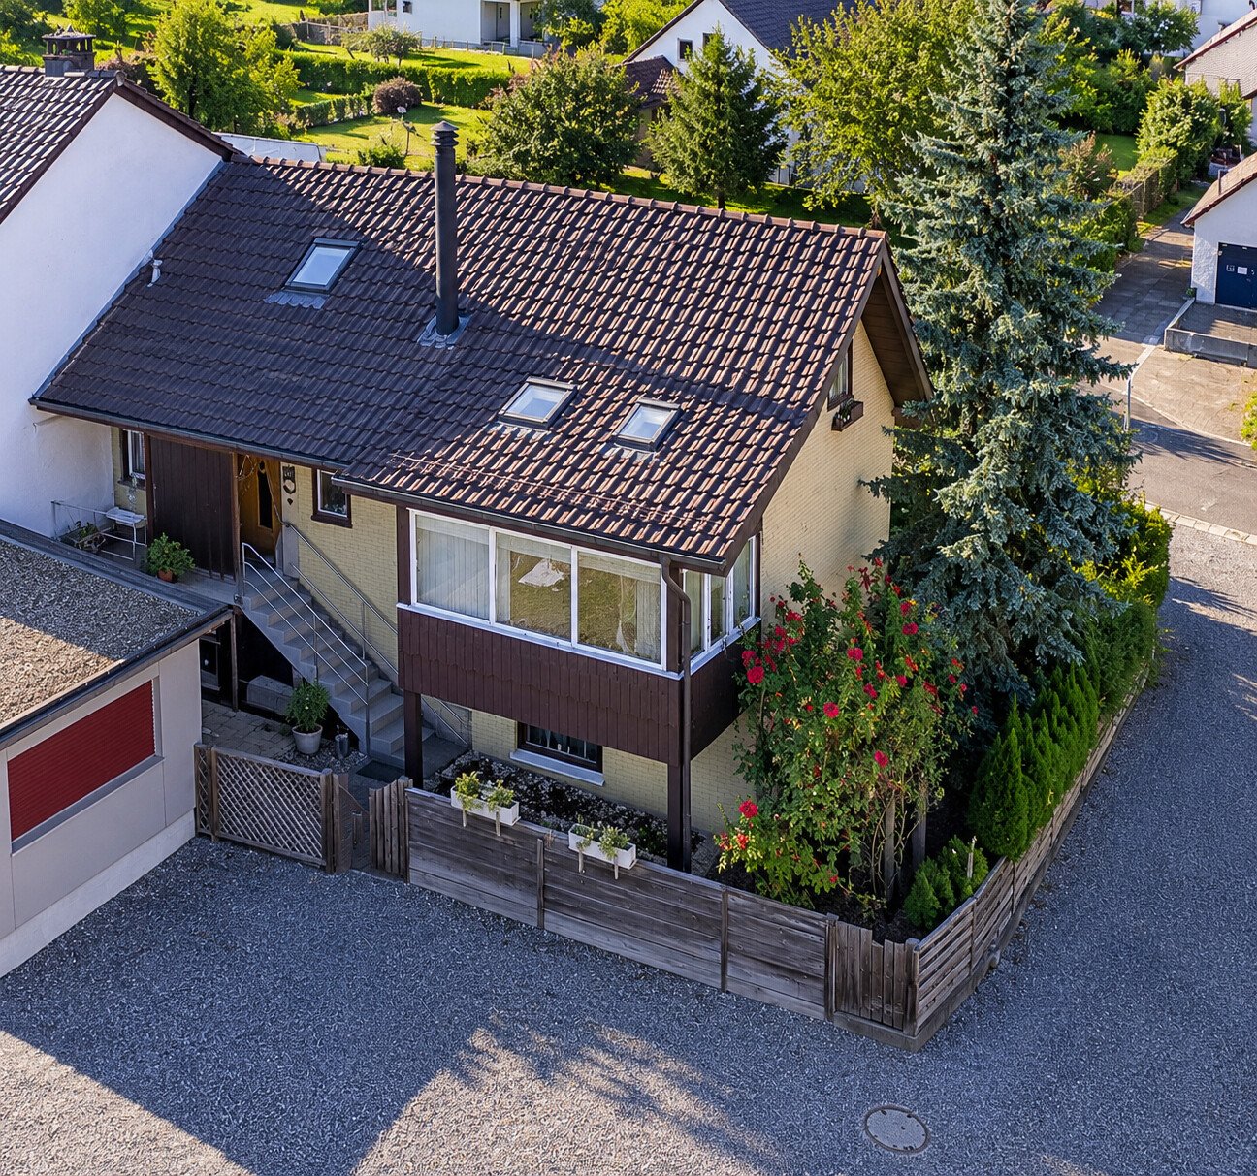
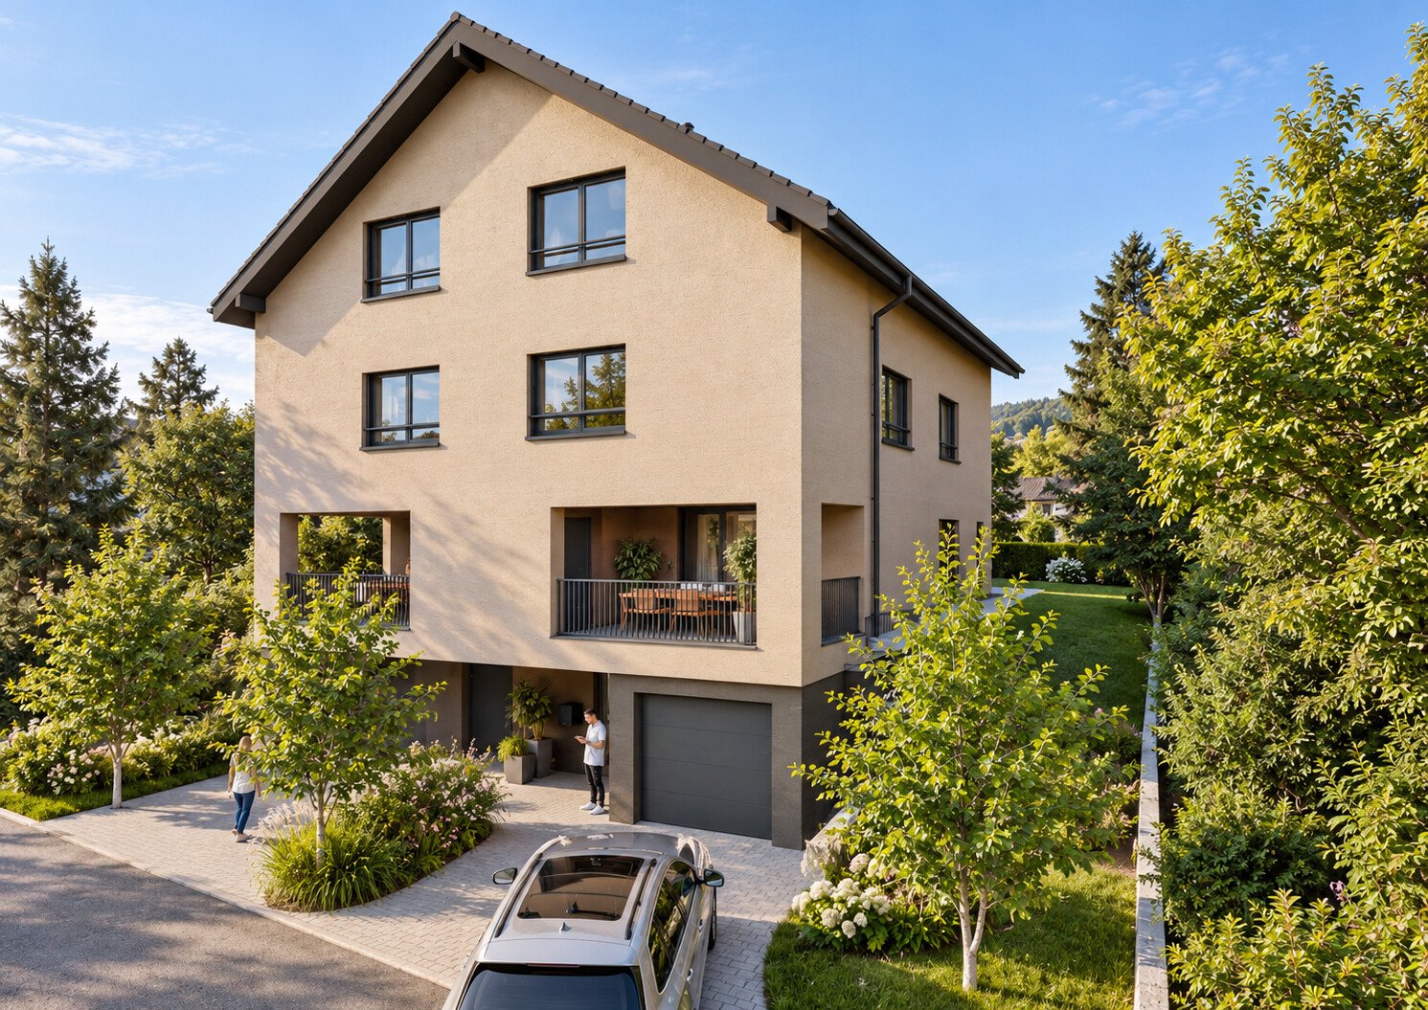
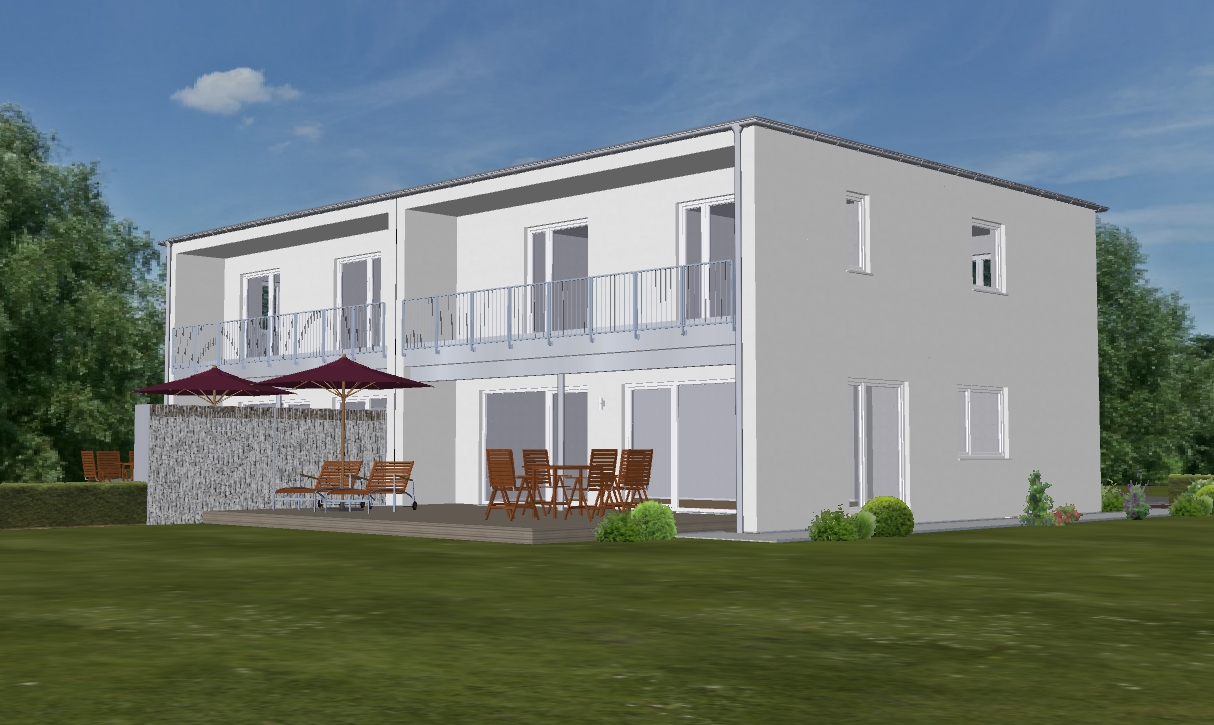
Ueken - Bifamiliar house buy

We recommend expanding your search criteria to get similar results. The current filters didn’t return any matches.

If you don’t want to change your current search criteria, we recommend creating a search alert, so you’ll be notified when matching offers become available.

More objects in your automatically expanded search area
18 results - Radius: + 10km
Lukas Müller

Lukas Müller

1 / 12
Lukas Müller

Lukas Müller

  • Parking space
  • Garage
  • View
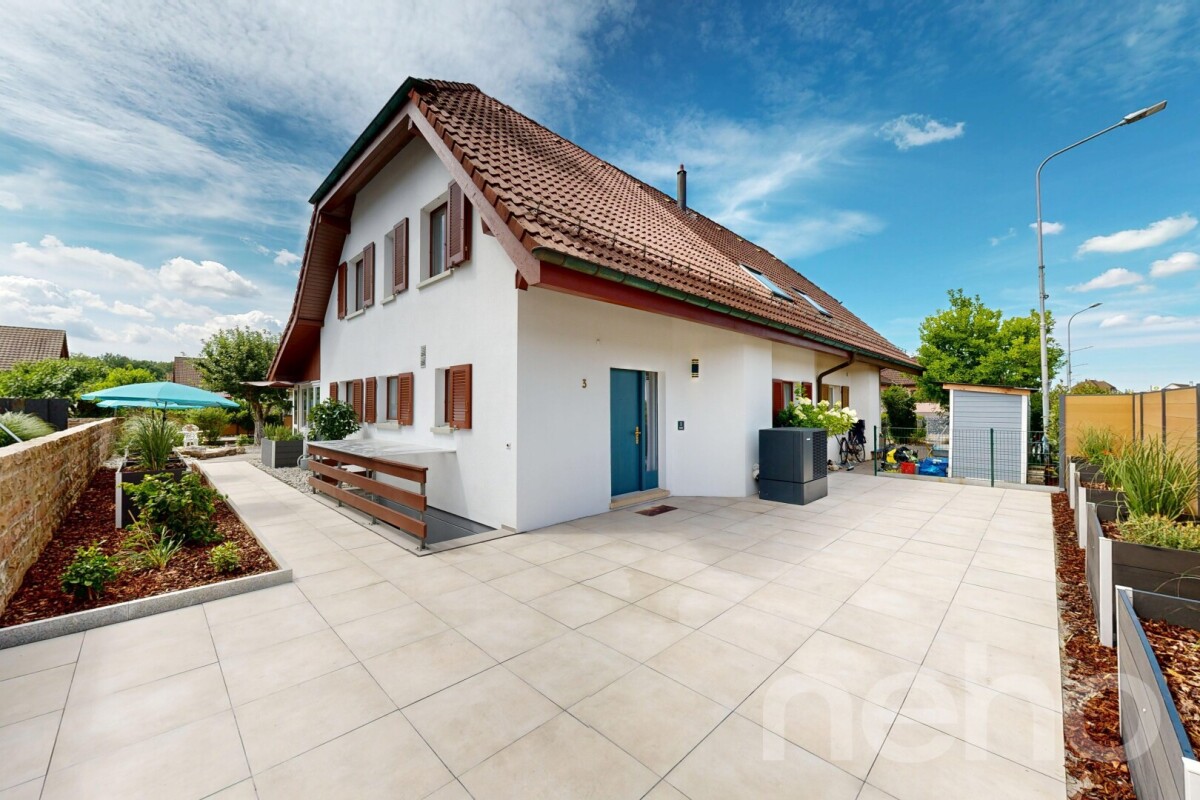
6 rooms, 184m², CHF 1,272,000.–
Sisseln AG, 4334 Sisseln AG

Renovated 6-room house with winter garden & PV system

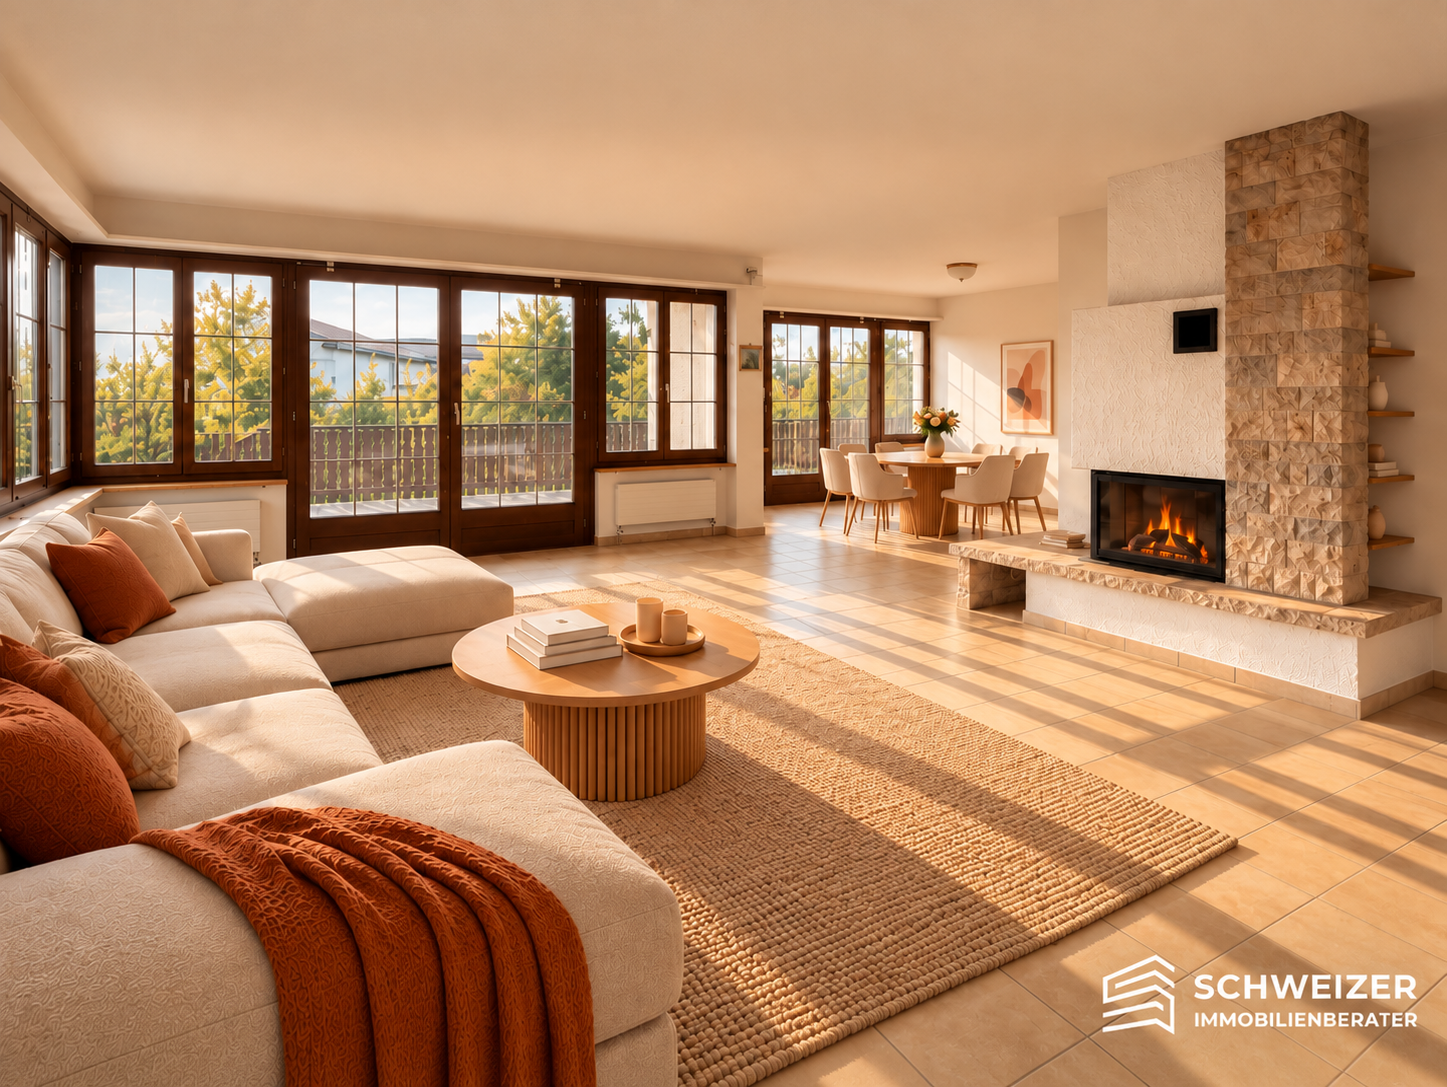
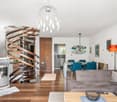
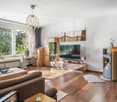
Welcome to your new home! This largely freshly renovated 6-room single-family house from 1993 combines generosity, modern living comfort, and contemporary house technology in an ideal way. With a net living area of 184 m2, spread over three floors, it offers plenty of space for families or anyone who appreciates a stylish and pleasant living environment. The largely finished basement with an additional bathroom and separate entrance offers a variety of uses - whether as a guest area, hobby room, home office, or fitness room. As part of the comprehensive renovation in 2026, the house was technically and energetically brought up to the latest standard. A photovoltaic system with battery storage, an air-to-air heat pump, a new heat pump water boiler, a water softening system, and the additional insulation of the roof ensure a sustainable and energy-efficient living experience. Furthermore, the property has a GEAK certificate with the overall energy class A, which confirms the excellent energy efficiency of the house. Numerous high-quality renovations have also been made in the interior. The kitchen is equipped with a new side-by-side refrigerator. A new washing machine and a new dryer have also been installed, so you can benefit from contemporary comfort. In addition, a modern security system has been installed. This includes three surveillance cameras at all relevant points (carport, basement entrance, and winter garden entrance), a digital door spy, and a doorbell with camera function at the entrance of the sight protection fence. All components can be conveniently controlled via smartphone or tablet and can be used free of charge without a cloud contract. The cozy Swedish stove in the living room creates a cozy atmosphere and invites you to linger, especially on cooler days. The winter garden harmoniously extends the living area and offers a beautiful view of the greenery all year round. The lovingly redesigned garden with a small pond is a true wellness oasis and invites you to relax, enjoy, and linger. This attractive offer is rounded off by a carport with space for two vehicles. A charging station for electric vehicles has already been installed there - ideal for the requirements of modern e-mobility. Two additional outdoor parking spaces are also available. The location is also convincing: the municipality of Sisseln is one of the most tax-friendly municipalities in the region with an attractive tax rate of 80%. At the same time, the location benefits from dynamic economic development. In the coming years, up to 15,000 new jobs are to be created in Sisseln through various company settlements and expansion projects - a significant location advantage with long-term potential. Have we sparked your interest? Contact us - we look forward to hearing from you.Exact address available after registration on neho.ch.INTERESTED IN A VIEWING? PLEASE REGISTER: https://neho.ch/b/4334-26-2

  • Parking space
  • Garage
  • View
1 / 13
4.5 rooms, 145m², CHF 750,000.–
Obere Vogtsmatten 24B, 4467 Rothenfluh

A home that tells your story - with a view and space for your living dreams

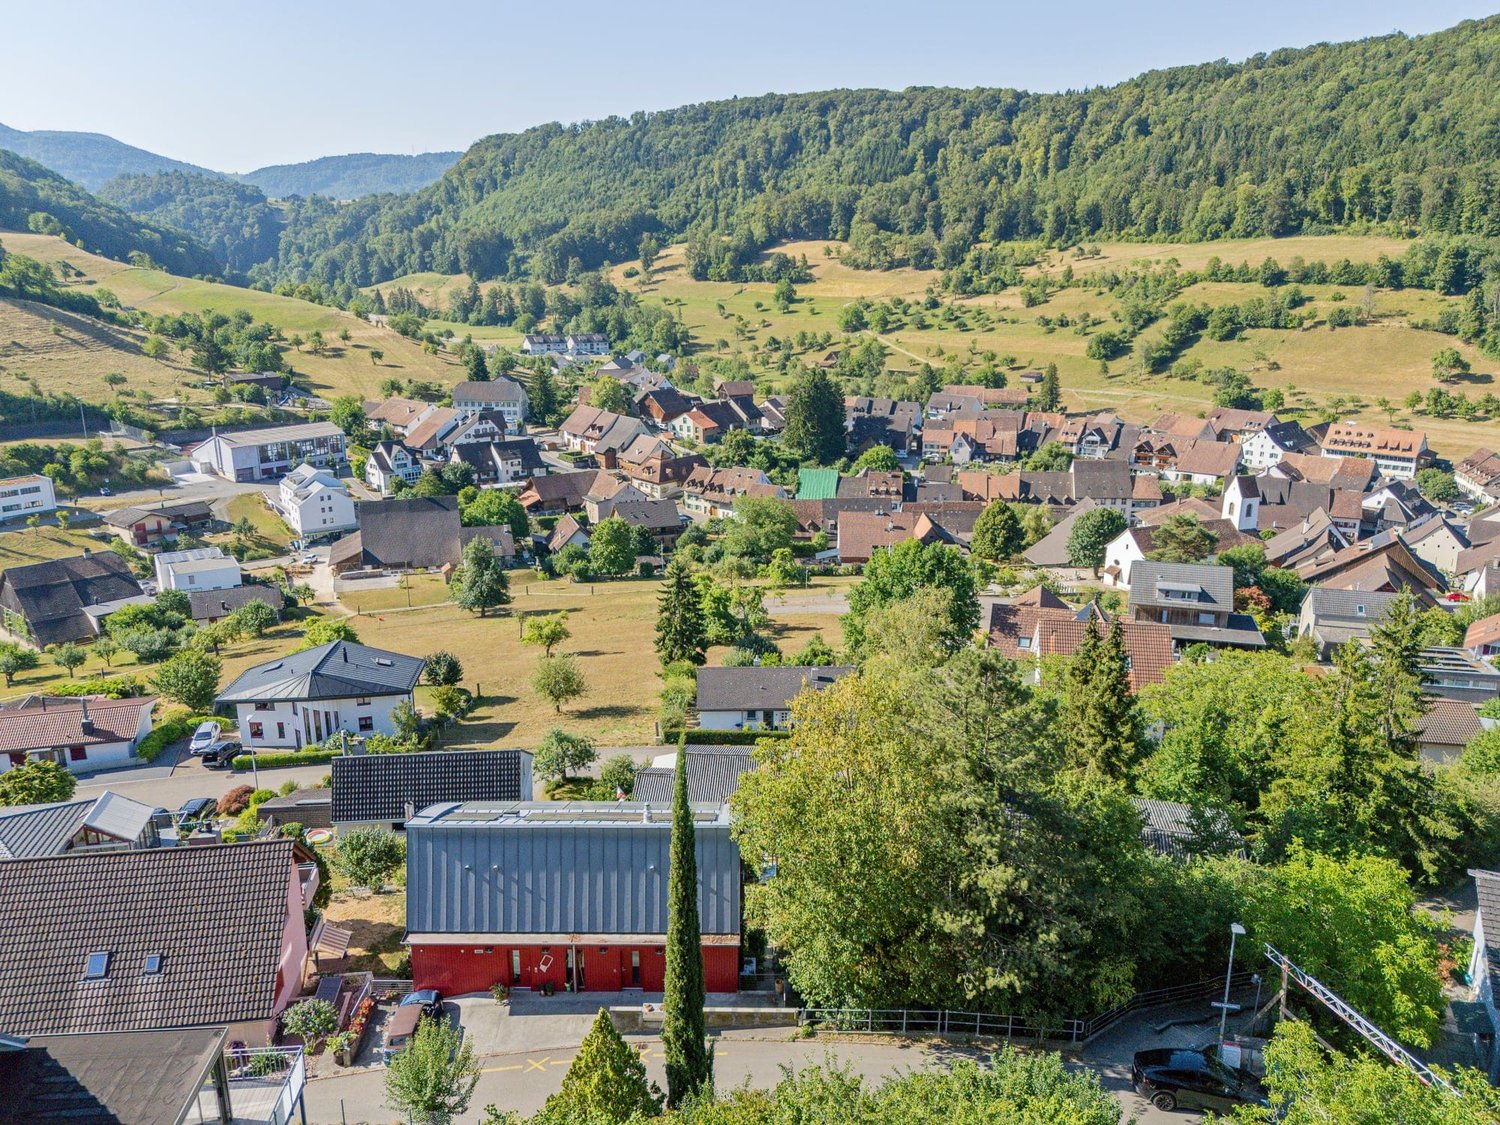
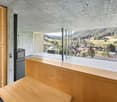
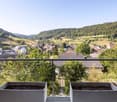
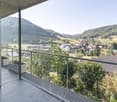
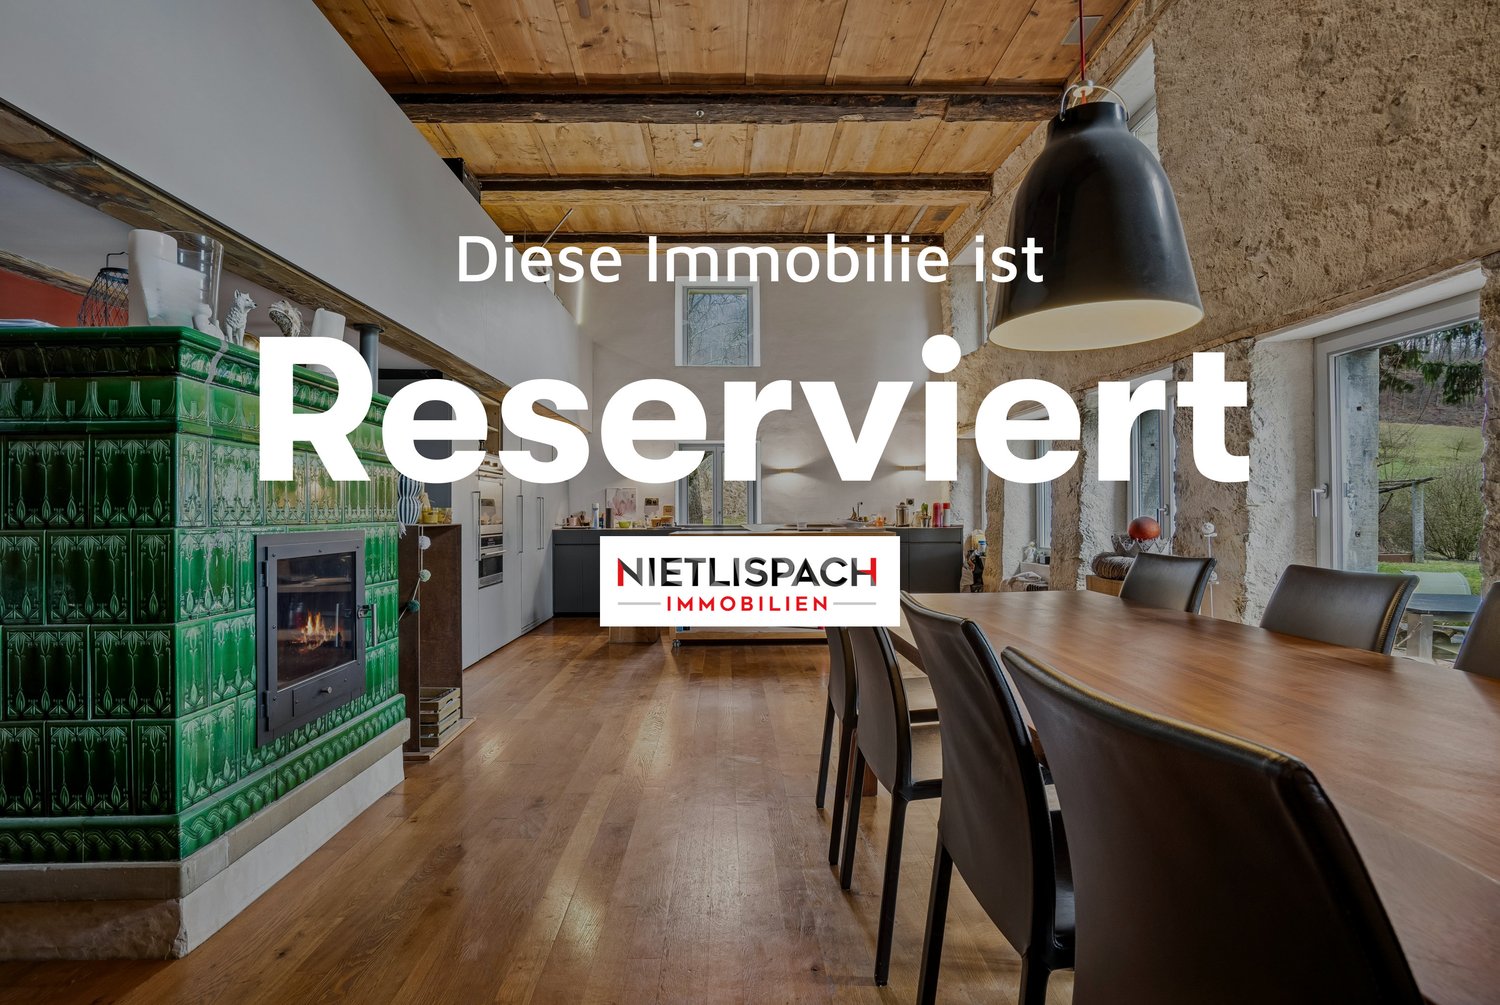
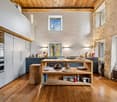
Imagine standing on the balcony in the morning with a cup of coffee and your gaze sweeping freely over the gentle hills of the Tafeljura.Upon entering, you are greeted by a combination of warm wood and striking exposed concrete, giving this individually designed home its unmistakable character. Large window fronts flood the living area with light and bring nature up close. On cooler evenings, the Swedish stove spreads cozy warmth, while you enjoy the evening. From here, you step directly onto one of the two covered balconies - your loge seat for long summer evenings.Right next door, the kitchen, designed with a lot of wood, invites you to cook and linger together. Here, the moments that make up family life are created - from a quick breakfast to a lengthy dinner with friends.One floor up, a spacious room with its own bathroom awaits you. Whether as a bright parental bedroom or a quiet study - this private retreat adapts to your wishes.In the floor below, further bedrooms and a bathroom are lined up - ideal for children, guests, or a home office. The openly designed laundry room with a separate sink ensures short distances in everyday life. From here, you can directly access the large, south-facing garden, which invites you to play, garden, and bask in the sun.Another lower floor offers extensive ancillary spaces that leave a lot of room for your own ideas - from a wellness area to a fitness room, a workshop, or a spacious office. Even the cellar surprises with a full-surface window front that opens up the view into the garden.For modern comfort, the newly installed heat pump in 2026 provides reliable and efficient heat.Nestled in the quiet, rural surroundings of the upper Basel region, you can enjoy nature, width, and silence - and yet, you know that everything important for everyday life is within reach.This is what you can expect:- individual design beyond standard construction- fantastic view into nature- large window fronts for plenty of daylight- two covered balconies- Swedish stove for cozy hours- ceiling spots- well-thought-out, good room layout- many ancillary spaces with potential for self-realization- outdoor parking available- building rights contract until 2091, CHF 250.- monthlyTake the opportunity and call us to convince yourself!Do you want to sell your house or apartment and need an appraisal? As a certified member of the Swiss Broker Chamber SMK, we guarantee you a market-based assessment and a free initial consultation for the marketing of your property.Visit us at www.nobilimmo.ch.

Travel time
-
Sara Öcel

Sara Öcel

1 / 13
Sara Öcel

Sara Öcel

  • Parking space
  • Garage
6.5 rooms, 184m², CHF 1,270,000.–
5079 Zeihen

More space for your dreams - a home with a future

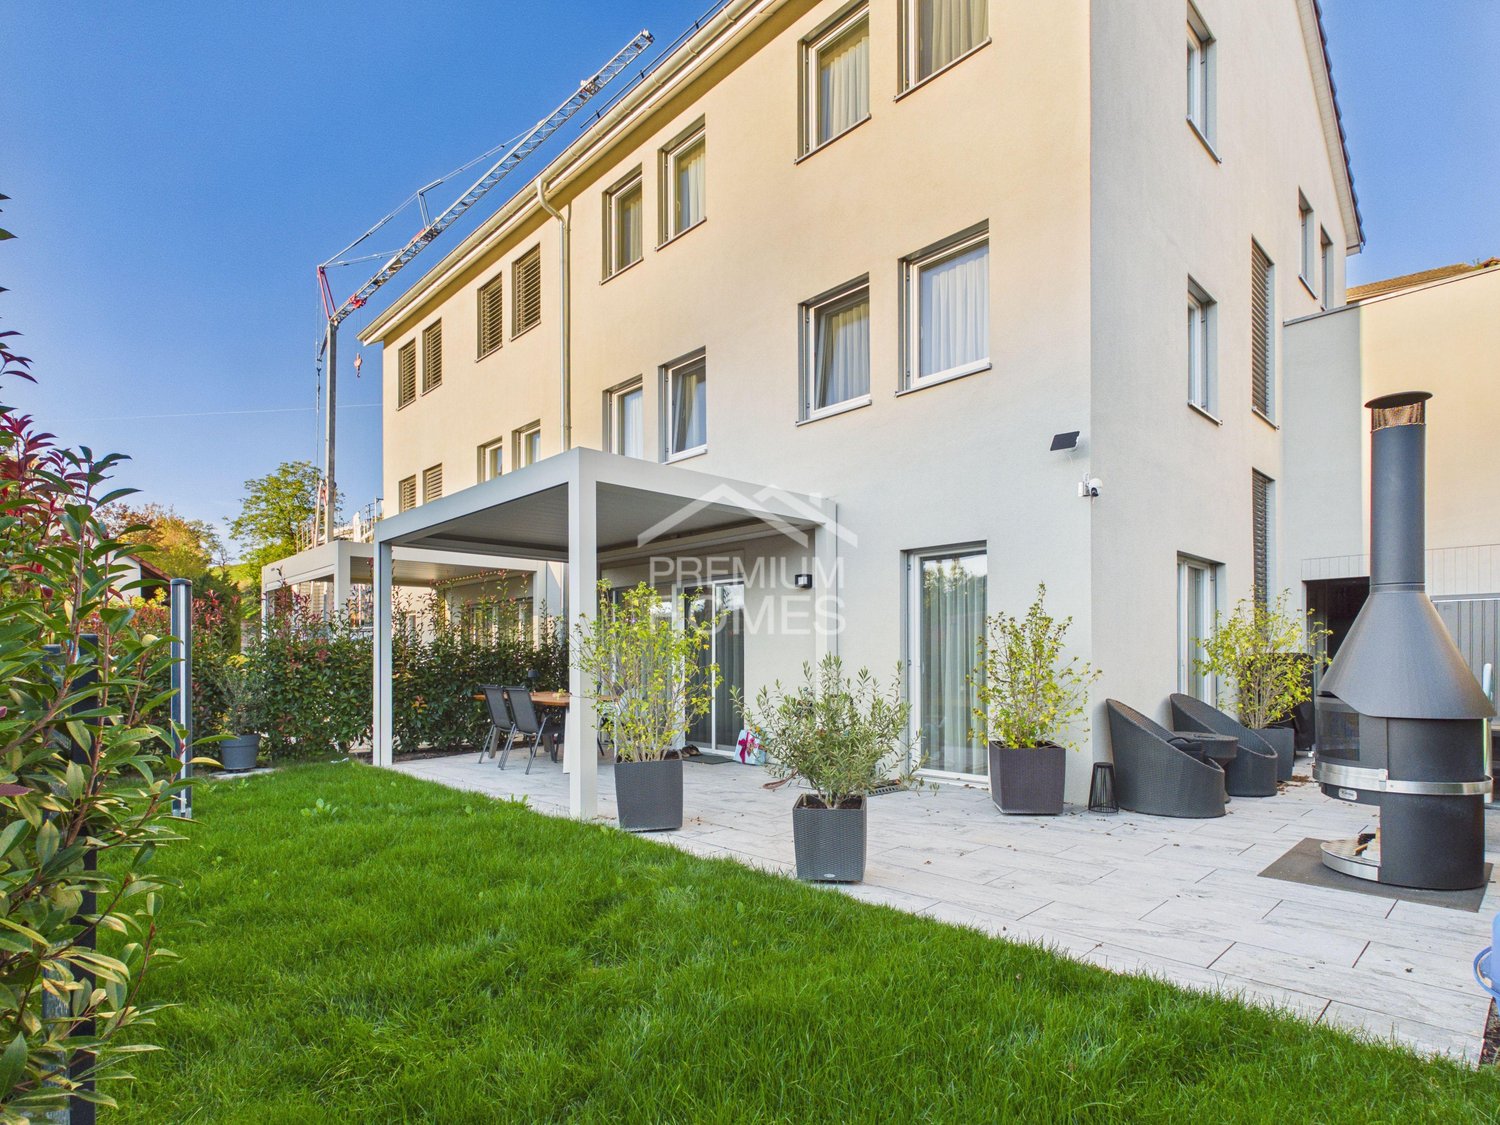
Some houses offer more than just space to live - they create space for shared experiences, personal wishes, and unforgettable moments. This like-new semi-detached house in Zeihen combines contemporary architecture with a special sense of security. Nestled in a green, family-friendly environment, you can expect a home where generosity, living comfort, and quality of life come together in harmony.Here, family life unfolds according to your ideas. Openly designed living areas invite you to spend time together, while versatile rooms provide enough free space for individual needs and personal retreats. Whether it's shared hours with the family, relaxed work from home, or social evenings with friends - this house adapts to your life. The lovingly designed outdoor area extends the living experience into the open air and quickly becomes a favorite spot for sunny afternoons and cozy summer evenings.In the long term, this home also convinces with a well-thought-out living concept that combines comfort, sustainability, and flexibility. The high-quality execution and like-new condition enable an uncomplicated move-in, without any renovations pending. A home for families and couples who are not just looking for four walls, but a place where they can arrive, unfold, and shape their future. So, no wishes are left open. Take advantage and convince yourself! This PREMIUM HOMES offer includes: • Quiet, family-friendly residential area • Natural surroundings in Zeihen • Spacious 6.5-room floor plan • Open living and dining area • Insect protection in every room • Electronic door lock (access via badge, app, or key) • Parent's bedroom with dressing room and en-suite bathroom • Like-new construction standard (2023) • High-quality kitchen with wine cooler • Sustainable earth probe heat pump with photovoltaic system (8kW power) • Battery storage with 5 kW • Water softening system • Plot area 304 m² • Green area 60 m² • Terrace with electric louvre pergola • Double carport and three outdoor parking spaces • Wallbox/electric vehicle charging station • Generously developed total area of approx. 235 m², consisting of approx. 175 m² net living area and approx. 60 m² developed attic • Ready for occupancy - no renovation work required Interested? We would be happy to take you on a non-binding tour! Do you want to sell your house or apartment worry-free? We will tell you the current market value of your property, discreetly and non-bindingly! Are you interested in a first non-binding exchange of ideas? Don't hesitate and contact us. We look forward to you.

  • Parking space
  • Garage
Niklaus Bauknecht

Niklaus Bauknecht

1 / 14
Niklaus Bauknecht

Niklaus Bauknecht

  • Parking space
  • Balcony / Terrace
  • View
  • +2
5.5 rooms, 154m², Price on request
4655 Stüsslingen

Where sunlight meets living comfort – ready to move in

There are places where you can immediately imagine being at home. Where sunlight fills the rooms, coziness is palpable, and every corner opens up new possibilities. This charming 5.5-room semi-detached house in Stüsslingen conveys exactly this feeling. A home full of warmth, character, and potential for your own living dreams.Spacious window fronts create a bright, inviting atmosphere. The fireplace forms the cozy heart of the living area, while the versatile rooms offer space for family life, home office, and personal retreats. Built-in closets and cellar provide additional storage space.When the sun beckons outside, another piece of quality of life opens up. The garden and sunny terrace invite you to relax. The spacious, covered outdoor area offers the ideal setting for family parties, barbecue evenings, and unforgettable moments with loved ones, even in changeable weather.The best part: The property is immediately available and offers space to realize personal living ideas at the same time.Whether it's sunny afternoons in the garden, cozy evenings by the fireplace, or the laughter of the family, there's room for all that makes a home special.A place to arrive, feel good, and stay. Ready for a new chapter.A carport for the price of CHF 35,000 must be purchased separately.The special advantages at a glance • Charming 5.5-room semi-detached house with a lot of character and living potential • Quiet, rural, and family-friendly living location in Stüsslingen • Sun-filled living rooms with excellent all-day sunlight • Generous space offer with versatile usage possibilities • Inviting living and dining area with cozy fireplace • Characteristic attic rooms with warm wooden elements • Versatile rooms, ideal for families, home office, or guests • Sunny garden with cozy garden seating and terrace • Spacious, covered outdoor area, ideal for family parties and social barbecue evenings • Additional, integrated shower in the bedroom of the lower floor • Practical built-in closets and cellar with valuable storage space • Carport and additional outdoor parking space • Immediately available with plenty of room for personal living ideas Note: Individual images were virtually furnished for illustration purposes and to convey the living possibilities and spatial effect. The actual furnishings are not always or only partially shown for reasons of discretion. However, the room layout and room size (floor plan) still correspond to the real conditions.Have we piqued your interest?Discover the special advantages of this property during a personal viewing. We look forward to presenting you with this charming house full of character and living potential and answering your questions in person.Do you want to sell your property?We also accompany you with founded market knowledge, a tailored marketing strategy, and our exclusive buyer-matching concept when selling your own property, personally, discreetly, and with the highest quality standards.Swiss Real Estate Advisors AG

  • Parking space
  • Balcony / Terrace
  • View
  • +2
1 / 13
4.5 rooms, 160m², CHF 1,095,000.–
Obere Vogtsmatten 24a, 4467 Rothenfluh

4.5-room semi-detached house with a far-reaching view into the green in Rothenfluh for sale

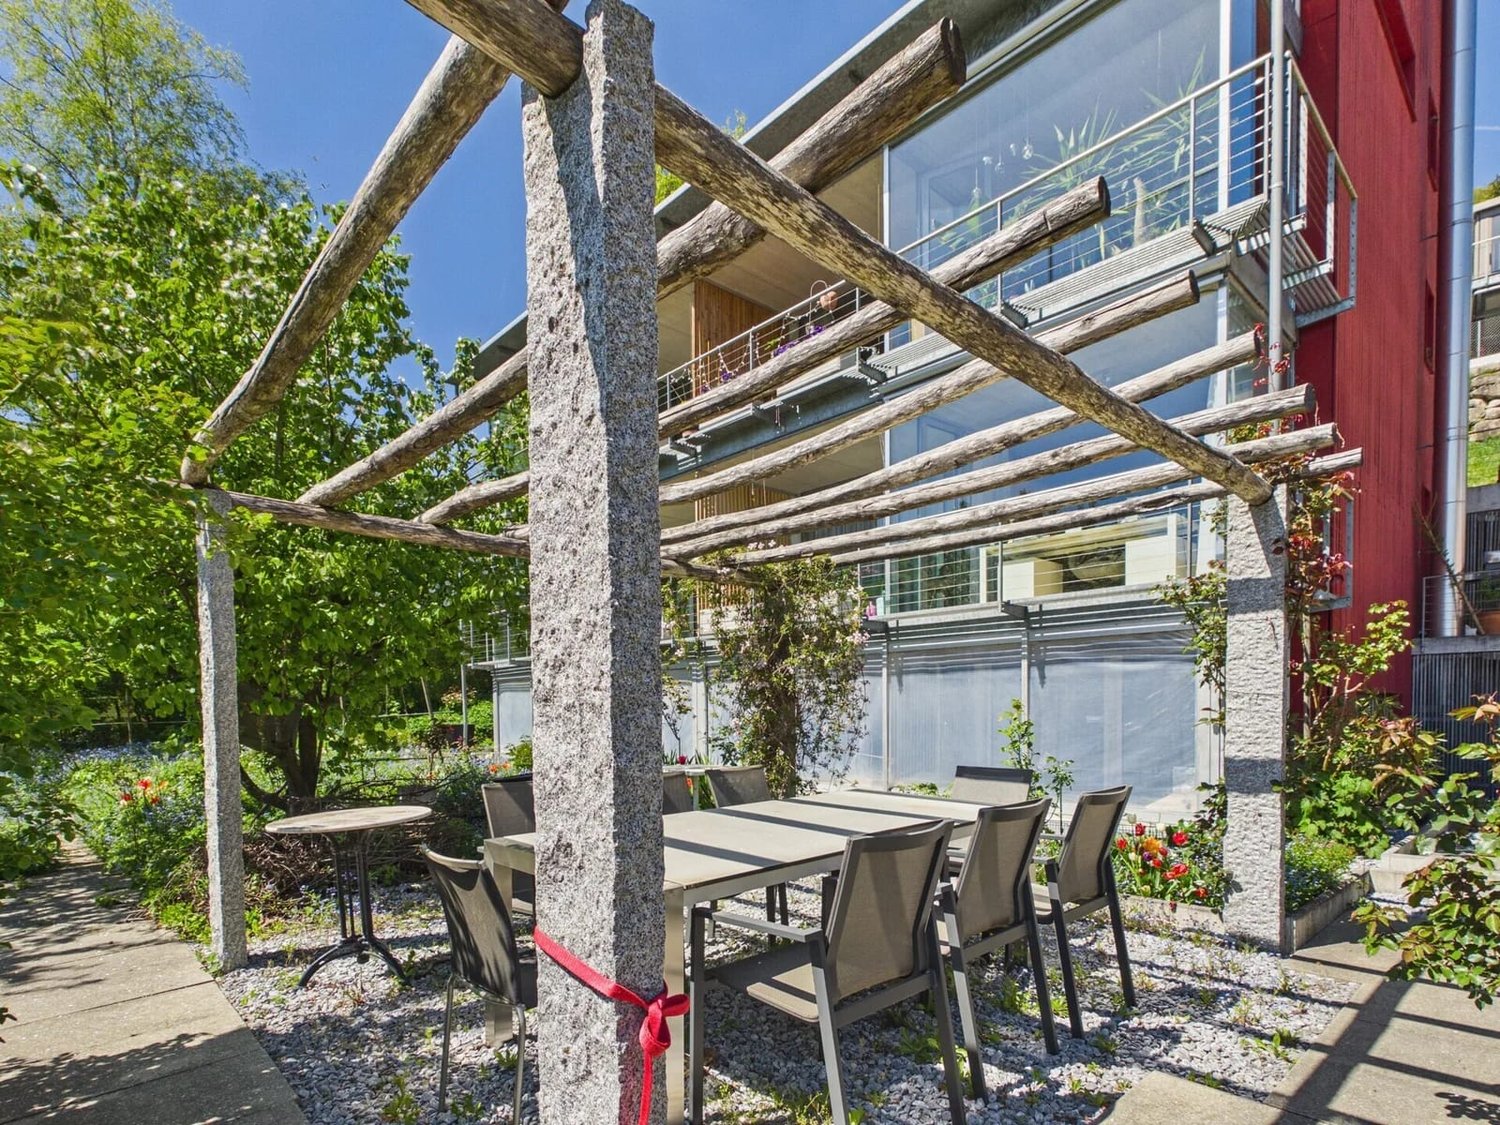
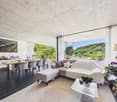
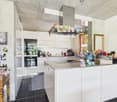
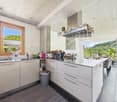
Floor-to-ceiling glass fronts, exposed concrete, and an unobstructed view over the gentle hills of the Oberbaselbiet: This semi-detached house in Rothenfluh combines clear architecture with plenty of daylight and a home with its own unique character.The most important facts: • 4.5 rooms on four levels • Approx. 160 m² of living space • Plot of 200 m² on a slope • Balcony with approx. 16 m² • 2 bathrooms • Year of construction 1994 • Sales price: CHF 1'095'000 The heart of the house is the open living and dining area. The floor-to-ceiling glass fronts let in plenty of light and frame the view of the surrounding hills and meadows. Exposed concrete ceilings, dark floor slabs, and light walls create a timeless, modern atmosphere with clear lines. The dining area is directly adjacent to the glazed front and is ideal for social gatherings.The open kitchen with a cooking island impresses with high-gloss fronts and a chrome steel cover. The cooking field is integrated into the island, and a extractor hood hangs above it. The built-in appliances are housed in high cabinets. A window with a wooden frame provides additional daylight.Two bathrooms offer comfort for families and guests. On the balcony with around 16 m², you can enjoy the view into the green. In the garden with flower beds and trees, a pergola with granite posts and round wooden beams creates a cozy outdoor seating area.Rothenfluh is a quiet village in the Oberbaselbiet, nestled in the Jura landscape with numerous hiking and cycling opportunities. Tecknau train station is about 3 km away. This way, you can combine natural living with good accessibility to Basel and the region.The move-in date is by arrangement.

Travel time
-
Nicolas Götschi

Nicolas Götschi

1 / 6
Nicolas Götschi

Nicolas Götschi

  • Parking space
  • Swimming pool
5.5 rooms, 156m², Price on request
5000 Aarau

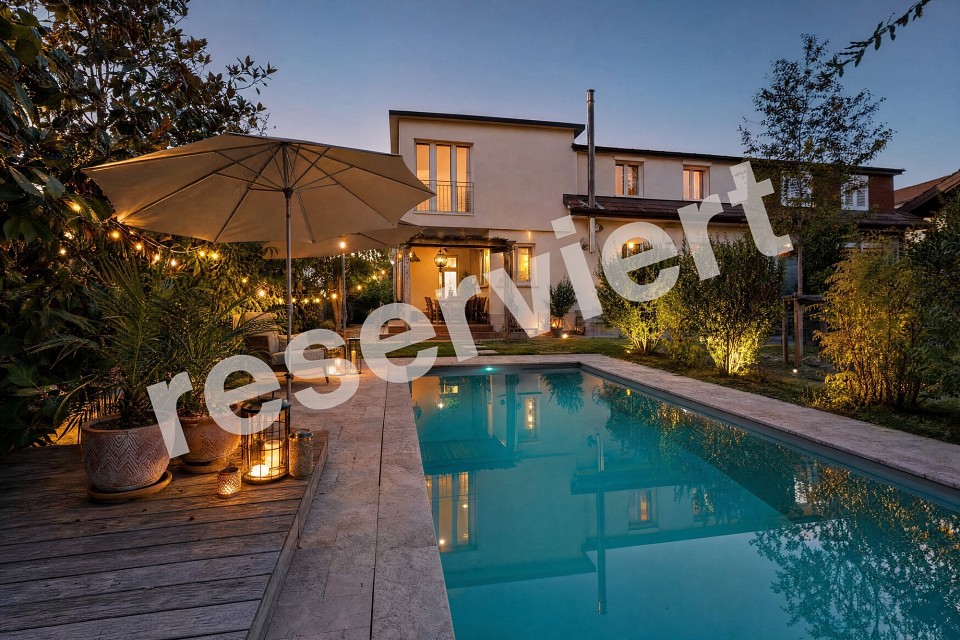
RESERVED - Rare opportunity in Aarau to live close to nature and the city

RESERVED - This 5½-room semi-detached house is a real rarity, not only because of its spacious garden with a biopool, but also because of its special location. Quietly and greenly situated, the property is located in the immediate vicinity of the Aare and at the same time only a few minutes' walk from the old town, city center, and public transport. The school is just a cross street away from the house and can be easily reached in a few steps. A family-friendly residential area where children can grow up in a pleasant and protected environment. This rare combination of nature, tranquility, and proximity to the city makes this home so special.The house itself combines history with modern living. The original building dates back to 1884 and has been continuously renovated and maintained over the years. In 2011, a generous extension was added, creating additional living space. Today, around 156 m² of net living space are available, with bright rooms, warm wooden floors, and a living atmosphere that is inviting from the first moment. The centerpiece of the house is the spacious living and dining area with a Swedish stove: a place for long evenings, shared meals, and relaxed family life.The outdoor area is undoubtedly one of the major highlights of this property. On over 220 m² of garden space, a private green oasis is created with a heated biopool, biological water treatment without chlorine, counter-current system, and automatic cover. A covered veranda, pergola, and solar shower provide additional comfort. The diverse and lovingly designed planting with a handkerchief tree, dogwood, various magnolias, pawpaw, fig and apple tree, as well as numerous rock pears, gives the garden a very special character. The outdoor area is complemented by a private pétanque/bocce court.The property includes a parking space. Further potential parking options are available. More detailed information can be found in the exposé or obtained upon request.From a planning perspective, the property is also interesting: it is located in the W3 residential zone with a utilization factor of 0.75, offering further development potential in principle. The concrete possibilities are to be examined by the responsible authorities and require approval.A property with this combination of special location, spacious plot, plenty of living space, biopool, and immediate proximity to the Aare and Aarau's old town is only rarely available. Those who are not just looking for any house, but a home with character, atmosphere, and genuine rarity, should take a closer look at this property.Request the detailed exposé with more pictures, floor plans, and additional detailed information by filling out the contact form. Your broker, Nicolas Götschi, will contact you personally shortly.

  • Parking space
  • Swimming pool
1 / 28
5.5 rooms, 191m², CHF 1,370,000.–
5223 Riniken

Modern 5.5-room semi-detached house with spacious roof terrace

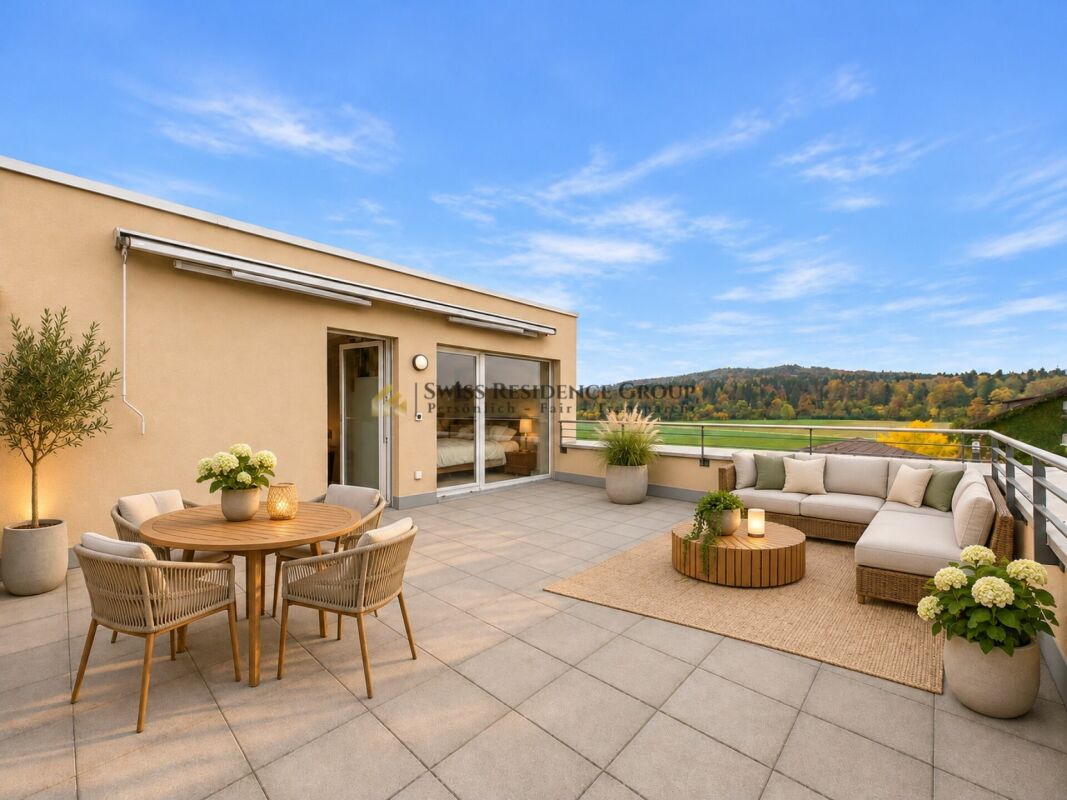
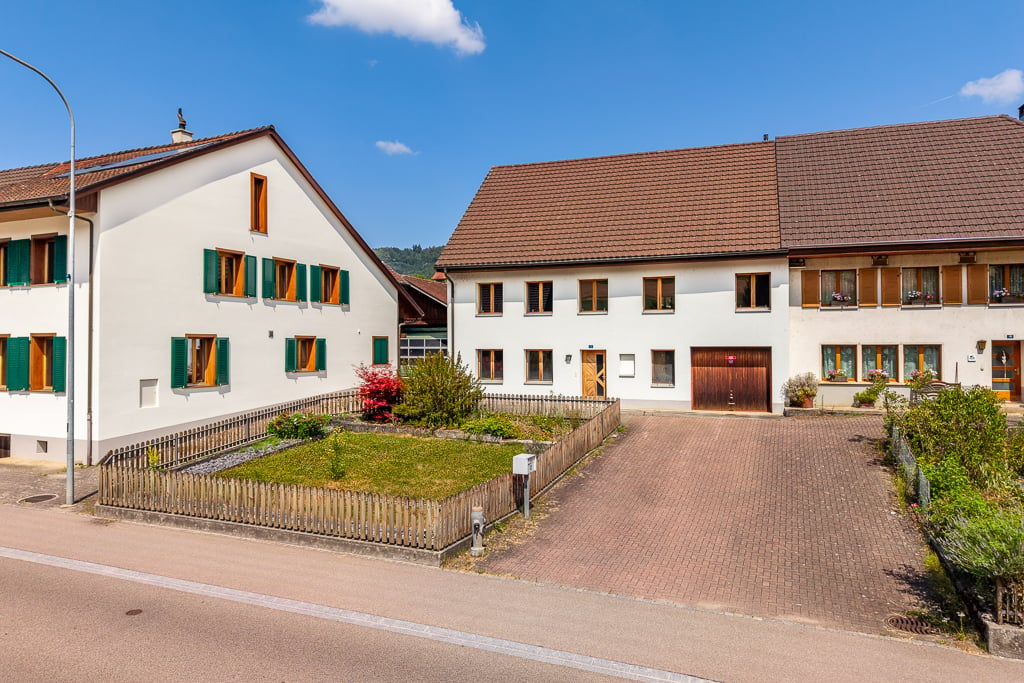
Modern living experience with a spacious roof terrace in a family-friendly location in Riniken Modern, spacious, and embedded in an idyllic environment: This attractive 5.5-room semi-detached house from 2020 combines contemporary living comfort, thoughtful architecture, and a harmonious living atmosphere. With approximately 191 m² of living space on a 328 m² plot of land, the property offers an ideal home for families and discerning couples who value quality of life, privacy, and spacious living conditions. Living where nature and quality of life meet The property is located in an attractive, family-friendly residential area in the charming municipality of Riniken. Surrounded by a picturesque hillside landscape and extensive green spaces, you can enjoy the benefits of a natural living environment here without having to forego good infrastructure. A particular plus point for families is the location The kindergarten and primary school are in the immediate vicinity and can be easily reached on foot. The next bus stop is also within walking distance. The short distances in everyday life create valuable free spaces and make this residential location particularly attractive for families with children. The town of Brugg, just about two kilometers away, complements the idyllic living with a diverse range of shopping facilities, restaurants, medical care, and secondary schools. Thanks to Brugg's train station with its excellent connections to Baden, Aarau, and Zurich, regional accessibility is also guaranteed. Directly in front of the house, forests, walking paths, and the varied natural landscape invite you to relaxing hours outdoors. Here, you can enjoy a successful combination of rural tranquility, family atmosphere, and urban proximity. Spacious living areas with plenty of space to feel good Already when entering the house, it becomes clear that special emphasis was placed on a pleasant living atmosphere and functional room design. The heart of the ground floor is the approximately 40 m² large living and dining area. The spacious dimensions create the ideal framework for shared family moments, sociable evenings with friends, or relaxed hours at home. The adjacent kitchen blends harmoniously into the living concept and offers the best conditions for daily comfort. A separate guest toilet completes this floor. On the first upper floor, three spacious bedrooms await you, offering versatile usage possibilities and ideal as parental bedrooms, children's rooms, or home offices. The thoughtful room division creates sufficient space for the whole family and enables an individual design of personal retreats. The spacious family bathroom with a bathtub, separate shower, sink, and toilet provides additional comfort and perfectly completes this floor. A special highlight: Attic floor with private roof terrace The developed attic floor forms another highlight of this attractive property. Here, you will find an additional spacious bedroom with its own wet cell, including a shower and toilet. Whether as a private parental area, stylish guest room, or exclusive retreat - this floor offers a high degree of flexibility and privacy. The absolute highlight is the approximately 31.5 m² large roof terrace. Here, your personal retreat under the open sky is created. Whether during breakfast in the fresh air, on cozy summer evenings, or during the relaxed conclusion of the day: This spacious outdoor area offers plenty of space to enjoy life to the fullest. Comfort and functionality down to the last detail The basement also impresses with practical secondary rooms and valuable storage space. A separate laundry and technical room, as well as two separate cellar rooms, provide order and additional comfort in everyday life. A modern air-water heat pump in combination with underfloor heating ensures a pleasant room climate. The outdoor area complements the attractive room offer with a approximately 32 m² large seating area, inviting you to linger, relax, and enjoy. Here, you can spend sunny afternoons, cozy barbecue evenings, and valuable family moments outdoors. A private garage completes this all-around attractive living offer. Highlights at a glance: • Modern 5.5-room semi-detached house from 2020 • Approximately 191 m² of living space on 328 m² of land • Attractive, quiet, and family-friendly residential location in a green area • Kindergarten and primary school in immediate walking distance • Bus stop easily accessible on foot • Town of Brugg approximately 2 km away • Spacious living and dining area with approximately 40 m² • Three spacious bedrooms on the first upper floor • Spacious family bathroom with bathtub and separate shower • Developed attic floor with additional bedroom and own wet cell • Dreamy roof terrace with approximately 31.5 m² • Versatile usage possibilities and thoughtful room division • Separate guest toilet on the ground floor • Private laundry and technical room, as well as two cellar rooms • Energy-efficient air-water heat pump with underfloor heating • Cozy outdoor seating area with approximately 32 m² • Private garage This modern semi-detached house offers much more than spacious living space. It combines a well-thought-out room concept with attractive outdoor areas and a residential location that leaves hardly any wishes unfulfilled, especially for families. The proximity to kindergarten and school, the natural environment, and the excellent connection to Brugg make this property a particularly attractive center of life. A home where everyday life, relaxation, and shared family time can be wonderfully combined. Have we sparked your interest? We would be happy to present this special property to you in a personal viewing. We look forward to introducing you to your possible new home.

1 / 6
5.5 rooms, 162m², CHF 1,190,000.–
Buchhaldenweg 2 + 4, 5074 Eiken

Filo Verde - where life branches out anew

Are you looking for a home in a central location with a family-friendly environment? Then a semi-detached or terraced house in the FiloVerde development might be exactly what you're looking for.The project:- Modern 5.5-room semi-detached and terraced houses- Flexible floor plans and well-thought-out room layout with plenty of natural light- Wooden facades and long-lasting ecological materials- Private seating areas and gardens for relaxing time in the green- Spacious basement and technical rooms with own washing machine / dryer- Hot water and heat generation with ecological heat pump system (ground probe)- Photovoltaic system- Underground parking with modern car lift- Planned move-in date: Winter 2027/2028The location:- The development is located in a central area of the village- Shopping facilities and various restaurants are easily accessible on foot- Kindergarten and primary school within a few minutes' walk- Secondary school and high school in the neighboring towns of Frick and Stein AG- Diverse leisure activities and idyllic recreational areas- Excellent connection to public transport and road network For more information, please visit our project website: www.filoverde.chDo you have questions or would you like personal advice?Don't hesitate to contact us - we look forward to your call at 056 203 50 17.We would be happy to send you the detailed project brochure and look forward to getting to know you better in a personal conversation.

Travel time
-
1 / 20
6.5 rooms, 216m², CHF 1,195,000.–
5023 Biberstein

Living with a view on the villa hill of Biberstein

Spacious 6.5-room single-family house on the sought-after villa hill of Biberstein This well-maintained single-family house convinces with spacious room proportions, a well-thought-out room layout, and a magnificent view over the Aare Valley. The elevated living situation on the quiet villa hill of Biberstein offers a lot of privacy and combines natural living with good accessibility to Aarau.On approximately 216 m² of living space, 6.5 rooms are distributed over several floors. The entrance floor has three rooms, a bathroom, a wardrobe, and direct access to the garage. The garden floor has a spacious living and dining area with a fireplace, an adjacent kitchen, an additional bathroom, and direct access to the covered seating area and the garden. The developed attic offers further versatile usable rooms and additional expansion or utilization potential.The sunny garden, the terrace area, and the covered seating area create attractive retreats outdoors. A garage, two outdoor parking spaces, and spacious secondary areas round off this versatile living offer.This Nova Casa offer includes: • Quiet and preferred living location on the villa hill • High-quality construction • Floors made of real granite tiles • Mahogany entrance door from Versace • View over the Aare Valley • Spacious living and dining area • Fireplace • 2 x bathrooms • Several rooms with direct balcony access • Developed attic • Sunny garden with covered seating area • Large cellar • Outdoor storage room • 1 x garage • 2 x outdoor parking spaces • Shopping opportunities and Aarau at a short distance Curious? We invite you to a non-binding viewing!Do you want to sell your property uncomplicated and worry-free? We determine the current market value of your property for you and show you your options, discreetly and non-bindingly! Do not hesitate to contact us for a first conversation.
1 / 13
3 rooms, 80m², EUR 359,000.–
79713 Bad Säckingen

Attractive semi-detached house with indoor pool, sauna, and garage

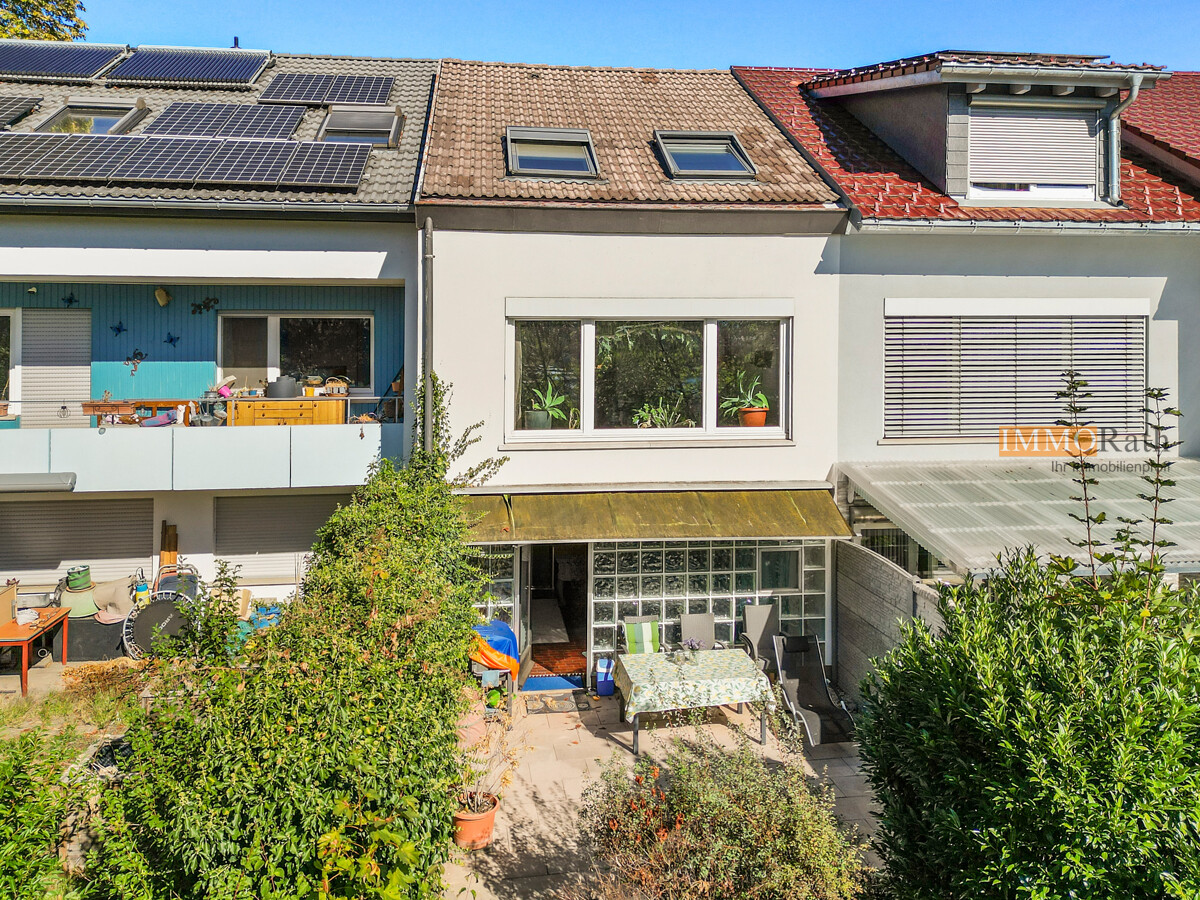
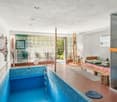
Attractive semi-detached house with indoor pool, sauna, and garden - Year of construction approx. 1972, plot size approx. 191 m² - Living area approx. 80 m², spread over three floors, with three rooms - Spacious bright living room with garden view and wood stove - A fitted kitchen is available and fully equipped - The bathroom offers a bathtub and a separate guest toilet increases the living comfort - In the basement is the pool and the sauna with direct access to the terrace - In the garden, you can spend relaxed hours outdoors - Further storage space can be found in the attic - The property is sold furnished - You can park your car comfortably in the garage Feel free to contact us for more information or to arrange a viewing!This semi-detached house is located in a pleasant central residential area of Bad Säckingen, an attractive spa town on the Upper Rhine. The surroundings are characterized by a quiet, family-friendly residential area and at the same time offer a good connection to the urban infrastructure. A well-stocked supermarket is about 800 m away and further shopping facilities for daily needs are about 1.9 km away. You can also reach the old town of Bad Säckingen with its cafes, restaurants, and shops in about 1.2 km. Furthermore, a doctor's practice and a pharmacy are also within a radius of 1.3 km. Educational and childcare facilities are also within comfortable reach: you can reach a kindergarten and the local primary school in about 2 km. Secondary schools such as secondary school and high school are also in the immediate vicinity and are about 1.5 km away. The nearest motorway access is also only about 3.5 km away and allows for quick access to the surrounding cities and municipalities. A bus stop is about 300 m away and you can reach the train station of Bad Säckingen in about 900 m. At the same time, residents benefit from the natural location on the Upper Rhine and the proximity to the Swiss border, making Bad Säckingen particularly suitable for commuters, families, and those seeking relaxation. Overall, the location offers a successful combination of quiet living, good infrastructure, and high quality of life in a popular residential region.Are you interested and would like to visit the property soon? No problem! Feel free to send us your inquiry, you will be thrilled by the property! All information provided by the owner is considered reliable by IMMORath, but not guaranteed and should be verified independently. A binding review of the living and usable areas, the actual year of construction, and the property boundaries is the responsibility of the buyer. We point out that the image material has been partially optimized using AI to adjust weather conditions, remove objects, or illustrate example developments. These visualizations serve purely for illustration and do not represent a guaranteed condition. IMMORath assumes no liability for the accuracy of the information. The buyer's commission is 3.57% of the actual purchase price including statutory value-added tax. The commission is not included in the purchase price and is to be paid by the buyer to us. It is due and payable at the notary's office.

1 / 13
5.5 rooms, 200m², CHF 1,450,000.–
5024 Küttigen

Charming 5.5-room semi-detached house in Küttigen

Historic charm, modern living quality, and an exceptionally spacious plot: This charming 5.5-room semi-detached house in Küttigen combines the atmosphere of a 1724 house with contemporary comfort. The property was modernized in 2006 and offers approximately 200 m² of net living space on two floors - plenty of room for couples with individual living ideas, guest rooms, studios, or home offices.The visible ceiling beams, the continuous wooden and parquet floors, and the characteristic historic core give the home a warm, inviting atmosphere. At the same time, two bathrooms, a modernized kitchen, and contemporary building technology provide comfortable living comfort. The pellet heating distributes the heat via radiators; the house also has a Minergie standard.A particular highlight is the 1,901 m² large plot. The quiet, rural location on the outskirts of the village, the meadow with fruit trees, and the front area with a stone fountain create an idyllic environment with plenty of privacy and design freedom. Whether relaxing in the green, garden projects, or simply a retreat from everyday life - here you can enjoy a special kind of quality of life. The slight slope underlines the individual character of the property.Four outdoor parking spaces are available for your vehicles, supplemented by a carport. With a building volume of around 1,494 m³, the house also convinces with its solid structural presence. The location in Küttigen combines natural living with practical accessibility: Aarau Torfeld train station is around 2.4 km away, and the Aarau motorway exit is around 2.1 km. Shopping facilities, schools, recreational areas, and the city of Aarau are easily accessible.A characterful home for couples who want to combine spacious free space, history, and modern living comfort in a quiet location near Aarau. • 5.5 rooms and 2 bathrooms • Approximately 200 m² of net living space on 2 floors • Plot with 1,901 m² • Built in 1724, modernized in 2006 • Minergie standard and pellet heating • 4 outdoor parking spaces and carport • Purchase price: CHF 1,450,000

1 / 13
5.5 rooms, 142m², CHF 645,000.–
Gorgen 18, 5076 Bözen

Best views and close to nature: Single-family house with interesting room layout

You have to work for this house: Because 47 steps await you until you reach the entrance. But once you arrive, you'll find a single-family house with a great, well-thought-out room layout and fantastic views. OBJECT5.5-room single-family house (single-sided attached), built in 1982, two wet rooms, recirculating fireplace, volume 711 m, living area approx. 142 m², secondary areas approx. 80 m², carport and parking spaceLOCATION WITHIN BÖZENThe elevated location offers a fantastic view over the village and the gentle Jura hills. Thanks to the ideal southwest slope, you can enjoy all-day sunshine. The house is located in a quiet residential area. Behind the house, there is a small garden directly adjacent to the agricultural area. Primary school and kindergarten can be reached safely in a few minutes on foot. Practically in front of the house door, hiking and cycling trails start and invite you to enjoy the nearby nature. In the nearby Frick and Effingen, you can reach the A3 motorway in just five minutes, with quick connections to Basel and Zurich.SPECIAL FEATURESThe interior design largely dates back to the year of construction, which has been taken into account in the assessment. This gives you the opportunity to design the interior according to your wishes. FOR WHOM IS THIS PROPERTY SUITABLE?Due to the room program, this property is an optimal home for a family and people who want to enjoy a quiet, natural life. For your fitness program, the access via the outdoor staircase is responsible.ROOM PROGRAMBase/basement:Carport 12.0Covered entrance area with storage room 18.7 m²Technical room 4.8 m²Cellar 9.6 m²Corridor including staircase 13.9 m²Shower/WC 5.9 m²Room 14.1 m²Room 14.5 m²Garden seating area 10.0 m²1st upper floor:Office 11.5 m²Corridor 2.5 m²Kitchen 6.4 m²Dining 12.0 m²Terrace 18.5 m²Living 28.9 m²Balcony 7.0 m²2nd upper floor:Living room 11.6 m²Corridor 3.13 m²Bath/WC 5.7 m²Room 12.0 m²CONSTRUCTION AND CONDITIONThe interior design is practically completely from the year of construction. The house is, depending on personal requirements, habitable. However, the renewal of the kitchen, wet rooms, floor coverings, and windows must be expected sooner or later. The air-water heat pump was newly installed in 2021.Interested? We look forward to your inquiry!Do you want to know the value of your property? Our free and non-binding real estate valuation tool will be happy to help you under https://www.remax.ch/de/immobilien/bewerten

Travel time
-
1 / 6
5.5 rooms, 162m², Price on request
Buchhaldenweg 2 + 4, 5070 Frick

Filo Verde - where life branches out anew

Are you looking for a home in a central location with a family-friendly environment? Then a semi-detached or terraced house in the FiloVerde development might be just what you're looking for.The project:- Modern 5.5-room semi-detached and terraced houses- Flexible floor plans and well-thought-out room layout with plenty of daylight- Wooden facades and long-lasting ecological materials- Private seating areas and gardens for relaxing time in the green- Spacious basement and technical rooms with own washing machine / dryer- Hot water and heat generation with ecological heat pump system (ground probe)- Photovoltaic system- Underground parking with modern car lift- Planned move-in date: winter 2027/2028The location:- The development is located in a central area of the village- Shopping facilities and various restaurants are easily accessible on foot- Kindergarten and primary school within a few minutes' walk- Secondary school and cantonal school in the neighboring towns of Frick and Stein AG- Diverse leisure activities and idyllic local recreation areas- Excellent connection to public transport and road network For more information, please visit our project website: www.filoverde.chDo you have questions or would you like personal advice?Don't hesitate to contact us - we look forward to your call at 056 203 50 17.We would be happy to send you the detailed project brochure and look forward to getting to know you better in a personal conversation.

1 / 6
5.5 rooms, 148m², CHF 1,220,000.–
Feldstrasse, 5237 Mönthal

Detached two-family house - UNTERDORF MÖNTHAL - Contemporary architecture in the middle of nature

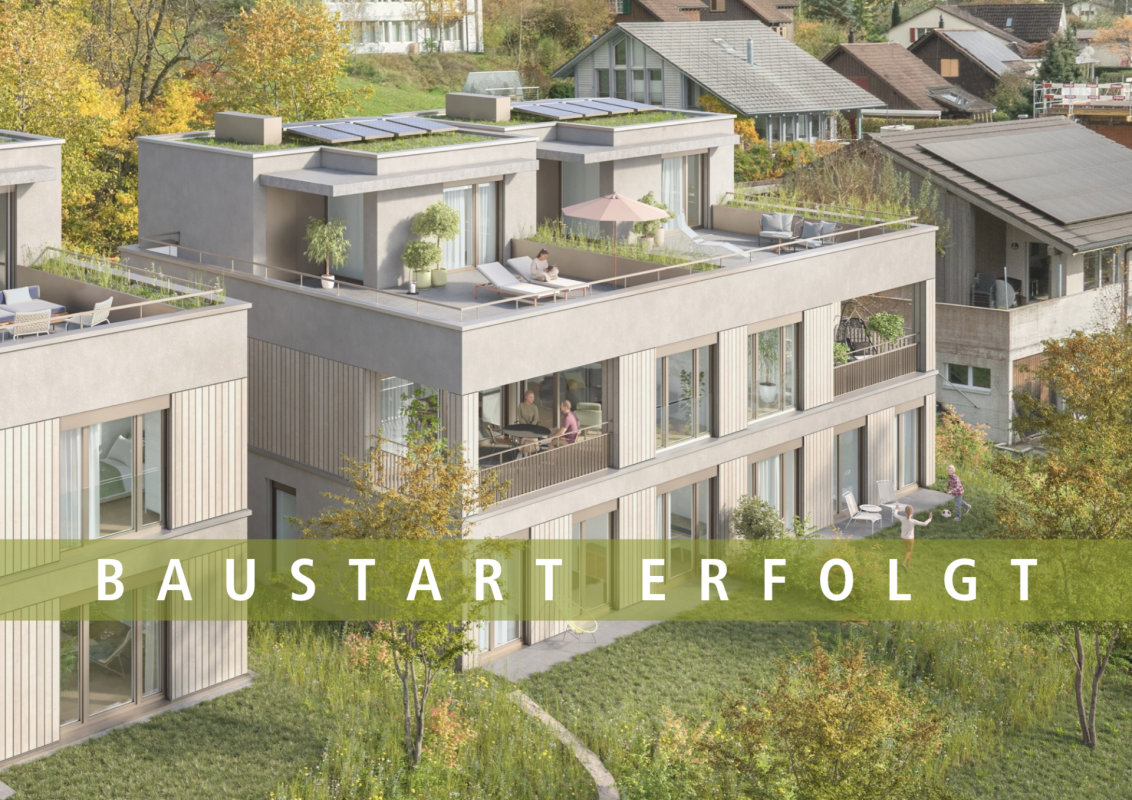
This spacious 5.5-room semi-detached house in the UNTERDORF MÖNTHAL development, located in the heart of the Jurapark Aargau, offers everything a family could wish for. The property benefits from its quiet hillside location, nestled in a green, rural environment with a sun-kissed garden, a practical loggia, and a large terrace with a far-reaching view. The semi-detached house stands on its own plot and spoils its inhabitants with contemporary comfort and modern home technology.Not only the house, but also the garden and the attic terrace offer a lot of privacy. This home provides clearly structured spaces, living and dining on three levels, and a living area of 148.5 m².On the entrance floor, a practical entrance with a wardrobe awaits you, which leads you to the spacious living/dining area with an open kitchen and direct access to the covered terrace. Additionally, this floor has a guest toilet with indirect daylight, sink, and toilet.Up the stairs, you reach the bright garden floor, which features a spacious, bright access area and three beautiful bedrooms/study rooms with direct garden access. In the summer, life can be moved into the wonderful garden, which is pampered with a lot of greenery. Furthermore, a spacious wet room with plenty of daylight, shower, bathtub, washbasin, and toilet is located on the garden floor. This level also houses the practical laundry room and a large utility/basement room.The attic floor spoils you with a lot of light, generosity, and a far-reaching view. The master bedroom with an en-suite bathroom and access to the 55 m² large terrace completes the room offer of this convincing property.In front of the house, a spacious forecourt and the garage access are available. Modern home technology with a ground-source heat pump (borehole) including a freecooling function for hot summer days and a photovoltaic system (optional, for a surcharge) on the flat roof round off the offer.Construction has started, and finishing and modification wishes, as long as they do not affect the facade or environmental design, will be considered according to the construction progress after consultation.Has this new construction project sparked your interest? We would be happy to send you the detailed sales documents and arrange a meeting with you.

Travel time
-
1 / 7
6.5 rooms, 221m², CHF 1,590,000.–
5222 Umiken

New Build Umiken - Semi-Detached House

Your new home in Umiken near Brugg - modern, spacious, family-friendly. In the Umiken district, a new semi-detached house is being built in contemporary, quiet architecture, in a quiet, sunny residential area with little traffic. The left half of the house has already been sold. For the right half on plot No. 5205 (317 m²), we are pleased to present you with a currently available offer. On four spacious levels, approximately 223 m² of net living space are being created, thoughtfully designed for family life: - Basement: garage, utility/laundry room, cellar, storage room, heated entrance - Ground floor: open living/dining area with modern kitchen, office/study, guest toilet, partially covered terrace with southwest orientation - First floor: three large bedrooms, bathroom with shower and bathtub, gallery - Attic: spacious studio with gallery, ideal as a retreat, studio, hobby room, or guest area Comfort and energy efficiency to current standards: air/water heat pump with underfloor heating, triple-glazed windows, electric shutters, and PV preparation. Location: Residential area with good connections. Bus stop approx. 120 m, kindergarten/school approx. 220 m, restaurant approx. 400 m, Volg approx. 1100 m, hospital approx. 1 km, Brugg train station approx. 2.5 km, motorway access approx. 6 km. The Aare river with its walking and cycling paths is just a few steps away. Key facts at a glance: Purchase price CHF 1,590,000 | Plot 317 m² | Net living space approx. 223 m² | Volume 1027 m SIA 416 | 6.5 rooms | Available 2027 Our sales model - simple and transparent: We have developed an attractive sales model for this project that offers you security, transparency, and room for your own wishes. We would be happy to explain the details to you in person in a non-binding Zoom call. Sign up for an appointment - we'll take the time for you. Wohnen@marlin-immo.ch or 079 936 36 57

Other interesting objects