Rooms
4.5
Living space
160 m2
Selling price
CHF 1,095,000.–
Notify on price drop
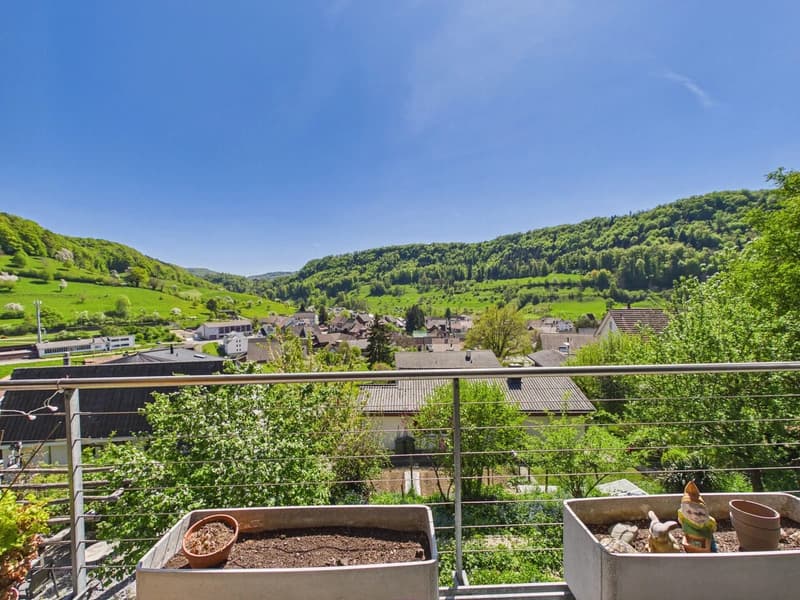
"4.5-room semi-detached house with a far-reaching view into the green in Rothenfluh for sale"
Address
Obere Vogtsmatten 24a, 4467 RothenfluhTravel time
- > 60 minStation: Tecknau
Surrounding information
School
9 min.Primarschule RothenfluhPublic Transport
5 min.Hirschengasse
Times refer to the route on foot.
Price
- Purchase price:
- CHF 1,095,000.–
- Notify on price drop
Main information
- Availability:
- By agreement
- Type:
- Bifamiliar house
- No. of rooms:
- 4.5
- Number of floors:
- 4
- Surface living:
- 160 m2
- Land area:
- 200 m2
- Year built:
- 1994
Characteristics
Balcony / Terrace
Documents (0)
Description
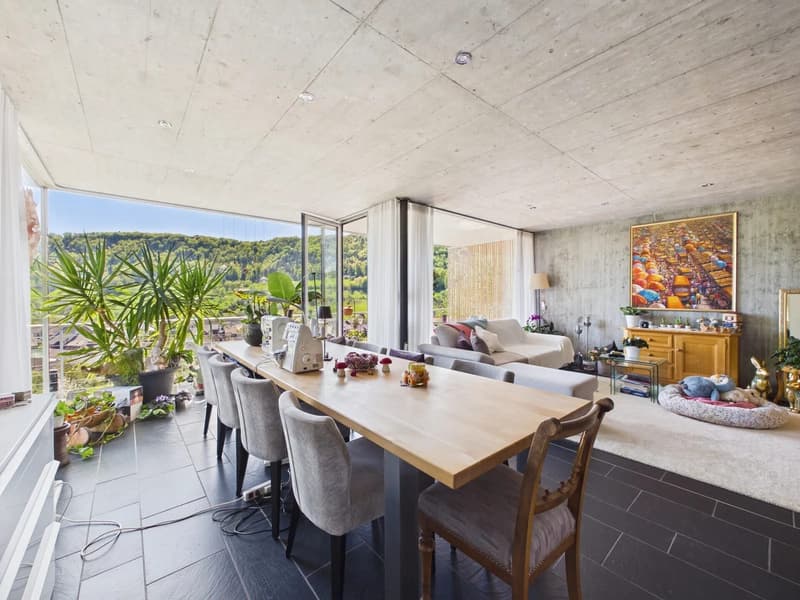
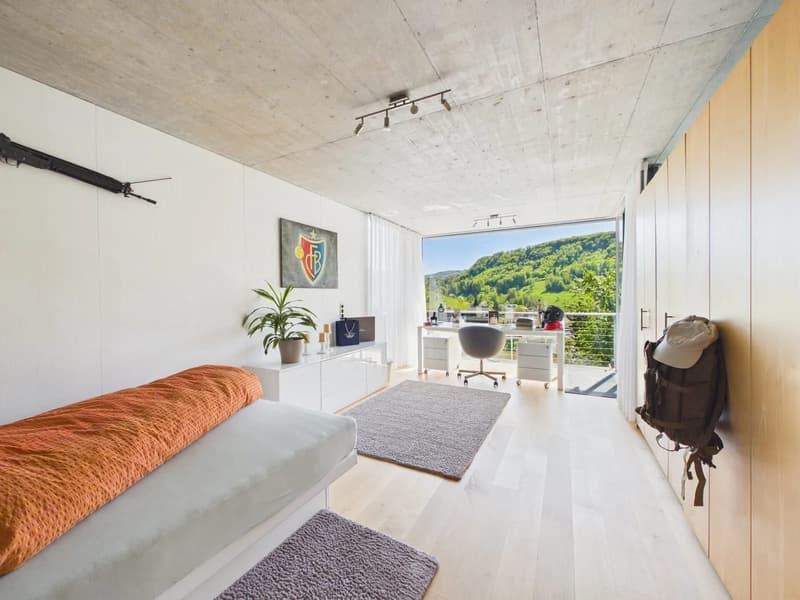
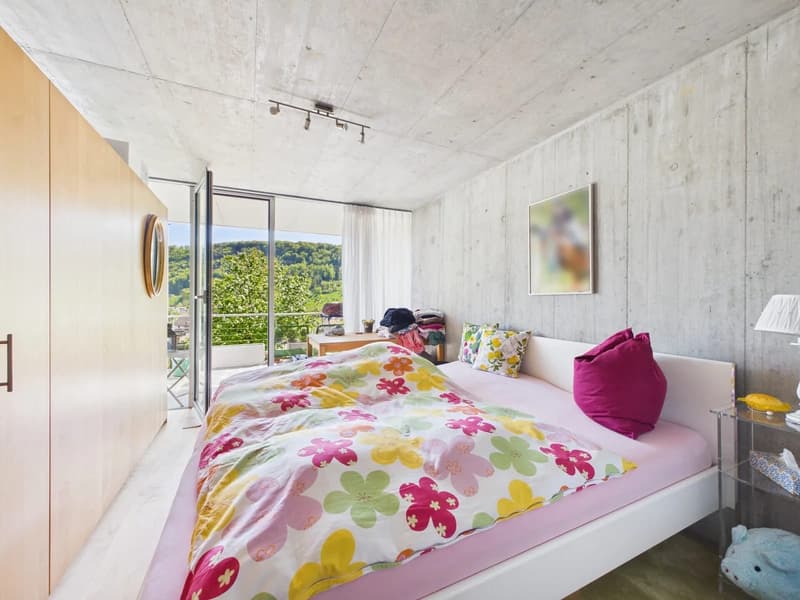
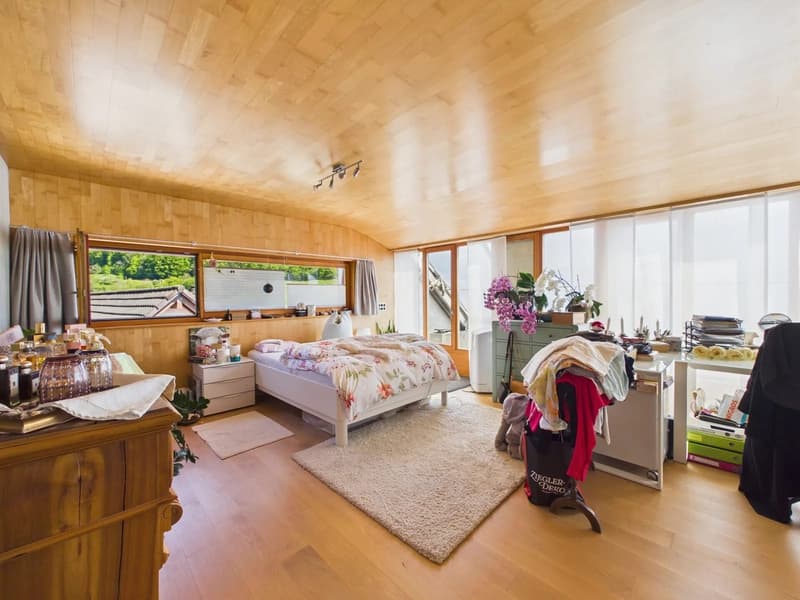
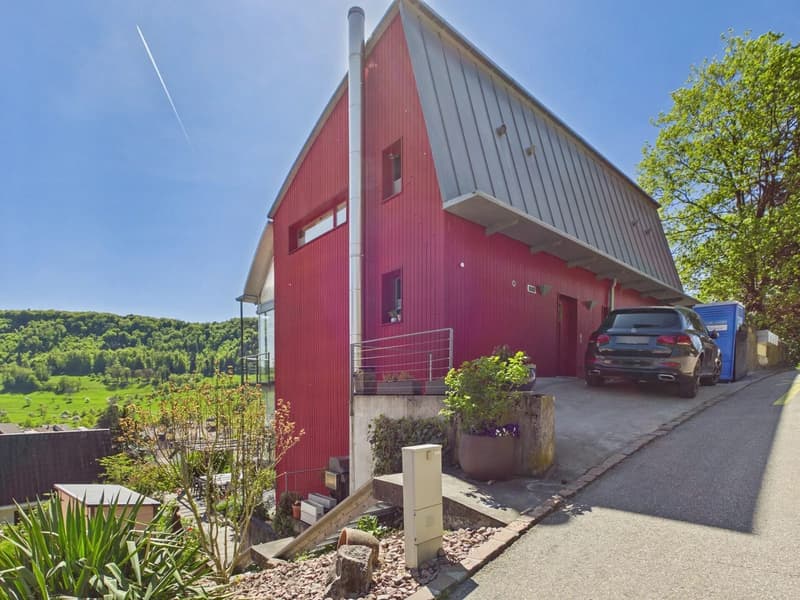
Floor-to-ceiling glass fronts, exposed concrete, and an unobstructed view over the gentle hills of the Oberbaselbiet: This semi-detached house in Rothenfluh combines clear architecture with plenty of daylight and a home with its own unique character.
The most important facts:
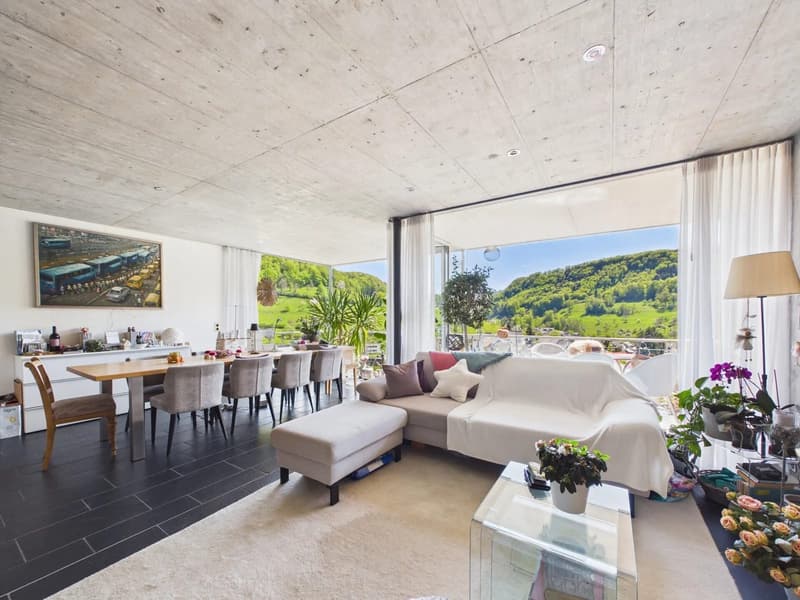
The heart of the house is the open living and dining area. The floor-to-ceiling glass fronts let in plenty of light and frame the view of the surrounding hills and meadows. Exposed concrete ceilings, dark floor slabs, and light walls create a timeless, modern atmosphere with clear lines. The dining area is directly adjacent to the glazed front and is ideal for social gatherings.
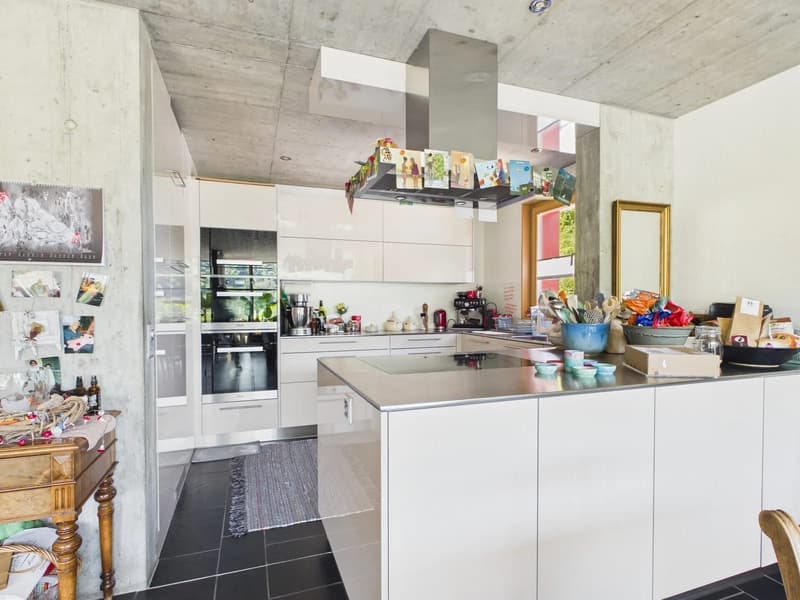
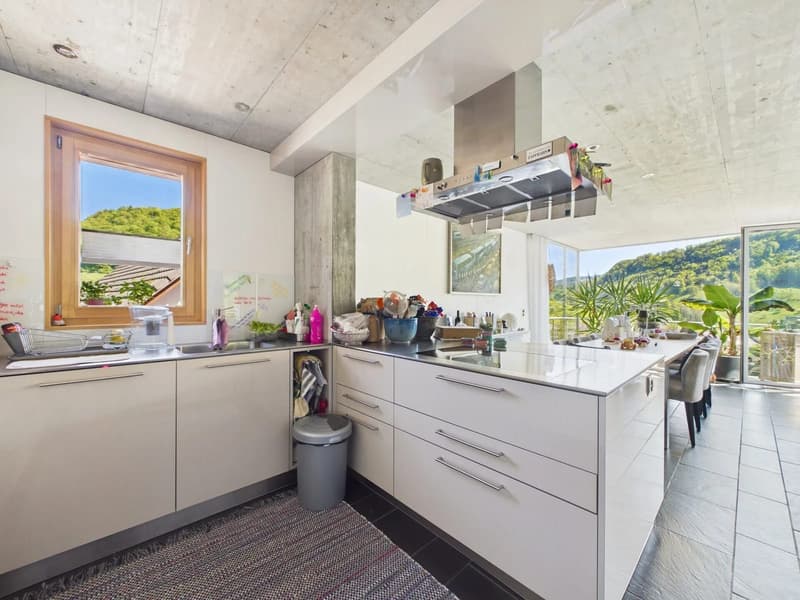
The open kitchen with a cooking island impresses with high-gloss fronts and a chrome steel cover. The cooking field is integrated into the island, and a extractor hood hangs above it. The built-in appliances are housed in high cabinets. A window with a wooden frame provides additional daylight.
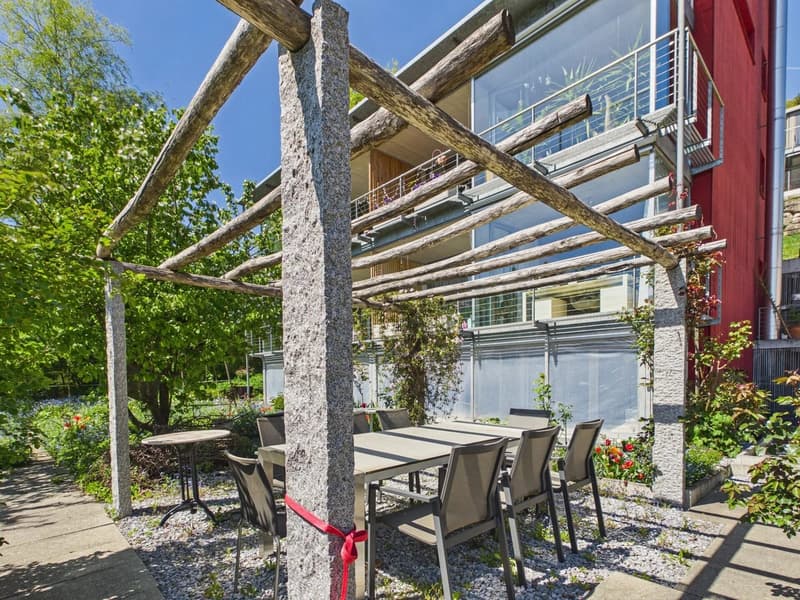
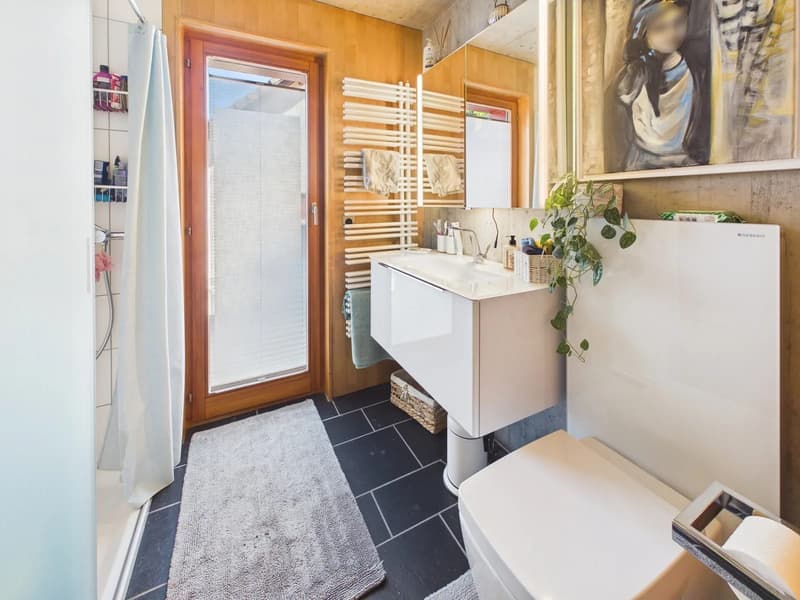
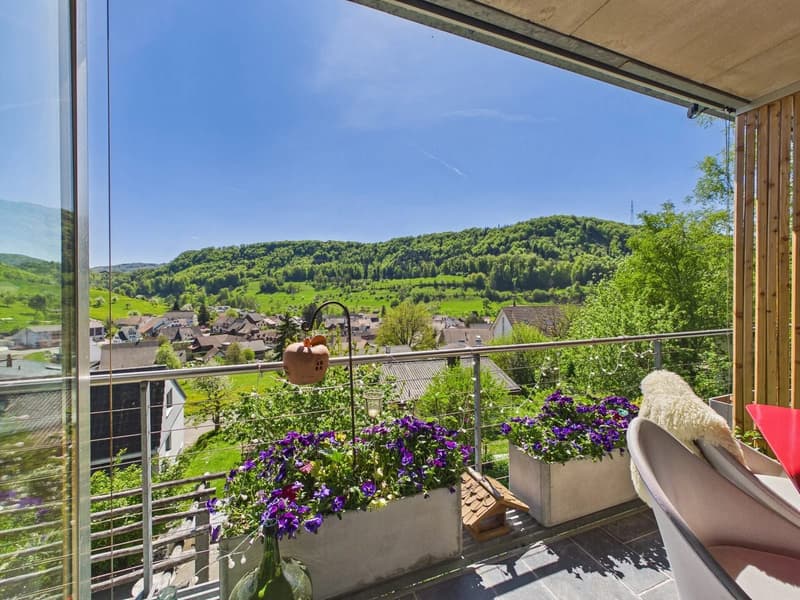
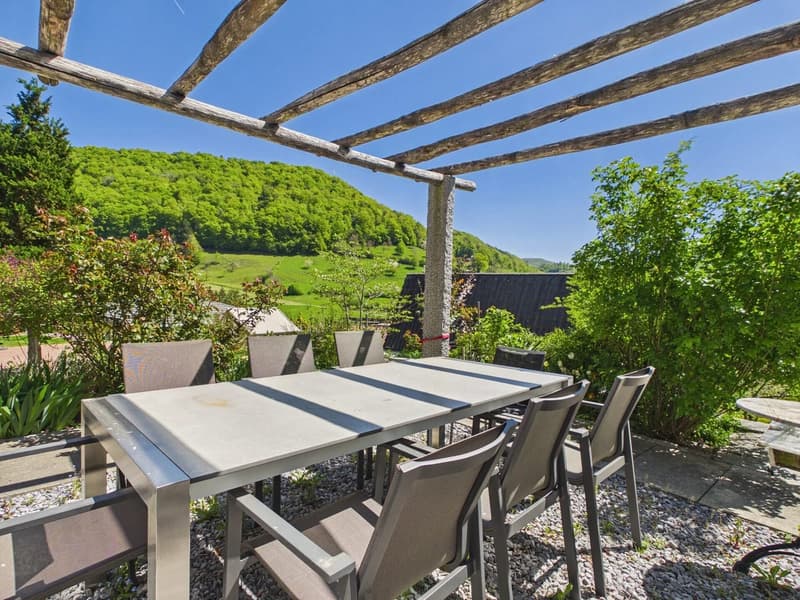
Two bathrooms offer comfort for families and guests. On the balcony with around 16 m², you can enjoy the view into the green. In the garden with flower beds and trees, a pergola with granite posts and round wooden beams creates a cozy outdoor seating area.
Rothenfluh is a quiet village in the Oberbaselbiet, nestled in the Jura landscape with numerous hiking and cycling opportunities. Tecknau train station is about 3 km away. This way, you can combine natural living with good accessibility to Basel and the region.
The move-in date is by arrangement.
The most important facts:
- 4.5 rooms on four levels
- Approx. 160 m² of living space
- Plot of 200 m² on a slope
- Balcony with approx. 16 m²
- 2 bathrooms
- Year of construction 1994
- Sales price: CHF 1'095'000
The heart of the house is the open living and dining area. The floor-to-ceiling glass fronts let in plenty of light and frame the view of the surrounding hills and meadows. Exposed concrete ceilings, dark floor slabs, and light walls create a timeless, modern atmosphere with clear lines. The dining area is directly adjacent to the glazed front and is ideal for social gatherings.
The open kitchen with a cooking island impresses with high-gloss fronts and a chrome steel cover. The cooking field is integrated into the island, and a extractor hood hangs above it. The built-in appliances are housed in high cabinets. A window with a wooden frame provides additional daylight.
Two bathrooms offer comfort for families and guests. On the balcony with around 16 m², you can enjoy the view into the green. In the garden with flower beds and trees, a pergola with granite posts and round wooden beams creates a cozy outdoor seating area.
Rothenfluh is a quiet village in the Oberbaselbiet, nestled in the Jura landscape with numerous hiking and cycling opportunities. Tecknau train station is about 3 km away. This way, you can combine natural living with good accessibility to Basel and the region.
The move-in date is by arrangement.
Mortgage Calculator
From dream house to home ownership: the mortgage calculator can help you estimate the affordability of this property.

Free
Create an account for more options
Create your account to manage your favorites across all devices, keep track of your search alerts, and never miss an update. Everything you need for your home search, all in one place!
Viewing
Contact for viewing
Fitim Saciri
Advertiser


Wüthrich & Boss Immobilien GmbH
Gärtnereiweg 23
4665Oftringen
Contact
Fitim Saciri
- Listing ID
- 4003587063
- Object ref.
- 24467OB201.6ae1fd2c7240be45d3721061