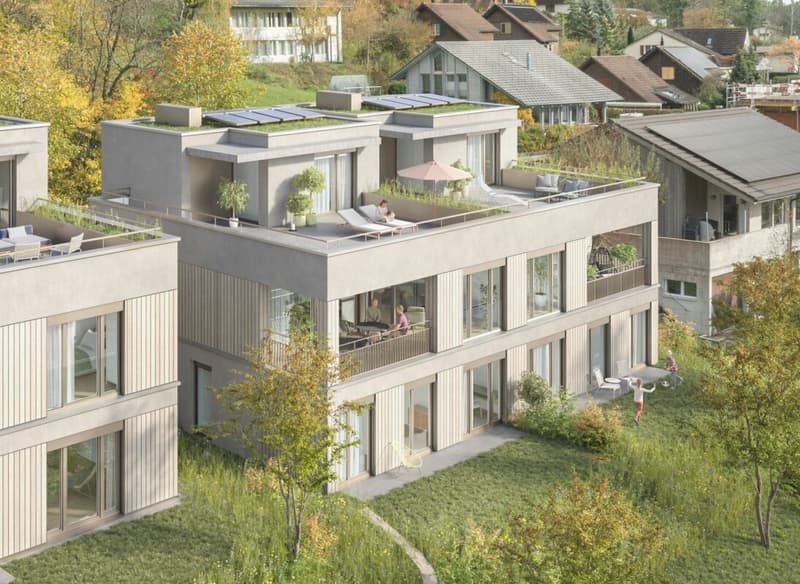
"Detached two-family house - UNTERDORF MÖNTHAL - Contemporary architecture in the middle of nature"
Address
Feldstrasse, 5237 MönthalTravel time
- > 60 minStation: Brugg
Surrounding information
Public Transport
3 min.Mönthal Unterdorf
Times refer to the route on foot.
Price
- Purchase price:
- CHF 1,220,000.–
- Notify on price drop
Main information
- Availability:
- 01.06.2028
- Type:
- Bifamiliar house
- No. of rooms:
- 5.5
- Number of bathrooms:
- 2
- Surface living:
- 148 m2
- Land area:
- 318 m2
- Year built:
- 2027
Characteristics
Washing machine
Tumble dryer
Mountain view
Quiet neighborhood
Child-friendly
Parking space
Garage
New building
Documents (0)
Description
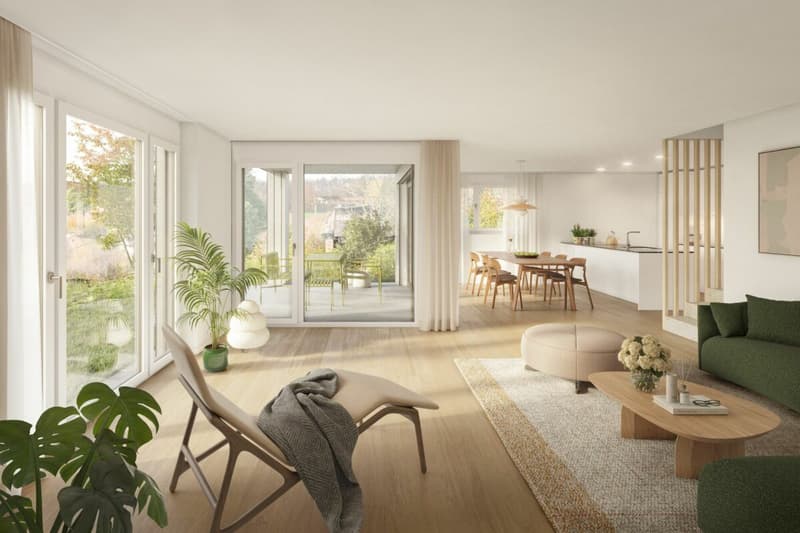
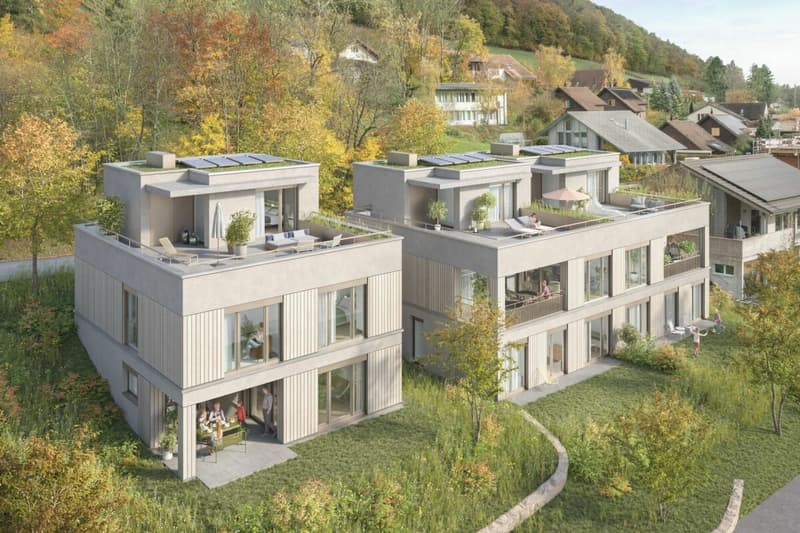
This spacious 5.5-room semi-detached house in the UNTERDORF MÖNTHAL development, located in the heart of the Jurapark Aargau, offers everything a family could wish for. The property benefits from its quiet hillside location, nestled in a green, rural environment with a sun-kissed garden, a practical loggia, and a large terrace with a far-reaching view. The semi-detached house stands on its own plot and spoils its inhabitants with contemporary comfort and modern home technology.
Not only the house, but also the garden and the attic terrace offer a lot of privacy. This home provides clearly structured spaces, living and dining on three levels, and a living area of 148.5 m².
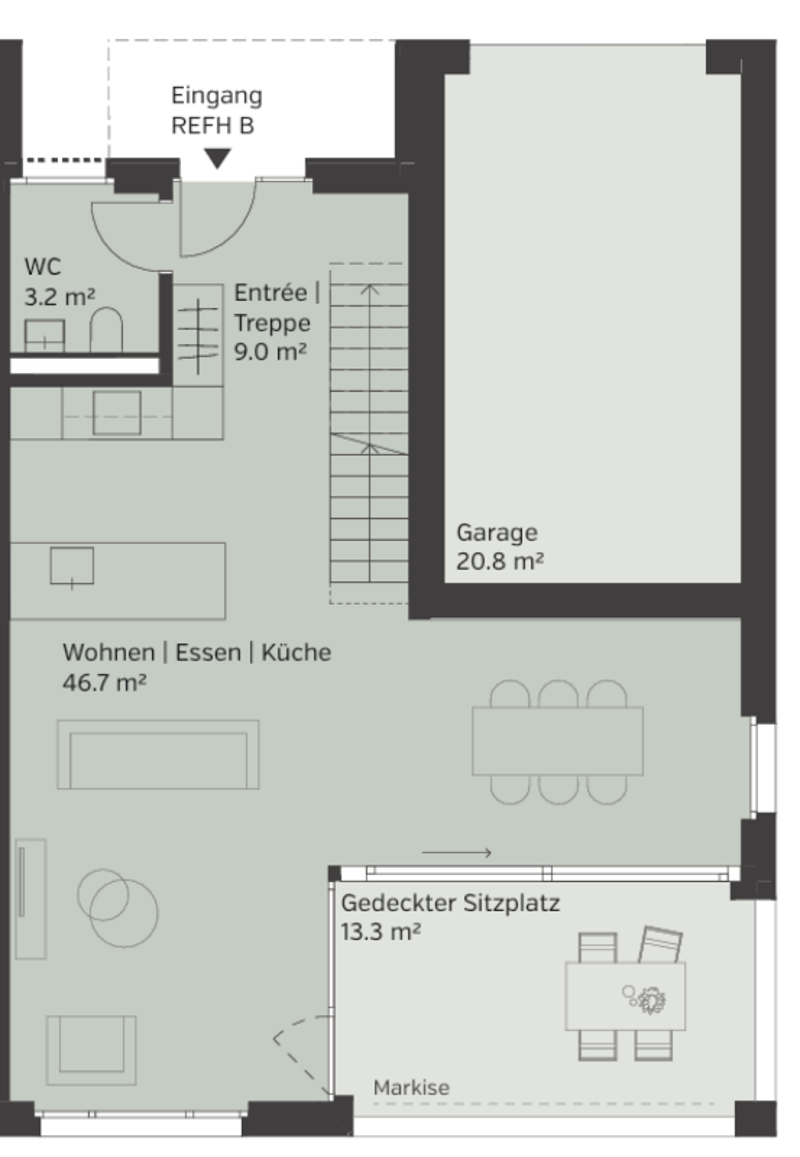
On the entrance floor, a practical entrance with a wardrobe awaits you, which leads you to the spacious living/dining area with an open kitchen and direct access to the covered terrace. Additionally, this floor has a guest toilet with indirect daylight, sink, and toilet.
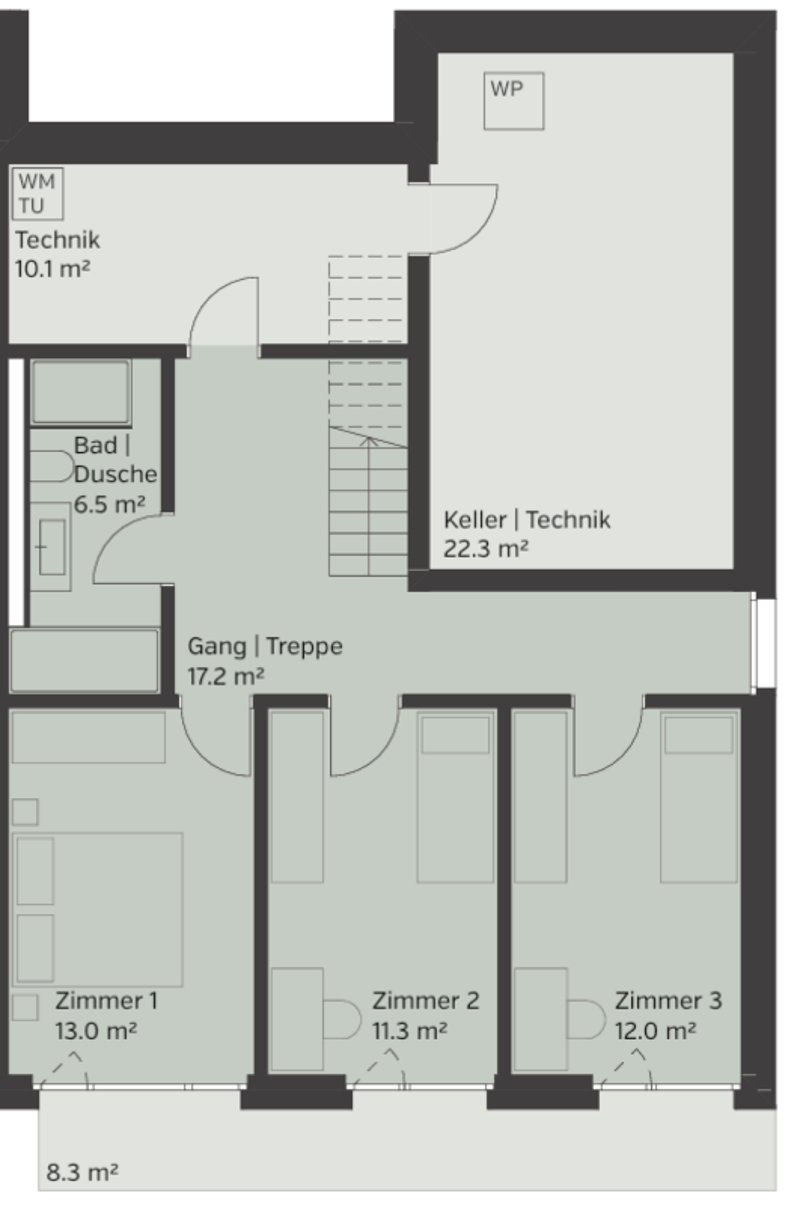
Up the stairs, you reach the bright garden floor, which features a spacious, bright access area and three beautiful bedrooms/study rooms with direct garden access. In the summer, life can be moved into the wonderful garden, which is pampered with a lot of greenery. Furthermore, a spacious wet room with plenty of daylight, shower, bathtub, washbasin, and toilet is located on the garden floor. This level also houses the practical laundry room and a large utility/basement room.
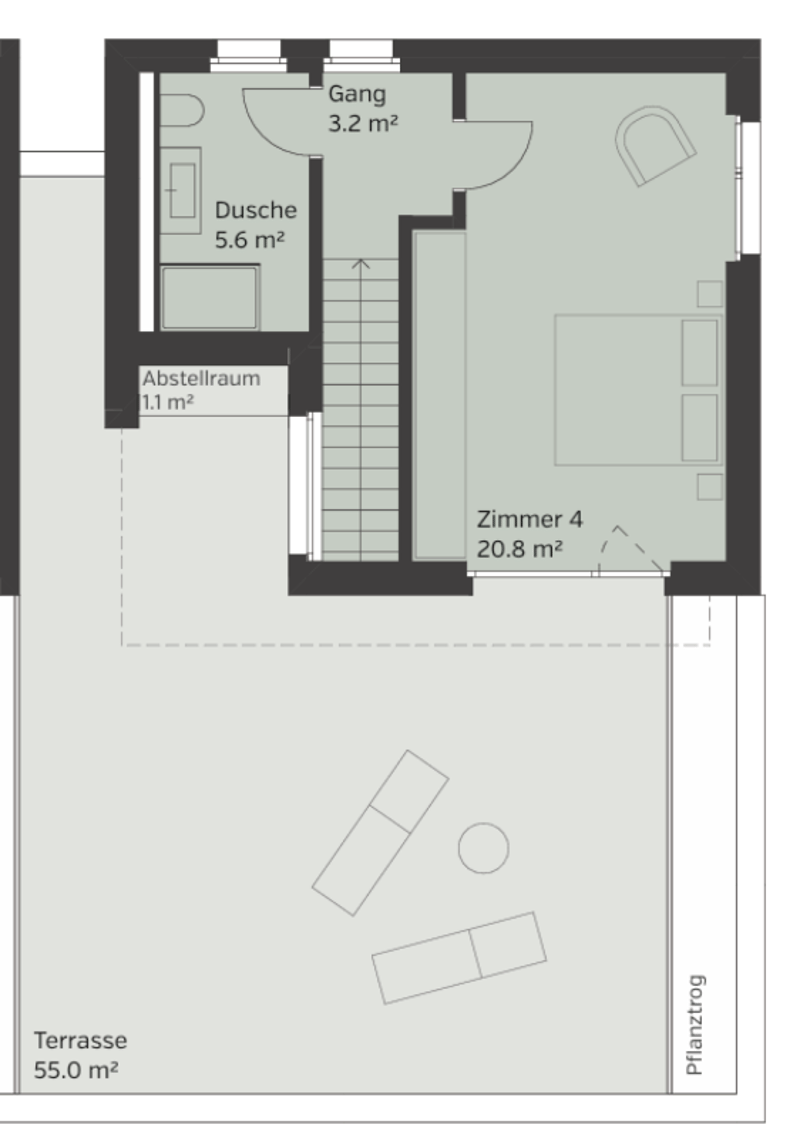
The attic floor spoils you with a lot of light, generosity, and a far-reaching view. The master bedroom with an en-suite bathroom and access to the 55 m² large terrace completes the room offer of this convincing property.
In front of the house, a spacious forecourt and the garage access are available. Modern home technology with a ground-source heat pump (borehole) including a freecooling function for hot summer days and a photovoltaic system (optional, for a surcharge) on the flat roof round off the offer.
Construction has started, and finishing and modification wishes, as long as they do not affect the facade or environmental design, will be considered according to the construction progress after consultation.
Has this new construction project sparked your interest? We would be happy to send you the detailed sales documents and arrange a meeting with you.
Mortgage Calculator
From dream house to home ownership: the mortgage calculator can help you estimate the affordability of this property.

Create an account for more options
Create your account to manage your favorites across all devices, keep track of your search alerts, and never miss an update. Everything you need for your home search, all in one place!

Contact
David Zumsteg
- Listing ID
- 4003554133
- Object ref.
- 5.5-Zi.-DEFH Haus B, Unterdorf, Mönthal