Quick Filters for your search

Quick-filters

We show you quick-filters based on the most used filters by location.

By using these, you can enhance your search experience by finding new and interesting properties to your likings.

District Hinterland - Roof flat buy

We recommend expanding your search criteria to get similar results. The current filters didn’t return any matches.

If you don’t want to change your current search criteria, we recommend creating a search alert, so you’ll be notified when matching offers become available.

More objects in your automatically expanded search area
29 results - Radius: + 10km
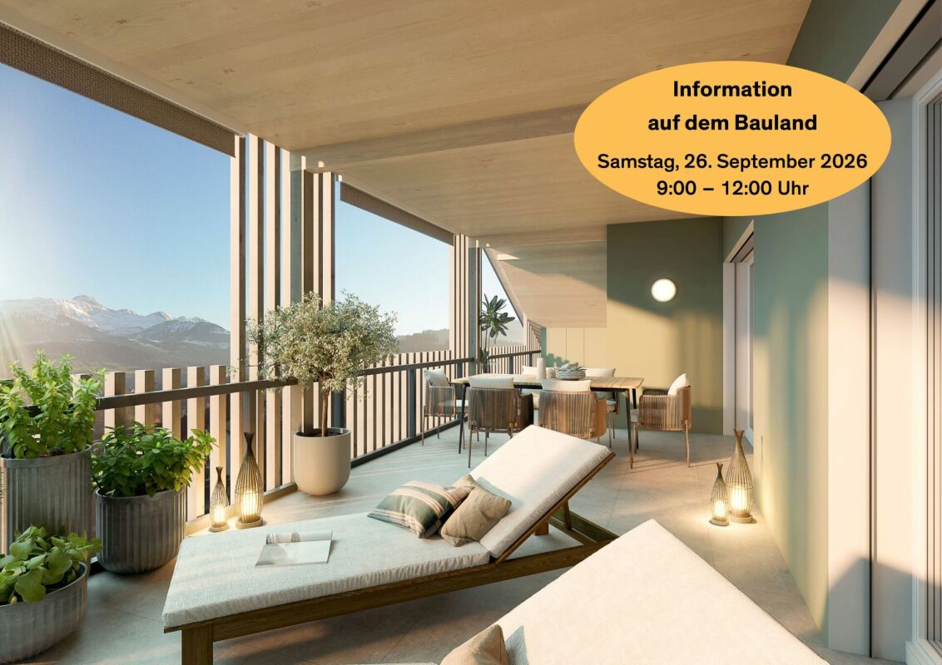
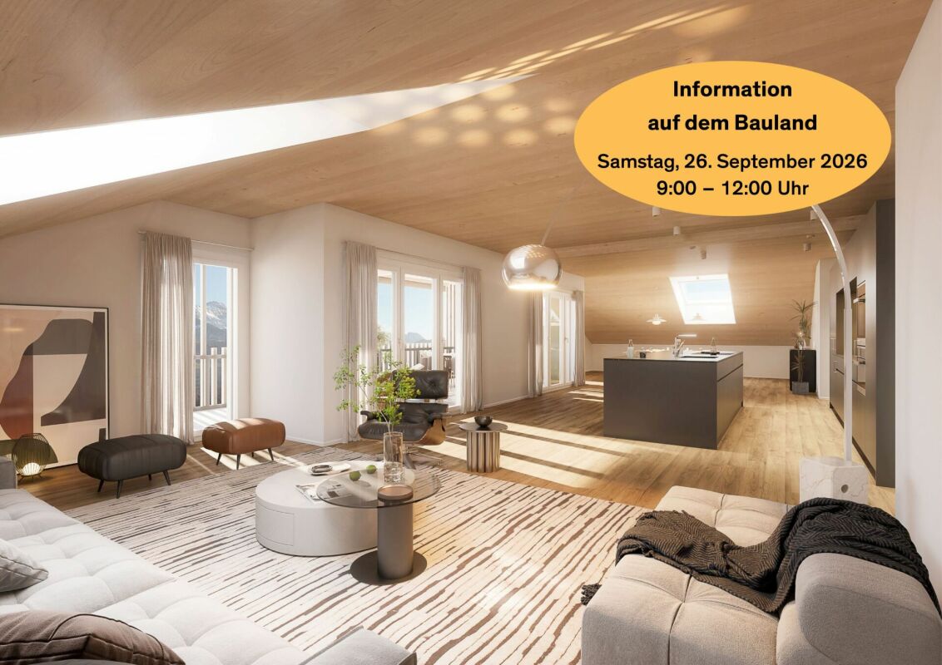
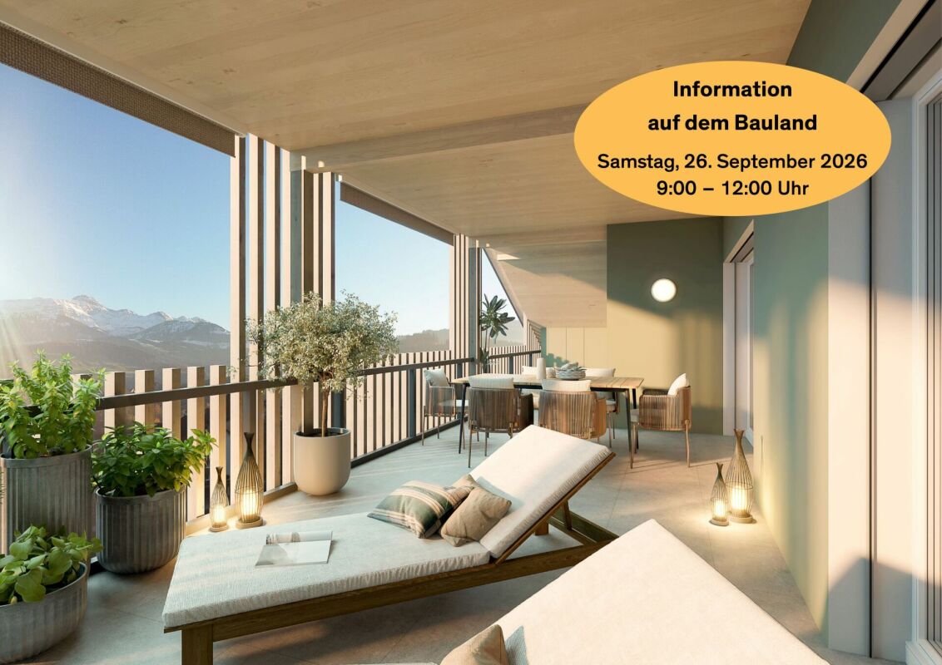
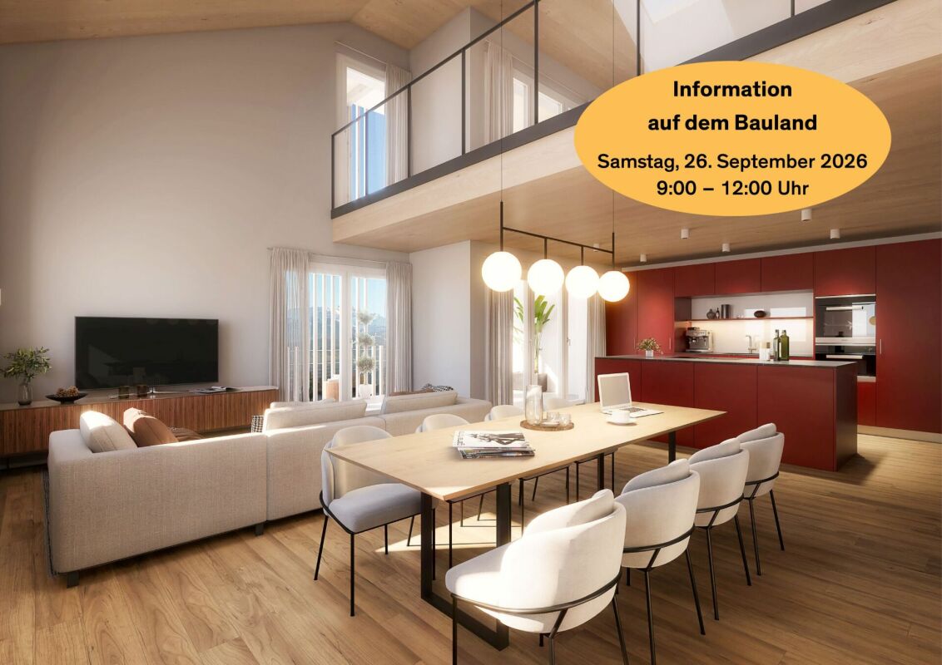
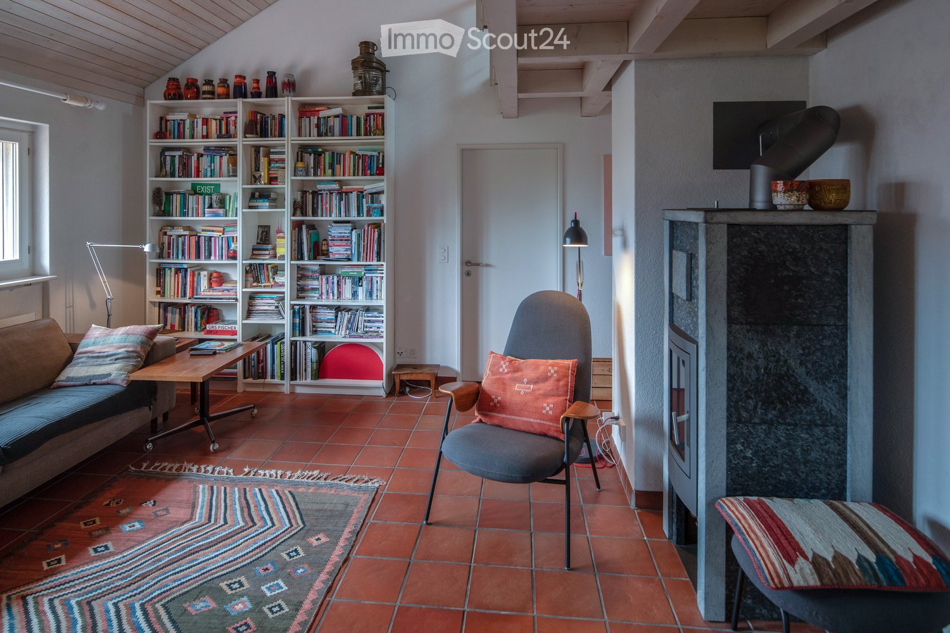
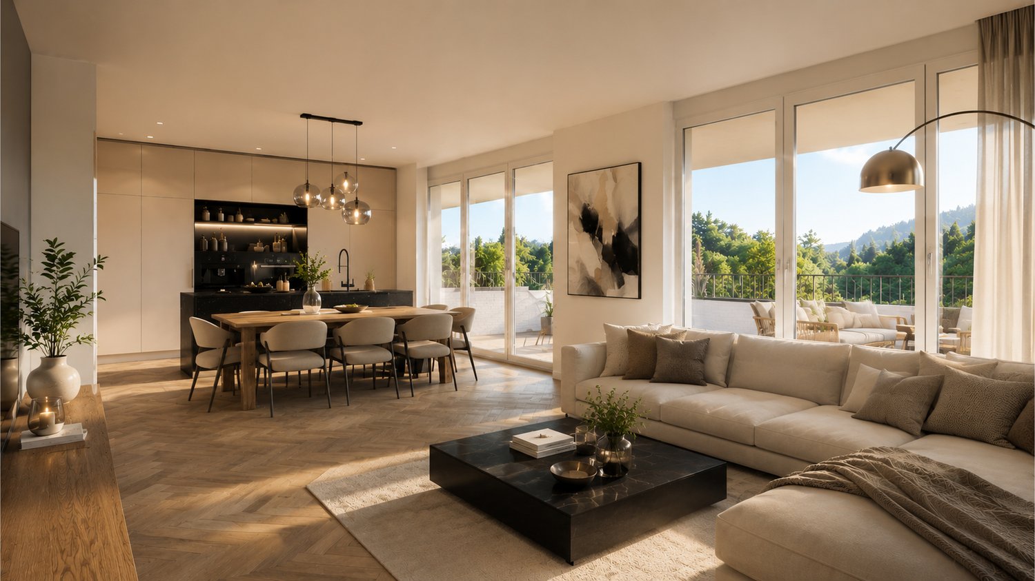
  • Modern living room with a grey sofa, coffee table, dining area, and kitchen island. Features large windows, wooden flooring, and contemporary decor.
  • {"type": "Furnished Room", "objects": ["sofa", "coffee table", "chair", "table", "chair", "chair", "chair", "chair", "chair", "chair", "chair", "chair", "chair", "chair", "chair", "chair", "chair", "chair", "chair", "chair", "chair", "chair", "chair", "ch
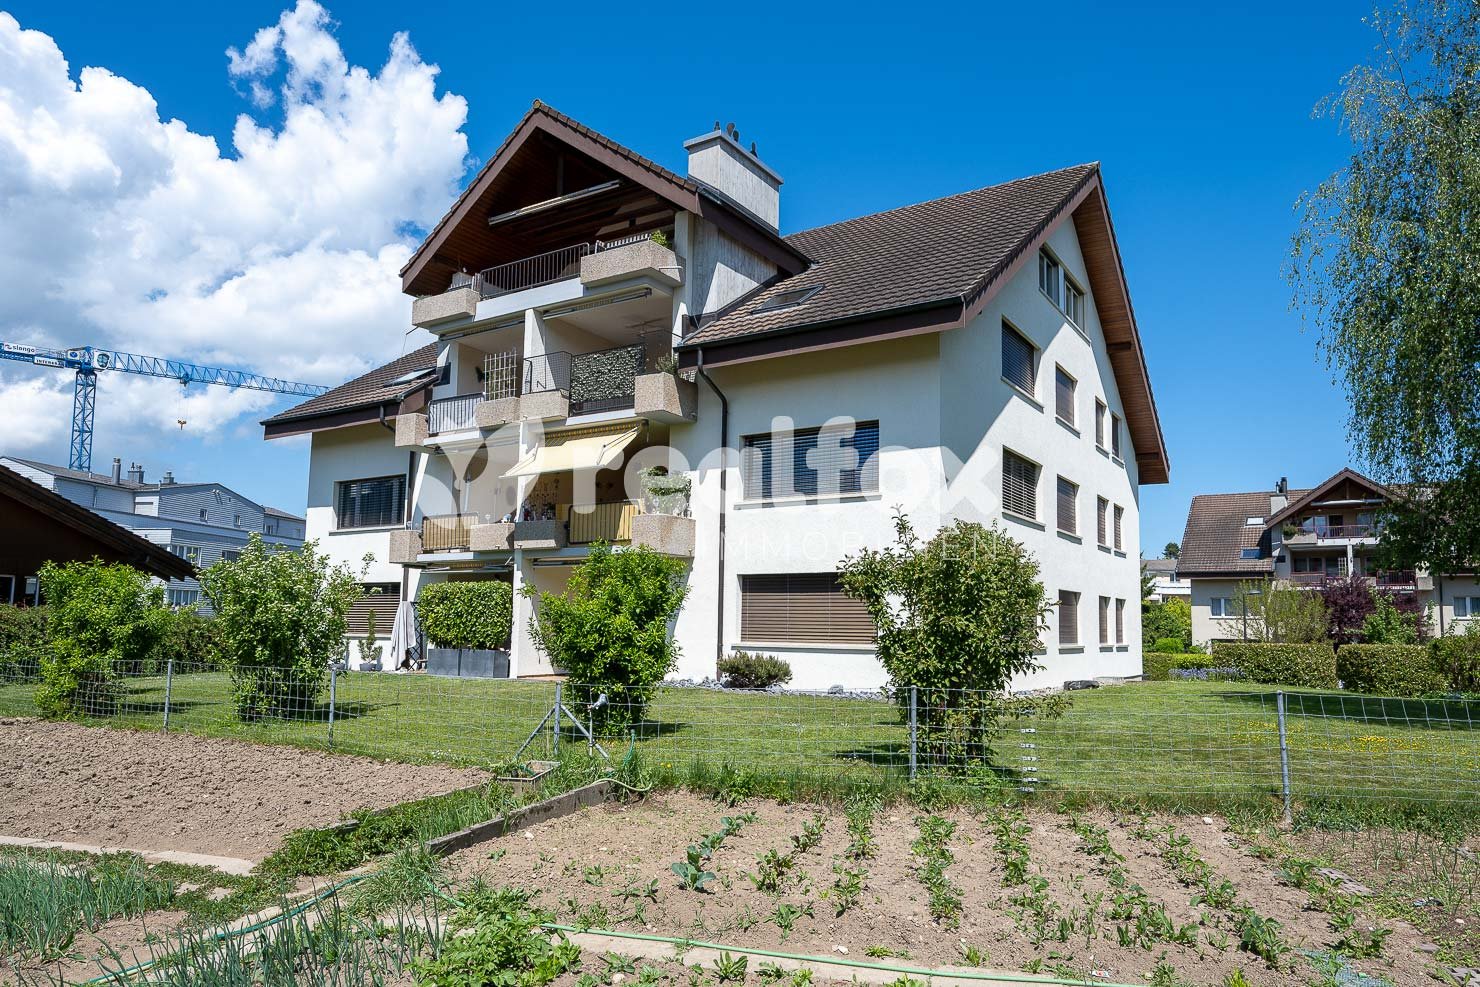
  • Modern multi-story residential building with white and red facade, large windows, and balconies. The building is surrounded by greenery and a paved road.
  • Modern multi-story residential building with a contemporary design, featuring large windows, a sloped roof, and a raised ground floor. The building is surrounded by greenery and has a paved driveway.
1 / 4
5.5 rooms177m²CHF 1,490,000.–
Top
Hauptstrasse 6, 9042 Speicher

Large 5.5-room attic apartment in Speicher

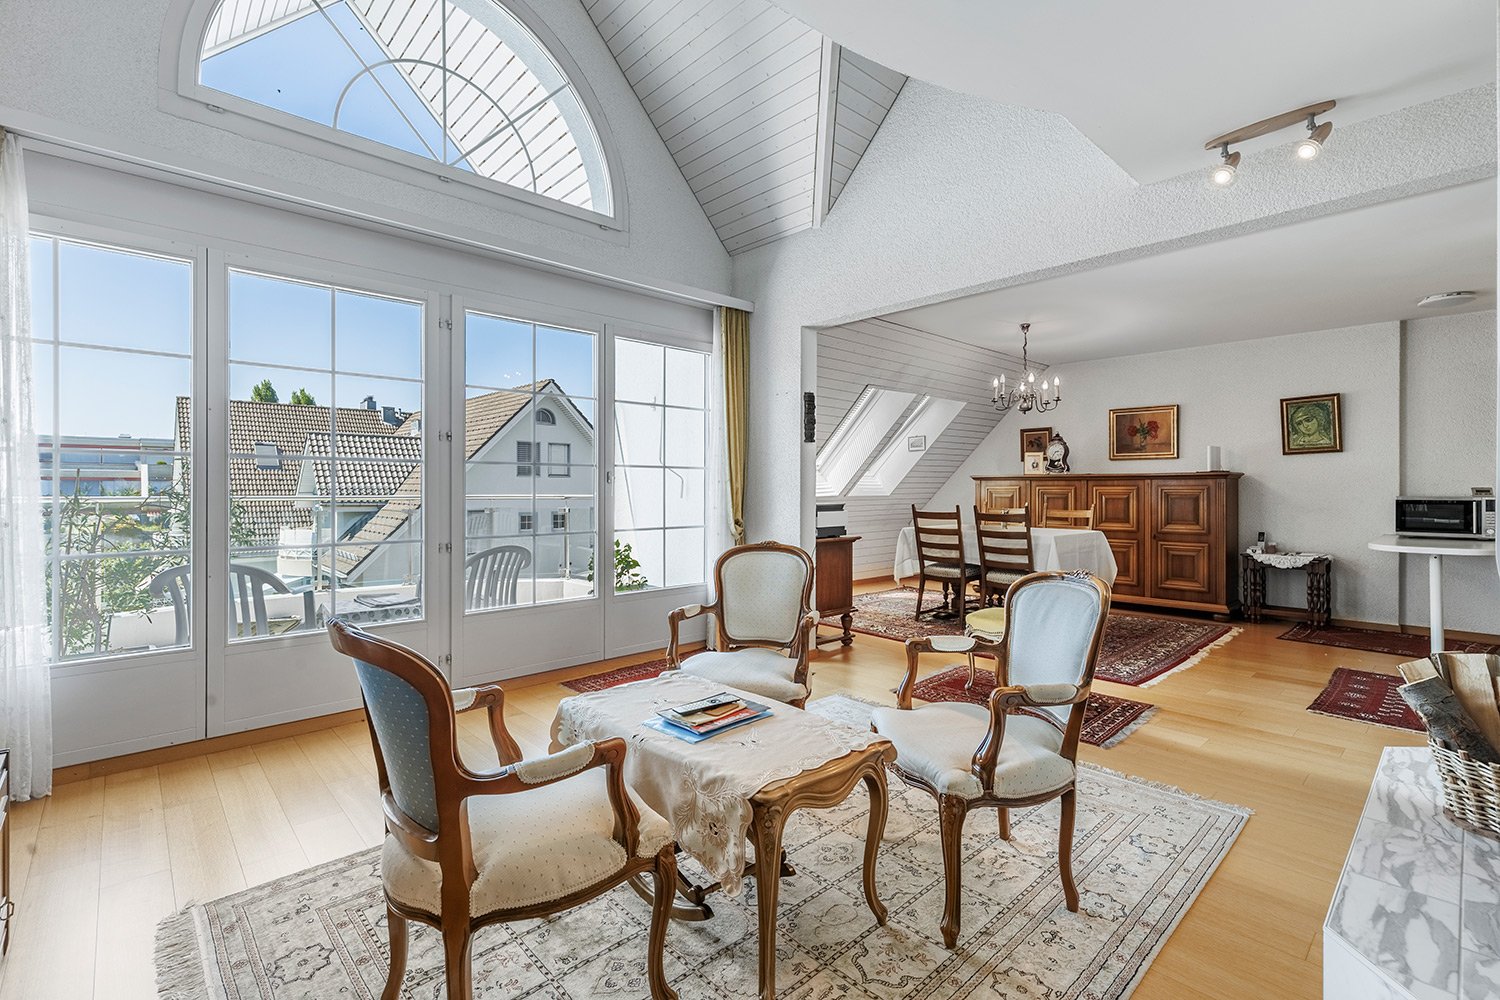
5.5-room attic apartment This stylish and elegant 5.5-room owner-occupied apartment on the top floor combines modern living with comfort and privacy. The bright apartment convinces with a well-thought-out room layout, high-quality construction standard, and a quiet location. Ideal for families who want to combine stylish living with comfort. Apartment details: · Living area: 175.7 m2 · Location: Top floor with a height of 5 meters · Loggia: two covered loggias with a wide view · Year of construction: The apartments will be ready for occupancy at the end of 2027 The spacious living and dining area with open kitchen forms the heart of the apartment. Thanks to large window areas, this area is particularly bright and friendly. The loggia is accessible from the living area and offers a protected outdoor space with a view of the greenery. The second loggia in the dining area offers an unobstructed view of the surrounding hills. Parent's bedroom with a feel-good factor: The spacious parent's bedroom with access to the loggia has an elegant, integrated en-suite bathroom with a large shower, toilet, and double sink. The walk-in closet offers plenty of space and storage. The connection between the bedroom, bathroom, and closet provides the highest level of living comfort and creates a private retreat. Kitchen: The open kitchen has two rows. Other rooms: In addition to the parent's bedroom, two other rooms are available - ideal as children's rooms, office, or guest room, which is accessed through the living room. Each child's room has its own integrated bathroom with toilet, sink, and walk-in shower. The guest toilet is located right next to the entrance. The elevator takes you directly from the house entrance or the underground garage to the apartment. Underground garage: In the underground garage, you have enough parking spaces available, which can be purchased separately. Basement: Each apartment has its own separate basement room in the basement. Location: Quiet and yet central location, with good public transport connections as well as shopping facilities, schools, and recreational areas in the immediate vicinity. Documents: The floor plan is attached, and the visualizations may differ from the construction.

Travel time
-
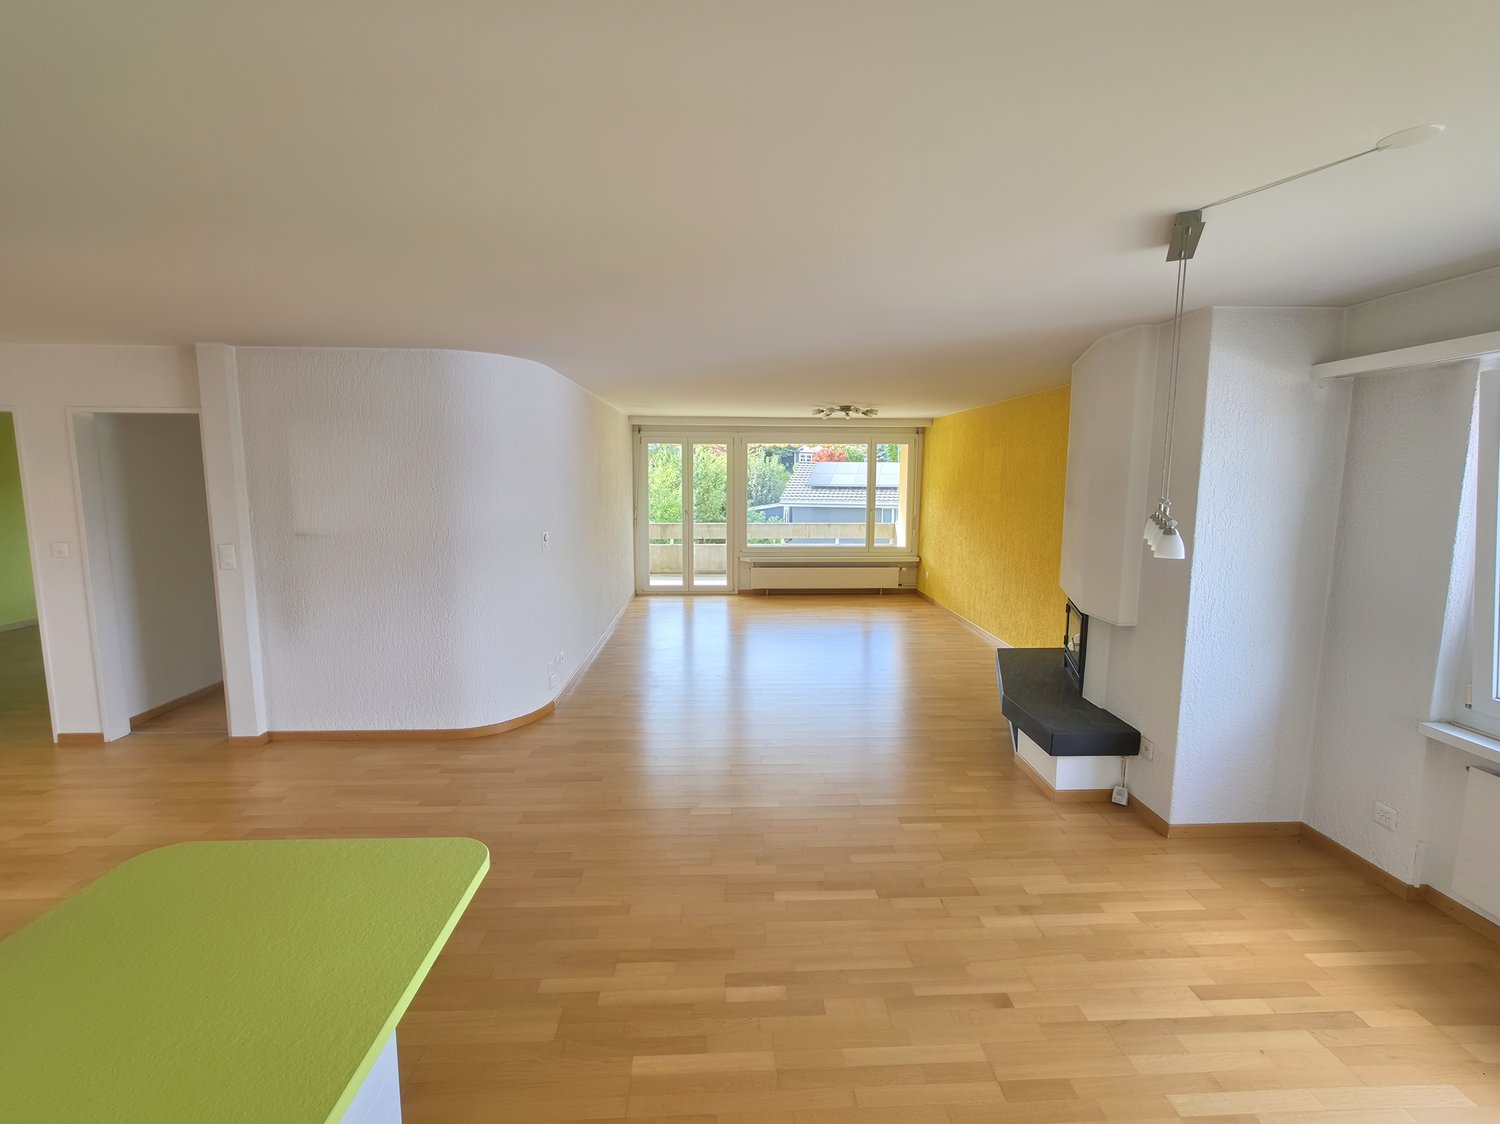
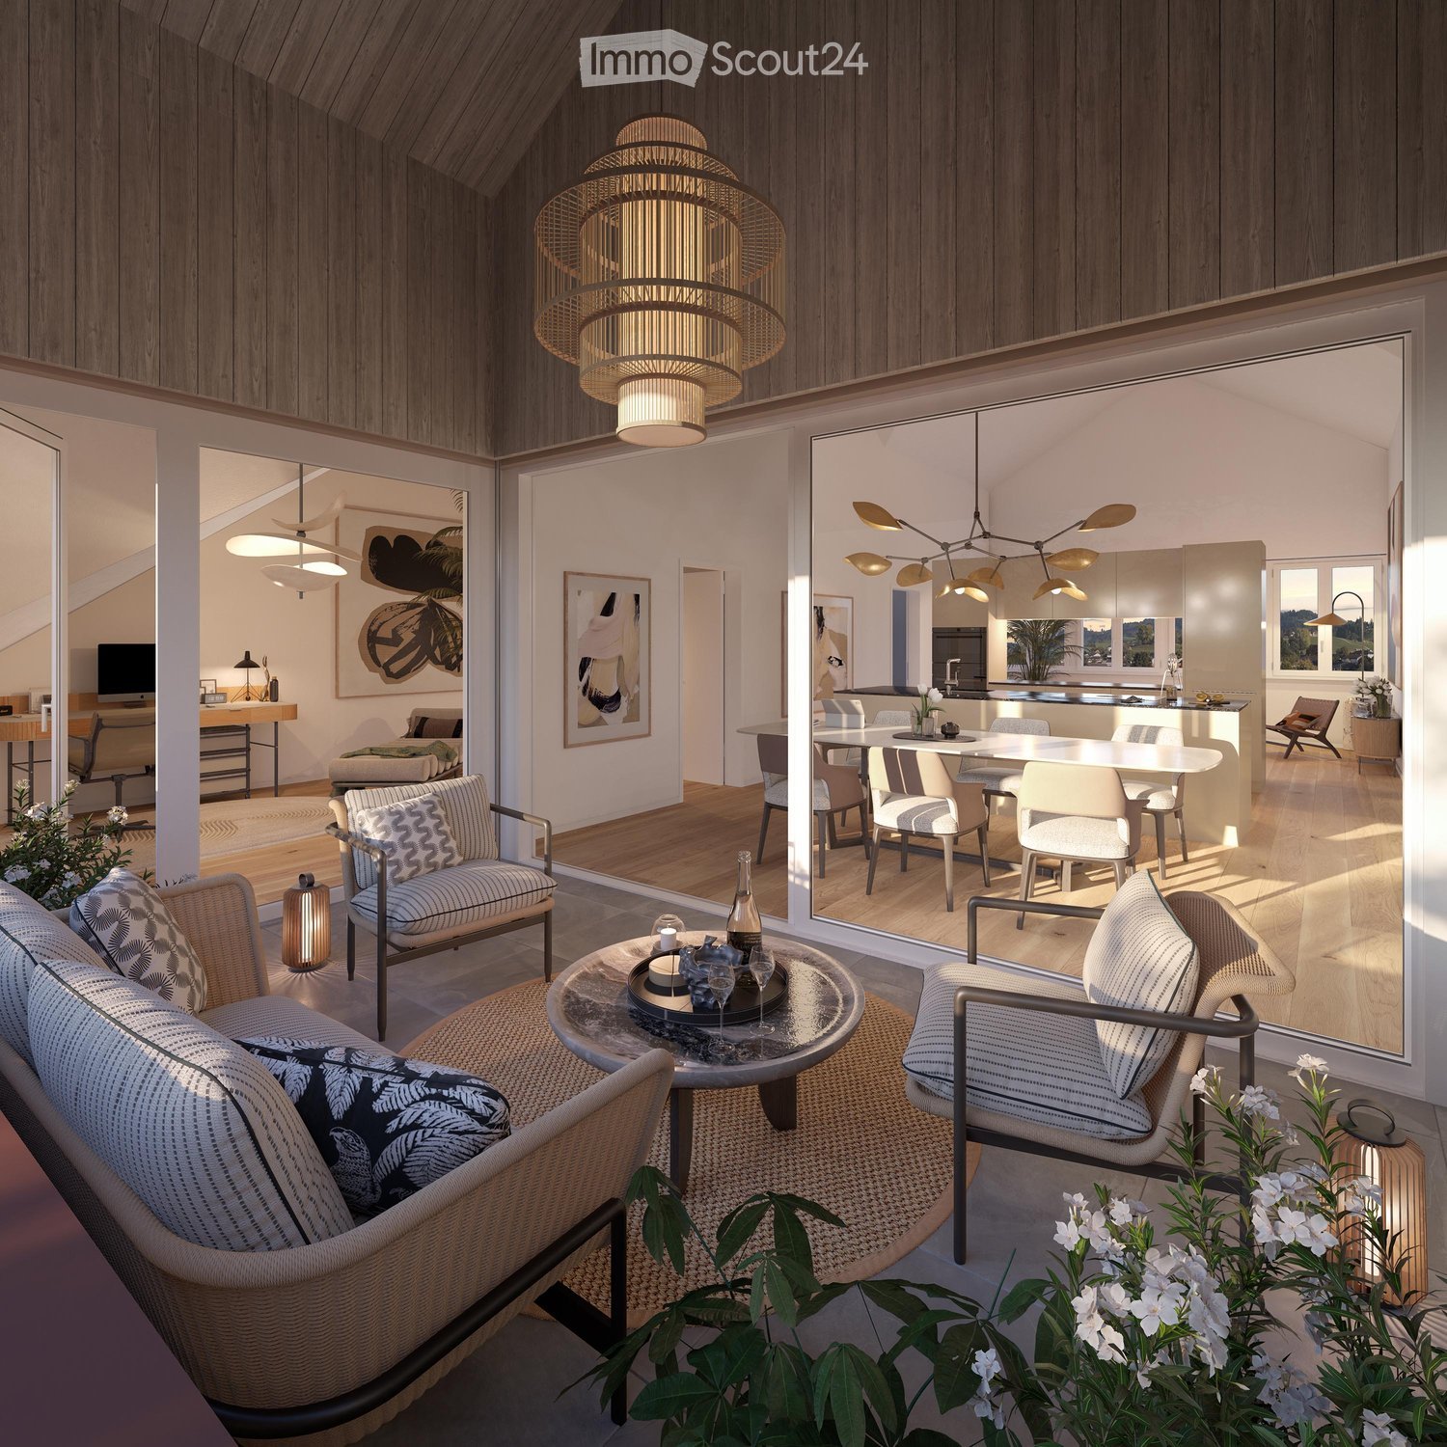
  • Modern open-concept living space with wooden flooring, large windows, and a dining area connected to the kitchen. Features a central glass partition and a stylish chandelier.
  • Multi-story residential building, gray wooden exterior, balconies, raised ground floor, trees, garden, paved courtyard
  • living room, kitchen, 2 bedrooms, 2 bathrooms, balcony, terrace
1 / 3
3.5 rooms92m²CHF 795,000.–
Top
Hauptstrasse 6, 9042 Speicher

Exclusive 3.5-room attic apartment 3.2 in storage "Appenzellerhof"

This stylish 3.5-room owner-occupied apartment 3.2 on the top floor combines modern living with comfort and privacy. The bright apartment convinces with a well-thought-out room layout, high-quality construction standard, and a quiet location. Ideal for couples or small families who want to combine stylish living with comfort.Apartment details: • Living area: 91.9 m2 - another 3.5-room apartment on the top floor with 93m2 is also available • Location: Top floor • Rooms: 3.5, including spacious living/dining area • Loggia: Covered loggia 14.3m2 with a far-reaching view – ideal for relaxation • Year of construction: The apartments will be ready for occupancy at the end of 2027 The spacious living and dining area with open kitchen forms the heart of the apartment. Thanks to large window areas, this area is particularly bright and friendly. The loggia is accessible from the living area and offers a protected outdoor space with a view of the surrounding countryside and hills.Parent's bedroom with a feel-good factor: The spacious parent's bedroom has an elegant, integrated en-suite bathroom with a large shower, toilet, and double sink. The connection between the bedroom and bathroom provides the highest living comfort and creates a private retreat.Other rooms: In addition to the parent's bedroom, another room is available – ideal as a children's room, office, or guest room. An additional bathroom has a toilet, sink, bathtub, and washing tower.Location: Quiet and yet centrally located, with good connections to public transport, shopping facilities, schools, and recreation in the immediate vicinity.
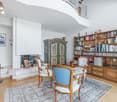
Travel time
-
1 / 28
4.5 rooms142m²CHF 710,000.–
9244 Niederuzwil

Charming 4.5-room attic apartment in Niederuzwil

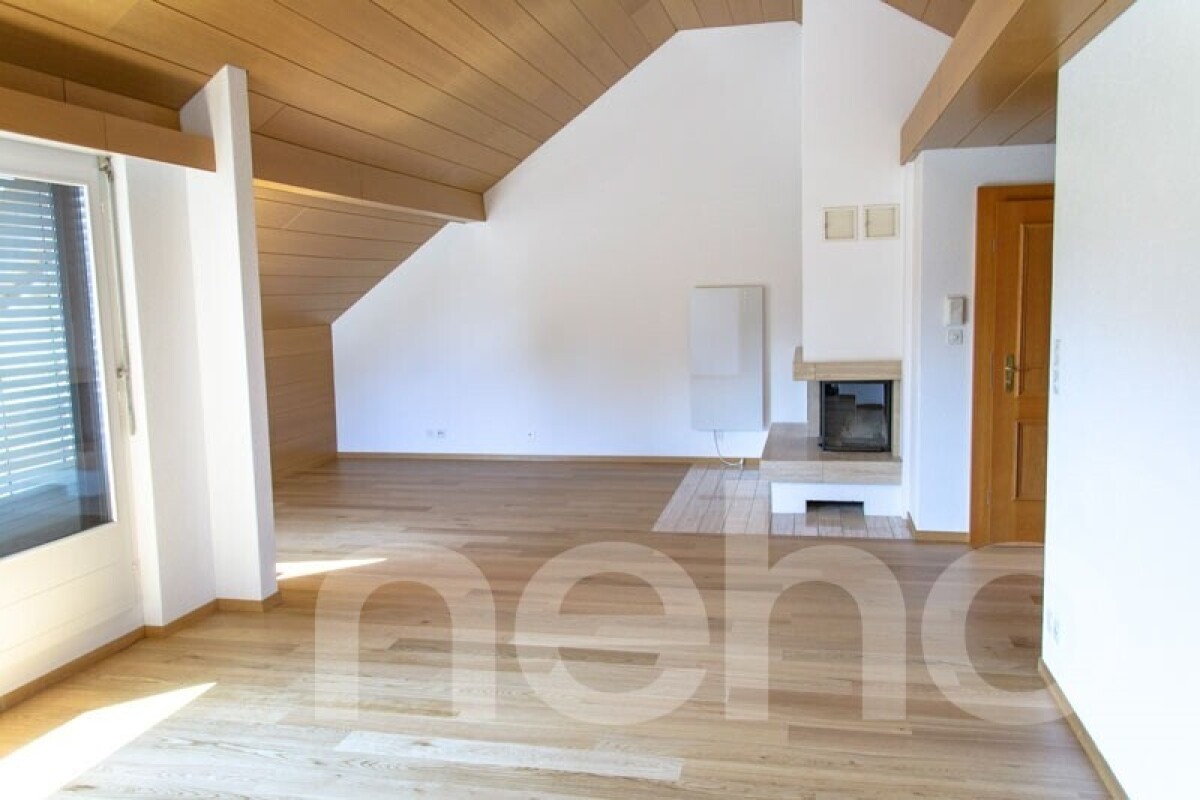
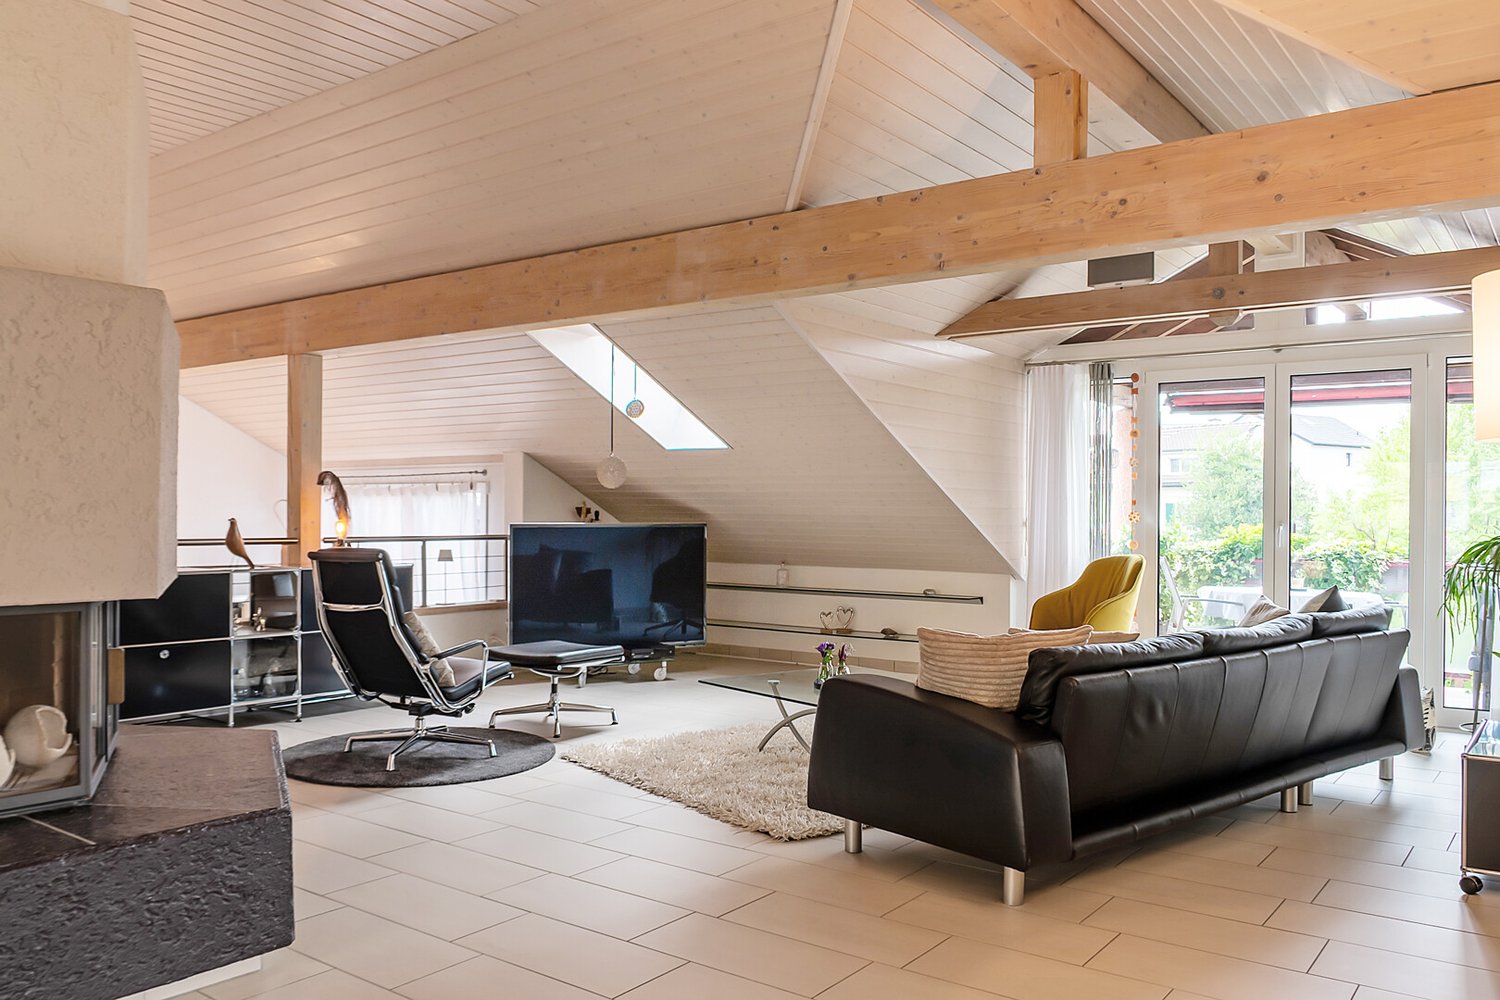
In a quiet and sunny location, this spacious attic apartment awaits you with a lot of charm, privacy, and a beautiful view of the surrounding countryside. The harmonious combination of warm wood elements, spacious rooms, and the inviting terrace creates a home with special living quality and a cozy atmosphere.The openly designed living and dining area delights with elegant cherry tree parquet, a cozy warm air fireplace, and stylish wooden beam and panel ceilings, which give the room a cozy character. Generous window fronts provide plenty of daylight and create a pleasant living feeling. The spacious kitchen presents itself as very well-maintained and convinces with massive oak fronts, timeless granite cover, and plenty of workspace and storage space.The apartment has three cozy bedrooms with versatile usage possibilities. Especially the south-facing room with direct access to the terrace convinces with its beautiful light atmosphere and the reference to the outdoor area. The main bathroom is equipped with a bathtub, double sink, mirror cabinet, and practical built-in furniture. The room offer is complemented by a separate guest toilet with shower, own washing machine, tumble dryer, and integrated storage room.Practical secondary rooms provide additional comfort in everyday life. Directly in front of the apartment, there is a separate storage room, supplemented by a spacious brick cellar. Two single garages and an additional outdoor storage space round off this attractive living offer harmoniously.The apartment is located in a well-maintained multi-family house without a lift and convinces with a quiet and private living environment as well as a pleasant neighborhood.Sales price: CHF 710,000 excl. 2 single garages à CHF 35,000 and 1 outdoor storage space à CHF 15,000We would be happy to show you this very spacious attic apartment and look forward to your contact.Your realfox AG team

Patrizia Zehnder

Patrizia Zehnder

Immobilienberaterin / Mitinhaberin

1 / 13
  • Balcony / Terrace
  • View
  • Elevator
  • +3
2.5 rooms68m²CHF 795,000.–
Hauptstrasse 124, 9658 Wildhaus

2.5 Room Attic Apartment with Loggia

Modern 2.5-room attic apartment in a Minergie-P-new building – with fantastic mountain views in WildhausSunny south-facing location, impressive views and sustainable new building quality.This attractive 2.5-room attic apartment is located in a 2024-built Minergie-P-new building in a central location in Wildhaus.The apartment combines modern living comfort, high energy efficiency andan exceptional view of the impressive mountain world of the Toggenburg.A special highlight are the loggia and the glazed balcony, from which a unique panorama opens up. The view sweeps over the impressive Churfirsten, which shape the landscape, and eastwards to the mountains of the Rhine Valley. In every season, an impressive natural spectacle is offered directly in front of the door.Despite the location on the main street, you can enjoy a surprisingly quiet living atmosphere thanks to the special situation of the building.Highlights • 2.5-room attic apartment • New building from 2024 • Minergie-P standard • Sunny south orientation • Loggia with dreamy mountain view • Glazed balcony with panoramic view • Unobstructed view of the Churfirsten • Wide view towards the Rhine Valley mountains • Bright and light-filled rooms • Quiet living atmosphere despite central location • High-quality and sustainable construction Living comfort with special charmThe apartment has a modern bathroom with shower, toilet and sink.For additional living comfort, the structural prerequisites for the installation of a Swedish stove, chimney or other fireplace are already available. This allows for a particularly cozy and comfortable living atmosphere to be created.Sustainable and forward-lookingThe building was constructed in 2024 according to the demanding Minergie-P standard. The modern building technology, high-quality thermal insulation and energy-efficient construction ensure low energy consumption, a pleasant room climate and long-term low operating costs.Living where others vacationWildhaus is one of the most popular residential and holiday destinations in Eastern Switzerland. Hiking trails, ski slopes, cross-country ski trails, bike routes as well as shopping and restaurants are in the immediate vicinity.This apartment is ideal as a primary residence, holiday home or value-stable capital investment and offers a rare combination of modern architecture, sustainable construction and a view that delights every day anew.Experience the unique view and special living qualityon a personal visit.We look forward to your contact.

  • Balcony / Terrace
  • View
  • Elevator
  • +3
Travel time
-
1 / 14
  • Balcony / Terrace
  • View
  • Elevator
  • +3
2.5 rooms119m²CHF 990,000.–
Hauptstrasse 124, 9658 Wildhaus

2.5 room attic apartment with gallery

Exclusive 2.5-room attic maisonette with gallery and view of the Churfirsten.This exceptional 2.5-room attic maisonette combines spaciousness, comfort, and alpine charm in a unique way. With over 119 m² of living space on two levels, it offers a living experience that goes far beyond a classic 2.5-room apartment.The apartment is located in a high-quality Minergie-P new building in Wildhaus and can be used as both a primary and secondary residence.The spacious living and dining area impresses with its open design and direct connection to the impressive mountain landscape.The gallery gives the apartment additional charm and offers a variety of uses.A special highlight is the spacious terrace and the glazed seating area with a magnificent view of the Churfirsten. Here you can enjoy the unique mountain scenery and nature in every season.The modern kitchen offers plenty of space and is equipped with high-quality appliances.Another exclusive feature of this apartment is the private sauna. The wellness area is directly integrated into the wet cell and includes a sauna, shower, bathtub, and toilet. After an eventful day in the mountains, you can relax in your own wellness oasis.For additional comfort, the apartment is already prepared for the installation of a chimney or Swedish stove.The apartment includes a private basement room with a washing machine and dryer. Parking spaces can be rented or purchased in the underground garage of the neighboring building.HighlightsOver 119 m² of living space on two levels • Can be used as a primary or secondary residence • High-quality Minergie-P new building • Gallery with versatile uses • Terrace and glazed seating area • View of the Churfirsten • Modern, spacious kitchen • Exclusive private sauna • Wellness area with sauna, shower, bathtub, and toilet • Prepared for chimney or Swedish stove • Private basement room with washing machine and dryer • Parking space in the neighboring building available for rent or purchase A rare opportunity for all those who appreciate spacious living, high comfort, and an attractive location in the mountains.

  • Balcony / Terrace
  • View
  • Elevator
  • +3
Travel time
-
1 / 12
4.5 rooms234m²CHF 2,420,000.–
Mosersweid 56, 9050 Appenzell

Exclusive penthouse apartment in a preferred location

Living enjoyment with a far-reaching view The "Mosersweid" development is located in a preferred location on the sunny and quiet southern slope, slightly elevated above the village of Appenzell. It offers an impressive view of the Alpstein, the village, and a beautiful distant view of the Appenzeller hill landscape.The exclusively built 4.5-room penthouse apartment offers everything for high living standards. The spacious, very bright, and inviting living area provides perfect conditions to enjoy the advantages of this apartment. The high-quality interior design and the tasteful furnishings were carefully selected. The penthouse apartment convinces with a well-thought-out floor plan, noble materials, and an almost privileged all-around view of the beauties of the Appenzellerland.This exclusive offer is rounded off with four parking spaces, each with its own storage room. Furthermore, a closed cellar compartment belongs to the apartment. If you don't need that much storage space, an area can also be used, for example, as a fitness room.From "Mosersweid" you can reach the village center of Appenzell in a few minutes on foot or by car. Here you have a diverse range of shopping facilities, gastronomy, and culture.With individual transport, you can reach St. Gallen, Gossau, and the Rhine Valley and adjacent foreign countries within half an hour. The public transport with the train and bus station Hirschberg/Rank can be reached on foot in 8 minutes. Let yourself be impressed! • 4.5-room penthouse apartment with approx. 234m² • First-class, well-thought-out kitchen with Miele appliances, Bora cooktop, and Quooker • Large wet cell directly accessible from the bedroom with rain shower, free-standing bathtub, 2 sinks, toilet, and under-sink furniture and cabinets • Additional wet cell with shower, sink, toilet, and built-in cabinets • Spacious open living area with exclusive stone wall and chimney • Spacious rooms with functional floor plan • Dressing room with built-in cabinets at the parents' bedroom • Laundry room with washing tower (V-Zug), sink, and built-in cabinets • Two loggias with fantastic views • Lift to the apartment • Garderobe and built-in cabinets • 4 parking spaces with storage rooms can be purchased additionally. Have you become curious? Then let yourself be impressed by this attractive apartment. We look forward to your contact by mail immo@tfp.ch or by phone at Tel. 071 788 81 90.

Travel time
-
1 / 12
  • Balcony / Terrace
  • Garage
  • View
3.5 rooms114m²CHF 795,000.–
Mörschwil, 9402 Mörschwil

Living comfort above the roofs of Mörschwil - 3.5-room attic apartment

This well-maintained 3.5-room attic apartment in Mörschwil combines generosity, living comfort, and interesting design possibilities in a popular and well-connected residential area. With approximately 98 m2 of living space, the apartment impresses with a pleasant sense of space and an exceptionally generous floor plan for its size. The apartment is located on the 3rd floor of a well-maintained property and offers a quiet and sunny living atmosphere. The elevated location within the building creates a pleasant amount of privacy and gives the apartment additional character. Although there is no elevator, the attic location rewards with peace and a special living feeling. The well-maintained condition also opens up the possibility for buyers to further develop the property according to their own ideas and create individual living space. Highlights of the apartment • 3.5-room attic apartment with approximately 98 m2 of living space • Well-maintained property • Generous and interesting floor plan • Quiet and sunny living location • Bright living and dining area with a cozy fireplace • Separate kitchen with functional room concept • Two spacious bedrooms • Bathroom with bathtub, shower, double sink, and toilet, as well as a separate guest toilet • Garage box included in the purchase price Room offer and living conceptThe apartment impresses with a well-thought-out room layout and pleasantly generous space ratios. The bright living and dining area forms the center of the living space and creates a warm and inviting atmosphere together with the fireplace. The separate kitchen enables comfortable cooking with spatial separation from the living area. Two spacious bedrooms offer a variety of uses - whether as a classic bedroom, guest room, home office, or additional retreat. The bathroom has a bathtub, shower, double sink, and toilet, and complements the functional room offer optimally. Additional storage space is provided by the spacious attic. The existing substance and the interesting floor plan also create attractive prerequisites for a modernization that is tailored to individual needs. Location and environmentMörschwil is one of the most sought-after residential communities in the St. Gallen region and convinces with the ideal combination of quiet, natural living and excellent accessibility. The property is located near the train station and within walking distance to the village center. Shopping facilities, schools, kindergarten, and care services are easily accessible and contribute to the high residential attractiveness. The good connection to the city of St. Gallen and the proximity to the Lake Constance region make the location particularly interesting for commuters as well as for people with high demands on living quality. ConclusionThis charming 3.5-room attic apartment in Mörschwil offers a rare combination of generosity, quiet living location, and individual development potential. The combination of approximately 98 m2 of living space, fireplace, garage box, and well-maintained living environment creates an attractive offer...

  • Balcony / Terrace
  • Garage
  • View
Rocco Vecchia

Rocco Vecchia

Immobilienmakler

1 / 13
3.5 rooms95m²CHF 550,000.–
Widen 2, 9467 Frümsen

Spacious 3.5-room attic apartment in an idyllic location surrounded by greenery

Charming 3 ½-room attic apartment in an idyllic location in Frümsen We are selling a spacious 3 ½-room attic apartment with airy ceiling heights and bright living rooms in an idyllic location in Frümsen. This approximately 35-year-old condominium is located in a quiet and sunny spot in Frümsen. The bus stop and recreational area are practically right outside the front door. Shopping opportunities are available in the neighboring villages of Haag, Sax, Salez, and Sennwald. The beautifully situated property is surrounded by single-family homes and is characterized by its spaciousness and openness. The multi-family house with five condominiums, as well as the apartment, are in good condition. This 95 m² large condominium is located on the top floor of the southeastern half of the house and offers the following room layout: Entrance and wardrobe with spacious anteroom, bathroom with shower, toilet, double sink, two rooms, living room with fireplace, kitchen, large covered balcony The large attic is directly accessible from the apartment. On the ground floor, there are the laundry room, two drying rooms, bike storage, heating, tank, and the basement. The single garage is located in the garage tract. Single garage for CHF 40,000 Convince yourself of this gem during a visit. We would be happy to inform you personally and look forward to hearing from you.

Travel time
-
1 / 41
4.5 roomsCHF 1,159,000.–
Ochsenweg, 9122 Mogelsberg

Apartment C 4.1 with stunning views!

4.5-room attic apartment C 4.1 This apartment leaves no wishes unfulfilled. Access is ensured through a spacious entrance with wardrobe and staircase or directly with a lift into the apartment.The entrance with almost 10m2 can also be used as a workspace/office.A fantastic view is guaranteed throughout the living area and the large balcony is oriented towards the south and west, ensuring excellent sunlight.The sloping roof provides an additional and spacious room feeling.All bedrooms and workrooms are oriented towards the quiet inner courtyard.The apartment is directly accessible by lift. Mogelsberg - my golden mountain! Mogelsberg is a small, manageable, and lovely village. The place is located on a high plateau and overlooks the Necker. Due to its location, a wide view, combined with excellent sunlight, is guaranteed.Many active clubs invite you to participate and the wonderful natural landscapes guarantee excellent relaxation.Mogelsberg has an old and well-maintained village center and the church has been used paritätisch for 200 years. Quiet and yet central location As Mogelsberg was once a health resort and is still known for its recreational value.Immediately adjacent to the village center of national importance, the "Sonnmatt" development blends harmoniously into the western slope, adapted to the surroundings. Excellent views and wonderful sunlight characterize this location. You can shop directly in the VOLG on the ground floor, and all facilities in the village are within a few minutes' walk. The kindergarten is located in the immediate vicinity, and the school is also within a short distance. Sustainability as a concept In addition to functionality and value, special attention was paid to sustainability.Some examples: • Full solar roof for own energy generation • CO2-neutral heating system with connection to the district heating network • Environmentally friendly materialization. • Minergie standard • Room ventilation with individual adjustment • Construction method designed for longevity and low maintenance costs • Green spaces for private and communal use Procap tested The residential development was coordinated with Procap and is designed for people with disabilities.Some examples: • Threshold-free • all apartments directly accessible from the parking garage/entrance with lift (partly directly into the apartment) • kitchen concept designed for these requirements • food store on the ground floor Family-friendly Due to the spacious floor plans and number of rooms up to 5.5, the beautiful apartments are an ideal home for families.For families, there are additional advantages: • kindergarten in the neighborhood • school route without hazardous traffic routes • clubs for meaningful leisure activities directly on site • growing up with a connection to nature and good, clean air Home office or own business Home office will become increasingly important in the future!We have the solution! Some apartments have two accesses, which means a room/office can be accessed directly from the outside. This has the advantage that customers or partners can be received without having to pass through the private area.

Travel time
-
New building
1 / 11
4.5 rooms156m²CHF 1,025,000.–
Lehwies-Weg 3a, 9608 Ganterschwil

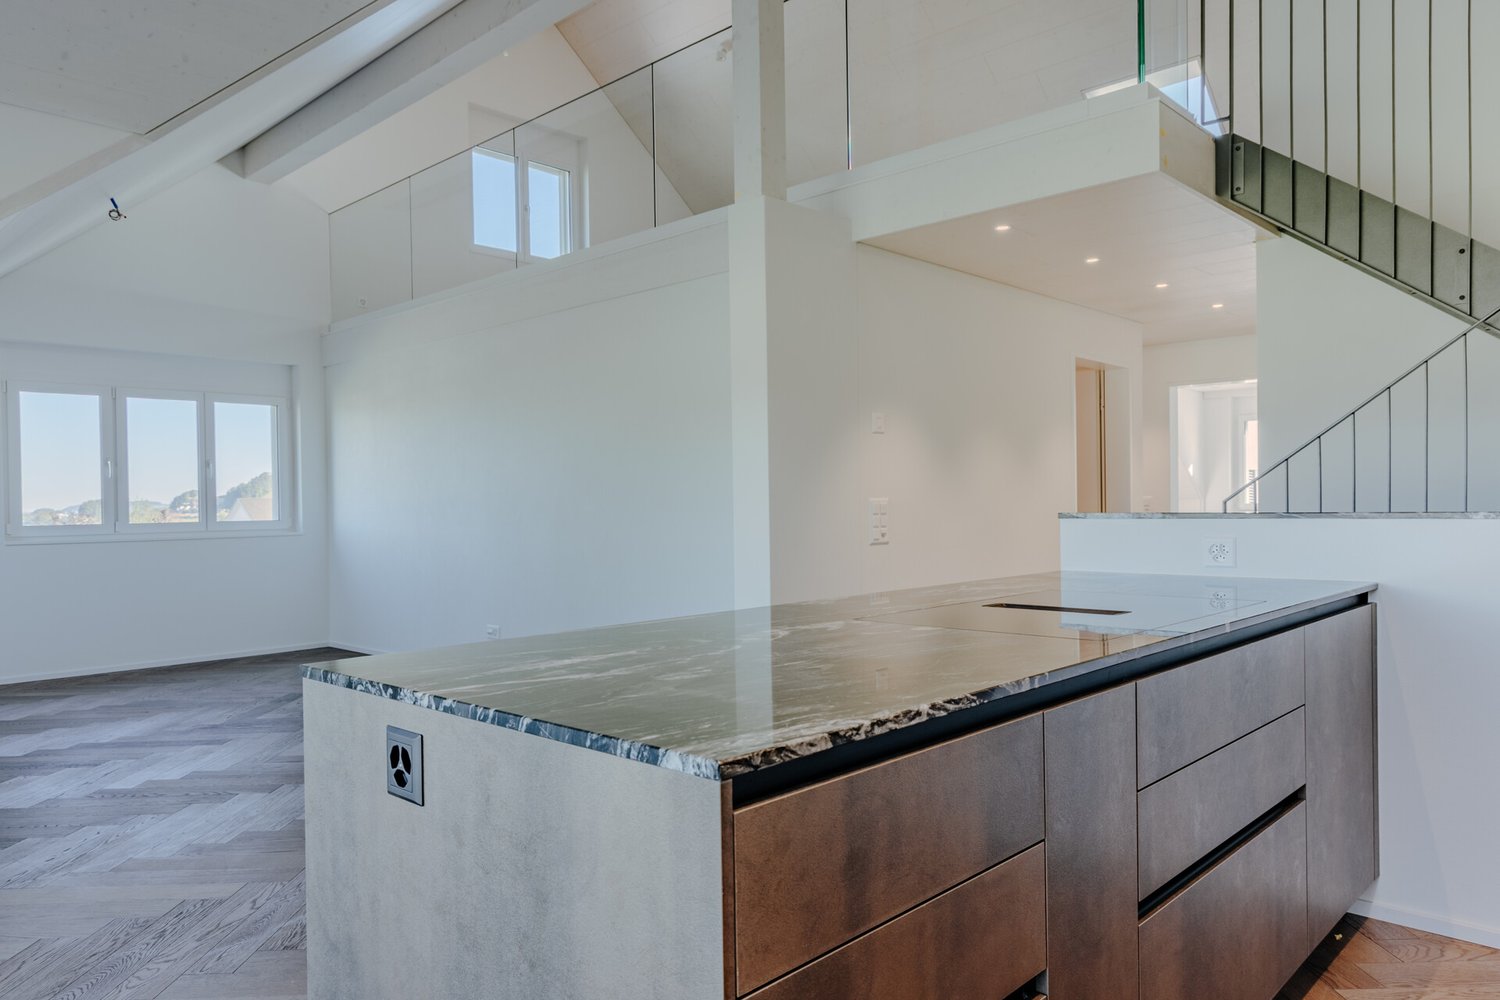
Exclusive 4.5 room attic apartment with gallery and spacious terrace

This exclusive 4.5 room attic apartment impresses with modern design, high-quality interior construction, and a natural location with unobstructed views. The heart of the apartment is the spacious, openly designed living and dining area with an impressive gallery and a high-quality kitchen with a central cooking island. From here, you can directly access the covered terrace. High-quality materials such as herringbone parquet and elegant ceiling cladding underline the exclusive character of the apartment. Highlights at a glance: Covered and open terrace totaling approximately 21 m² Unobstructed views into the green Open living/dining area with high ceiling High-quality kitchen with cooking island Parental area with master bathroom Two bathrooms, one with washing machine/tumbler Gallery floor with additional storage room including sink Private PV system Heat pump with ground probes Empty pipes for e-mobility Large bicycle storage room Private basement compartment approximately 15 m² Price offer: Apartment for CHF 1025'000.00 + 2 underground parking spaces for CHF 70'000.00 + workshop for CHF 30'000.00 = Total CHF 1125'000.00 This special attic apartment offers the perfect combination of exclusive living, high-quality construction, and quiet location. We invite you to take a look and look forward to your contact.

Travel time
-
1 / 11
CHF 565,000.–
Ebnaterstrasse 18, 9642 Ebnat-Kappel

2.5-room and 1.5-room maisonette apartment with two single garages and two parking spaces

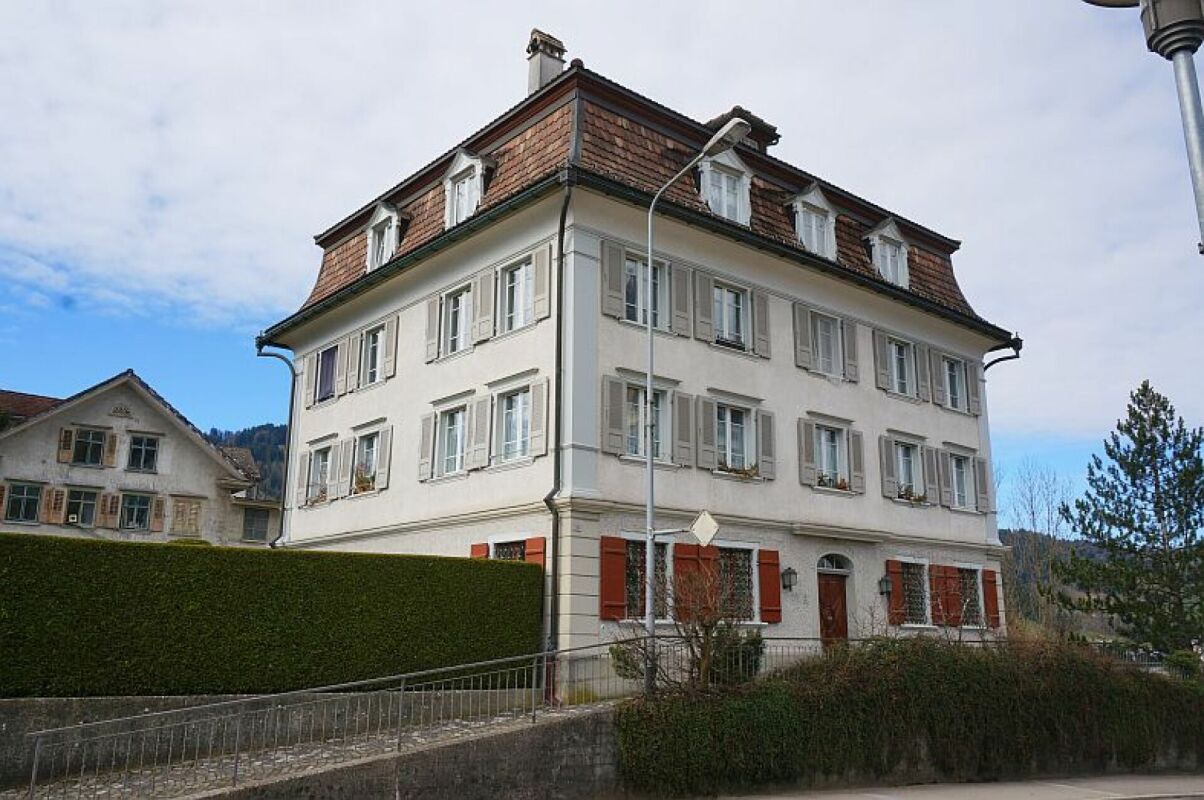
2.5-room apartment and 1.5-room maisonette apartment in a historic residential building, each with 1 single garage and 1 parking space The apartments for sale are located on the 3rd floor and in the attic of a well-maintained multi-family house in the village center of Ebnat-Kappel. The year of construction dates back to around 1790 and a comprehensive renovation was carried out around 1987/1988. Between 2010 and 2012, the kitchens and bathrooms in the two apartments for sale were renewed. The apartments have a charming (partly with stucco ceilings) and modern layout.The 2.5-room apartment on the 3rd floor has a living area of approx. 75 m² and is divided as follows: • Entrance / wardrobe • Kitchen (approx. 12 m²) • Shower / WC • Spacious living-dining room (approx. 34 m²) • Large bedroom (approx. 19 m²) The 1.5-room maisonette apartment on the 3rd floor and attic has a living area of approx. 61 m² and is divided as follows: • Entrance on the 3rd floor / stairs to the attic • Kitchen on the 3rd floor • Shower / WC on the 3rd floor • Living-bedroom in the attic (approx. 43 m² / sloping) If required, there is the possibility to combine the two apartments, as they are located on the same floor.Each of the two apartments includes a basement compartment, a single garage, and an outdoor parking space. A communal laundry room is located in the basement and an outdoor green area is available for shared use.The residential building is a protected cultural object. It is located at a slightly elevated position in the village center of Ebnat-Kappel. All local infrastructures, such as shopping, schools, public outdoor pool, and public transport (bus stop and train station), etc. are easily accessible within a few minutes' walk.Have we sparked your interest? Our Thomas Döbeli will be happy to answer any further questions or show you the apartments.

Travel time
-
1 / 10
5.5 rooms167m²CHF 695,000.–
Hohrainstrasse 27A, 9242 Oberuzwil

Your retreat for balance, movement, and well-being

This stylish 5.5-room attic apartment combines spacious living with a lifestyle that creates space for activity, relaxation, and regeneration. The bright, open rooms with their high ceilings convey a airy feeling of living and offer ideal conditions for a harmonious and conscious home. Located on the top floor, you enjoy maximum privacy, plenty of sunlight, and a beautiful view - perfect for coming to rest after an active day or starting the morning with energy. Whether home workout, yoga, or simply relaxed switching off: This apartment adapts to your lifestyle. Your living highlights for a relaxed home: - Spacious, light-flooded living and dining area with plenty of free space - Separate areas ideal for fitness, yoga, or home office - Well-equipped kitchen for conscious and enjoyable nutrition - Dressing area with plenty of storage space - Two bathrooms, one of which is particularly spacious - Own washing tower in the apartment - practical for active everyday life - Reduits and screeds for additional storage space - Sunny, west-facing balcony - perfect for switching off in the evening - Laundry room, bike room, and community room for shared use - Basement and disposal room on the ground floor If required, up to 2 underground parking spaces can be purchased for CHF 35,000 each, as well as an additional disposal room with separate outdoor access for CHF 20,000. Experience a home that ideally combines movement, relaxation, and modern living. We look forward to your contact.

Travel time
-
New building
1 / 4
4.5 rooms120m²CHF 1,125,000.–
Castellschenkenweg 8, 9245 Oberbüren

Modern attic apartment for a high quality of life

At Castellschenkenweg 8 in Oberbüren, high-quality owner-occupied apartments are being built with clear architecture, natural materials, and a timeless appearance. The modern floor plans, bright rooms, and spacious living areas offer a comfortable home with a high standard of living. Despite the idyllic location, Oberbüren is ideally connected - public transportation and highways are just a few minutes away. Shopping opportunities and important facilities for daily needs are just a short walk away. The spacious attic apartment offers you plenty of space for your individual needs and scores with the following highlights: - West-facing balcony with evening sun - Spacious living and dining area of approximately 50 m² - Master bedroom with adjacent bathroom with daylight - Additional bathroom equipped with shower, sink, and toilet - Washing machine and dryer in the apartment - Practical storage room of approximately 9 m² - Various practical storage spaces - Spacious attic in the roof truss of approximately 64 m² - Modern, high-quality interior design - Individual interior design according to personal ideas - Photovoltaic system - Preparation for e-mobility in the underground garage - Expected move-in date: autumn 2027 Parking spaces in the underground garage can be purchased for CHF 40,000.-. We look forward to your contact.

Travel time
-
1 / 13
4.5 roomsCHF 780,000.–
9212 Arnegg

Large, bright 4.5-room attic apartment with gallery

4.5-room attic apartment with balcony and gallery Through the staircase, you enter the second floor. On approximately 152 m² of living space and two floors, there are 4.5 rooms. The spacious entrance area is equipped with a practical wardrobe and offers space to receive your guests. Bright, low-maintenance plank flooring creates a friendly, stylish atmosphere throughout the apartment. The heart of the apartment is a spacious, open-plan living and dining area with partially high ceilings. Large window surfaces let in a lot of light and provide access to a partially covered balcony. On cooler days of the year, a chimney provides cozy hours by the fire. The kitchen is accessible from the dining area and impresses with large storage spaces made of granite, a lot of storage space, and modern appliances. The kitchen also offers space for a dining table. Two spacious, bright rooms, one of which has access to the balcony, are accessible from the hallway. They are ideal as bedrooms, guest rooms, or offices. Also accessible from the hallway is the first bathroom, which is equipped with a toilet, sink, and shower, and a freestanding bathtub invites you to relax after an eventful day. A small storage room, for example for cleaning utensils, and a guest toilet complete the room offer on this floor. Via a staircase, you reach the gallery room on the second floor of the apartment (3rd floor). From there, a spacious room with practical built-in closets and high sloping ceilings is accessible. Also accessible from the gallery room is the second bathroom, which is equipped with a toilet, sink, and shower, and a washing tower with a washing machine and dryer ensures that you can do your laundry comfortably in the apartment. The apartment includes a private basement compartment on the lower floor and a parking space in the underground garage with an E-charging station (Type 2). A laundry room with a washing machine and dryer is available for shared use, as well as a bicycle room. A private steel cabinet provides space for storing firewood. The property is heated with a gas central heating system, which distributes heat in the apartment via underfloor heating (with an additional radiator in the upper room). Outside, a jointly used children's playground and a large play meadow invite you to play and romp. The property was built in 1990 and underwent an exterior renovation in 2012. The apartment itself was completely modernized around 2021 (except for the kitchen). Among other things, all floor coverings were replaced, sanitary appliances and bathroom tiles were replaced, and the apartment was repainted. The apartment is in a very good, well-maintained condition.In a quiet and yet central residential area in Arnegg, on the second and third floors of a well-maintained multi-family house, is this 4.5-room maisonette attic apartment with a balcony. The bright apartment delights with plenty of space for the whole family and its location in a child-friendly, traffic-calmed residential quarter. A bus stop is located in the immediate vicinity, and the train station and shopping facilities for daily needs are within walking distance in a few steps.Underground parking space with E-car connection Chimney Washing tower in the apartment 2 bathrooms sep. toiletSales price apartment CHF 780,000 Sales price parking space CHF 35,000 Total sales price CHF 815,000

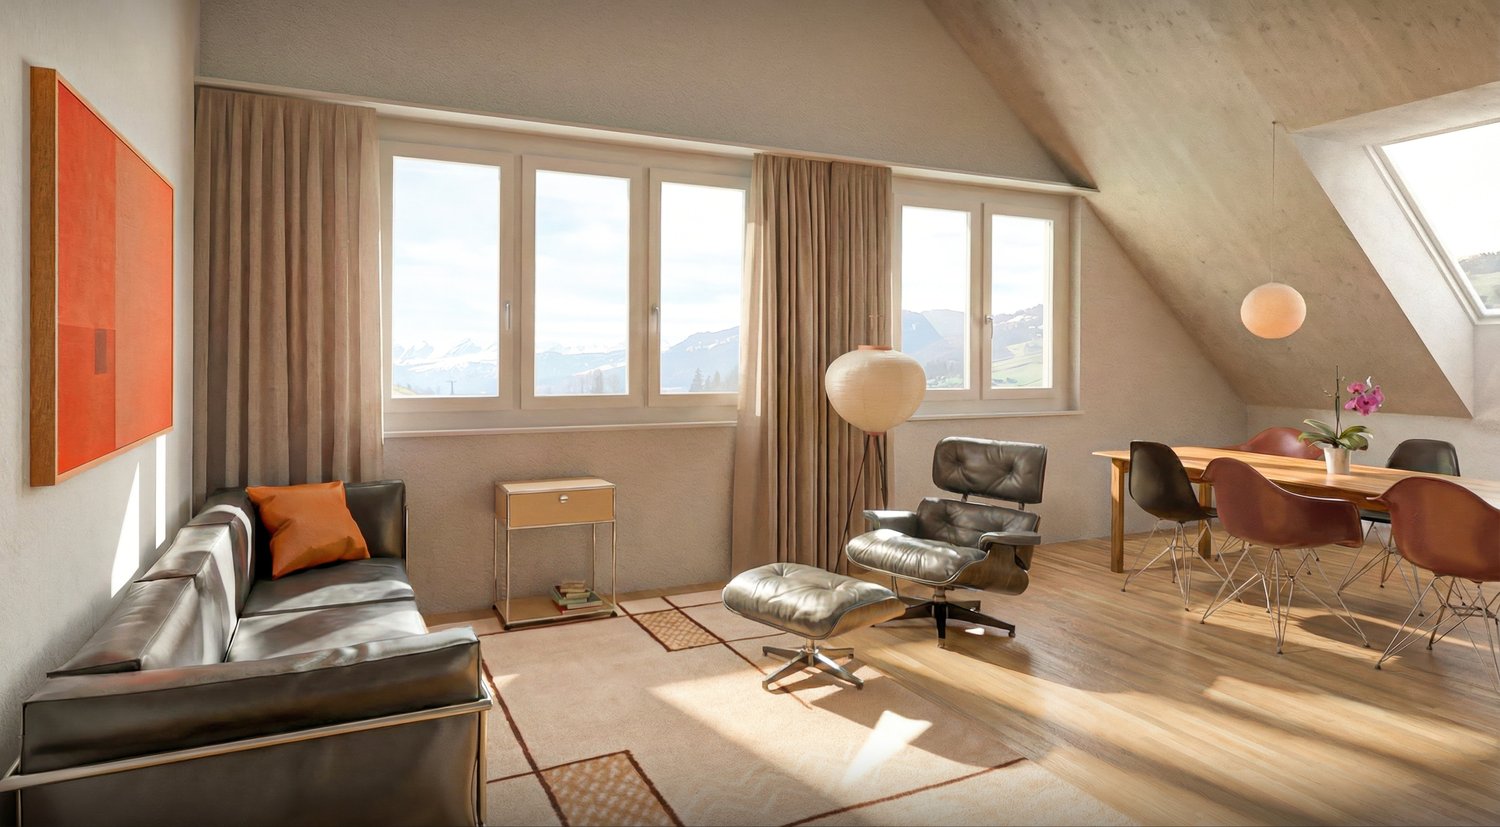
  • Leather couch, side table, floor lamp, dining table, leather chairs, carpet, large windows, curtains, painting
  • Modern house, brown exterior, large windows, located on a hill, surrounded by green fields and mountains
  • Leather sofa, leather armchair, ottoman, dining table, floor lamp, large windows, wooden floor, view of mountains
  • 3 story house, brown exterior, multiple windows, balconies, located on a hill
  • modern kitchen with red cabinets, gray countertop, open shelves, gas stove, sink, faucet, bowl, fruit bowl, knife block
  • Modern building with brown wooden facade, white walls, multiple windows, garage entrance, and a sloped grassy area.
  • Dining room with wooden table, chairs, and red pendant lights
  • An advertisement for real estate valuation services, featuring a hand drawing a graph with a house model, and a QR code for contact information.
1 / 8
Modern house, brown exterior, large windows, located on a hill, surrounded by green fields and mountains
Leather sofa, leather armchair, ottoman, dining table, floor lamp, large windows, wooden floor, view of mountains
3 story house, brown exterior, multiple windows, balconies, located on a hill
3.5 rooms91m²CHF 662,000.–
Pfrundwiesenstrasse 47, 9643 Krummenau

Your retreat in Toggenburg, 3.5-room new apartment ON-TOP

This charming 3.5-room apartment on the top floor with a living area of 90.8 m² combines modern living with a quiet and natural location to create a particularly harmonious overall picture. The well-thought-out room layout, bright living areas, and the outdoor area of 5.8 m² create a cozy home with a high quality of living for couples, small families, and single people who appreciate a stylish living environment in Toggenburg.The open-plan living, dining, and kitchen area is at the heart of the apartment, combining spaciousness and coziness in a pleasant way. Versatile rooms, spacious bathrooms with washing machine and dryer, heated floors, and a private basement compartment underline the modern character of this attractive new building offer.This new building offer from Feliser Immobilien features the following highlights: • New building • Apartment No. 7 • View • South-east orientation • Age-friendly • Elevator • Top floor • Including private basement compartment • Optional underground parking spaces for CHF 37,000 each Location descriptionThe apartment is located in Krummenau in a beautiful residential area in the cozy Toggenburg. The surroundings impress with nature, spaciousness, and an impressive mountain backdrop. Krummenau train station and the bus stop are in the immediate vicinity. Shopping facilities for daily needs are versatile in the region.

Travel time
-