Menzingen - Roof flat buy

We recommend expanding your search criteria to get similar results. The current filters didn’t return any matches.

If you don’t want to change your current search criteria, we recommend creating a search alert, so you’ll be notified when matching offers become available.

More objects in your automatically expanded search area
10 results - Radius: + 10km
1 / 13
4.5 rooms, 132m², CHF 2,687,000.–
Top
Im Büelhältli 4, 8704 Herrliberg

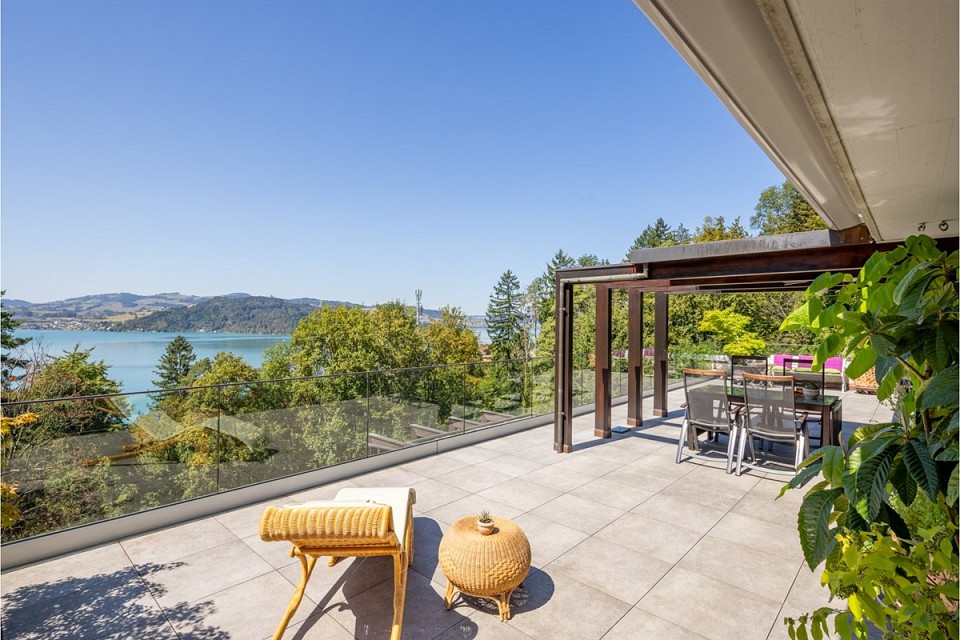
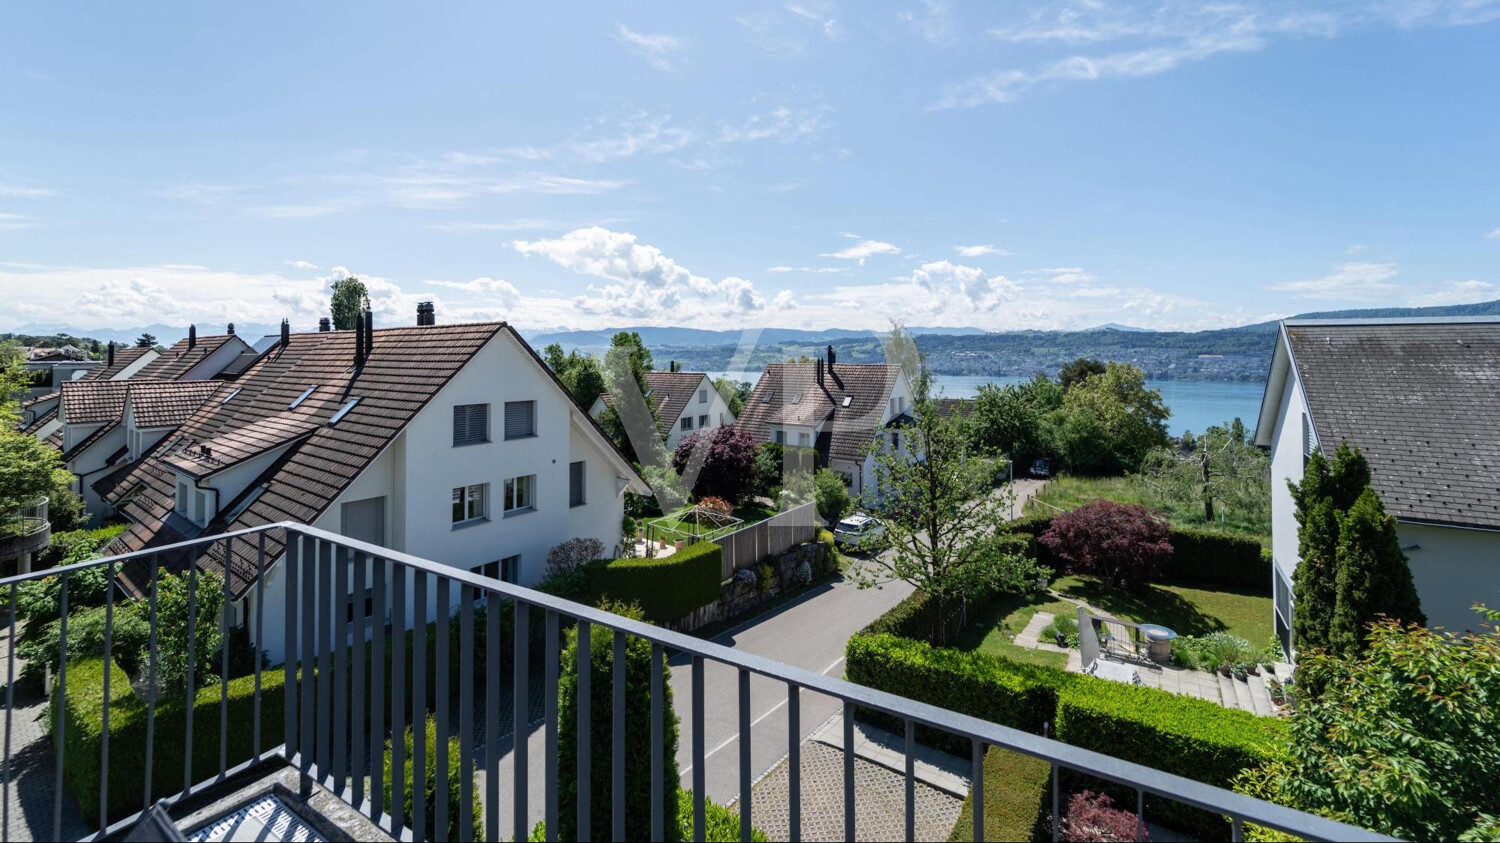
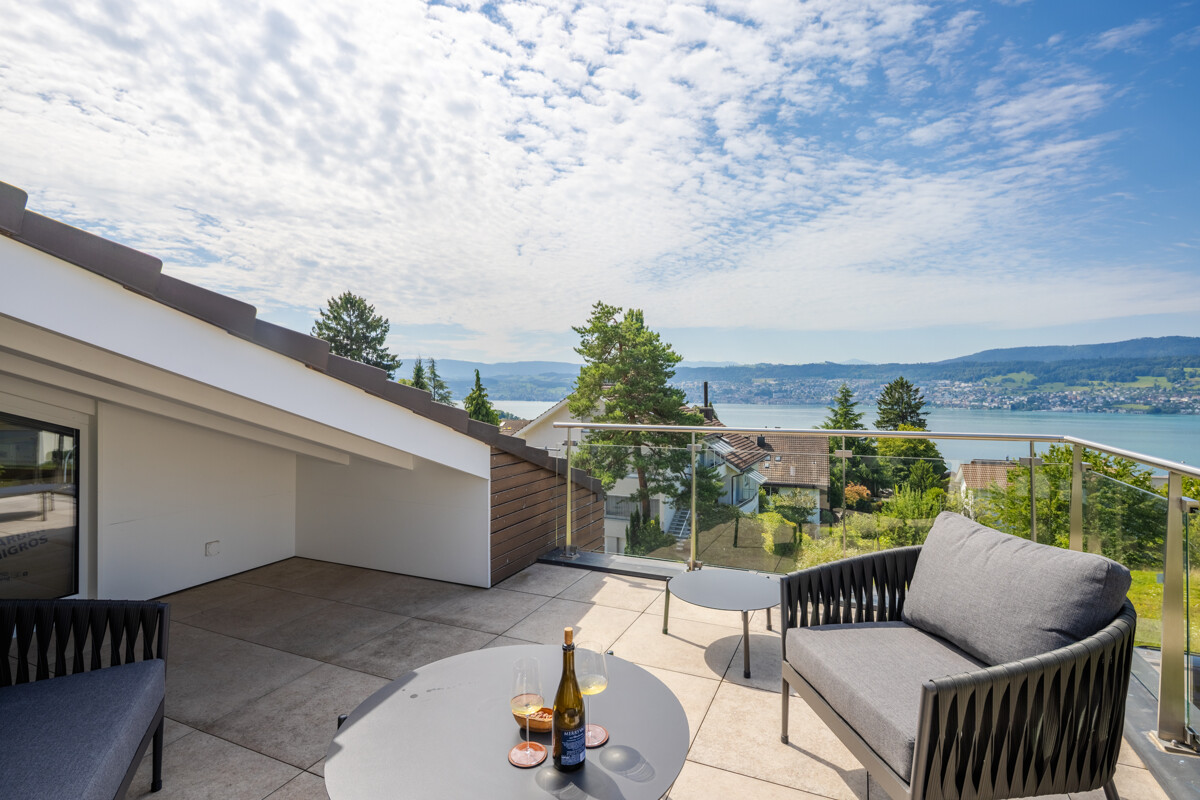
Above the roofs of the Gold Coast: 4.5 rooms with a dreamy view

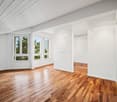
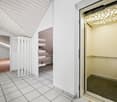
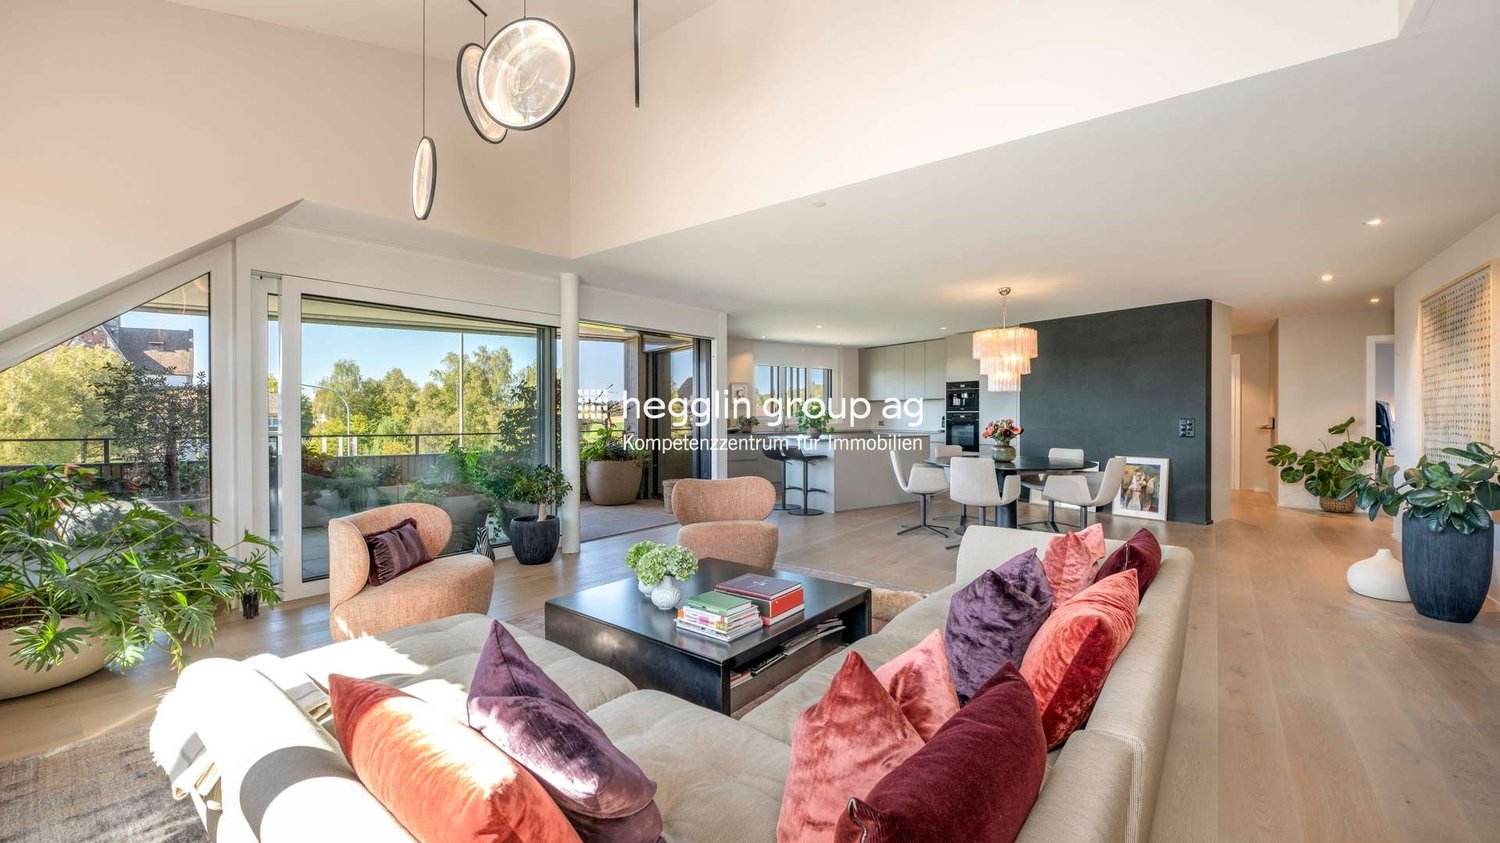
This well-maintained attic apartment combines spacious living, plenty of privacy, and an attractive location on the sought-after Zürcher Goldküste. On approximately 132 m² of living space, it offers a versatile range of rooms with three separate rooms, two bathrooms, and spacious living areas. Additionally, there are around 26 m² of balcony and terrace space. Thanks to its elevated location, the apartment enjoys an attractive lake view, which is also very well protected in the long term due to the topographical situation. The heart of the apartment is the extensive and bright living area with direct access to the veranda. Generous window surfaces create a pleasant connection between inside and outside and provide a bright, open living feeling. An additional comfort highlight is the direct private lift access to the apartment. Three separate rooms offer versatile usage possibilities as bedrooms, children's rooms, guest rooms, or home offices. The range of rooms is complemented by a separate kitchen, a bathroom, a shower with toilet, and practical storage and auxiliary areas. The special attic apartment character provides a high level of privacy and gives the apartment a pleasant living atmosphere. The good sunlight, south exposure, and existing lake view underline the quality of this attractive living location. The apartment presents itself in a well-maintained and solid condition and is immediately usable. At the same time, it offers interesting opportunities to modernize and develop individual areas according to personal ideas. This makes the property ideal for buyers who want to combine spacious living in a prime location with individual design potential. The apartment includes a large basement compartment and two parking spaces, which further enhance the living comfort.Herrliberg is one of the most sought-after residential communities on the Zürcher Goldküste and stands for high quality of life, excellent sunlight, proximity to Lake Zurich, and very good accessibility to the city of Zurich. The apartment is located in a quiet and sought-after residential area within the community. The well-maintained living environment, the attractive hillside location with south exposure, and the existing lake view create ideal conditions for comfortable living. The infrastructure is also convincing. School and kindergarten are located about 230 meters away. Shopping facilities are reachable in about 576 meters, while Lake Zurich is about 708 meters away. Recreational areas are also within walking distance. The nearest public transport stop is only about 182 meters away and provides a comfortable connection within Herrliberg and to the surrounding communities on the right bank of Lake Zurich and to Zurich. The combination of a quiet living location, lake view, good sunlight, excellent infrastructure, and proximity to Lake Zurich makes this attic apartment an attractive opportunity in one of the most sought-after housing markets in the region.


Travel time
-
1 / 13
3.5 rooms, 102m², CHF 1,590,000.–
Top
Teufli 3, 6315 Morgarten

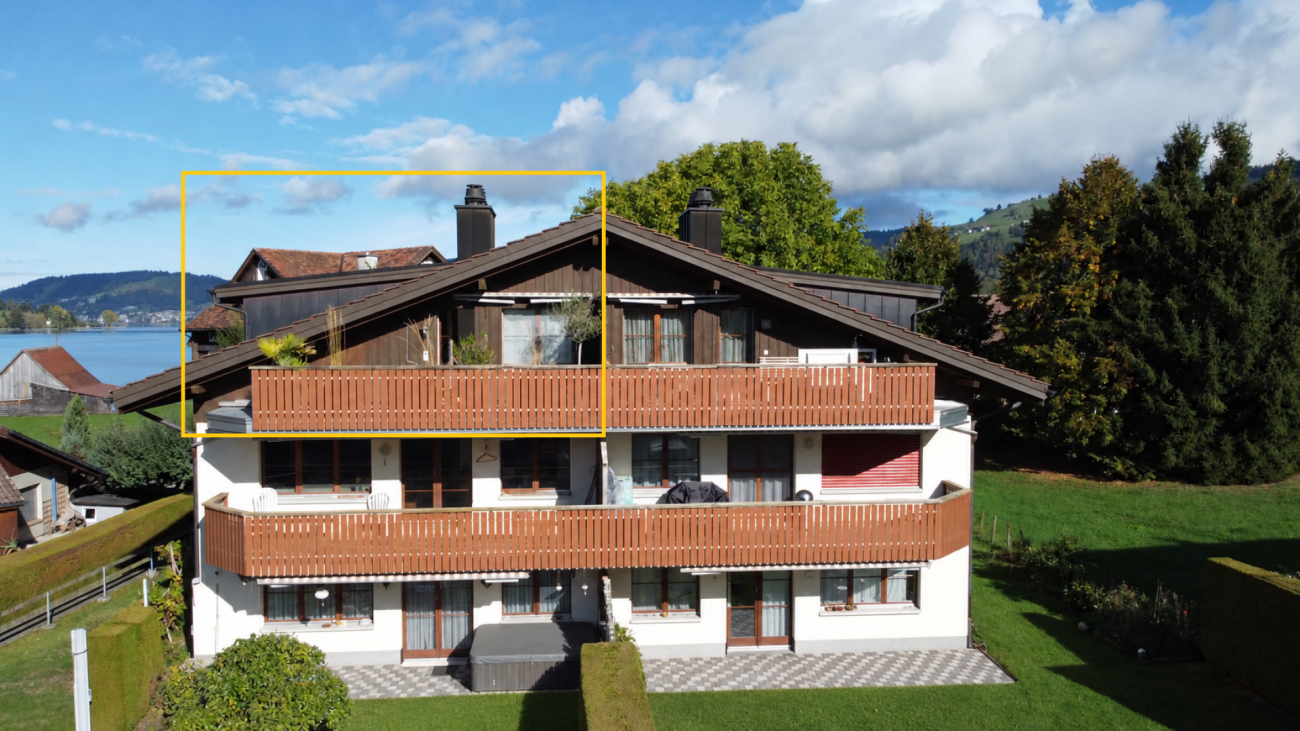
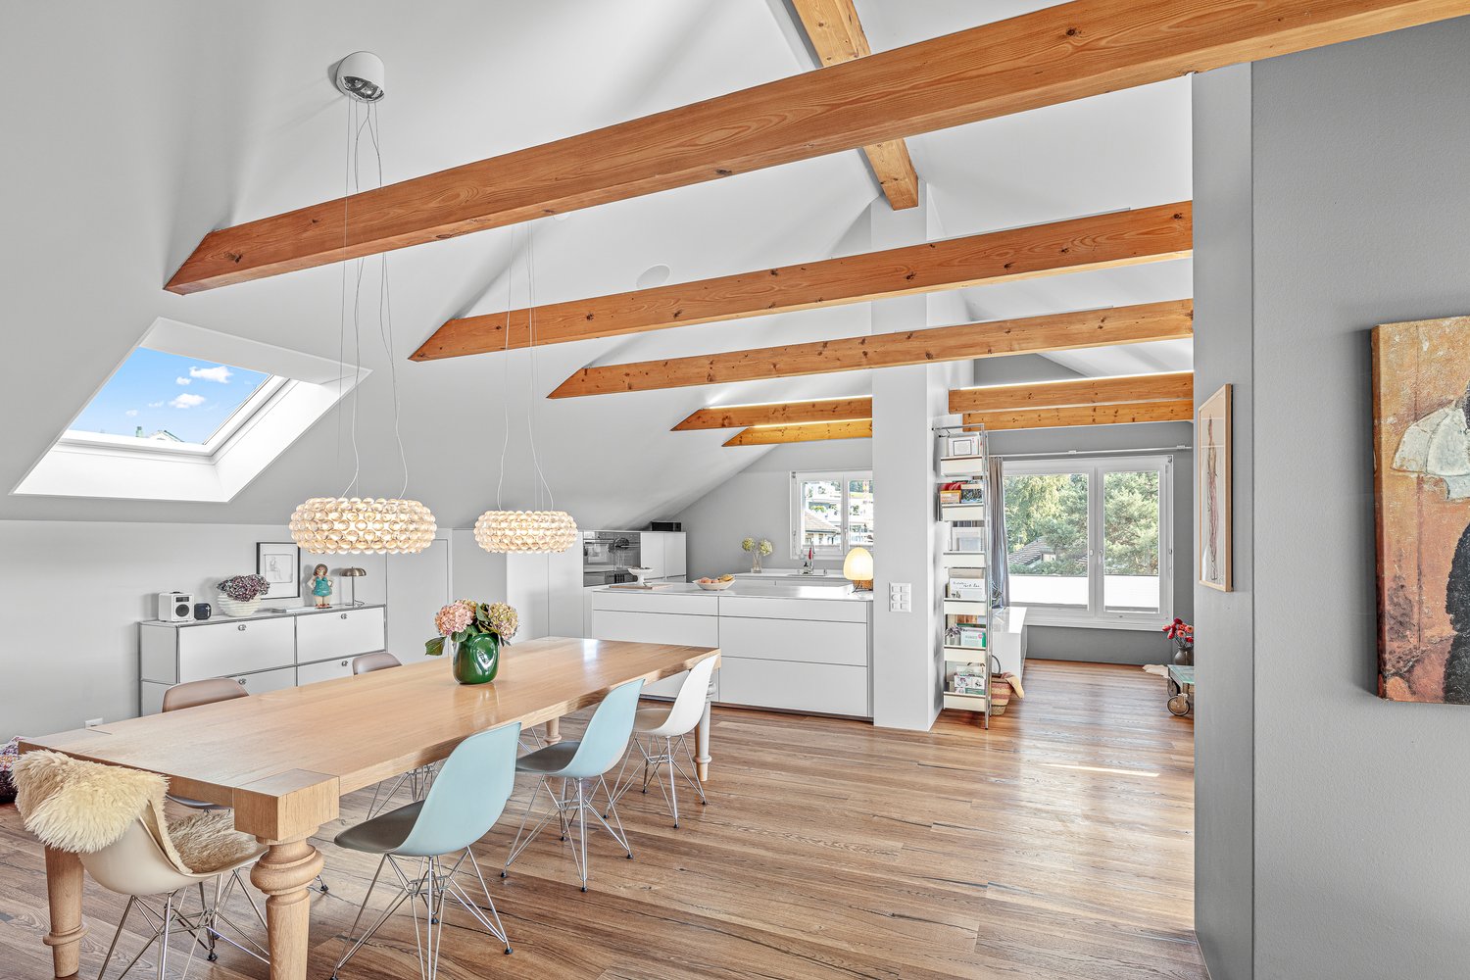
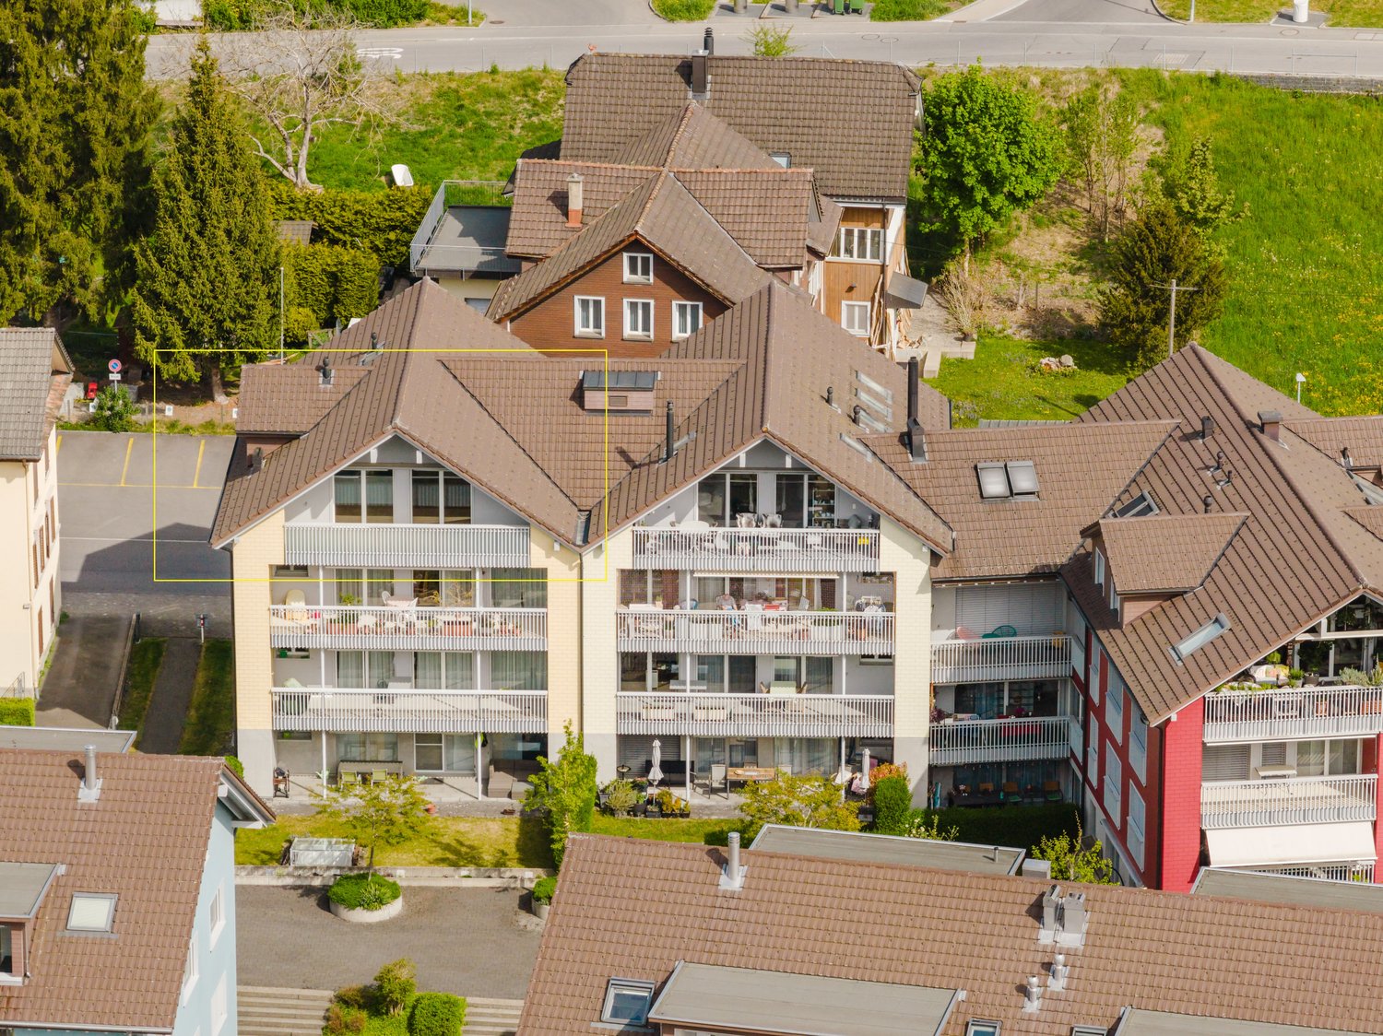
Luxuriously and stylishly renovated 3.5-room apartment

High-quality and stylishly renovated attic apartment The attic apartment is located in a well-maintained property with only six residential units. As part of a comprehensive renovation in 2023, the spacious 3.5-room apartment was high-quality fitted. The open kitchen, dining area, and living room form the center of the apartment. An existing chimney connection opens up the possibility of supplementing the living room with a fireplace. Adjacent to the living room is the balcony with an unobstructed view of the mountains.Two separate rooms are available as the main bedroom and as a study or guest room. This makes the apartment particularly suitable for single people or couples who appreciate a spacious living environment with an additional retreat or workspace. The two fully equipped bathrooms with toilet and shower offer a high level of privacy, individual freedom, and additional comfort in everyday life.The 1991-built property in chalet style was constructed on an above-average large plot of 1,785 m2. It blends perfectly into the scenic surroundings and has been well maintained over time. An elevator accesses the total of six apartments on three floors and the basement with parking garage. The apartment in question has a parking space in the parking garage as well as a spacious outdoor parking space.We would be happy to send you the complete sales documentation. We look forward to your contact.

Travel time
-
Christoph Zeberli

Christoph Zeberli

1 / 13
Christoph Zeberli

Christoph Zeberli

  • Parking space
  • Balcony / Terrace
  • Garage
  • +3
4.5 rooms, 155m², Price on request
Hof Himmelrich, 6340 Baar

Touching the Sky

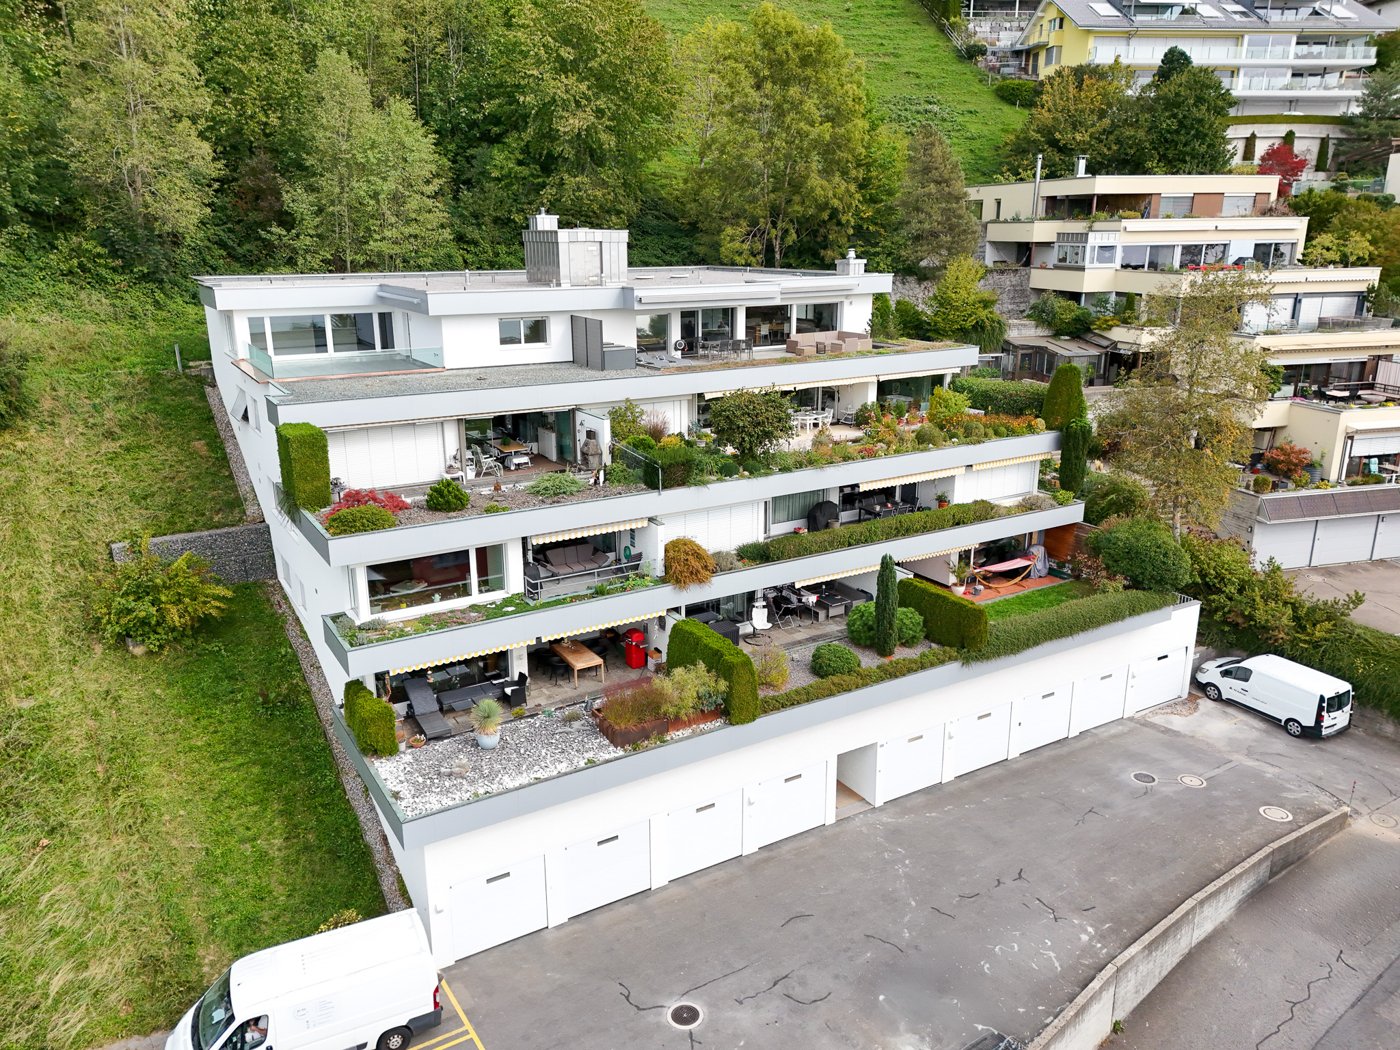
This exceptional property combines architectural refinement, generous space, and the highest quality of life on 155 m2. As soon as you enter the entrance, you are greeted by a light-flooded ambiance: A discreet skylight directs natural light into the entrance area, which is perfectly structured by a spacious, custom-made wardrobe. It skillfully separates the private retreat area from the representative living rooms.To the left, the spacious living and dining area opens up. The ceiling, which has been extended into the gable, creates an impressive sense of space and a floating lightness. The open, high-end Bulthaupt kitchen blends seamlessly into the concept and invites you to culinary highlights. Whether an elegant apéro on the adjacent balcony or an exclusive dinner: Your get-together is always accompanied by a breathtaking, unparalleled panorama over Baar, Zug, Lake Zug, and the majestic Bernese Alps. A fluidly transitioning, versatile area complements this room – ideal as an exclusive library, private study, or stylish salon. An elegant guest toilet with shower rounds off the offer in this part.Through the spacious hallway to the right, you enter the private tract of the residence. Two charming, northeast-facing bedrooms offer absolute peace and the highest recreational value. However, the absolute highlight awaits you at the end of the hallway: The master bedroom functions as a private suite of the extra class. It has a spacious, integrated dressing area and provides direct access to a private balcony – the ideal place for a morning yoga session in the fresh air or for relaxed hours in the evening. Enjoy unforgettable sunsets here, which once inspired Goethe to rave. The luxurious family bathroom with a freestanding bathtub, Talsee furniture, and exclusive space conditions is directly connected to the main bedroom.This offer is rounded off by two basement compartments and a total of four garage parking spaces.
  • Parking space
  • Balcony / Terrace
  • Garage
  • +3
Travel time
-
1 / 10
  • Balcony / Terrace
  • Garage
  • View
  • +1
4.5 rooms, 190m², CHF 3,750,000.–
Engelmattstrasse 4, 6318 Walchwil

4.5-room attic apartment (190 m2) with magnificent lake view

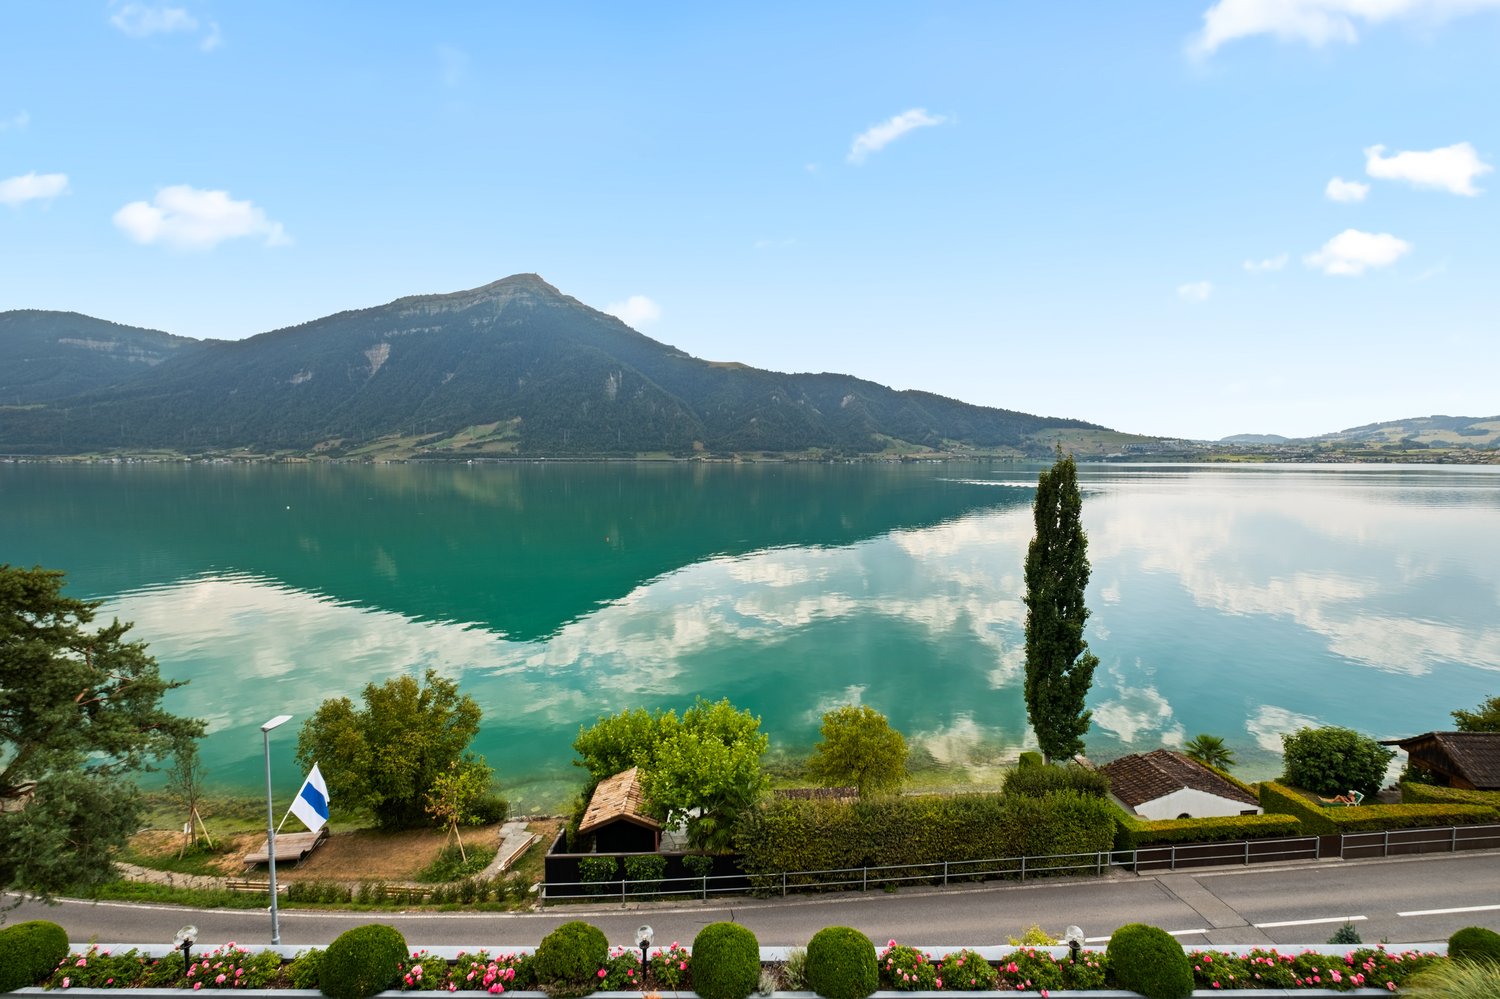
This spacious 4.5-room apartment in Walchwil, in the economically strong Central Switzerland, presents itself with a magnificent, unobstructable lake and mountain view. The apartment is located on the top floor of a multi-family house and impresses with almost 190 m² of living space, a versatile range of rooms and optimal road access to the Artherstrasse.The natural topography of Walchwil ensures the attractive view, while the advantages of the municipality and the surrounding area can be easily exploited. Bus stops, Walchwil train station, school and shopping facilities are within easy walking distance. A cellar, a balcony, an attic and a utility room complement the range of rooms. Three parking spaces are available in the house's own underground garage, two of which are located next to each other.The openly designed floor plan was created by combining two storey units and offers three bathrooms as well as a spacious and versatile living ambiance. The range of rooms is supplemented by two attic rooms and a heated winter garden. The balcony offers a magnificent view of Lake Zug and the Rigi. The apartment is in good condition and can be occupied without major investments in the interior design.Highlights • Open/large 4.5-room apartment (with potential for reuse) • Above-average living space with approximately 190 m² of living space • Magnificent view of the Rigi and Lake Zug • Modern construction standard and good condition • Two attic rooms connected by a heated winter garden and entrance • Open/large kitchen with good equipment and cooking island • Lift in the staircase with direct apartment access • Three wet cells (1x with bathtub and 2x with shower) • Laundry tower in the apartment • Underfloor heating • Chimney in the living room • Three underground parking spaces • Cellar and attic Notes • Sales price excluding 3 underground parking spaces • Underground parking spaces at CHF 50,000 each • Interior design completely renovated in 2012 • Available for occupancy by agreement (apartment vacant) We are happy to provide information.Stocker Immobilien AG Zug

  • Balcony / Terrace
  • Garage
  • View
  • +1
Travel time
-
1 / 13
5.5 rooms, 122m², CHF 2,190,000.–
Ormisstrasse 81, 8706 Meilen

5.5-room attic apartment with panoramic lake view in Meilen

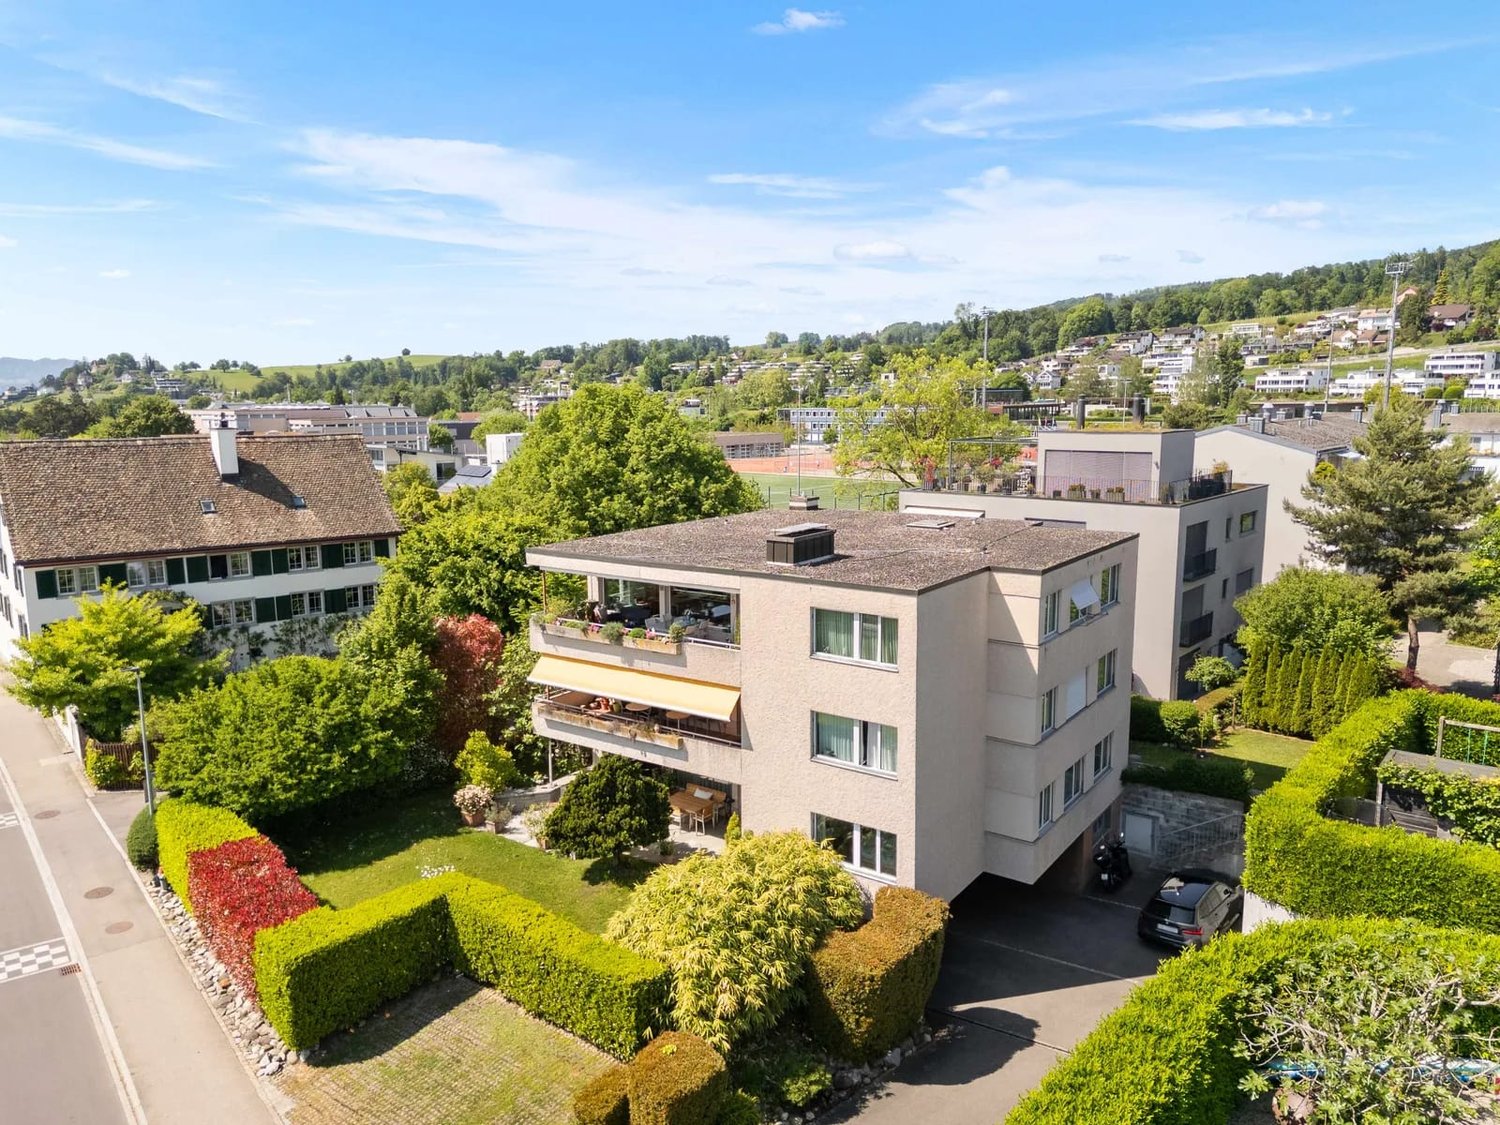
Attic apartment with 180° lake view in a preferred hillside location in MeilenThis 5.5-room attic apartment in a 3-party house (built in 1970, renovated in 2013) combines a far-reaching view of Lake Zurich with generous living comfort. The location is quiet, and Meilen train station is only about 457 meters away.What to expect: • Net living area approx. 122 m², usable area approx. 166 m² • Living/dining area of approx. 38.5 m² with fireplace • Open kitchen (2013) with V-Zug induction, Combi-Steamer, oven, high refrigerator, and sandstone cover • Sleeping area with parental bedroom and three other rooms (partition wall would have to be created during renovation) • 2 wet zones: shower/WC and bathroom/WC with bidet and 2 sinks • Entrance with wardrobe, laundry room, and storage room Equipment: Warm natural cork floors, 3-fold insulating glazing, electric Venetian blinds, and large window fronts provide bright, cozy rooms. The washing machine is located in the bathroom.Outdoor area: The approx. 26 m² large terrace offers 180° lake view, two sun blinds, and a side blind. Additionally, there is a balcony at the kitchen (approx. 5.8 m²). Both areas invite you to eat, relax, or work outdoors.Includes a garage and a cellar of approx. 9.5 m².Location: Meilen is located on the right shore of Lake Zurich. The S6 and S7 trains run to Zurich main station in about 20 minutes, and the Meilen-Horgen ferry operates every 10 minutes. Shopping facilities, lake, and beach are nearby, and the Pfannenstiel invites you to relax.Purchase price: CHF 2'190'000.-Arrange your viewing in Meilen and experience this view for yourself.

Travel time
-
1 / 5
3.5 rooms, 127m², CHF 1,988,000.–
8704 Herrliberg

Charming 3.5-room attic apartment with studio

In a quiet and sought-after hillside location in Herrliberg, this special 3.5-room apartment with a well-thought-out room concept presents itself. The apartment convinces with bright rooms, an open design, and an attractive living atmosphere. The living area extends over two levels and is connected by an elegant interior staircase, giving the apartment a special generosity and architectural quality. The room offer is complemented by a bedroom and a separate office, which is ideal for home office use. The terrace also invites you to enjoy the quiet surroundings and the attractive hillside location. A special highlight is the separate studio with integrated sauna. The room, currently used as a private wellness area, is also perfectly suitable for guests, quiet work, or as a personal retreat. From the studio, there is direct access to the garage, which can accommodate up to four vehicles. An outdoor parking space is also available. The high-quality and uniform materialization gives the rooms a stylish and harmonious atmosphere. The property presents itself in an extremely well-maintained condition and offers an ideal combination of living comfort, flexibility, and quality of life. The property - 3.5-room terrace apartment and separate studio - Approx. 78 m² living space and approx. 49 m² studio - Stylish interior design with high-quality materials - Sauna integrated in the studio - Sun-kissed terrace with a view of the lake and the Alps - Four garage parking spaces, one outdoor parking space

Other interesting objects