Rooms
5.5
Living space
135 m2
Selling price
On request
"5.5-room attic apartment with a view of the pond"
Address
9320 ArbonPrice
- Purchase price:
- On request
Main information
- Availability:
- By agreement
- Type:
- Attic flat
- No. of rooms:
- 5.5
- Floor:
- 3
- Number of floors:
- 4
- Surface living:
- 135 m2
- Year built:
- 1974
Characteristics
View
Child-friendly
Garage
Elevator
Documents (0)
Description
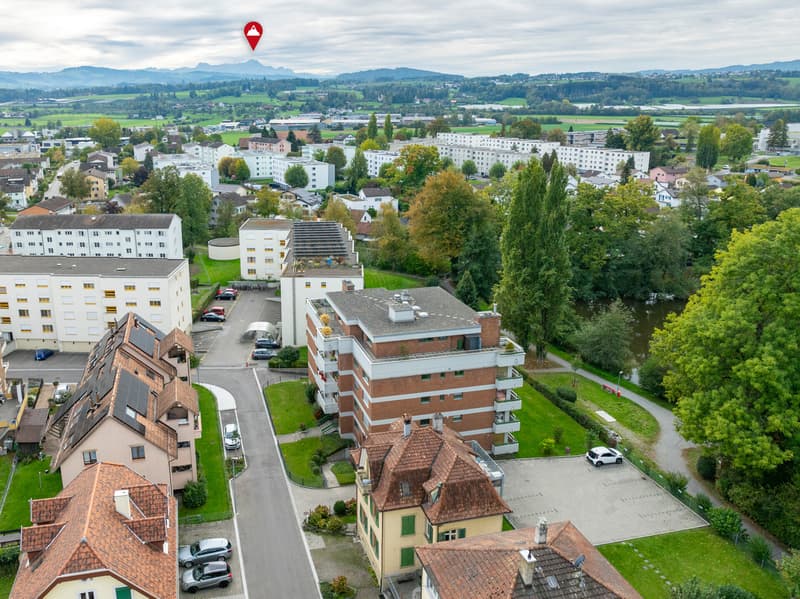
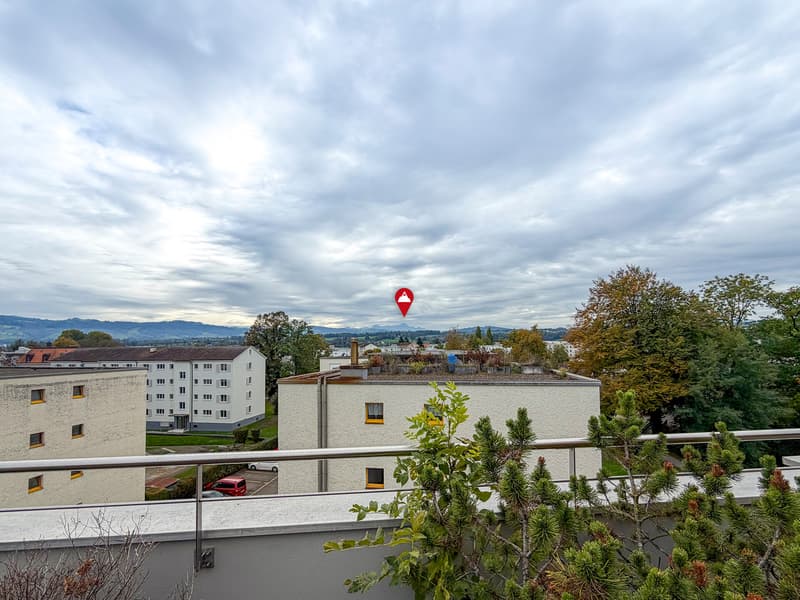
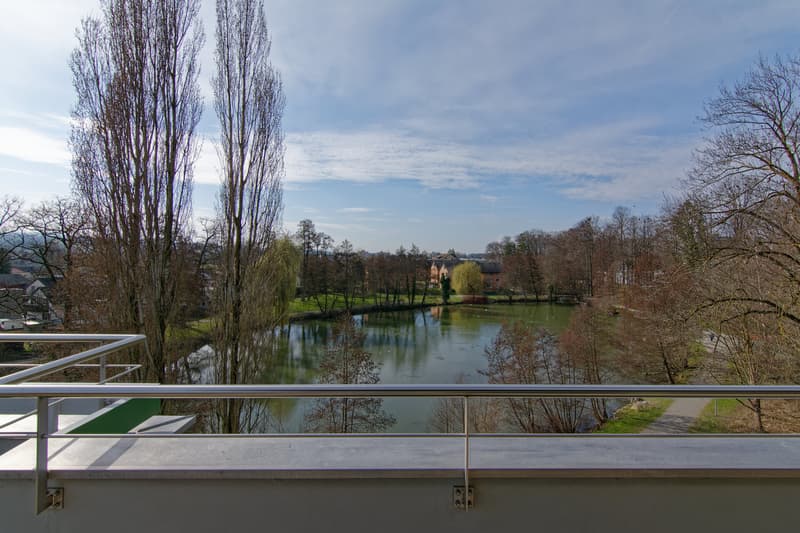
In a quiet residential area in Arbon, on the top floor of a well-maintained multi-family house, this 5.5-room penthouse apartment awaits you with a large terrace and an unobstructed, beautiful view of the town pond to the mountains. The apartment delights with its quiet and yet central location, plenty of space, and an unheated winter garden and a spacious terrace. Everyday shopping, kindergarten, and school, as well as bus stops, are within easy walking distance. The Lake Constance is also only about 800 m away
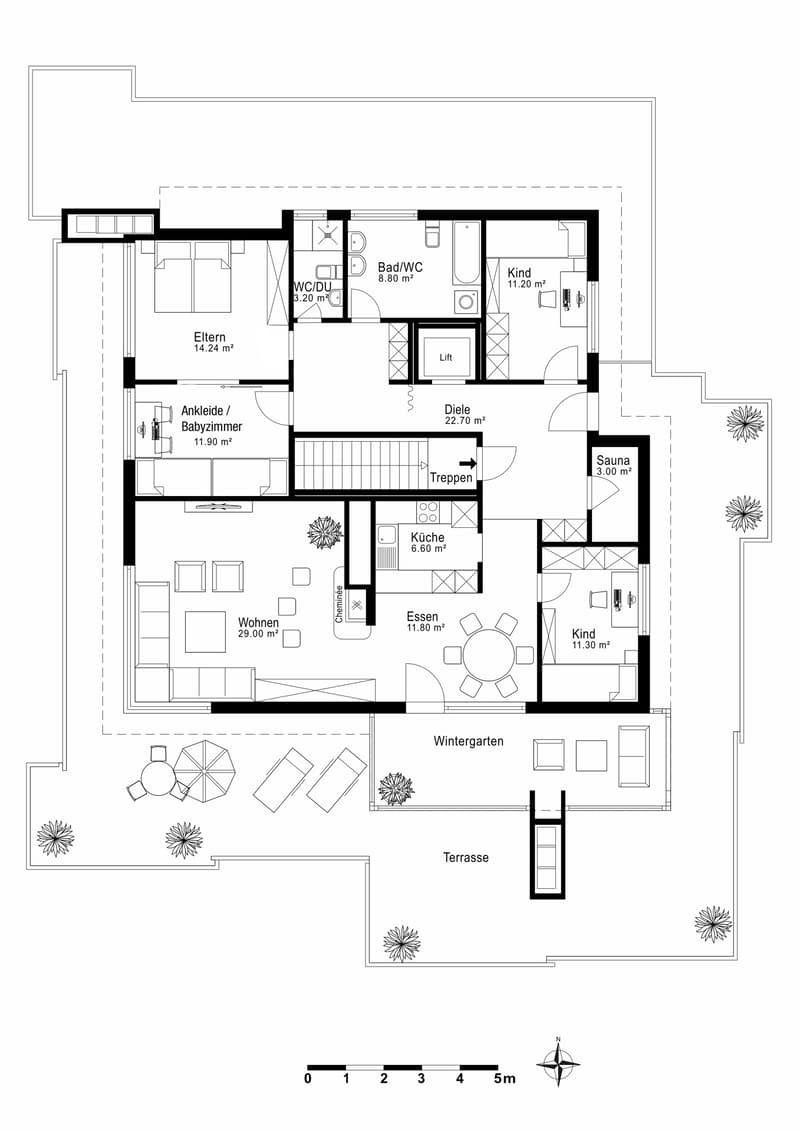
With the lift, you can access the apartment directly, alternatively, it can also be reached via the staircase. The approximately 135 m² of living space are divided into 5.5 spacious rooms. A bright, low-maintenance plank floor creates a friendly atmosphere throughout the apartment, and various built-in closets provide storage space. The entrance area offers space for a wardrobe and welcomes you and your guests comfortably.
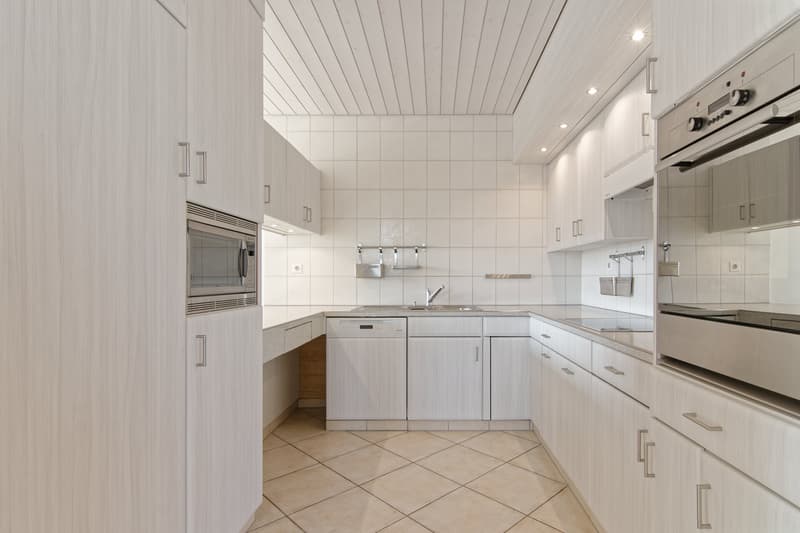
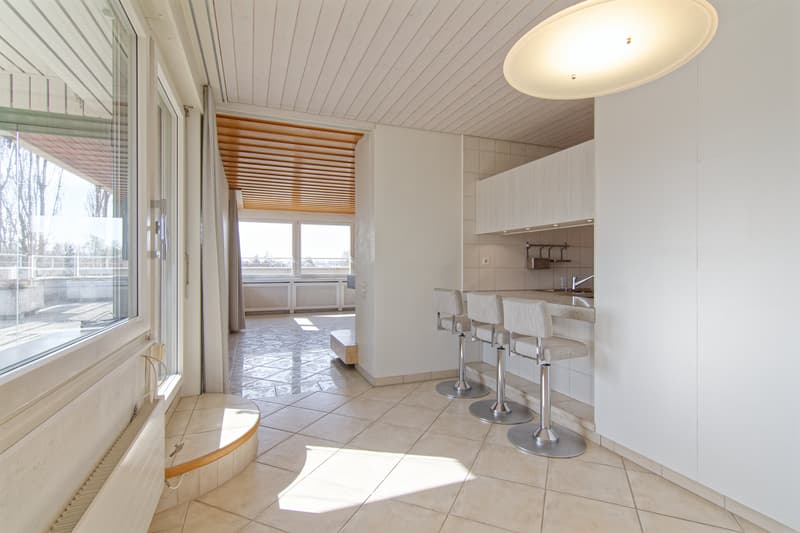
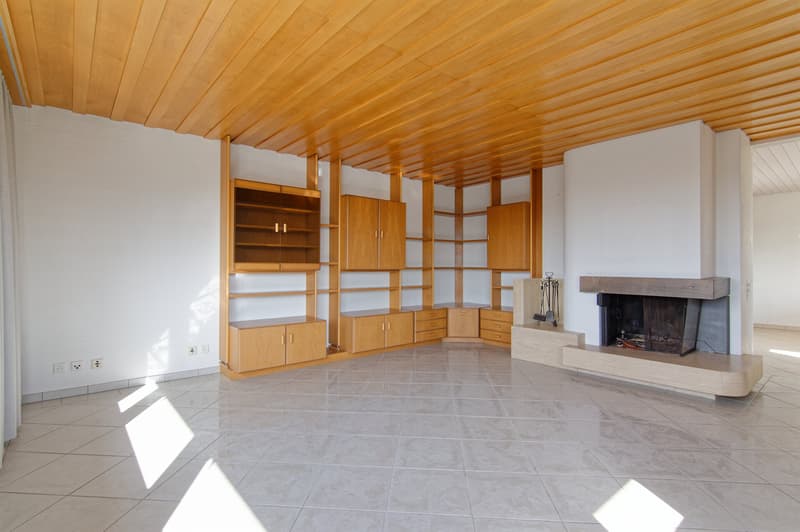
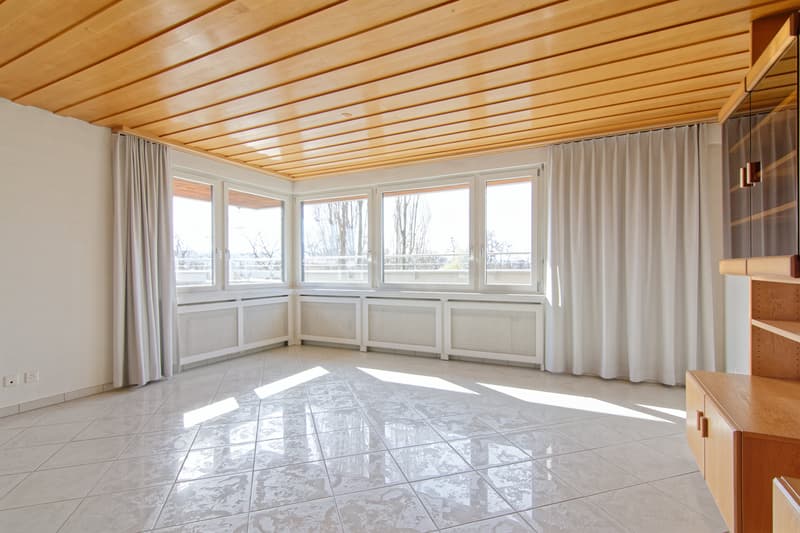
The heart of the apartment is a spacious living room. Several windows let in plenty of light, and on cooler days, a fireplace (in addition to the oil central heating) provides warmth and comfort. Adjacent to it is the dining area with a semi-open kitchen. The bright kitchen is equipped with a bar and convinces with plenty of storage space, large shelves, and modern appliances, including a Miele dishwasher (2020). The refrigerator and freezer were replaced in 2022. From the dining area, you can access the unheated winter garden with exit to the terrace and a beautiful view over the town to the mountains. Here, you can also enjoy the sun on cooler days.
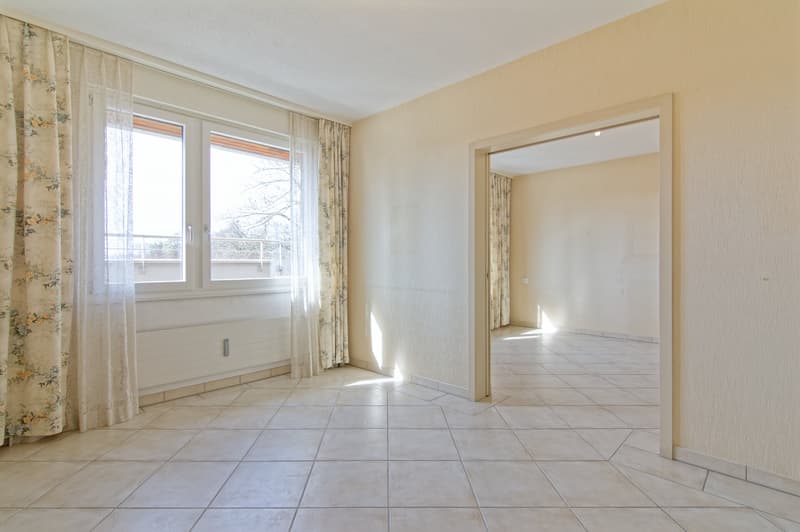
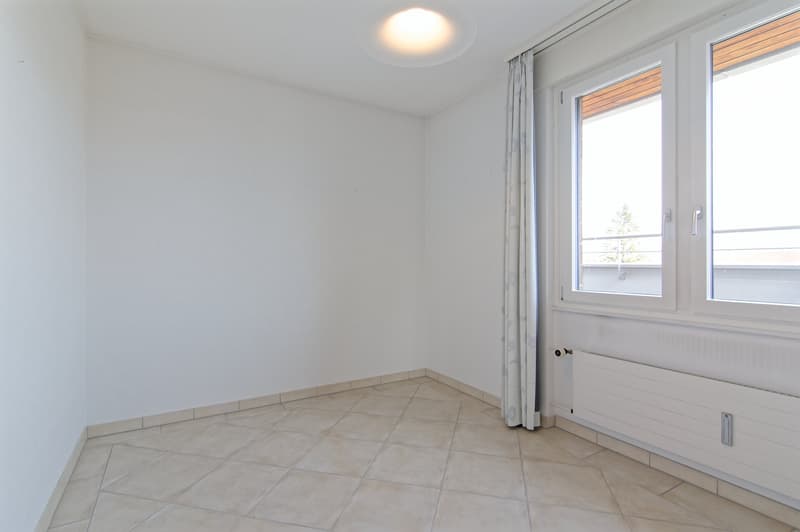
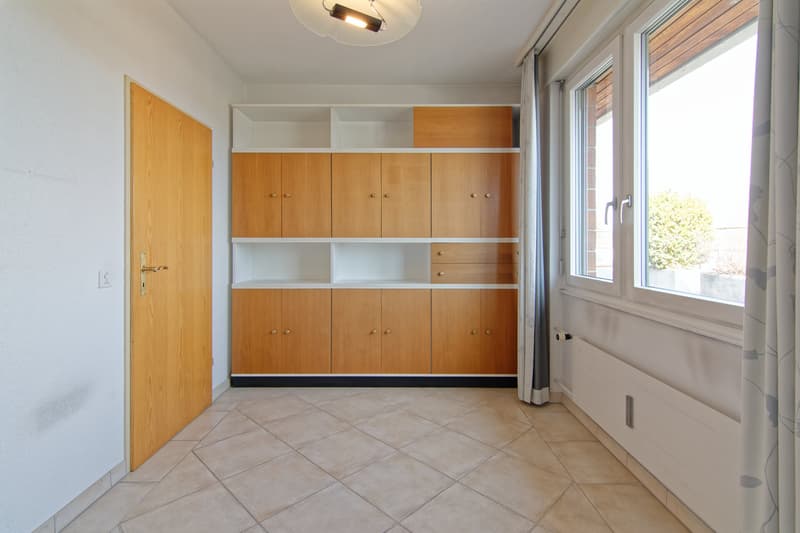
The bedrooms and bathrooms are accessible via the corridor. Directly adjacent to the dining area is a first room that is very suitable as a guest room or office. The spacious master bedroom in the rear area of the apartment is connected to an adjacent room via a sliding door, resulting in flexible usage options: for example, the second room could be used as a children's room, dressing room, or additional workspace. Another bedroom is ideal as a children's room.
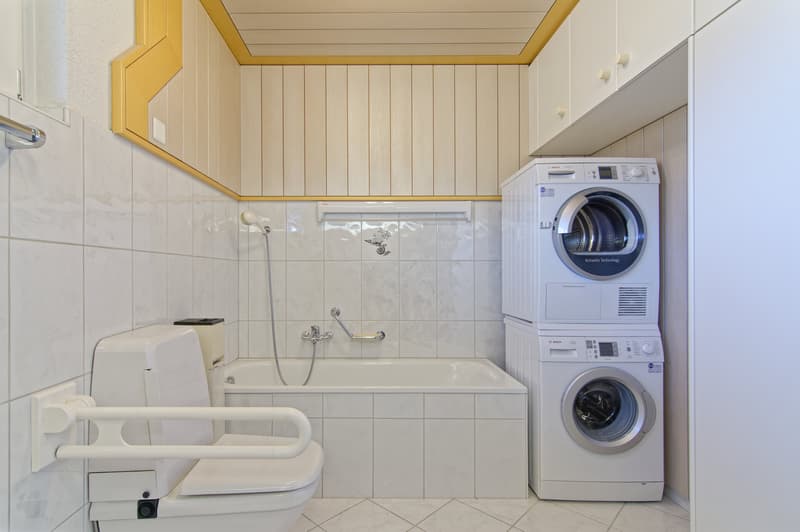
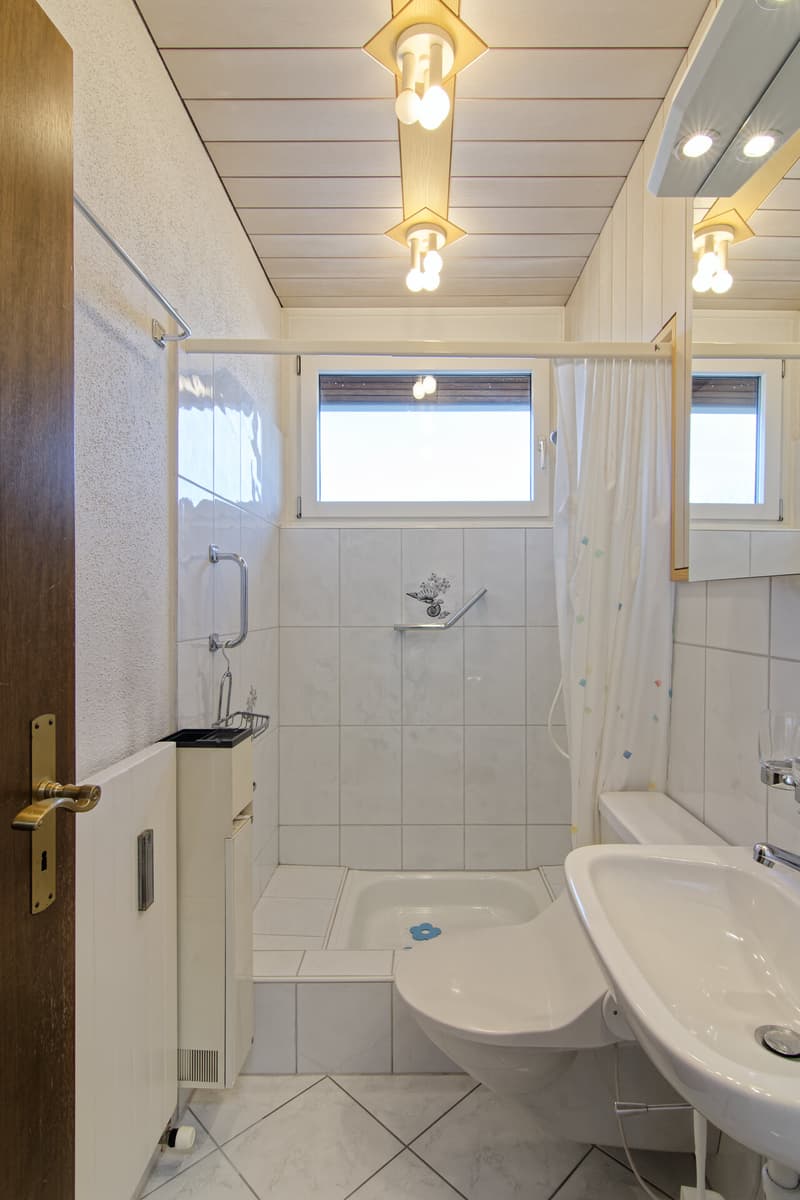
The room offer is complemented by two adjacent bathrooms with daylight: the first is equipped with a toilet, sink, and shower, the second has a toilet and double sink, and a bathtub promises relaxation. Particularly practical: in the second bathroom, there is a laundry tower with a washing machine and dryer, so you can conveniently do your laundry in the apartment. A special feature is the integrated sauna, which is accessible from the corridor and invites you to relaxing moments.
The apartment includes a basement compartment on the lower floor, as well as a private garage parking space and two outdoor parking spaces. The building is heated with an oil central heating system, and the heat is distributed in the apartment via radiators and in the living room also via electric underfloor heating.
The property was built in 1974, and the apartment has been continuously maintained and partially modernized over the years. This attic apartment combines a quiet and yet central location directly on the town pond with a beautiful view over Arbon to the mountains, just a few minutes' walk from Lake Constance.
Lift with direct apartment access
2 wet cells (1x shower / WC sink and 1x bathtub, Closomat, double sink, and laundry tower, both wet cells have daylight
Sauna
large terrace
winter garden (not heated)
basement compartment in the basement
1 parking space in the underground garage
2 outdoor parking spaces
With the lift, you can access the apartment directly, alternatively, it can also be reached via the staircase. The approximately 135 m² of living space are divided into 5.5 spacious rooms. A bright, low-maintenance plank floor creates a friendly atmosphere throughout the apartment, and various built-in closets provide storage space. The entrance area offers space for a wardrobe and welcomes you and your guests comfortably.
The heart of the apartment is a spacious living room. Several windows let in plenty of light, and on cooler days, a fireplace (in addition to the oil central heating) provides warmth and comfort. Adjacent to it is the dining area with a semi-open kitchen. The bright kitchen is equipped with a bar and convinces with plenty of storage space, large shelves, and modern appliances, including a Miele dishwasher (2020). The refrigerator and freezer were replaced in 2022. From the dining area, you can access the unheated winter garden with exit to the terrace and a beautiful view over the town to the mountains. Here, you can also enjoy the sun on cooler days.
The bedrooms and bathrooms are accessible via the corridor. Directly adjacent to the dining area is a first room that is very suitable as a guest room or office. The spacious master bedroom in the rear area of the apartment is connected to an adjacent room via a sliding door, resulting in flexible usage options: for example, the second room could be used as a children's room, dressing room, or additional workspace. Another bedroom is ideal as a children's room.
The room offer is complemented by two adjacent bathrooms with daylight: the first is equipped with a toilet, sink, and shower, the second has a toilet and double sink, and a bathtub promises relaxation. Particularly practical: in the second bathroom, there is a laundry tower with a washing machine and dryer, so you can conveniently do your laundry in the apartment. A special feature is the integrated sauna, which is accessible from the corridor and invites you to relaxing moments.
The apartment includes a basement compartment on the lower floor, as well as a private garage parking space and two outdoor parking spaces. The building is heated with an oil central heating system, and the heat is distributed in the apartment via radiators and in the living room also via electric underfloor heating.
The property was built in 1974, and the apartment has been continuously maintained and partially modernized over the years. This attic apartment combines a quiet and yet central location directly on the town pond with a beautiful view over Arbon to the mountains, just a few minutes' walk from Lake Constance.
Lift with direct apartment access
2 wet cells (1x shower / WC sink and 1x bathtub, Closomat, double sink, and laundry tower, both wet cells have daylight
Sauna
large terrace
winter garden (not heated)
basement compartment in the basement
1 parking space in the underground garage
2 outdoor parking spaces

Free
Create an account for more options
Create your account to manage your favorites across all devices, keep track of your search alerts, and never miss an update. Everything you need for your home search, all in one place!
Viewing
Contact for viewing
Isabella Thalmann


Isabella ThalmannVerkaufsberater
- Listing ID
- 4003557103
- Object ref.
- 26-00217