4 results - Terrace flat buy: District Bellinzona

New building
1 / 12
4.5 rooms, CHF 1,100,000.–
Premium
Via Canonico Ghiringhelli 21A, 6500 Bellinzona

Bellinzona - New 4.5-room apartment with private garden

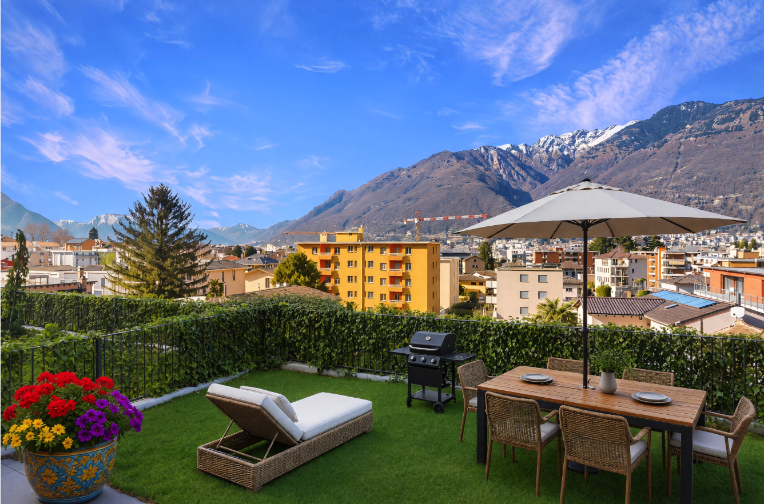
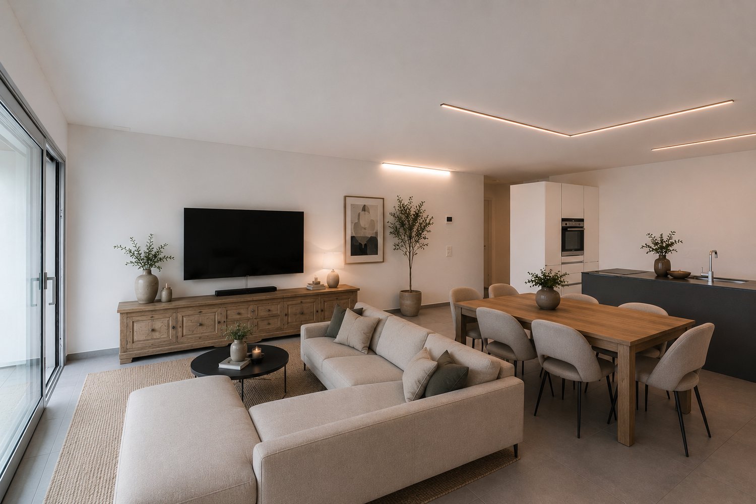
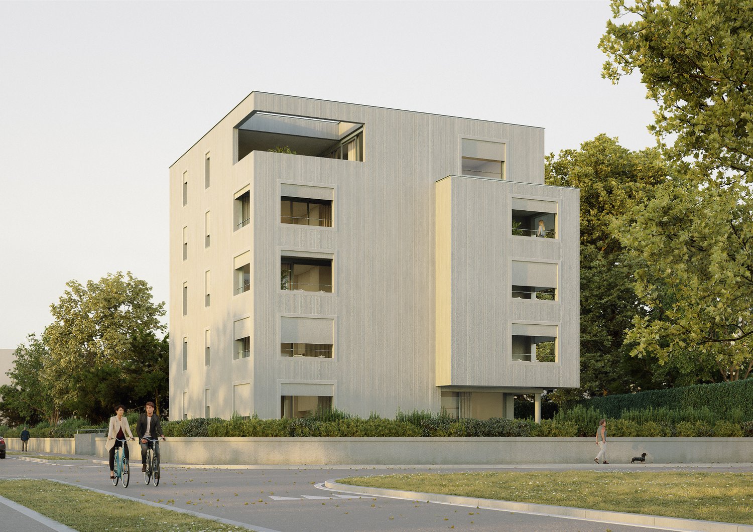
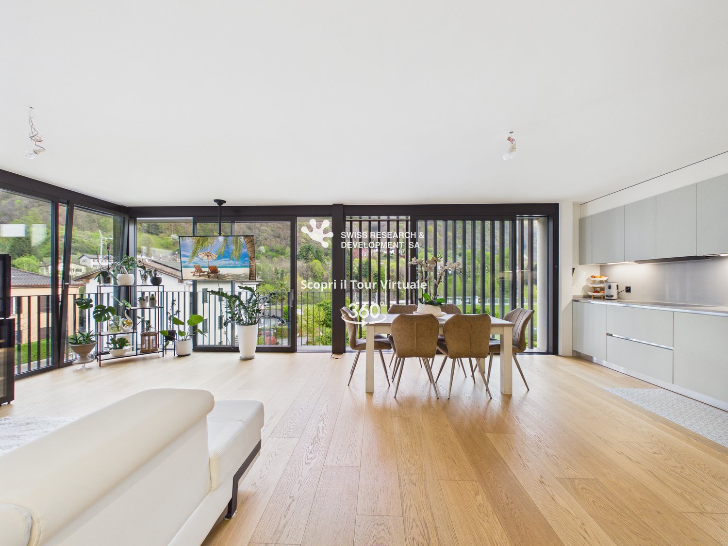
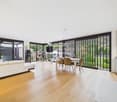
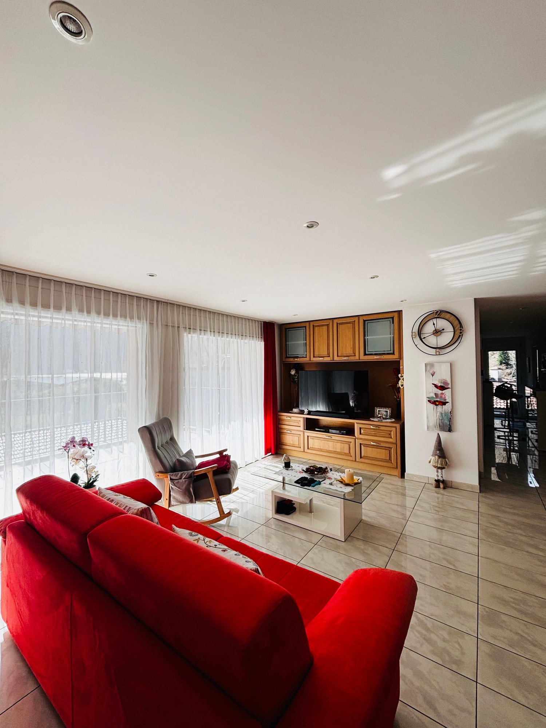
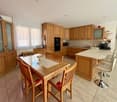
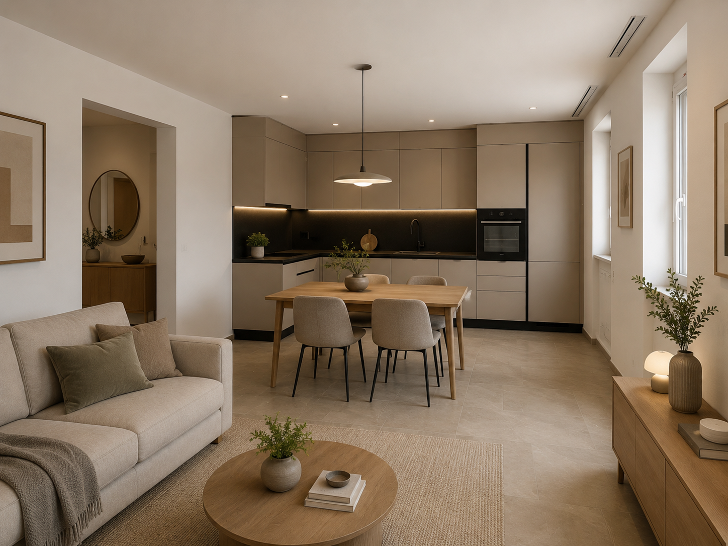
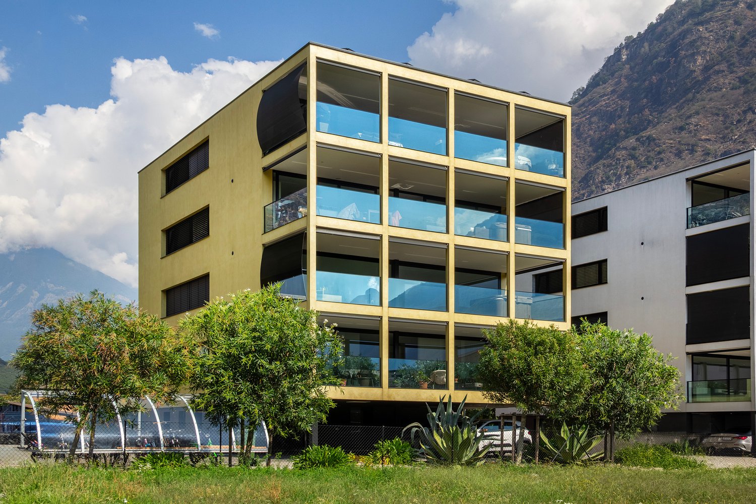
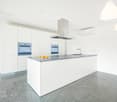
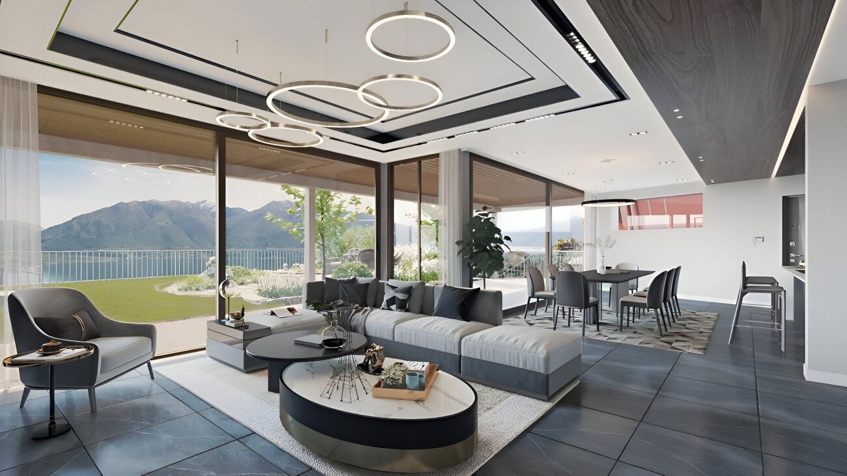
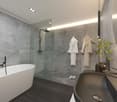
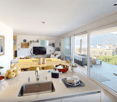
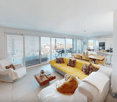
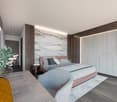
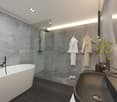
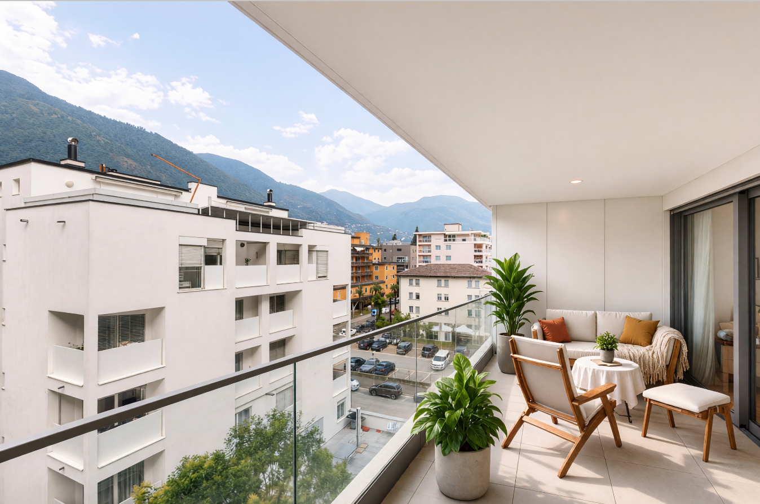
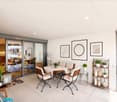
Bellinzona, the capital of the canton of Ticino, is a city in constant growth and offers numerous services, with schools, shops, supermarkets, pharmacies, restaurants, cultural institutions, and green spaces that are easily accessible. Thanks to the punctual public transport, bike paths, proximity to the A2 highway (Bellinzona North/South), the train station, Bellinzona is an extremely practical place for those who are on the move for work or study.The apartment is located inside the Residenza Vera, a new, elegant building with 5 floors and only 9 apartments, with a view of the castles. The residential area is located in a well-served area, close to the city center and the hospital, just a few minutes from the station and public transport stops. The construction is characterized by high living comfort, noble finishes, and low energy consumption, guaranteed by the heat pump with groundwater and photovoltaic panels.Apartment 3, 4.5 rooms, approximately 112 m², of high standard, opens onto a large open living area of approximately 40 m², perfectly organized between the kitchen and living room. From here, you can directly access the 17 m² large balcony and the 80 m² large, private garden, which is slightly elevated and accessible via four steps. The garden, completely fenced and protected by a hedge that guarantees maximum discretion, offers a magnificent view of the castles of Bellinzona.The kitchen, signed by Molteni & Co, is housed in a niche and stands out for its innovative materials and noble finishes. The Silestone Gris Expo countertop, resistant and easy to clean, perfectly matches the lacquered white surfaces. The V-Zug appliances - refrigerator, freezer, induction cooktop, and dishwasher - guarantee quality and functionality. The room is completed by a practical, wall-mounted counter, ideal as a storage space or for informal breakfasts, with an oven.The sleeping area includes two bedrooms: a master bedroom of 14 m² and a bedroom with access to the second balcony through a window door. The main bathroom, equipped with a large shower, also opens onto the balcony. A third bedroom and a second bathroom with a shower are located near the living area, next to a spacious corridor, which is already prepared for the private laundry room.The apartment is equipped with air conditioning.Two parking spaces in the underground garage, a private cellar, and a shared bicycle storage room complete the property.The images were created with artificial intelligence; the rooms are real, but the furniture is purely indicative. Price: CHF 1,100,000.-Including two parking spaces in the underground garage and the cellar

Travel time
-
1 / 13
2 rooms, 61m², Price on request
Contrada Palasio 10A, 6512 Giubiasco

Stylish holiday apartment combining comfort & design

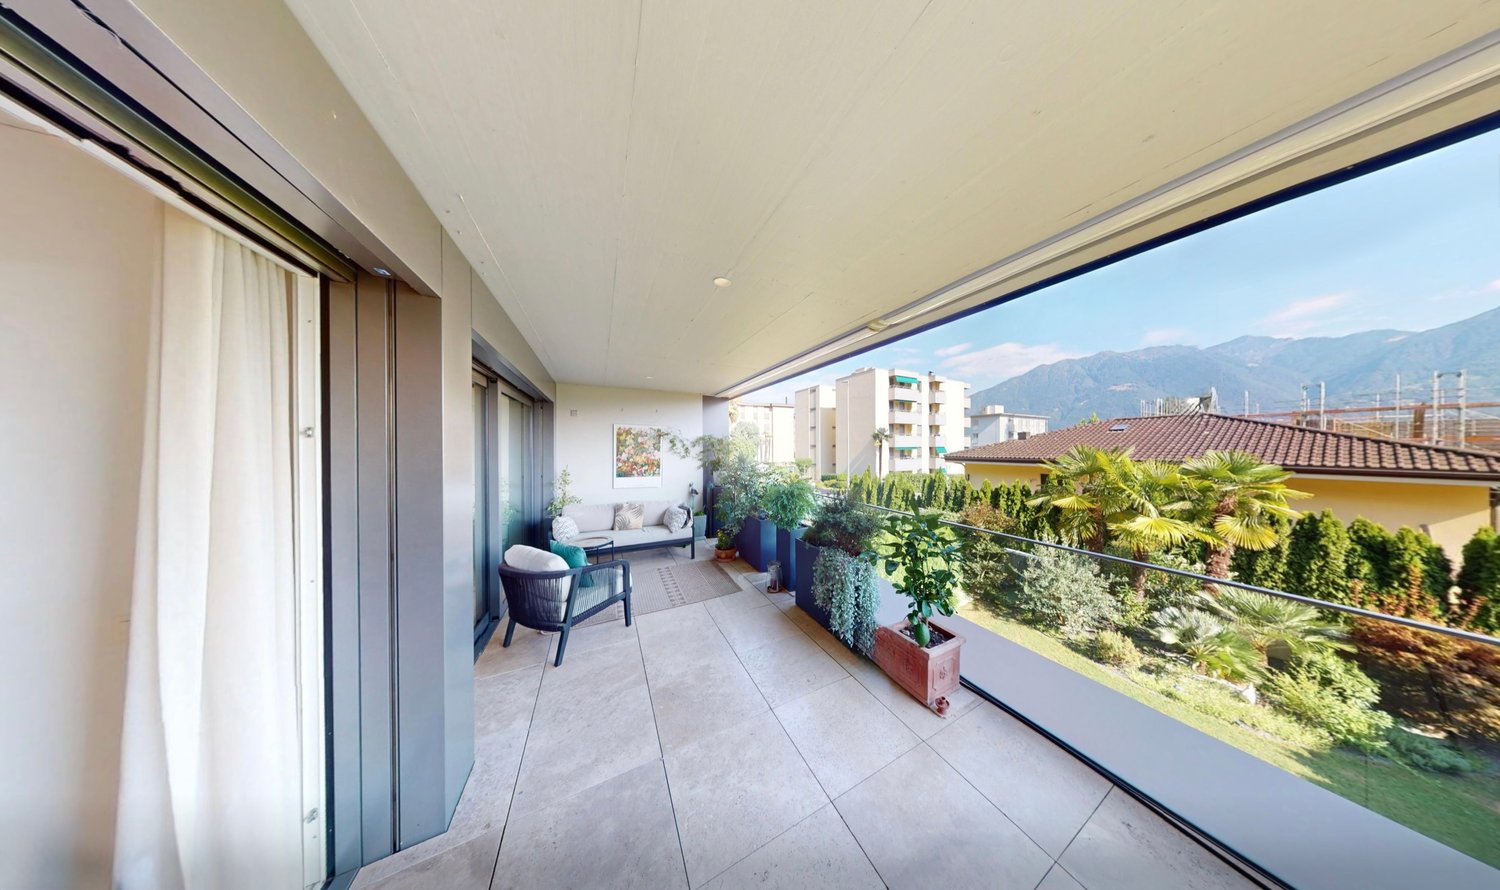
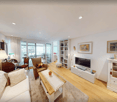
Welcome to this stylish and bright apartment in Giubiasco, which perfectly combines modern living with a high quality of life. The spacious room layout, high-quality materials, and private outdoor area make this property ideal as your new home or as an exquisite holiday apartment.The open living and dining area delights with clear lines and an elegant built-in kitchen, which seamlessly transitions into the covered terrace and the well-maintained garden – the perfect place for relaxed hours outdoors with breathtaking views of the surrounding mountains.The bedroom offers an oasis of peace and comfort, thanks to the large windows that let in plenty of daylight. The modern bathroom is timelessly designed and features a spacious walk-in shower as well as high-quality sanitary facilities. A separate guest toilet with washing machine connection and additional storage space increases the living comfort.Among the highlights of the apartment are: • Air conditioning for pleasant temperatures • Underground parking space with private electricity connection • Modern architecture and high-quality materials • Electric sun blinds on the terrace • Separate sleeping area with en-suite bathroom • Open living/dining area with modern kitchen • Charming covered terrace with private, stone-paved garden • Bright bedrooms with extensive window fronts • Quiet, sunny location with picturesque mountain views • Private washing machine connection in the apartment • Water connection in the garden for your individual needs • Lift to all floors in the building • Spacious garage entrance and security through an electric gate, which increases the security factor • Location set back from the edge of the village and adjacent to beautiful hiking trails • Only 5-10 minutes' walk from the center and shopping facilities Thanks to the central, quiet location in Giubiasco, you benefit from excellent connections to public transport, shopping facilities, and schools.This exceptional apartment offers a harmonious combination of comfort, design, and nature – a home where you can arrive and feel at ease.GiubiascoWhere quality of life meets Mediterranean flair. Giubiasco is more than just a district of Bellinzona – it is the “Gate to the South”, which offers the perfect balance between modern comfort and historic charm. While other places often only serve as transit stations, Giubiasco has preserved its own character as a lively Borgo. • The heart of “Piazza Grande”: Unlike many purely functional suburbs, Giubiasco has one of the largest and most beautiful squares in the canton with the Piazza Grande. It functions as a “neighborhood living room” and gives the place an urban generosity with Italian flair. • Strategic top location: Giubiasco is located at the entrance to the Magadino plain. This location means: living in the plain, all-day sunshine, and excellent connections. You enjoy the peace in the flat land, but are only a few minutes away from Locarno, Lugano, or the city center of Bellinzona via your own train station Giubiasco. • Nature on your doorstep: While nearby Bellinzona is narrow between the mountains, the landscape opens up in Giubiasco. The extensive network of bike and hiking trails along the Ticino to Lake Maggiore starts right outside your door. • Infrastructure of short distances: From schools to sports facilities to local specialty shops and wine cellars, Giubiasco offers everything you need for your daily needs without having to rely on a car.

Travel time
-
1 / 14
3.5 rooms, 106m², CHF 860,000.–
Via Tommaso Rodari, 6500 Bellinzona

Apartments with terrace of 3.5 rooms for sale in Bellinzona

Discover these elegant apartments with a terrace on the first and fourth floor, located in Via Tommaso Rodari in Bellinzona. Built in 2022, this modern and bright building, consisting of 22 apartments, still offers two units with 3.5 rooms with at least 106 m² of living space and 160 m² of total living space, ideal for those looking for comfort, style, and practicality in one of the most vibrant cities in Ticino.Main features • Living and dining room with open kitchen: A bright living space ready to accommodate a minimalist furniture with light colors. The elegant kitchen with island will be the stylish touch of this spacious and welcoming room. • Modern bedroom: Spacious and refined, with a sliding glass door that opens onto a private balcony, which, if furnished with armchair and flower pots, will be perfect for relaxing. • 2 bathrooms: Modern and functional solutions for maximum daily comfort. • Balcony and terrace: A spacious outdoor area, ideal for enjoying the fresh air. • Garage and parking: Guaranteed convenience for your vehicles, included in the price! • Elevator and accessibility: The building is equipped with an elevator and is fully wheelchair accessible, suitable for every need. • Family-friendly: A safe and welcoming environment, ideal for families with children. 2 units still available:P1 106 m2 Terrace 54 m2 CHF 860'000.- P4 118 m2 Terrace 72 m2 CHF 1'100'000.-Exposure and context: Both apartments enjoy good solar exposure in every season. The area is lively during the day and quiet at night, guaranteeing a high quality of life and proximity to all major services.Location and services: The building is located in a strategic position in Bellinzona, with excellent connections and services in the immediate vicinity: • Bus stop just 3 minutes walk away • Pharmacy 4 minutes walk away • Supermarket Bellinzona 6 minutes walk away • School of Arts and Crafts (SAM) Bellinzona 8 minutes walk away • Proximity to the railway and the river, ideal for those who love nature and outdoor walks Available immediately, these apartments represent a unique opportunity for those who want to live in a modern, quiet and well-served context in the heart of Bellinzona. Don't miss this chance!Contact us today for more information!

Travel time
-
  • living room, kitchen, 4 bedrooms, 2 bathrooms, balconies, storage, courtyard
1 / 4
4.5 rooms, 113m², CHF 1,080,000.–
Viale 1814, 6512 Bellinzona

Residenza Kira - refined 4.5-room apartment with large private garden in Giubiasco (TI)

In Giubiasco, a district of Bellinzona, a place appreciated for its strategic location and high quality of life, the Residenza Kira is under construction, a building consisting of only eight residential units per floor.Giubiasco offers a mild climate, numerous services, and good transport links.Thanks to the Giubiasco railway station and the Ceneri Base Tunnel, connections to the rest of Ticino and Switzerland are quick and efficient. Schools, shops, restaurants, health services, and green areas are easily accessible, making the area ideal for families and working professionals.The elegant 4.5-room apartment on the ground floor, located in the modern Residenza Kira, is perfect for families or those who want spacious rooms and direct contact with the outdoors.The apartment has an area of approximately 113 m², sensibly divided into a bright living room with open kitchen, three bedrooms, and two bathrooms. The large windows ensure excellent natural lighting and visual continuity with the outdoors.The highlight of the apartment is the exceptional private garden of approximately 335 m², an exclusive green area perfect for relaxation, socializing, or outdoor family activities, complemented by a covered portico of 26 m².Finishes and features • Floor heating and cooling through air-water heat pump • Aluminum windows with triple glazing • Floors made of } or large-format tiles, at the buyer's choice • Shared photovoltaic system • Preparation for fiber optics • Private basement apartment • Elevator with direct access to the apartments A home that combines modern comfort, privacy, and building quality in a carefully designed and quiet residential area.

Travel time
-
More objects in your automatically expanded search area
17 results - Radius: + 10km
Viviana Mazza

Viviana Mazza

1 / 28
Viviana Mazza

Viviana Mazza

  • Parking space
  • Balcony / Terrace
  • View
  • +4
3.5 rooms, 100m², CHF 790,000.–
6803 Monteceneri

CONTEMPORANEO APPARTAMENTO DI 3,5 LOCALI CON AMPIA TERRAZZA E DOMOTICA INTEGRATA

Nella Residenza Ai Mulini, elegante complesso residenziale di recente costruzione realizzato nel 2024, proponiamo in vendita a Camignolo, nel comune di Monteceneri, un esclusivo appartamento situato al secondo ed ultimo piano.L’appartamento, dal design moderno e contemporaneo, si sviluppa su un unico piano ed offre circa 125 mq SUL, con ambienti armoniosamente distribuiti, funzionali e progettati per garantire il massimo comfort.La proprietà si distingue per l’elevato standard qualitativo, risultato di una progettazione attenta e di una selezione accurata di materiali pregiati e tecnologie all’avanguardia, tra cui domotica, illuminazione smart gestibile tramite app, tapparelle oscuranti automatizzate, infissi motorizzati e climatizzazione ad incasso.L’ingresso accoglie in un ambiente raffinato e ben organizzato, valorizzato da armadi a muro realizzati su misura,questa zona ospita due camere da letto, tra cui una spaziosa suite padronale con bagno privato, oltre a un secondo bagno completo con doccia e comoda colonna lavasciuga.Dal corridoio si accede a una splendida zona living open space di circa 50 mq, con spazi che si sviluppano in modo armonioso tra soggiorno e zona pranzo, offrendo un ambiente ampio, luminoso e accogliente dove troviamo una cucina lineare di alta gamma, dotata di elettrodomestici Siemens gestibili anche da remoto tramite smartphone, pensata per coniugare estetica, innovazione e praticità. Le grandi vetrate esaltano ulteriormente la qualità degli ambienti, donando una straordinaria luminosità naturale e creando una piacevole continuità con l’esterno.La zona giorno si apre su una splendida terrazza di circa 25 mq, un ampio spazio esterno ideale da vivere in ogni momento della giornata.Completano la proprietà una cantina e due posti auto in autorimessa, entrambi con annessa stazione di ricarica per veicoli elettrici, acquistabili separatamente a CHF 25’000.– ciascuno.In qualità di responsabile dell’immobile, avrò il piacere di accompagnarvi alla scoperta di questo appartamento e di offrirvi ogni ulteriore dettaglio.______________________________________________________________________In der Residenza Ai Mulini, einer eleganten, 2024 neu erbauten Wohnanlage, bieten wir in Camignolo, in der Gemeinde Monteceneri, eine exklusive Wohnung im zweiten und obersten Stockwerk zum verkaufen an.Die Wohnung mit modernem und zeitgemäßem Design erstreckt sich über eine Etage und bietet ca. 125 m² Wohnfläche mit harmonisch angeordneten, funktionalen Räumen, die für maximalen Komfort ausgelegt sind.Die Immobilie zeichnet sich durch einen hohen Qualitätsstandard aus, der das Ergebnis einer sorgfältigen Planung und einer sorgfältigen Auswahl hochwertiger Materialien und modernster Technologien ist, darunter Hausautomation, über eine App steuerbare Smart-Beleuchtung, automatische verdunkelnde Rollläden, motorisierte Türen sowie eine integrierte Klimaanlage.Der Eingangsbereich empfängt Sie in einem raffinierten und gut organisierten Ambiente, das durch massgefertigte Einbauschränke aufgewertet wird. In diesem Bereich befinden sich zwei Schlafzimmer, darunter eine geräumige Hauptschlafzimmersuite mit eigenem Bad, sowie ein zweites komplettes Badezimmer mit Dusche und praktischer Wasch-Trocken-Kombination.Vom Korridor aus gelangt man in einen herrlichen, ca. 50 m² großen offenen Wohnbereich, dessen Räume sich harmonisch zwischen Wohnzimmer und Essbereich erstrecken und ein großzügiges, helles und einladendes Ambiente bieten. Hier befindet sich eine hochwertige, geradlinige Küche, ausgestattet mit Siemens-Geräten, die auch per Smartphone ferngesteuert werden können und Ästhetik, Innovation und Funktionalität vereinen.Die grossen Fensterfronten unterstreichen die Qualität der Räume zusätzlich, sorgen für eine aussergewöhnliche natürliche Helligkeit und schaffen einen angenehmen Übergang zum Aussenbereich.Der Wohnbereich öffnet sich zu einer herrlichen, rund 25 m² grossen Terrasse, einem grosszügigen Aussenbereich, der sich zu jeder Tageszeit ideal zum Verweilen eignet.Ein Keller und zwei Tiefgaragenplätze, beide mit angeschlossener Ladestation für Elektrofahrzeuge, runden das Objekt ab und können separat für je CHF 25’000.– gekauft werden.Als Immobilienverantwortlicher freue ich mich darauf, Sie bei der Besichtigung dieser Wohnung zu unterstützen und Ihnen alle weiteren Details zu erläutern.

  • Parking space
  • Balcony / Terrace
  • View
  • +4
1 / 16
5.5 rooms, 126m², CHF 780,000.–
Scimavera 5, 6537 Grono

Elegance and tranquility: 5.5 rooms in Grono with a view of the landscape!

Elegant apartment with 5.5 rooms, large terrace, and double garage – Grono GR In the quiet and sunny municipality of Grono, surrounded by the green landscape of Mesolcina and characterized by a quiet and well-connected residential area, we offer an elegant apartment for sale, located in Via Scimavera 5. The property offers a pleasant view of the landscape and is just a few steps away from the pedestrian and cycle path, ideal for walks, sports, or simply enjoying nature. The apartment is located on the 2nd floor of a carefully designed two-family house, built in 2011, and consists of only two apartments, distributed over three floors above the ground floor. The building is characterized by well-organized spaces, making it an elegant and immediately habitable living solution. Room distribution Access to the apartment is through an external entrance area, ideal for a shoe rack, which leads to the internal entrance area with a practical wardrobe. The initial area of the bedroom includes one bedroom and a bathroom with shower. Continuing, the large and bright living room with a fully equipped kitchen opens up, a perfect room for daily life and receiving guests. From here, you can access the large terrace of 17 m², facing southeast, perfect for enjoying the sun and fresh air. A corridor leads to the second bedroom area, where there are three more bedrooms, including a master bedroom with its own bathroom with shower and a second bathroom with bathtub. Additional rooms On the ground floor, there are the additional rooms belonging to the property: • Private double garage with space for tools and hobbies • Private laundry room with sink and toilet • Private cellar • Shared bomb shelter Technical features The property offers modern and efficient solutions in terms of energy: • Heating with heat pump and underfloor heating • Solar hot water system on the roof for hot water production Areas • Apartment: 126 m² • Terrace: 17 m² • Laundry room: 7 m² • Cellar: 9 m² • Garage: 39 m² • Total living area including cellar and laundry room: 142 m² 💰 Sale price: CHF 780,000.– (including parking spaces) An ideal solution for families or for those looking for space, comfort, and tranquility in a green, but well-connected area.

Travel time
-
1 / 11
  • Parking space
  • Balcony / Terrace
  • Garage
  • +3
4.5 rooms, 118m², CHF 700,000.–
6705 Cresciano

Modern 4.5 rooms new construction apartment with terrace in Cresciano

We are offering for sale in Cresciano an elegant 4.5-room apartment on the first floor of a two-family house of new construction, designed according to modern building criteria and oriented towards maximum living comfort, energy efficiency, and space quality.The property arises from a careful renovation and new construction, characterized by the use of selected materials, cutting-edge technology, and carefully thought-out details. Located in a quiet residential area and surrounded by greenery, it represents the ideal solution for those who want to live in a reserved and relaxing atmosphere, without giving up on the proximity to the main services.The apartment spans a surface area of 118 square meters, well distributed, and is accessible both via an internal staircase and via an independent external staircase. The entrance leads to a welcoming atrium that opens onto the bright living area with living room and modern open-plan kitchen, enhanced by large glass surfaces and direct access to the terrace. The sleeping area, well separated, includes a master bedroom of over 16 square meters, two spacious bedrooms, a windowed bathroom with shower and connection for a washing machine, as well as a second windowed bathroom, also with shower. A central corridor ensures a practical and functional distribution of the rooms.The property is completed by a basement, a technical room, a garage, and the common areas of the house, designed to offer comfort and practicality in daily life.The finishes include high-quality gres flooring, state-of-the-art systems, and constructive solutions designed to reduce energy consumption. The building is equipped with efficient thermal and acoustic insulation, underfloor heating, and systems compliant with SIA regulations, guaranteeing living comfort, durability, and high standards over time.This proposal represents an excellent opportunity for those looking for a modern, refined, and ready-to-live-in residence with bright and well-organized spaces, enhanced by the first-floor location and the terrace, in one of the quietest and most appreciated areas of Ticino.

  • Parking space
  • Balcony / Terrace
  • Garage
  • +3
1 / 14
2.5 rooms, 78m², CHF 780,000.–
Via Cà di ferro, 6648 Minusio

High-quality living in a prime location with an additional office

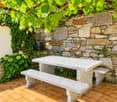
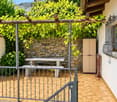
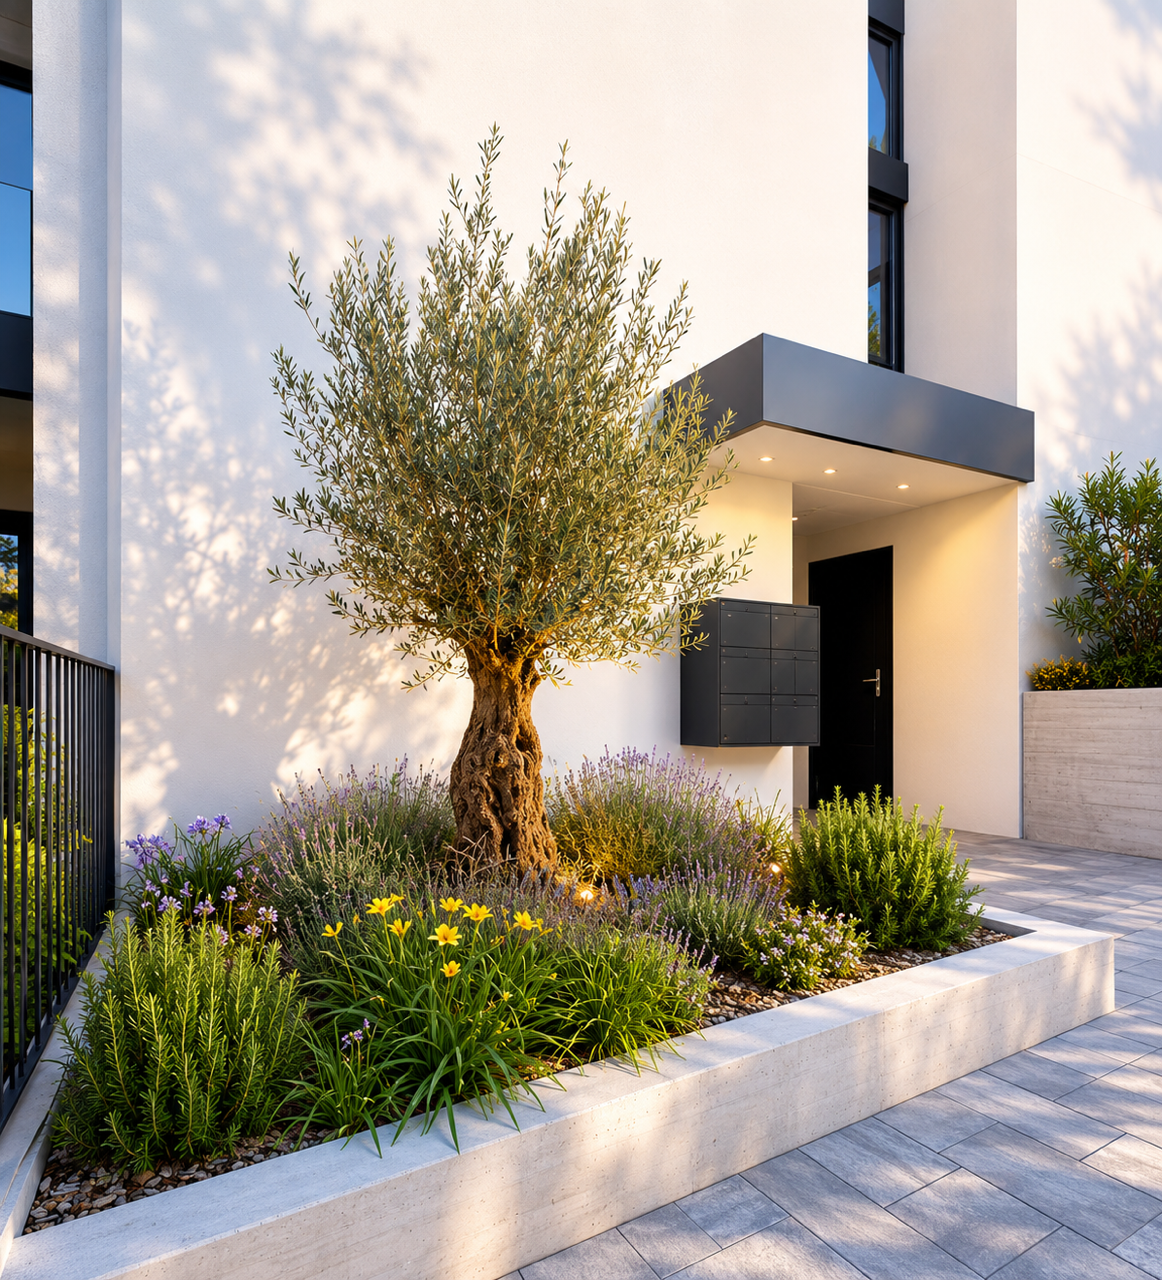
This modern 2.5-room terraced apartment combines contemporary living comfort and thoughtful functionality with an unbeatable location advantage: it is located absolutely centrally in the heart of Minusio. The "Tre Palme" residence, built in 2018, offers a first-class infrastructure right outside the front door – shopping facilities, banks, doctors, and restaurants are within easy walking distance. A standout feature is the excellent accessibility: thanks to the new Minusio train station and nearby bus stops, you are perfectly connected to the regional and supra-regional axis (Locarno, Bellinzona, Lugano, and Milan). The condominium, with its representative atrium reception area, is accessible via two separate entrances and is barrier-free via a ramp. The elevator leads to all levels, so you can easily reach the basement, underground parking, and the apartment. Spacious outdoor terrace as an extended living space The defining feature of this property is the extensive outdoor terrace with a view of the well-maintained garden areas of the property. Despite its central location, it offers a variety of uses as a private retreat, a green oasis for garden lovers, or an inviting lounge area. Large window fronts in the bright living area create a harmonious connection between indoors and outdoors, making the terrace an integral part of daily living. Thoughtful floor plan and high-quality equipment The open living area combines the modern kitchen and dining area. The elegant kitchen is equipped with high-end V-Zug appliances and is functionally perfectly thought out. The bedroom is located in the quiet rear part of the apartment and offers optimal conditions for a restful sleep. The classic, elegant bathroom presents itself in harmonious color tones and features a spacious washbasin with storage. Sustainability and versatile additional room The almost new building consistently focuses on sustainability: thanks to modern solar collectors and an efficient heat pump with integrated cooling, residents benefit from very low ancillary costs. For general use, a cozy seating area is available to the house community for lingering outdoors. A special highlight is the additional storage room on the same living level, directly opposite the main apartment. Thanks to high ceilings, a window with daylight, and an existing internet connection, it offers flexible storage space but can also be used optimally as a quiet home office. A fixed parking space is located in the underground garage, and freezers or wine cellars can be stored in the accompanying cellar of the property via existing electrical connections. The highlights at a glance: • 2.5 rooms plus additional room, 1 basement, and 1 garage space • Central prime location: located in the heart of Minusio – all services, shops, and restaurants are within easy walking distance. • Excellent public transport links: perfect connection via the new Minusio train station and nearby bus lines – everything within walking distance. • Cut and access: ideal also as a retirement home. Barrier-free access to the facility, attractive entrance area. • Outdoor area: spacious outdoor terrace with a view of the well-maintained garden areas. Expansion of the living area, usable all year round thanks to the canopy. • Premium kitchen: through the open cooking area with high-quality V-Zug appliances – merging of living and kitchen areas. • Elegant bathroom ambiance: equipped with a comfortable bathtub and a spacious washbasin with base. • Flexible basement: large basement room with high ceilings, daylight, and internet connection – ideal also as an office, not just as a storage room. • Efficient technology: sustainable heat pump with integrated cooling and solar collectors for minimal ancillary costs. • Parking situation: a private parking space in the underground garage directly under the building. • Garden use: the garden seating area behind the house, under a pergola with a stone table, grill, and benches, is available to all residents. Minusio is characterized by a rare combination of flat lake access, urban autonomy, and tax attractiveness in regional comparison. While many neighboring towns are pure slope locations without direct water access, Minusio offers a flat, natural shoreline in the Rivapiana district. The landscape highlight is the kilometer-long, completely car-free lake promenade, which leads from Locarno over the idyllic harbors of Minusio to Tenero. It is considered one of the most exclusive promenades and recreational areas in the canton. The characteristic shoreline is also shaped by historical monuments such as the historic Cà di Ferro from the 16th century. Economically and logistically, the municipality with around 7,300 inhabitants acts completely autonomously. The infrastructure for the high demand is seamless: shopping facilities, medical care, banks, and schools are located directly on site. The logistical connection is excellent. The center of Locarno is only a few minutes' drive away. Additionally, Minusio has a modern S-Bahn train station, which directly connects the municipality to the fast train axis Bellinzona-Lugano-Milan. Financially, Minusio is one of the most attractive addresses in the Locarno district, as the municipality offers a stable communal tax rate that regularly lies significantly below the cantonal average. These tax advantages, combined with the high quality of life, make properties in this premium residential area a crisis-resistant, value-stable asset for discerning investors and owner-occupiers.
Travel time
-
1 / 19
4.5 rooms, 134m², CHF 980,000.–
Via Valletta, 6516 Cugnasco

Elegant apartment on the hill with panoramic view in exclusive residence

The exclusive residence is located in a prestigious area: Via Valletta is situated in a very quiet position, well sunlit and with a stunning open panoramic view.The elegant construction of 2020, built in traditional building style, develops on two habitable levels and is very well integrated into the hilly territory.The roof floor offers numerous parking spaces, storage spaces and private garages. The apartments are accessible by elevator and there are only 2 units per floor.All apartments enjoy important outdoor spaces, guaranteed by gardens, balconies and terraces with panoramic views.The heat production is carried out with an air-water heat pump and the heat distribution with low-temperature serpentine coils laid on the floor.The apartment benefits from the preparation for the air conditioning system.Particular attention has been paid to thermal and acoustic insulation: external cladding, insulated facades with expanded polystyrene slabs, acoustic insulation of all floors of the living areas and double walls between the apartments.The main facade is optimally oriented towards South-Southwest and therefore enjoys excellent brightness throughout the day.The apartment is free on three sides, the architectural spaces are enhanced both by the distribution typology and by the excellent quality of the finishes.The apartment on the upper floor has a large covered terrace with a panoramic view and a nice side balcony accessible from the master bedroom.The private laundry room is located on the same floor as the apartment and is accessible both from the outside and from the inside of the apartment.The property has 3 covered parking spaces and private garages that are sold for CHF 35,000 each.

Travel time
-
1 / 12
4.5 rooms, 111m², CHF 700,000.–
Via Francesco Borromini 31, 6710 Biasca

Modern apartment with high-end finishes

The property is located in an exclusive residential complex built in 2019, consisting of two modern buildings with only four residential units each. It is situated in a particularly sunny and quiet area, just a 10-minute walk from the train station, schools, and main services. The highway exit is just over a kilometer away.Located on the second floor, with direct access from the elevator, the apartment opens onto a practical corridor with wall-mounted cabinets. The bright living room with open kitchen is the heart of the house and integrates perfectly with the modern, fully equipped kitchen, which is enhanced by a functional central island. From the living area, you can access the generous, covered terrace, where a beautiful, private Jacuzzi is located, ideal for relaxation and well-being in any season. The sleeping area includes two bedrooms and a spacious master bedroom with a vestibule and a refined, private bathroom with a double shower. A second, modern bathroom with a bathtub completes the distribution of spaces.The high-quality finishes, made with precious local granite, give the rooms elegance and character. The apartment is also equipped with air conditioning and an advanced domotic system that allows for intelligent and comfortable home management. Thanks to the photovoltaic system and high construction standards, the building benefits from the best energy efficiency category A, ensuring a comfortable living standard and low energy consumption.The property is completed by a private cellar, an independent laundry room, a covered parking space in the carport located directly under the apartment, and an additional external parking space.An exclusive proposal, ideal for those looking for a modern, technological, and high-standard residential property in a convenient and perfectly connected location.

Travel time
-
1 / 9
4.5 rooms, 238m², CHF 2,850,000.–
Via Contra 47, 6645 Brione sopra Minusio

Modern and prestigious 4.5-room apartment with terrace, private garden and spectacular lake view

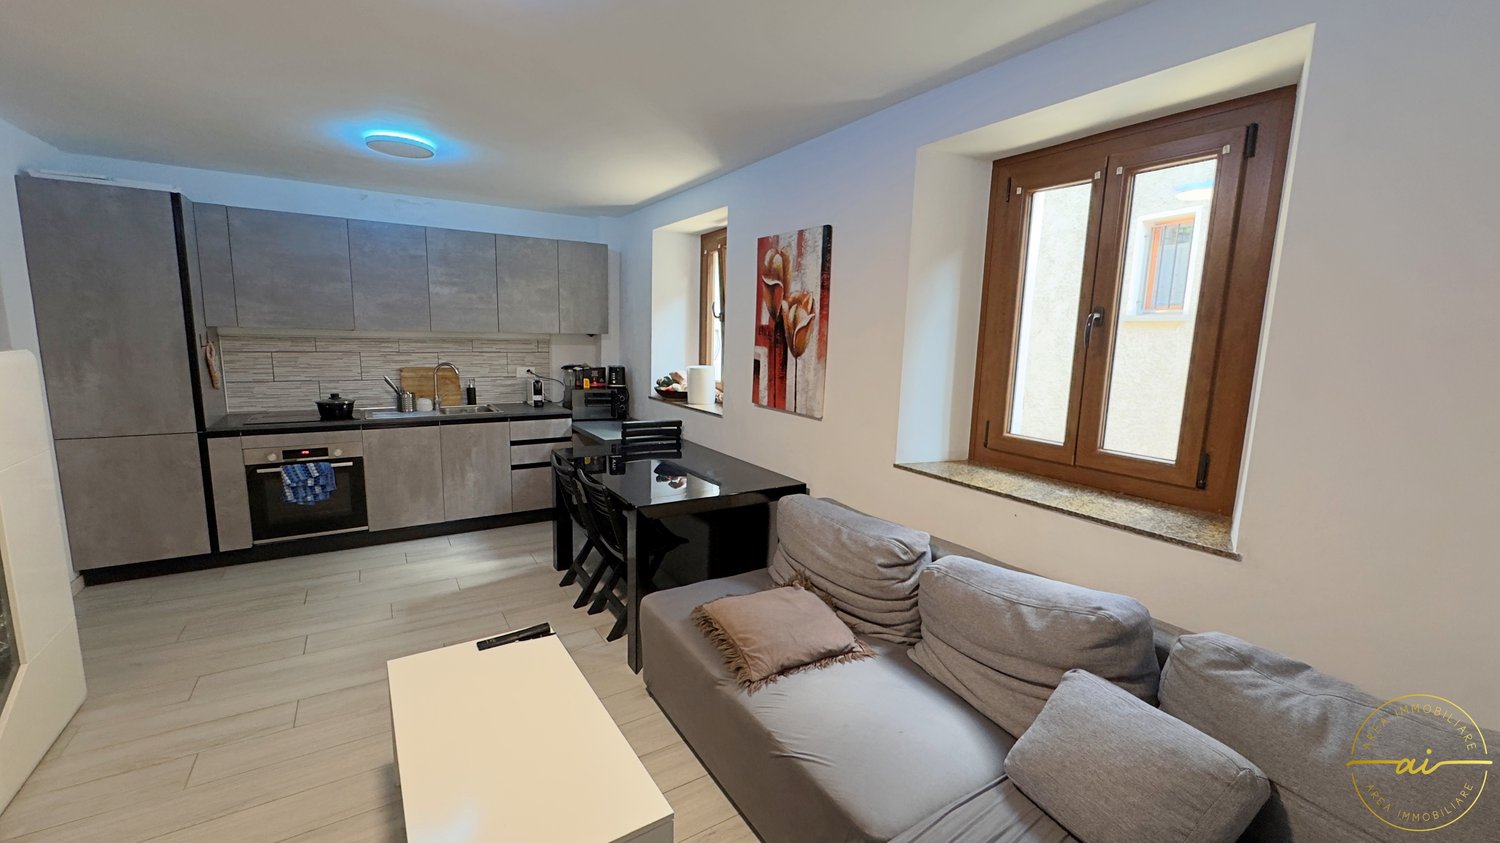
We are selling in Brione sopra Minusio, in a dominant and well-exposed hillside location, in a new residential building with only 3 residential units, each located on its own floor and recently completed, a modern apartment carefully designed in every detail. The residential unit, located on the raised ground floor, has a large covered terrace and a private garden, from which you can enjoy a spectacular 180-degree view of Lake Verbano and the surrounding mountains.The strengths of this beautiful building, which fits perfectly into the morphological characteristics of the land, are the care and attention devoted to the details, the architectural features, the choice of materials, and the comfort required by modern life. Additionally, the buyer has the opportunity to choose and personalize the interior finishes according to their own tastes and needs.Each apartment has its own heat and hot water supply, as it has its own heat pump and photovoltaic panels for electricity generation. Each residential unit also has a air conditioning system to make the stay more comfortable during the hottest months. The apartment is conveniently and directly accessible by elevator from the parking garage or from the main entrance on the same level, which is free of architectural barriers. There is also an external pedestrian path, attached to the side of the building, which serves as a service path for the 3 units.The spacious apartment, approximately 188 sqm, consists of an elegant living area that includes an entrance hall with a guest bathroom and a wardrobe, a large living room that leads directly to the large covered terrace with a lake view, a well-equipped kitchen open to the living area, with an island and a practical storage room. There is also an additional room that can be used as a storage room or wine cellar. The large covered terrace, approximately 60 sqm, with a lake view, serves as a pleasant and relaxing summer stay during the beautiful season.The sleeping area includes 2 bedrooms with a lake view and direct access to the terrace, a dedicated shower room, and a practical laundry room. The master bedroom, which also has a lake view and direct access to the panoramic terrace, has a wardrobe and an en-suite bathroom with a bathtub and shower.The large windows in the living area and bedrooms make the rooms very bright, and the harmony of the spaces blends with the spectacular lake view.From the living area and the 3 bedrooms, through the covered terrace, you can also access the private garden, approximately 200 sqm, where an additional open terrace, approximately 40 sqm, is available for social moments or pure relaxation. There is also a practical tool shed.The property is completed by the following features, which are included in the price: 2 parking spaces in the underground garage, a cellar unit, approximately 17 sqm, and a common room for storing bicycles.On request, 2 additional parking spaces in the underground garage are available for CHF 80,000.-- each, and 3 motorcycle parking spaces in the underground garage for CHF 10,000.-- each.If you would like more information or would like to visit this interesting property, please call us at +41 91 210 40 40.Note: The information indicated in this advertisement is of a purely indicative and non-binding nature.
Travel time
-
1 / 1
  • Balcony / Terrace
  • Child-friendly
  • Quiet neighborhood
3.5 rooms, 70m², CHF 395,000.–
6804 Bironico

Modern attic apartment with 3.5 rooms in Bironico

We are offering for sale a modern attic apartment with 3.5 rooms, located on the second floor with an independent entrance, in a multi-family house in the historic center of Bironico.The property, which has been recently renovated, is characterized by high-quality finishes and a strategic position, close to Rivera, where schools, banks, and various shops are available. The proximity to the train station, bus stop, and highway access also guarantees excellent connections with Ticino and Italy.The apartment, with a surface area of 70sqm, has an independent entrance and is composed of: • A bright living room with exposed beams and a kitchenette, equipped with appliances of the latest generation. • A modern bathroom with a shower and Velux, as well as a washing machine connection. • A double bedroom and a single bedroom. A private cellar, a terrace, and a garden of about 20sqm, slightly separated from the apartment, complete the property. A public parking lot is also located a few meters away.The multi-family house has a total of 5 apartments, with the possibility of purchasing multiple apartments and/or the entire property.The building, consisting of 5 apartments, offers the opportunity to acquire additional residential units or the entire property. Currently, the apartment is rented for CHF 1,600 per month, making it an ideal investment with a return.

  • Balcony / Terrace
  • Child-friendly
  • Quiet neighborhood
1 / 24
3.5 rooms, 90m², CHF 675,000.–
6646 Contra

Appartamento con terrazza di 3.5 locali a Contra, Ticino

Appartamento di 3.5 locali con bella vista sul Lago Maggiore, terrazza, pergola e giardino privato.Nella tranquilla e soleggiata località di Contra, in posizione collinare e panoramica, proponiamo un caratteristico appartamento di circa 90 m², ideale sia come residenza primaria sia come abitazione secondaria.Situato al primo piano di una casa bifamiliare, l’appartamento si distingue per gli ambienti luminosi, il suggestivo soffitto con travi in legno a vista e una vista aperta sul Lago Maggiore e sulle montagne circostanti.La zona giorno comprende un accogliente soggiorno con camino, una cucina con spazio pranzo e accesso agli spazi esterni. La zona notte dispone di due camere matrimoniali e due bagni, uno con vasca e uno con doccia.Gli spazi esterni rappresentano uno dei principali punti di forza della proprietà: una terrazza panoramica di circa 15 m², una pergola di circa 30 m² e un giardino privato di circa 100 m², ideali per rilassarsi, pranzare all’aperto e godere della tranquillità e dello splendido panorama.L’immobile, edificato negli anni Ottanta, necessita di interventi di rinnovamento e offre interessanti possibilità di personalizzazione, valorizzando il carattere dell’abitazione e la sua posizione privilegiata.Completa l’offerta un posto auto esterno, disponibile al prezzo di CHF 25’000.–.Una soluzione interessante per chi desidera vivere immerso nella natura, con spazi esterni privati e una piacevole vista lago, a breve distanza dai principali servizi del Locarnese.______3.5-Zimmer-Wohnung mit herrlichem Blick auf den Lago Maggiore, Terrasse, Pergola und privatem Garten.In der ruhigen und sonnigen Ortschaft Contra, an erhöhter Hanglage mit herrlicher Panoramaaussicht, bieten wir eine charaktervolle Wohnung mit einer Wohnfläche von ca. 90 m² zum Verkauf an. Die Immobilie eignet sich sowohl als Erst- als auch als Zweitwohnsitz.Die Wohnung befindet sich im ersten Obergeschoss eines Zweifamilienhauses und zeichnet sich durch helle Räumlichkeiten, eine charakteristische Decke mit sichtbaren Holzbalken sowie einen freien Blick auf den Lago Maggiore und die umliegenden Berge aus.Der Wohnbereich umfasst ein gemütliches Wohnzimmer mit Kamin, eine Küche mit Essbereich und Zugang zu den Aussenbereichen. Der Schlafbereich verfügt über zwei Doppelschlafzimmer und zwei Badezimmer, eines mit Badewanne und eines mit Dusche.Ein besonderes Highlight dieser Immobilie sind die grosszügigen Aussenbereiche: eine Panoramaterrasse von ca. 15 m², eine Pergola von ca. 30 m² sowie ein privater Garten von ca. 100 m². Diese bieten ideale Voraussetzungen, um sich zu entspannen, im Freien zu essen und die Ruhe sowie die wunderschöne Aussicht zu geniessen.Die in den 1980er-Jahren erbaute Immobilie ist renovierungsbedürftig und bietet interessante Möglichkeiten zur individuellen Gestaltung, wobei der besondere Charakter des Hauses und seine privilegierte Lage optimal zur Geltung gebracht werden können.Abgerundet wird das Angebot durch einen Aussenparkplatz, der zum Preis von CHF 25’000.– erhältlich ist.Eine attraktive Wohnlösung für alle, die naturnahes Wohnen mit privaten Aussenbereichen und einer schönen Seesicht schätzen, ohne auf die Nähe zu den wichtigsten Dienstleistungen und Einrichtungen der Region Locarno verzichten zu müssen.

1 / 14
5.5 rooms, 130m², CHF 1,100,000.–
6575 S. Nazzaro

4.5-room terrace apartment with private garden and pool

In a modern, newly built development with only two residential units, this exclusive 4.5-room terrace apartment is for sale. The property convinces with a well-thought-out concept for barrier-free living on one level, maximum privacy, and an unobstructed view of the lake. The entire apartment is designed to be barrier-free and can be easily reached by a personal elevator. The heart of the property is the spacious living and dining area with an integrated, large open kitchen, which is optimally designed for everyday life. Thanks to floor-to-ceiling windows, a seamless transition to the large, covered terrace is created. This offers space for a protected lounge area and a separate seating area all year round. The outdoor area is complemented by a private, small garden, which is ideal for hobby gardeners. Additionally, a shared pool is available for the two parties of the property. The private area of the apartment includes three bright bedrooms, including the master bedroom with its own en-suite bathroom. A special functional highlight is the separate, directly accessible utility room: This serves as an intelligent room wonder and has an integrated washing tower as well as customized storage options for household appliances and supplies. Two covered parking spaces directly below the apartment and additional visitor parking spaces round off this attractive offer. San Nazzaro – Mediterranean quality of life on the Riviera del Gambarogno The property is located in San Nazzaro, one of the most sought-after and picturesque villages on the sun-kissed Riviera of Lake Maggiore, within the municipality of Gambarogno. The place is characterized by its pronounced microclimate, which favors subtropical vegetation and provides for above-average sunshine hours. The direct surroundings are shaped by the world-famous Parco Botanico del Gambarogno, which is appreciated for its unique magnolia and camellia blooms. The well-kept Lido 4 Vele with its own beach section and lawn provides for leisure and relaxation directly on the water. In contrast to many other hillside locations on the lake, San Nazzaro offers an excellent infrastructure and connectivity. Because the place has its own train station with regular train connections as well as a boat landing stage, which enables a direct, comfortable crossing to the opposite lake shore to Locarno and Ascona. San Nazzaro thus combines the peace and exclusivity of an authentic Ticino lake village with excellent accessibility and high recreational value.
1 / 8
4.5 rooms, 218m², CHF 2,600,000.–
Via Contra 47, 6645 Brione sopra Minusio

Modern and elegant 4.5-room apartment with panoramic terrace and spectacular lake view

In Brione sopra Minusio, in a dominant and well-exposed hillside location, in a new residential building with only 3 residential units, each located on its own floor and recently completed, we offer a modern apartment carefully designed in every detail. The residential unit, located on the first floor, has a large covered terrace of approximately 60 sqm, from which you can enjoy a spectacular 180-degree view of Lake Verbano and the surrounding mountains.The strengths of this beautiful construction, which fits perfectly into the morphological characteristics of the land, are the care and attention devoted to the details, architectural features, material selection, and comfort required by modern life. Additionally, the buyer has the opportunity to choose and personalize the interior finishes according to their own tastes and needs.Each apartment has its own heat and hot water supply, as it has its own heat pump and photovoltaic panels for electricity generation. Each residential unit also has a air conditioning system to make the stay more comfortable during the hottest months. The apartment is easily and directly accessible by elevator from the parking garage or from the main entrance on the same level, which is free of architectural barriers. There is also a pedestrian access path via an external staircase located next to the building, leading to the 3 units.The large apartment, approximately 188 sqm, consists of an elegant open living area that includes an entrance hall with a guest bathroom and a wardrobe, a large living area that gives direct access to the large covered terrace, a well-equipped open kitchen with an island and a practical storage room. There is also an additional room that can be used as a storage room or wine cellar. The large covered terrace of approximately 60 sqm with a lake view serves as a pleasant and relaxing summer stay during the beautiful season.The sleeping area includes 2 bedrooms with a lake view and direct access to the terrace, a dedicated shower room, and a laundry room. The master bedroom, which also has a lake view and direct access to the panoramic terrace, has a wardrobe and an en-suite bathroom with a bathtub and shower.The large windows in the living area and bedrooms make the rooms very bright, and the harmony of the spaces blends with the spectacular lake view.The property includes and is comprised in the price: 2 parking spaces in the underground garage, a cellar unit of approximately 17 sqm, and a common room for storing bicycles.On request, 2 additional parking spaces in the underground garage are available for CHF 80,000.-- each, and 3 motorcycle parking spaces in the underground garage for CHF 10,000.-- each.If you would like more information or to visit this interesting property, please call us at +41 91 210 40 40.Note: The information indicated in this announcement is purely indicative and not binding.

Travel time
-
1 / 6
2.5 rooms, 60m², CHF 790,000.–
Via della Pace, 6600 Locarno

Central Terrace Apartment – Urban Life Meets Relaxation

This charming terrace apartment combines central living with a first-class relaxation factor in a sought-after location in Locarno. Thanks to the excellent infrastructure, everyday life can be lived completely effortlessly and without a car on foot. A personnel lift also takes you comfortably and barrier-free directly to the apartment, making it possible to use the entire property in an optimal and barrier-free way. As soon as you enter the apartment, you will be greeted by a bright, inviting hallway. Directly behind the entrance door - and thus elegantly removed from the view of guests - is a practical retreat, a multi-purpose room. This not only provides valuable storage space for everyday items but also scores with a washing tower for maximum comfort in your own four walls. The entrance area is complemented by a separate guest toilet, which is conveniently available to your visitors. The absolute highlight inside the apartment is the large living room with integrated kitchen and dining area. As the heart of the home, this room impresses with its large, floor-to-ceiling glass fronts. They flood the apartment with natural light and let the boundaries between inside and outside harmoniously blur. From here, you can enjoy a fantastic view of the Cardada and the beautiful Ticino mountain landscape, which forms a breathtaking backdrop for your everyday life. Both from the open living area and from the cozy bedroom, the paths lead directly to the beautiful terrace. This outdoor area is an absolute highlight: from here, the view flows unhindered over the picturesque Locarnese and invites you to unforgettable hours in the fresh air. So that you can enjoy the Ticino panorama even on hot summer days completely relaxed, continuous sun blinds along the entire terrace front provide a pleasantly cool shade. The bedroom also convinces with maximum privacy through a comfortable en-suite bathroom. This is equipped with a walk-in shower - the perfect place to relax after a long day. A private cellar compartment for additional storage space and a covered parking space for your vehicle perfectly round off this attractive offer. Bus stops are located in the immediate vicinity, guaranteeing a perfect connection to public transport. All public services, shopping facilities, pharmacies, and charming boutiques are within walking distance and can be reached in a few steps. Despite this urban, central location, relaxation is not neglected, as the apartment offers a unique symbiosis of city, lake, and nature. In just a few steps, you can reach the beautiful excursion destinations, the famous Camellia Park, or the dreamy lake promenade, which invites you to extensive walks by the water at any time of the year. For nature lovers, an idyllic forest area is located in the nearby surroundings, which serves as a perfect oasis for rest and regeneration. Even for leisure activities, everything is taken care of: a well-maintained mini-golf course is only a few minutes' walk away. This property offers the ideal balance between urban comfort, excellent networking, and natural relaxation - perfect as a permanent, value-stable residence or as your personal vacation retreat in the sunroom of Switzerland.

Travel time
-
1 / 10
3.5 rooms, 75m², CHF 290,000.–
6574 Vira (Gambarogno)

Incantevole appartamento con terrazza a Vira (Gambarogno)

Appartamento di 3.5 locali con vista lagoNel caratteristico borgo di Vira Gambarogno, a breve distanza dalle rive del Lago Maggiore, proponiamo in vendita un appartamento di 3.5 locali situato al terzo e ultimo piano di una palazzina edificata negli anni ’70.L’appartamento, con una superficie abitabile di circa 75 m², gode di una piacevole luminosità naturale e di una bella vista panoramica sul Lago Maggiore e sulle montagne circostanti.Gli spazi interni comprendono un soggiorno, una cucina separata con caratteristico camino a legna, due camere matrimoniali e un bagno. I pavimenti sono in piastrelle e parquet.Uno dei principali punti di forza della proprietà è la terrazza di 18 m² e un balcone di 12 m² ideali per trascorrere piacevoli momenti all’aperto, pranzare in compagnia o semplicemente rilassarsi ammirando il paesaggio lacustre.L’immobile dispone inoltre di una cantina e della possibilità di utilizzare la lavanderia. Il riscaldamento è elettrico, con possibilità di allacciamento alla caldaia a gasolio. Nelle immediate vicinanze sono disponibili posteggi pubblici.L’appartamento necessita di interventi di rinnovamento, offrendo così l’opportunità di personalizzare gli ambienti secondo i propri gusti e le proprie esigenze.______3.5-Zimmer-Wohnung mit SeesichtIm charakteristischen Dorf Vira Gambarogno, nur wenige Gehminuten vom Ufer des Lago Maggiore entfernt, bieten wir eine 3.5-Zimmer-Wohnung im dritten und obersten Stock eines in den 1970er-Jahren erbauten Mehrfamilienhauses zum Verkauf an.Die Wohnung verfügt über eine Wohnfläche von ca. 75 m², bietet viel natürliches Tageslicht und einen schönen Panoramablick auf den Lago Maggiore und die umliegenden Berge.Die Raumaufteilung umfasst ein Wohnzimmer, eine separate Küche mit einem charakteristischen Holzkamin, zwei Doppelschlafzimmer sowie ein Badezimmer. Die Böden sind mit Keramikplatten und Parkett ausgestattet.Zu den besonderen Vorzügen dieser Immobilie gehören die 18 m² grosse Terrasse und der 12 m² grosse Balkon. Beide bieten ideale Voraussetzungen, um angenehme Stunden im Freien zu verbringen, gemeinsam zu essen oder einfach zu entspannen und die herrliche Aussicht auf den See zu geniessen.Zur Wohnung gehören ausserdem ein Kellerabteil sowie die Möglichkeit zur Nutzung der Waschküche.Die Beheizung erfolgt elektrisch, wobei die Möglichkeit besteht, die Wohnung an die bestehende Ölheizung anzuschliessen.Öffentliche Parkplätze befinden sich in unmittelbarer Nähe.Die Wohnung ist renovierungsbedürftig und bietet somit die Gelegenheit, die Räumlichkeiten nach den eigenen Vorstellungen und Bedürfnissen individuell zu gestalten.

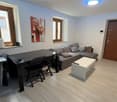
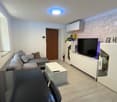
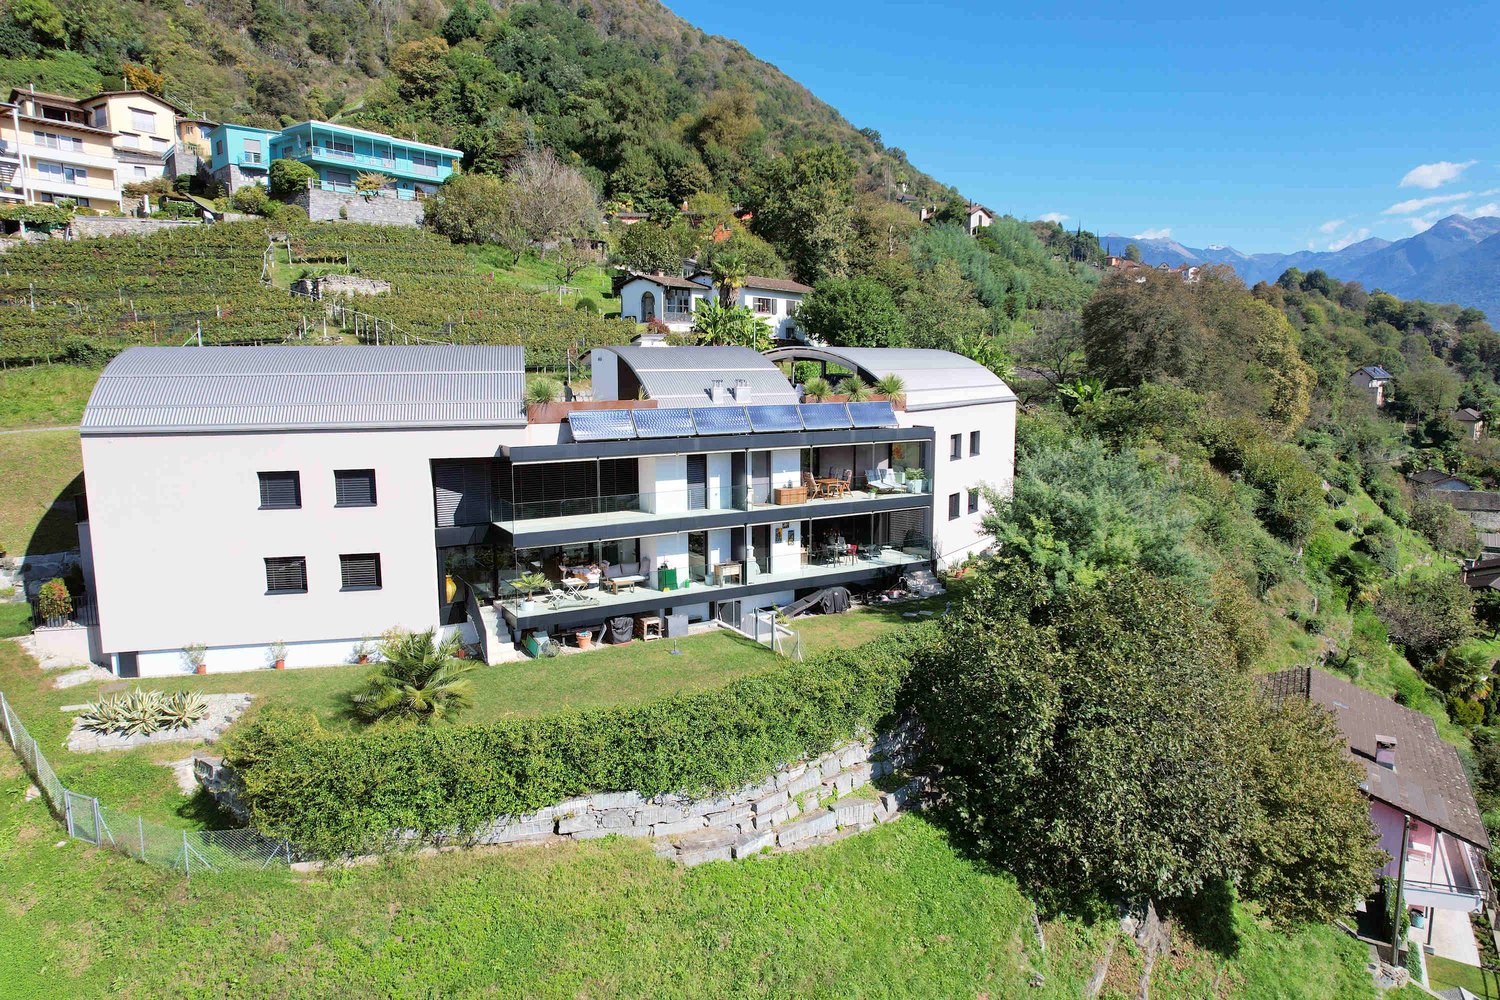
1 / 8
2.5 rooms, CHF 595,000.–
6596 Gordola

2.5-Zimmer-Wohnung – Zweitwohnsitz, B&B und Rent to Buy möglich

In Gordola bieten wir eine moderne 2.5-Zimmer-Wohnung mit hochwertigen Ausstattungen zum Verkauf an. Die Wohnung befindet sich im ersten Stock eines gepflegten Wohngebäudes mit nur 9 Einheiten.Die Wohnräume sind grosszügig und optimal aufgeteilt: Die Wohnung verfügt über eine Wohnfläche von 64 m² sowie über eine Terrasse von 13.5 m², ideal für entspannte Momente im Freien.Zur Immobilie gehören zudem ein gedeckter Parkplatz sowie ein Kellerabteil fur 40'000 frDie Wohnung kann auch als Zweitwohnsitz erworben werden und eignet sich zudem für die Nutzung als B&B. Dadurch stellt sie sowohl als Hauptwohnsitz als auch als Investitionsobjekt eine interessante Gelegenheit dar.Für weitere Informationen zur Rent-to-Buy-Formel kontaktieren Sie uns gerne.Appartamento di 2,5 locali - casa secondaria e B&B e rent to buyA Gordola proponiamo in vendita un moderno appartamento di 2.5 locali con rifiniture di pregio, situato al primo piano di una palazzina residenziale curata e composta da sole 9 unità.Gli spazi abitativi sono generosi e ben organizzati: l’appartamento dispone di una SUL di 64 m², arricchita da un terrazzo di 13.5 m², ideale per piacevoli momenti di relax all’aperto.Completano la proprietà un posto auto coperto e una cantina per 40'000 fr.L’appartamento può essere acquistato anche come casa secondaria ed è idoneo all’utilizzo come B&B, rappresentando quindi una soluzione interessante sia come abitazione principale sia come investimento.Per maggiori informazioni sulla formula Rent to Buy, contattaci.

Suggested properties for you based on search results

Other interesting objects