
"3-bedroom terrace apartment with 132 m² terrace in Emmen"
Address
6032 EmmenPrice
- Purchase price:
- CHF 1,295,000.–
- Notify on price drop
Main information
- Availability:
- By agreement
- Type:
- Terrace flat
- No. of rooms:
- 3
- Number of apartments:
- 8
- Floor:
- 1
- Number of floors:
- 4
- Surface living:
- 93 m2
- Volume:
- 11325 m3
- Last refurbishment:
- 2026
- Year built:
- 2023
Characteristics
Balcony / Terrace
View
Child-friendly
Garage
Elevator
Documents (1)
Description
Emmen | 93 m² net living space | 132 m² terrace | built in 2023 | CHF 1’295’000
Spacious living with exceptional outdoor space
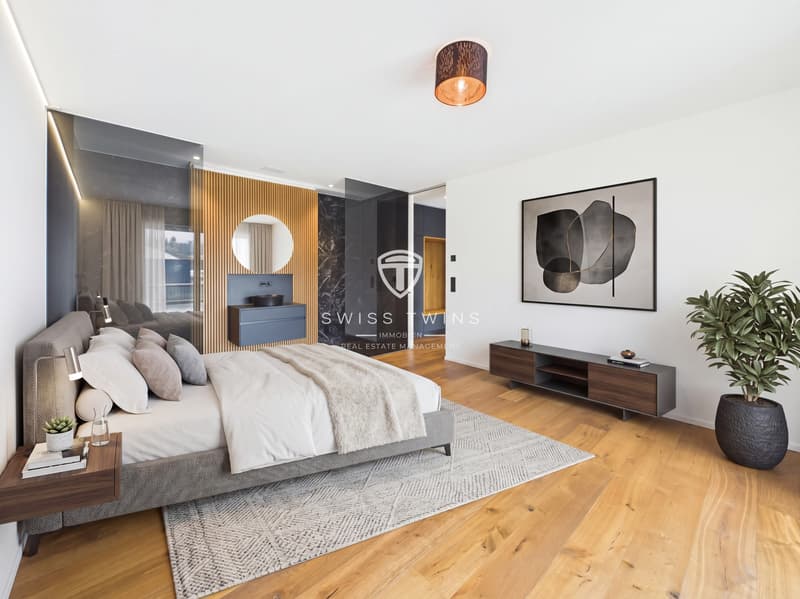
This modern 3-bedroom terrace apartment in Emmen combines contemporary architecture, thoughtful living comfort, and an exceptionally spacious outdoor area.
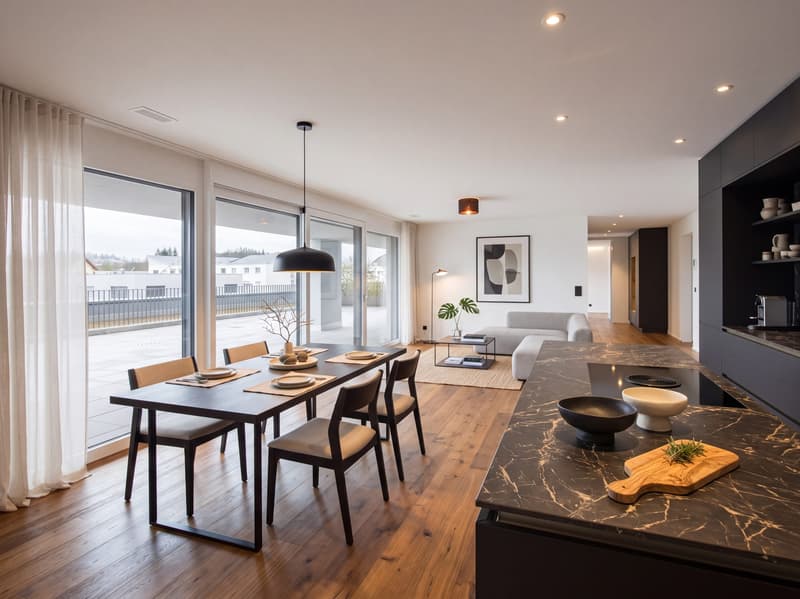
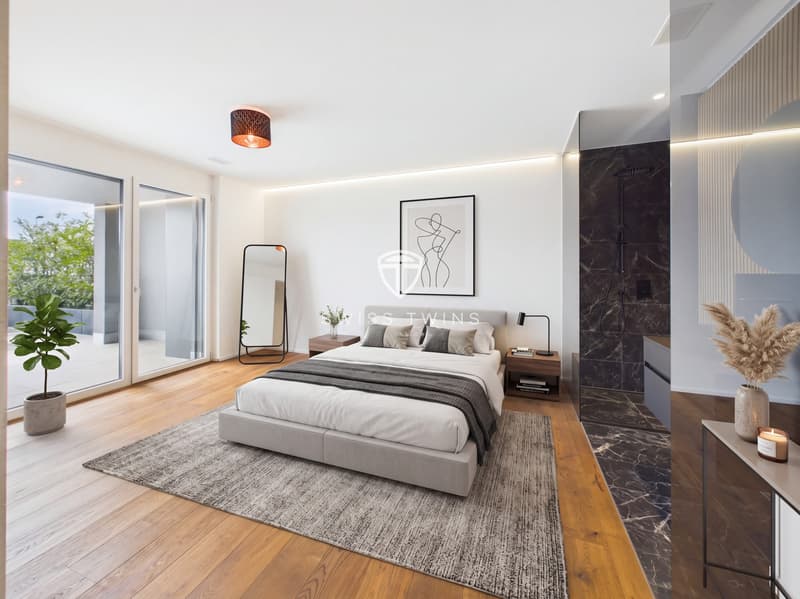
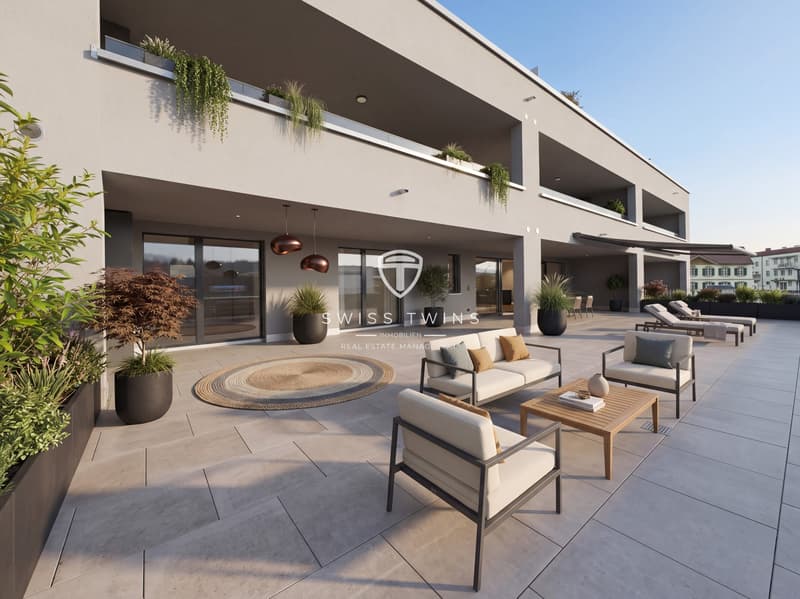
With 93 m² net living space and an impressive 132 m² large terrace, the apartment offers a living experience that uniquely connects indoor and outdoor spaces. The spacious terrace provides various possibilities – whether a stylish lounge, spacious dining area, urban gardening, or a personal play and leisure space for the family.
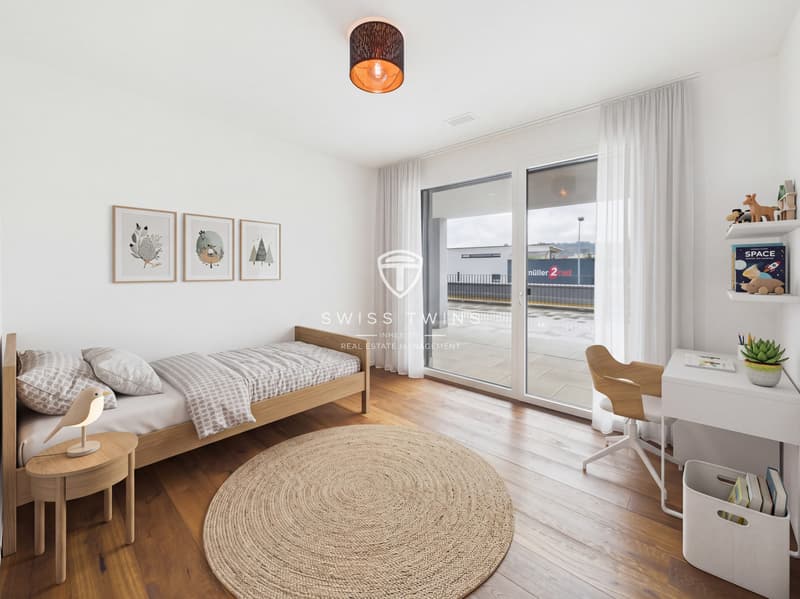
The apartment is located on the 1st floor of a multi-family house built in 2023 with only eight units. The modern architecture, large window fronts, and open room design provide plenty of daylight and a pleasant, spacious atmosphere.
Living with a view
The open living and dining area forms the centerpiece of the apartment. The large window fronts create a direct connection to the terrace and allow the indoor space to flow seamlessly into the spacious outdoor area.
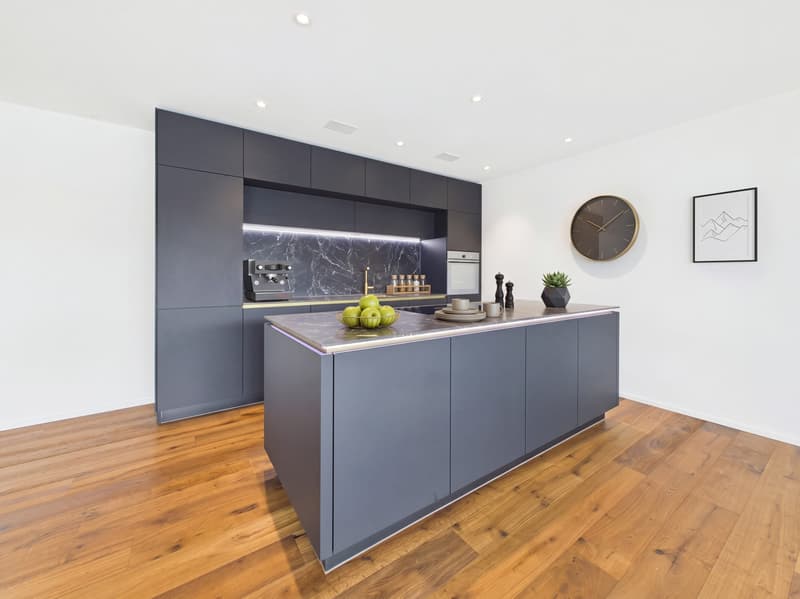
The modern kitchen is harmoniously integrated into the living area and impresses with a spacious kitchen island, plenty of storage space, and contemporary equipment.
From the terrace, you can enjoy a beautiful mountain view and plenty of privacy – a special added value for all those who want to combine spacious living with outdoor life.
Highlights:
93 m² net living space
132 m² spacious terrace
Beautiful mountain view
Modern 3-bedroom apartment
Open living/dining area
Modern built-in kitchen with kitchen island
Large window fronts
Year of construction 2023
Minergie standard
District heating
Floor heating
Triple-glazed windows
Washing machine and dryer directly in the apartment
Elevator from the underground parking to the apartment
Basic installation for e-mobility in the underground parking
1 parking space included
2nd parking space optional for purchase
Child-friendly environment
Available for occupancy by arrangement
Location & surroundings
The apartment is located in a well-connected and family-friendly area of Emmen. Shopping facilities, schools, and public transport are easily accessible.
The Emmenbrücke train station is approximately 2,386 meters away, and the Emmen highway exit is about 1,560 meters away. At the same time, the nearby recreational areas along the Reuss and Rotsee offer attractive opportunities for walks, sports, and relaxation.
The combination of urban infrastructure, good transport connections, and natural recreational areas makes the location particularly versatile.
Sustainable living comfort
The building, constructed in 2023, combines modern architecture with a forward-looking energy concept.
District heating, floor heating, triple-glazed windows, and Minergie standard ensure high living comfort and efficient energy use. The existing basic installation for e-mobility in the underground parking also provides a good basis for future use of an electric vehicle.
Purchase conditions
Purchase price: CHF 1’295’000.–
1 parking space included in the purchase price
2nd parking space optional for purchase
This attractive terrace apartment offers a rare combination of spacious indoor space, exceptional outdoor area, modern equipment, and sustainable living comfort.
Personal viewing
We look forward to presenting this special property to you in person. We will be happy to answer your questions and arrange an individual viewing appointment with you.
SWISS TWINS IMMOBILIEN Real Estate Management
We stand for personal, discreet, and professional support in all matters related to real estate. From the initial consultation to marketing, viewing, and successful sales processing, we accompany our clients reliably and with commitment.
We place particular emphasis on high-quality presentation, transparent communication, and personal support that takes into account the individual character of each property.
SWISS TWINS IMMOBILIEN – personal. professional. reliable.
Mortgage Calculator
From dream house to home ownership: the mortgage calculator can help you estimate the affordability of this property.

Create an account for more options
Create your account to manage your favorites across all devices, keep track of your search alerts, and never miss an update. Everything you need for your home search, all in one place!

- Listing ID
- 4003493971
- Object ref.
- 16032SE101.6ab2e3787b6a0ac15ca077da