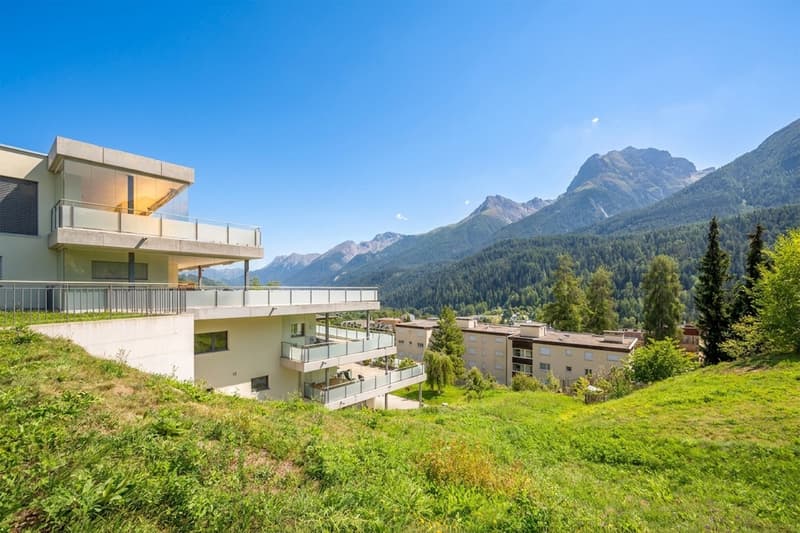
"The Garden Atelier – Residing in front of an alpine backdrop"
Address
7550 ScuolPrice
- Purchase price:
- CHF 1,430,000.–
- Notify on price drop
Main information
- Availability:
- By agreement
- Type:
- Terrace flat
- No. of rooms:
- 4.5
- Number of bathrooms:
- 2
- Floor:
- GF
- Surface living:
- 155 m2
- Floor space:
- 21 m2
- Year built:
- 2014
Characteristics
Dishwasher
View
Wheelchair access
Quiet neighborhood
Parking space
Garage
Elevator
Minergie certified
Documents (0)
Description
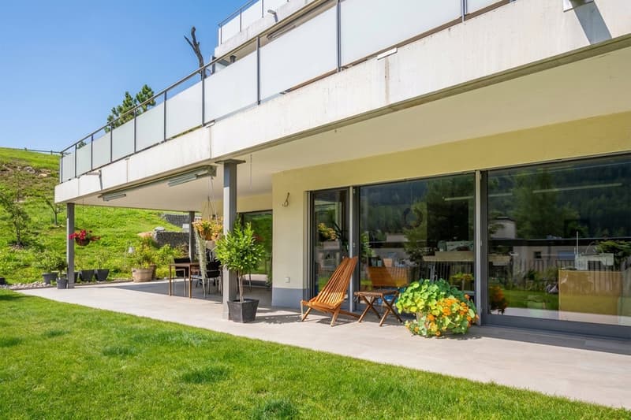
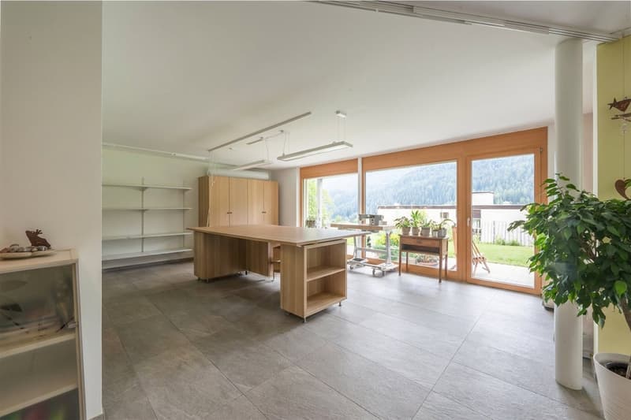
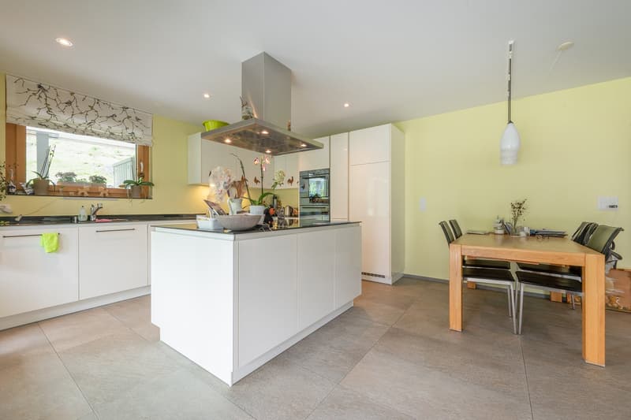
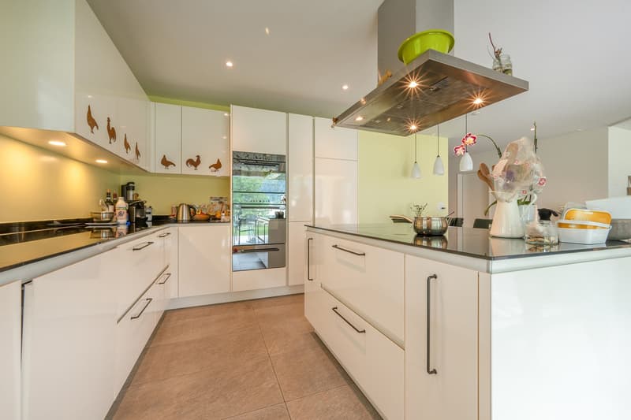
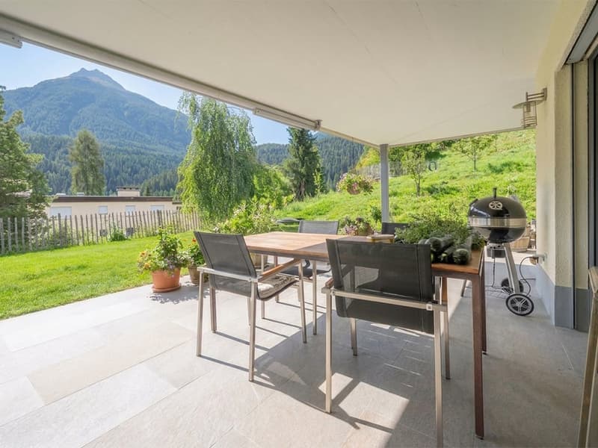
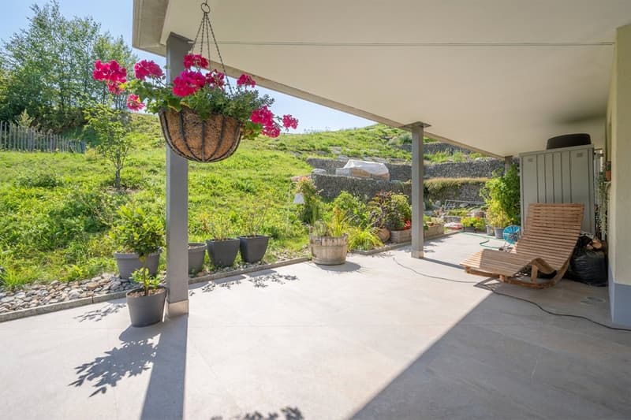
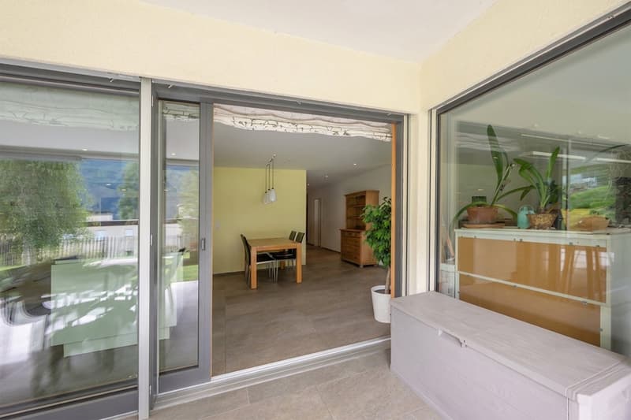
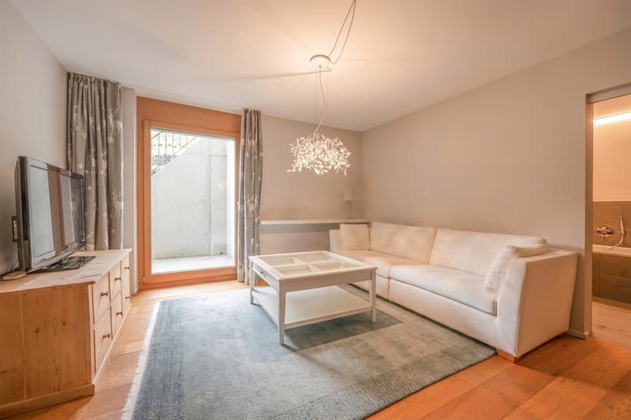
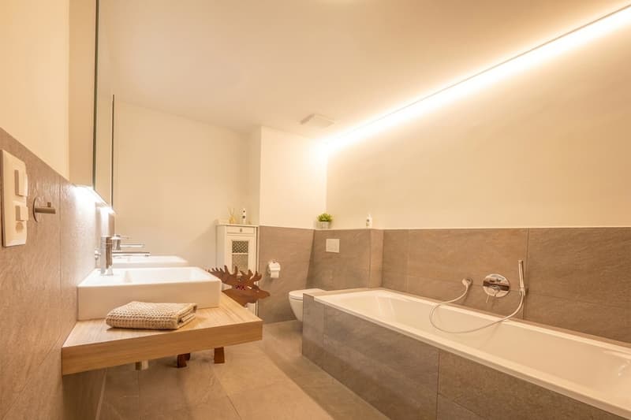
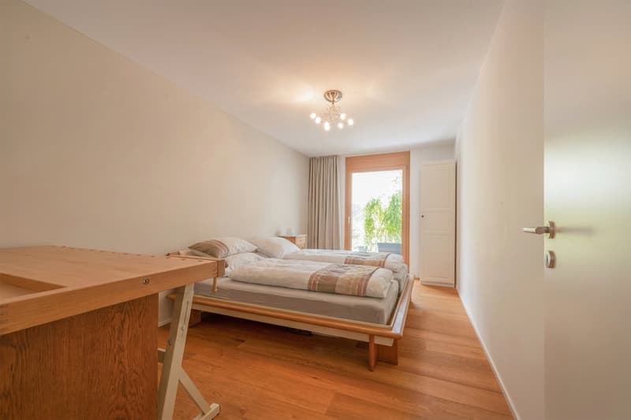
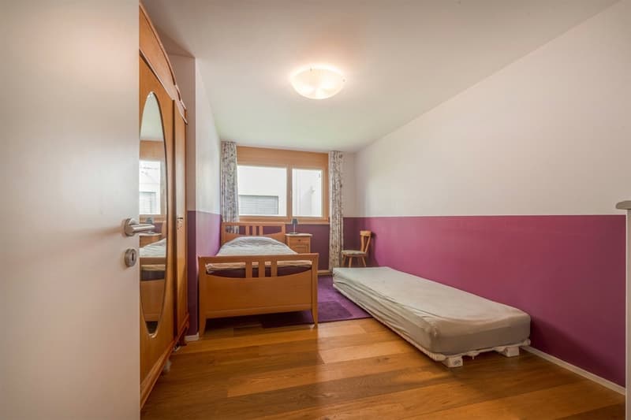
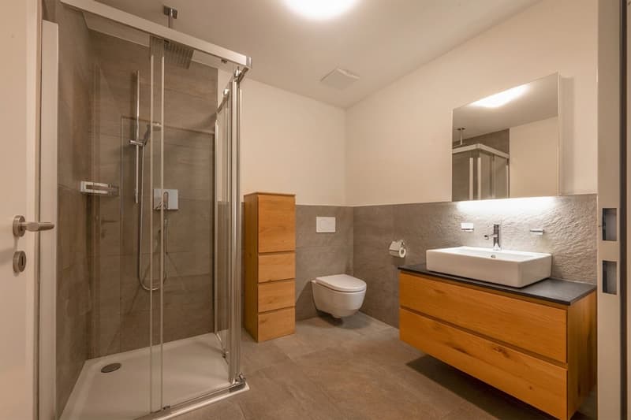
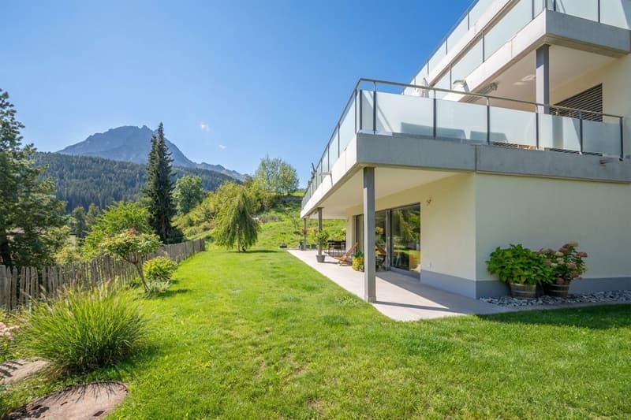
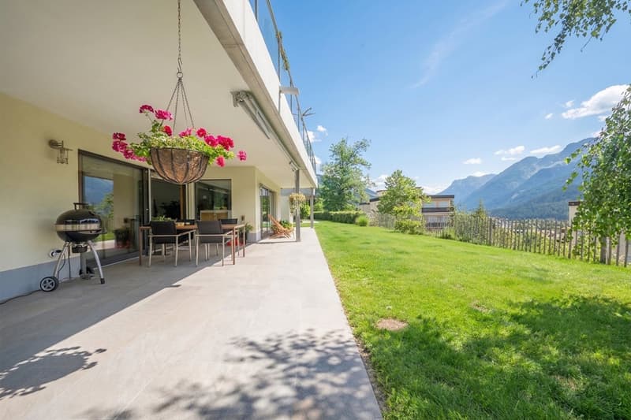
In the terraced residential complex, this spacious 4.5-room apartment combines modern architecture, high-quality materials, and a special living feeling in the green. Extensive window fronts open the rooms to the terrace and garden, making the Engadine mountain landscape part of the living environment. The apartment, built in 2014, presents itself in very good condition and convinces with a carefully coordinated equipment and subtle luxury. The center is the openly designed living and dining area with integrated kitchen. A wide, floor-to-ceiling glass front provides plenty of daylight and directly connects the interior with the adjacent outdoor area. The open kitchen underlines the clear formal language of the apartment. Bright fronts are in elegant contrast to dark work surfaces, while the central cooking island structures the room. The adjacent dining area offers space for social meals and long evenings with family and guests. Three bedrooms offer versatile possibilities for personal living needs. The master bedroom forms a comfortable retreat with direct access to the terrace and a spacious en-suite bathroom. One of the two other bedrooms also has access to the terrace. Whether used as a bedroom, guest room, or study, the rooms can be adapted to different life situations. The two high-quality bathrooms take up the quiet design of the apartment. The en-suite bathroom has a bathtub and a separate, glazed shower. Large-format tile coverings in warm natural tones and a atmospheric lighting create an elegant ambiance. In the second bathroom, a glazed shower and a modern washbasin in wood optic set stylish accents. Special living quality unfolds on the terrace and in the adjacent garden. The covered area offers a protected place for outdoor meals, while further seating areas invite relaxation.
Highlights
Spacious 4.5-room apartment on garden level
Extensive glass fronts with views of the green and the Engadine mountains
Covered terrace for protected outdoor stays
Elevator in the house on all floors
Cozy living area with private terrace access
Three bright and spacious bedrooms
Two modern bathrooms with bathtub and shower
Open high-quality kitchen with cooking island and adjacent dining area
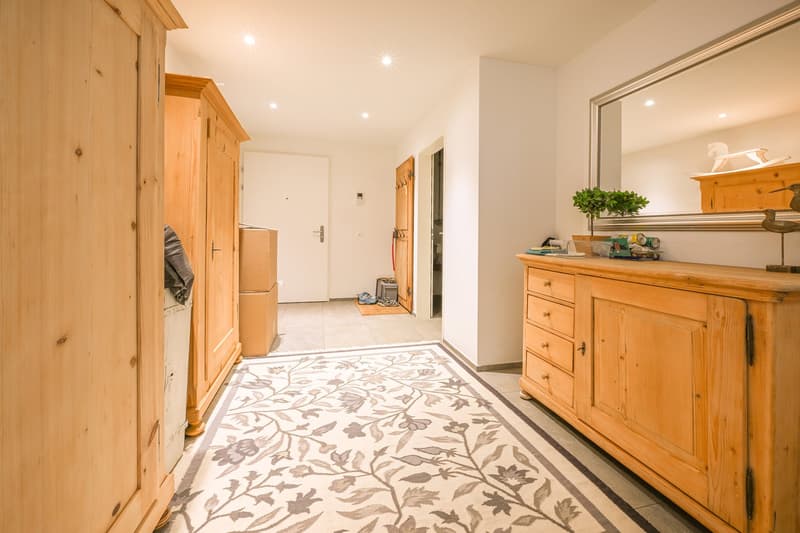
Spacious and elegant entrance with plenty of storage space
Laundry room in the apartment and additional utility/ basement room
1 private parking space in the underground garage
Official primary residence
Location description
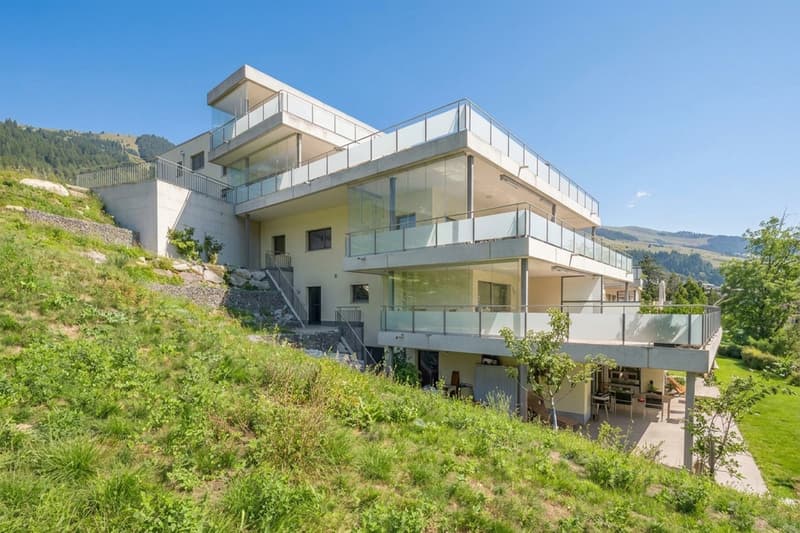
Scuol combines the original beauty of the Lower Engadine with a diverse infrastructure and a lively village life. Historic Engadine houses, traditional village fountains, and the Romanesque culture give the place an unmistakable identity. The surrounding wooded slopes, open mountain landscapes, and the Inn create an environment that opens up new perspectives at any time of the year. The residential complex La Perla blends into this environment with its terraced architecture. The hillside location creates a charming reference to the landscape, while the garden and seating area extend everyday life directly into the green. Mountain views, grown vegetation, and the connection between indoor and outdoor spaces determine the character of this residential area. As a regional center, Scuol offers shopping facilities, restaurants, and services for daily needs. The Scuol-Tarasp train station and the regional PostAuto network connect the village to the surrounding villages and other parts of Graubünden. This allows a natural lifestyle to be combined with the amenities of a well-connected holiday and residential area. Scuol is particularly known for its mineral springs and the Bogn Engiadina. The mineral bath complements the leisure offer with relaxing moments of relaxation and continues a long tradition of bathing culture. Together with the regional gastronomy and cultural life, a diverse range of activities is created beyond mountain sports. The mountain railway to Motta Naluns opens up an alpine world of experience above the village. In winter, skiing and excursions into the snowy landscape are the focus; during the warmer months, hiking trails and opportunities for mountain bike tours invite outdoor activities. The surrounding villages and valleys also offer varied destinations for relaxed discoveries.
Have we sparked your interest? We look forward to your contact.
Mortgage Calculator
From dream house to home ownership: the mortgage calculator can help you estimate the affordability of this property.

Create an account for more options
Create your account to manage your favorites across all devices, keep track of your search alerts, and never miss an update. Everything you need for your home search, all in one place!
Contact
Barbara Jost
- Listing ID
- 4003571073
- Object ref.
- 4zmw0.m1emu