3 results - Properties for sale: St. Antönien

1 / 19
  • Balcony / Terrace
  • Garage
  • Elevator
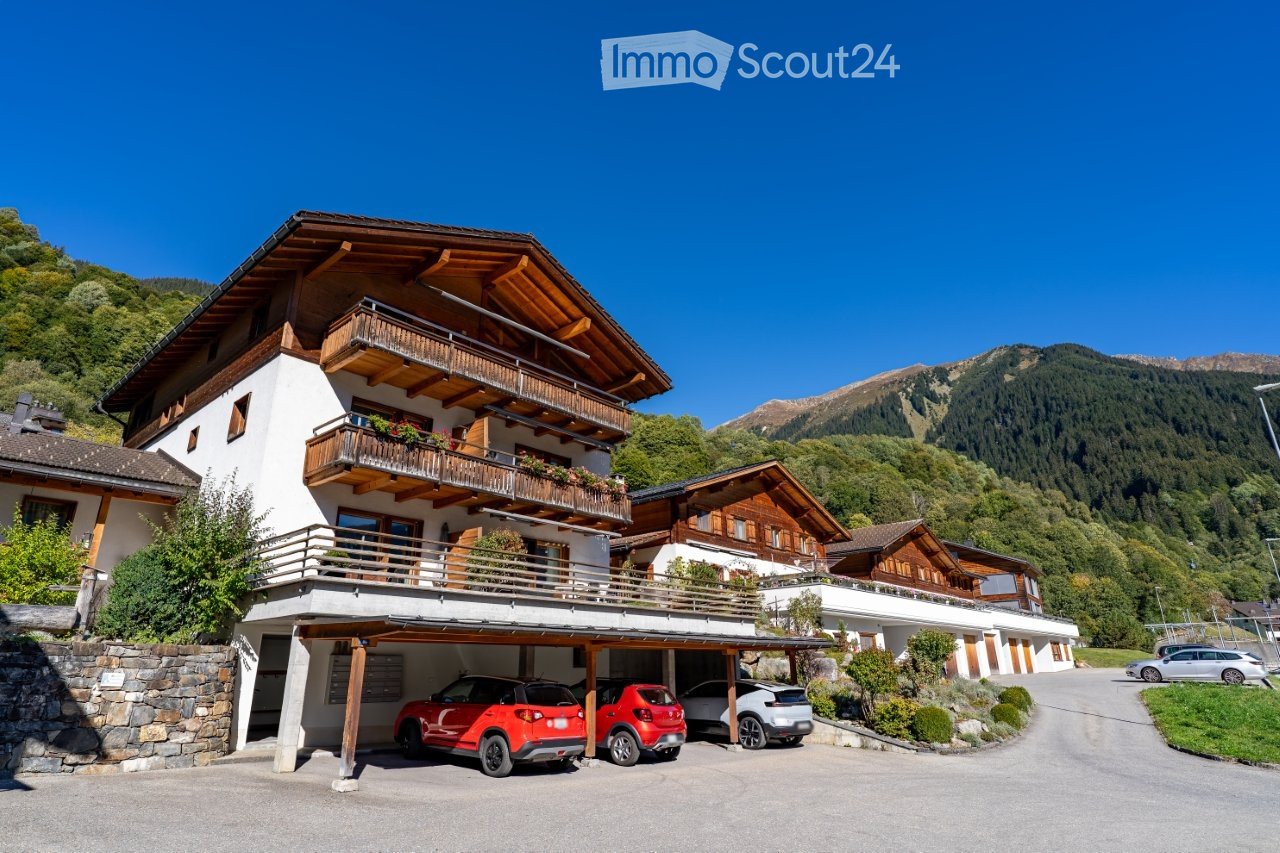
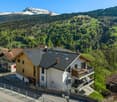
4.5 rooms, 157m², CHF 1,250,000.–
St. Antönierstrasse 15, 7246 St. Antönien

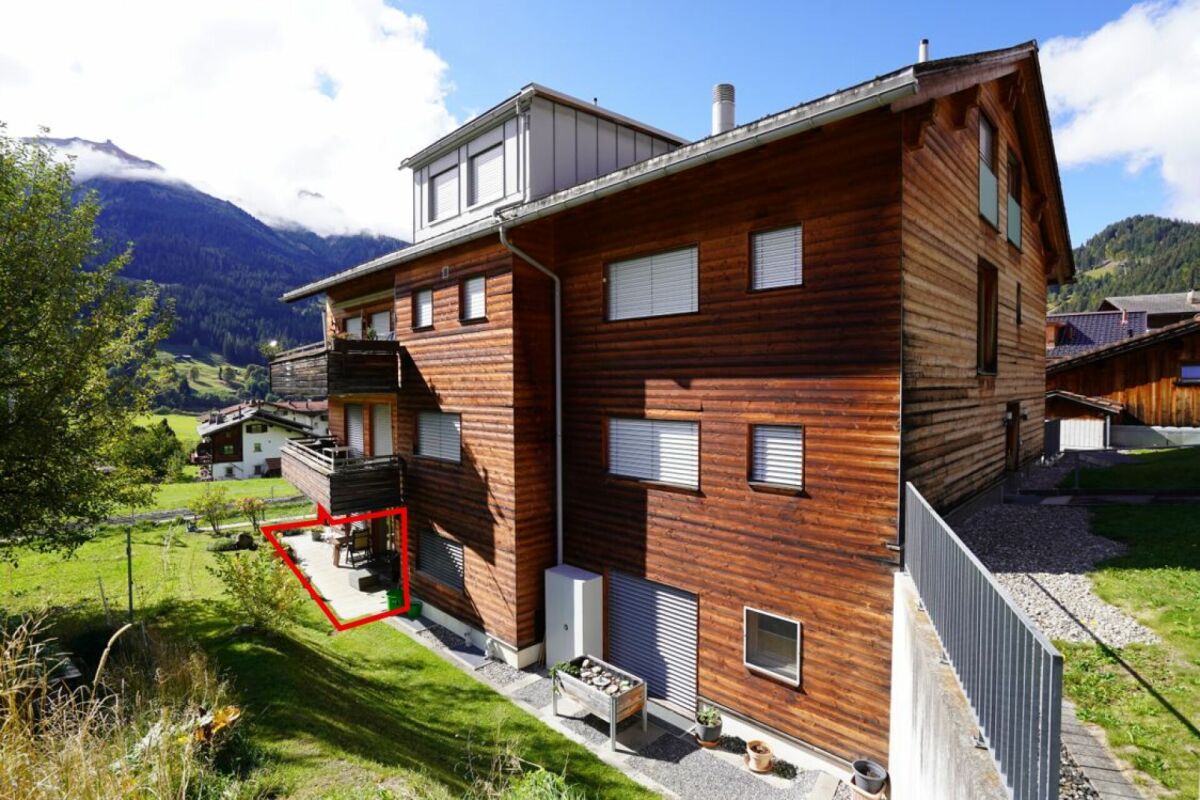
Alpine living with a far-reaching view – spacious maisonette in St. Antönien

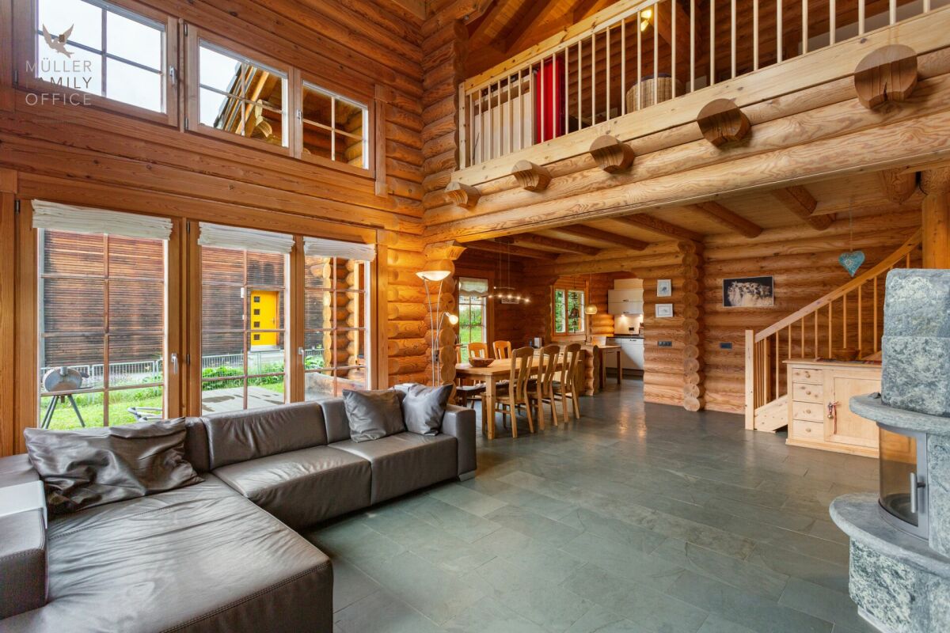
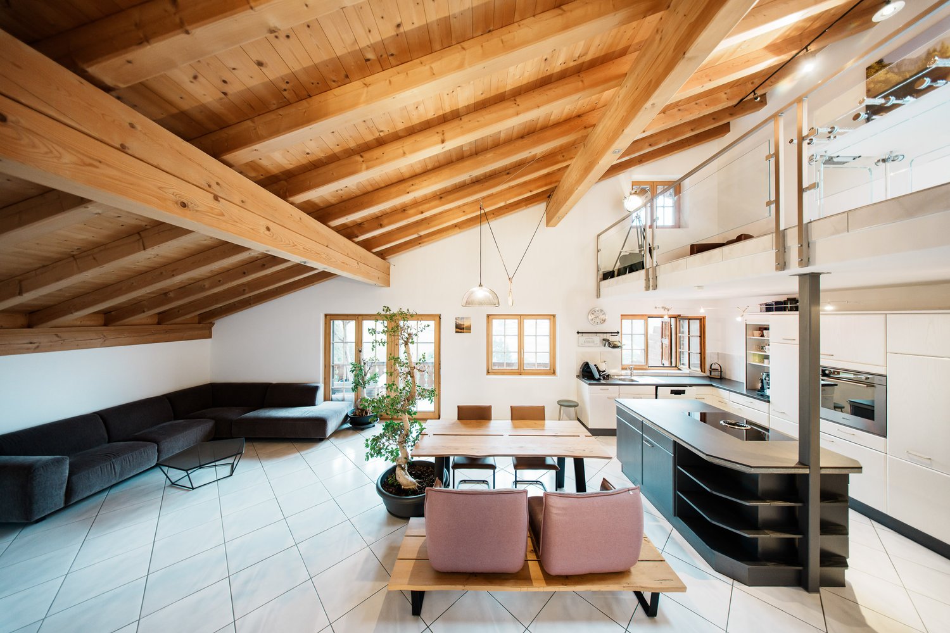
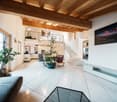
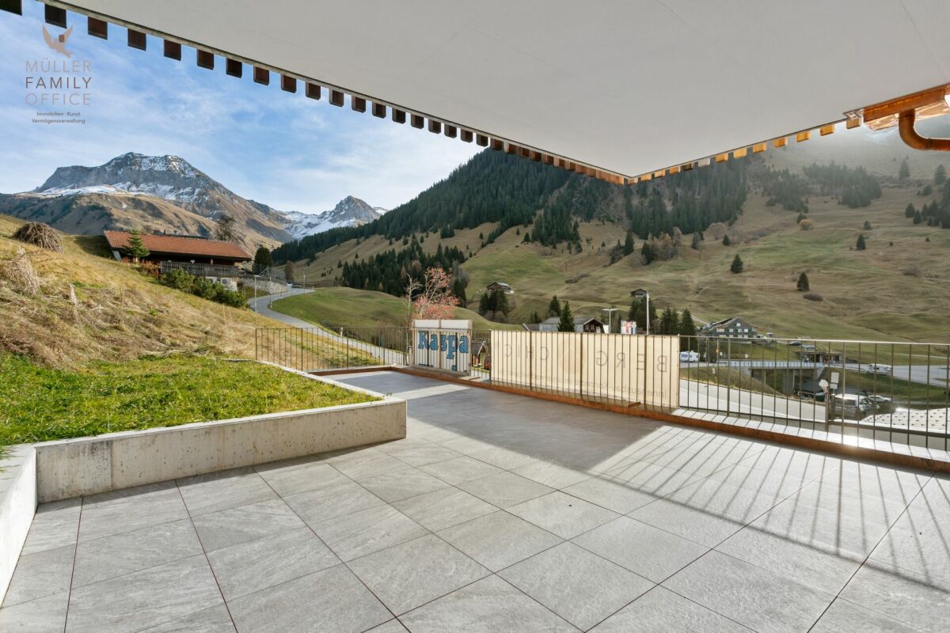
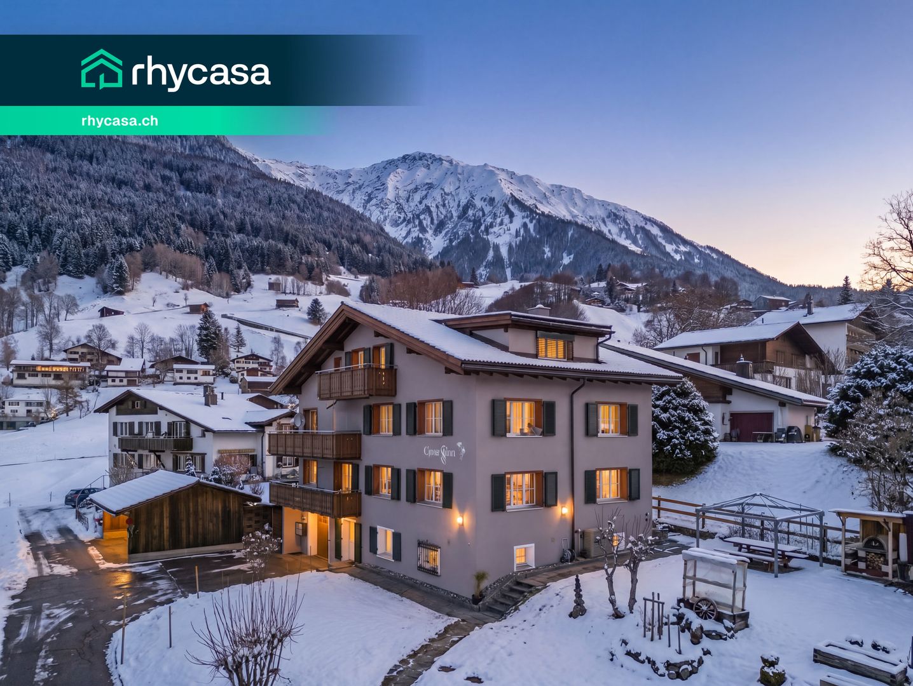
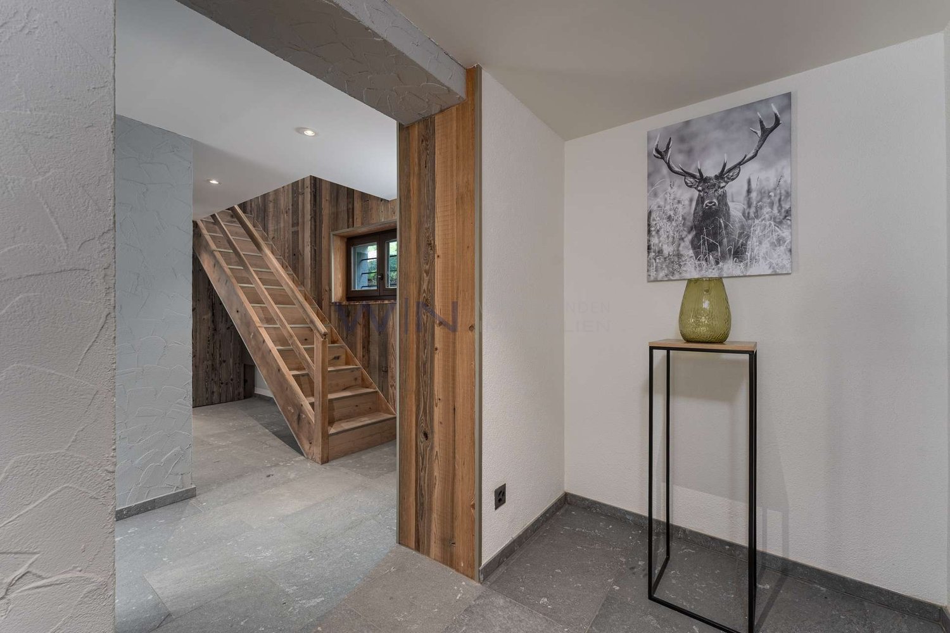
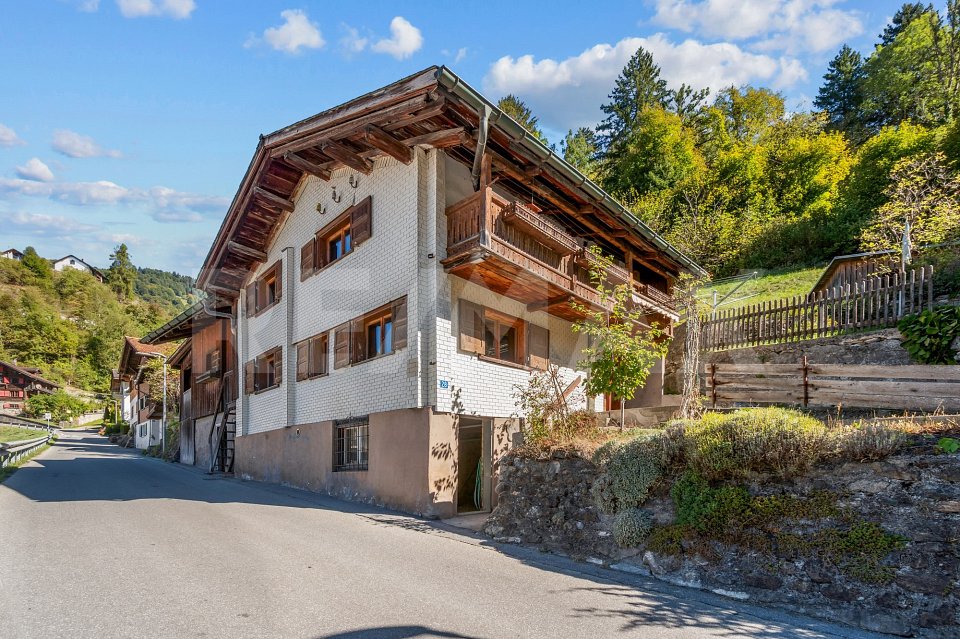
In the charming Walser village of St. Antönien, this exceptionally spacious 4½-room maisonette apartment awaits you on the 4th and 5th upper floors. With approximately 160 m² of living space, it combines ample room, alpine architecture, and a magnificent view of the surrounding mountain world.The lower living level includes two rooms, a spacious bathroom with a whirlpool tub, a storage room, and the open living, dining, and kitchen area. The kitchen with a cooking island, the integrated oven, visible wooden beams, and the spacious room heights create a special and cozy living ambiance.On the upper level, there is another room, a separate shower/WC, and a spacious gallery with various usage possibilities. Skylights, visible wood constructions, and open visual connections to the lower level emphasize the individual maisonette character.A particular highlight is the spacious, covered balcony with an unobstructed view over St. Antönien and into the impressive mountain landscape – a protected favorite spot with plenty of space to linger and enjoy.The apartment has been continuously renovated and maintained. The apartment includes a basement compartment and two parking spaces in the garage. A sauna, a ski and bike room, as well as laundry rooms with a drying room are available for shared use.A special home for all those who want to combine spacious living, peace, and the Grisons mountain world.

  • Balcony / Terrace
  • Garage
  • Elevator
Travel time
-
Patrick Müller

Patrick Müller

1 / 13
Patrick Müller

Patrick Müller

  • Garage
  • Pets allowed
  • Elevator
  • +3
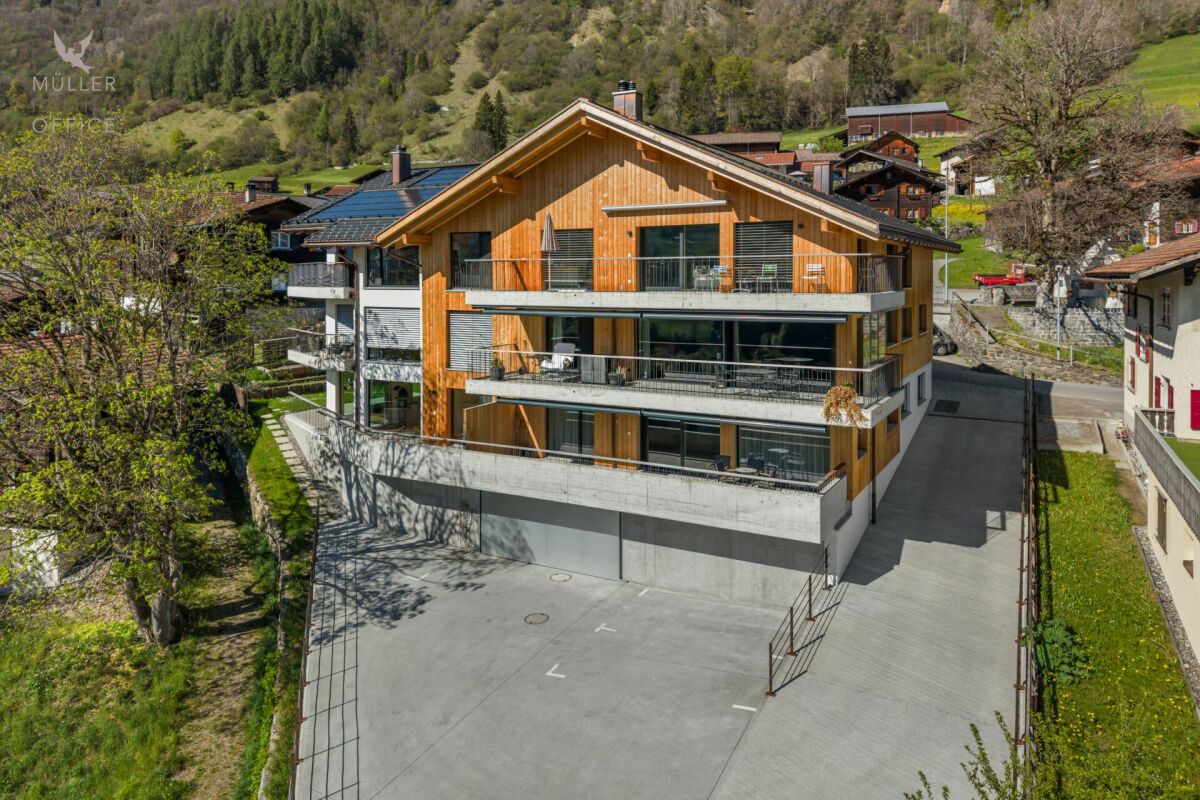
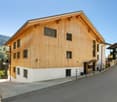
4.5 rooms, 154m², CHF 1,490,000.–
St. Antönierstrasse 23, 7246 St. Antönien

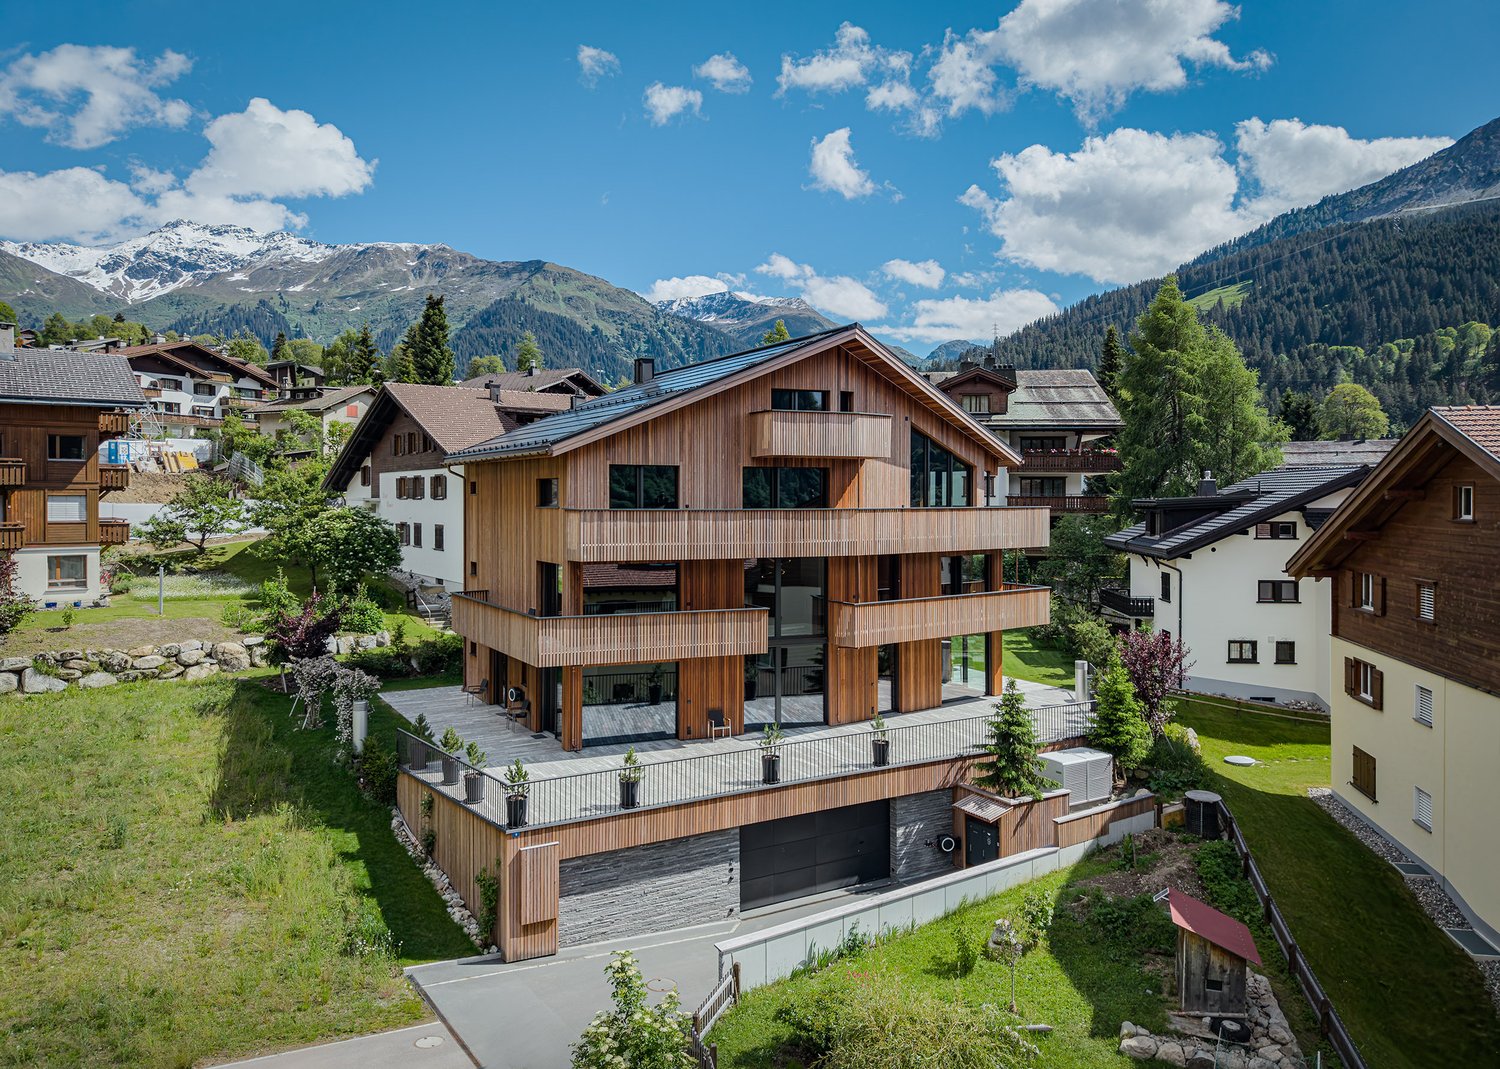
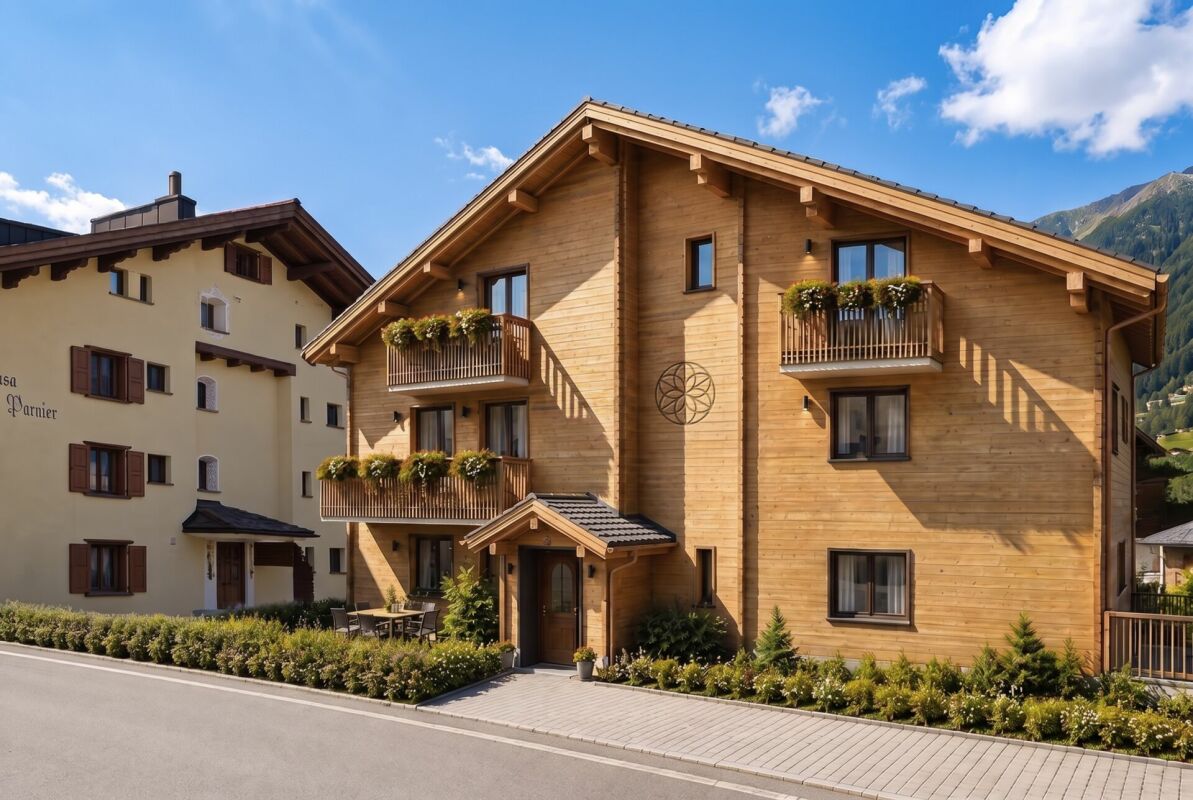
Newly built dream home in modern mountain chic - 4 1/2 room apartment with large panoramic terrace (second home)

MÜLLER FAMILY OFFICE AGReal Estate - Asset Management - Artpresents:Newly built dream home in modern mountain chic - 4 1/2 room apartment with large panoramic terrace (second home)The charming new building "Alpenrose" is located in the picturesque mountain village of St. Antönien in the municipality of Luzein in the Prättigau, canton of Graubünden, at an altitude of around 1420 meters above sea level, in a sunny and fog-free location, surrounded by intact nature and an impressive mountain world. The region is one of the most famous hiking and ski touring paradises in Switzerland, is the first mountain climbing village in Switzerland and part of an international network, and offers an excellent quality of life with a quiet atmosphere, clean air, and high leisure quality. The charming Walser village shapes the village center and typical individual farms. Down the valley, the view opens up to the well-known Parsenn ski area. St. Antönien has a ski lift and three restaurants and a village shop in the village center, right next to your new home. Mass tourist facilities are absent in favor of a nature-oriented, quality-oriented tourism. The local infrastructure is focused on gentle tourism and outdoor sports, numerous hiking trails, climbing areas, and ski touring routes offer a variety of opportunities for sports enthusiasts and nature lovers, while the climate is pleasant and sunny all year round.This high-quality apartment combines modern living comfort with traditional chalet architecture and a grandiose natural landscape, the perfect combination for discerning connoisseurs. The spacious, light-flooded living rooms impress with an elegant, timeless design and high-quality materials. Floor-to-ceiling windows provide unique views of the surrounding mountain landscapes and offer direct access to the extensive terrace. Your private sun plateau with a grandiose panoramic view.Already the spacious and inviting entrance, equipped with an integrated wardrobe, built-in cupboard, and a seating area made of old wood, conveys a stylish first impression and welcomes you to this charming 4 1/2 room apartment with a living area of approximately 154 m2. The exclusive fitted kitchen convinces with modern appliances and high-quality surfaces. Plenty of workspace and storage space provide the highest cooking comfort. The open transitions to the living and dining area create a wonderful room feeling. The living rooms are equipped with solid oak parquet flooring, which conveys a sense of well-being and value. Additionally, a modern wood-burning stove provides pleasant warmth and coziness. The large, high-quality tile-covered terrace is ideal for relaxed hours with a fantastic view and offers enough space for lounge furniture and an outdoor dining group.This ensemble of three bedrooms impresses with its high-quality design and modern alpine character. The rooms offer a warm, quiet atmosphere, are functional and stylishly designed, and are ideal for discerning owners who value comfort, aesthetics, and natural materials. Each bedroom is equipped with exclusive built-in furniture made of naturally treated wood. Custom-made wardrobes with elegant handle solutions and generous storage options ensure optimal use and a tidy impression. Integrated desks and storage spaces provide practical work and retreat options, while the harmonious wood doors consistently continue the design.The architecture integrates discreet power outlets and clever lighting solutions, which increase comfort and functionality. The sleeping areas allow for flexible furnishing (e.g., for bed and seating) and offer sufficient space to relax, work, and recover.The bathrooms combine modern design with natural materials and create an inviting atmosphere. Wood surfaces and artistic photographs characterize the homely character and complement the elegant equipment. Both wet cells are equipped with a glass wall and a rain shower, which are harmoniously integrated into the room concept and provide relaxed moments. The larger en-suite bathroom also offers a bathtub and an adjacent room, which is open to your design wishes. Here you can set up a wellness area with a sauna and/or place your fitness equipment. Large-format mirrors with integrated lighting provide pleasant light, creating an overall experience that perfectly combines function and aesthetics.The modern garage door can be easily opened with a button and the two garages behind each other are comfortably accessible. Through the front area of the garage, you have direct access to and through your private cellar. Commonly used rooms include the ski cellar and the laundry room in the basement.Experience modern comfort in an alpine atmosphere and enjoy the peace and nature of the Prättigau in your new home. Become part of this special paradise and feel the incomparable sense of life.Sales priceCHF 1'490'000.- ApartmentCHF 96'000.- 2 garage spacesCHF 28'000.- CellarCHF 1'614'000.- Total priceWe ask for proof of financing.We would be happy to show you this charming apartment, also in the evening or on the weekend.

  • Garage
  • Pets allowed
  • Elevator
  • +3
Travel time
-
1 / 10
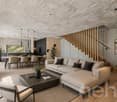
9 rooms, 197m², CHF 1,050,000.–
Bärglistrasse 8, 7246 St. Antönien

Rural and close to nature - in the heart of the Grisons mountains

This attractive property is located on a sunny slope with a magnificent view and offers the perfect combination of peace, nature, and good accessibility. The bus stop is directly behind the house and the ski lift is practically in front of the door. Shopping facilities, schools, kindergarten, restaurants, and cultural and leisure activities can be reached in a few minutes by car.The locally typical residential building convinces with a practical floor plan and the division into two separate residential units. This makes it ideally suited as a multi-generation holiday home or as a combination of own use and rental.The basement contains two cellar rooms and the heating system with oil tank. The ground floor has a shared entrance area with washing machine and access to the spacious 3.5-room apartment. This is currently being successfully rented out as a holiday apartment to loyal regular customers and other holiday guests.On the upper and attic floors, you will find the charming 5.5-room apartment. Both apartments delight with a well-thought-out room layout and a cozy living atmosphere with a lot of wood and a dreamy view of the surrounding mountain world. Each residential unit benefits from a veranda or a seating area.A special highlight is the southwest-facing seating area in front of the house. Here you can enjoy many hours of sunshine and a fantastic panorama. The perfect place to unwind and experience nature to the fullest.This attractive offer is completed with three outdoor parking spaces for your vehicles.Have we sparked your interest? Arrange a non-binding viewing appointment today. We look forward to your contact.

Travel time
-
More objects in your automatically expanded search area
18 results - Radius: + 10km
New building
1 / 8
  • Balcony / Terrace
  • View
  • Elevator
  • +2
12 rooms, 582m², Price on request
Premium
7250 Klosters

EXCLUSIVE LUXURY ESTATE MEETS ALPINE ARCHITECTURE

Other homes have extras. This property sets new standards.From the first impression right down to the smallest detail, this extraordinary property with high-quality architecture, carefully selected materials, and a living concept that combines design, function, and state-of-the-art building technology. With 975 m² of total usable floor area, of which 582 m² living space—spread over five floors with a Schindler elevator—creates a living experience in a class of its own.Floor-to-ceiling windows, a spacious living and dining area with open open-air space, as well as the approximately 218 m² sun terrace, create a unique sense of space. High-quality materials such as walnut parquet, Vals stone, and the facade made of Brazilian wood emphasize the exclusive character, while the designer kitchen features marble countertops, V-ZUG appliances, a Bora range hood, and a large wine cooler meets the highest standards.The luxurious primary bedroom with a walk-in closet and en suite bathroom includes a Jacuzzi, as well as two exclusive wellness areas featuring a home theater, a Jacuzzi with a built-inswimming function, a steam bath, and a Finnish sauna offer the highest level of private comfort. The property is complemented by state-of-the-art smart-home technology, Minergie-P certification, a solar power system, a garage for six vehicles with three electric charging stations, as well as its coveted location inKlosters—just a few minutes from the mountain railways and Davos.A home that rarely comes on the market in this form.In addition, there is also the option to purchase only a portion of the house (penthouse). For the floor plan and further information, please see the following listingOther homes have extras. This property sets new standards.From the first impression down to the smallest detail, this extraordinary property with high-quality architecture, carefully selected materials, and a living concept that combines design, function, and state-of-the-art building technology. With 975 m² of total usable floor area, of which 582 m² living space—spread over five floors with a Schindler elevator—creates a residential experience in a class of its own.Floor-to-ceiling windows, a spacious living and dining area with an open open-air space, as well as the approximately 218 m² sun terrace, create a unique sense of space. Fine materials such as walnut parquet, Vals stone, and the facade made of Brazilian wood emphasize the exclusive character, while the designer kitchen features marble countertops, V-ZUG appliances, a Bora range hood, and a large wine cooler meets the highest standards.The luxurious primary bedroom with a walk-in closet and en suite bathroom includes a Jacuzzi, as well as two exclusive wellness areas featuring a home theater, a Jacuzzi with a built-inswimming function, a steam room, and a Finnish sauna offer private comfort at the highest level. The property is complemented by state-of-the-art smart-home technology, Minergie-P certification, a photovoltaic system, a garage for six vehicles with three electric charging stations, as well as the coveted location inKlosters—just a few minutes from the mountain railways and Davos.A home that rarely comes onto the market in this form.In addition, there is also the option to purchase only a portion of the house (penthouse). For the floor plan and further information, please see the following listingInterested? For more information, photos, a virtual tour, and viewing options, visit: propertyowner.ch/de/real-estate/26-00224 As a member of the Swiss Landowners’ Association, you benefit from a free real estate appraisal and gain access to exclusive listings on propertyowner.ch before they are made public.

  • Balcony / Terrace
  • View
  • Elevator
  • +2
New building
1 / 7
3.5 rooms, CHF 1,250,000.–
Premium
Gäuggeliweg 24, 7250 Klosters

3.5-Room Apartment 1st Floor First Occupancy

3.5-ROOM APARTMENT NO. 2 ON THE 1ST FLOOR The 3.5-room apartment on the 1st floor convinces with a harmoniously designed and at the same time well-thought-out floor plan. The spacious living and dining area with a view of the greenery gives the living space an exceptionally pleasant atmosphere - entirely in the sense of the guiding principle More Light. More Energy. More Life.A covered balcony, which merges into a beautiful terrace at the entrance level, invites you to enjoy the sunbeams over the surrounding mountains and to arrive consciously.The apartment is ideal for couples or a young family who value living quality, peace and quiet, and a coherent room layout. MORE LIGHT. MORE ENERGY. MORE LIFE. The Chesa Lumina "Gäuggeli" is being built in a privileged, sunny location on Gäuggeliweg in Klosters - a quiet, grown-up residential area with direct proximity to mountain railways, infrastructure, and recreational areas. The project combines modern architecture with the character of the region and creates a living environment that puts light, energy, and security at its center.Large-format window fronts, clear floor plans, and high-quality materials characterize the ten exclusive first and second homes. A stylishly designed wellness area, modern house technology, and a well-thought-out energy concept underline the high demands on comfort and future viability. WELLNESS RELAXATION AND REGENERATIONIn the small, fine sauna area, warmth, silence, and light create a place where body and mind come to rest.The soothing warmth of the sauna loosens tensions, strengthens the immune system, and promotes regeneration. The adjacent shower with natural light provides freshness and stimulates the senses.After a fulfilling day in the mountains, this is your private retreat - a moment just for you to let go, gather new strength, and stay in balance.A small, valuable space that enriches your home in Chesa Lumina with more quality of life, well-being, and energy.More Light. More Energy. More Life. HAVE WE ARROUSED YOUR INTEREST? If you have any questions or would like to schedule a non-binding meeting to get to know the new construction project, we are happy to be at your service.We look forward to your contact. Ambühl Immobilien AGLandstrasse 36A7252 Klosters DorfTel: +41 81 414 00 00info@ambuehl-immo.chwww.ambuehl-immo.ch

Travel time
-
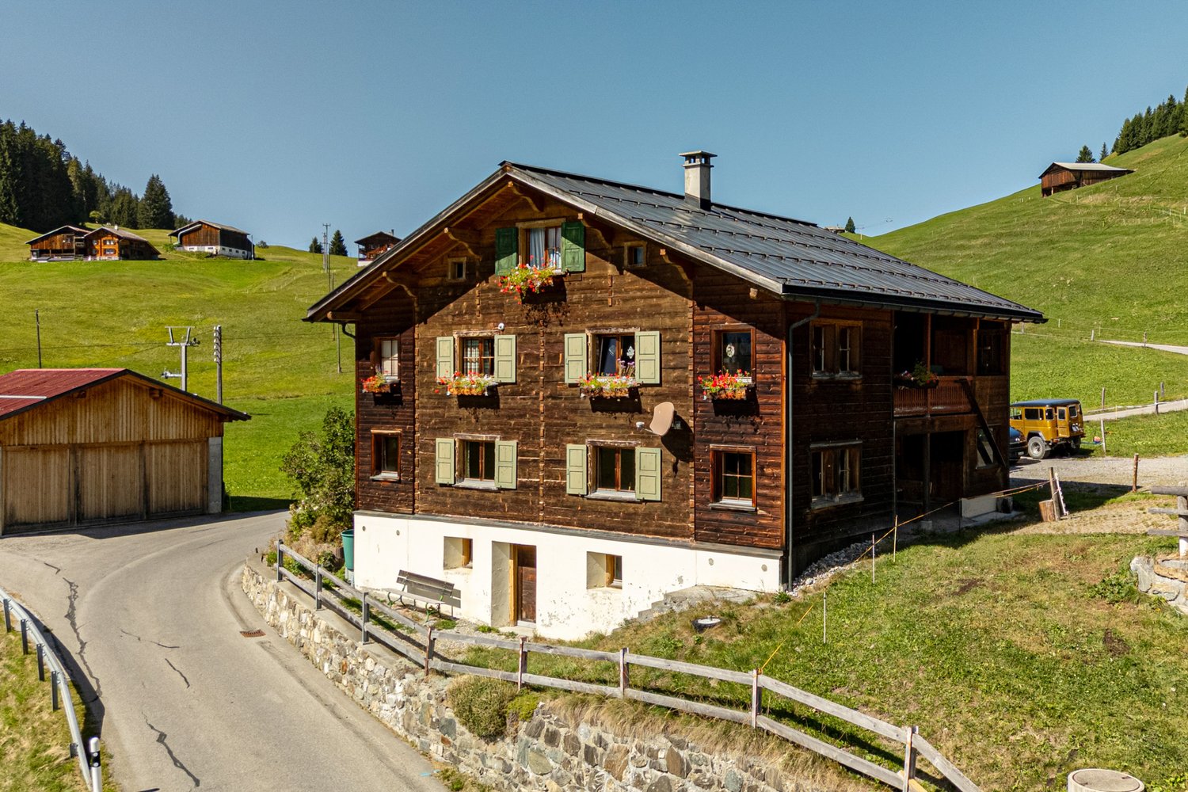
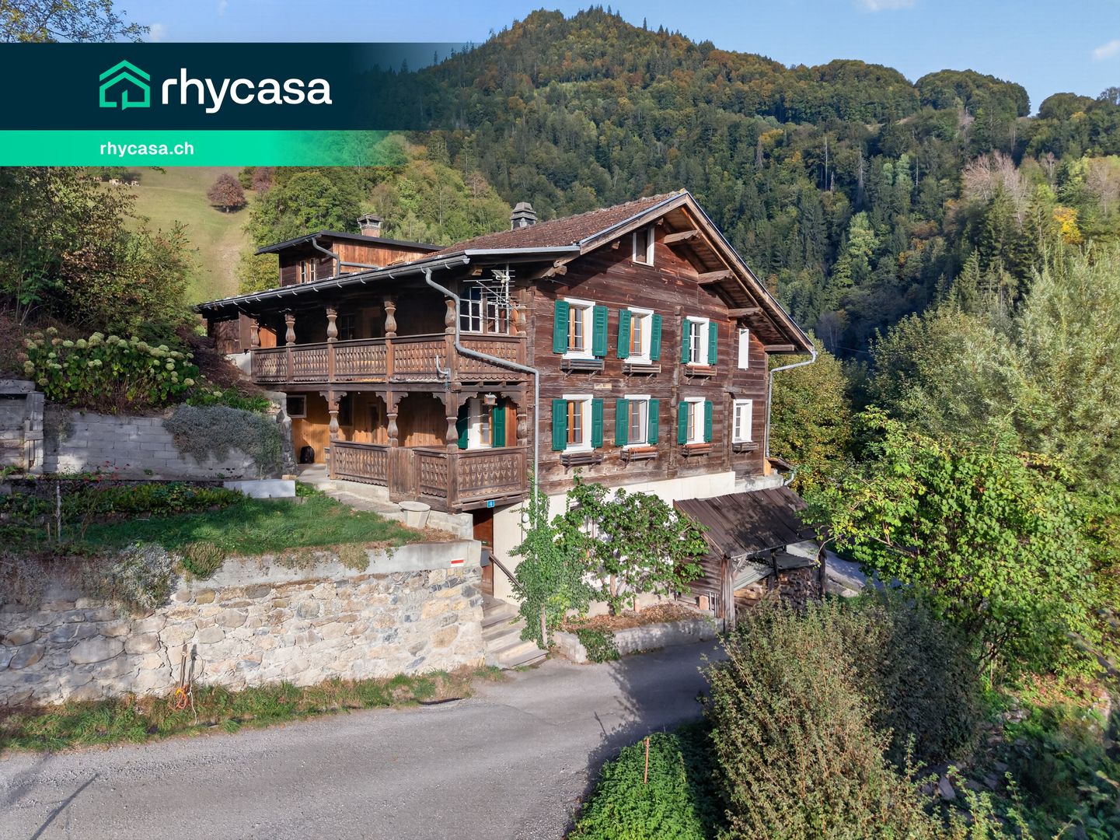
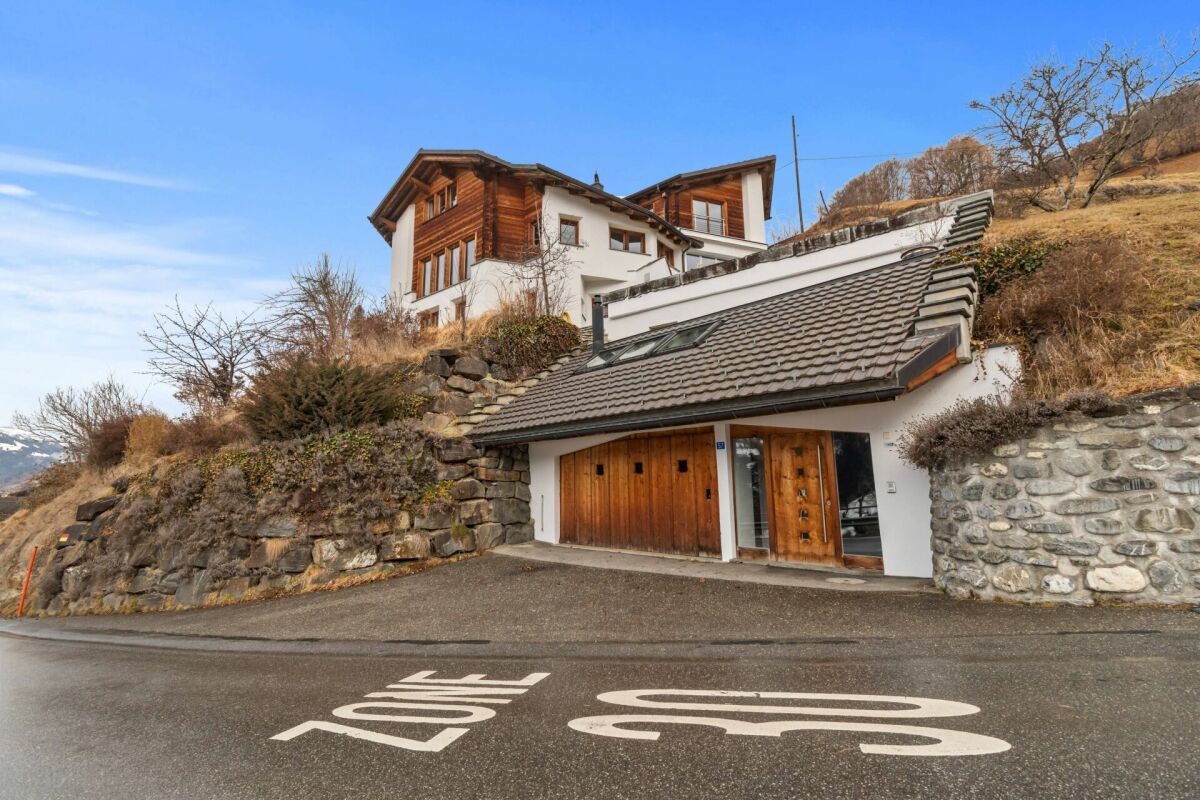
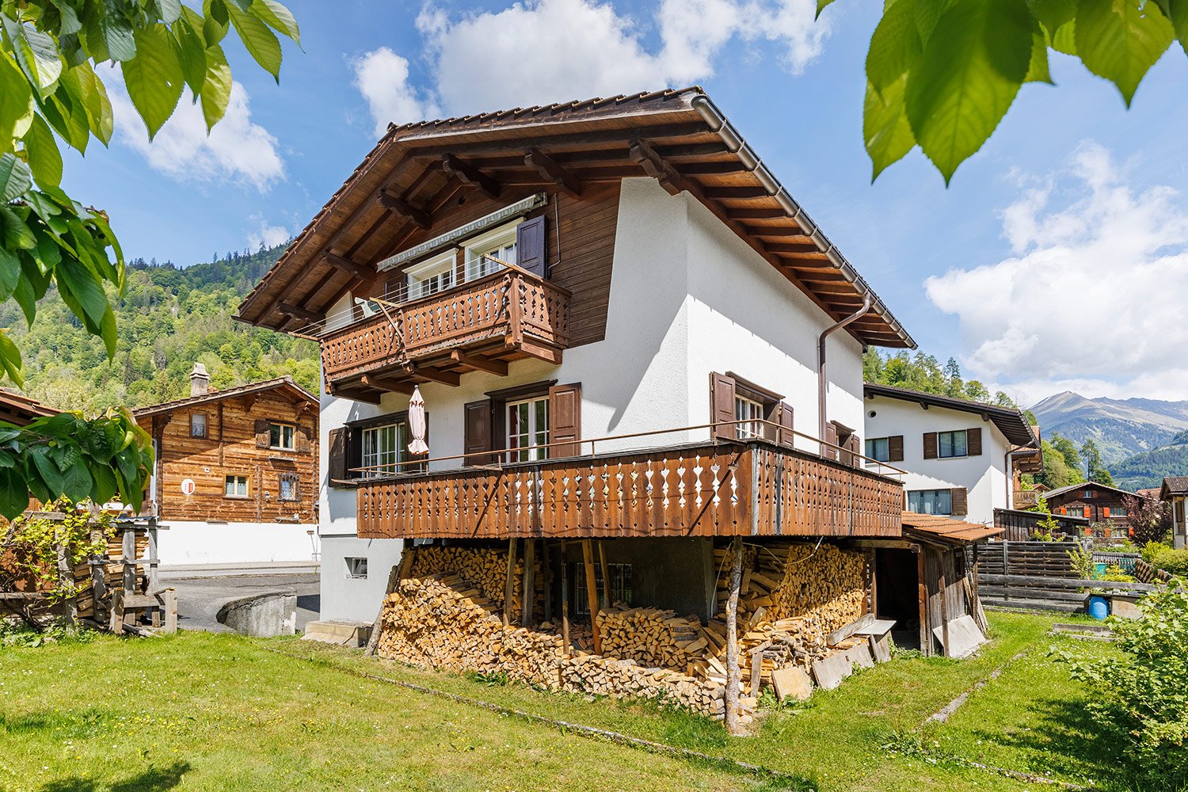
  • A multi-story wooden house with balconies, situated in a scenic mountainous area with a garage and several parked cars.
  • A two-story wooden house with balconies, a covered garage, and multiple parked cars.
  • Narrow hallway with light-colored walls, wooden door, small window, and a decorative statue on a shelf.
  • A clean, well-lit hallway with wooden flooring, white walls, and several wooden doors leading to different rooms. A small console table with drawers is positioned on the right side, and a modern light fixture is mounted on the wall.
  • Modern kitchen with wooden ceiling beams, stainless steel appliances, granite countertops, and a variety of fresh fruits and vegetables on the counter.
  • Modern kitchen with wooden beams, stainless steel appliances, and a marble countertop. Features include an oven, sink, toaster, and fresh fruits on the counter.
  • {"visible_features": ["View"], "type": "Furnished Room", "objects": ["sofa", "dining table", "chair", "faucet", "fridge", "oven", "table", "stool", "stool", "stool", "stool", "stool", "stool", "stool", "stool", "stool", "stool", "stool", "stool", "stool",
  • Bright living room with wooden beams, large windows, and a scenic mountain view. Features a sofa, coffee table, television, and decorative vases.
  • Modern living room with a red leather sofa, a white coffee table, and decorative vases. The room features wooden flooring and a staircase leading to an upper level.
  • Modern bathroom with white tiles, a sink, bathtub, toilet, shower curtain, washing machine, and decorative plant in a wicker basket.
  • Cozy bedroom with wooden ceiling beams, large windows offering a scenic mountain view, a neatly made bed with pink bedding, a nightstand with a lamp, and a small table with decorative items.
  • Cozy bedroom with wooden ceiling beams, white walls, a large window, a bed with pink bedding, a nightstand, and built-in white wardrobes.
  • Modern bathroom with wooden ceiling beams, glass-enclosed shower, sink, toilet, and radiator. Features a red towel, a small stool, and a mirror above the sink.
  • Cozy bedroom with wooden ceiling beams, large window, bed with pink and blue bedding, nightstand with lamp, decorative items, and a wicker chair.
  • Cozy bedroom with wooden ceiling beams, large windows, a bed with pillows and a blanket, a chair with a cushion, a potted plant, and a floor lamp.
  • Cozy bedroom with wooden ceiling, bed with blue blanket, small stool, and a wooden staircase leading upwards.
  • A cozy attic room with wooden beams and skylights, featuring a desk with a computer, a comfortable chair, and a small sofa with pillows.
  • Wooden balcony with a dining setup, overlooking a scenic mountain view. Includes a table with chairs, cups, and dishes.
  • Balcony with wooden decking, small round table with drinks, white lounge chair, potted plants, and scenic mountain view of a town.
  • Balcony with a scenic view of a town and mountains, featuring a small table with chairs, a bowl of fruit, and a cup.
  • Floor plan of a 141 m² apartment featuring a living area, kitchen, three bedrooms, two bathrooms, and a balcony.
  • Floor plan showing a living area (Sitzbereich) and an office (Büro) with open space below.
1 / 22
4.5 rooms, 140m², CHF 1,850,000.–
Top
Kantonsstrasse 8, 7252 Klosters Dorf

Apartment in Klosters Village

LOCATIONKlosters is nestled in the rural part of the Prättigau and has preserved its authentic, village-like character over the decades. The House Bargis (built in 2000) is located in a sunny spot at the entrance to Klosters Village, within walking distance to the Klosters-Dorf train station and the Madrisa-Bahn.THE APARTMENTThe attractive, bright 4 ½ room attic apartment on the 2nd floor, Kantonsstrasse 8 in the village, stands for: skiing, snowboarding, cross-country skiing, biking, golfing, jogging, walking, swimming, and simply "chilling" and soaking up the sun in the fresh mountain air.DEVELOPMENT & CONDITIONThe attic apartment was extensively renovated in 2013, 2016, and 2022 and presents itself in a virtually new condition. The kitchen was completely replaced in 2022, including top-of-the-line kitchen appliances.With the two additional galleries, the apartment now has a living area of around 140 m². The large, deep balcony (approx. 18 m²) facing south is also worth mentioning, offering a beautiful view of the surrounding mountain panorama.The apartment includes a basement compartment and a car park.Room program4 ½ room attic apartment in the House Bargis • high-gloss kitchen with top-of-the-line appliances • bright, airy living room with gallery and direct access to the balcony • master bedroom with direct access to the balcony • 2 bedrooms; 1x double and 1x with gallery • separate shower / WC / sink • bathroom with bathtub, sink / WC / washing tower • additional 1 basement compartment • 1 car park (covered) Have we sparked your interest? If so, please do not hesitate to contact us.We look forward to hearing from you.Your Hodel-Team!

Travel time
-
Patrick Müller

Patrick Müller

1 / 14
Patrick Müller

Patrick Müller

  • Parking space
  • Balcony / Terrace
  • Elevator
  • +5
3.5 rooms, 135m², CHF 1,550,000.–
Bahnhofstrasse 2, 7247 Saas im Prättigau

Exclusive 3.5-room attic apartment (first occupancy) with living comfort at the highest level and breathtaking views

MÜLLER FAMILY OFFICE AGReal Estate - Asset Management - Artpresents:Exclusive 3.5-room attic apartment (first occupancy) with living comfort at the highest level and breathtaking viewsThis exceptional attic apartment is located in an exclusive 6-family house completed in 2023 in Saas im Prättigau, a district of the municipality of Klosters. High-quality construction standards, thoughtful design, and an impressive natural landscape merge here to create a dream home of the extra class. The unobstructable, breathtaking view of the surrounding mountain world and the valley rounds off this unique offer.The entire apartment was equipped with select materials and modern technology. The music system, lighting, skylights, and blinds are intelligently networked and can be controlled classically or conveniently via smartphone - a combination of comfort and innovation at the highest level.Saas im Prättigau offers a variety of leisure activities all year round. In summer, hiking trails, blooming mountain meadows, and varied mountain bike routes invite you to actively explore nature. Climbing and mountaineering opportunities, traditional mountain guest houses, and idyllic picnic areas round off the offer. In winter, the region transforms into a winter sports paradise. The nearby ski areas of Klosters and Davos offer optimal conditions for skiers and snowboarders. Snowshoe hikes, cross-country ski trails, and toboggan runs complement the offer, while snowy winter hiking trails invite you to quiet relaxation. Saas is a place of balance between activity, rest, and landscape beauty at any time of the year.The apartment welcomes you with a bright entrance area and a practical wardrobe. Directly to the right is a bedroom with a spacious built-in closet - ideal as a guest or children's room. This room is also perfectly suited as a home office. Opposite is a separate bathroom with a stylish shower and elegant fittings - a comfortable solution for more privacy.The subsequent corridor opens up to the impressive living and dining area. High ceilings, spacious window surfaces, and direct access to the sunny balcony create a airy room feeling. The view of the surrounding mountain world delights all year round. A stylish chimney provides a cozy atmosphere, while the smart lighting always provides the right ambiance.The openly designed kitchen is a paradise for hobby cooks - equipped with the latest devices, including a Gaggenau induction cooktop. An innovative mineral water treatment, generous storage space, and atmospheric lighting make the kitchen a place that perfectly combines functionality and comfort.From the living area, an elegant wooden door leads to the brightly lit main bedroom with spectacular views of the Gotschnagrat - a retreat full of peace and relaxation. The adjacent, glazed bathroom is luxuriously equipped, including a shower toilet, spacious shower, high-quality fittings, and integrated wall heating - an exclusive wellness oasis. A spacious dressing room and a discreetly integrated laundry tower complement this private area.Via a staircase in the living area, you reach the spacious gallery with versatile potential for use - whether as a playroom, home office, or additional living space. Thanks to the existing water connection, it is also possible to expand it into a wellness oasis with a freestanding bathtub and sauna. Skylights provide plenty of daylight, and additional storage space on the slope side offers practical added value.In the basement, a spacious hobby room is available for versatile use - perfect for individual needs. The apartment includes two parking spaces. The garage is prepared for the installation of a charging station for e-mobility. A lift connects the underground garage directly to the attic floor and provides maximum comfort. An additional outdoor parking space rounds off this attractive offer.With great attention to detail, high-quality equipment, energy-efficient heat pump, PV system on the roof, and stylish interior architecture, this attic apartment offers a unique home - a place where comfort, design, and nature harmoniously combine. A place to arrive and feel good.Sales priceCHF 1'550'000.- apartmentCHF 80'000.- two parking spacesCHF 20'000.- outdoor parking spaceCHF 1'650'000.- total priceWe ask you for a financing proof.We would be happy to show you this beautiful apartment, also in the evening or on the weekend.

  • Parking space
  • Balcony / Terrace
  • Elevator
  • +5
Travel time
-
Rexhail Jahiu

Rexhail Jahiu

1 / 12
Rexhail Jahiu

Rexhail Jahiu

  • Parking space
  • Balcony / Terrace
  • Garage
  • +1
5.5 rooms, 159m², CHF 2,050,000.–
Küblis, 7240 Küblis

Modern architecture and spacious living in Küblis

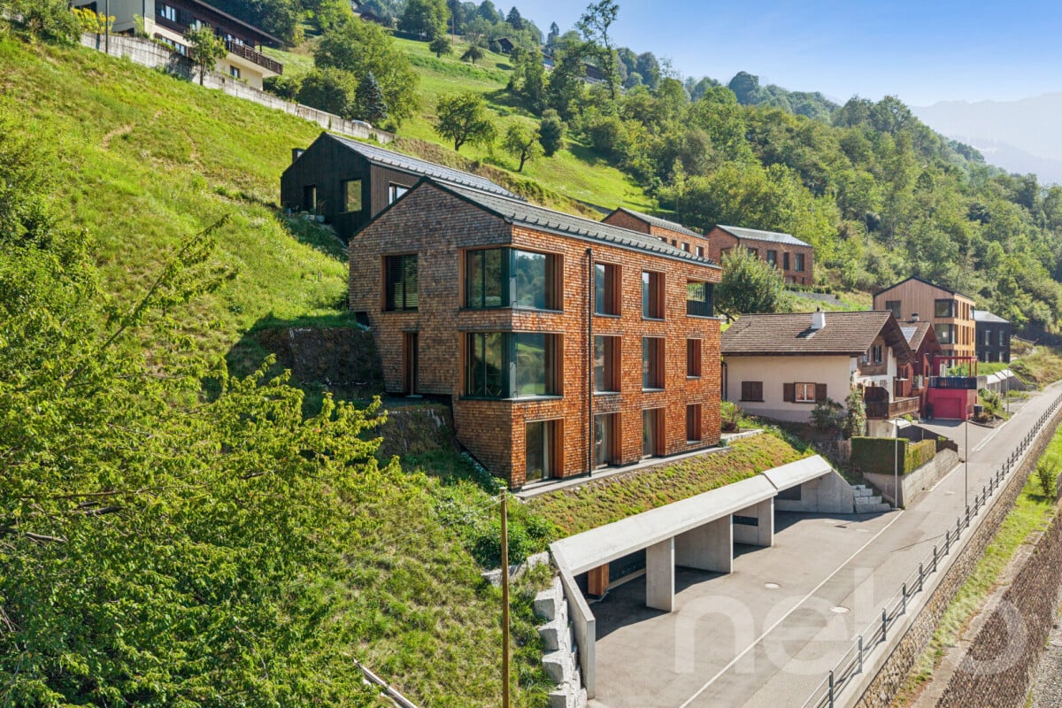
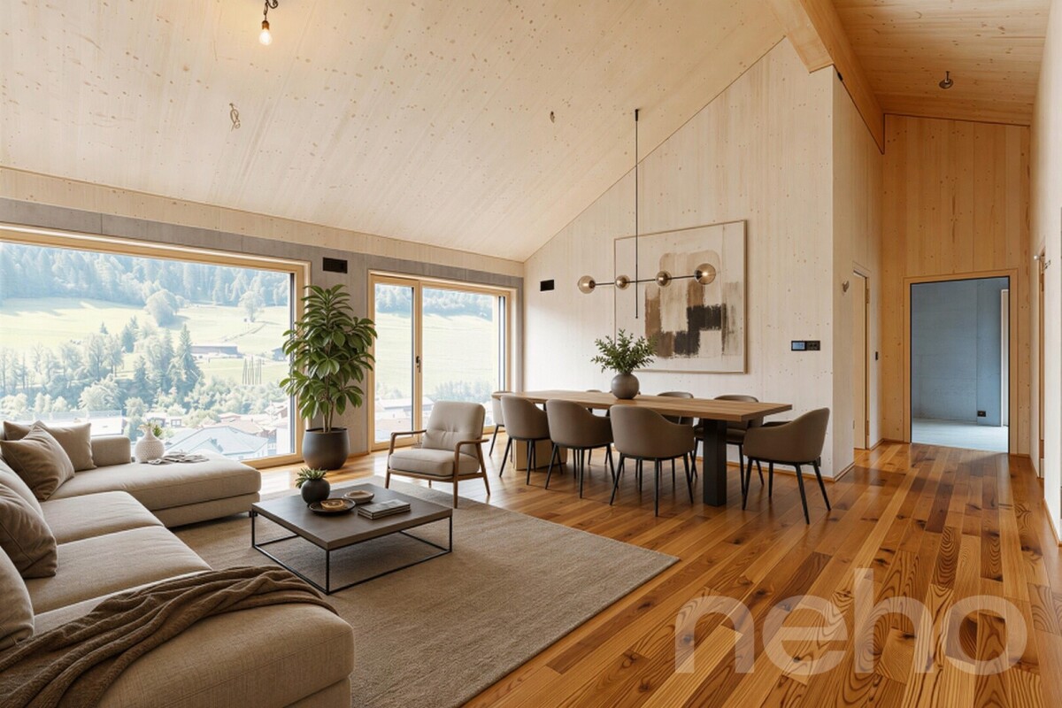
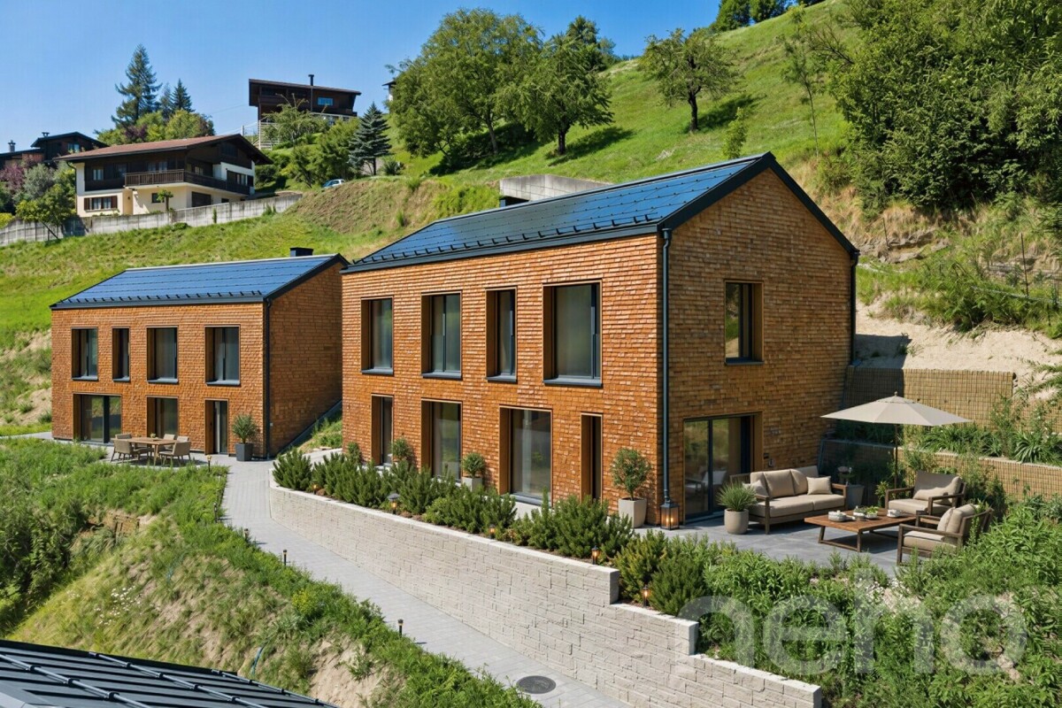
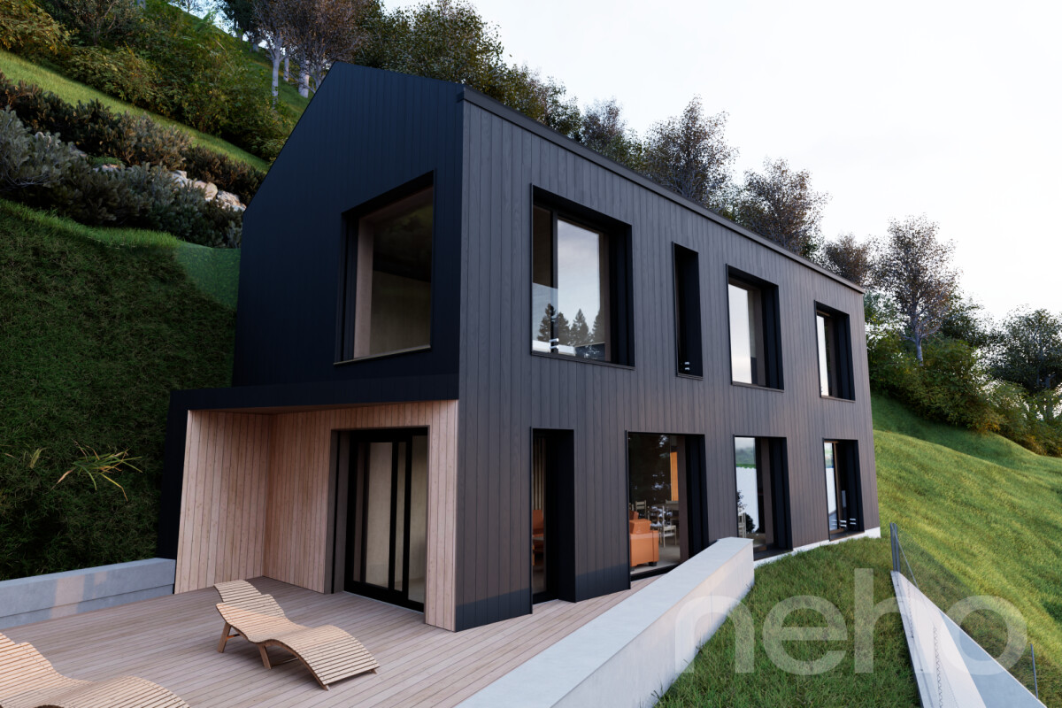
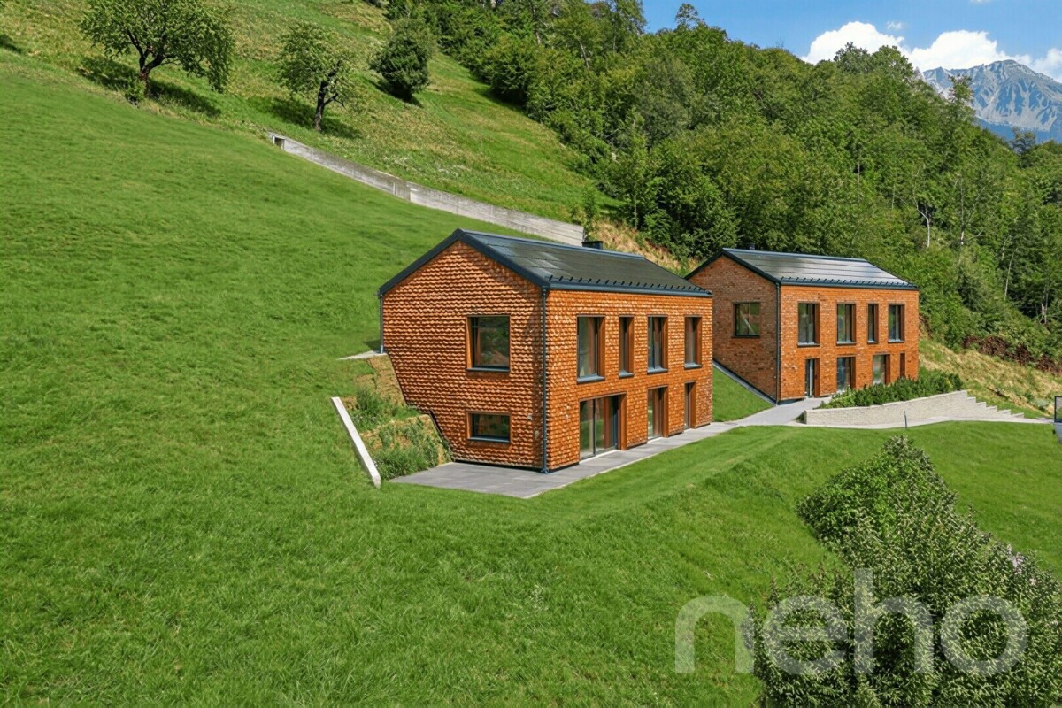
Located on a elevated site in Küblis, this detached 5.5-room single-family house presents itself with high-quality architecture and an impressive view of the Prättigau. The house, completed in 2025, offers approximately 159 m² of living space, a south-facing terrace of around 30 m², and a spacious room concept for families with high demands. The property is available for immediate occupancy and is subject to the first-home requirement. The ground floor is characterized by the approximately 56 m² large living area with open kitchen and dining area. Generous window surfaces provide plenty of daylight, open up the view of the surrounding mountain landscape, and create a direct transition to the terrace. This offers enough space for a dining area and a cozy lounge. The modern kitchen with cooking island blends harmoniously into the living room. Two practical reduits provide additional storage space. One of them serves as a household area and is equipped with a washing machine and dryer. A modern bathroom with bathtub complements this living level. On the top floor, there are four well-cut rooms and a second bathroom with shower. Three of the rooms have direct access to a gallery each. The compact additional areas under the visible roof structure are suitable as a play area, cozy retreat, or additional storage space. The combination of exposed concrete, naturally treated wood, and a facade with larch shingles gives the house an independent and at the same time cozy character. Triple-glazed wood-aluminum windows, electric slats, and controlled living room ventilation provide modern living comfort. An air-water heat pump with underfloor heating and individual room control, as well as the south-facing photovoltaic system, complement the energy-efficient building concept. Shopping facilities, schools, and Küblis train station are easily accessible. Hiking trails, bike routes, the climbing hall in Küblis, and the nearby winter sports areas Madrisa, Parsenn, Pany, and Grüsch Danusa offer a variety of leisure activities throughout the year. The target price for the house is CHF 2'050'000, including parking. We would be happy to show you this high-quality home during a personal viewing and look forward to your inquiry.Exact address available after registration on neho.ch.INTERESTED IN A VIEWING? PLEASE REGISTER: https://neho.ch/b/7240-26-6

  • Parking space
  • Balcony / Terrace
  • Garage
  • +1
Rexhail Jahiu

Rexhail Jahiu

1 / 12
Rexhail Jahiu

Rexhail Jahiu

  • Parking space
  • Balcony / Terrace
  • Garage
  • +2
2.5 rooms, 72m², CHF 960,000.–
Küblis, 7240 Küblis

Moderne 2.5 Zimmer Wohnung mit Bergsicht in Küblis

An erhöhter und sonniger Lage in Küblis präsentiert sich diese hochwertig ausgebaute 2.5 Zimmer Wohnung mit schöner Aussicht auf die umliegende Berglandschaft. Sie befindet sich im 1. Obergeschoss eines im Jahr 2025 fertiggestellten Neubaus und verbindet moderne Architektur mit natürlichen Materialien und einem durchdachten Raumkonzept. Mit rund 72 m² Wohnfläche bietet sie ein stilvolles Zuhause für Einzelpersonen oder Paare, die Ruhe, Aussicht und zeitgemässen Wohnkomfort schätzen.Das Herzstück der Wohnung bildet der offen gestaltete Wohn und Essbereich mit moderner Küche. Grosszügige Fensterflächen sorgen für viel Tageslicht und öffnen den Blick auf die Bündner Bergwelt. Vom Wohnbereich gelangen Sie direkt auf die rund 7 m² grosse Terrasse für entspannte Stunden im Freien bietet.Das Schlafzimmer wird durch eine separate Ankleide ergänzt. Diese bietet komfortablen Stauraum und unterstützt die klare Organisation des Grundrisses. Das modern gestaltete Badezimmer verfügt über eine grosszügige, begehbare Dusche. Der praktische Eingangsbereich sowie zusätzliche Stauraummöglichkeiten vervollständigen das Raumangebot.Sichtbeton, sichtbare Holzelemente und der fugenlose Boden verleihen der Wohnung einen modernen und zugleich wohnlichen Charakter. Die Liegenschaft wurde energieeffizient konzipiert. Dreifach verglaste Fenster, elektrische Lamellenstoren und eine kontrollierte Wohnraumlüftung sorgen für angenehmen Wohnkomfort. Die Wärmeversorgung erfolgt über eine Luft Wasser Wärmepumpe mit Bodenheizung. Eine Photovoltaikanlage ergänzt das nachhaltige Gebäudekonzept.Der Bahnhof, Einkaufsmöglichkeiten und Schulen sind in Küblis gut erreichbar. Wanderwege, Velorouten, die Kletterhalle in Küblis sowie die Wintersportgebiete Madrisa, Parsenn, Pany und Grüsch Danusa bieten vielseitige Freizeitmöglichkeiten. Die Wohnung unterliegt der Erstwohnsitzpflicht und ist nach Vereinbarung verfügbar.Der Richtpreis für die Wohnung inkl. Parkierung beträgt CHF 960'000.-.Gerne zeigen wir Ihnen diese hochwertige Wohnung bei einer persönlichen Besichtigung und freuen uns auf Ihre Anfrage. Genaue Adresse verfügbar nach Registrierung auf neho.ch.AN EINER BESICHTIGUNG INTERESSIERT? BITTE ANMELDEN: https://neho.ch/b/7240-26-1Situated in an elevated and sunny location in Küblis, this high-quality 2.5 room apartment offers a beautiful view of the surrounding mountain landscape. It is located on the 1st floor of a new building completed in 2025 and combines modern architecture with natural materials and a thoughtful spatial concept. With approximately 72 m² of living space, it provides a stylish home for individuals or couples who appreciate tranquility, views, and contemporary living comfort.The heart of the apartment is the open-plan living and dining area with a modern kitchen. Generous window areas ensure plenty of daylight and open up the view to the Grisons mountain world. From the living area, you can directly access the approximately 7 m² terrace for relaxing hours outdoors.The bedroom is complemented by a separate dressing room. This provides comfortable storage space and supports the clear organization of the floor plan. The modern bathroom features a spacious walk-in shower. The practical entrance area and additional storage options complete the space offer.Exposed concrete, visible wooden elements, and the seamless floor give the apartment a modern yet homely character. The property has been designed for energy efficiency. Triple-glazed windows, electric blinds, and a controlled ventilation system ensure pleasant living comfort. Heating is provided by an air-water heat pump with underfloor heating. A photovoltaic system complements the sustainable building concept.The train station, shopping facilities, and schools are easily accessible in Küblis. Hiking trails, bike routes, the climbing hall in Küblis, and the winter sports areas of Madrisa, Parsenn, Pany, and Grüsch Danusa offer a variety of recreational oppo...

  • Parking space
  • Balcony / Terrace
  • Garage
  • +2
Rexhail Jahiu

Rexhail Jahiu

1 / 12
Rexhail Jahiu

Rexhail Jahiu

  • Parking space
  • Balcony / Terrace
  • Garage
  • +2
3.5 rooms, 91m², CHF 1,250,000.–
Küblis, 7240 Küblis

Newly built attic apartment with special architecture and mountain view

In an elevated location in Küblis, this attractive 3.5-room new building apartment on the top floor presents itself. Exposed concrete, natural wood surfaces, and the striking roof construction characterize the architecture and give the apartment a unique character. Generous window areas bring a lot of daylight into the rooms and open up the view of Küblis and the surrounding Prättigau mountain world. On approximately 91 m² of living space, you can expect a well-thought-out floor plan with an open living and dining area as the center of the apartment. The modern kitchen with dark fronts, generous workspace, and high-quality built-in appliances blends harmoniously into the architectural concept. The visible wood construction and the elevated room height create a particularly open and pleasant atmosphere in the living area. The apartment has two well-cut rooms that can be flexibly used as bedrooms, children's or workrooms. A separate dressing room and a practical storage room offer additional storage space. The modern bathroom convinces with large-format tiles, a floor-level shower with a rain shower, and a clear, timeless design. Another highlight is the approximately 12 m² large, covered balcony. The protected design allows for versatile use and offers a beautiful view of the village and the surrounding mountain landscape. The new apartment is currently in the final completion phase. In September 2026, the parquet floor will be laid, which will harmoniously round off the material combination of wood and exposed concrete. Underfloor heating and ventilation system complement the modern living comfort. The target price for the apartment, including parking, is CHF 1,250,000. An exciting opportunity for all those looking for a modern new building with characteristic architecture and a beautiful view in the Prättigau. We would be happy to show you this high-quality apartment during a personal viewing and look forward to your inquiry. Exact address available after registration on neho.ch.INTERESTED IN A VIEWING? PLEASE REGISTER: https://neho.ch/b/7240-26-4

  • Parking space
  • Balcony / Terrace
  • Garage
  • +2
Rexhail Jahiu

Rexhail Jahiu

1 / 12
Rexhail Jahiu

Rexhail Jahiu

  • Parking space
  • Balcony / Terrace
  • Garage
  • +1
5.5 rooms, 153m², CHF 1,850,000.–
Küblis, 7240 Küblis

Modern architecture and spacious living in Küblis

Located on a elevated site in Küblis, this detached single-family house presents itself with modern architecture, high-quality materials and an impressive view of the surrounding mountain landscape. The house, completed in 2025, has 5.5 rooms and approximately 153 m² of living space on three levels. It is available for immediate occupancy and is subject to the first-time home ownership requirement. The ground floor impresses with a spacious, openly designed living and dining area. Floor-to-ceiling windows let in plenty of daylight and create a direct connection to the approximately 21 m² large terrace. The modern kitchen with cooking island, high-quality appliances and spacious workspaces blends harmoniously into the living area. A walk-in pantry provides additional storage space. On this floor, there is also a modern bathroom with a bathtub. On the upper floor, four versatile rooms and another bathroom with a walk-in shower are available. Three of the rooms have direct access to a gallery in the attic. These additional areas under the visible wooden construction are suitable as a play area, cozy retreat or additional storage space, depending on the needs. A laundry room with washing machine and dryer, as well as a separate technical room, complete the well-thought-out room offer. The combination of exposed concrete, visible wood and high-quality floor coverings gives the house a modern and at the same time cozy character. Triple-glazed wood aluminum windows, electric shutters and controlled living space ventilation provide modern living comfort. The heat distribution is via underfloor heating, which is supplied by an air-water heat pump. A photovoltaic system complements the energy-efficient building concept. Schools, shopping facilities and Küblis train station are easily accessible. The region offers numerous hiking and cycling routes, a climbing hall directly in Küblis, as well as quick access to the Madrisa and Parsenn ski areas near Klosters, Pany and Grüsch Danusa. The target price for the house, including parking, is CHF 1,850,000.-. We would be happy to show you this high-quality home during a personal viewing and look forward to your inquiry.Exact address available after registration on neho.ch.INTERESTED IN A VIEWING? PLEASE REGISTER: https://neho.ch/b/7240-26-7

  • Parking space
  • Balcony / Terrace
  • Garage
  • +1
Rexhail Jahiu

Rexhail Jahiu

1 / 12
Rexhail Jahiu

Rexhail Jahiu

  • Parking space
  • Balcony / Terrace
  • Garage
  • +1
4.5 rooms, 144m², CHF 1,400,000.–
Küblis, 7240 Küblis

Single-family house in shell construction with design potential in Küblis

At an attractive location in Küblis, this spacious single-family house in shell construction offers the opportunity to complete a home entirely according to your own ideas. With around 144 m² of living space, a plot of 588 m², and a spacious terrace of around 48 m², the property offers plenty of space and versatile design possibilities. The house is being sold in its current shell construction state. The still outstanding interior construction gives the future owners the freedom to choose kitchen, bathroom, flooring, materials, colors, and other equipment details according to their personal taste. This way, the future home can be individually tailored to the own living needs and the desired construction standard. For the complete completion, there is already a current budgeting of up to around CHF 600,000. The actual costs depend significantly on the chosen materialization, the construction standard, and the individual wishes and can accordingly be lower. If desired, the completion can be organized and implemented by the current owners. Scope, execution, and costs will be agreed upon individually with the buyers in this case. The completion is not included in the advertised target price. The parking situation is particularly comfortable. The property includes two garage parking spaces with direct access to the house and two additional outdoor parking spaces. In total, four parking options are available. The approximately 48 m² large terrace extends the living area outside and offers plenty of space for a dining area, a lounge, and the individual design of the outdoor area. The target price is CHF 1,400,000 and includes the single-family house in the current shell construction state, including two garage parking spaces and two outdoor parking spaces. We would be happy to show you the property personally and explain the current construction status and the possibilities for individual completion during a viewing.Exact address available after registration on neho.ch.INTERESTED IN A VIEWING? PLEASE REGISTER: https://neho.ch/b/7240-26-5

  • Parking space
  • Balcony / Terrace
  • Garage
  • +1
1 / 13
  • Balcony / Terrace
  • Garage
  • Pets allowed
  • +6
5.5 rooms, 118m², CHF 575,000.–
Feiliserweg 4, 7231 Pragg-Jenaz

Charming half-timbered single-family house with winter garden in the Prättigau

Located at the end of a quiet neighborhood street in Pragg-Jenaz, this characterful 5.5-room single-family house in traditional half-timbered construction exudes charm and authenticity. The sunny location amidst the Prättigau mountain landscape, the spacious surroundings, and the privacy create a sense of living that is characterized by tranquility and a connection to nature.The heart of the house is the inviting living area on the ground floor, where a cozy tile stove provides warm comfort and cozy evenings on cooler days. The adjacent kitchen with Tiba stove is functionally equipped and offers design possibilities for individual renovation. A practical guest toilet complements the room offer on this floor.On the upper floor, there are the bedrooms and the family bathroom with bathtub - the rooms can be used versatilely as children's, guest or work rooms. A loggia on the upper floor invites you to linger outside and opens up the view into the Prättigau.The property convinces with the charm of a historic half-timbered house from 1900, whose solid building substance was renovated in 2000. Wooden ceilings, traditional shutters, and the warm radiance of the natural material give the rooms an authentic, cozy character. A modern pellet stove complements the heat generation.The spacious outdoor area offers a protected favorite spot between indoors and outdoors with the winter garden built in 2002 - ideal for relaxed hours with a view of the greenery. A spacious woodshed, a workshop with electricity and water, and a garage with a tipping door round off the practical overall offer.This house is perfect for nature-loving buyers who are looking for authentic living in the Bündner Prättigau with design possibilities and a lot of character. Here you can arrive and enjoy the peace of the mountains.Highlights:· Quiet, sunny location at the end of a neighborhood street in Pragg-Jenaz· Characterful half-timbered construction from 1900, renovated in 2000· Living room with cozy tile stove· Kitchen with Tiba stove and design possibilities· Loggia on the upper floor with a view into the Prättigau· Winter garden (2002) as a protected retreat in the outdoors· Woodshed, workshop with electricity and water· Garage with tipping door· Good rail connection thanks to the Rhaetian Railway, 14 minutes to the highway exitFor further information and details, we would be happy to send you a detailed sales documentation with floor plans.We look forward to your contact.

  • Balcony / Terrace
  • Garage
  • Pets allowed
  • +6
Travel time
-
1 / 12
  • Parking space
  • Balcony / Terrace
  • Pets allowed
  • +5
2.5 rooms, 46m², CHF 665,000.–
Kreuz, 7250 Klosters

Cozy second home with a view of Gotschna and Madrisa

This well-maintained 2.5-room apartment on the ground floor of "Chesa Flora" offers cozy living in a sunny and quiet location, nestled in the impressive mountain scenery of Klosters.The apartment welcomes you with a practical entrance area with a wardrobe and built-in closets. From here, the bright living and dining area with an adjacent kitchen opens up – the heart of the apartment. The solid wood kitchen in oak was upgraded in 2025 with a new cover and a modern induction cooktop, combining functionality with warm charm.The bright bedroom offers plenty of storage space thanks to custom-made solid wood fittings in pine and has a cozy character. A balcony door leads from the bedroom directly to the outdoor area with a seating area and a grill station for general use – with a view of Gotschna and Madrisa. The bathroom with a shower, sink, and toilet is functionally and neatly designed.The high-quality oak parquet flooring in the living and sleeping areas was newly laid in 2024 and gives the apartment a warm, inviting atmosphere. The underfloor heating provides comfortable warmth in all rooms. The facade of the building was also completely renovated in 2021 – the property presents itself in a very well-maintained condition.An outdoor parking space and various storage rooms complement the offer. A washing machine is available for shared use.Ideal for couples, singles, or holiday enthusiasts who value alpine living with comfort and style. Here you can enjoy Klosters from its most beautiful side.Highlights: • Dreamlike mountain scenery • New oak parquet (2024) • Custom-made wood fittings • Underfloor heating • Shared grill station • Proximity to the ski area • Good transport connections The outdoor parking space for CHF 20,000 is located directly in front of the apartment and is not included in the purchase price.We would be happy to send you a sales document with floor plans for further information and details.We look forward to your contact.

  • Parking space
  • Balcony / Terrace
  • Pets allowed
  • +5
Travel time
-
New building
1 / 13
4.5 rooms, CHF 1,650,000.–
Höfjiweg 9, 7250 Klosters

4.5-Room Apartment Ground Floor First Occupancy

4.5-ROOM APARTMENT NO. 1 ON THE GROUND FLOOR This 4.5-room apartment on the ground floor is aimed at families and couples who appreciate spacious living with a garden, light, and privacy. The open living, dining, and kitchen area opens up to the covered terrace and into the private garden with 183.53 m² of space on the south and east sides. This creates an outdoor space that beautifully extends the living space and offers sun from morning to evening.Three bedrooms, two bathrooms, and a separate daytime toilet create a living concept that ideally combines spaciousness and everyday practicality. The master bedroom with its own en-suite bathroom sets a special accent. An inviting entrance area with practical storage space rounds off the apartment harmoniously.A ground-floor apartment with a lot of quality and free space - ideal as a first home. MORE LIGHT. MORE ENERGY. MORE LIFE. Chesa Lumina Höjfi combines modern alpine architecture with a clear focus on first-class qualities in the best location in Klosters. The thoughtfully planned 1.5- to 5.5-room apartments convince with generous floor plans, high-quality materials, and an impressive view of the Höfji and the surrounding mountain world.Spacious window fronts, light-flooded living rooms, and a harmonious interior concept create an exclusive living ambiance that combines comfort, aesthetics, and everyday practicality. With its immediate proximity to the village center, schools, shopping facilities, and public transport, Chesa Lumina Höjfi offers a living standard that is both functional and emotionally convincing - a rare offer for discerning buyers looking for a long-term home in Klosters.ARE YOU INTERESTED? If you have any questions or would like to arrange a non-binding meeting to get to know the new construction project, we are happy to be at your service.We look forward to your contact. Ambühl Immobilien AGLandstrasse 36A7252 Klosters DorfTel: +41 81 414 00 00info@ambuehl-immo.chwww.ambuehl-immo.ch

Travel time
-
1 / 14
3.5 rooms, 87m², CHF 1,050,000.–
Landstrasse 36B, 7252 Klosters Dorf

3.5-Room Apartment FIRST OCCUPANCY

STWEG "RUFINIS"The great first-time apartment is located on the ground floor of house B of the condominium "Rufinis".The STWEG has a total of 22 apartments, three storage rooms and an office/commercial space, which are divided into two houses.In house B of the community, there are six residential units and the three storage rooms.The condominium has two private garages where vehicles can be conveniently parked in a weather-protected area. FIRST-TIME APARTMENT IN DETAIL The spacious 3.5-room apartment impresses with a well-thought-out floor plan, bright rooms and an attractive outdoor area.This is a first-time occupancy that cannot be acquired and used for vacation purposes.The room program of the apartment is designed as follows:ENTRANCE & CORRIDORThe inviting entrance area leads directly to the central corridor, from which all rooms of the apartment can be easily accessed. The spacious floor plan ensures short distances and a pleasant room layout.KITCHEN, LIVING AND DINING AREAThe bright, spacious living and dining area is the heart of the apartment. The openly integrated kitchen has plenty of workspace and storage space and is directly connected to the living/dining area.Large window areas provide plenty of daylight and create a friendly, inviting living atmosphere. From the living area, you can directly access the adjacent terrace, which ideally extends the living space outdoors.BEDROOMThe cozy bedroom offers enough space for a double bed and additional storage space, creating a pleasant retreat.EN-SUITE BATHROOMThe practical, beautiful en-suite bathroom with bathtub, sink and toilet is accessible directly from the master bedroom.ADDITIONAL ROOMAnother spacious room can be flexibly used as a children's, guest or home office and offers a variety of design possibilities.GUEST BATHROOMThis wet cell is functionally equipped and has a shower, sink and toilet.OUTDOOR AREAThe two seating areas are particularly attractive, offering the apartment additional outdoor space and are ideal for lingering, eating or enjoying sunny hours. HAVE WE ARROUSED YOUR INTEREST? Do you have questions or would you like a non-binding consultation?We are happy to help. We look forward to your contact.Ambühl Immobilien AGLandstrasse 36A7252 Klosters DorfTel: +41 (0)81 414 00 00info@ambuehl-immo.chwww.ambuehl-immo.ch

Travel time
-
1 / 17
5.5 rooms, 237m², CHF 1,950,000.–
Buchnerstrasse 57, 7223 Buchen im Prättigau

Exclusive single-family house

DETAILS OF THE OBJECT This exceptional single-family house combines elegant architecture, high-quality equipment, and a high-level living experience. Generous glass surfaces, open living areas, and a well-thought-out room concept create a home for people with a sense of style, comfort, and exclusivity. ROOM PROGRAM AT A GLANCE ATTIC • Spacious attic room with visible wooden elements, plenty of daylight, and a wonderful view - ideal as a living, working, or retreat area UPPER FLOOR • Modern bathroom with double sink, plenty of freedom of movement, and bright, modern design • Floor-level shower and timeless equipment • Adjacent comfortable master bedroom with panoramic view to the south • High wing-window front with railing and three more windows for extra light and brightness • Laminate floor in warm oak style GROUND FLOOR • Extensive, open living area with noble natural stone plates, elegant columns, stylish chimney, and flowing transition to the kitchen; a continuous, decorative wooden element in the entrance hall sets a warm architectural accent • Panorama window front in the living area with breathtaking views of the opposite valley side and the surrounding mountain world • Practically located seating areas with views of the beautiful surroundings - once from the kitchen and once from the living room • Nobly curved kitchen with modern equipment, integrated counter with bar stools, and spectacular, visible rock face element - a unique eye-catcher and cooking pleasure guaranteed • Practical bathroom with sink, toilet, and bathtub for the highest bathing pleasure 1. BASEMENT • Spacious wine cellar for your precious treasures with visible rock face element • A large cellar with stylish brick cladding offers plenty of space for your supplies • Cold cellar with penetrating rock face for additional, maximum storage space for your moisture-resistant food and goods • Laundry room with laundry disposal and heating • Spacious bedroom or additional living area with en-suite bathroom, which has a sink, toilet, and shower MEZZANINE AND 2. BASEMENT • Between the ground and first upper floor, a hobby/workroom with sink and built-in tables offers plenty of space for creative minds • Last but not least: Another highlight of the house - the lively entrance of the house, which extends to the first upper floor • The house's own garage with a view of the rock face behind it offers sufficient space for a large car as well as a bicycle and other devices INTEREST AROUSED? CONVINCE YOURSELF!For a non-binding viewing, we are very happy to be at your disposal.We look forward to your contact and are happy to answer any questions you may have. Ambühl Immobilien AGLandstrasse 36A7252 Klosters Dorf081 414 00 00 info@ambuehl-immo.chwww.ambuehl-immo.ch

Travel time
-
1 / 13
5.5 rooms, 106m², CHF 720,000.–
Schwelli 21, 7231 Pragg-Jenaz

Sunny location with surroundings - ideal for families

The detached 5.5-room single-family house is located in an attractive, quiet and sunny residential area. The spacious surroundings invite you to spend relaxed hours outdoors in good weather and enjoy your own garden to the fullest. The well-maintained house combines a lot of space and charm with a wonderful view of the greenery.On the 1st floor, you will find a kitchen and a living room with access to a spacious balcony. A bedroom and a bathroom complete this floor.The attic offers additional space with two more rooms - one of them with direct access to the balcony. Additionally, you have a shower with WC and a separate kitchen at your disposal, which can also be used as an additional room if needed.In the basement, there is a cellar, a laundry room including house technology, and a versatile hobby room.For your vehicles, two garage parking spaces and 2 to 3 outdoor parking spaces are available.A particular concern of the current owner is that he, together with his 13-year-old dog Rex, may remain in the house as a tenant for a maximum of five years. Due to the difficult apartment search with a pet, it is very important to him not to have to give up his loyal companion.The house can be used as a primary and secondary residence - a special opportunity for families and garden lovers who want to make an investment for the future here.Convince yourself and arrange a non-binding viewing appointment. I look forward to your call.

Travel time
-
1 / 10
4 rooms, 95m², CHF 430,000.–
Schuderserstrasse 28, 7220 Schiers

Single-family house with barn extension and development potential

This single-family house from 1919 is located at an attractive hillside location at Schuderserstrasse 28 in Schiers. The house offers a special combination of traditional charm, spacious secondary areas, and interesting development potential.The property extends over several levels. In the basement, which is at street level, there are various cellar and secondary rooms as well as the heating and oil tank room. On the ground floor, you will find a living room, a dining room, a kitchen, a shower/WC, and a laundry room. From here, you can directly access the adjacent barn extension.The barn offers additional usable space and consists of a spacious room and a smaller secondary room. Particular mention should be made of the beautiful view towards the Sardona area.On the upper floor, there are two bedrooms, a bathroom with a bathtub, and a balcony with a magnificent view of the surrounding mountain world.A private garage below the house completes the offer.The property is ideal for buyers who enjoy a house with history and want to realize their own ideas. Thanks to the existing spaces and development potential, the object offers particularly exciting opportunities for manually skilled people.Whether as a main residence or holiday home, this property awaits you with character, views, and plenty of space for your personal ideas.The single-family house also has a garage assigned to it, which can be purchased for an additional CHF 40,000.We would be happy to provide you with detailed documentation of this interesting property. Contact us today for more information and documents.This and many other objects and pictures can be found at www.remax.ch and www.newhome.ch

Travel time
-

Suggested properties for you based on search results
Other interesting objects