6 results - Single house buy: District Landquart

1 / 14
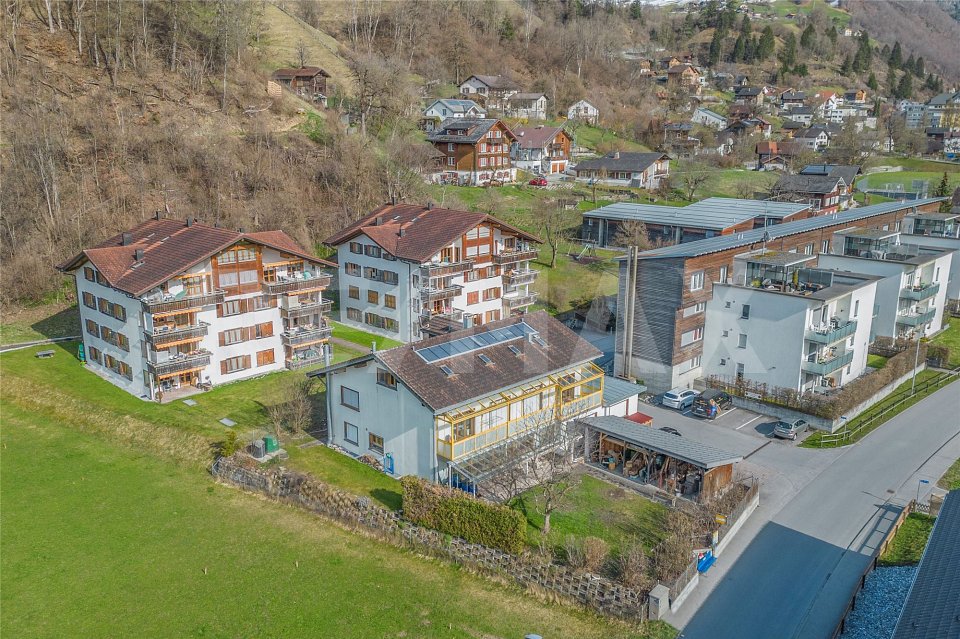
6 rooms163m²CHF 2,200,000.–
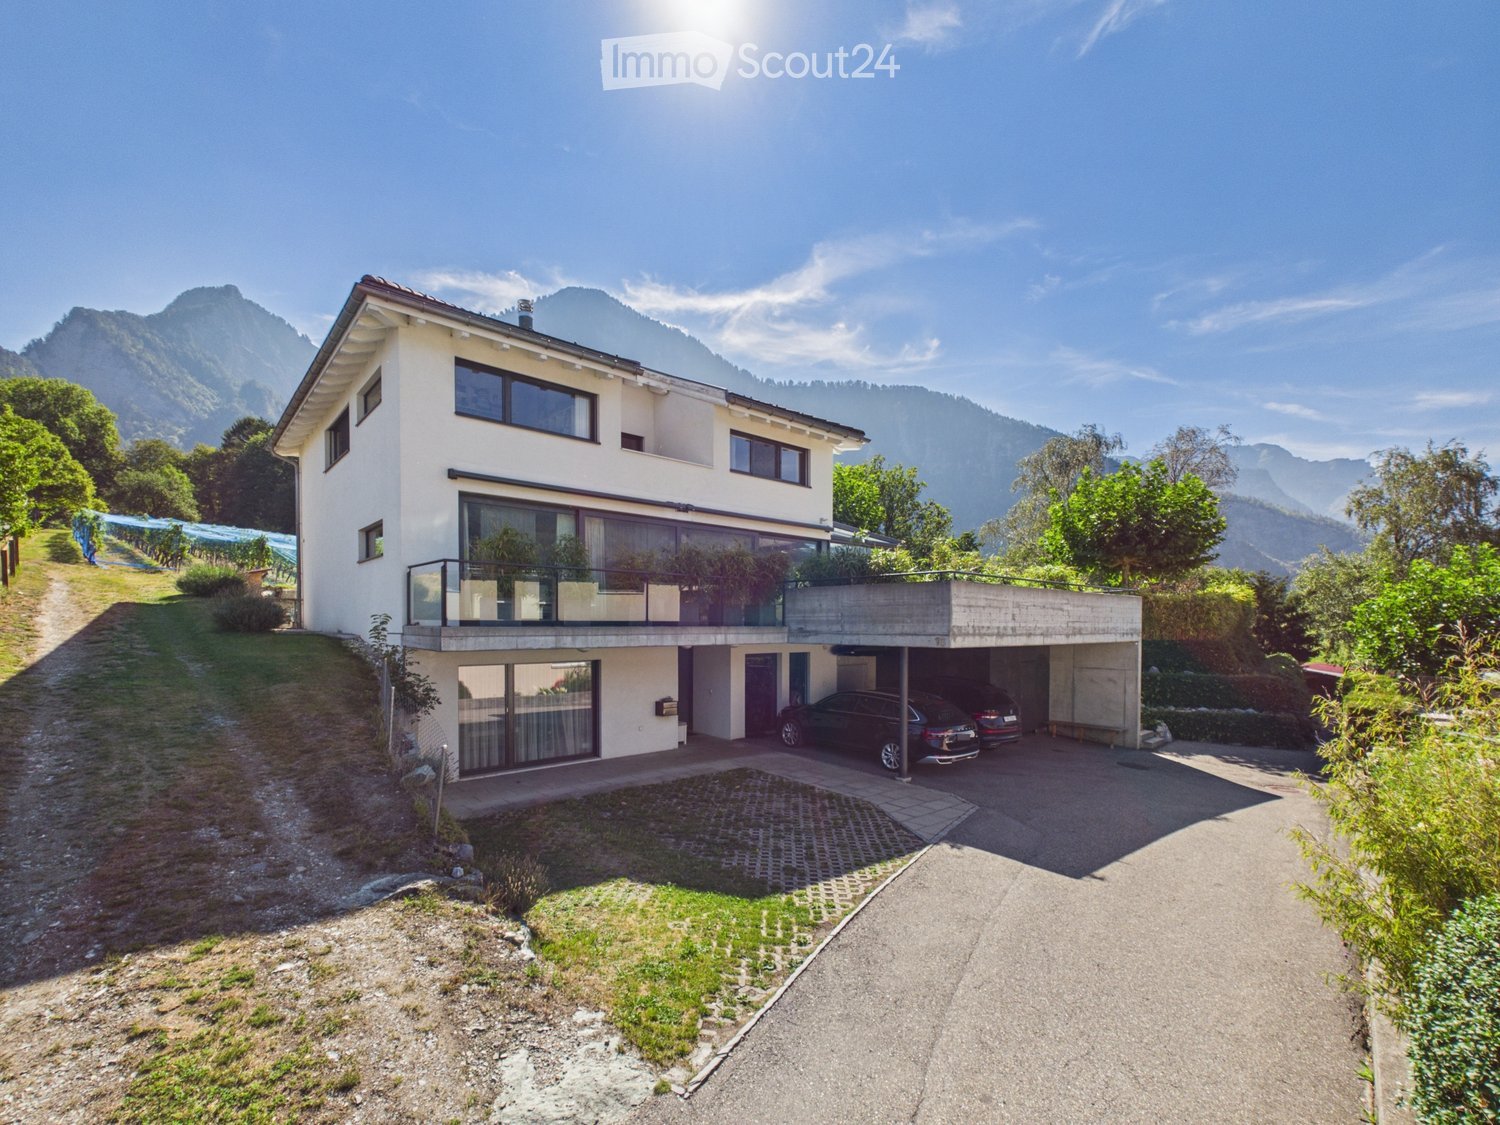
Maschnixaweg 15, 7208 Malans GR

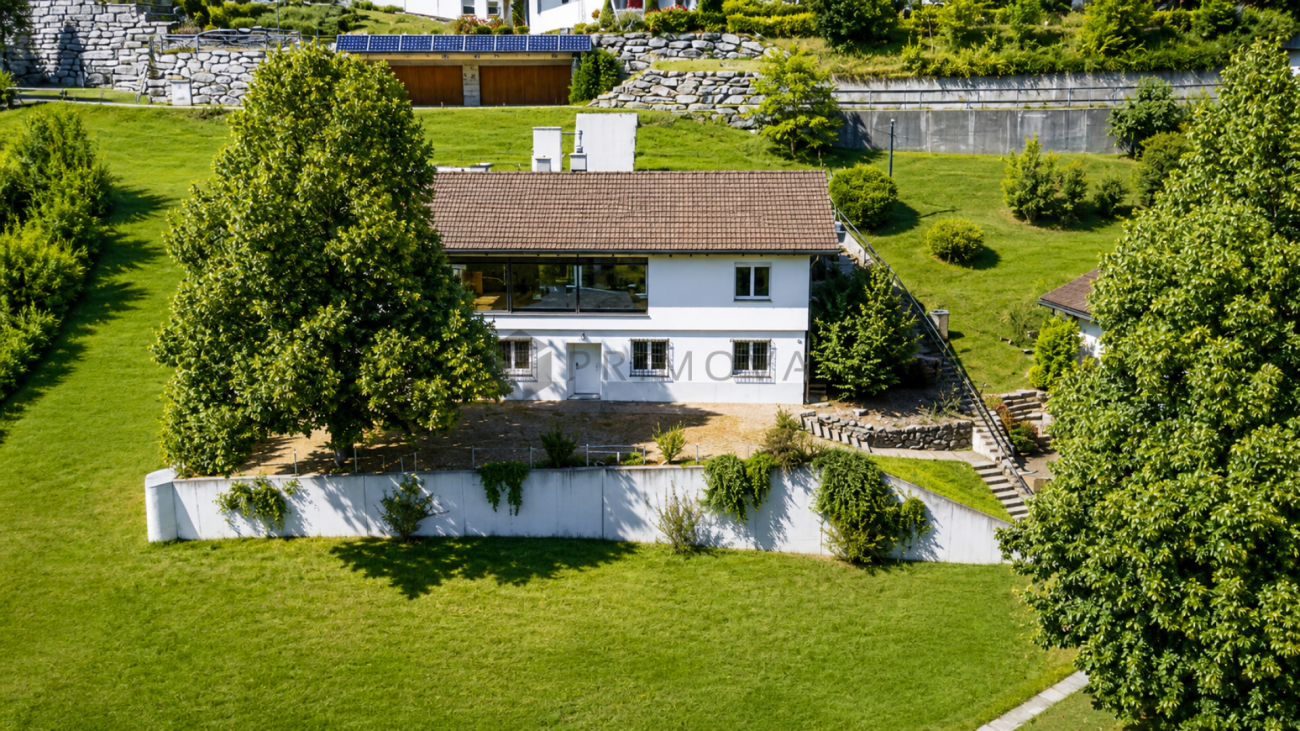
6-room single-family home in an exclusive location in Malans

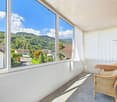
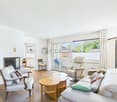
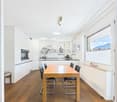
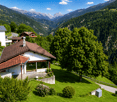
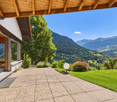
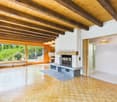
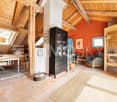
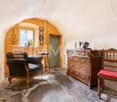
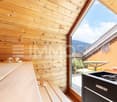
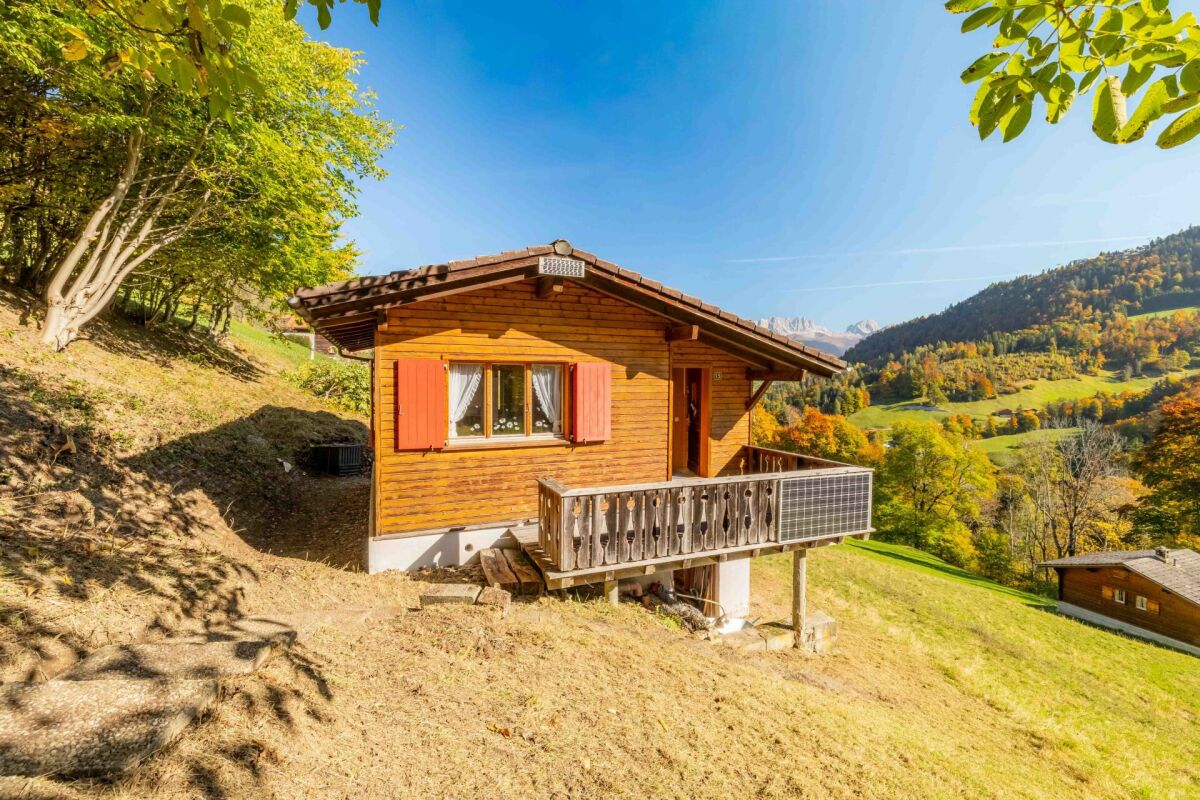
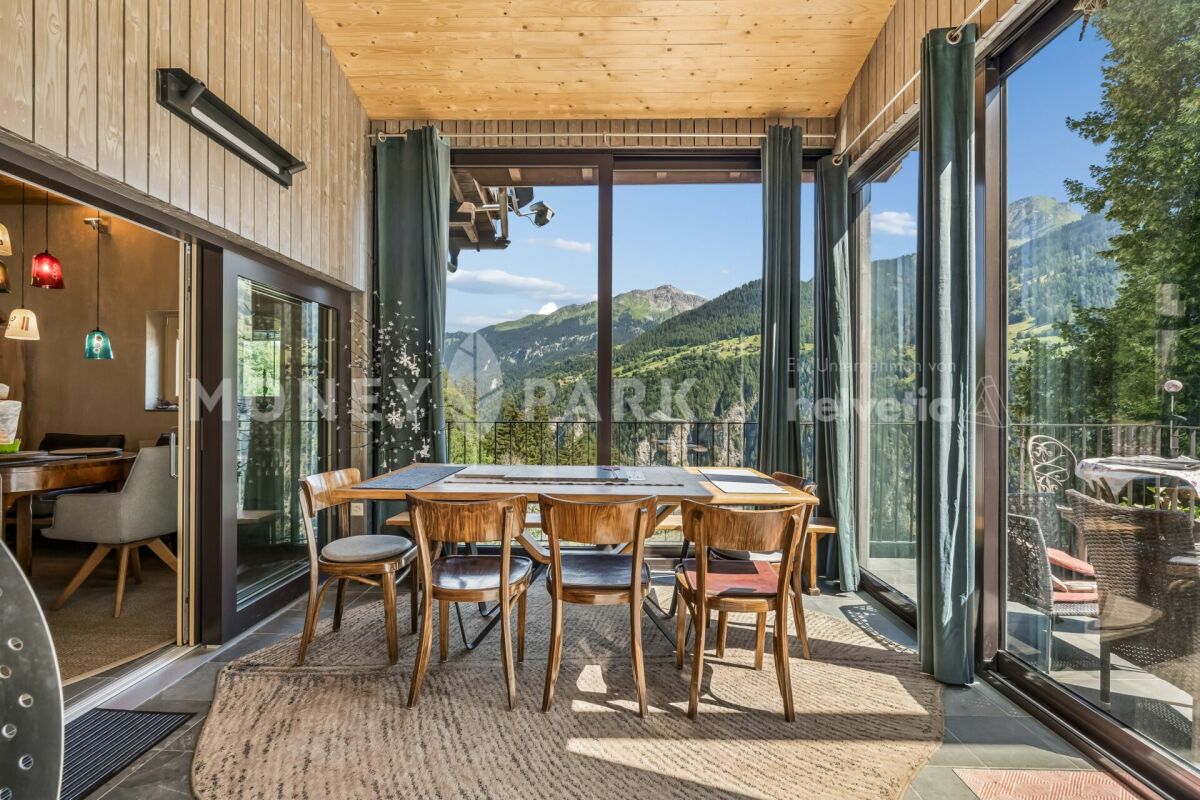
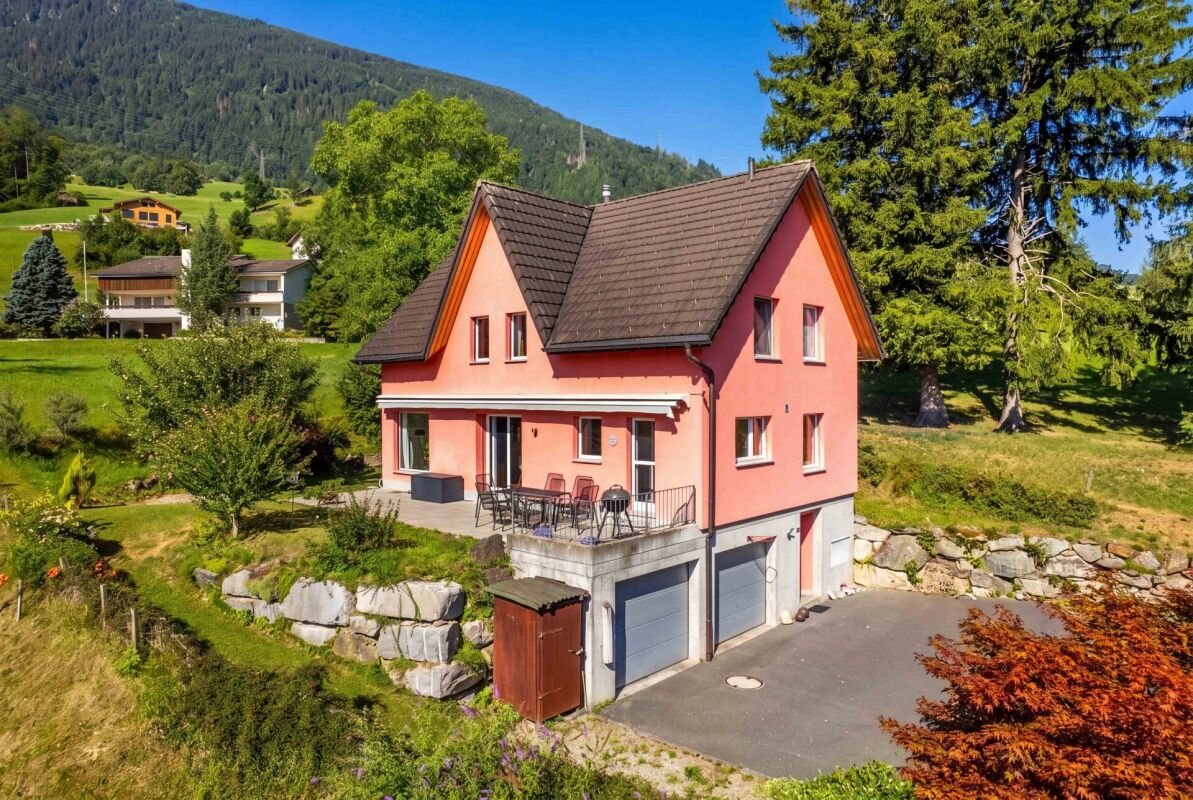
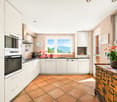
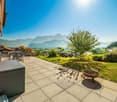
Highlights • Generous plot with private access road • Surrounded by idyllic natural scenery • Breathtaking panoramic view • South-facing orientation • Charming garden house with great potential for alternative use • Development reserve of approx. 225 m² Your exclusive property surrounded by nature Upon entering this single-family home in Malans, one immediately feels at home. It is a place of tranquility, nestled in the beauty of nature. The exceptional location and the unobstructed views make this property truly unique.Situated between Liechtenstein and Zurich and only around 40 minutes from the ski resorts of Laax, Lenzerheide, Klosters, and Davos, the house is surrounded by vineyards, walnut trees, and lush green meadows, offering absolute privacy. The sunny south-facing orientation and the panoramic views across the valley to the majestic mountains create a sense of freedom. A private access road belongs to the property and further emphasizes its exclusivity.The house impresses with a spacious living and dining area featuring a Swedish stove, a functional kitchen, flexible room layouts, and a natural cellar. The conservatory is insulated and heated, offering breathtaking views, and is complemented by a fountain and an elegant garden house.The property has undergone comprehensive renovations and regular maintenance, including the façade (2000), triple-glazed windows (2002), water heater (2014), fireplace (1997), and the replacement of the oil burner in 2016. The roof and water pipes were inspected and cleaned between 2023 and 2024, and the electrical system was also checked.Let yourself be enchanted by this exceptional place. Schedule your private viewing today and experience Malans at its very best.Watch the property video.

Travel time
-
1 / 13
6.5 rooms154m²CHF 1,680,000.–
7206 Igis

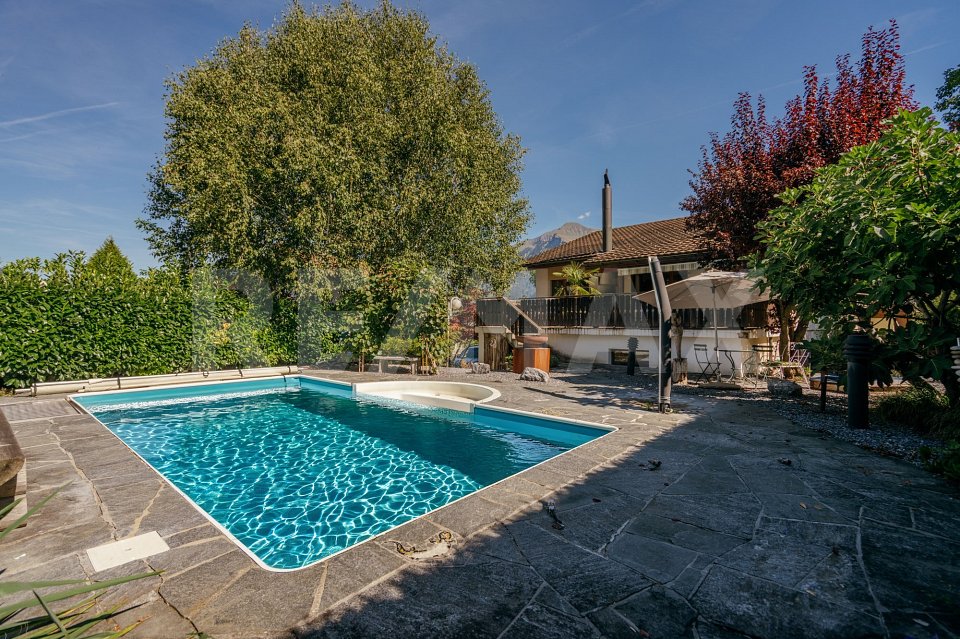
Single-family house with top equipment and large terrace

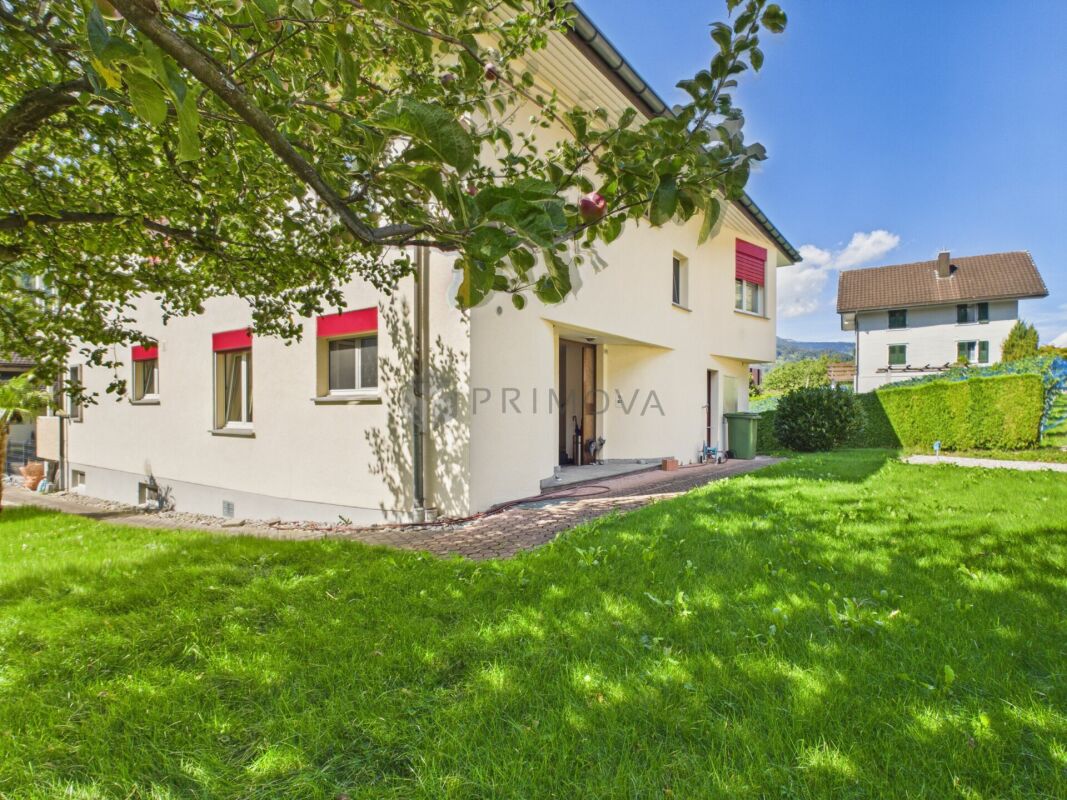
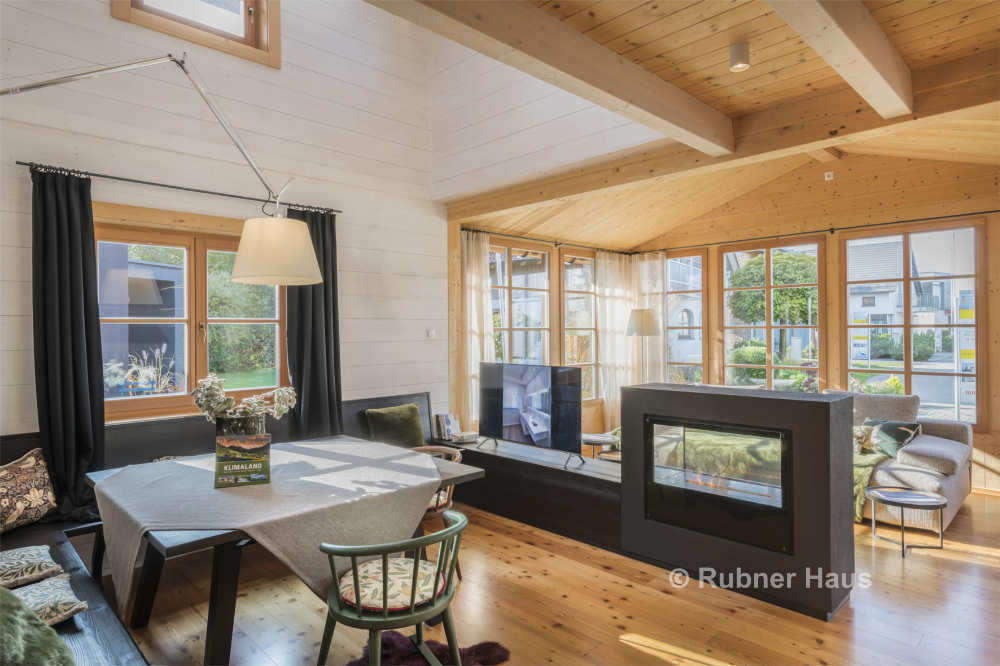
This single-family house in Igis impresses with its generous room layout, modern home technology, and a cozy living atmosphere on three floors. With a living area of 154 m² and a plot of 467 m², it offers ideal conditions for families who value comfort and quality of life.Room layout and highlights:BasementThe basement offers versatile rooms, ideal as a fitness room, office, or hobby room. Additionally, the technical rooms with washing facilities, storage space, and an exit are located here, which is directly adjacent to the garage. Further parking possibilities are offered by the carport for two vehicles, built in 2019.Ground floorThe brightly lit living area impresses with an open floor plan and direct access to the large terrace, which invites you to cozy hours outdoors. The living room with a fireplace creates a warm atmosphere, while the dining area and the open kitchen form the center of family life. A separate guest toilet and an additional room, which is ideal as an office or guest room, round off the room offer on this floor.Top floorOn the upper floor, there are three bedrooms, one of which has a small roof terrace - a cozy retreat with a beautiful view.The bathroom is equipped with a bathtub, shower, and toilet and offers everything for daily comfort.Technology and condition:The house was completely renovated in 2016 and presents itself in very good condition.Already in 2014, a solar system was installed and the heat pump was renewed, which ensures sustainable and energy-efficient living.
1 / 6
4.5 rooms198m²CHF 2,480,000.–
7304 Maienfeld

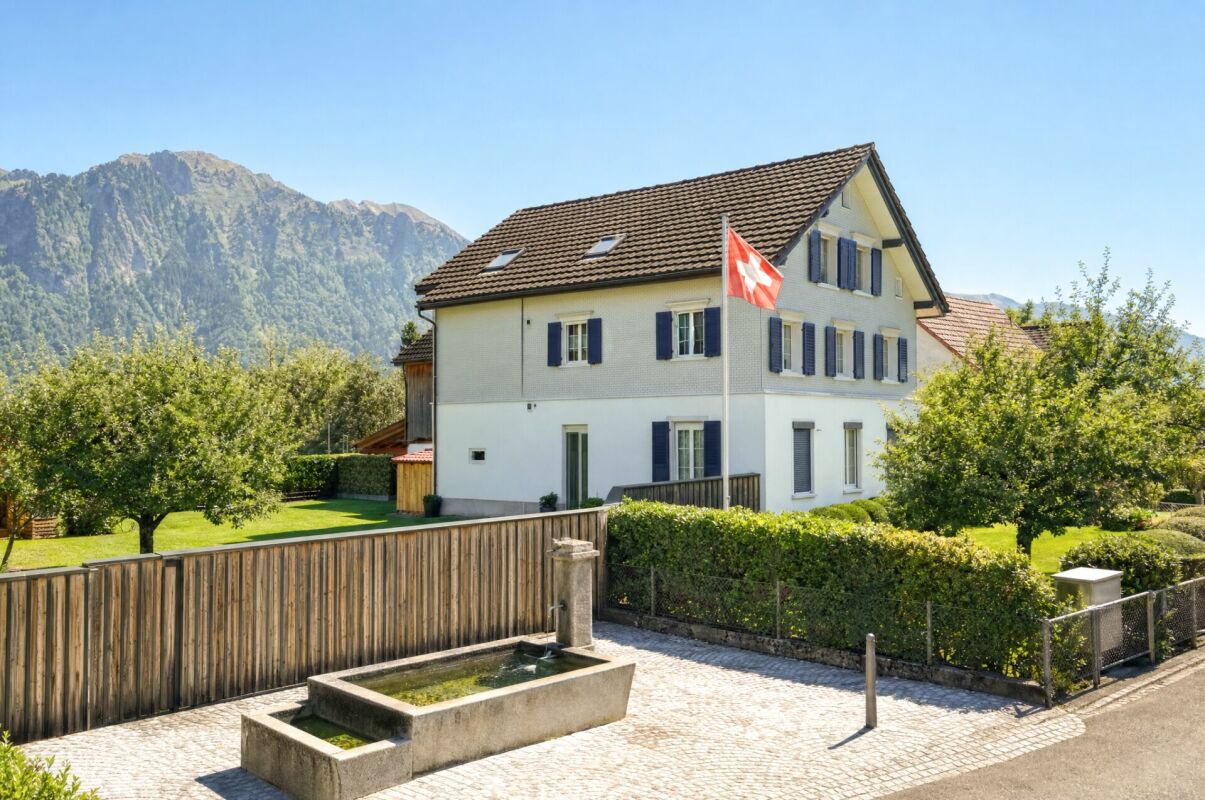
Maienfeld: Architectural Home for Individualists and Creatives

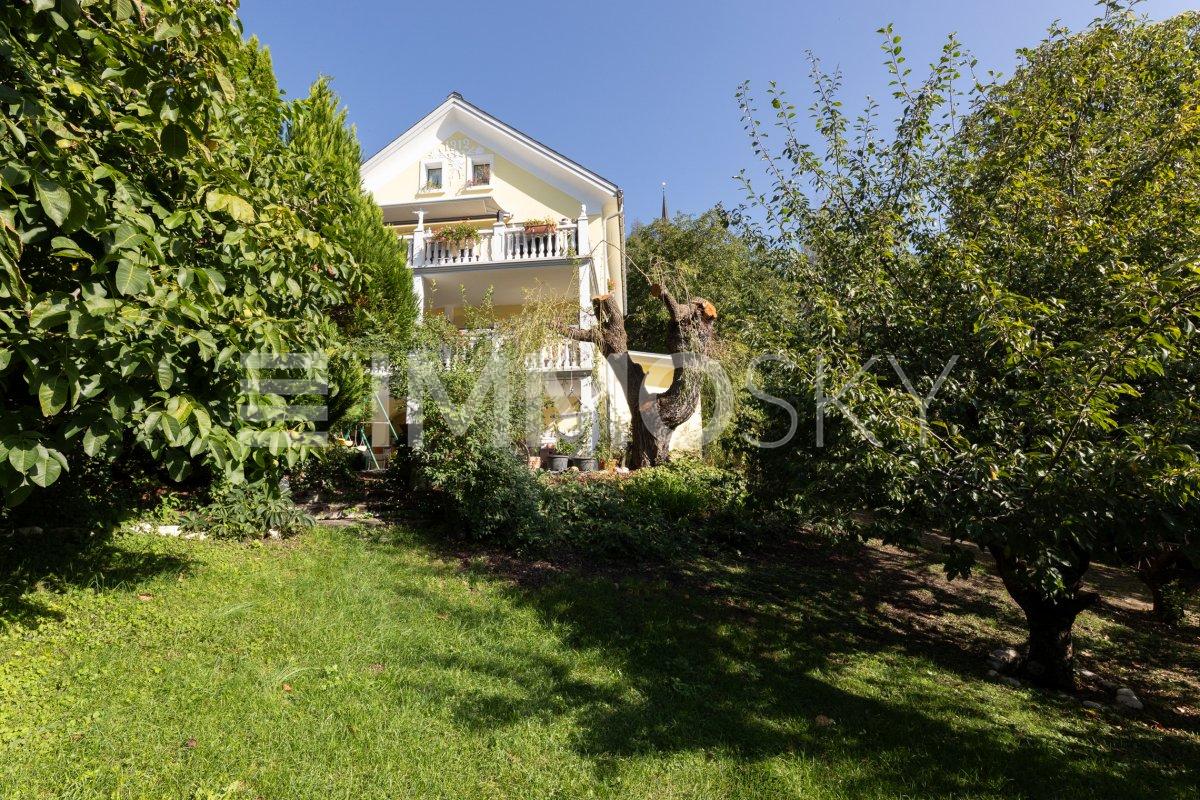
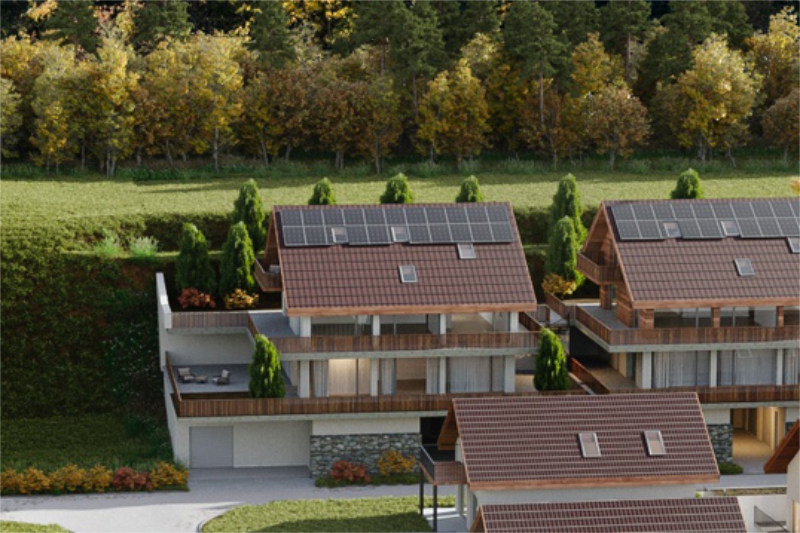
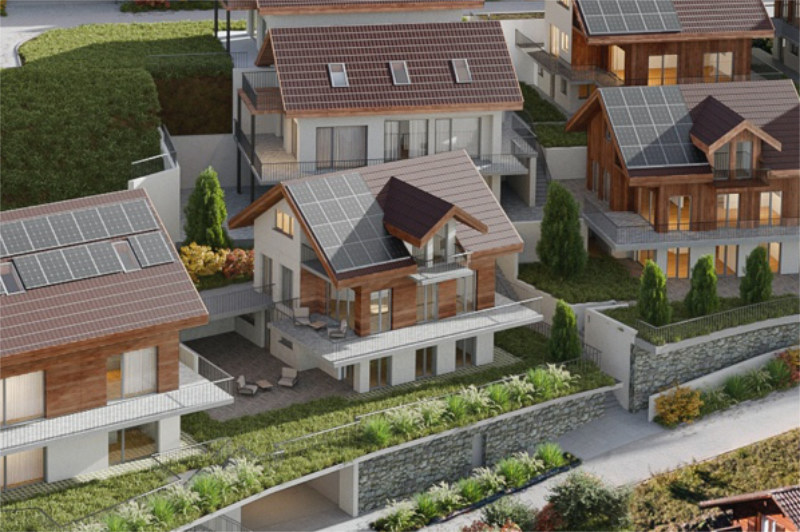
This house is not for people looking for the ordinary. It is aimed at buyers who appreciate architecture, clear forms, and a unique sense of space and understand Maienfeld not just as an address, but as a conscious lifestyle choice.The new building, completed in 2023, combines modern architecture with high-quality materials, plenty of daylight, and an individual room concept. On approximately 200 m² of living space, a home is created that uniquely combines openness and retreat. The living and dining area forms the heart of the house and opens up to two outdoor areas: a protected inner courtyard with a private atmosphere and a sunny garden area with a terrace.The floor plan does not follow the classic scheme of a standard single-family home. Instead, clearly structured living zones, exciting axes of view, and rooms with character are created, ideal for people who understand living not just functionally, but also in terms of design. The kitchen with natural stone cladding and modern appliances blends elegantly into the living room and underlines the high demand for materiality and everyday usability.On the upper floor, you will find two bright rooms and a spacious master area with dressing room and en-suite bathroom. An additional bathroom with a bathtub complements the room offer. Three underground parking spaces, a private laundry and drying room, as well as the contemporary energy supply with a photovoltaic system and heat pump provide comfort in everyday life.Maienfeld offers more than just a beautiful backdrop: the Bündner Herrschaft stands for wine, expanses, nature, and quality of life, with good connections to Chur, Eastern Switzerland, Zurich, and the surrounding recreational areas.A house with architectural attitude. Not for everyone. But maybe exactly for you.The property:- Not a standard house, but a modern architect's house with character- Approx. 198 m² of living space for people with a sense of space, light, and design- Two outdoor areas: private courtyard and sunny garden- Centrally located, quiet, connected, and close to nature and village life- First occupancy after new construction in 2023 with high-quality materials- Light-filled rooms and all-day sunshine- Sustainable energy concept with photovoltaics and geothermal heat pump- 3 underground parking spaces
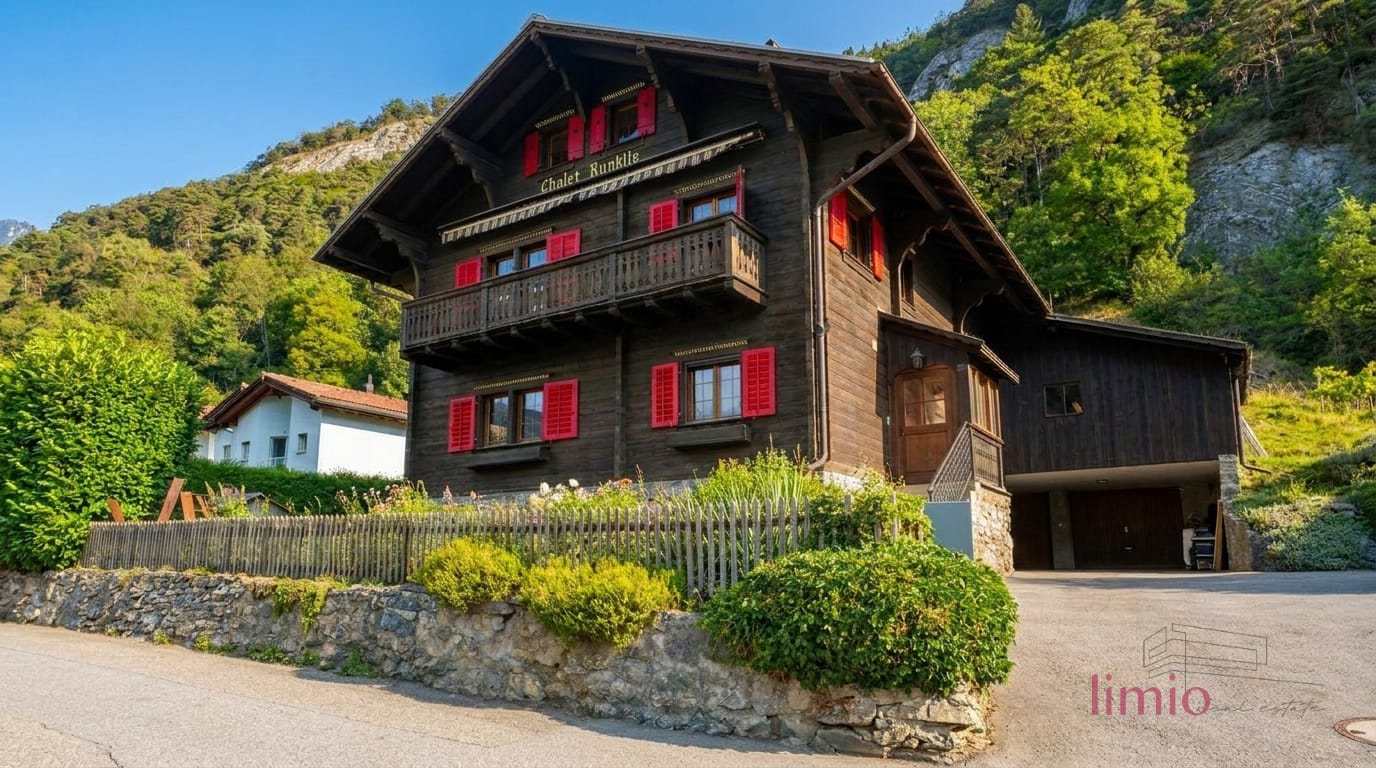
  • Various houses with different roofs, some with balconies, surrounded by greenery and mountains
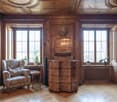
  • Ornate wooden paneled walls and ceiling, large windows, antique wooden dresser, armchair, potted plants
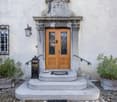
  • The image shows the entrance to a building with a decorative stone facade. The entrance has a set of double wooden doors with intricate metal designs. There is a stone staircase leading up to the entrance, and potted plants on either side. A lantern is mo
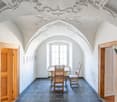
  • This image shows a vaulted ceiling room with ornate, decorative plasterwork. The room has a wooden table and chairs in the center, and the floor is covered with blue slate tiles. There are wooden doors on either side of the room, and a large arched window
  • The image shows a grand, historic interior with ornate wooden paneling and a large, elaborately decorated tiled stove or fireplace. The room has a warm, rustic feel with the wooden walls and floors. The tiled stove is the focal point, featuring intricate
  • Elegant dining room with a teal blue crystal chandelier, wooden dining table and chairs, framed artwork on the wall, and a wooden door
1 / 7
Ornate wooden paneled walls and ceiling, large windows, antique wooden dresser, armchair, potted plants
The image shows the entrance to a building with a decorative stone facade. The entrance has a set of double wooden doors with intricate metal designs. There is a stone staircase leading up to the entrance, and potted plants on either side. A lantern is mo
This image shows a vaulted ceiling room with ornate, decorative plasterwork. The room has a wooden table and chairs in the center, and the floor is covered with blue slate tiles. There are wooden doors on either side of the room, and a large arched window
18 rooms569m²Price on request
7304 Maienfeld

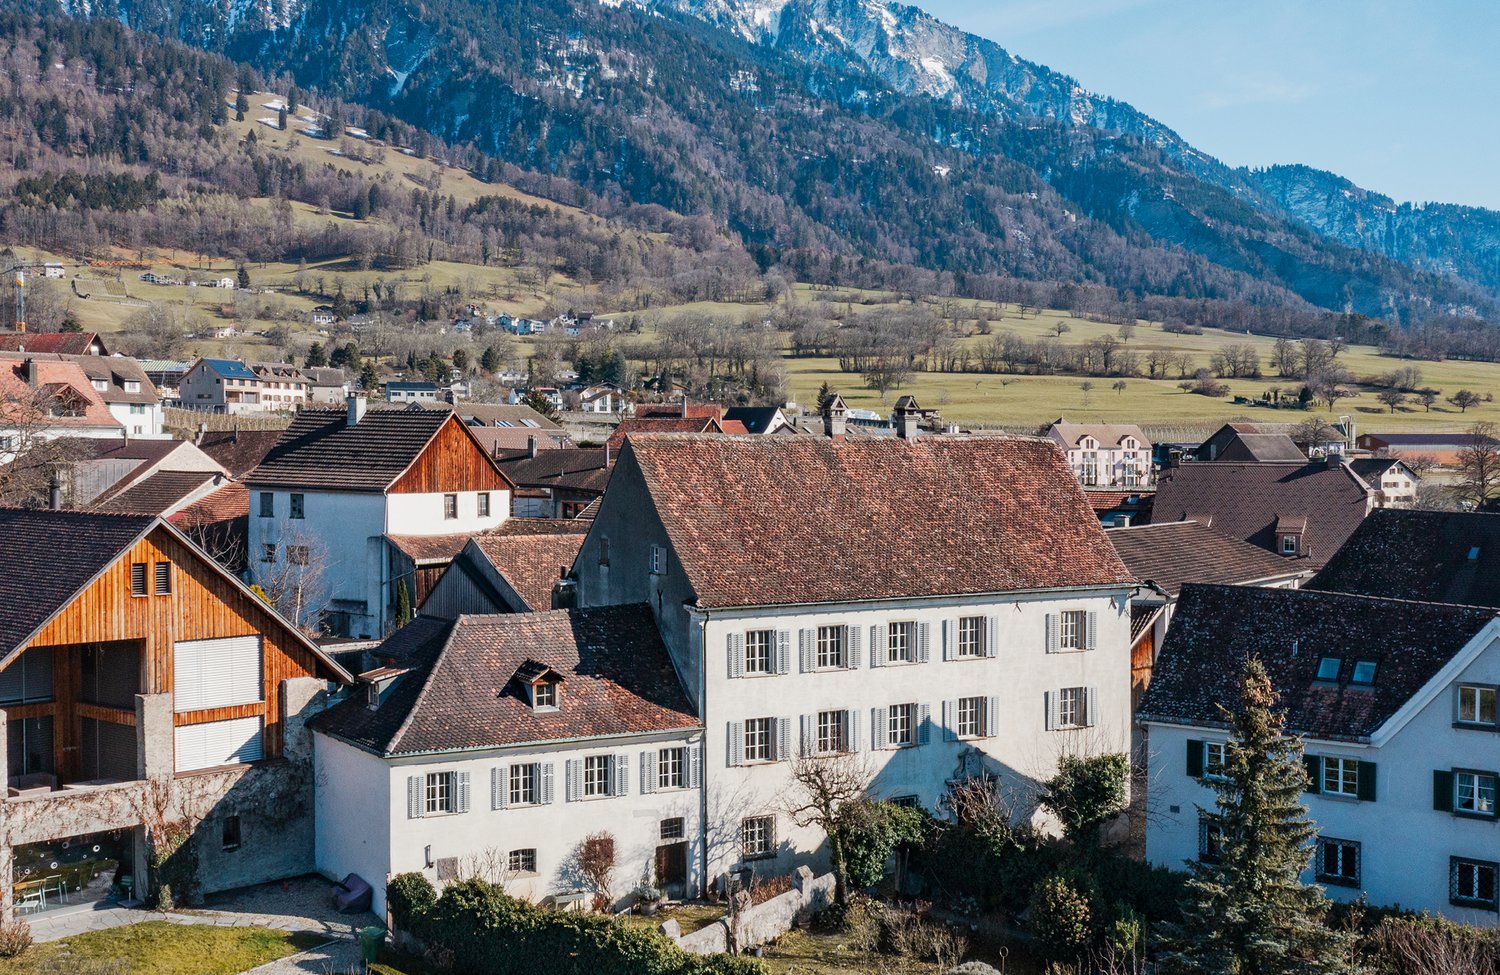
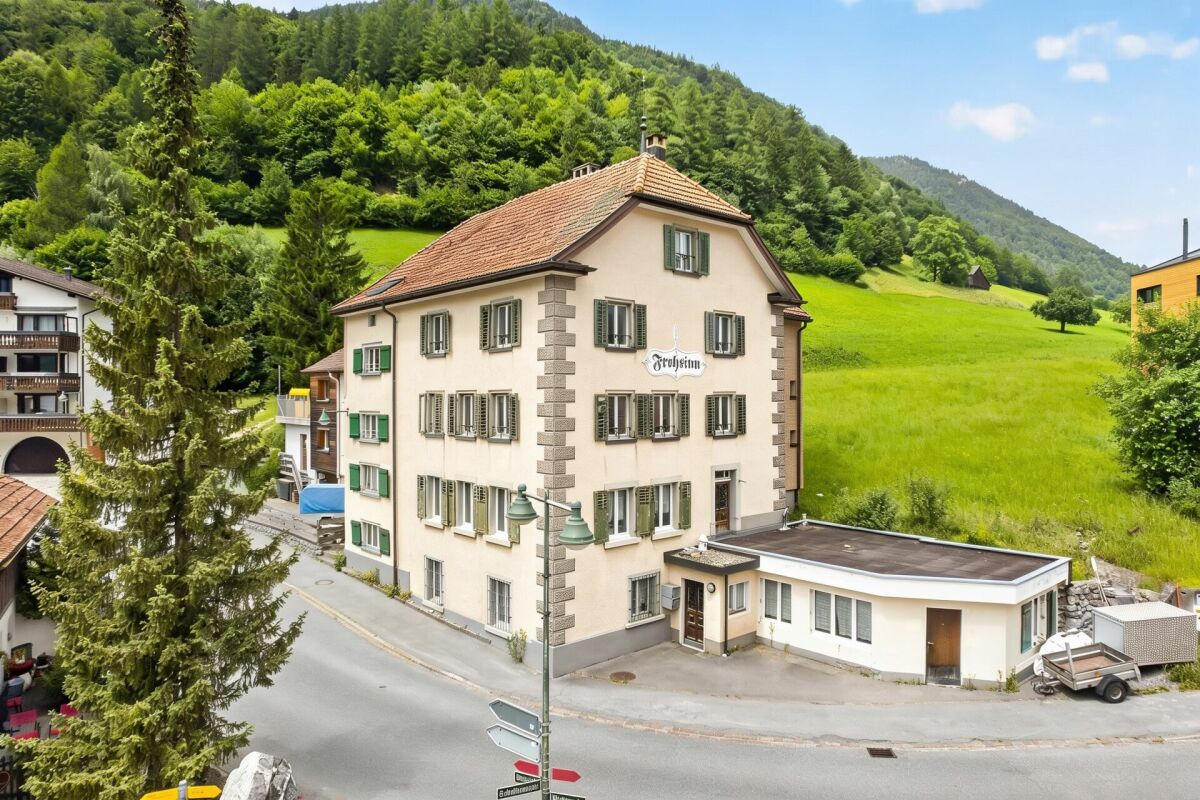
Historic Estate in the Heart of Maienfeld

In Switzerland, many historic estates and ensembles have been impressively preserved. Maienfeld in the Bündner Herrschaft is a good example. Like a "mini-world", the town nestles under the towering Falknis in the sunny vineyards of the Bündner Herrschaft.In the north of the town center, the historic estate "Collection Nobilis Estate No.2" stands in a quiet cul-de-sac with a fountain. The patrician house, built around 1700, includes a spacious garden, a remise, and a large stable and barn with great development potential.The wine-growing village offers everything for daily needs within walking distance, such as a grocery store, kindergarten, primary, secondary, and secondary school. The health and spa resort Bad Ragaz, located on the other side of the Rhine, pampered in the elegant ambiance of the Belle Epoque with a variety of cultural, culinary, and wellness offers, a casino, private airfield, and one of the most beautiful golf courses in Switzerland.Special features • Representative estate • Valuable historical details • Well-preserved substance • Beautifully decorated rooms • Stucco ceilings in Rococo style • Antique tile and tower stoves • Generous floor plan • Development potential for distillery/remise and stable • Various usage options possible • Beautiful flower, fruit, and vegetable garden The historic estate was home to Hortensia Gugelberg von Moos, née von Salis (1659-1715), who is considered a pioneer in the pursuit of equal rights for men and women. In 1964/1965, the patrician house was fundamentally renovated and has been lovingly maintained ever since.

Suggested properties for you based on search results

Other interesting objects