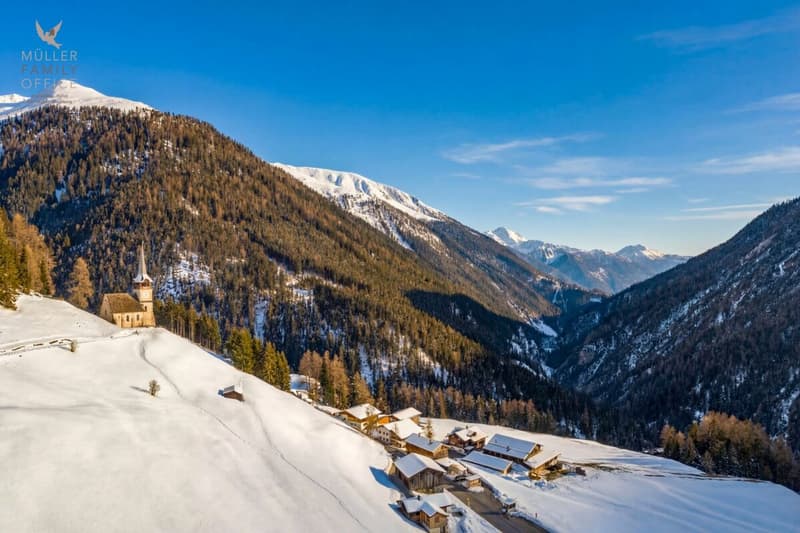
"Stylish wooden house with alpine charm and a sustainable living and energy concept"
Address
Hofweg 1, 7278 Davos MonsteinTravel time
- 24 min.Station: Davos Monstein
Surrounding information
School
6 min.PrimarschulePublic Transport
< 1 min.Davos Monstein
Times refer to the route on foot.
Price
- Purchase price:
- CHF 2,550,000.–
- Notify on price drop
Main information
- Availability:
- By agreement
- Type:
- Single house
- No. of rooms:
- 6.5
- Number of bathrooms:
- 2
- Number of floors:
- 3
- Surface living:
- 186 m2
- Land area:
- 627 m2
- Volume:
- 1083 m3
- Year built:
- 2003
Characteristics
Pets allowed
Fireplace
Mountain view
Quiet neighborhood
Parking space
Documents (0)
Description
MÜLLER FAMILY OFFICE AG
Real estate - wealth management - art
presents:
Stylish wooden house with alpine charm and a sustainable living and energy concept
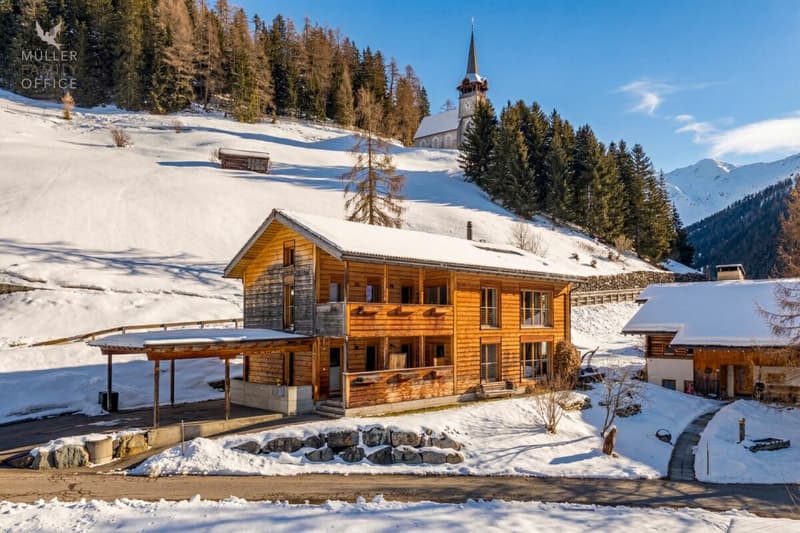
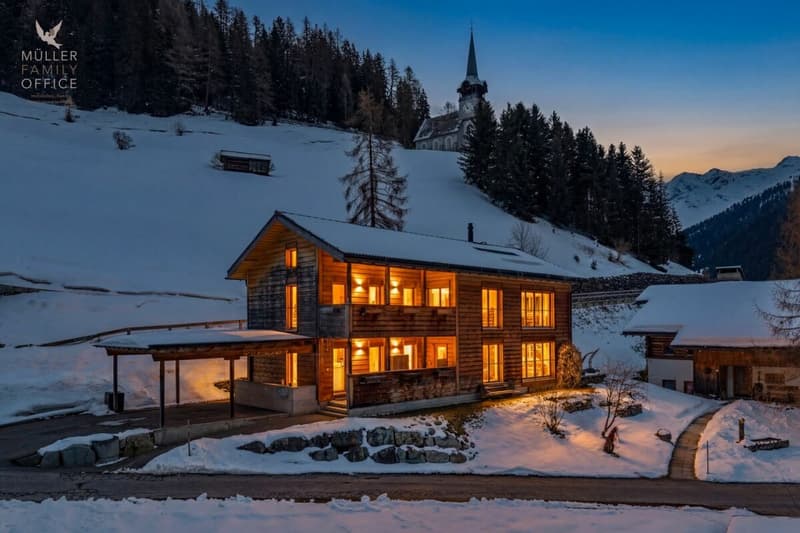
At around 1'600 metres above sea level, in the picturesque Walser village of Davos Monstein, this exceptional 6 1/2-room detached house awaits you - a true refuge amid an impressive mountain landscape with unparalleled views.
Monstein delights with its authentic alpine character. Well-kept historic wooden buildings define the charming village scene and give the place a distinctive appeal. Set in a spectacular natural landscape, you can enjoy peace, open space and clear mountain air at their very best. Whether hiking in summer or snowshoeing and ski touring in winter, a wide range of leisure activities begins right on your doorstep. The close-knit village community and the excellent quality of life and recreation make Monstein an especially appealing place to live.
Despite its natural setting, Monstein has good connections to Davos; a bus stop is within easy walking distance. A primary school (all-day school) and a self-service village shop cater to everyday needs. Monstein also offers distinctive dining venues such as the Hotel Ducan and the traditional Veltlinerstübli. It is also home to Europe’s highest-altitude brewery, BierVision Monstein AG.
The property extends over a basement, ground floor and attic floor, and its exterior recalls traditional building methods. The veranda and loggia add striking architectural accents and give the house its distinctive character. The consistent use of timber construction combined with clay walls creates a warm, natural living atmosphere and an exceptionally pleasant indoor climate. The layout follows the principles of Feng Shui and conveys a sense of harmony and comfort.
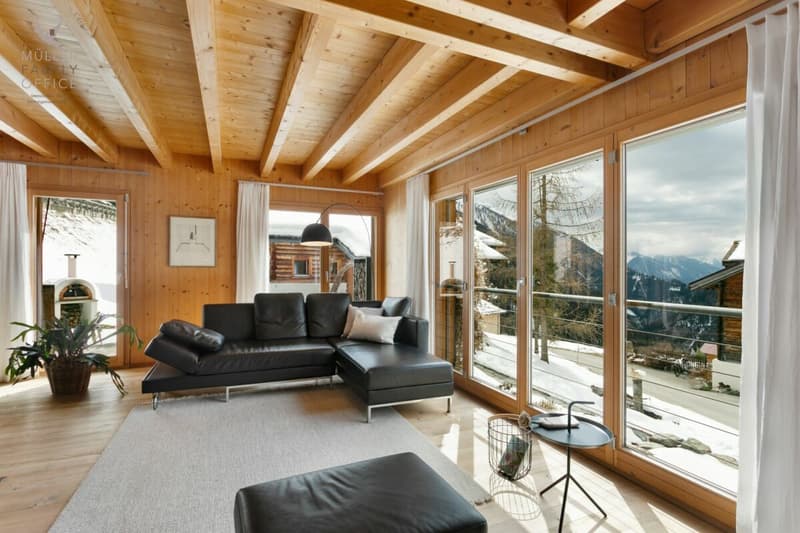
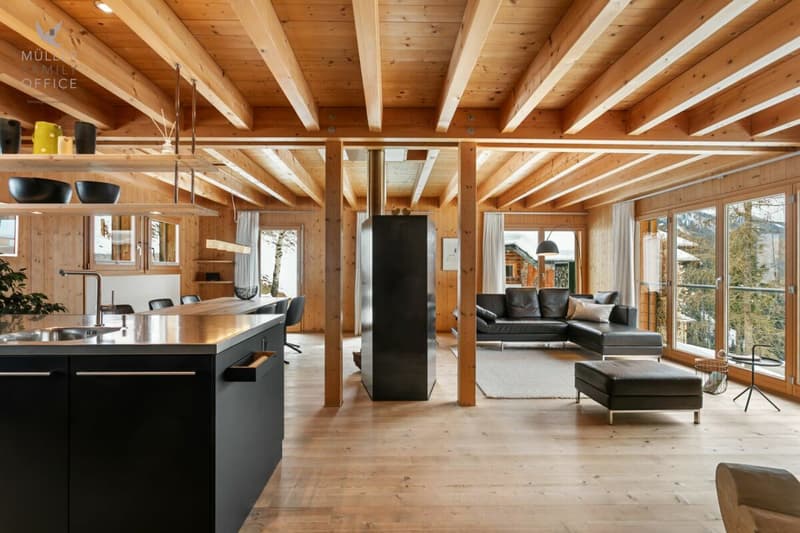
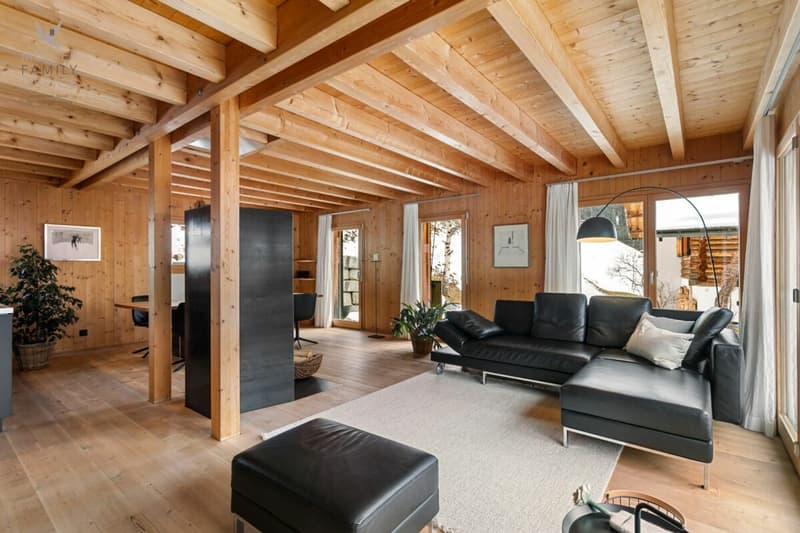
As you enter the house through the welcoming veranda, a practical cloakroom with ample storage greets you. The centrepiece is the impressive living and dining area, featuring a stylish storage stove that is both visually striking and functional, elegantly dividing the space. Generous window areas offer breathtaking views of the surrounding mountain landscape and create a unique sense of living, filled with light, space and a connection to nature.
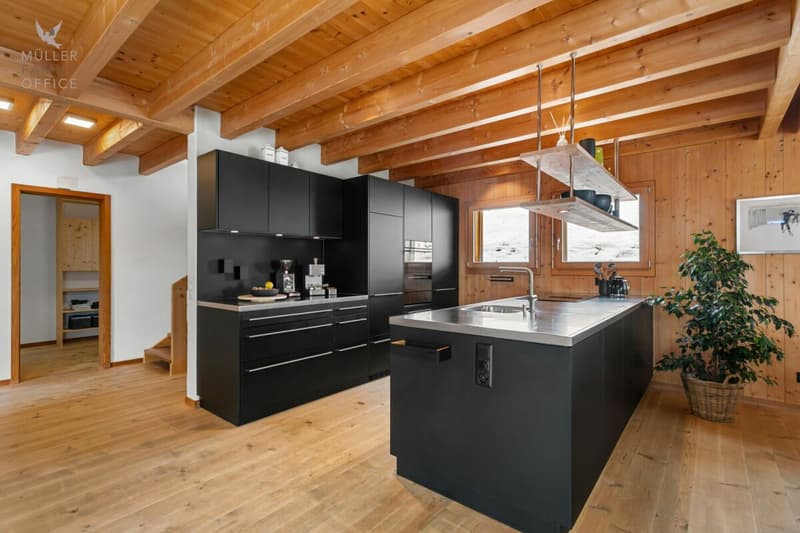
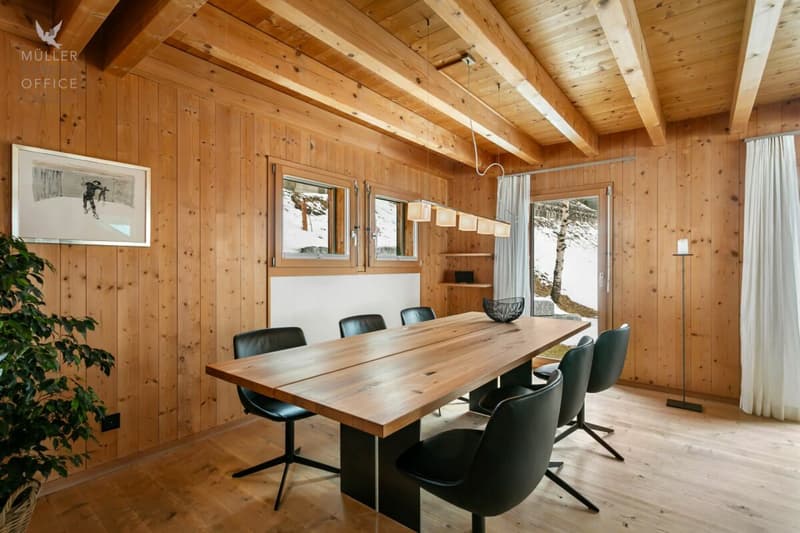
The dining area features a recently renovated modern kitchen and a spacious dining area. The light-filled living area gives you the feeling of living right in the heart of nature.
Directly adjoining it, the sunny, spacious terrace with timber flooring, a barbecue area and a pizza oven invites you to enjoy unforgettable moments outdoors - whether convivial evenings or relaxing hours in complete tranquillity. The impressive mountain views make this outdoor area a special retreat.
The ground floor is complemented by a versatile room - ideal as a guest room, TV room, office or hobby room - as well as a bathroom with shower, toilet and practical laundry chute. High-quality natural materials such as wood and stone enhance the stylish living environment.
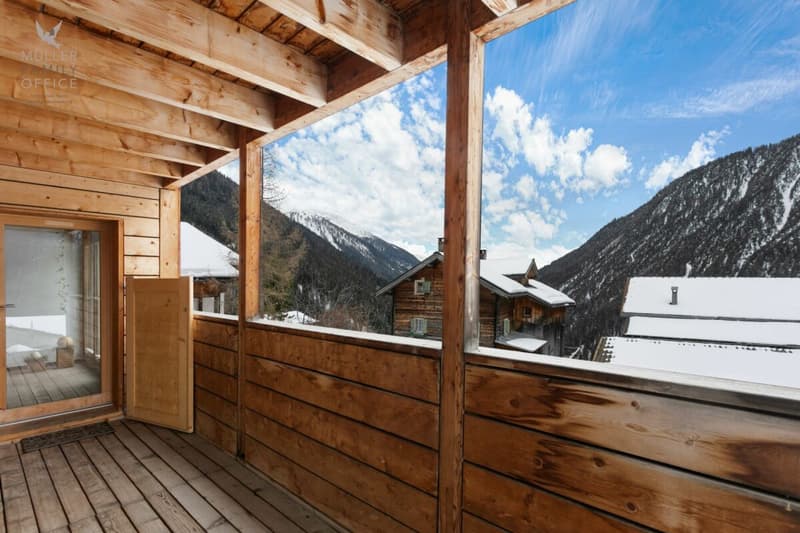
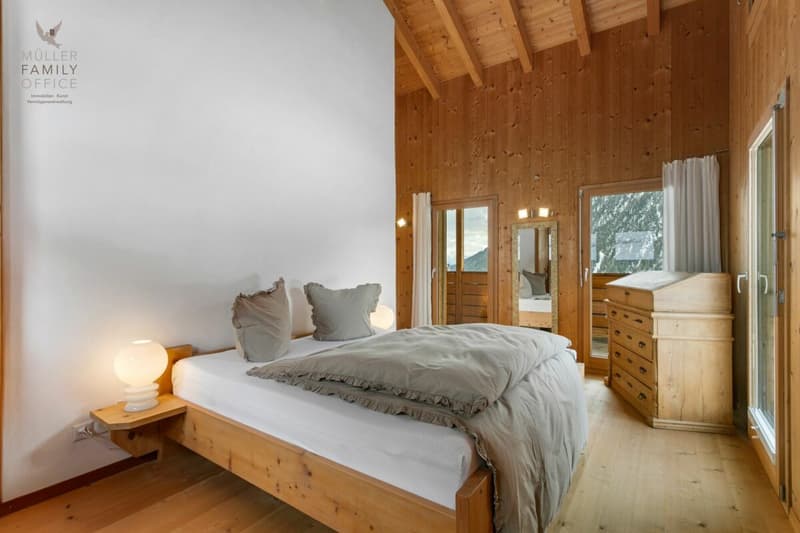
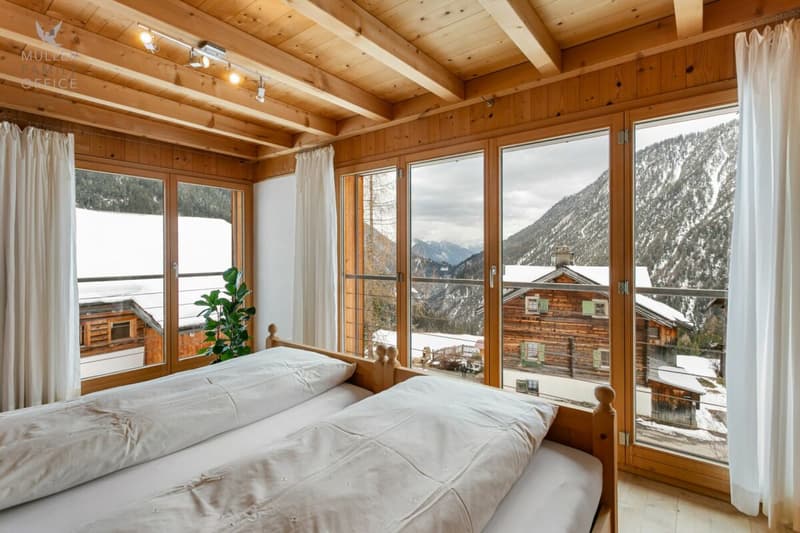
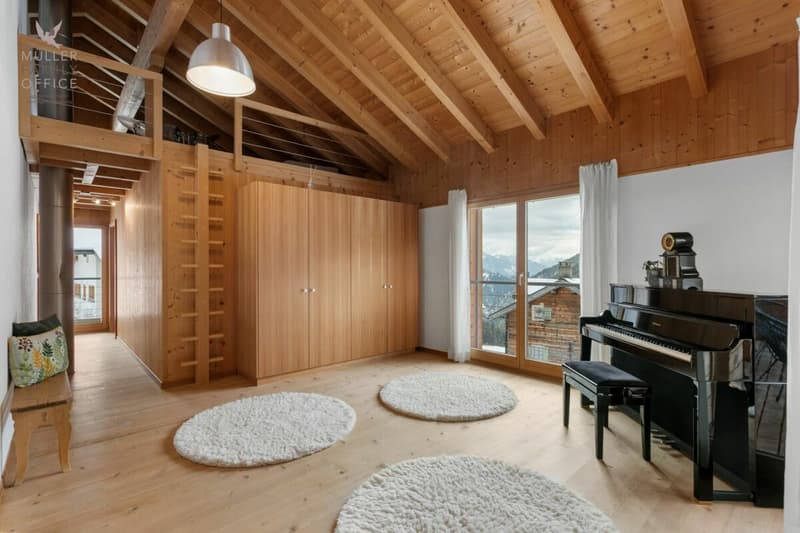
On the attic floor, an open area with impressive ceiling height offers a wide range of uses - whether as a library, music room or inspiring workspace. Four further rooms offer a variety of possible uses. The main bedroom opens directly onto the loggia, with unobstructed views of the alpine mountain landscape. A bedroom added at a later date impresses with generous windows on two sides and a particularly bright atmosphere. A gallery creates additional space, cleverly integrated into the layout. Two further rooms on the mountain-facing side complete the accommodation.
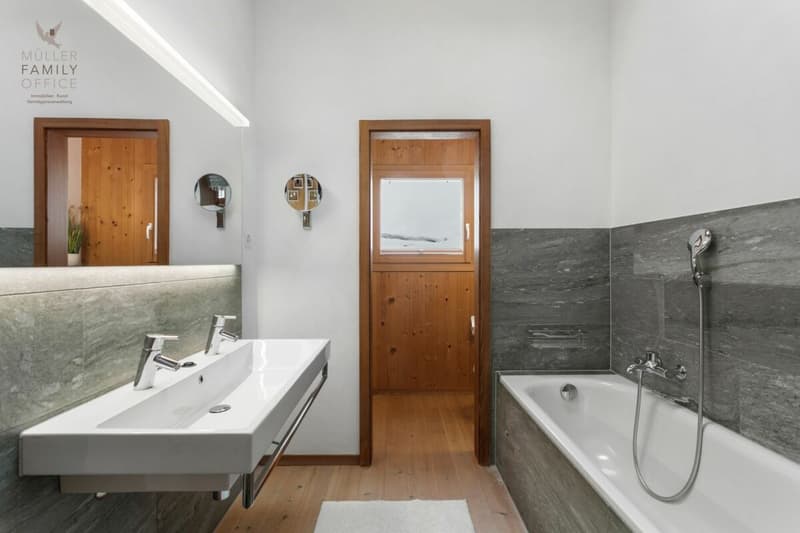
This floor also has a bathroom with a bathtub and toilet. The consistent choice of materials creates a harmonious overall look and enhances the house’s high standard of living.
A double carport and an additional outdoor parking space provide convenient parking. The basement, measuring over 50 m2, offers versatile uses and ample space for a laundry room, workshop and natural cellar, ideal for use as a wine cellar.
Built in 2003, the house also impresses with its sustainable and efficient energy concept: ground-source heating ensures environmentally friendly heating, while the hot water is produced by solar panels. Heat distributed through the clay walls creates a particularly pleasant indoor climate. The storage stove can also be used to provide additional heat.
This exceptional property brings together authentic architecture, sustainable construction and a spectacular mountain setting to create a unique home - a place where peace, nature and quality of life can be enjoyed at the very highest level.
Sale price
CHF 2'550'000.-
We kindly ask you to provide proof of financing.
We would be delighted to show you this beautiful property, including in the evening or at the weekend.
Mortgage Calculator
From dream house to home ownership: the mortgage calculator can help you estimate the affordability of this property.
Viewing
Contact for viewing
Almiro Carigiet


- Listing ID
- 4003648608
- Object ref.
- Hofweg-1-Davos-Monstein-22112026