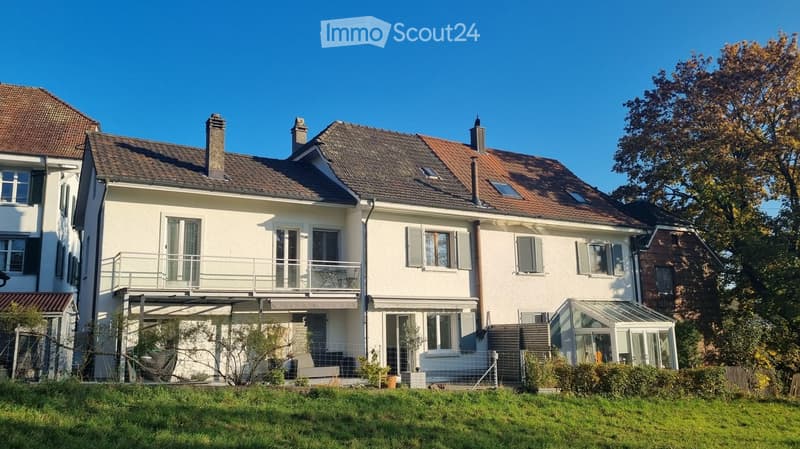
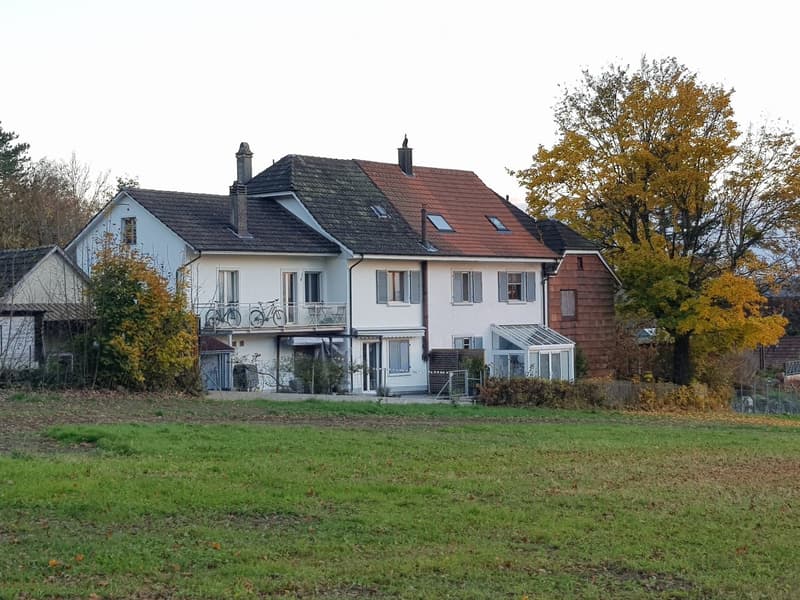
• Rear view of a white two-storey house with a balcony with a glass railing, a glass conservatory, and a grassy garden.
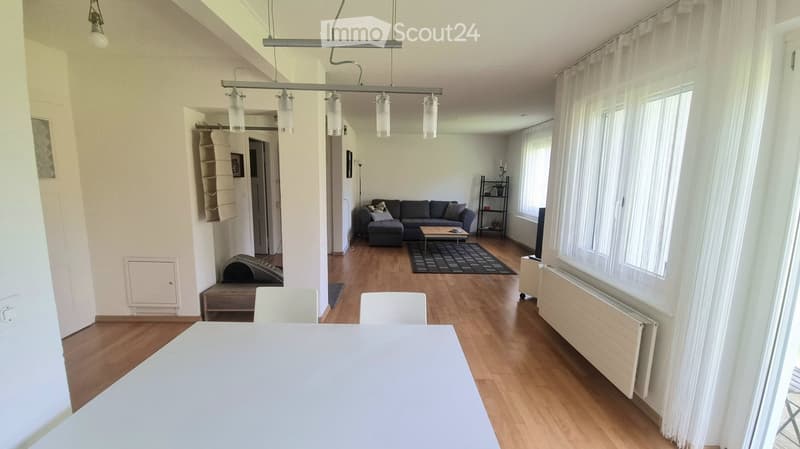
  • Open-plan living area with a white dining table and chairs, a grey sofa, a coffee table, and large windows with sheer curtains.
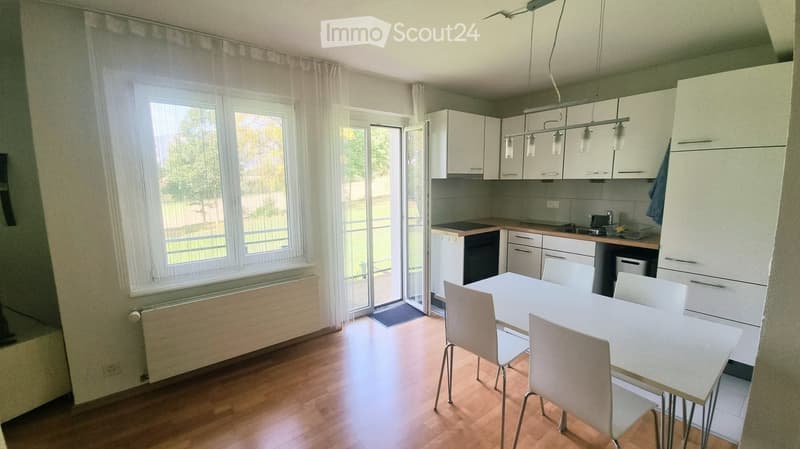
  • Living room with a white dining table and chairs, a kitchen run along the right wall, and a glass door to a balcony with a view of trees and grass.
  • Zweifamilienhaus –  zwei separate Wohnungen – oder grosszügiges Einfamilienhaus? (4)
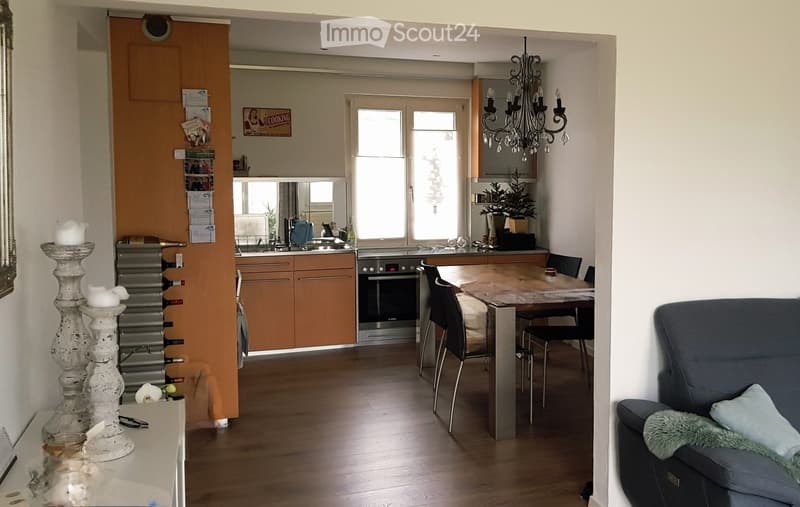
  • Living room with a dining table, a sofa, and a kitchen along the back wall with wooden cabinets and a built-in oven.
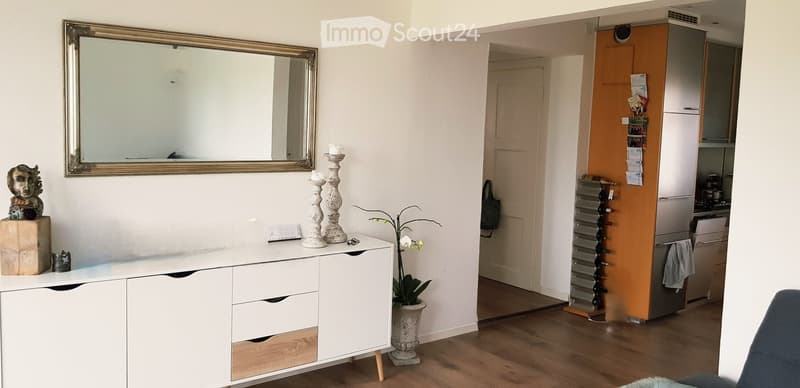
  • Living room with a white sideboard, a large gilt mirror, a wine rack, and a kitchen run visible at right.
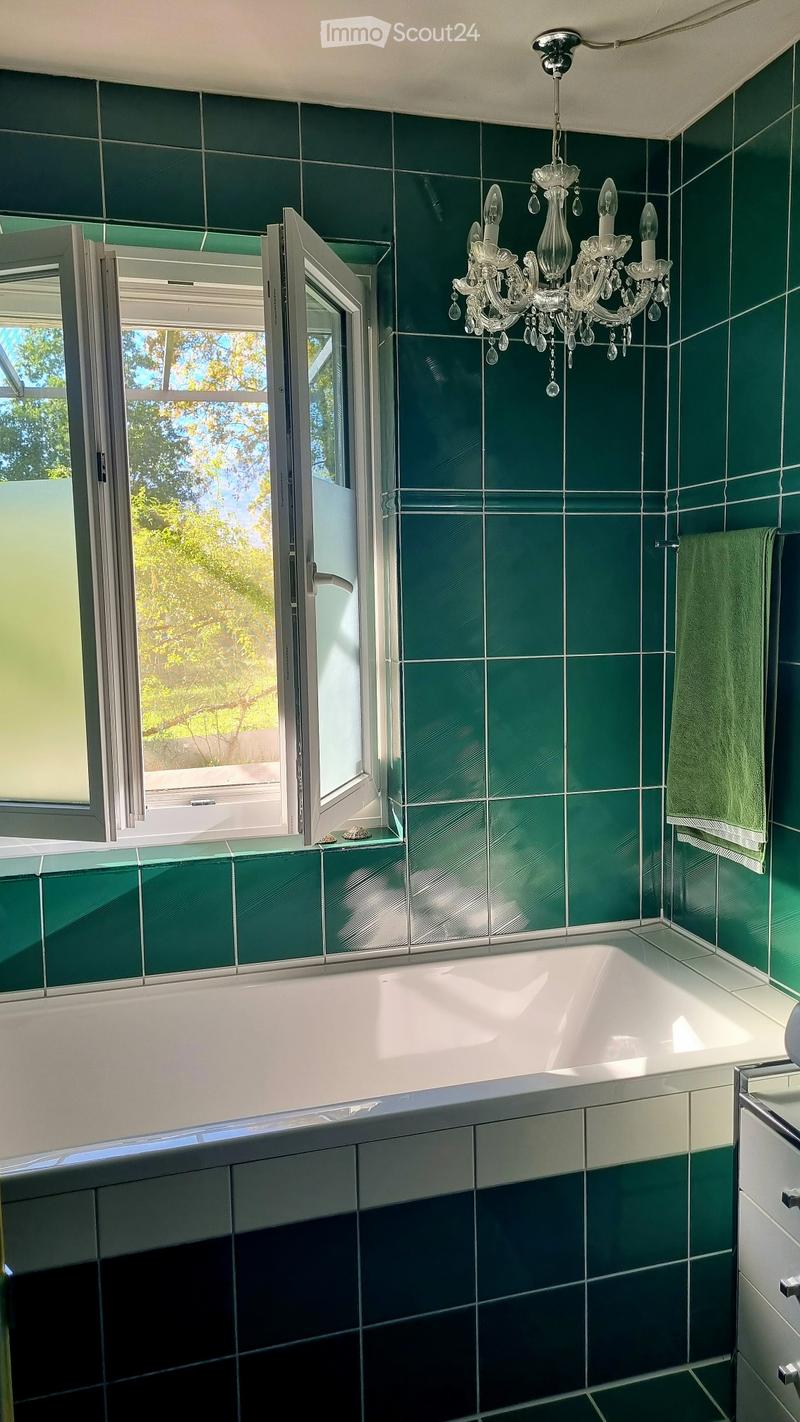
  • Bathroom with green tiled walls, a built-in bathtub, a crystal chandelier, and an open window showing trees outside.
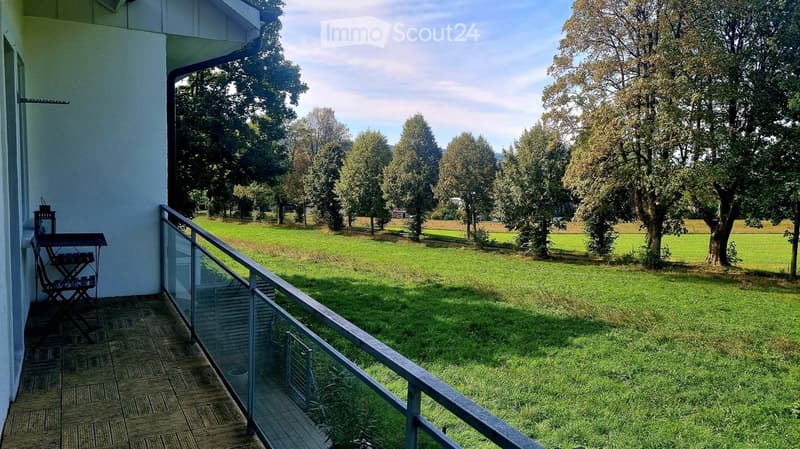
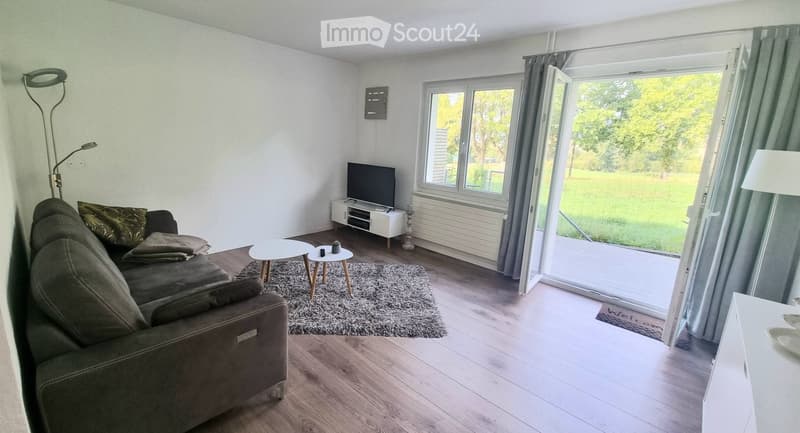
  • Living room with a grey sofa, a TV on a white stand, and an open glass door to a deck overlooking a grassy green area with trees.
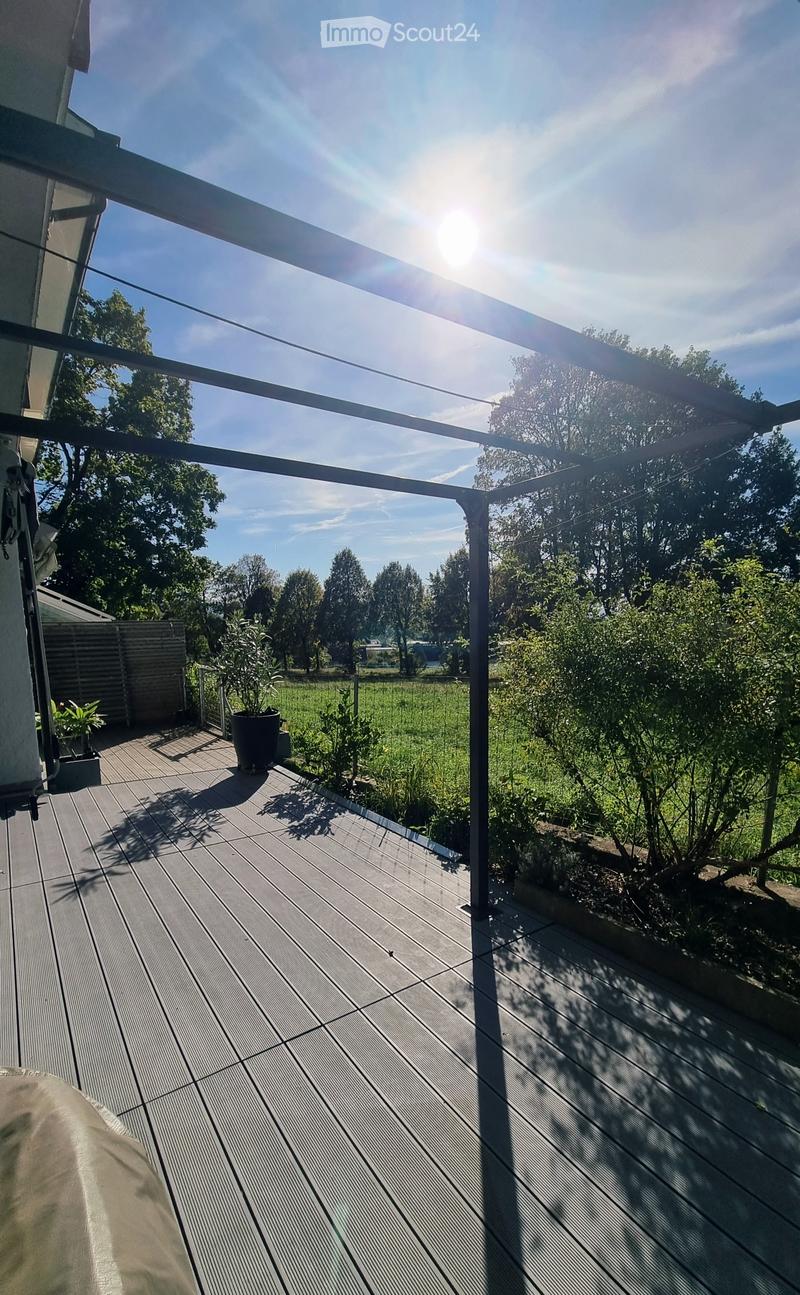
  • Terrace with grey composite decking under a metal pergola, overlooking a green garden and trees.
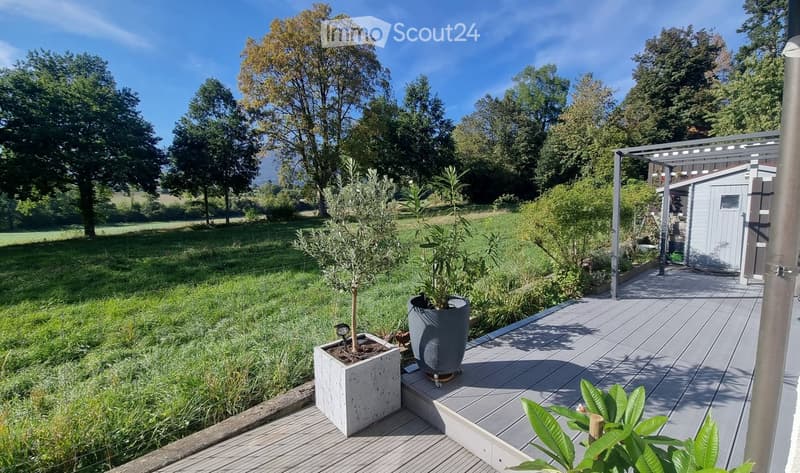
  • Outdoor terrace with grey composite decking, potted plants, a pergola, and a shed, overlooking a green meadow and trees.
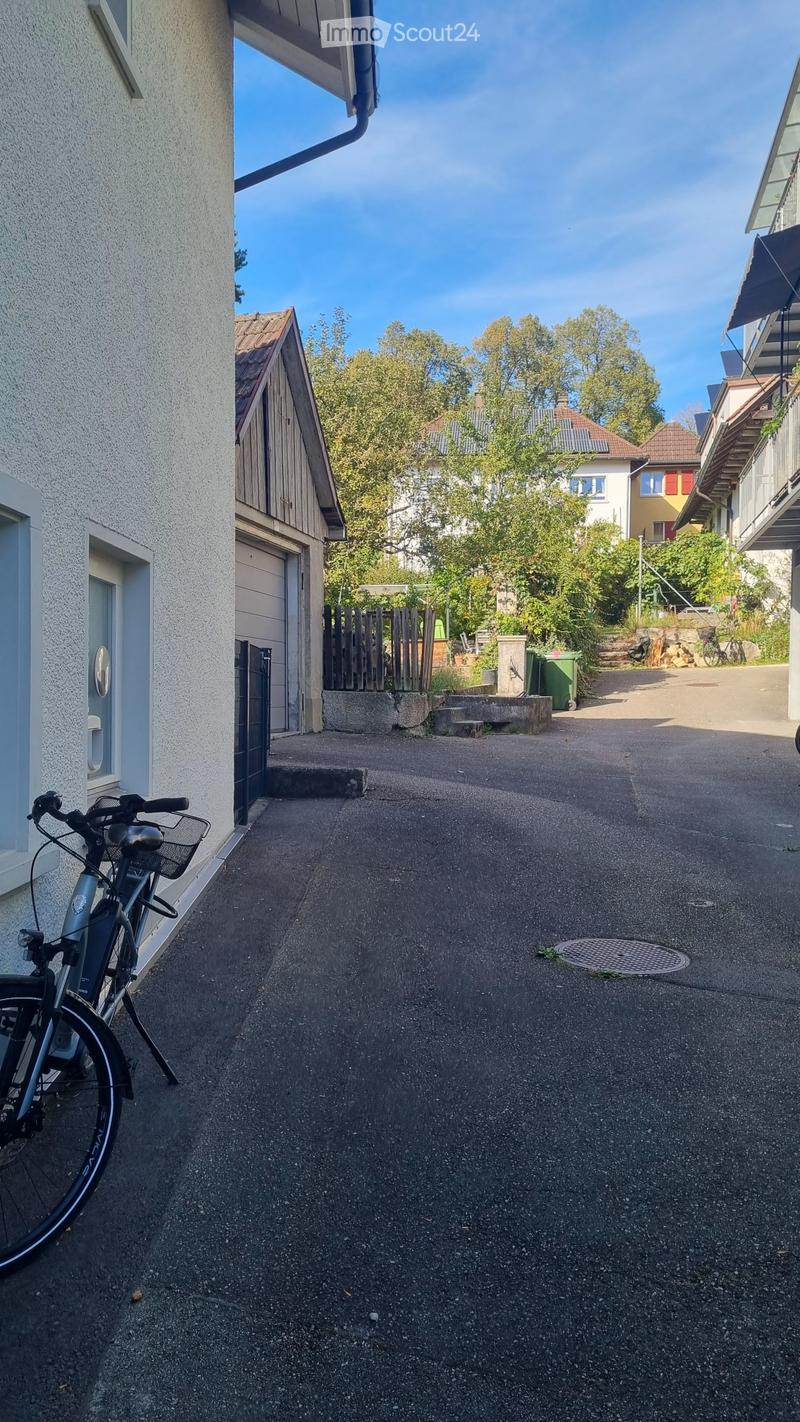
  • Paved courtyard between buildings with a parked e-bike, a wooden garage with a closed door, and a garden with trees beyond.
  • House with white render, a balcony on the upper floor, and a glass conservatory beside a lawn.
  • Get full property details

    Contact the advertiser for the exact address, floor plans and additional documents.

1 / 13
Rooms
7
Living space
182 m2
Selling price
CHF 1,350,000.–

"Two-family house – two separate apartments – or spacious single-family house?"

Find the right mortgage for your new home

Address

Bergstrasse, 4500 Solothurn

Travel time

  • 4 min.Station: Solothurn West

Surrounding information

Source of this data

The data displayed is provided by one of our third-party suppliers.

Please note that the locations displayed may not be up to date and there may be some deviations.

  • Supermarket

    3 min.Denner
  • School

    2 min.Hermesbühlschulhaus
  • Pharmacy

    3 min.Ambassador-Apotheke
  • Public Transport

    2 min.Amthausplatz

Times refer to the route on foot.

Price

Purchase price:
CHF 1,350,000.–

Main information

Availability:
By agreement
Type:
Bifamiliar house
No. of rooms:
7
Number of floors:
2
Surface living:
182 m2
Land area:
205 m2
Volume:
673 m3
Room height:
2.2 m
Last refurbishment:
2026

Characteristics

  • Balcony / Terrace

  • View

  • Child-friendly

  • Parking space

Documents (1)

Description

This house was originally built in 1930 and extended on one side. It has a charming interior and has been renovated in various ways. The last renovation was carried out in 2026. In total, there are 2 floors and it offers the possibility of using two separate and completely separate apartments or everything as a spacious single-family house. The property impresses with its quiet surroundings and the magnificent view of the non-buildable agricultural area. On each floor, there is 1 bedroom with separate WC/bathroom or shower facilities, a kitchen, a living and dining room. Additionally, the attic offers the possibility of expansion. The roof can be raised for this purpose. A project was commissioned but not realized. The documents can be handed over on request. The relationship with the neighbors is friendly and good. A vehicle can be parked in front of the house. The house is sunny all day.

Mortgage Calculator

From dream house to home ownership: the mortgage calculator can help you estimate the affordability of this property.

Purchase price
Household income

Annual gross income of all persons applying for the mortgage (including 13th month salary or bonus payment).

The mortgage is affordable if the living costs do not exceed one third (33%) of your income.

Equity capital

You must finance at least 20% of the property value with your own funds. This includes savings, advance inheritance, gifts, all retirement assets (3a, 3b) and pension fund assets. You may withdraw a maximum of 10% of the purchase price from the pension fund.

Contact

Allemann Cornelia

Listing ID
4003616939
Object ref.
j293o.yglpo

Contact the advertiser

Equity capital (optional)

By continuing, I declare that I accept the GTC and acknowledge the privacy policy, and that personal aggregated data related to my interests may be shared with the advertiser.

* By selecting “Yes”, I agree that ImmoScout24 may process this information as described here.

Similar properties which might be interesting for you

Fraud prevention: a few useful tips

  • Never transfer money in advance
  • Be careful if the price appears too low
  • Never share personal data such as bank details or copies of ID upfront
  • Do not sign a contract before you have visited the property

Tips and services