943 results - Properties for sale: Canton Solothurn

1 / 7
3.5 rooms, 99m², CHF 650,000.–
Premium
Bielstrasse 69, 2540 Grenchen

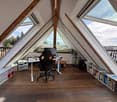
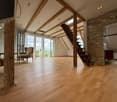
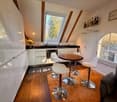
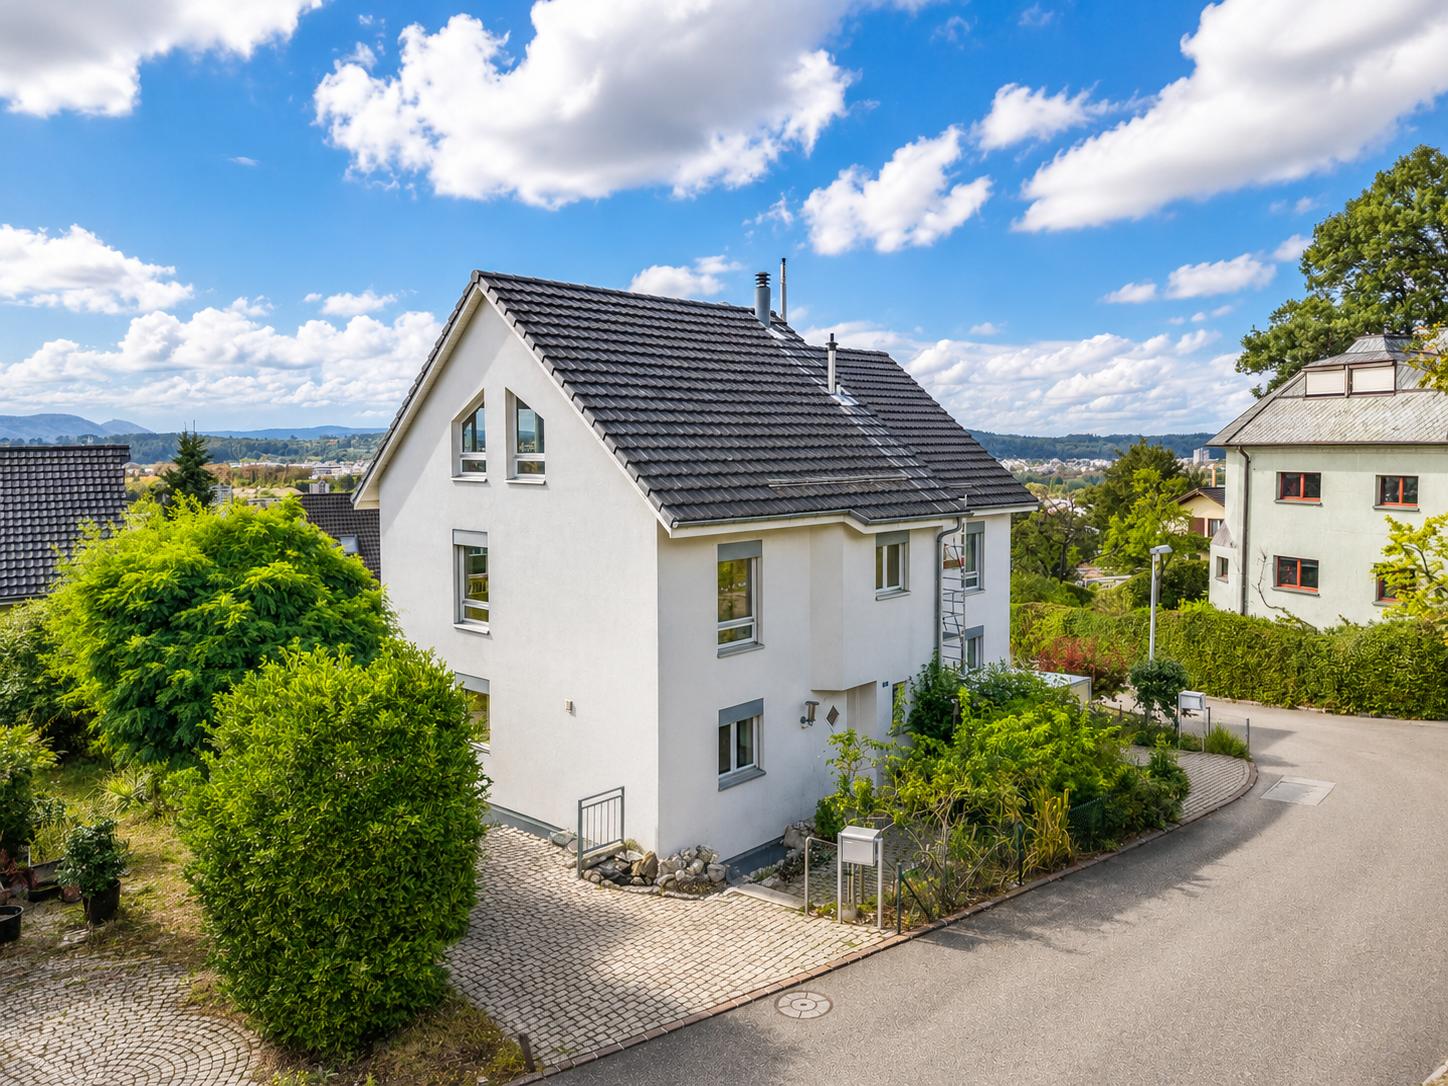
3.5-Room Attic - Penthouse + Guest House. Option: Multi-Generation House

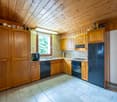
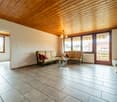
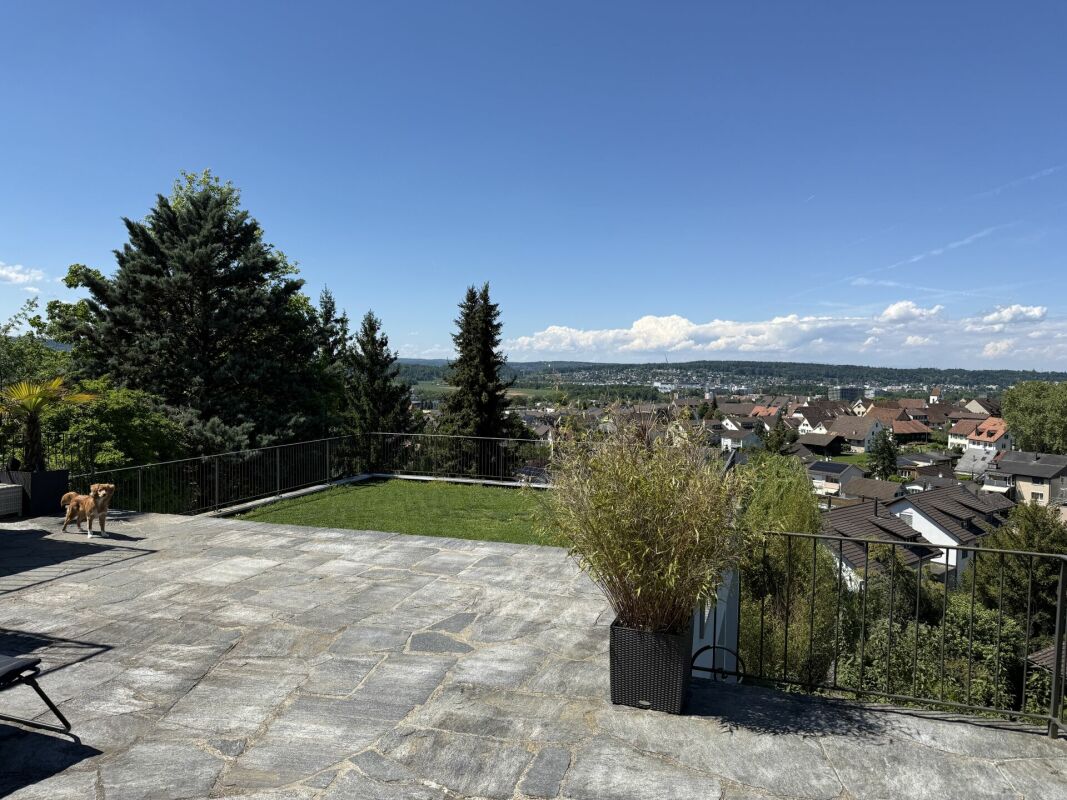
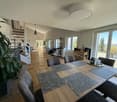
Note: the Google Streetview is no longer up-to-date. Please see the video above.In a modernized and well-insulated 3-family property with character, living quality & bright spacious rooms, consisting of: • Penthouse attic (2nd floor) – 99.1 m² (equivalent to 3.5 rooms): CHF 650,000.- Open Space, spectacular view, glass balcony, modern kitchen, Jacuzzi, new window fronts & developed attic with internal lift • 4.5-room garden apartment (ground floor) – 110 m² : CHF 625,000.- Very large living room (45 m²), direct access to the garden (freely divisible), own garden seat, family-friendly living atmosphere • 2.5-room apartment (1st floor)– 88.5 m² : CHF 515,000.- Very large and quiet south terrace (49 m²) with a view (bright rooms, spacious kitchen & bathroom • Wellness area with sauna (basement): available for all 3 apartments • spacious garden with barbecue area, playhouse, swing, etc.: available for all 3 apartments, but freely divisible • separate Tiny House / guest house (home office, business atelier, guests, partying): optional, separately purchasable. • Floor plans, detailed descriptions, photos, videos, and documentation of all apartments, the Tiny House, and the garden are at your disposal. You can also find a good overview on our private website furchner.ch. FURTHER HIGHLIGHTS OF THE PROPERTY• Access to the house from the south (via Gibelstrasse 72): short quiet footpath, see photo, connected with 4 parking spaces + visitor parking.• Access from the north: Bielstrasse, main entrance, parking strip "blue zone", bus stop 50 m in front of the house: 3 minutes to Grenchen-Nord and Grenchen-Süd train stations, with Regio and IC: Bern, Basel, Zurich, in 40-60 minutes.• Building rights for an additional double garage on Bielstrasse, registered in the land register• Quiet living location (south-facing), with a lot of privacy• Bicycle stand & e-bike charging station• Schools & apprenticeships, shopping centers within walking distance, or 3 minutes by bus• City park directly opposite, diverse leisure and recreation areas, e.g. Bielersee & Seeland, Aare area, Baroque city of Solothurn...• Ideal property also as a rental object (4.4%), multi-generation house, combination of living & home office, further uses

Travel time
-
New building
1 / 11
4.5 rooms, 121m², CHF 890,000.–
Premium
4563 Gerlafingen

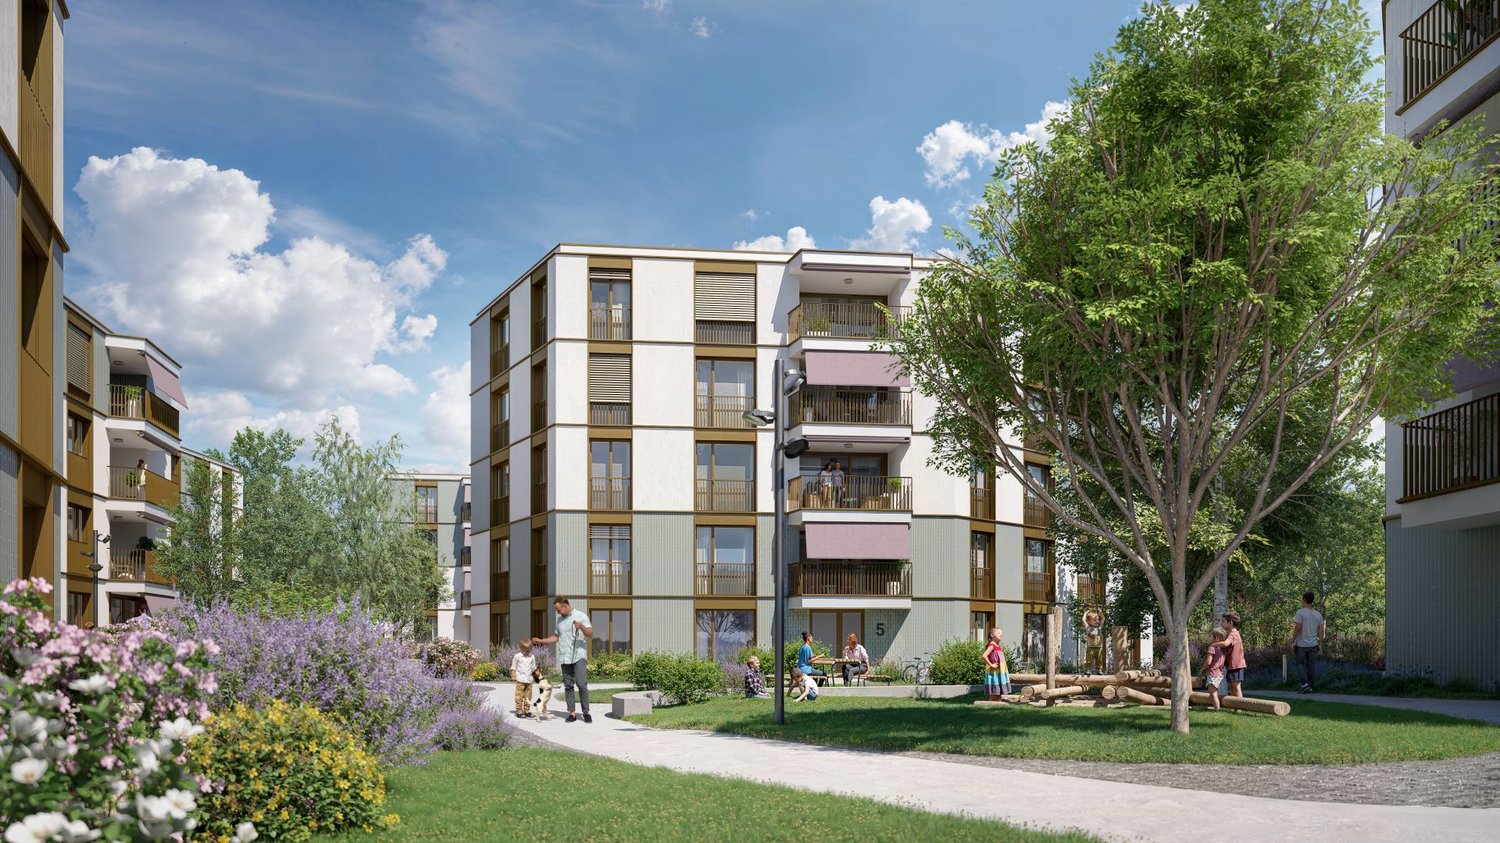
Spacious 4.5 room new apartment with 56 m² terrace

Spacious 4.5 room new apartment with 56 m² terrace This modern 4.5 room apartment in Gerlafingen impresses with spacious proportions, high-quality construction and an attractive terrace. With around 121 m² net living space and approximately 56 m² terrace, it offers plenty of space for couples or families.The bright living and dining area with large windows creates a pleasant living feeling. The modern kitchen features, among other things, an induction cooktop, Combi-Steamer, oven with microwave function, dishwasher and granite countertop. High-quality oak parquet provides a warm atmosphere in the living and bedrooms.Two modern bathrooms, a private laundry room, electric shutters, triple glazing and underfloor heating with a geothermal heat pump offer contemporary living comfort. A photovoltaic system and preparation for Smart Home complement the technical equipment.The wheelchair-accessible elevator provides comfortable access to the apartment from the basement to the living floor. A private basement room and two parking spaces are also available.The location combines quiet living with good accessibility to Solothurn, public transport, shopping and schools.This Nova Casa offer includes: • 121 m² net living space • 139 m² gross living space • 56 m² terrace • Year of construction 2024 • Spacious, bright living/dining area • Modern kitchen with cooking island • Oak parquet • Two bathrooms • Laundry room in the apartment • Underfloor heating • Geothermal heat pump, photovoltaic system • Triple glazing, electric shutters • Smart Home preparation • Elevator from basement • Wheelchair-accessible access • Private basement • 2 x parking spaces excl. for CHF 40,000 each Curious? We cordially invite you to a non-binding viewing!

New building
1 / 5
3.5 rooms, 91m², CHF 895,000.–
Premium
4703 Kestenholz

Beverly Hills with Jura view and good connections

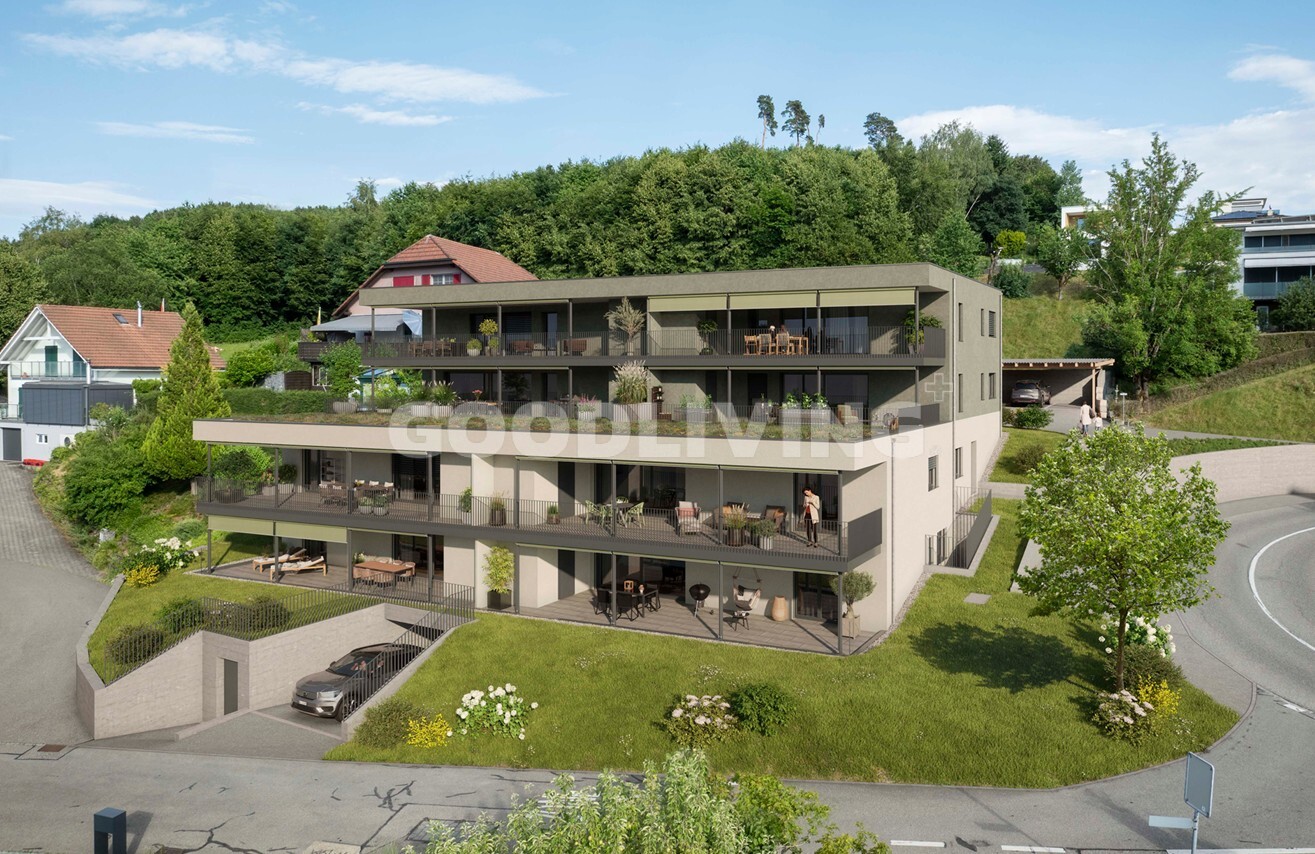
In an elevated location in Kestenholz, a modern residential project with a total of eight generously designed condominiums is being built. Only four apartments are still available!The hillside location, the all-day sunshine, and the impressive panoramic view of the Jura give the apartments a special quality of living.Still available are two 3.5-room apartments with approximately 90 m² and 97 m² of living space, as well as two 4.5-room apartments with approximately 104 m² and 112 m² of living space. Each apartment has a spacious private terrace area of around 40 to 45 m². This creates an attractive connection between the spacious interior and the extensive exterior area.The architecture is focused on modern living comfort and a pleasant room climate. An integrated ventilation and air conditioning system ensures controlled air quality, while the regulated humidity contributes to a balanced living climate throughout the year.The project also sets modern solutions in terms of energy. The latest heating technology is supplemented by solar energy and creates a contemporary basis for efficient and sustainable building operation.Particular attention was also paid to electromobility. Connections for electric vehicles and e-bikes are provided and enable comfortable use of modern mobility solutions directly on site.The first move-in is planned for March 2028. This offers the opportunity to secure a modern condominium in an attractive hillside location at an early stage and look forward to a home with plenty of light, views, and private outdoor space. The interior design can still be determined by yourself.The Neue Strasse 41 is located in an elevated position in Kestenholz and benefits from a special combination of tranquility, sun, and panoramic views. The hillside location opens up the view over the surroundings to the Jura and creates an open, pleasant living atmosphere.Kestenholz offers a natural living environment with a pronounced village character and at the same time good accessibility to the surrounding centers. The landscape invites you to take walks, bike tours, and other outdoor activities.Due to the elevated location and all-day sunshine, a residential location is created where the outdoor areas come into their own. The spacious terraces offer a private place to enjoy the view and the sun in everyday life.3.5-room apartments:Two apartments with approximately 90 m² and 97 m² of living space, spacious living and dining area, bedrooms, bathrooms, and private terrace area of approximately 40 to 45 m². Total 190 m² including usable space, cellar, and additional outdoor space of 20 m² next to the private terrace.Highlights at a glance:+ Already 4 apartments sold+ Still available are two 3.5-room apartments with approximately 90 m² and 97 m² of living space+ And two 4.5-room apartments with approximately 104 m² and 112 m² of living space+ Spacious private terraces of approximately 40 to 45 m²+ Elevated hillside location+ All-day sunshine+ Panoramic view of the Jura+ Expected first move-in in March 2028+ Modern heating technology with solar energy+ Integrated ventilation and air conditioning system+ Regulated humidity for a pleasant room climate+ Electric vehicle connections+ Connections for e-bikes+ Contemporary and energy-efficient living concept+ Attractive for couples, families, and discerning owner-occupiersJulia CarlosEnglish / French / German

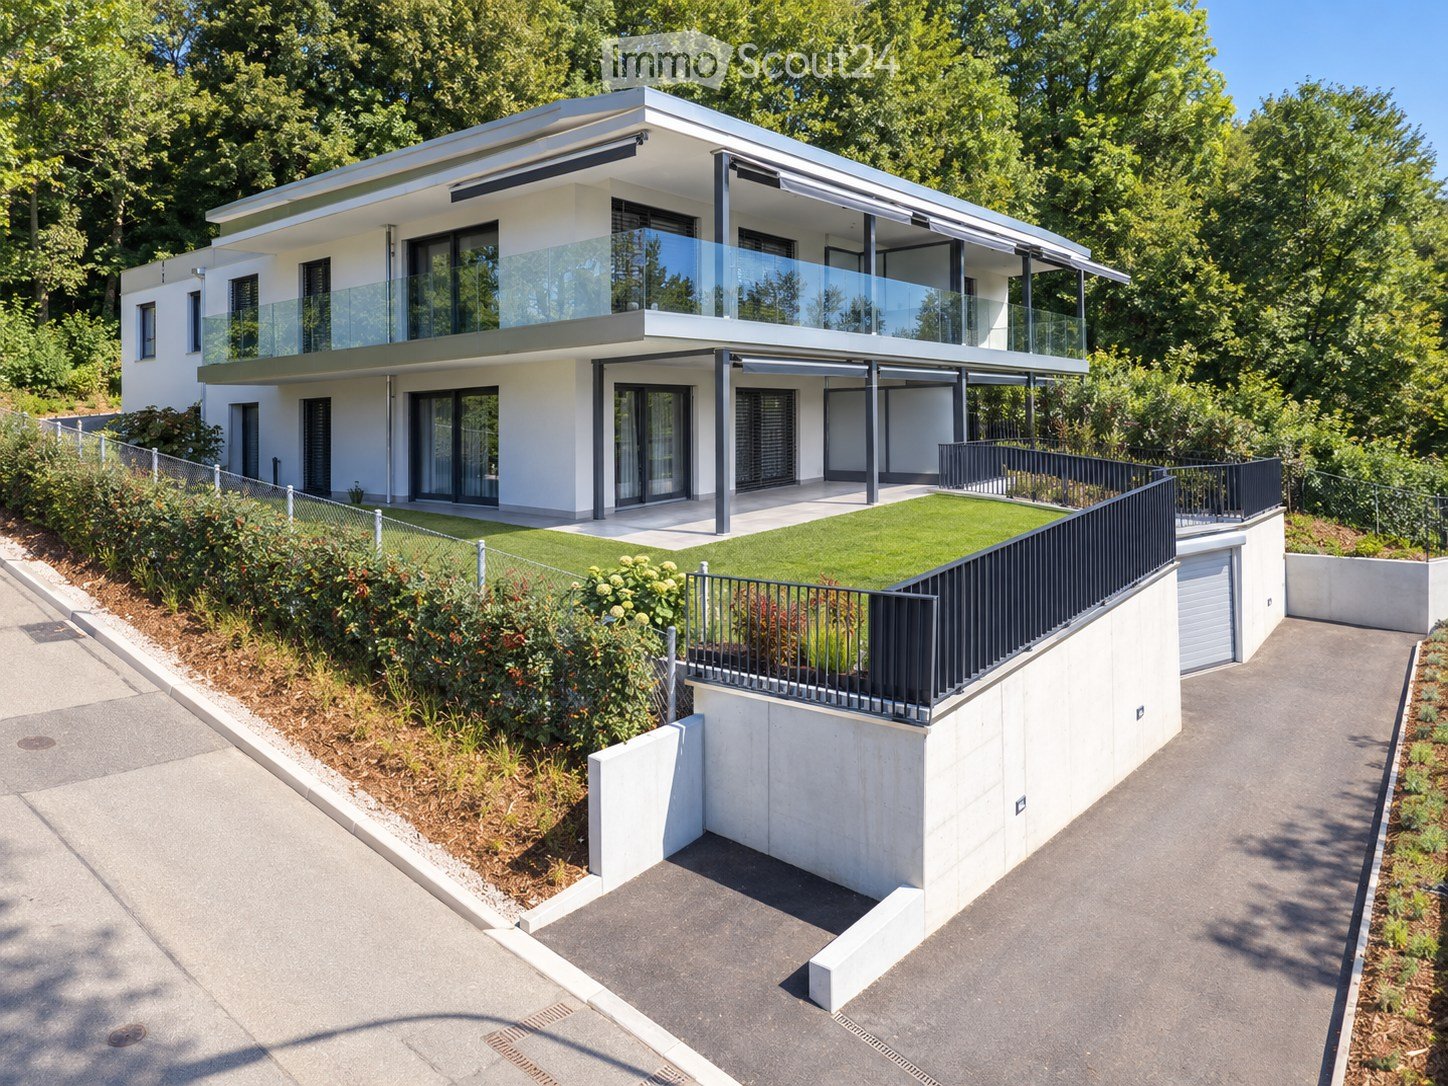
  • Modern two-story house with white exterior, large glass windows, and a raised ground floor. Features include a balcony, garage, and landscaped garden area.
  • Modern two-story house with white exterior, large windows, and a balcony on the upper level, surrounded by greenery and trees.
  • Modern house exterior with a spacious patio area, large sliding glass doors, and a well-maintained lawn.
  • A modern garden area with a well-maintained lawn, a metal fence, and a small flower bed with green and yellow blooms. The pathway is paved with large concrete tiles, and a balcony is visible on the left side.
  • Modern outdoor patio with tiled flooring, potted plants, and a well-maintained lawn, bordered by a metal fence and a contemporary house in the background.
  • A well-maintained garden area with a neatly trimmed hedge, a metal fence, a paved pathway, and a potted plant near the house.
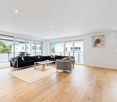
  • Modern kitchen with a central island, dining area, sleek black cabinets, and wooden flooring.
  • Modern living room with light wooden flooring, large windows with white curtains, a grey sectional sofa, leather sofa, ottoman, TV stand, and a wall-mounted deer head.
  • A modern hallway with white walls, tiled floor, and a beige runner rug with small deer and tree designs. There are several wall-mounted light switches and a thermostat on the left wall, and a painting on the right wall. A closed door is visible at the end
  • Modern bathroom with a white sink, toilet, stacked washing machine and dryer, mirror, and a framed picture on the wall.
  • Modern bathroom with a large window, a sink with a modern faucet, a mirrored cabinet, a bathtub, and a glass-enclosed shower area.
  • Empty room with light wooden flooring, white walls, and a large window covered by sheer white curtains. A round ceiling light fixture is visible.
  • Modern bathroom with a bathtub, sink, and wooden cabinet. The space features tiled walls and floor, with a glass-enclosed shower area.
1 / 13
4.5 rooms, 117m², CHF 1,370,000.–
Top
Bergstrasse 68, 4500 Solothurn

Exclusive garden apartment with west sun – directly on the forest edge of Steingrubenquartier www.bergstrasse68.ch

Living between city and forest www.bergstrasse68.chThis high-quality 4½-room garden apartment on Bergstrasse combines spacious living, plenty of privacy, and immediate proximity to nature. The quiet location in Steingruben, directly on the forest edge and yet close to Solothurn, creates a living feeling that is rarely found in this combination.On 116.5 m² of net living space, you can expect a well-thought-out, spacious room concept. The heart of the apartment is the approximately 44.8 m² large living, dining, and kitchen area. Three large sliding doors open the room to the covered seating area and allow the interior and exterior areas to flow almost seamlessly into each other.The individually executed kitchen impresses with high-quality materials and carefully selected appliances. These include a V-ZUG CombiCookTop with integrated extractor hood, a Miele dishwasher with AutoDos, and a Liebherr refrigerator-freezer combination. High-quality parquet flooring, ceramic tiles, additional built-in cabinets, and custom-made storage solutions underline the high construction standard.A special focal point is the private outdoor area: The 48.6 m² large, fully covered seating area offers plenty of space for lounging, dining table, and relaxed hours outdoors. The 87 m² large garden in special use rights has been upgraded with an evergreen Osmanthus hedge, a high-quality garden fence with an entrance gate, and a motorized VENTOSOL sight and wind protection.Between the property and the adjacent forest edge lies a approximately 20-meter-wide, undevelopable green and open space. It gives the apartment additional width, peace, and privacy.Three more rooms can be used flexibly as bedrooms, guest rooms, children's rooms, or home offices. Two separate wet cells, a private laundry room with Schulthess appliances, fixed LAN connections, insect protection on selected windows and doors, and terrace lighting with motion detectors complement the living comfort.The apartment also includes a approximately 10 m² large cellar room, a lift, and a parking space in the garage.KEY DATA• 4½ rooms • 116.5 m² net living space • 44.8 m² living, dining, and kitchen area • 48.6 m² covered seating area • 87 m² private garden in special use rights • Year of construction and first occupancy 2023 • High-quality interior construction • Two wet cells • Private laundry room • Air heat pump • Lift • Cellar room • One parking space in the garage • Handover by arrangementPurchase price including parking space in the garage: CHF 1,370,000.–A home for people who appreciate peace, style, a spacious outdoor area, and proximity to nature, without wanting to waive the advantages of the city of Solothurn.We ask serious buyers to provide their complete information and a brief note on financing when contacting us. Personal viewing appointments will be arranged individually afterwards.

Travel time
-
1 / 19
5.5 rooms, 150m², CHF 1,195,000.–
Top
Im Gobenrain 5, 4116 Metzerlen-Mariastein

Detached 5½ room single-family house with garden in Metzerlen

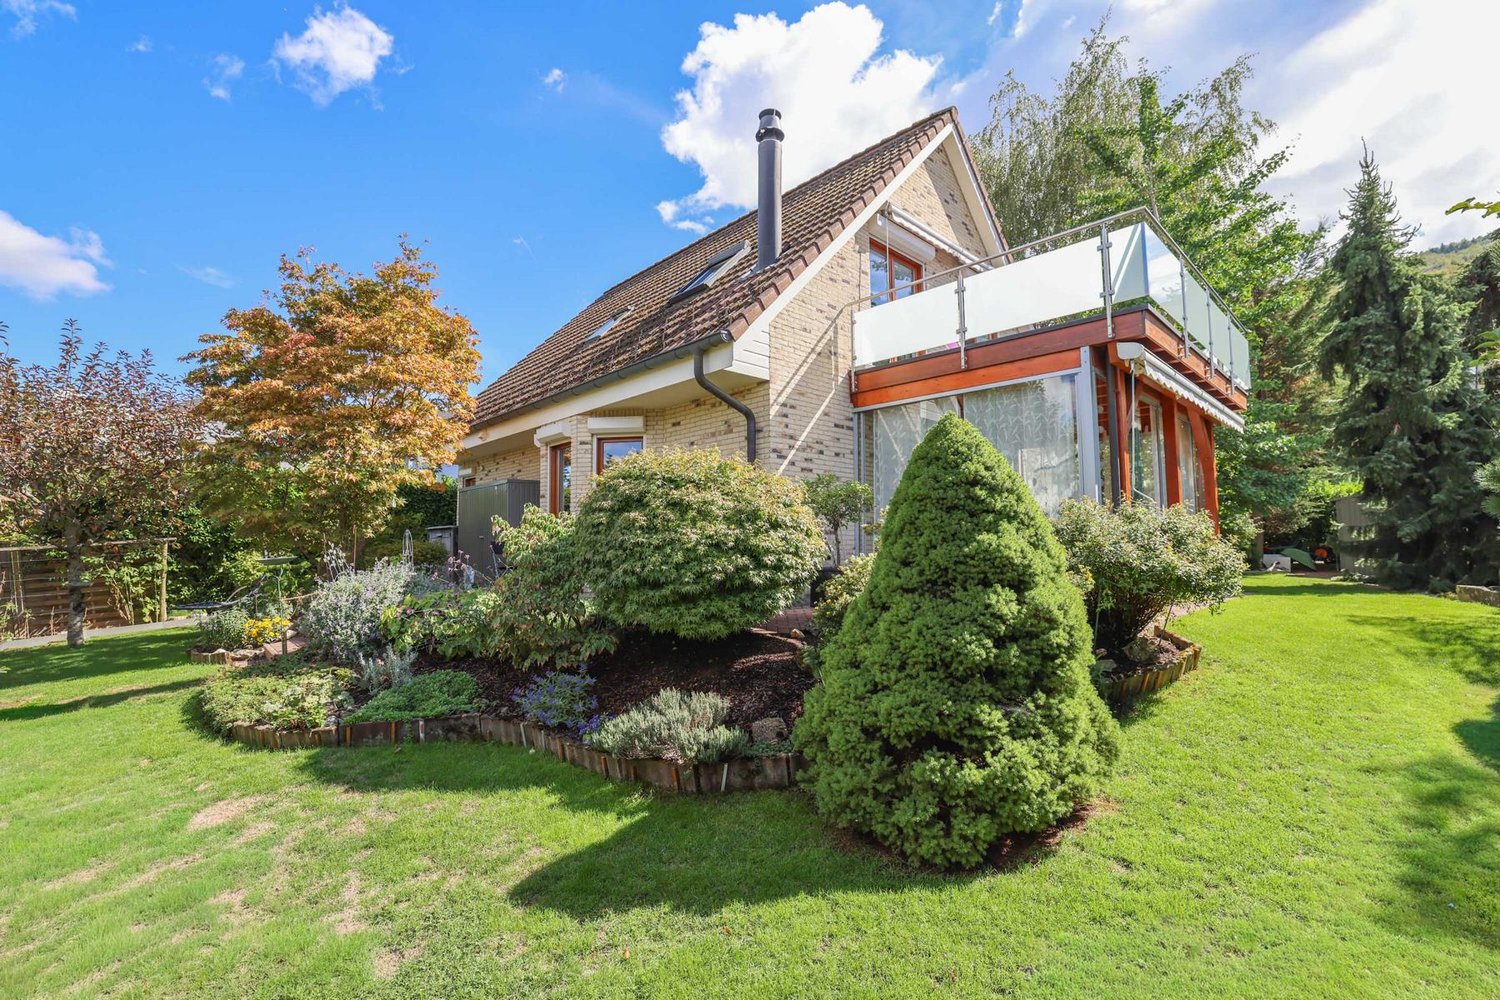
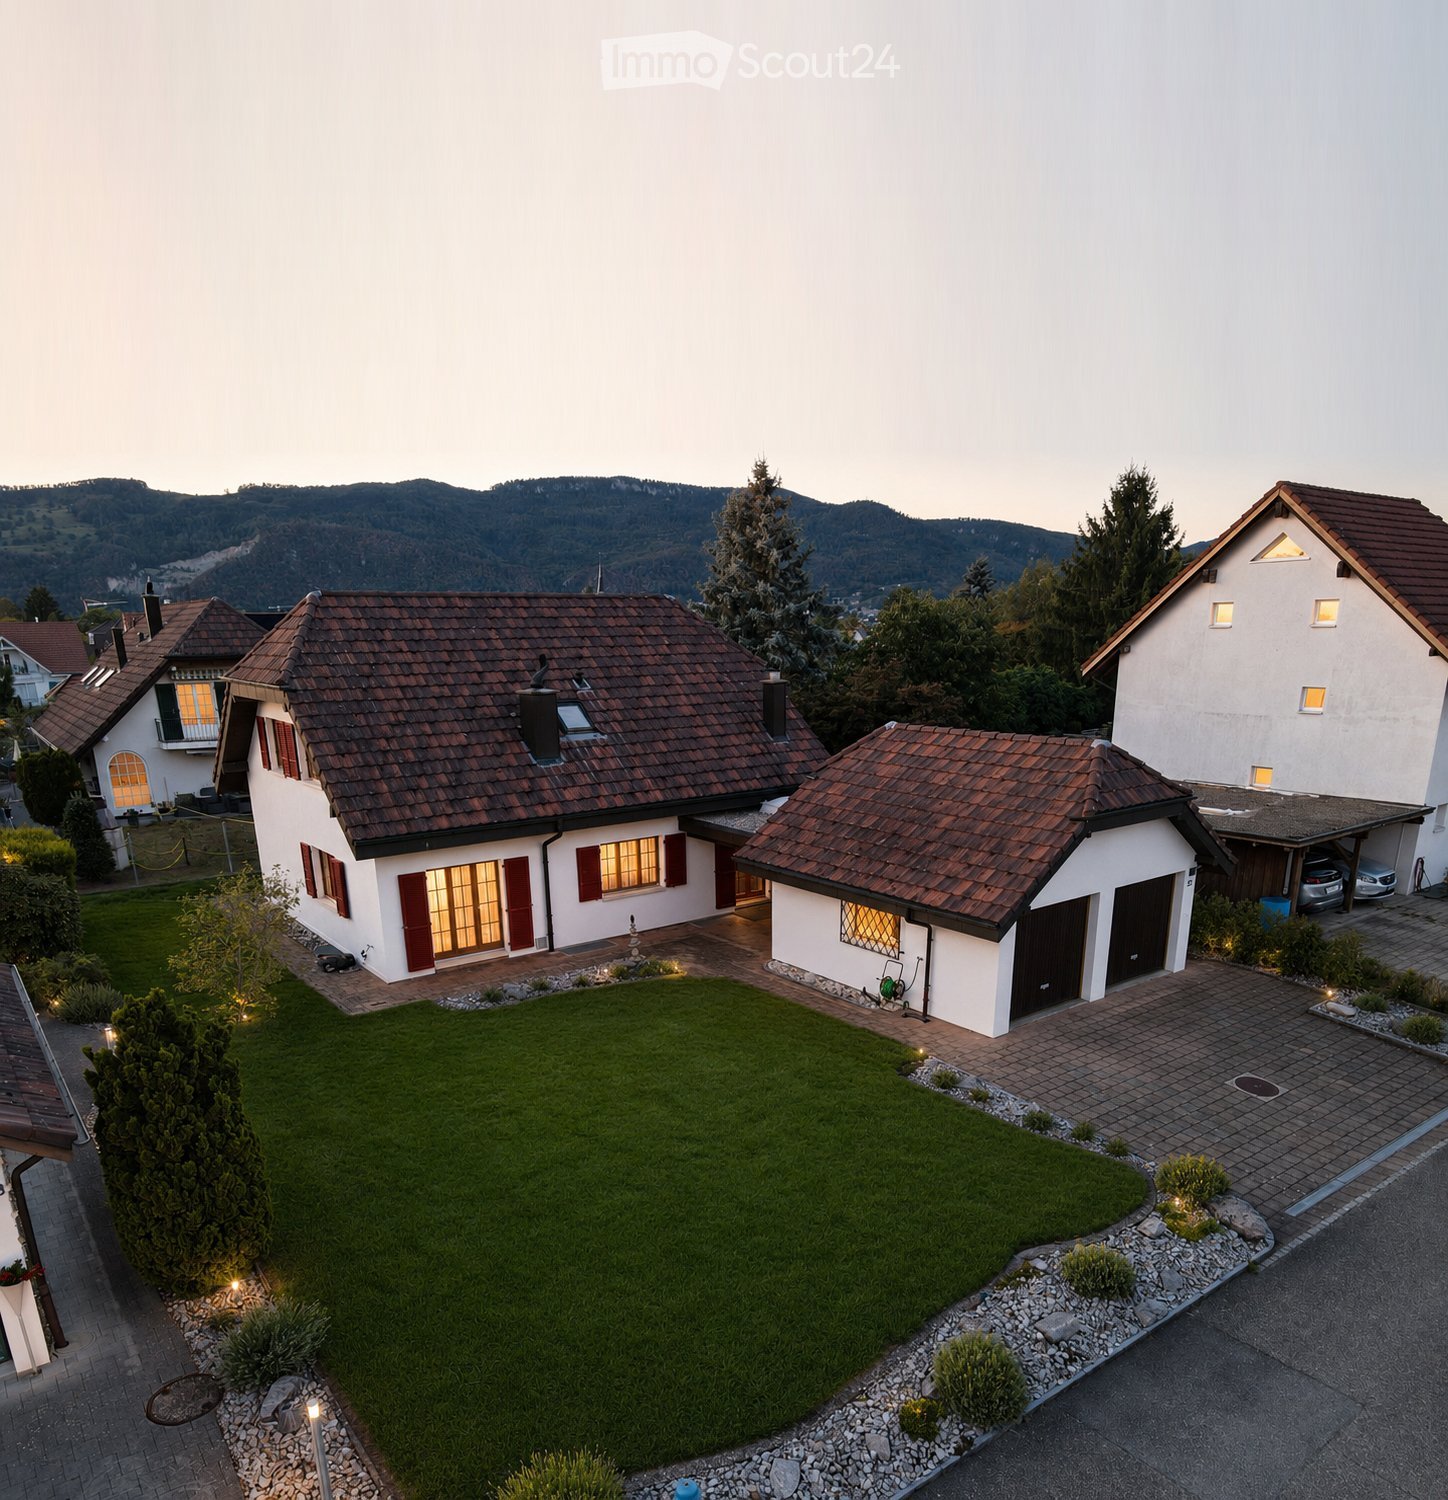
This detached 5½ room single-family house combines generosity, privacy, and natural living in a particularly pleasant way. Embedded in a quiet and well-maintained residential area, the property offers a harmonious home for people who value space, tranquility, and their own garden.The centerpiece of the house is the generously designed living and dining area. Large windows provide plenty of natural light, while the Swedish stove gives the room a warm and cozy atmosphere. The open-plan kitchen blends harmoniously into the living area and creates a communicative hub for everyday life and shared evenings.A special quality of the house is its connection to the outdoors. The bright winter garden with sliding glass doors expands the living space and creates a seamless transition to the well-maintained garden. This creates a private retreat with plenty of space for relaxed hours, social evenings, or family life outdoors.The other rooms also impress with their thoughtful layout and versatile usability. Two bathrooms provide additional comfort. The approximately 17 m² large terrace, which is directly accessible from the bedroom and bathroom, offers a beautiful view of the surroundings.The location combines the tranquility of a grown residential area with good accessibility to the most important facilities of daily life. Schools, shopping opportunities, and public transportation are within easy reach. At the same time, nature and green spaces characterize the immediate environment and offer a variety of possibilities.A detached home with character, which convinces with its well-maintained condition, generous living areas, plenty of privacy, and an attractive garden, a property for people who appreciate quiet living in Metzerlen.Have we sparked your interest? We would be happy to present this special property to you during a personal viewing and look forward to your contact.We appreciate your property.All real estate offers can be found on www.team-lindenberger.ch

Travel time
-
1 / 16
5.5 rooms, 173m², CHF 1,550,000.–
Top
Fürstenbergstrasse 6, 4143 Dornach

Family Paradise in Dornach

In an attractive and quiet residential area in Dornach, not far from the Goetheanum, this extremely well-maintained and spacious 5½ room single-family house awaits you, plus a heated hobby room with a separate house entrance. The slightly elevated location with a beautiful view, the child-friendly environment, and the pleasant tranquility make this property a wonderful home for families who value quality of life, privacy, and plenty of space. The house presents itself in a very well-maintained and ready-to-move-in condition and convinces with a well-thought-out room layout and versatile usage possibilities. On the ground floor, there is a kitchen and an inviting living and dining area with direct access to the garden with privacy. The lovingly designed outdoor area is a real garden paradise and offers plenty of space to play, relax, and enjoy cozy hours with family and friends. A bathroom with a shower on the ground floor complements this living area and provides additional comfort in everyday life. The upper floor has three bedrooms and thus offers ideal conditions for a family. One of the rooms has its own balcony, from which a beautiful view can be enjoyed. The spacious family bathroom with a bathtub, toilet, and double sink rounds off this floor. A special highlight of the house is the exceptionally spacious and inviting attic. The extensive room can be used entirely according to personal needs as an additional bedroom, parent's area, guest room, office, studio, playroom, or further living space. A small tea kitchen and a separate bathroom offer additional comfort and make this floor particularly versatile. If required, the large attic room can also be divided into two separate rooms, offering long-term flexibility for different life situations. In the basement, there is a heated hobby room with a separate house entrance, utility and technical room, air raid shelter, so there are also sufficient practical utility and storage spaces available. The offer also includes a separate garage on a property that is only a few steps away from the house. Directly next to the house and immediately at the house entrance, two outdoor parking spaces are also available. The combination of a quiet and child-friendly residential area, beautiful views, spacious room offerings, a lovely garden, and the very well-maintained condition makes this property an extremely attractive offer. A real family paradise in Dornach, which offers a lot of space to live, live, and feel good, and is ready for its new owners. Have we sparked your interest? Please fill out the contact form. We will gladly provide you with the detailed sales documents with further information about the property. We appreciate your property. You can find all real estate offers at www.team-lindenberger.ch

Travel time
-
1 / 22
4.5 rooms, 168m², CHF 1,320,000.–
Top
Riseten 9, 4208 Nunningen

Luxury Living – Exclusive 4.5-Room Terrace Apartment at Buechenberg

In the quiet and sunny Büchenberg in Nunningen, a modern multi-family house with a high-quality finish and timeless architecture is being built. Apartment 1.01 presents itself as an exceptionally spacious 4.5-room terrace apartment and convinces with a lot of privacy, impressive outdoor spaces, and a well-thought-out room concept.The heart of the apartment is the openly designed living, dining, and kitchen area with approximately 71 m2. Large window fronts create a bright, elegant living atmosphere and seamlessly connect the interior with the spacious terrace of approximately 55 m2 and the private garden with approximately 85 m2. The outdoor areas with a total of over 140 m2 offer a amount of freedom and privacy that sets new standards in Nunningen – ideal for relaxed hours outdoors, stylish living, or family life.Three spacious rooms, two high-quality designed bathrooms, and a practical utility room with washing machine and dryer meet the highest standards of comfort and functionality. Generosity, elegance, and everyday practicality come together here to form a coherent overall concept.The clearly structured and at the same time open floor plan conveys a modern, spacious living feeling and leaves a lot of room for individual living ideas. In combination with the privileged location on Büchenberg, which combines tranquility, nature, and views with proximity to schools, shopping, and public transportation, a home is created for people who value space, quality, and sustainable living quality.The materialization and interior design were selected with great care and a high quality standard. Harmoniously coordinated materials, modern equipment details, and a timeless design create a stylish living atmosphere that meets the highest standards and guarantees long-term living quality.A parking space is already included in the purchase price; additional spaces are available for purchase if required.

Travel time
-
  • Two-story white house with brown roof, multiple windows, and surrounding greenery.
  • Empty room with tiled floor, white walls, and large windows with open blinds, leading to a view of the outside.
  • A well-lit hallway with tiled flooring, white walls, and wooden ceiling beams. An arched opening leads to another room with a visible potted plant and a staircase.
  • A hallway with beige tiled flooring, white walls, and an arched doorway leading to a closet with a single hanging garment visible. A sliding glass door with blinds is visible on the left side.
  • A well-lit kitchen with wooden cabinets, a black countertop, and a tiled floor. The kitchen features an oven, microwave, sink, and various small appliances.
  • Loft-style room with wooden slat ceiling, tiled floor, large windows, and a small sofa near the windows.
  • Bright living room with large windows and sliding doors leading to a balcony, featuring a patterned sofa, a wooden coffee table, and a potted plant.
  • Living room with a tiled floor, wooden ceiling, fireplace, and a patterned sofa.
  • Bright living room with large windows offering a scenic view, featuring a patterned sofa, wooden coffee table, wooden cabinet, and a potted plant near the window.
  • Balcony with tiled floor, white table, umbrella, and small garden area with a red-leaved tree.
  • Bathroom with dark tiled floor, white cabinets, double sink, washing machine, dishwasher, and a window with blinds.
  • Modern bathroom with black tiled floor, white cabinets, double sink, mirror, and a glass-enclosed shower. The space features sleek fixtures and a clean, contemporary design.
  • Small bathroom with tiled walls and floor, featuring a sink, mirror, and window with bars.
  • Empty room with tiled floor, white walls, and a window with blinds. No furniture or equipment visible.
  • Empty room with wooden slat ceiling, tiled floor, and large window with sheer curtains.
  • Spacious hallway with wooden flooring, white walls, and a wooden ceiling. Features a staircase leading upwards and a skylight window at the top of the stairs.
  • An attic room with wooden floors, slanted wooden ceiling, white walls, and a single window with white blinds. A single wooden chair is placed near the window.
  • Loft-style room with wooden walls and ceiling, featuring a bean bag chair and an adjacent workspace with a desk and chair.
  • Narrow hallway with sloped wooden ceiling, carpeted floor, built-in shelving on one side, and a small skylight window at the far end.
  • A storage room with a table, shelves, chairs, suitcases, a shovel, and various boxes.
  • A narrow, wooden-paneled room with shelves holding various items, including a mattress, boxes, and a stool with a pot on top. A small rug covers part of the floor, and a white object is placed near the left wall.
  • Underground parking area with concrete floors and walls, a parked car, and a trash bin.
1 / 22
4.5 rooms, 171m², CHF 1,080,000.–
Top
Paradiestrasse 1, 4573 Lohn-Ammannsegg

Charming 4.5-room maisonette apartment in Lohn-Ammannsegg

Welcome to this well-maintained and spacious 4.5-room maisonette apartment on Paradiestrasse 1 in Lohn-Ammannsegg. The apartment is located on the 2nd floor of a two-story, white house with a brown roof and an inviting environment – available immediately!With a living area of 171 m², spread over two floors, this apartment from 1996 – last renovated in 2022 – offers plenty of space and modern living comfort. The characteristic entrance area with tile floor, white walls, and stylish wooden ceiling beams, as well as elegant archways, gives the home a special atmosphere.Highlights of the apartment: • Spacious maisonette: 4.5 rooms on two levels with well-thought-out room layout. • Balcony: Ideal for relaxing with a beautiful view. • Garage & parking: Convenient parking for your vehicle right on site. • Elevator: Easy access to all floors. • Child-friendly: Perfect for families. • Sunny location: The apartment benefits from plenty of sunlight, especially in the summer. • Quiet location: There is pleasant silence during the day and at night – ideal for restful living. Location & surroundings: The apartment is located in a quiet and family-friendly environment. The Lohn-Ammannsegg school is just a 5-minute walk away – perfect for families with children. The nearest Volg supermarket is an 8-minute walk away. The Lohn-Ammannsegg church bus stop is just a 1-minute walk away, and the Lohn-Lüterkofen train station is a 13-minute walk away.This maisonette apartment combines spacious living, a quiet location, and good infrastructure – a true home for discerning buyers. Take the opportunity and secure this special property in the canton of Solothurn.

Travel time
-
  • A two-story house with a red-tiled roof, white walls, and multiple windows, surrounded by a well-maintained lawn and garden, with a driveway and garage visible.
  • Two-story house with red-tiled roof, white walls, and red shutters. The front yard features a well-maintained lawn, lavender bushes, and a fire hydrant.
  • Aerial view of a residential area with multiple houses, featuring tiled roofs, solar panels, garages, and well-maintained gardens.
  • A well-maintained garden with a large lavender bush in the foreground, a neatly trimmed lawn, and a two-story house with red shutters and a tiled roof in the background.
  • A well-maintained garden area with vibrant pink and purple flowers in full bloom, surrounded by a stone-paved pathway, wooden fences, and a neatly trimmed hedge. A white house with a wooden door and a small potted plant is visible in the background.
  • Single-story house with white exterior, red shutters, and a wooden front door. The house features a small covered entrance area and a well-maintained garden with green grass and a paved pathway.
  • Single-story house with white walls, red shutters, and a tiled roof, surrounded by a well-maintained lawn and pathway.
  • Two-story house with red-tiled roof, white walls, red shutters, and a well-maintained lawn.
  • Bright living room with tiled floor, fireplace, coffee table, and floor lamp.
  • Bright, unfurnished room with white tiled flooring, white walls, and a wooden bench with a rug placed on the floor. An arched doorway leads to another room.
  • Modern living room with a sleek, white fireplace, black marble flooring, and a small black table with a candle holder nearby.
  • Bright hallway with white tiled flooring, arched doorways leading to other rooms, and a view of an outdoor area through an open door.
  • Modern kitchen with white cabinets, granite countertops, stainless steel sink and faucet, built-in oven and dishwasher, and a window with blinds. An open doorway leads to a patio area with a table and seating.
  • Bright kitchen with white tiled walls and floor, white cabinets, and a stove. An open wooden door leads to another room.
  • Empty hallway with tiled floor, white walls, and wooden doors leading to a bathroom and staircase area.
  • A small bathroom with white tiled walls and floor, featuring a toilet, sink with a faucet, a mirror above the sink, and a small window with wooden frame.
  • Empty hallway with tiled flooring, wooden closet, arched doorway leading to another room, and a small shelf.
  • Hallway with tiled floor, wooden door, staircase leading upwards, and arched doorway to another room.
  • Outdoor seating area with a wooden table and benches under a covered patio attached to a house.
  • Empty room with wooden flooring and slanted wooden ceiling, featuring a skylight window and a doorway leading to another room with white walls and wooden flooring.
  • Empty attic room with wooden walls, wooden floor, skylight window, and white curtains on one wall.
  • Empty attic room with wooden walls, wooden floor, large window with white curtains, and recessed lighting.
  • A modern hallway with light wooden flooring, white walls, and wooden doors. The ceiling has a slanted, wooden design, and a wall-mounted light fixture is visible on the right side.
  • Bathroom with wooden ceiling, skylight windows, white tiled walls and floor, bathtub, toilet, double sink, and mirrored cabinet.
  • Modern bathroom with white tiled walls and floor, a wooden slanted ceiling, a bathtub with a handheld shower, a double sink vanity, a glass-enclosed shower stall, and a towel hanging on a rack.
  • Utility room with a large water tank, a boiler, and a control panel mounted on the wall.
  • Empty room with light wooden flooring, white walls, built-in cabinets, and a small kitchenette area with a sink and countertop.
  • Empty room with tiled floor, white walls, and a partially open door leading to another room. A red shelving unit is visible in the corner.
  • A narrow, white-walled hallway with tiled flooring, leading to a staircase and an open doorway. A fire extinguisher is placed near the staircase, and a small shelf is visible in the adjacent room.
  • Empty room with exposed brick walls, a concrete floor, and a partially removed electrical outlet. The ceiling shows signs of water damage and wear.
  • An unfurnished room with a ventilation system, including a large metal pipe, a window with a grid, and various mechanical components attached to the wall.
1 / 31
6.5 rooms, 165m², CHF 1,190,000.–
Top
Weierweg 25, 4623 Neuendorf

Detached single-family house with double garage in Neuendorf

Detached single-family house with large garden in a quiet location in NeuendorfThis well-maintained, detached single-family house at Weierweg 25 in Neuendorf offers plenty of space for families, couples, or individuals with a need for a separate office or hobby area. The house was built in 1991 in double-shell masonry and has been continuously maintained and partially renewed over the years.The property has a net living area of approximately 165 m² on the ground and upper floors, as well as an additional, renovated, heated hobby room of approximately 37 m² in the basement. The plot covers 574 m².On the ground floor, you will find a spacious living area with a fireplace, a kitchen with direct access to the living area, a separate office or additional room, and a day toilet. On the upper floor, there are three bedrooms and a bathroom with a shower, bathtub, and toilet. The spacious basement offers, in addition to the renovated hobby room, a laundry room, several cellar rooms, and a shelter.The well-maintained garden with a covered seating area offers plenty of space to relax. A double garage and three additional outdoor parking spaces provide ample parking opportunities. The property is heated with an air-water heat pump. The facade was repainted in 2023/2024.The main advantages at a glance: • Plot 574 m² • Net living area approx. 165 m² • Additional hobby room approx. 37 m² • 3 bedrooms + office/additional room • Spacious living room with fireplace • Bathroom on the upper floor + separate day toilet • Air-water heat pump • Double garage + 3 outdoor parking spaces • Covered garden seating area • Well-maintained, spacious garden • Quiet residential area • School, kindergarten, upper school, shopping facilities, and public transport within short distance Neuendorf is also very well located in terms of traffic: the Egerkingen motorway access is reachable in about five minutes by car, the Gäupark in about seven minutes. Aarau is about 25 minutes, Basel 35 minutes, Bern 45 minutes, and Zurich about 50 minutes away.Sales and viewing datesThe property is being sold by the community of heirs as part of a two-stage bidding process. The sales target price is CHF 1,190,000.A detailed sales documentation can be requested via the contact form below, where the viewing dates will also be announced.A home with space, peace, and many possibilities.

Travel time
-
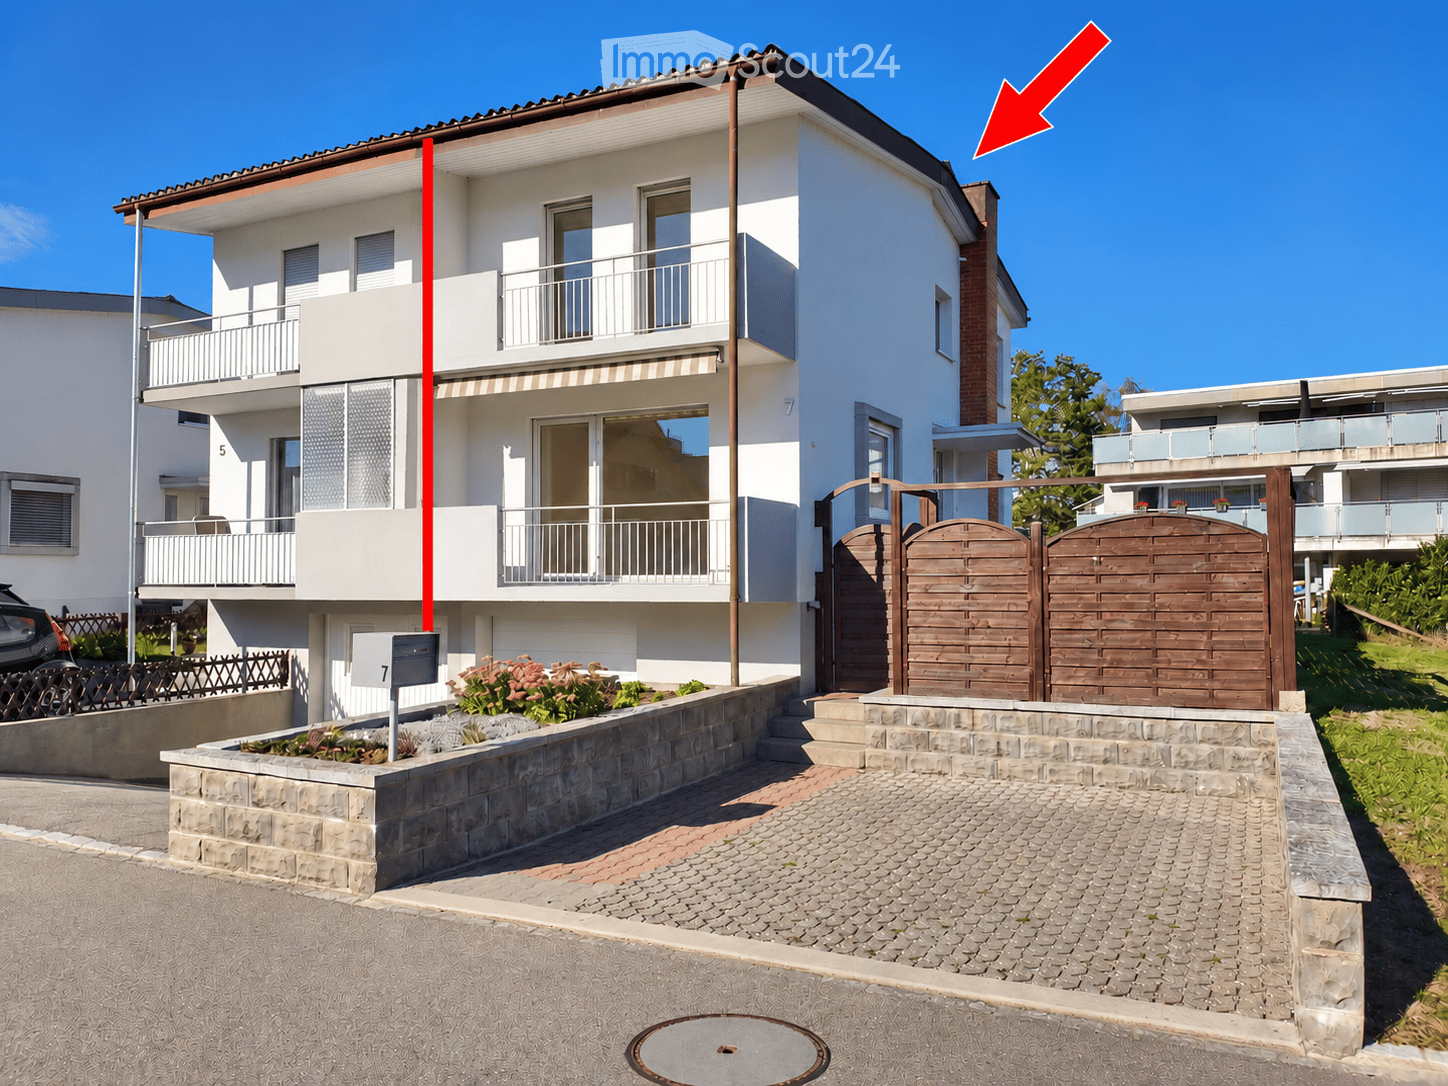
  • Two-story modern house with white and gray exterior, large windows, balconies, and a wooden gate entrance.
  • Garden area with a well-maintained lawn, brick pathway, steps leading to a house entrance, and a wooden fence.
  • Two-story house with white walls, red brick chimney, garage, and small balcony on the upper floor.
  • Empty hallway with wooden flooring, white walls, and recessed lighting. Features a closed white door and an open door leading to a kitchen area with white cabinets and a black countertop.
  • Empty room with wooden flooring, white walls, and recessed ceiling lights. A window with blinds is on the right side, and a doorway leads to another room with blue cabinets and a microwave visible in the background.
  • Empty room with light wooden flooring, white walls, and a large sliding glass door leading to a balcony area.
  • Bright hallway with wooden flooring, white walls, and recessed lighting. A staircase leads to an upper level, and an open doorway reveals a modern kitchen with white cabinets, a microwave, and a sink.
  • Modern kitchen with white cabinets, dark countertops, and built-in appliances including an oven, microwave, and sink.
  • Modern kitchen with white cabinets, dark countertops, a double sink, and a microwave. The room features wooden flooring and large windows with blinds.
  • Modern bathroom with a white toilet, a white sink with a chrome faucet, a large mirror, and a small window. Beige tiles on lower walls and light-colored tiles on the floor.
  • Bright hallway with wooden flooring, white walls, and modern lighting fixture. Doors lead to other rooms and a balcony area.
  • Modern bathroom with a toilet, glass-enclosed shower, and built-in toilet paper holder. Light-colored tiles and sleek fixtures.
  • Modern bathroom with beige tiles, a white sink with a mirror, a toilet, and a glass-enclosed shower area.
  • Empty room with wooden flooring, white walls, large window, and an open door leading to another room.
  • Empty hallway with light wooden flooring, white walls, and a sliding glass door leading to a balcony area.
  • Empty hallway with wooden flooring, white walls, and a sliding glass door leading outside.
  • Modern bathroom with a white sink, washing machine, and dryer, featuring a window and visible plumbing.
  • A narrow, well-lit hallway leading to a closed garage door. The walls are white, and the floor is a light beige color. There are several ceiling lights and a small camera mounted near the garage door.
  • Empty hallway with white walls, a ceiling light, and an open doorway leading to another room. A small mirror and a wall-mounted clock are visible on the right side.
  • Empty room with light wooden flooring, white walls, and a red water heater in the corner. A doorway leads to another room.
  • A modern bathroom utility area with a red water heater, pressure vessel, control panel, and various pipes and valves.
  • A narrow hallway with white walls and wooden flooring, featuring a door leading to another room and electrical panels visible in the background.
  • Clean, modern hallway with wooden flooring, white walls, and a staircase leading upwards. Features a white door with a handle and a small electrical panel on the wall.
  • Two-story house with white exterior, large windows, balconies, garage, and a small garden with flowers.
  • Floor plan showing three levels: upper floor with bedrooms, balcony, and bathroom; ground floor with living area, kitchen, and balcony; basement with garage, utility room, and storage.
  • A well-maintained lawn with a wooden gate in the foreground, surrounded by trees and neighboring houses. The sky shows a soft pink hue, indicating either sunrise or sunset.
  • A large, well-maintained lawn with trees and neighboring houses visible in the background.
1 / 27
4.5 rooms, 80m², CHF 810,000.–
Top
Hagnau 7, 4657 Dulliken

4.5-room semi-detached house including garage and outdoor parking space – completely renovated inside and ready for occupancy

You can reach me by phone between 6 and 8 pm. Contact is also possible via WhatsApp or email.Purchase price: CHF 810,000.– | Available: immediately | Viewing: by appointmentModern, timeless, and low-maintenanceHere, you won't just find "great potential" or "space for your ideas," but a semi-detached house with a comprehensive interior renovation already completed. Convince yourself during a viewing.4.5-room semi-detached house (right half when viewed from the front) at Hagnau 7 in Dulliken with approximately 80 m² of living space on two floors, 400 m³ of cubic volume, and 204 m² of land. The house was extensively renovated inside in 2025/2026 and is ready for occupancy.Features and renovation • 4.5 rooms • 400 m³ of cubic volume • 1 newly renovated bathroom with a modern hotel feel • 1 separate guest toilet • 1 new, unused kitchen including appliances • 2 balconies • 1 pergola • 1 low-maintenance garden • 1 garage with electric door • 1 private outdoor parking space • 1 basement • 1 laundry room with a new, unused washing machine and heat pump dryer, both controllable via smartphone • Floor heating, heated via a Hoval oil boiler • Electrical lines, sockets, and switches renewed • New house connection box and electrical distributor • Electrical safety certificate (SiNa) from 2026 • Sanitary pipes renewed in 2025 • Smart doorbell with camera • First occupancy after comprehensive interior renovation in 2025/2026 • Quiet 30 km/h zone • Family-friendly and child-friendly residential area • Playgroup, kindergarten, and schools nearby • Supermarkets and post office easily accessible • Good connection to the highway Ground floorThe living room, which is lit from two sides, has access to a balcony. The indirect ceiling lighting can be dimmed and adjusted in color via an app.The new kitchen features matte white fronts, two windows, space for a dining area, and a sliding door that runs into the wall. The equipment includes a refrigerator with a freezer compartment, oven, ceramic glass cooktop, extractor hood, microwave, and dishwasher.The separate guest toilet is also located on the ground floor.Upper floorThe upper floor has a parental bedroom and two other rooms for children, office, or guests. Both smaller rooms have access to the second balcony.The newly renovated bathroom features a shower with a sliding glass wall, large-format tiles, toilet, washbasin, and illuminated mirror, providing a pleasant hotel feel through its modern design.Outdoor areaThe 204 m² plot includes a low-maintenance garden with a green area and a pergola. One side of the house borders an open meadow.Basement and parkingThe basement has 1 storage room, the boiler room, and the laundry room.The new, unused washing machine has a capacity of 10.5 kg, and the new, unused heat pump dryer has a capacity of 9 kg. Both devices can be controlled via smartphone.The garage has an electric door, and there is also a private outdoor parking space available.Heating and maintenanceThe floor heating is heated via a Hoval oil boiler. • Chimney sweep work done: 06/2026 • Hoval oil boiler service done: 09/2026 • Tank revision done: 2021, recommended approximately every 10 years • Boiler service or descaling will be done before handover • Approximately 2,800 liters of heating oil are included in the purchase price The existing heating oil quantity is expected to last for two to three years, depending on consumption.LocationThe house is located in a quiet 30 km/h zone and in a family-friendly and child-friendly residential area.Playgroup, kindergarten, and schools are nearby, as are supermarkets, post office, and public transportation. There is also a good connection to the highway.The neighborhood is mixed, from young to old, and the interaction is friendly and considerate.All information has been carefully compiled. Errors and typos are reserved.Due to the character limit, the description has been kept compact.
Travel time
-
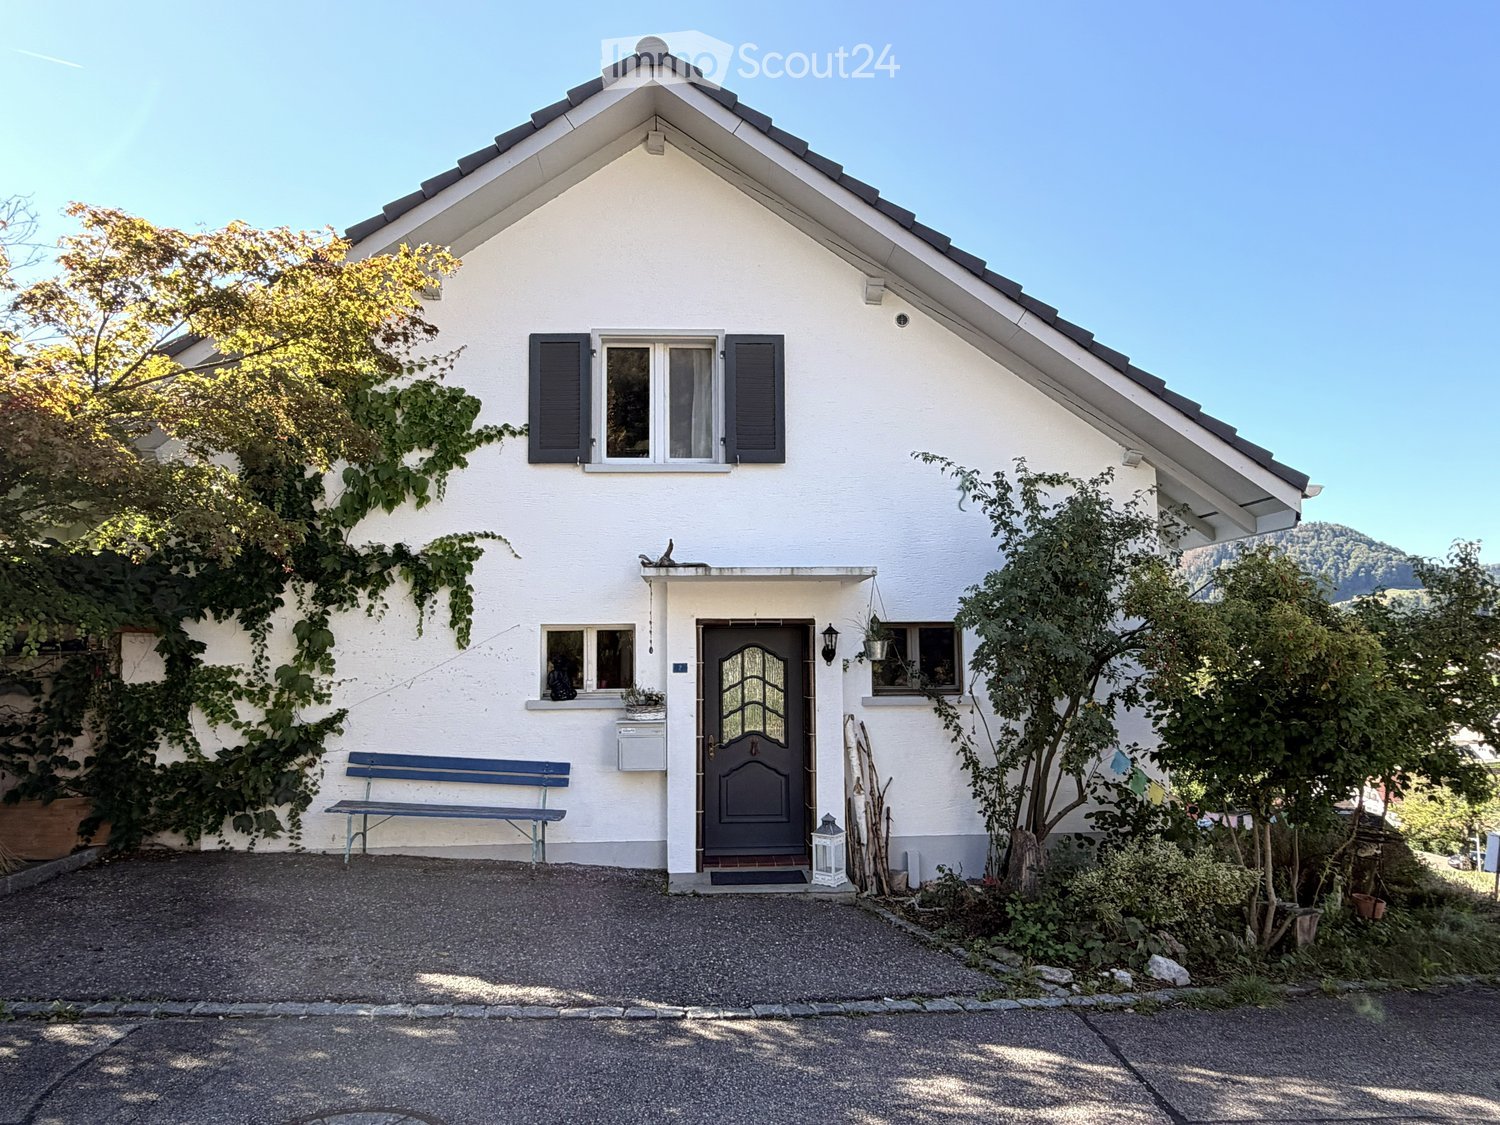
  • Single-story white house with dark shutters, a front door with glass panels, and a small bench near the entrance. The house is surrounded by greenery and has a gravel driveway.
  • Bright living space with large windows offering a scenic mountain view, featuring a wooden floor, a long sofa, a dining table with chairs, and a toy on the sofa.
  • Modern living room with grey sectional sofa, wooden coffee table, large windows, TV, and pet bed with toys.
  • Modern living room with wooden flooring, grey sofa, coffee table, bookshelf, floor lamp, and toys on the floor near the window.
  • {"type": "Kitchen", "objects": ["oven", "sink", "fridge", "coffee machine", "cupboard", "oven mitt", "faucet", "oven", "cupboard", "oven", "oven", "oven", "oven", "oven", "oven", "oven", "oven", "oven", "oven", "oven", "oven", "oven", "oven", "oven", "ove
  • Staircase with wooden flooring, white railing, large mirror on the wall, and a window with white curtains.
  • Cozy children's bedroom with a bunk bed, wooden table, shelf, and a view through a large window.
  • Cozy bedroom with a large window offering a scenic view, featuring a bed with pillows and a blanket, a sofa with cushions, a small table with books, a potted plant, and a dreamcatcher on the wall.
  • A well-lit room with wooden flooring, a large window with curtains, a desk with a chair, a cabinet, and various decorative items including a balloon and picture frames.
  • Cozy bedroom with a bed, desk, and large window with a view. Features a wooden floor, modern furniture, and a sliding glass door leading to a patio.
  • Modern bathroom with white tiles, a wooden vanity, a large sink, a bathtub, and a toilet. Features include a hanging plant, a mirror, and decorative candles.


  • A covered outdoor patio with wooden decking, a dining table with chairs, a sofa, and potted plants, surrounded by a well-maintained garden with grass and trees.
  • Well-maintained garden with a lawn, flower beds, a fire pit, and a bird feeder. A white house with large windows is visible in the background, along with a wooden deck and hanging planters.
1 / 13
4.5 rooms, 130m², CHF 720,000.–
Top
Langackerstrasse 2, 4208 Nunningen

Detached single-family house with a far-reaching view and a cozy garden pavilion in Nunningen

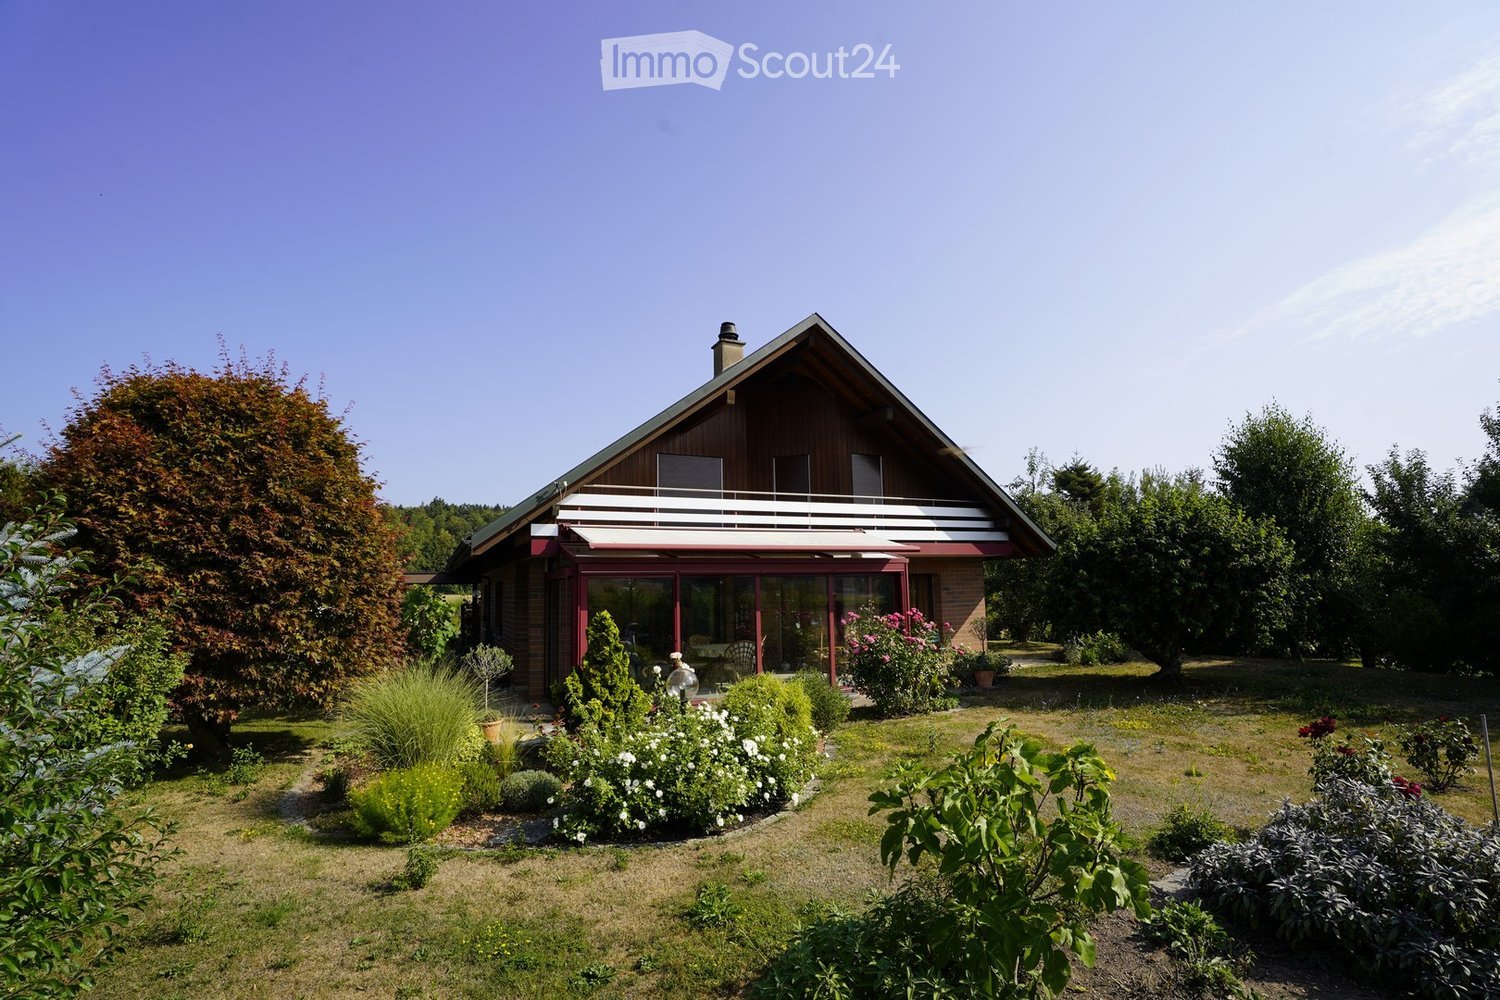
This detached single-family house in Nunningen convinces with a lot of charm, a beautiful garden, and a slightly elevated location with a magnificent panoramic view. A home that offers enough space for a family with 1-2 children.The heart of the house is the spacious living and dining room. An exceptionally large window brings a lot of daylight into the room and opens up a wonderful view of the surroundings. The semi-open kitchen is directly connected to the living area and creates a pleasant connection between cooking, eating, and living. Next to the living room is a separate study – ideal for a home office or as a quiet retreat.On the upper floor, there is a bedroom and a children's room, which separates the living and sleeping areas nicely.The bathroom is equipped with a bathtub and separate shower. Additional space is provided by the former garage, which has been converted into a hobby room. It is suitable, for example, as a hobby, work, play, or leisure room and expands the possibilities of using the house. The proximity to the school makes the location also attractive for families with children.A special highlight is the lovingly designed garden with the covered garden pavilion. Here, the warm season can be wonderfully enjoyed – and thanks to the roof, you can sit protected from the rain. In the summer, the pavilion becomes a practically additional living and dining area outdoors. The slightly elevated location and the beautiful view give the property a special atmosphere.There are four parking spaces available for vehicles.A charming house for people who want a detached home with a garden, plenty of space, a beautiful view, and a cozy outdoor area – and who appreciate giving a house with character their personal touch.________________________________Nunningen is located in the beautiful Schwarzbubenland in the canton of Solothurn, embedded in the green Jura landscape. The place combines quiet, natural living with a very good infrastructure for a village and an active village and club life.For daily needs, there is a Coop supermarket and a bakery with a post office directly in the village. A bank and various restaurants are also available.Medical care is also guaranteed on site: In Nunningen, there are doctor's and dentist's offices as well as a veterinary clinic. Furthermore, the village offers various hairdressers and other service and commercial businesses.Kindergarten and school are also located in the village. This makes Nunningen an attractive place to live – especially for families.Nunningen is also well connected in terms of traffic. The bus connects Nunningen directly to Grellingen train station within 20 minutes, from where regular train connections to Basel exist (around 18 minutes journey time). By car, Basel can be reached in about 30 minutes, depending on traffic.

Travel time
-
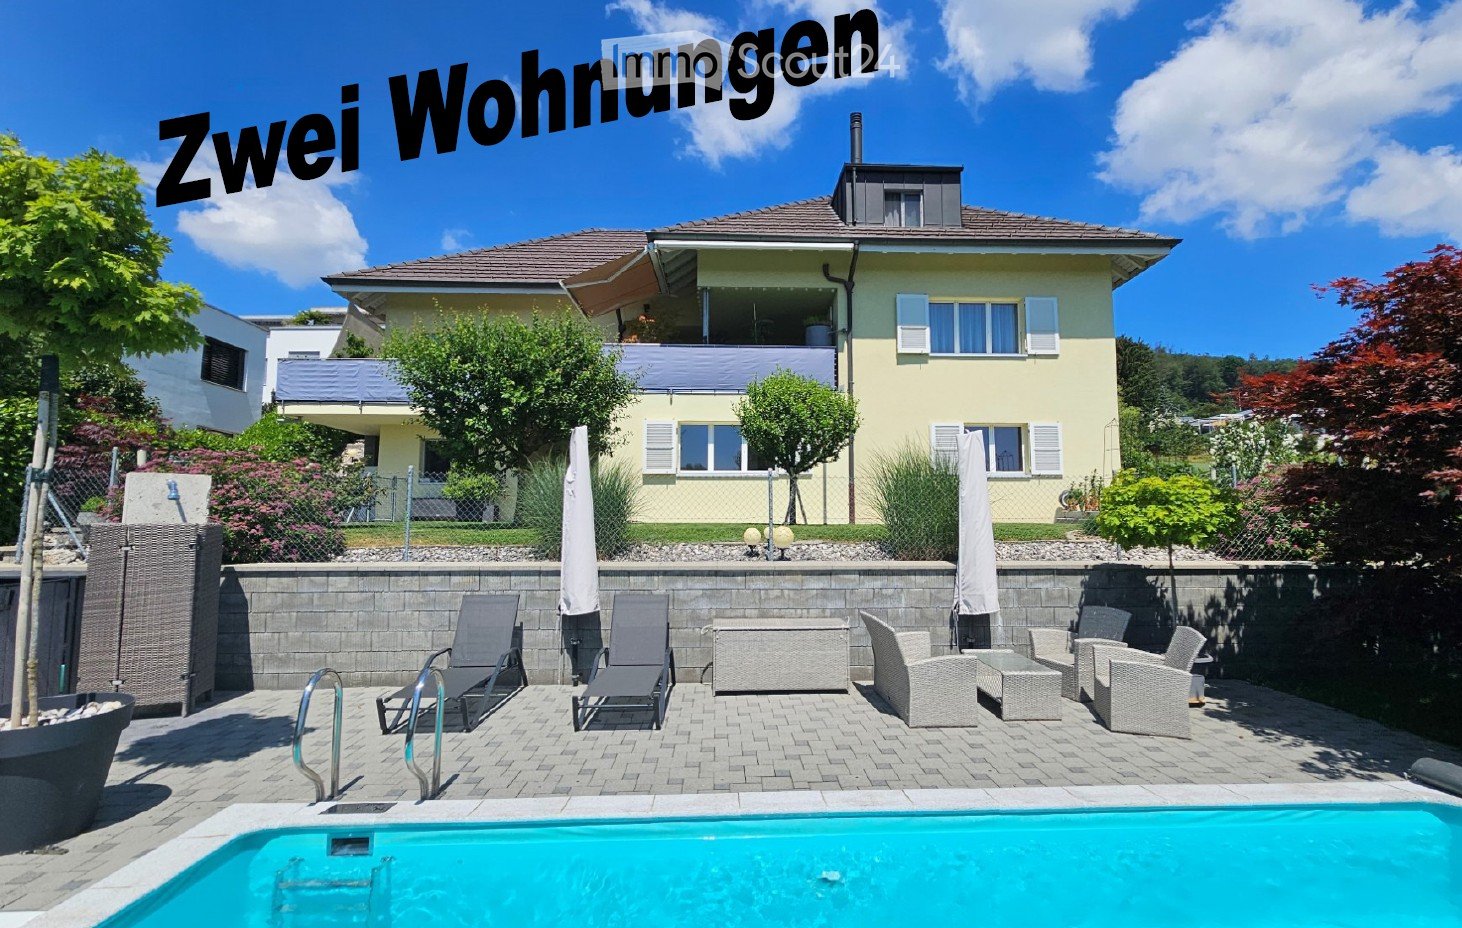
  • Yellow house, brick wall, blue pool, patio with lounge chairs and tables, fence, trees and plants
  • outdoor dining table, wicker lounge chairs, hanging lights, potted plants, glass table, mountain view, black metal railing
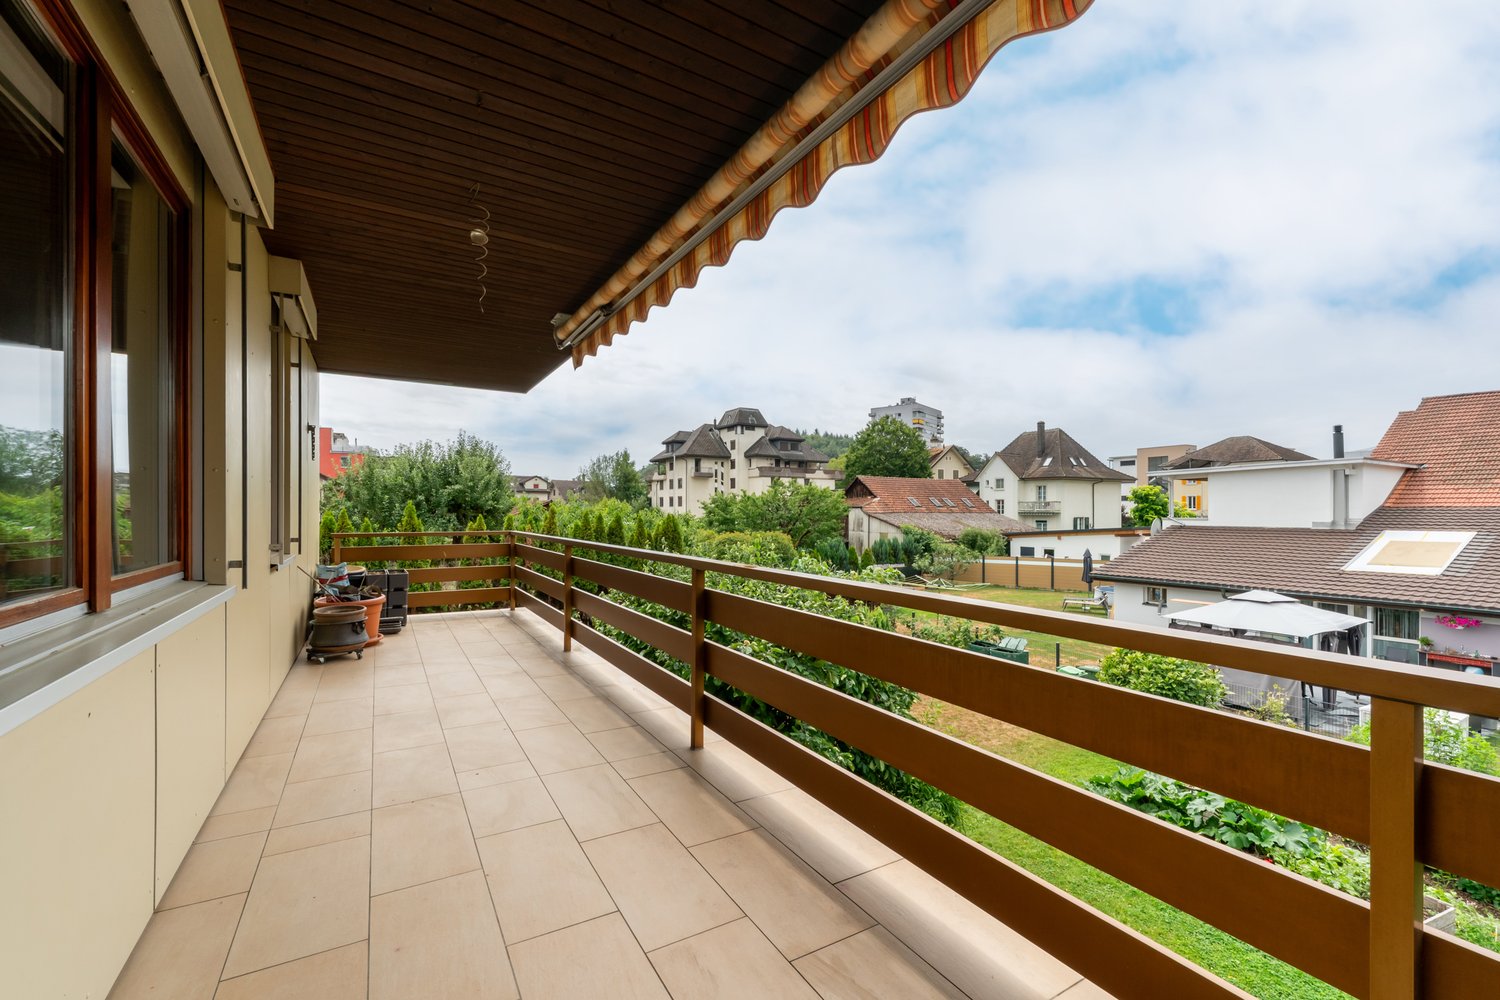
  • Large balcony with table, chairs, and plants. The balcony overlooks a grassy field and forested hills in the distance. The roof is made of wood and metal gutters. The tiles are grey and arranged in a square pattern. On the right, there are pool lanes with
  • exterior walkway with brick paving, small fountain, lush greenery, fenced garden, and distant hills visible in the background
  • exterior brick wall, paved entrance, entrance walkway with bricks, large tree, 3 potted plants, street with white markings, road leading to open field, trees in the distance, and cloudy sky
  • Single-family house, two-story, yellow exterior, white trim, large field in background, gravel pathway, small garden, storage shed
  • Small pond with yellow flowers, surrounded by rocks, small footpath, fenced garden, trees, shrubs, sunset view.
  • sunset over cityscape with mountains in background, bare trees in foreground
  • Single-family house, asphalt shingled roof, solar panels, driveway, carport, landscaped yard, green vegetation
  • Living room with a fireplace, carpet, two couches, coffee table, a plant on a table, and curtains
  • Dining room, wooden table, 6 chairs, beige carpet, tiled floor, wooden sideboard, large mirror, white curtains, decorative lights
  • white walls, tiled floor, dining area with table and chairs, fireplace, sofa, television, curtains, rug, wooden entertainment unit, side table
  • modern kitchen with white cabinets, gray tiled floor, wooden countertops, integrated oven and dishwasher, kitchen island with sink and faucet, white walls, white ceiling, window with white curtains
  • White toilet, decorative tiles, white countertop, modern sink, wooden cabinetry, under-mount sink, mirror with lighting, modern fixtures
  • Stone staircase, white wall, tiled floor, metal handrail, picture frame, mirror, plants, cabinet, storage box, bags, rack with clothes hanging
  • Storage room with white cabinets, a potted plant, tiled flooring, and a small rug. White ceiling with two lights.
  • Two beds, one large and one small, both with linen, on wooden frames, wooden floor, ceiling with cross beam and lights, small window with curtains, dresser.
  • Laundry area with ironing board, clothes rack, black cabinet, and speaker mounted on the wall.
  • Undermount sinks, built-in vanity, full-length mirror with side lights, tile flooring, white walls, wooden cabinetry, towel bar
  • modern bathroom with wooden cabinets, two sinks, bathtub, wall mounted fixtures, white ceiling, tiles, rug, potted plant, towel racks
  • Laundry room with washing machine, dryer, shelves, and a sink
  • modern kitchen with island, wooden cabinets, granite countertops, stainless steel appliances, tiled floor
  • empty room, fireplace, sliding doors, windows, tiled floor
  • empty room, wooden floor, white walls, open door, power outlets
  • modern bathroom with white tiles, white toilet, bidet, bathtub, shower, towel rack
  • Laundry room with washing machine, dryer, sink, and storage basket
  • Storage room with shelves, table, open door, pipes, and bags of salt
  • empty room with wooden floor, white walls, ceiling lights, rug, plant, shelves, toy cars, and a door
  • Garage with two cars and a motorcycle parked, storage shelves, brick walls, tiled floor
  • wooden beams, wooden floor, shelves, desk, office chair, carpet, storage boxes, tools
1 / 30
8 rooms, 275m², Price on request
Top
4612 Wangen b. Olten

Rare opportunity in a beautiful location

From private to private we sell our very well-maintained property in a unique top location directly on the border of the building land at the end of a cul-de-sac.The property consists of two apartments in condominium ownership and is suitable as a single-family house or a multi-generational house.- 4.5 room apartment (190 m2 gross, two-story) 2 bedrooms, gallery, 1 x bathroom/shower/WC/balcony on the upper floor, living/dining area with rotatable Swedish stove, kitchen, office/guest, entrance, guest toilet, seating area, balcony on the ground floor. The apartment also has various built-in closets.- 3.5 room apartment (85 m2 gross, single-story, all rooms with windows including bathroom)Living/dining area with open kitchen and Swedish stove, recess, 2 bedrooms, entrance with built-in closet, bathroom/shower/WC and a partially covered seating area.The property is only sold as a whole or simultaneously (e.g., to 2 generations).The house is heated via air/water heat pump and underfloor heating, and a central vacuum cleaner is also installed in the house. Both apartments have their own new washing tower (W/T)The pool (7 x 3.5 m) offers absolute privacy. The surrounding area consists of lawns, slabs, stone garden, and a small garden pond.- Additional rooms:In the basement, there is the technical room with heat pump, electrical distribution WM/T, 2 cellar rooms with central vacuum cleaner and water softening, and a hobby room.On the ground floor, there is the double garage and above it a approx. 40 m2 large floor which is currently used as a workshop and attic.For further information or a viewing, please contact us.Offers from interested parties who can prove the necessary means are welcome.An extended sales documentation will be provided afterwards.Please no broker calls or emails - thank you.

  • Two-story house with white exterior, brown roof, garage, and parking area.
  • Single-story house with a modern design, white exterior, brown roof, and a small patio with outdoor furniture.
  • Floor plan of the basement level showing labeled rooms including a storage room, laundry area, parking space, technical room, and cellar room.
  • Ground floor layout of Bergstrasse 31 showing living room, kitchen, office, bedroom, bathroom, hallway, balcony, and fireplace.
  • Floor plan of a roof level showing a living space, office, bedroom, bathroom, and hallway. Includes dimensions and notes on existing features.
  • A cozy attic room with exposed wooden beams, a cat tree, a guitar, a keyboard on a stand, a speaker, and a chair. The room has large windows and a door leading to another area.
  • Modern living room with a grey sectional sofa, wooden coffee table, flat-screen TV, and a built-in fireplace. The room features exposed wooden beams and a textured wall finish.
  • Well-lit room with a desk, ergonomic chair, computer, printer, and cabinet. Skylight above the desk provides natural light.
  • Modern bathroom with a large window, marble accents, a bathtub, toilet, shower, and towels.
  • Cozy attic bedroom with a wooden bed, colorful floral bedding, a small nightstand, and a chair near a window with blinds.
  • Bright dining area with a large wooden dining table surrounded by modern chairs, a wooden cabinet with decorative items, and a scenic view through large windows.
  • Modern kitchen with white cabinets, dark countertops, stainless steel sink, and large windows overlooking a green field.
  • Modern bathroom with a white sink, mirror, toilet, and shower area. Features a decorative black and white patterned wall and a window with a view of the garden.
  • Modern bathroom with a large glass-enclosed shower, marble tiles, and a sleek design. Includes a showerhead, towel rack with towels, a small stool, and decorative bathroom accessories.
  • A modern bedroom with a double bed, nightstand, desk with a laptop, and a chair. The room features large windows with curtains, a grey wall, and a grey tiled floor.
  • Modern hallway with tiled floor, white walls, and a staircase leading upwards. A small black doormat is placed at the entrance, and a coat rack with shoes is visible on the left side.
  • Concrete staircase leading up from a raised ground floor, with a metal handrail on one side and a grey wall on the other. The surrounding area includes a grassy lawn and a tree.
  • {"visible_features": ["Private washing machine"], "type": "Bathroom", "objects": ["washing machine", "toilet", "sink", "faucet", "faucet", "faucet", "faucet", "faucet", "faucet", "faucet", "faucet", "faucet", "faucet", "faucet", "faucet", "faucet", "fauce
  • Empty hallway with white walls, dark grey tiled floor, white built-in storage units on one side, and a closed door at the end.
  • Modern staircase with grey stone steps, metal railing, and a small window at the top. The walls are painted in neutral tones with decorative wall art.
  • Modern bathroom utility area with two water heaters, a sink, and various pipes and valves.
  • A wide, open field with a camper van in the foreground and a distant view of mountains and scattered houses.
  • Empty room with light wooden flooring and large glass sliding doors leading to a green outdoor area.
1 / 23
7.5 rooms, 191m², CHF 1,450,000.–
Top
Bergstrasse 31, 4533 Riedholz

Charming single-family house on Bergstrasse 31 in Riedholz – 6.5 rooms on 174 m²

Welcome to Bergstrasse 31 in Riedholz (4533) – a well-maintained, charming single-family house with 7.5 rooms and spacious 190.6 m² living area on three floors. The 1968-built house impresses with a modern, bright design and offers space for the whole family. The property was completely renovated over the last three years and is available within two weeks.The house presents itself with a white facade, brown roof, and a wooden terrace with garden furniture. Inside, you can expect a well-thought-out room concept with stylish details: • Living room: Modern living room with gray corner sofa, wooden coffee table, flat-screen TV, and an installed pellet stove. Exposed wooden beams and a structured wall cladding give the room a special character. • Kitchen: Modern kitchen with white cabinets, dark granite countertops, stainless steel sink, and large windows with a view of a green meadow and the terrace • Dining room: Bright dining room with a large wooden table, modern chairs, and a picturesque view through large windows. The pellet stove rounds off the cozy get-together in winter. The Alpine panorama is breathtaking • Bedrooms: Several bedrooms, including a cozy attic bedroom and a modern bedroom with a double bed and large windows. • Bathrooms: Several modern bathrooms – one with marble accents, bathtub, shower, and large window; another with an elegant glass shower and marble tiles; and a third with a decorative black-and-white patterned wall and garden view. • Office/Hobby room: Well-lit room with a skylight for natural light – ideal as a home office or hobby room. • Attic: Cozy room with exposed wooden beams and large windows – versatile. • Balcony: Private balcony with a beautiful view. • Basement & ancillary rooms: The basement offers an additional living/children's room, storage room, laundry room, technical room, and parking space for cars and bicycles. • Garage & parking: Own garage and an outdoor parking space with several parking spaces available. The property is located sunny and is quiet during the day and at night – ideal for families and anyone looking for relaxation in the countryside. The view of the surrounding landscape and the Alpine panorama is impressive and "unbeatable"Location and infrastructure:Please no broker inquiries/calls. Thank you

Travel time
-
1 / 12
4.5 rooms, 108m², CHF 540,000.–
Top
Metzgergasse 7, 4552 Derendingen

Charming owner-occupied apartment with garden share and view of the green

This well-maintained 4.5-room owner-occupied apartment with a living area of 108 m² is located on the first floor of a characterful multi-family house with only three residential units. The building exudes special charm and offers a pleasant living atmosphere in a manageable framework.Already when entering, you are greeted by an inviting floor plan with practical room division. The spacious living area forms the center of the home and creates a cozy atmosphere for relaxed hours together with the fireplace. Adjacent to it, a harmonious living feeling opens up with diverse design possibilities.The kitchen offers great potential for individual design and can be modernized according to your own ideas. Two wet cells provide additional comfort in everyday life and enable flexible use for families, couples, or people with space requirements for guests and home offices.A special highlight is the spacious balcony with evening sun. Here, you can enjoy quiet moments outdoors and spend sociable hours. The apartment also includes a spacious garden share for exclusive use, which offers additional free space for relaxation, leisure, and gardening ideas. A pergola is also available for shared use.The offer is complemented by a private basement compartment for practical storage space and a garage space in the annex building.This attractive owner-occupied apartment is ideal for all those who appreciate the view into the green despite the central location and are looking for a home with a lot of space, garden area, and development opportunities.Availability is by arrangement.Have you become curious? Make a contact inquiry today to receive the exposé and arrange a viewing appointment.

Travel time
-
Tanja Schmidt

Tanja Schmidt

1 / 13
Tanja Schmidt

Tanja Schmidt

  • Pets allowed
  • Swimming pool
  • Tumble dryer
  • +3
5.5 rooms, 168m², CHF 2,395,000.–
Top
4143 Dornach

Luxury living in a villa with private spa and breathtaking views

Exclusive living above the Birstal valley - A masterfully modernized premium villa in a privileged woodland location The villa, built in 1961, sits on a proud 927 m² plot of land and guarantees its occupants a high level of privacy. Between 2020 and 2025, the property underwent extensive and thorough renovation and modernization. No detail was left to chance: the harmonious interplay of generous space planning, forward-looking home technology, and select materials creates a living ambiance of absolute excellence. The property spans three elegantly designed floors and offers a spacious living area of 168 m², embedded in an impressive total usable area of around 300 m². With a total of 5.5 rooms, this representative home offers maximum freedom for discerning couples or families.Already when entering the living areas, the high quality standard is palpable. The heart of culinary delights is the highly modern SMEG gourmet kitchen, which is equipped with first-class devices and leaves no wishes unfulfilled. On the upper floor, a noble wide-plank oak parquet floor creates a warm, timeless elegance. The master bedroom is staged as a private oasis of calm, intelligently connected to a custom-made, walk-in closet. The adjacent master bathroom invites you to relaxed wellness moments in your own four walls with an XXL corner bathtub. All these living areas are efficiently and evenly tempered via a modern air-water heat pump with comfortable underfloor heating.An absolute and rare highlight of this property is located in the basement: a private, spectacular swimming pool, which extends over a spacious 89 m². Equipped with a private sauna, a separate shower, and a toilet, this area becomes your personal year-round wellness oasis. But not only in terms of luxury, this villa also sets new standards in terms of sustainability: thanks to a powerful 27.3 kWp photovoltaic system in combination with a 25.0 kWh battery storage system including an integrated backup function, the property enjoys remarkable energy autonomy. The uniqueness of the hillside location is perfectly celebrated in the outdoor area. The spacious 40 m² main terrace impresses with a protected, covered area. Thanks to a fully equipped outdoor kitchen and a charming outdoor chimney, unforgettable summer evenings can be spent here with family and friends. The design highlight, however, is the rooftop terrace above: from here, an unobstructable, breathtaking panoramic view opens up over the entire Birstal valley to the distant hill chains of the Vosges and the Black Forest.This unique purchase offer is rounded off by a comfortable double garage, which is already prepared for electric mobility (EV-ready), two additional outdoor parking spaces, and the unparalleled quality of the immediate woodland location, which guarantees you absolute peace and relaxation day after day.The following highlights are offered by this property: • Unobstructable panoramic view over the Birstal valley • Absolute privacy • Core-renovated and extensively modernized between 2020 and 2025 • 5.5 rooms on 168 m² living space and around 300 m² usable space over 3 floors • Private swimming pool (89 m²) in the basement with sauna, shower, and toilet • 27.3 kWp photovoltaic system with 25.0 kWh battery storage (including backup function) • Sustainable home technology with environmentally friendly air-water heat pump • Luxurious SMEG kitchen with high-quality equipment • Bedroom with walk-in closet • 40 m² terrace with canopy, fully equipped outdoor kitchen, and outdoor chimney • Double garage (already EV-ready for electric cars) and 2 additional outdoor parking spaces This unique dream villa combines forward-looking autonomy, exclusive wellness luxury, and an unparalleled view location - a rare gem in the Basel region, waiting to be occupied by you

  • Pets allowed
  • Swimming pool
  • Tumble dryer
  • +3

Suggested properties for you based on search results

Other interesting objects