943 results - Properties for sale: Canton Solothurn

  • Modern living room with white sectional sofa, coffee table, fireplace, and large windows with blinds.
  • {"type": "Kitchen", "objects": ["fireplace", "stool", "stool", "faucet", "sink", "refrigerator", "cabinet", "cabinet", "cabinet", "cabinet", "cabinet", "cabinet", "cabinet", "cabinet", "cabinet", "cabinet", "cabinet", "cabinet", "cabinet", "cabinet", "cab
  • Modern kitchen with white cabinets, stainless steel appliances, and a dark countertop. Features include a built-in oven, refrigerator, sink, and range hood.
  • Balcony with a small round table, two chairs, a cup, plates, and a jar of jam, overlooking a lush green garden.
  • Balcony with wooden decking, metal railing, and a retractable awning. Includes a table, two chairs, and a green garden hose.
  • Balcony with wooden decking, metal railing, potted plants, and outdoor seating area.
  • Modern bedroom with a wooden bed, nightstand, wicker basket, and a picture frame on the wall. The room features dark tiled flooring and large windows with white curtains.
  • Modern bathroom with white tiles, a sink, bathtub, mirror, and a towel with a fish design. Includes a small plant on the windowsill and a toothbrush holder on the wall.
  • Modern living room with grey sectional sofa, white ottoman, small white stool, colorful painting on wall, large windows with white curtains, and access to a balcony.
  • Modern bathroom with white tiles, a sink, toilet, glass-enclosed shower, mirror, and various toiletries.
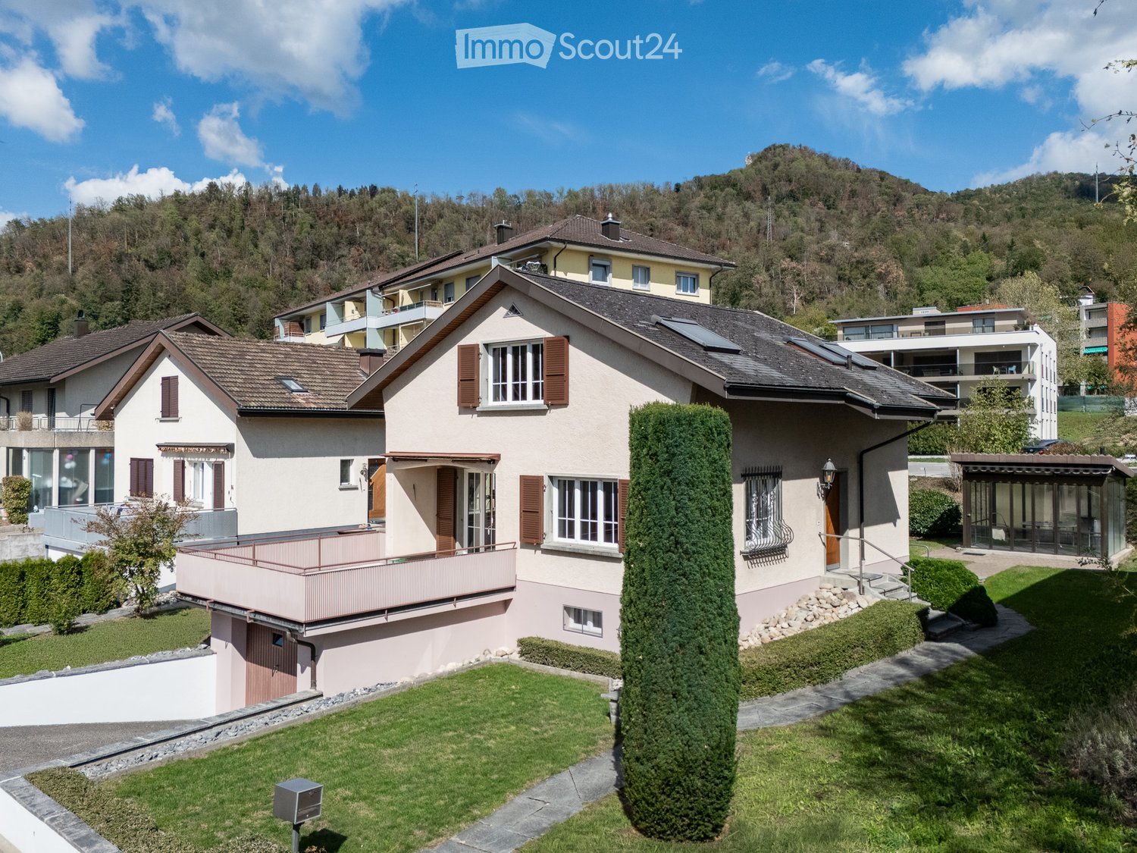
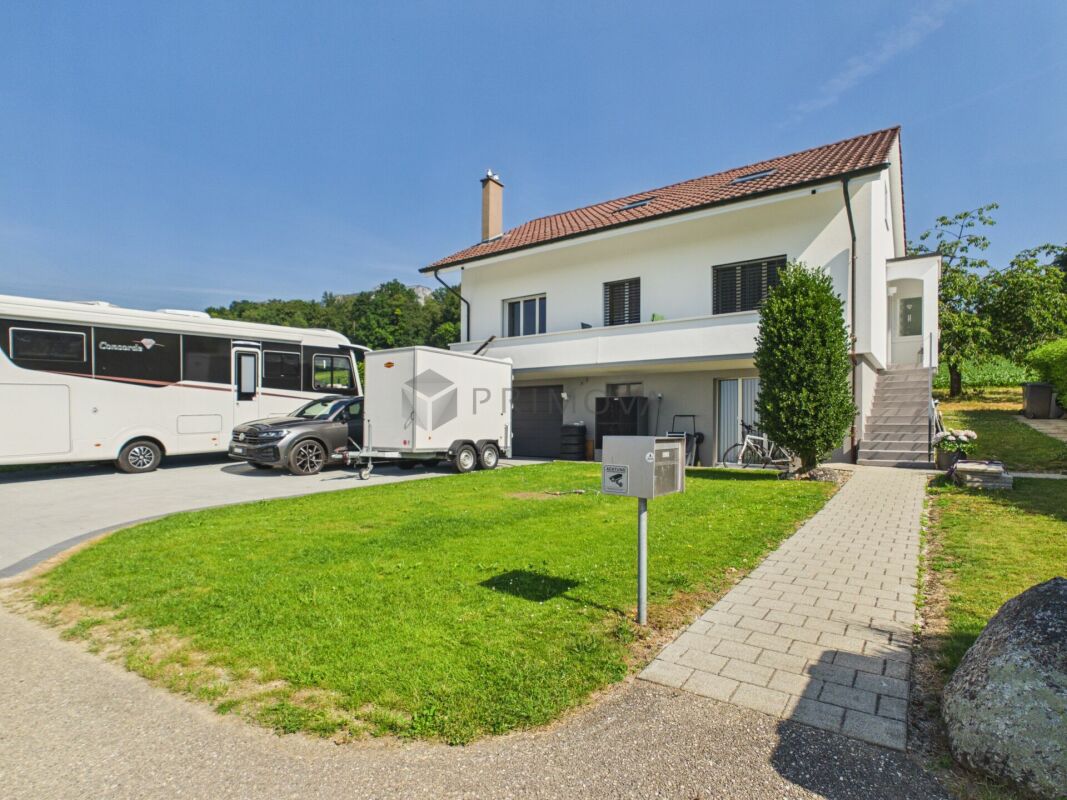
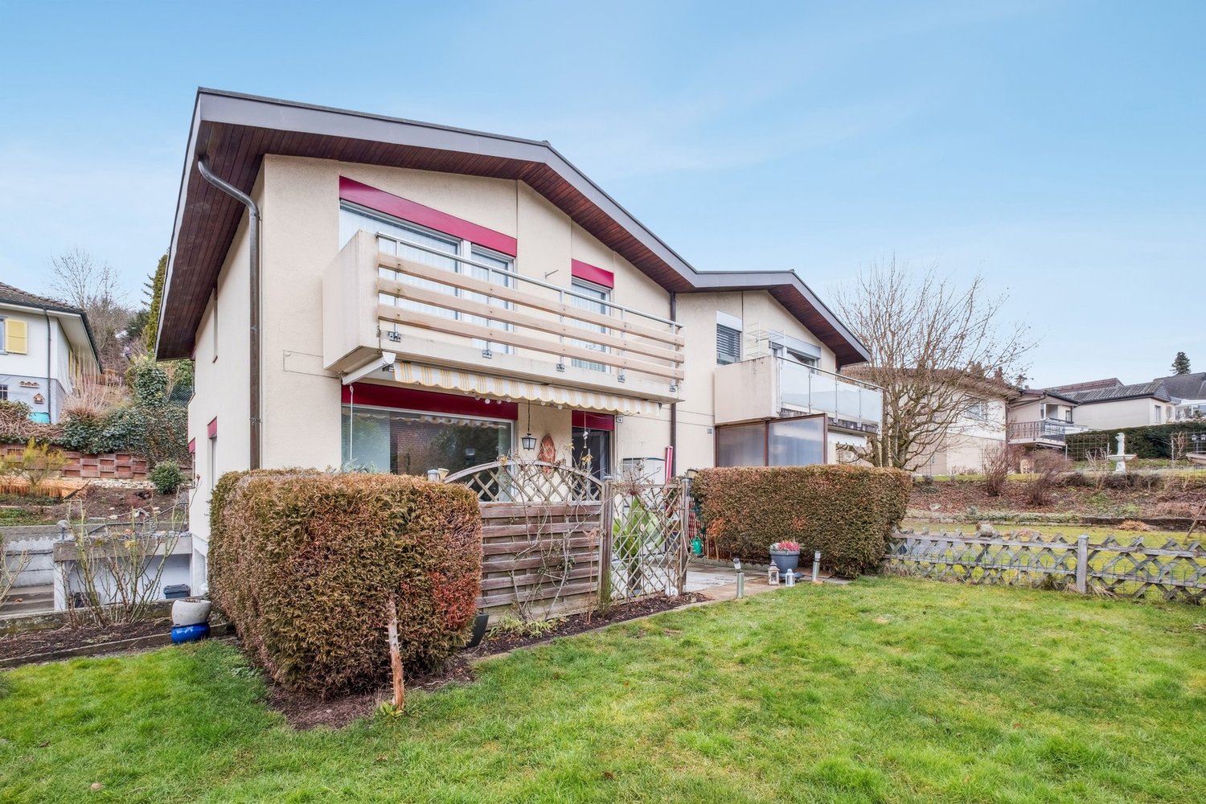
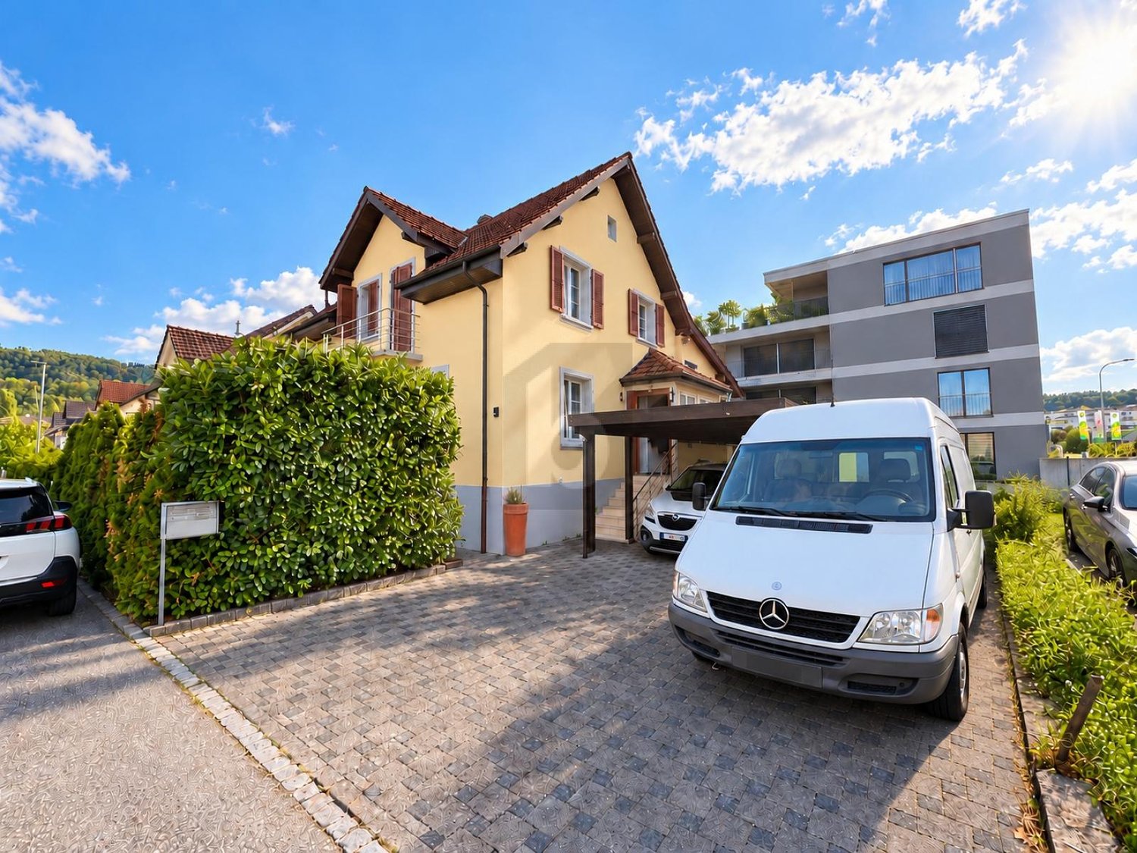
  • Modern three-story building with grey facade, large windows, balconies, and surrounding greenery.
  • Floor plan of a residential unit showing a kitchen, living/dining area, three bedrooms, bathroom, entrance hall, and balcony.
1 / 12
4.5 rooms, 154m², CHF 725,000.–
Top
Dorfstrasse 18A, 2545 Selzach

Attic apartment in Selzach

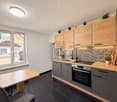
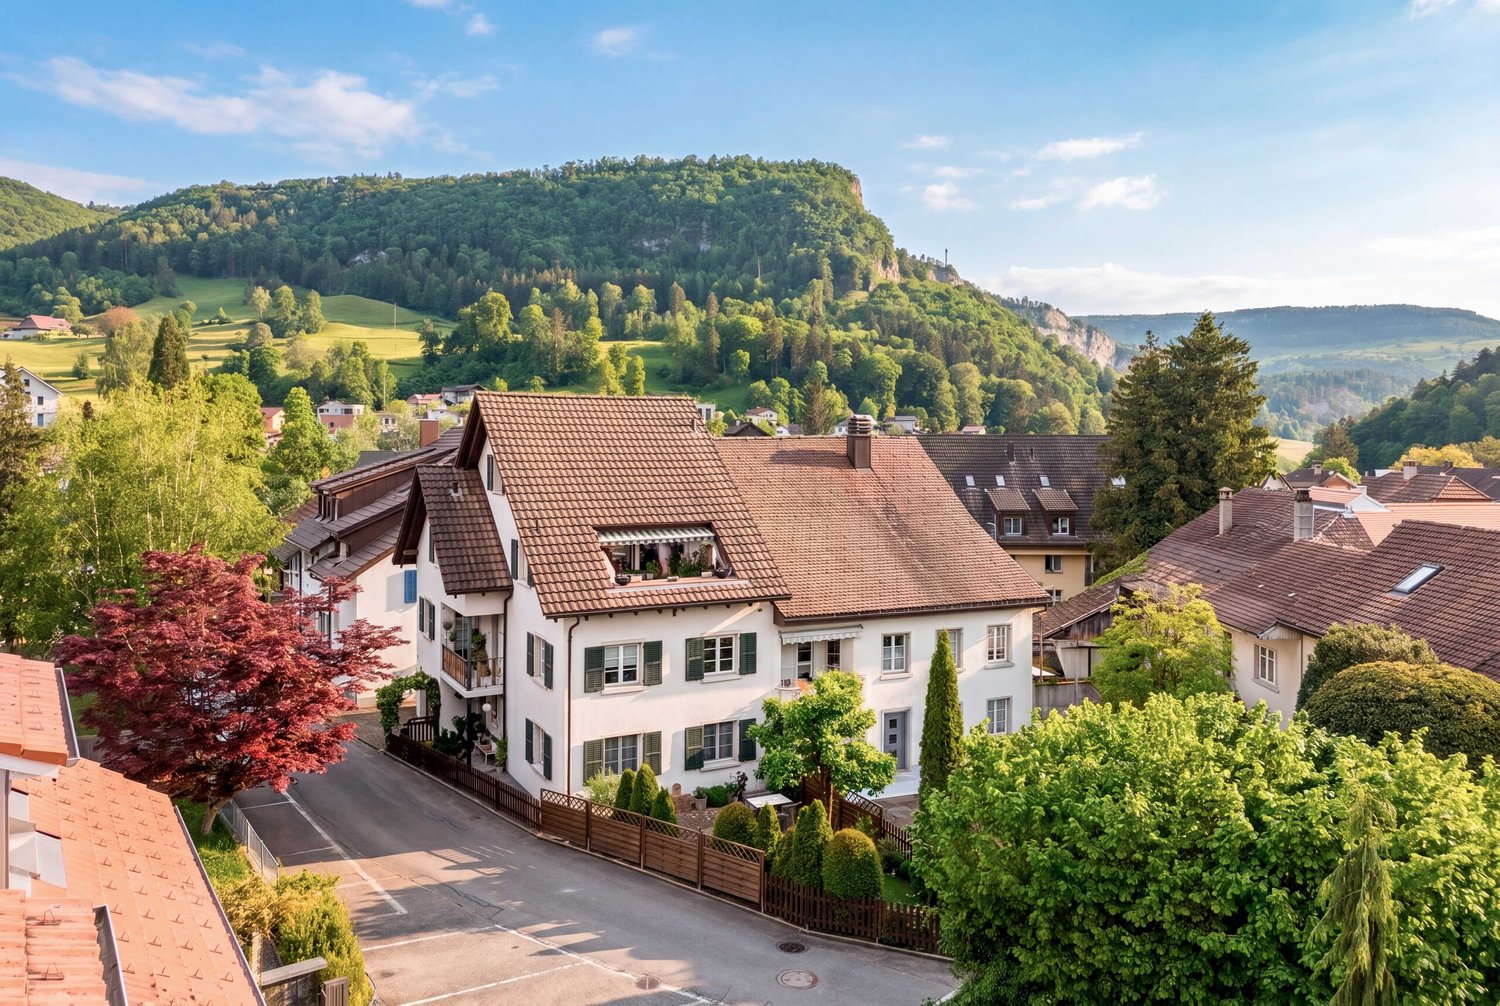
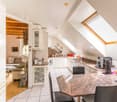
The 4½ room attic apartment offers a practical room layout, plenty of daylight, and three terraces. The apartment is located in a well-maintained, modern building and is suitable for people who value comfort and a good location.Key factsLiving area is spacious and well usable. Through floor-to-ceiling windows, you have direct access to the terraces from every room. South, west, and north terraces are ideal for eating and relaxing.Apartment / room program • Entrance • Living / dining area with plenty of light • Open kitchen, modern and functional with bar • Bedroom with private bathroom • Two additional rooms, flexible use • Separate toilet with shower • Laundry room with washing tower • South-west and north terraces Equipment • Underfloor heating, air-water heat pump is ordered and will be installed shortly • Modern house technology - electric shutters • Rotating round Swedish stove • Lift from the underground garage directly to the apartment • Parking space in underground garage • Large cellar Location • Residential area, village center • Shopping, schools, and public transport nearby • Good connection to highway and city • Recreational areas within walking distance Target group • Couples • Retirees • Families • People who want to switch from a house to a low-maintenance apartment Price & availability • Price: attic apartment 690,000.- • Parking space in underground garage 35,000.- • Availability: by arrangement

Travel time
-
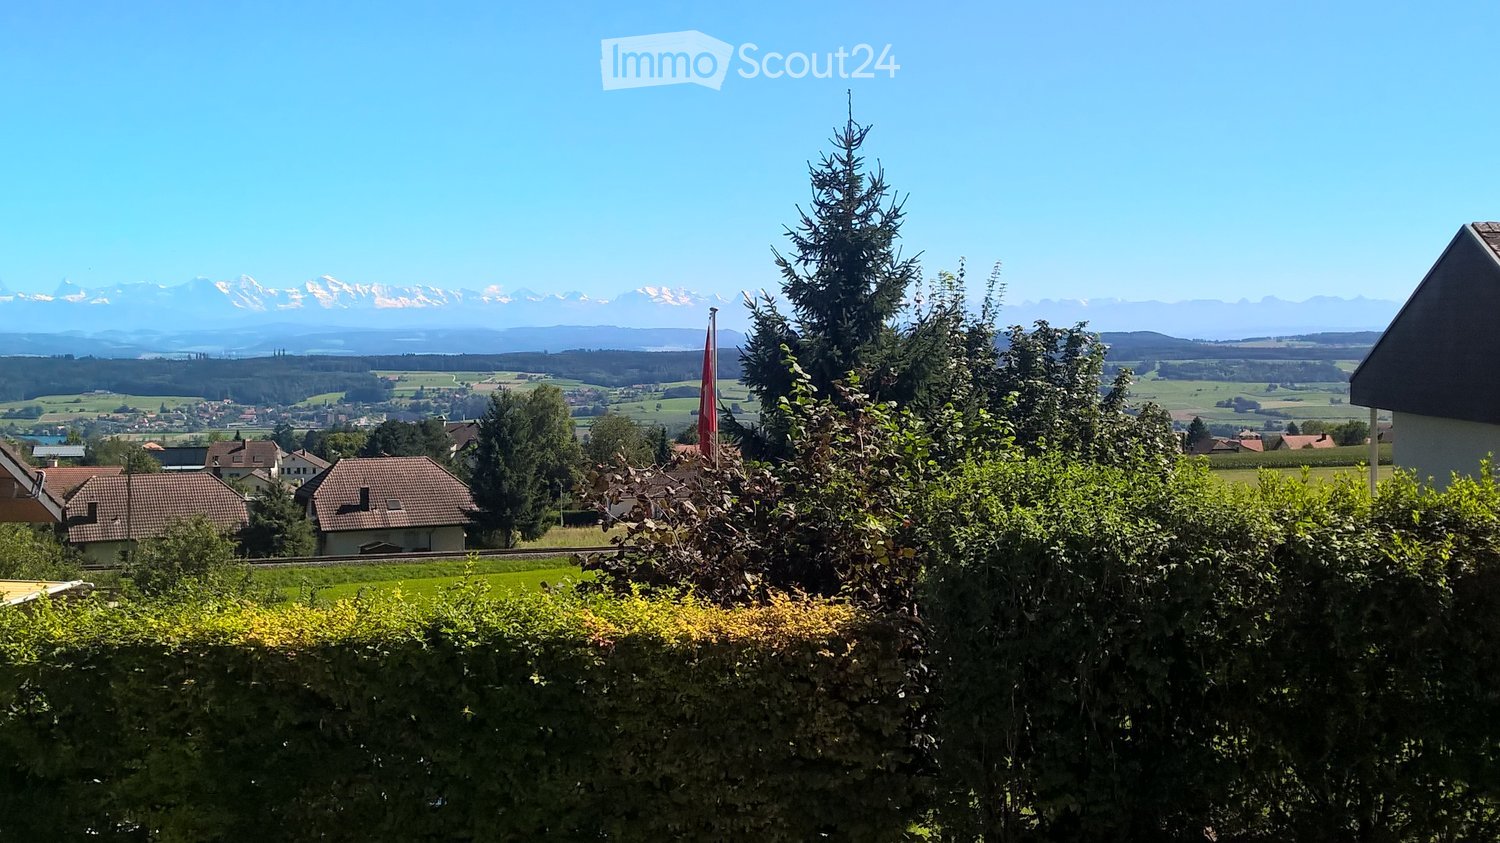
  • A scenic outdoor view with a hedge in the foreground, houses and trees in the middle ground, and a panoramic mountain range in the background under a clear blue sky.
  • Modern living room with large windows offering a scenic view, featuring a dark grey sofa, armchair, coffee table, and a sleek fireplace.
  • Modern kitchen with white cabinets, dark countertops, and a central island. The island features a built-in induction cooktop and a range hood. The kitchen is open to a living area with a sofa and a coffee table.
  • Modern living room with large windows, grey sofa, armchair, coffee table, and floor lamp.
  • Modern open-plan kitchen and dining area with a black dining table, chairs, a flower vase, and a kitchen island with a sink and faucet.
  • Bathroom with a washing machine and dryer stacked vertically, a sink with a faucet, and a tiled wall.
  • Modern garden with a raised concrete platform, neatly trimmed grass, surrounding trees, and a concrete wall with vertical slats.
  • A modern, minimalist room with wooden flooring, a red armchair with a patterned cushion, and a tall floor lamp near a large window with blinds.
  • Floor plan of a terraced house showing multiple rooms including living room, kitchen, bedrooms, bathrooms, and terrace.
  • Modern kitchen with granite countertops, white cabinets, pendant lighting, and a decorative flower vase on the counter.
  • Modern bathroom with a white toilet, a sink with a chrome faucet, and a grey cabinet. The walls are tiled in a light beige color with a decorative horizontal pattern.
  • Modern kitchen with a wooden countertop, stainless steel sink, and built-in cabinets. The backsplash is painted red, and the space is illuminated by sleek, linear pendant lights.
1 / 12
6.5 rooms, 126m², CHF 890,000.–
Top
Schauenburgstrasse 10A, 4514 Lommiswil

Spacious 6.5-room terrace apartment with panoramic views in Lommiswil

Welcome to this impressive 6.5-room terrace apartment at Schauenburgstrasse 10A in Lommiswil. With a living area of 126 m² on the 1st floor, this well-maintained apartment offers spacious living comfort in a quiet location – available from January 2027.The apartment was built in 1971 and comprehensively renovated in 2016. The result is a modern, stylish home that leaves no wishes unfulfilled.Highlights of the apartment: • Bright living room: Modernly furnished with large windows that provide a breathtaking panoramic view of the surrounding mountain range – including an elegant fireplace. • Open kitchen: High-quality equipped with gray or white kitchen fronts, dark worktops, central kitchen island with induction hob, extractor hood and pendant lights – open to the living and dining area. • Modern bathroom: With white sink, chrome fittings and large mirror with built-in lighting as well as separate washing and drying area. • Balcony & Terrace: Modern balcony with large glass sliding doors and concrete floor as well as a spacious terrace – ideal for relaxation with a view. • Well-maintained garden: Modern outdoor area with elevated concrete platform, neatly cut lawn and surrounding trees. • Parking: Garage and parking space available. • Rooms: Several bedrooms and living rooms with wooden floors and large windows. Location & Surroundings:The apartment is located in a quiet residential area in Lommiswil – both during the day and at night, there is pleasant silence. In summer, the property benefits from plenty of sunlight. The bus stop "Im Holz" can be reached in just 4 walking minutes, the platform and the stop "Im Holz" in 5 minutes. The school "Sportplatzweg" can be reached in about 14 walking minutes – ideal for families.This apartment combines modern living, a dreamy view and a quiet, natural location. A rare offer for discerning buyers who appreciate quality and comfort.

Travel time
-
1 / 10
5.5 rooms, 117m², CHF 410,000.–
Top
Birkenweg 303, 4716 Welschenrohr

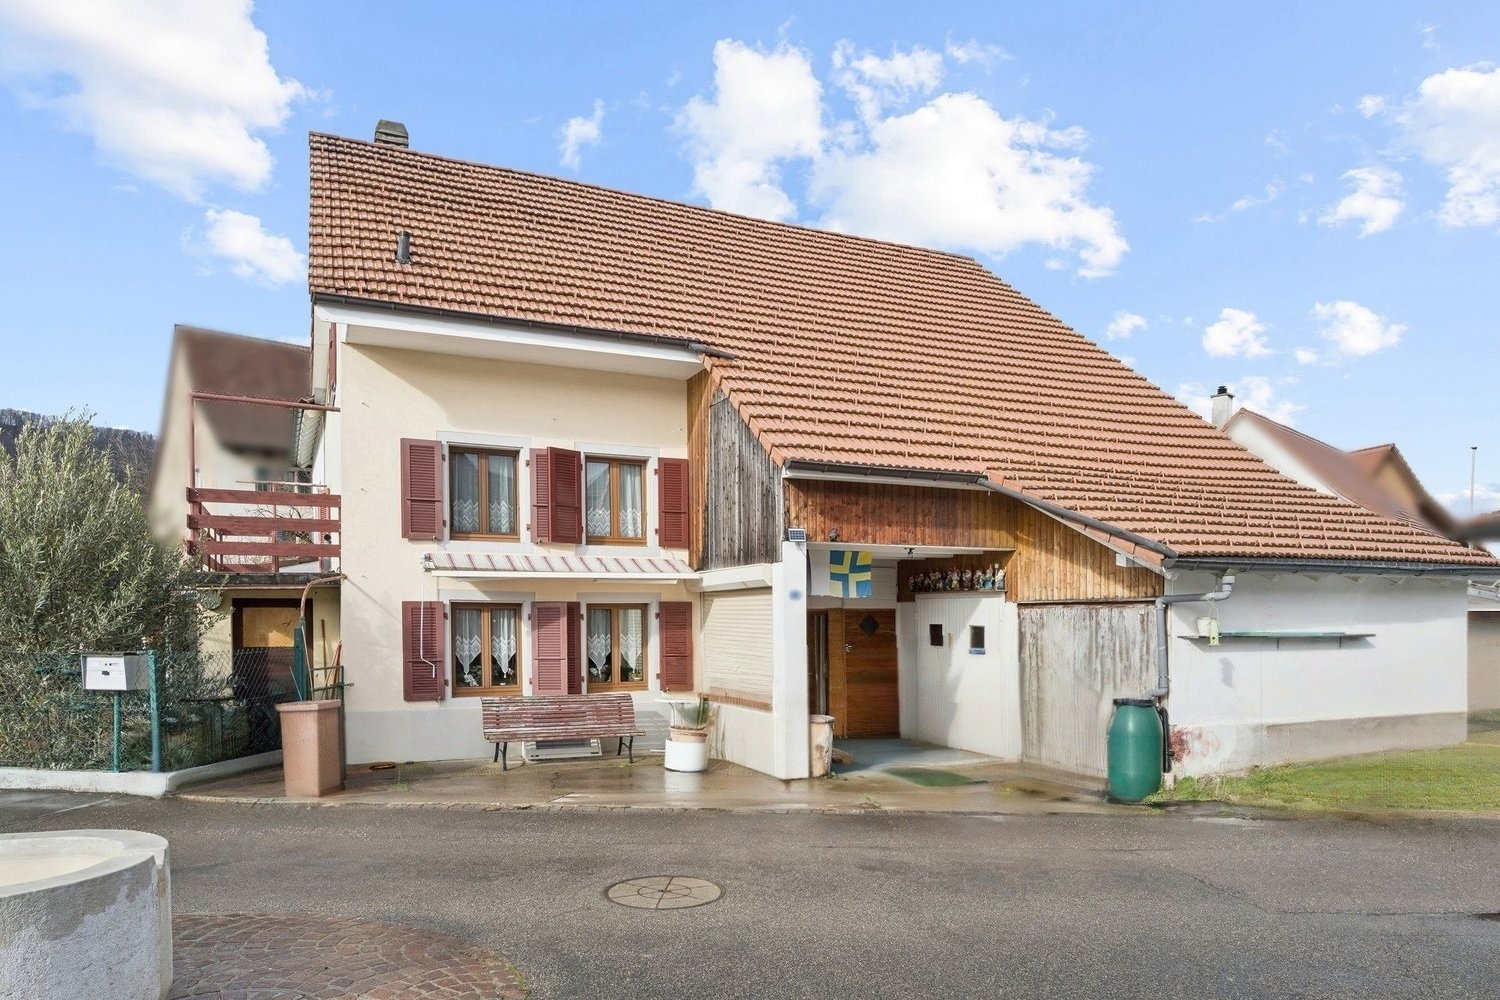
Attractive semi-detached house with potential

Are you looking for an object that you can shape and design according to your own ideas? Then this semi-detached house in a quiet, sunny location could become your dream home. It offers plenty of space for creative ideas and innovative expansion with five and a half cozy rooms. The public transport connections are within walking distance. In addition to the inviting entrance, the house has two and a half attractive rooms on the ground floor. A separate toilet complements this floor.In the practical kitchen, you will find enough space to prepare delicious menus. The living room with a fireplace exudes a warm and cozy charm in your four walls.On the upper level of the house, there are three more rooms. The bathroom with a shower completes the upper floor. Other advantages of this attractive property are the winter garden and the beautiful surroundings - perfect for playing or grilling and spending sociable moments with the whole family. The spacious hobby room can also be used as additional storage space. Three garage parking spaces, including a forecourt, round off the extremely attractive offer, which is also very affordable.With this dream house with potential, you can create a harmonious future home for yourself and your family.Take your time to convince yourself and arrange a non-binding viewing appointment. I am available to you by phone.

Travel time
-
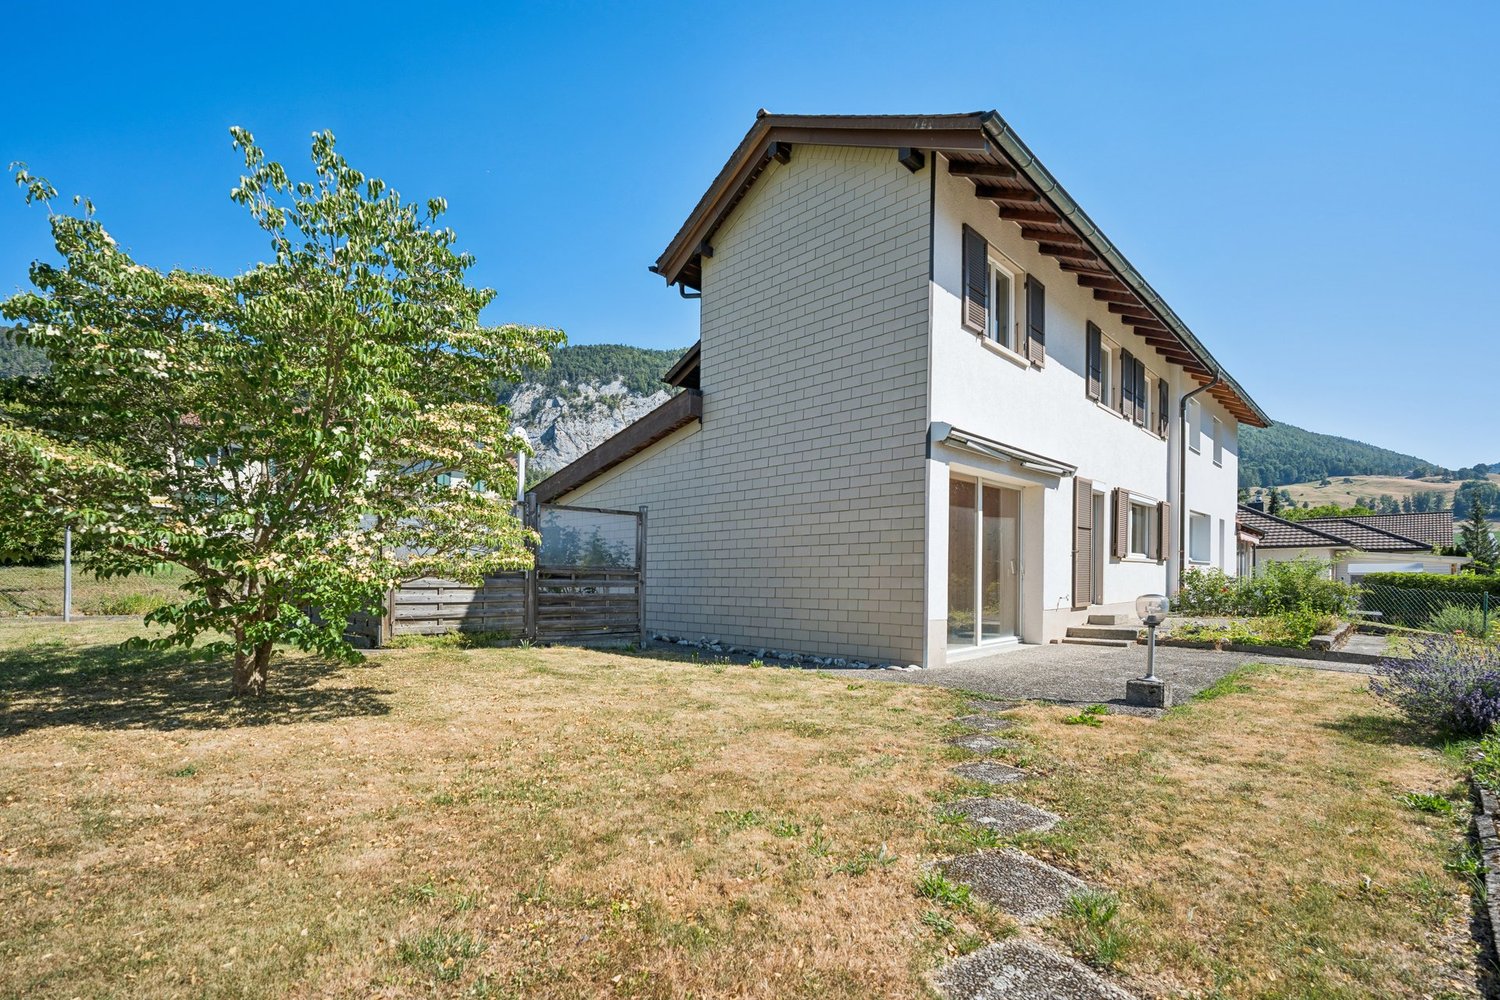
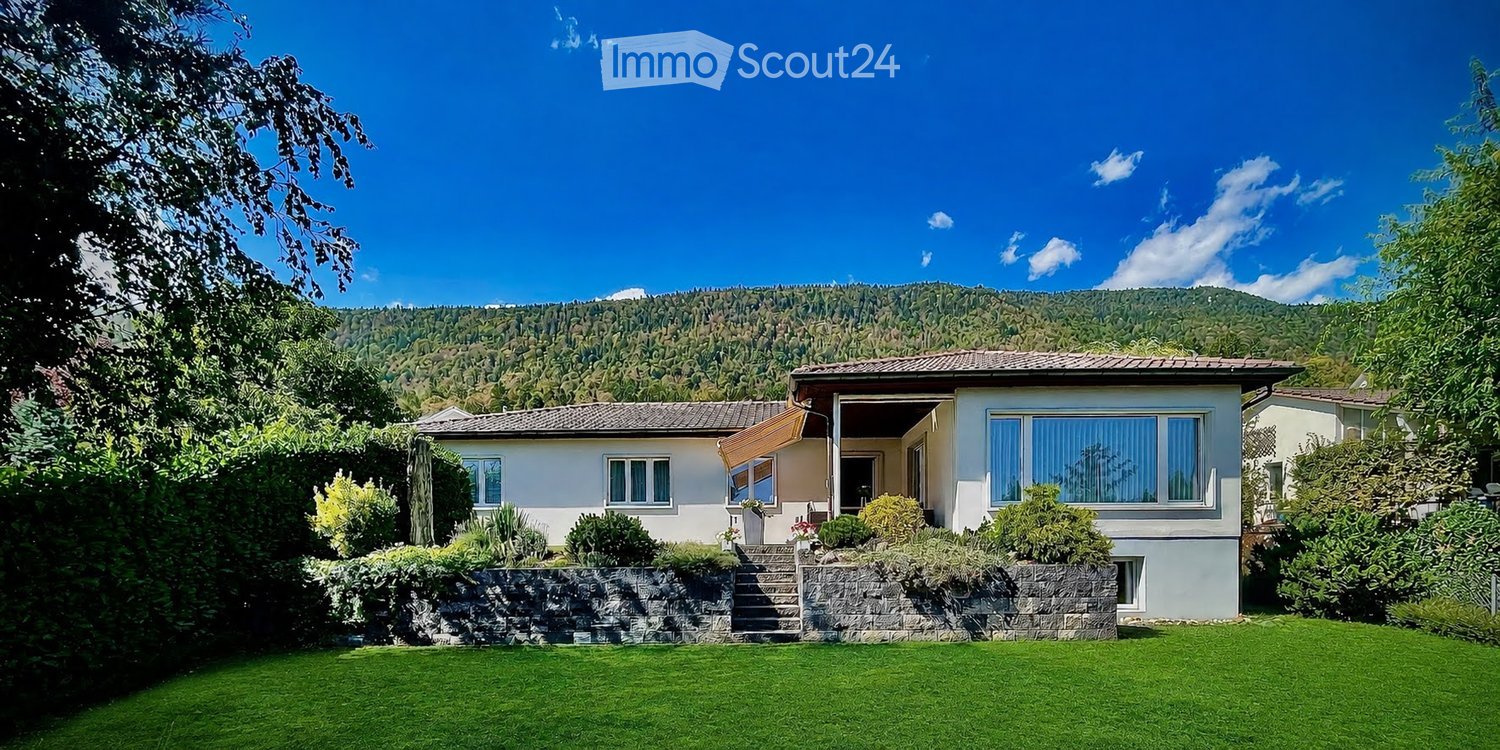
  • Single-story house with white walls, multiple windows, and a tiled roof, surrounded by a well-maintained lawn and garden, with a scenic mountain backdrop.
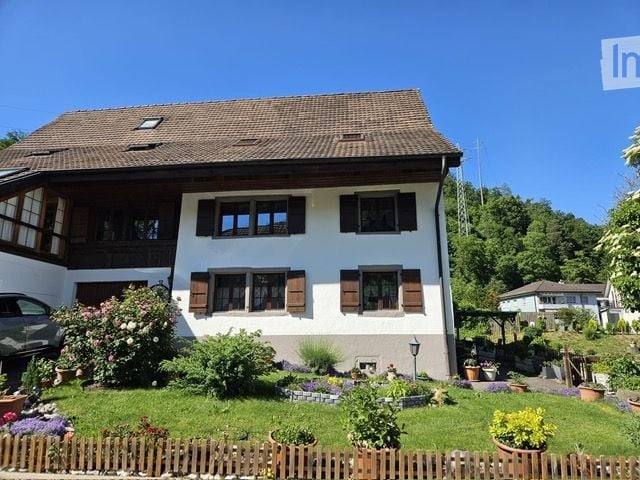
  • Two-story house with white exterior, dark roof, and a well-maintained garden with a white picket fence.
  • A well-maintained outdoor patio with a glass-top table, wicker chairs, and potted plants, featuring a retractable awning and a view of a green lawn and trees.
  • Elegant living room with light-colored leather sofas, a glass coffee table, an ottoman, an armchair, and a large area rug. The room features large windows with sheer curtains and a floor lamp.
  • Spacious living and dining area with wooden flooring, large windows, and a mix of modern and traditional decor including a sofa, coffee table, TV, dining table, and chairs.
  • Bright kitchen with white cabinets, black granite countertops, and stainless steel appliances including an oven, dishwasher, and sink. There is a small dining area with a table and two chairs.
  • A furnished room with wooden flooring, a large wardrobe, an armchair, a small table, and a wicker chair near the balcony entrance.
  • Cozy bedroom with wooden flooring, a single bed with patterned bedding, a wooden nightstand with a lamp, a dresser with a mirror, and a small flower pot on the dresser.
  • A small bedroom with a red bedspread, a black leather chair, a decorative table lamp, and a framed picture on the wall. The room has large windows with red curtains and a radiator below them.
  • Cozy bedroom with a large bed, patterned bedspread, nightstands, a yellow armchair, and framed artwork on the walls.
1 / 10
6.5 rooms, 142m², CHF 980,000.–
Top
Bellevuestrasse 38, 2540 Grenchen

6.5 room single-family house in a privileged residential area in Grenchen

The well-maintained single-family house is located in a privileged residential area on the sunny south slope of Grenchen, at the foot of the Grenchenbergs, in a neighborhood with almost exclusively single-family homes. The view extends to the peaks of the Bernese Alps. The spacious house with 6.5 rooms and a living area of 142 m² on a 878 m² large plot of land was built in 1971 and last renovated in 2026 (garage and basement). The windows were replaced in 2017. It presents itself in a modern and inviting condition and is immediately habitable. The single-family house in L-shape convinces with its clear structure and flexibility. The division into two building wings forms a thoughtful separation between the public and private areas. This division ensures short distances and a harmonious living feeling.The house offers, among other things: • Spacious living area: 142 m² on one floor (fully basement), ideal for families or anyone who appreciates a lot of space. • Beautiful garden with covered outdoor seating: Perfect for relaxing and enjoying. • Garage and parking space: Comfortable parking options directly at the house. • Beautiful view: Lovely view of the surrounding mountain landscape. • Bus stop Schönegg: Only 3 minutes' walk away – best connection to public transport. • Shopping: 10 minutes' walk away – daily shopping made easy. • Kindergarten: Can be reached in 3 minutes on foot. • Primary school Halden: Can be reached in 10 minutes on foot – ideal for families with school-age children. • Town center: Can be reached in about 20 minutes on foot. A rare opportunity to acquire a single-family house in this residential area in Grenchen!Note: Inquiries from broker/agent agencies are not desired!

Travel time
-
Tanja Schmidt

Tanja Schmidt

1 / 11
Tanja Schmidt

Tanja Schmidt

  • Parking space
  • Balcony / Terrace
  • Garage
  • +6
7.5 rooms, 191m², CHF 1,450,000.–
Top
4533 Riedholz

Exclusive 7.5 room single-family house with 191 m² living space and Alpine view completely renovated

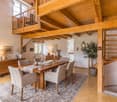
Located in an extremely sunny and absolutely quiet location, this detached 7.5 room single-family house presents itself as an ideal wellness oasis for the whole family or people looking for relaxation in nature. The house, built in 1968, already convinces optically from the outside with an elegant white facade, a brown roof, and an inviting wooden terrace including garden furniture. In the past three years, the property has been completely renovated - including the kitchen, heating, and the large bathroom in 2025 -, so it presents itself today in a modern, bright, and flawless condition. The house is flexibly available for occupancy within just two weeks. With a spacious living area of 191 m², which is intelligently distributed over three floors, the property offers a perfectly thought-out room concept with many stylish details. The first upper floor forms the inviting center for pleasure and culinary delights. Here is the bright dining room, which offers space for shared hours with a large wooden table, while the view through the large windows sweeps over the breathtaking and unobstructed Alpine panorama. Directly next to it is the newly designed kitchen from 2025. This impresses with modern white cabinets, dark granite worktops, a stainless steel sink, and large windows with a view of a green meadow and the adjacent terrace. Additionally, two more versatile rooms are available on this floor. A modern bathroom with an elegant glass shower and noble marble tiles, as well as access to the private balcony, round off the room offer. On the second upper floor, you can expect a very special living experience on the highest level: Here is the modern, light-flooded living room, which receives a unique, cozy character through exposed wooden beams and a structured wall cladding. Equipped with a gray corner sofa, a wooden coffee table, and a flat-screen TV, this room invites you to linger. A modern pellet stove installed here provides a comfortable, cozy warmth in winter and creates a wonderful atmosphere. Next to the living room, there are three more bright rooms on this floor - including a cozy bedroom with a skylight, which also offers itself as an ideal home office or hobby room. The completely renewed main bathroom from 2025 leaves no wishes unfulfilled with exclusive marble accents, a bathtub, a separate shower, and a large window. A practical closet also provides valuable additional storage space. The functional basement complements the well-thought-out room offer of the property. Here is another spacious room that can be ideally used as an additional living, children's, or guest room. In addition to a practical laundry area or a laundry kitchen with an integrated toilet, a technology room, and a storage room, the basement also offers direct access to the own garage, where a car and bicycles can be safely parked. For visitors or additional vehicles, a large parking lot with several parking spaces is available in the outdoor area. This house combines timeless charm, modern living comfort, and a dreamlike natural scenery into a unique living dream that can be experienced immediately. The following highlights are offered by this property: • Top condition, completely renovated, modernized, and absolutely ready for occupancy • 7.5 rooms and 191m² living space on three floors - perfect for families • Living room with stylish wall cladding and modern pellet stove • Modern kitchen with white cabinets and noble, dark granite worktops • Two modern bathrooms • Impressive, unobstructed panorama • Inviting wooden terrace • Sunny and absolutely quiet location all day • Spacious garage and a large outdoor area for several vehicles Convince yourself of this unique living dream and arrange your personal viewing appointment today - we look forward to your contact!

  • Parking space
  • Balcony / Terrace
  • Garage
  • +6
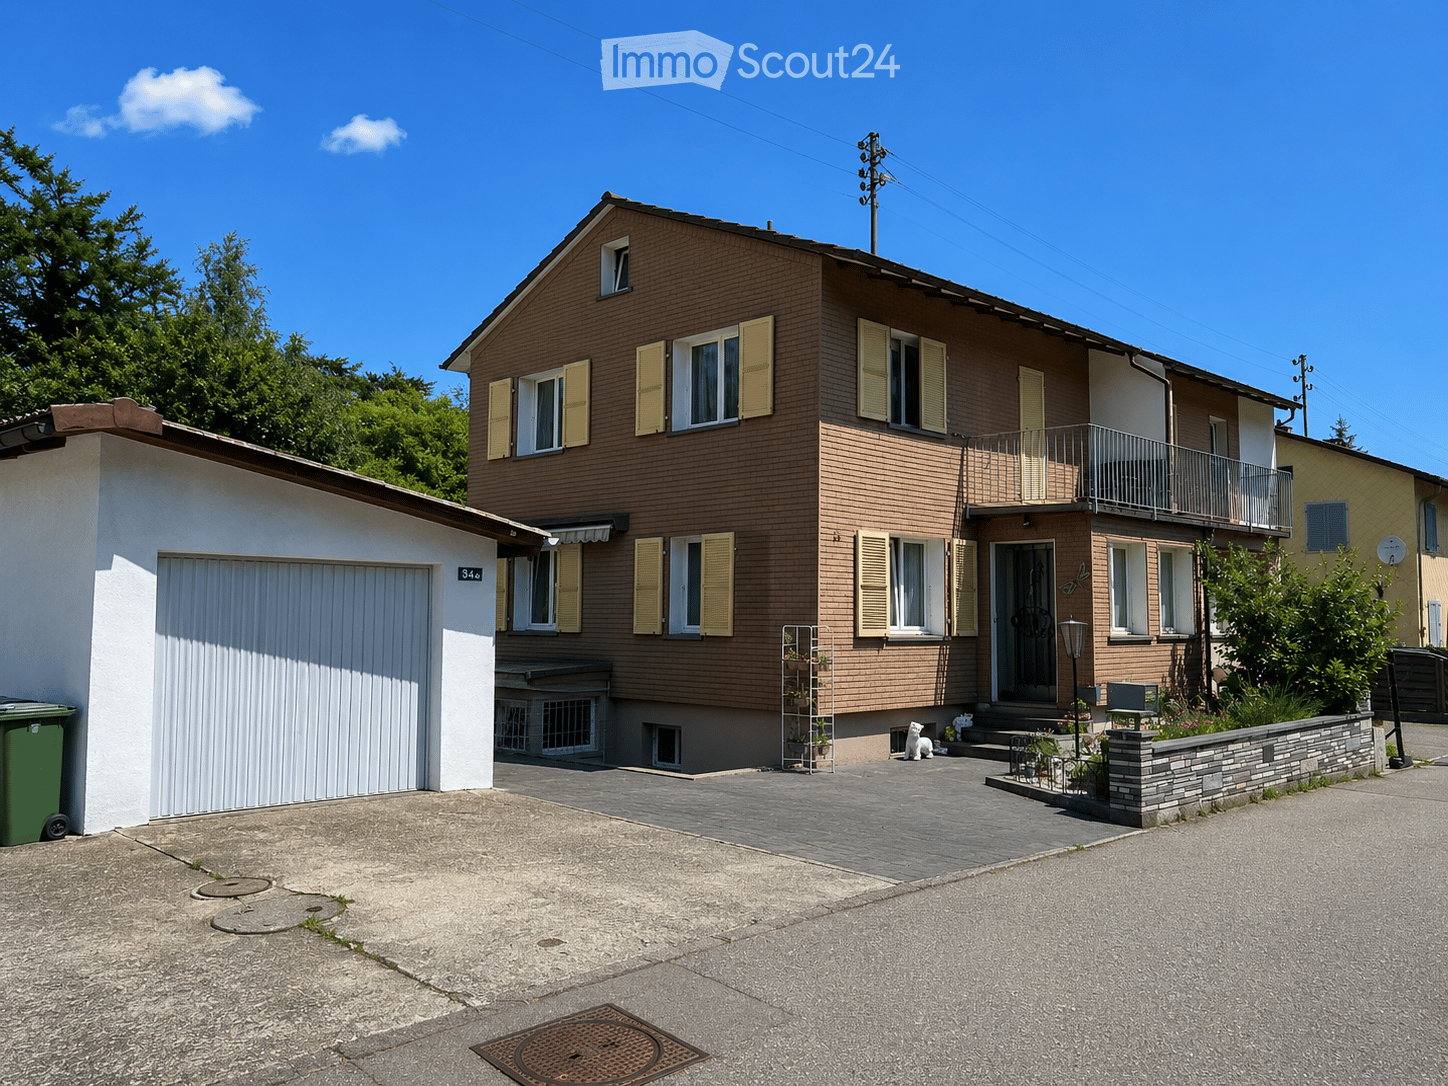
  • Two-story house with brown brick facade, white garage, and balcony on the upper floor. The house features multiple windows with shutters and a small garden area in front.
  • Garden with green artificial turf, patio area with furniture, outdoor dining setup, and a stack of firewood.
  • A covered patio area with a dining table and chairs, a hanging egg chair, potted plants, and a wooden fence.
  • Modern kitchen with white cabinets, granite countertop, built-in oven, microwave, and coffee maker. Features a tiled backsplash and tiled floor.
  • Modern living room with a black sofa, white coffee table, flat-screen TV, dining area with chairs, and a staircase leading to an upper level.
  • Modern bathroom with a large bathtub, toilet, shower area with dark tiles, and a window. Includes a bamboo towel rack and green bathroom rugs.
  • Modern bathroom with white marble walls, a toilet, a sink with a black cabinet, a large mirror, and two green rugs on the dark floor.
  • Modern bathroom with white tiles, a toilet, a sink with a large mirror, and various toiletries on the counter. A small basket with a plant is placed on the sink, and a shower curtain is visible in the background.
  • Modern shower area with grey tiled walls, a handheld showerhead, and a wall-mounted shelf holding various toiletries.
  • Bright bedroom with wooden flooring, white bed with teal bedding, two teal rugs, large window with teal curtains, and a mirror on the wall.
1 / 10
4.5 rooms, 112m², CHF 695,000.–
Top
Birkenweg 34, 4632 Trimbach

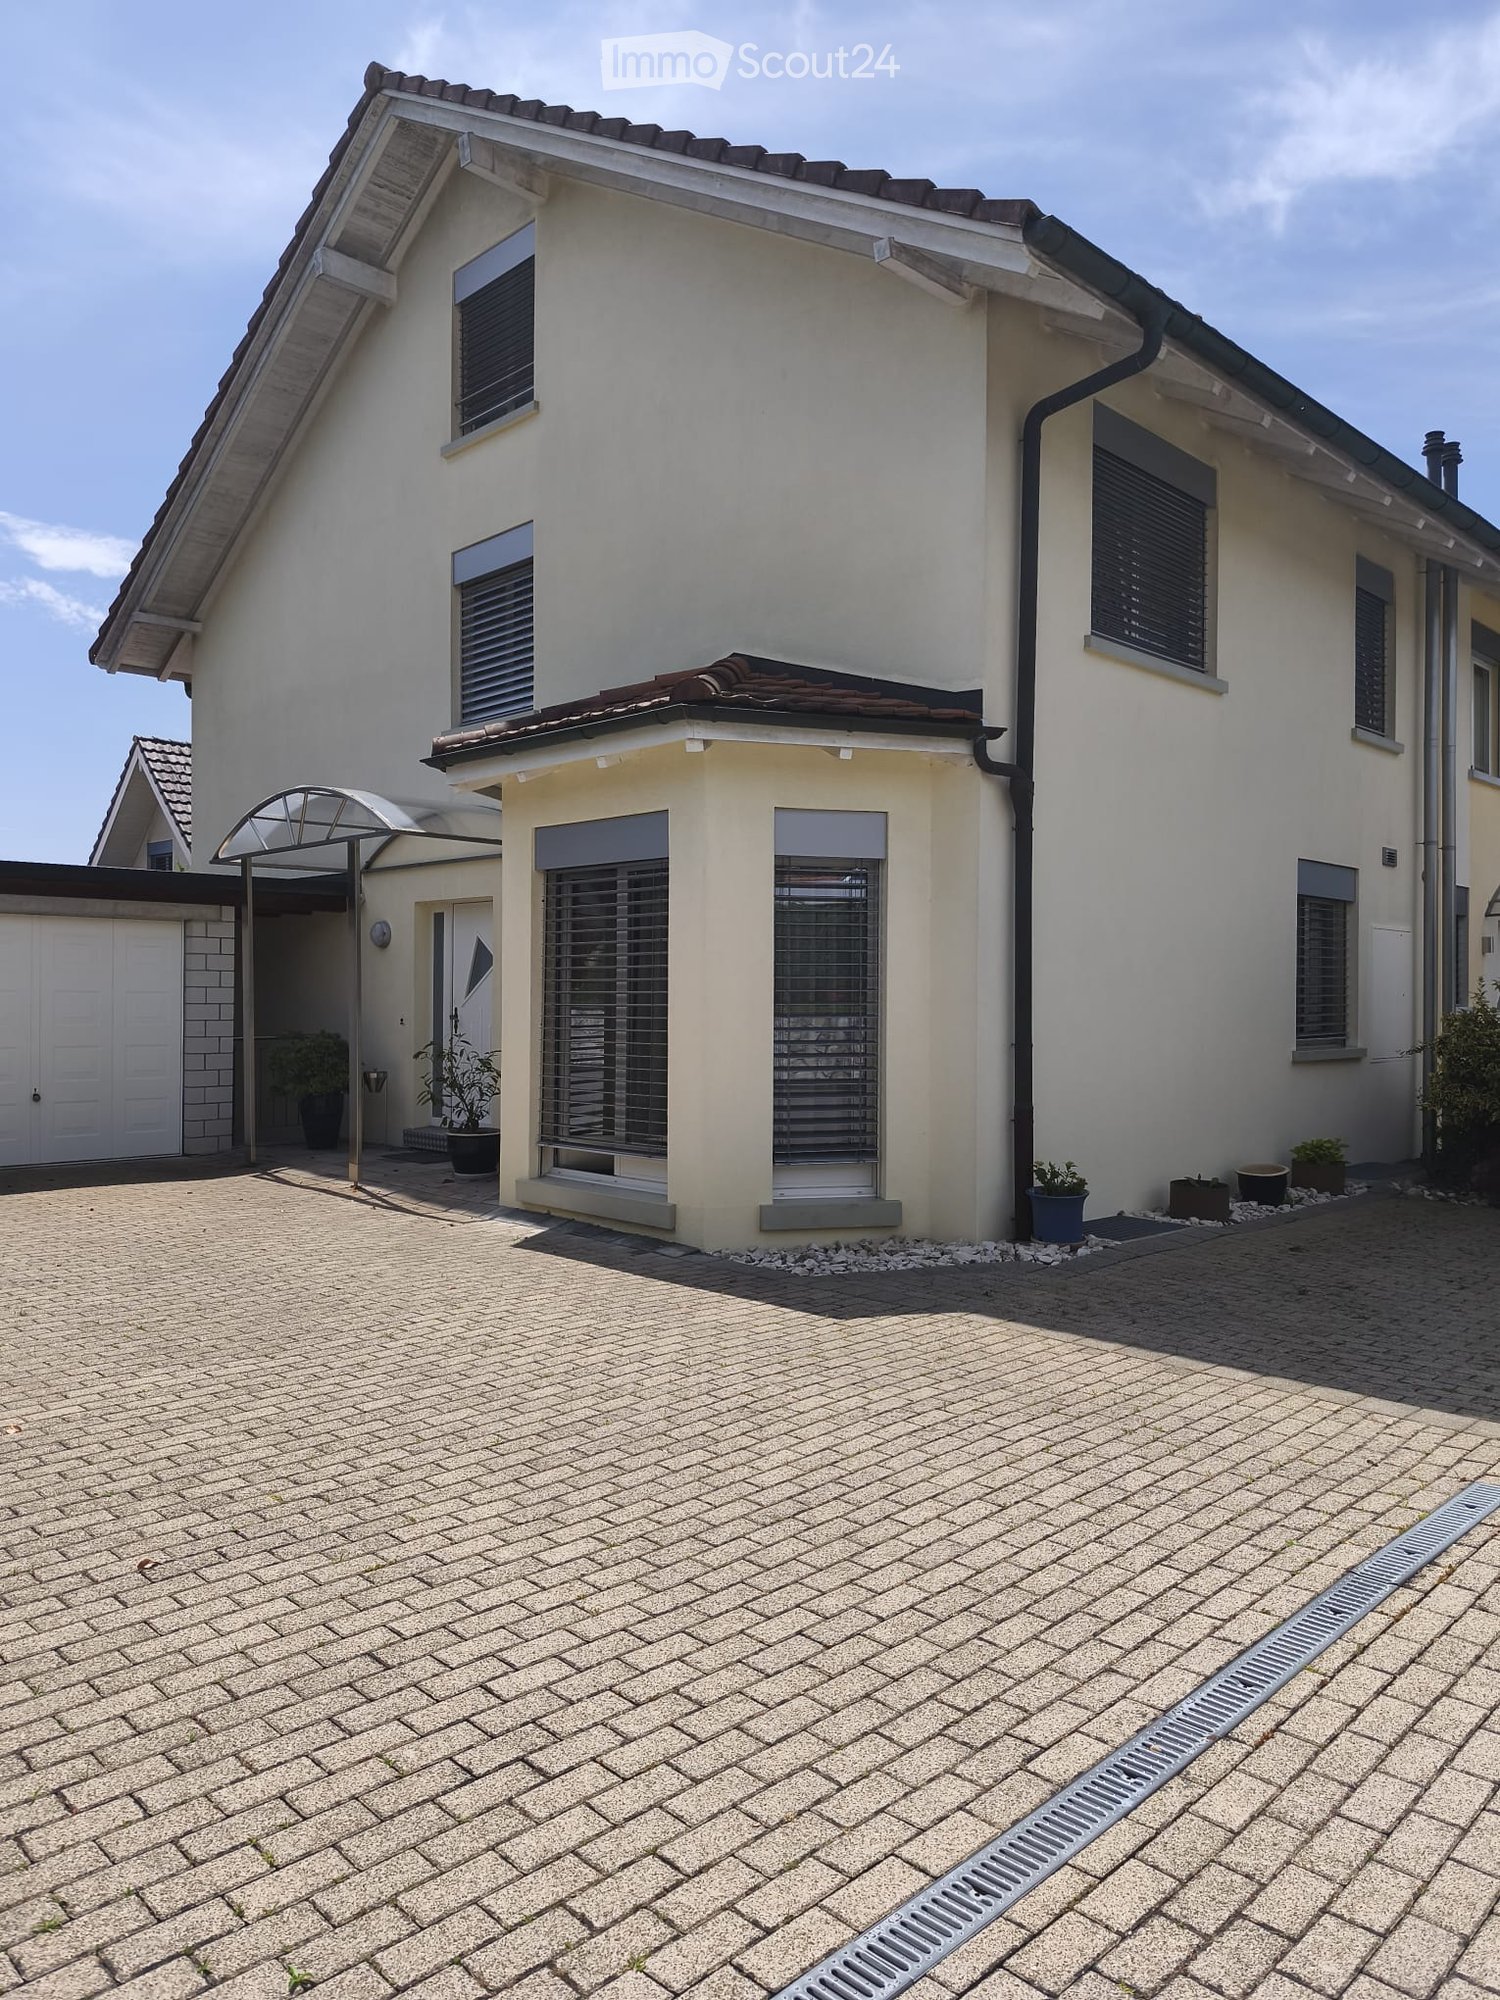
Charming 4.5-room semi-detached house in Trimbach

This well-maintained row house convinces with its quiet living situation and a well-thought-out, compact floor plan. The property is ideal for single people, couples, or small families. The originally built-in 1955 residential house has been continuously maintained and stands on a 280 m² large plot of land with a garage.Also, the basement has been extensively upgraded. A previous cellar room was equipped with heating and converted into a fully usable living space. This gives the house additional living space and offers versatile usage possibilities, such as a guest room, home office, hobby room, or children's room. Additionally, a modern bathroom was installed in the basement, which has significantly increased the comfort and functionality of this floor.On the ground floor, you can expect a bright living and dining area/kitchen with direct access to the well-kept outdoor area. The modern kitchen with a spacious dining area offers plenty of storage space and enough space for family everyday life. On the upper floor, there are several well-cut bedrooms and the family bathroom.The lovingly designed garden with a covered seating area invites you to linger and offers privacy for cozy hours outdoors. A separate garage and another storage possibility round off the attractive offer.The property is located in a quiet and family-friendly residential area without through traffic. The environment is characterized by well-maintained single-family homes and a lot of greenery - ideal for families, couples, or anyone who appreciates a pleasant living situation.The combination of a quiet neighborhood and short distances to shopping, schools, and public transportation makes this living situation particularly attractive. Families benefit from the good infrastructure, while commuters appreciate the quick accessibility of Olten train station and the highway.Discover countless other stylish details of this house on the occasion of a personal viewing - We look forward to your contact.

Travel time
-
1 / 6
7.5 rooms, 180m², CHF 490,000.–
Top
Kirchstrasse 10, 4421 Nuglar-St. Pantaleon

Attractive property with great development potential

Between the gentle Jura hills and an idyllic landscape lies St. Pantaleon, one of the smallest municipalities in the canton of Solothurn. The quaint village is only a few minutes' drive from Liestal, the regional center with excellent infrastructure, schools, shopping opportunities, and direct train connection to Basel. Those who appreciate peace and quiet and yet want to be quickly in urban life will find the perfect balance here.In the heart of St. Pantaleon, this special property awaits people with visions - families who want to create a multi-generation house, or professionals from architecture and development who recognize the great potential of a comprehensive expansion.The existing property has become outdated and partially renovated. The solid basic structure and the abundant space offer a wide range of possibilities for transformation into a spacious two- to three-family house. Thanks to the existing volume reserves and the attractive village center location, the house is ideal for a well-thought-out renovation or a comprehensive redesign that meets modern living standards.Particularly appealing is the quiet, natural location with walking trails, forests, and meadows directly in front of the door. A perfect environment for families who value freedom and nature. At the same time, the location offers ideal conditions for all those who want to realize a sustainable living project or a high-quality expansion concept.This house is not for those who are looking for something finished - but for people with ideas, courage, and joy in development. A place where great things can be created.Interested? Then contact us for more information.

Travel time
-
1 / 7
5.5 rooms, 126m², CHF 650,000.–
Top
Hinterrainweg 14, 4710 Balsthal

Well-maintained family paradise with a wonderful garden

This well-maintained 5.5-room corner house is located in an attractive and sunny spot in a quiet neighborhood. Optimal for families: the bus stop and schools for primary and secondary levels, as well as the indoor pool, are easily accessible within about 10 minutes on foot.The property presents itself in a good, ready-to-move-in condition. It impresses with a bright living concept with light-filled rooms and a well-thought-out floor plan. Your new home welcomes you with an inviting entrance with a practical wardrobe. The guest toilet complements the entrance area, which leads to the spacious living and dining room.The well-designed open kitchen is the meeting point for the whole family, as it invites you to cook, bake, and snack together.A special highlight is the beautiful surroundings with a seating area and garden chimney - perfect for enjoying outdoor life with your loved ones and friends in the summer while grilling and socializing.The three other cozy rooms - two of them with access to the balcony - await you on the upper level. Also upstairs, you'll find a modern bathroom with a shower. The practical basement with a laundry room provides additional space. The garage with house access rounds off the attractive offer.Have you become curious? Submit a contact inquiry today to receive the exposé and arrange a viewing appointment.

Travel time
-
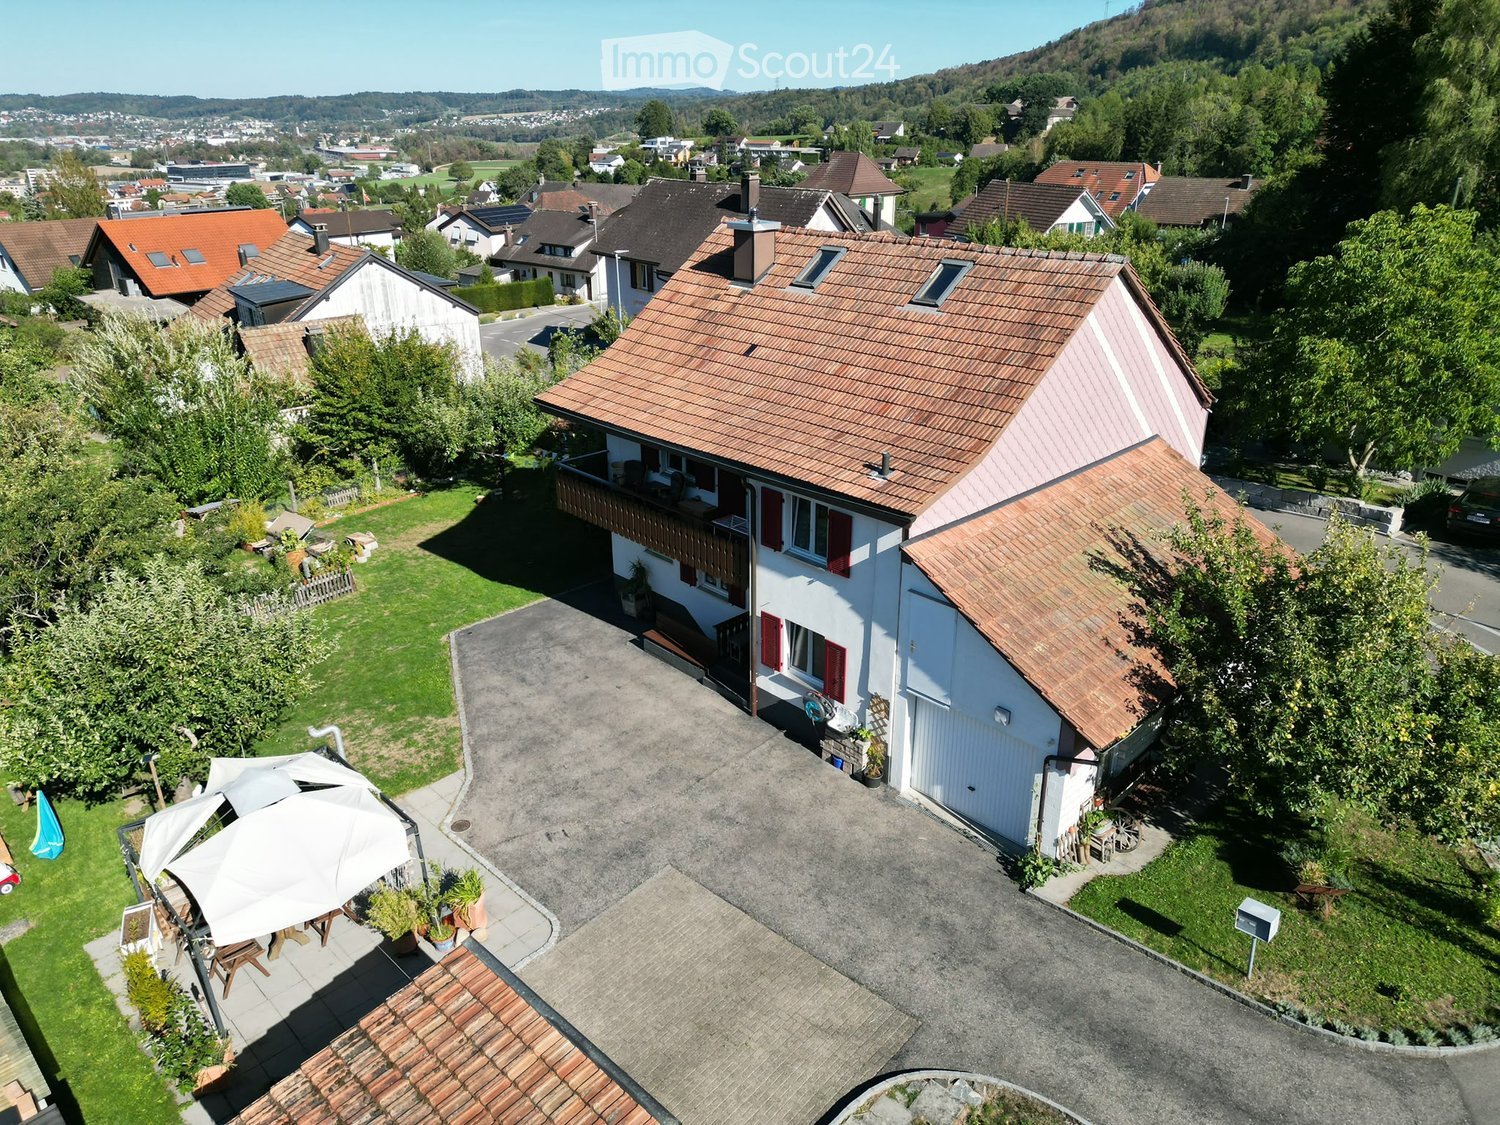
  • Aerial view of a two-story house with a red-tiled roof, white exterior, and a balcony. The property includes a driveway, a small garden area with outdoor furniture, and is surrounded by other houses and greenery.
  • Two-story house with white exterior, red shutters, balcony, garage, and parking area.
  • Aerial view of a residential area with multiple houses, surrounded by greenery and a road. The houses have varied architectural styles and are set in a rural landscape with fields and trees in the background.
  • Aerial view of a two-story house with a tiled roof, surrounded by a driveway, lawn, and trees. The house has multiple windows and a small patio area with an umbrella.
  • Lush garden with a tree, lounge chair, and a modern house with a balcony and white walls.
  • A two-story house with a white exterior and red shutters, surrounded by a fenced yard with trees and a driveway with parked cars.
  • Two-story house with pink siding, white trim, and multiple windows with shutters. The house has a brown tiled roof and is surrounded by trees and a fenced yard.
  • A well-maintained garden with a grassy lawn, surrounded by trees and shrubs. There is a wooden fence on one side and a small shed in the background. The garden is enclosed and features a variety of plants and flowers.
  • Lush garden with green grass, trees, a wooden fence, and various garden items including a wheelbarrow, raised beds, and potted plants.
  • Lush green garden with trees, wooden logs, a lounge chair, and colorful bunting strung between trees.
  • Underground corridor with exposed stone walls, concrete floor, and storage items including shelves, boxes, and a ladder.
  • Garage with various stored items including a green trash bin, lawn mower, bicycles, children's toys, and storage shelves.
  • Balcony with wooden chairs, small table, and scenic mountain view.
1 / 13
5.5 rooms, 125m², CHF 1,350,000.–
Top
4657 Dulliken

Single-family house in Dulliken

• Single-family house on 948 m² of building land – plenty of space, garden, and development potential4657 Dulliken SO | Purchase price: CHF 1'350'000.–A home with history, character, and plenty of potential: In an attractive residential area in Dulliken, this spacious 5.5-room single-family house on a 948 m² large building plot is for sale.The approximately 100-year-old residential building was comprehensively renovated and rebuilt in 1999/2000. The property was practically completely renewed and rebuilt, except for three existing foundation walls and the roof. The investments at that time amounted to around CHF 360'000.–.Also, in the years 2022–2025, the property was continuously maintained, serviced, and modernized. Among other things, painting and facade work were carried out, the water main was renewed, kitchen appliances were replaced, the shower cubicle was renewed, the electrical system was secured with FI protection, the locking system was replaced, and other maintenance work was carried out.Additional investments 2022–2025: approx. CHF 40'000.–Today, the house offers 5.5 rooms, two bathrooms, an integrated garage, workshop, wood storage, and natural cellar. A small garden house, a covered seating area, and the spacious, grown orchard complete the offer.948 m² of building land with perspectiveA special highlight is the plot area of 948 m². The entire parcel is located in the residential zone W2 according to the available information.Besides the current use as a single-family house, the property offers interesting perspectives for the future. Depending on the applicable building regulations, renovation, expansion, or replacement construction might be possible.The concrete building use, utilization, boundary distances, access, and possible parceling are to be checked with the responsible authorities before a purchase or construction project.Living with plenty of surroundingsThe house is ideal for families and buyers who want to combine spacious living, garden, and privacy.The grown orchard gives the property a natural character. The covered seating area invites you to linger and expands the living area outdoors.The garage, workshop, and wood storage offer additional space for hobbies, workshops, storage, and garden equipment.Renovation & investmentsThe comprehensive renovation and reconstruction of 1999/2000 with investments of around CHF 360'000.– form the basis of the current property.In the years 2022–2025, another approximately CHF 40'000.– was invested in renovations and maintenance, including water main, facade, interior paint, kitchen, bathroom, electrical system, locking system, and other work.Total investments: approx. CHF 400'000.–Good location between Dulliken and OltenThe property is located in Dulliken and offers good accessibility to Dulliken and Olten. • Dulliken train station: approx. 1.7 km • Coop supermarket: approx. 1.8 km • Olten train station: approx. 3.3 km • Oftringen motorway access: approx. 9.4 km The most important key figures • 5.5-room single-family house • 948 m² plot area • Residential zone W2 • approx. 125 m² living space • 2 bathrooms • comprehensive renovation/reconstruction 1999/2000 • additional renovations 2022–2025 • approx. CHF 400'000.– investments • integrated garage • workshop and wood storage • natural cellar • garden house • covered seating area • spacious orchard • Purchase price: CHF 1'350'000.– • handover by arrangement A house for today – a property with possibilities for tomorrowThis property combines existing living space, spacious surroundings, and 948 m² of building land in residential zone W2.Whether as a family home, a home with a lot of garden, or with a view to future building development – this property offers a variety of possibilities.We look forward to showing you this special property personally. •

1 / 6
  • Parking space
  • Balcony / Terrace
5.5 rooms, 175m², CHF 790,000.–
Top
4657 Dulliken

SPACIOUS LIVING WITH GARDEN AND SEATING AREA

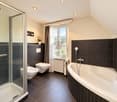
This charming 5.5-room single-family house in Dulliken offers a lot of space for families and couples with space requirements on 175 m². The well-thought-out floor plan with open living and dining area creates a bright, cozy atmosphere. The highlight is the spacious extension with roof terrace and the spacious seating area with garden. Additionally, the new kitchen invites you to cook together. The spacious bathroom with corner bathtub and separate shower provides additional living comfort. The expanded attic offers further living and usage space. A large cellar also provides a lot of space for hobbies and storage. The numerous parking options and the family-friendly location round off the offer. This BETTERHOMES offer is characterized by the following advantages:- spacious extension incl. roof terrace- well-thought-out floor plan- open living and dining area- large bathroom with corner bathtub and shower- covered seating area with garden- family-friendly location- new kitchen was installed- spacious cellar with a lot of storage space and space for hobbies- expanded attic- a lot of space for cars- and, and, and ...Interested? Contact us for a non-binding viewing!Didn't find anything suitable? Over 2,000 more offers at: www.betterhomes.ch - the real estate fair mediatorWant to market a property yourself?Take advantage of our know-how: https://www.betterhomes.ch/de/profitierenDo you want to have a property valued?Find out its value now through our free valuation, immediately and non-binding!https://www.betterhomes.ch/de/knowledge/estimationMore detailsLocation: quiet and yet central, very family-friendlyCondition: has been continuously renovatedBathrooms / wet cells: 2 (1x WC / sink / shower / bathtub, 1x WC / sink)Heating system: oil heatingPublic transport: bus stop, 50 m / train station, 990 mSchools: kindergarten, 150 m / Kita, 200 m / primary school, 750 mShops: Voi, 100 m / Coop, 900 m / Denner, 950 m

  • Parking space
  • Balcony / Terrace
1 / 8
  • Balcony / Terrace
  • Garage
  • Tumble dryer
  • +1
8 rooms, 198m², CHF 849,000.–
Top
4717 Mümliswil

A SPACE MIRACLE IN THE VILLAGE CENTER

In the heart of Mümliswil-Ramiswil,this well-maintained, single-sided 8-room corner townhouse with a separateseparate apartment. With approximately 165 m² of living space and an impressive total usable area of 276 m², the property offers plenty of space for families, multigenerational households, or anyone who wants to combine living and renting.The main apartment spans three floors and features a spacious living area that, thanks to double ceiling height and a loft creates a particularly open and bright living atmosphere. The practical kitchen offers plenty of storage and generous counter space, while the spacious rooms offer versatile uses. A family bathroom with a tub, shower, and toilet, as well as a separate guest restroom, ensure a high level of living comfort.On the ground floor is a separate 2.5-room with its own shower/toilet. It is ideal forrenting out and offers an attractive opportunity to reduce ongoing housing costs through rental income.Numerous additional rooms such as a large basement, a bomb shelter, and a laundry room provide additional storage space. The garage is directly connected to the residential building and provides convenient access in any weather.Thanks to regular investments, the property is in good condition. Its central location in the village center is a major draw due to its short : Shopping options are practically right at your doorstep and make everyday life particularly convenient.This versatile corner townhouse combines spaciousliving space, flexible uses, and a central location—ideal for families, multigenerational living, or as a home with attractive additional income from the in-law apartment.https://www.propertyowner.ch/de/immobilien/

  • Balcony / Terrace
  • Garage
  • Tumble dryer
  • +1
Tanja Schmidt

Tanja Schmidt

1 / 3
Tanja Schmidt

Tanja Schmidt

  • Parking space
  • Balcony / Terrace
  • Garage
  • +5
4.5 rooms, 115m², CHF 835,000.–
Top
4702 Oensingen

Bright and energy-efficient home

This attractive property combines modern living with a well-thought-out room layout and offers a home to feel good in. Already when entering the premises, the object convinces with a bright and airy ambiance and a pleasant room feeling. The generously designed living and dining area forms the heart of the property and invites you to cozy hours with family or friends. Directly adjacent, the modern kitchen presents itself, which leaves no wishes unfulfilled with high-quality built-in appliances and sufficient workspace.The bright bedrooms offer optimal retreat possibilities and can be flexibly used as bedrooms, children's or home offices. The room offer is complemented by stylish sanitary areas, which convince with timeless materials and high-quality equipment. A special highlight is the outdoor area. On the sunny terrace, you can enjoy relaxed hours in the fresh air. High-quality floor coverings, practical storage solutions, a spacious cellar, and an energy-efficient construction complete this attractive offer perfectly.The following highlights are offered by this property: • Bright room concept with generous living and dining area and large window fronts • Modern kitchen, fully equipped with high-quality appliances and plenty of storage space • Bright rooms ideal as bedrooms, children's or home offices • Spacious terrace for relaxation • Timeless sanitary areas and low-maintenance floor coverings • exclusive brokerage fee Convince yourself of the advantages of this property and arrange your personal viewing appointment today - we look forward to your contact!Please note that we have virtually furnished the pictures. The room layout and room sizes, of course, correspond to the actual circumstances.

  • Parking space
  • Balcony / Terrace
  • Garage

  • +5
New building
1 / 13
4.5 rooms, 139m², CHF 990,000.–
Tellistrasse 8, 4622 Egerkingen

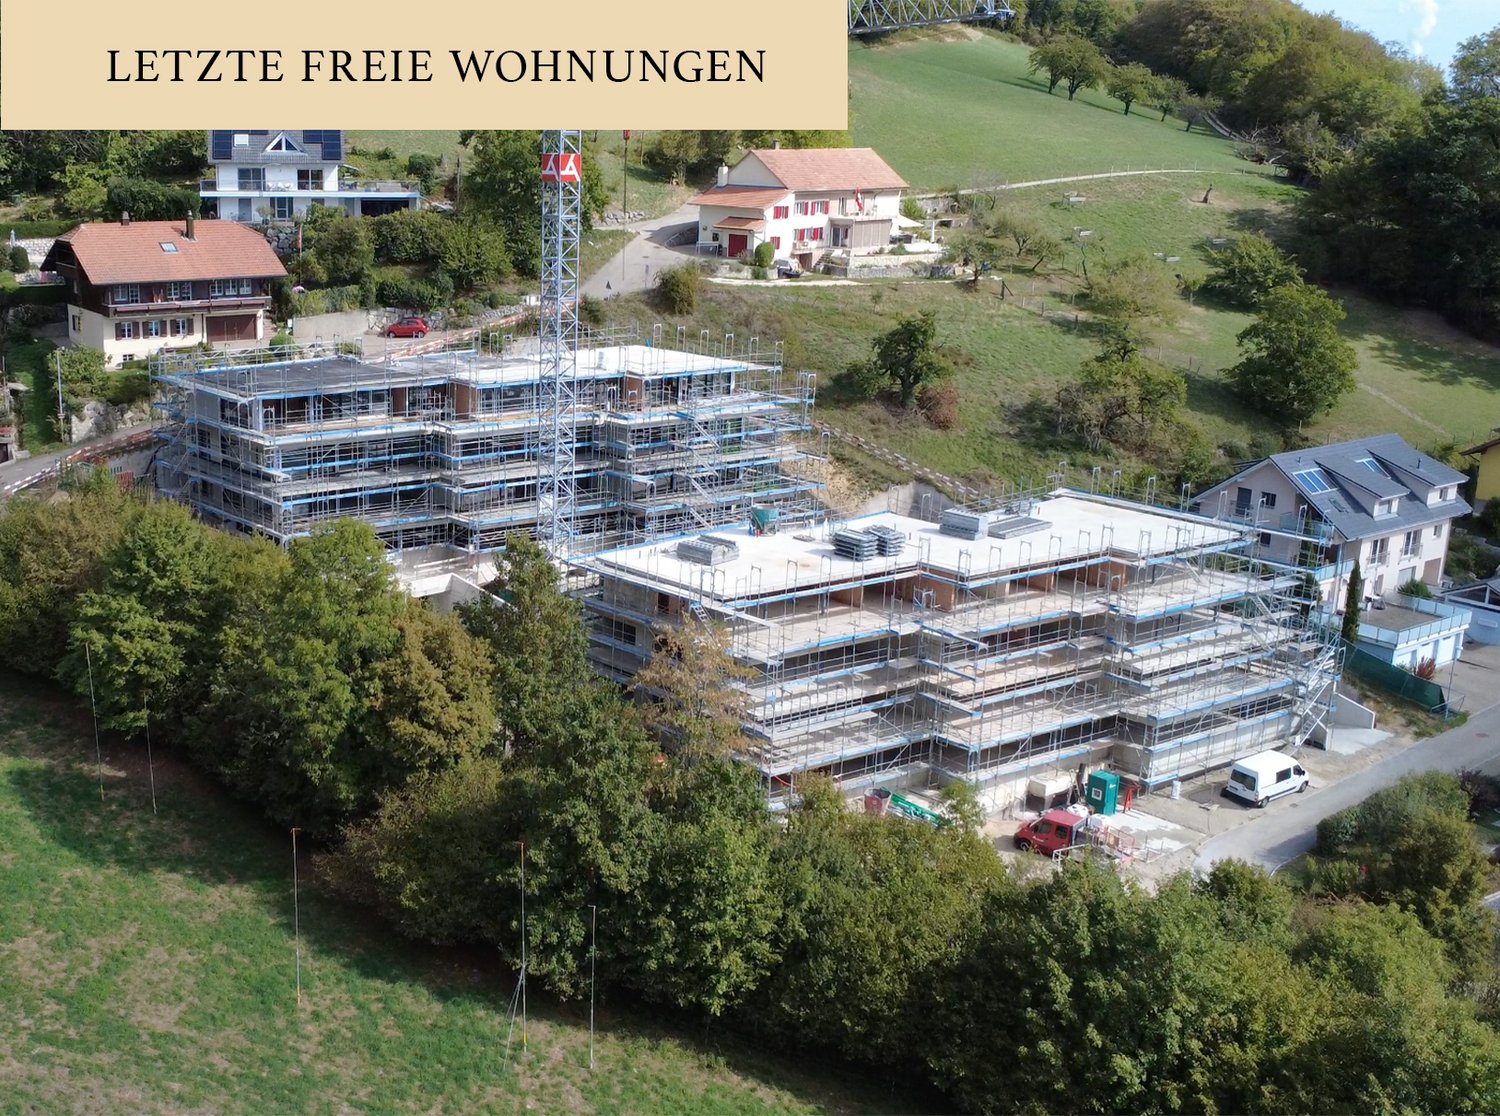
Last 4.5-room apartment on the ground floor with 139 m² living space and 40 m² terrace

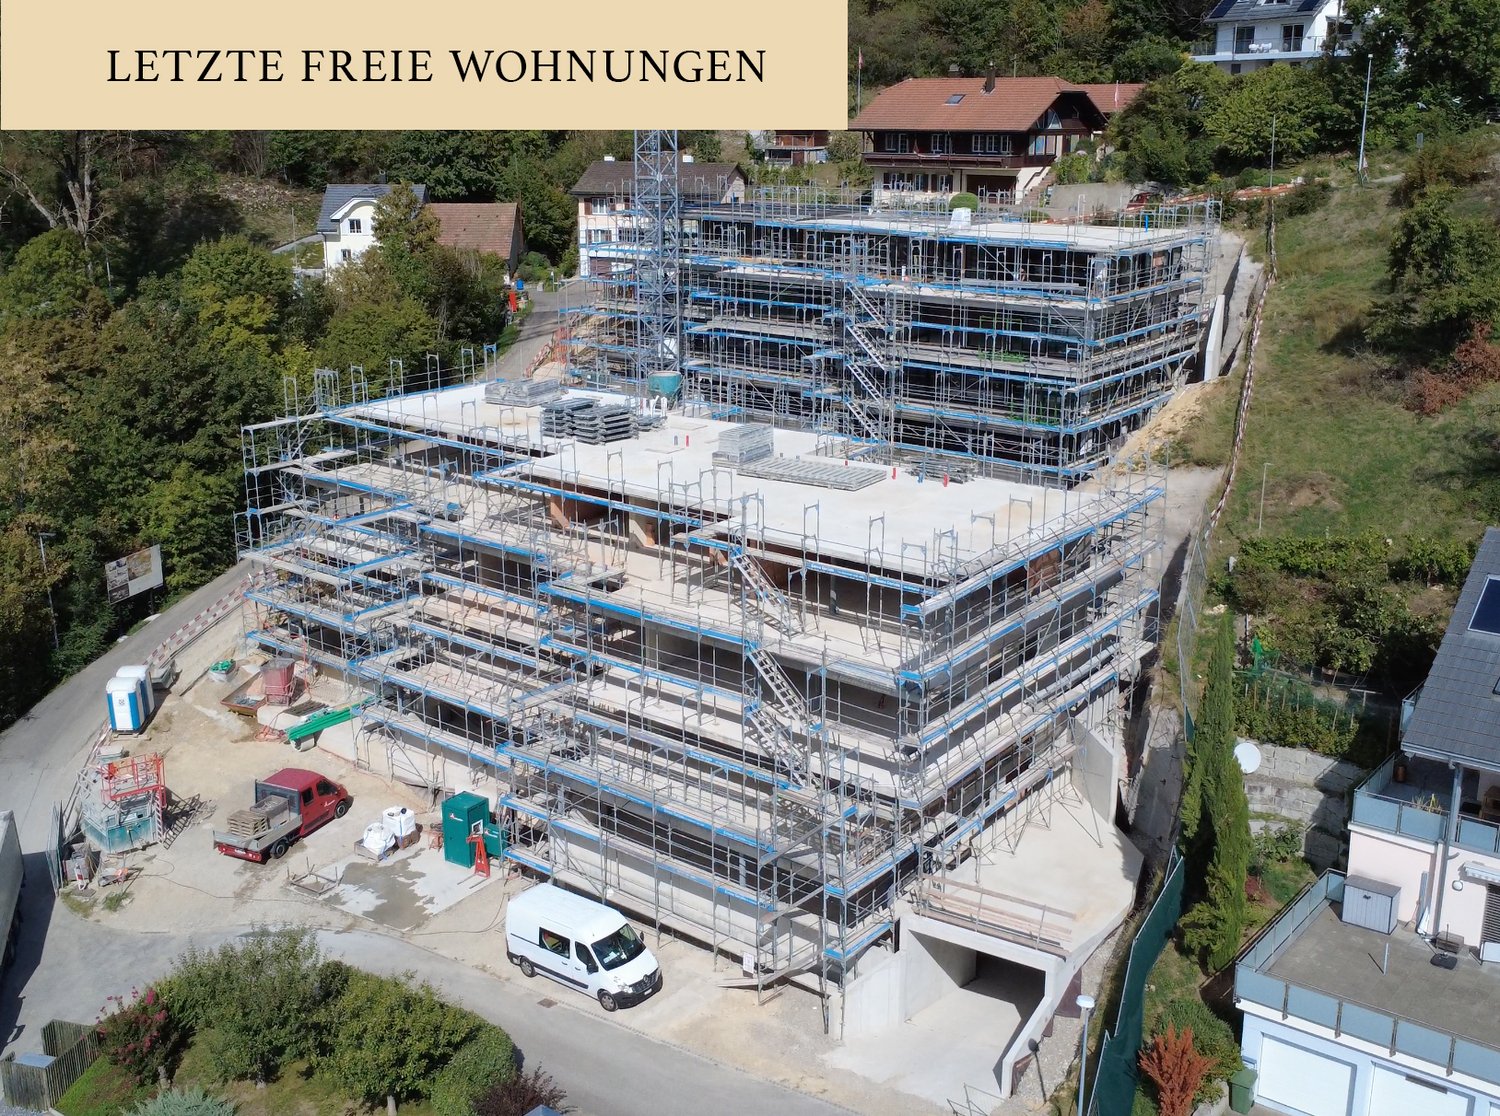
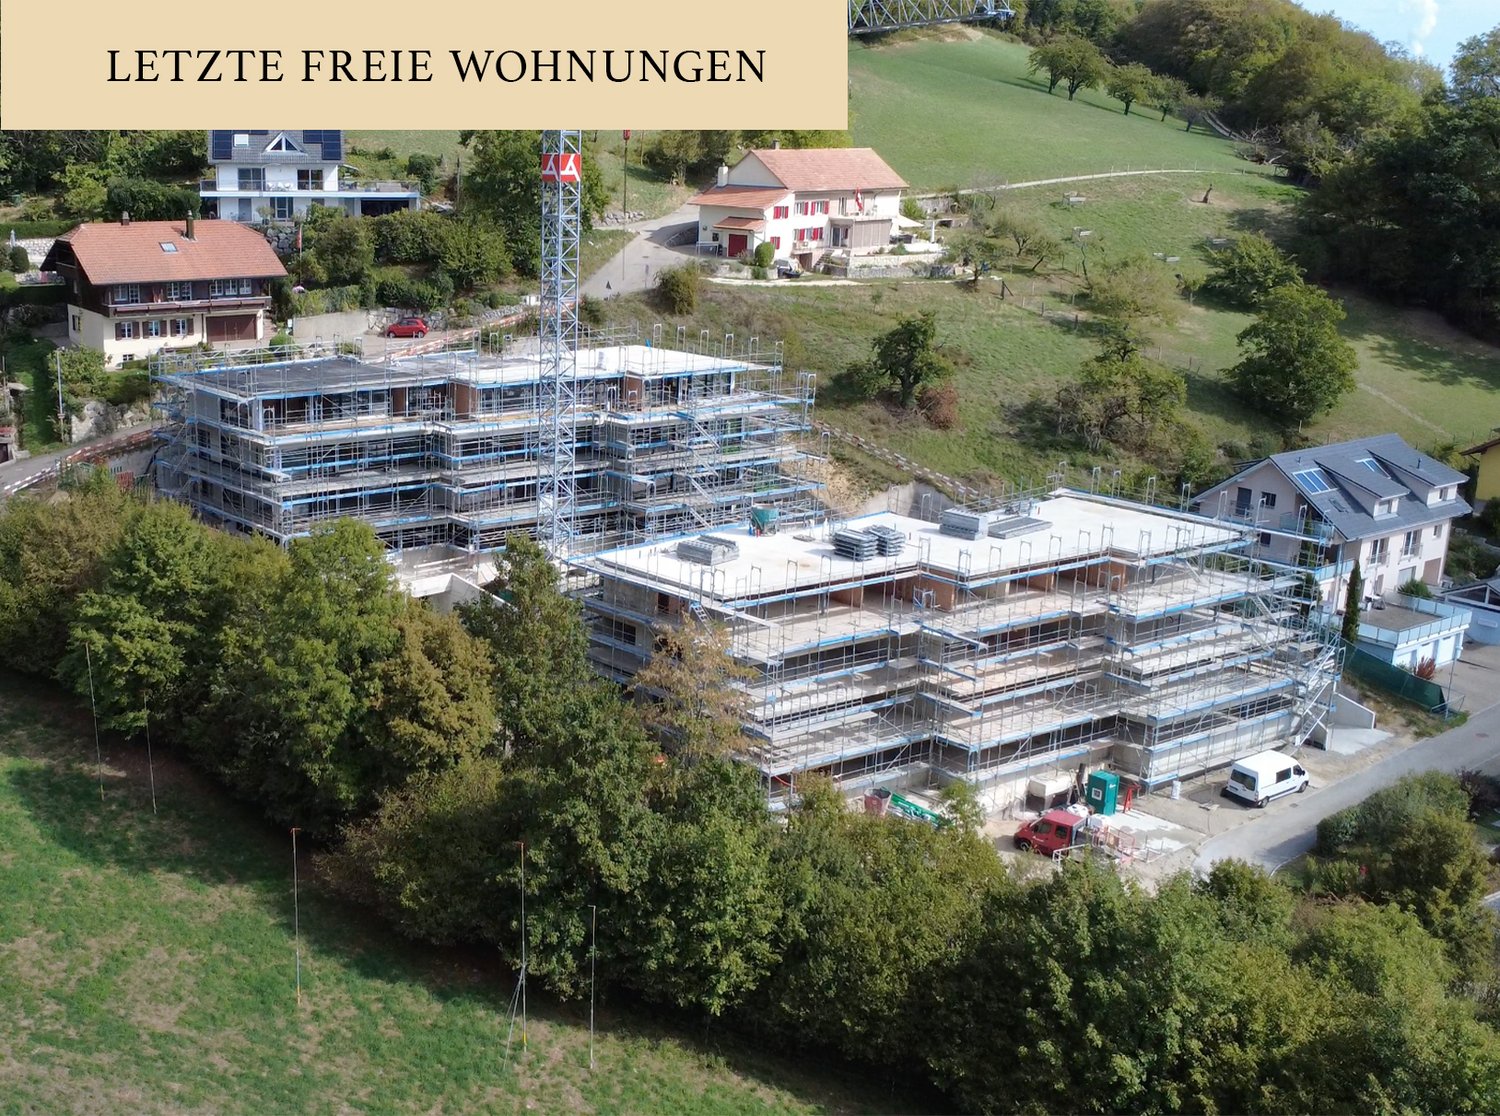
First-class new construction project Belvedere Egerkingen with a lot of glass, south-facing, modern floor plans, and exclusive architecture.- CONSTRUCTION STARTS IN JUNE 2025 | MOVE-IN APRIL 2027In a prime hillside location in Egerkingen, an elegant 4.5-room owner-occupied apartment is being built on the ground floor with around 139 m² of living space and a 40 m² terrace.This 4.5-room apartment on the ground floor impresses with its modern architecture, clear lines, and well-thought-out room layout. The open living and dining area with a stylish kitchen and cooking island creates a welcoming atmosphere and combines functionality with well-being.Large window fronts let in plenty of daylight and offer a beautiful view of the surrounding landscape. From the living area, you can directly access the balcony, which invites you to relax outdoors and offers a magnificent view.The master bedroom has its own dressing room, while two other rooms provide space for children, guests, or a home office. A modern bathroom with a bathtub and shower, a separate guest toilet, and a laundry room with a washing tower provide additional comfort in everyday life. Noble parquet floors, high-quality ceramic tiles, and underfloor heating underline the high quality of living. Two underground parking spaces belong to the apartment.The location impresses with its tranquility, all-day sunshine, and proximity to shopping facilities, schools, and public transport. In just 30 minutes, you can reach Basel, Solothurn, Bern, Aarau, or Lucerne, making it ideal for commuters.Construction started in June, so you can experience the construction progress up close. The move-in date is scheduled for December 2026.We look forward to your contact and will accompany you step by step on your way to your new home.

Travel time
-
New building
1 / 13
3.5 rooms, 96m², CHF 825,000.–
Tellistrasse 8, 4622 Egerkingen

Modern 3.5-room terrace apartment with private viewpoint – Belvedere Egerkingen

First-class new construction project Belvedere Egerkingen with a lot of glass, south-facing, modern floor plans, and exclusive architecture.- CONSTRUCTION STARTS IN JUNE 2025 | MOVE-IN APRIL 2027/ In the best hillside location in Egerkingen, an elegant 3.5-room owner-occupied apartment is being built on the 1st floor with around 96 m² of living space and a 40 m² terrace.This elegant 3.5-room apartment on the first floor convinces with its bright, modern architecture and a harmonious room layout. The open living and dining area with a stylish kitchen and cooking island creates a inviting living feeling and combines comfort with timeless aesthetics.Large window fronts flood the rooms with daylight and offer a dreamlike view to the Alps. The spacious balcony with glass railing invites you to relax and enjoy, here you experience all-day sunshine and beautiful sunsets.The parental bedroom has its own dressing room, while the second room can be flexibly used as a children's room, guest room, or home office. A modern bathroom with bathtub, a separate guest toilet with shower, and a laundry room provide additional comfort.Noble parquet floors, high-quality ceramic coverings, and underfloor heating underline the high quality of living. Two underground parking spaces belong to the apartment.The location impresses with its tranquility, all-day sunshine, and proximity to shopping facilities, schools, and public transport. In just 30 minutes, you can reach Basel, Solothurn, Bern, Aarau, or Lucerne, ideal for commuters.Construction started in June, so you can experience the construction progress up close. The move-in date is scheduled for December 2026.We look forward to your contact and will accompany you step by step on your way to your new home.

Travel time
-
New building
1 / 13
4.5 rooms, 149m², CHF 1,050,000.–
Tellistrasse 8, 4622 Egerkingen

Exclusive 4.5-room garden apartment - New construction project Belvedere Egerkingen

Exclusive 4.5-room garden apartment - New construction project Belvedere Egerkingen- CONSTRUCTION STARTS IN JUNE 2025 | MOVE-IN APRIL 2027In a prime hillside location in Egerkingen, a high-quality 4.5-room garden apartment with approximately 149 m² of living space, a spacious terrace of 80 m², and a garden of over 166 m² is being built.The apartment impresses with its thoughtfully designed floor plan. The open living and dining area with a stylish kitchen and cooking island creates a spacious room feeling and invites you to linger and enjoy. Large window fronts let in plenty of daylight and offer a pleasant view of the surrounding greenery.The master bedroom has its own dressing room, while two other rooms provide space for children, guests, or a home office. An elegant bathroom with a bathtub and shower, a separate guest toilet, and a laundry room with a washing tower ensure high comfort in everyday life.Noble parquet floors, modern ceramic tiles, and underfloor heating underline the high quality of living. From the living area, you can directly access the spacious seating area with garden access, which invites you to relax and enjoy. Two underground parking spaces belong to the apartment.The location impresses with its tranquility, all-day sunshine, and proximity to shopping facilities, schools, and public transportation. In just 30 minutes, you can reach Basel, Solothurn, Bern, Aarau, or Lucerne, making it ideal for commuters.Construction started in June 2025, so you can experience the construction progress up close. The move-in date is scheduled for December 2026.We look forward to your contact and will accompany you step by step on your way to your new home.

Travel time
-

Suggested properties for you based on search results

Other interesting objects