Rooms
10
Living space
505 m2
Selling price
On request
"Two houses, one estate: space for several generations"
Address
Sandgrube 13/15, 4614 HägendorfTravel time
- 18 min.Station: Hägendorf
Surrounding information
School
9 min.Schulzentrum OberdorfSupermarket
13 min.CoopPharmacy
13 min.TopPharm Apotheke Drogerie HägendorfPublic Transport
8 min.Hägendorf Schulhaus
Times refer to the route on foot.
Price
- Purchase price:
- On request
Main information
- Availability:
- By agreement
- Type:
- Villa
- No. of rooms:
- 10
- Number of floors:
- 3
- Surface living:
- 505 m2
- Land area:
- 2169 m2
- Volume:
- 2904 m3
- Last refurbishment:
- 2009
- Year built:
- 1987
Characteristics
Fireplace
View
Parking space
Garage
Swimming pool
Documents (1)
Description
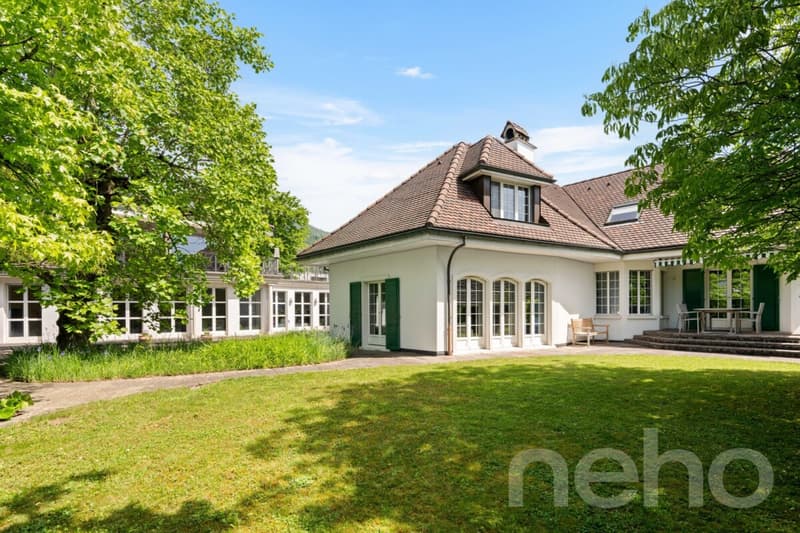
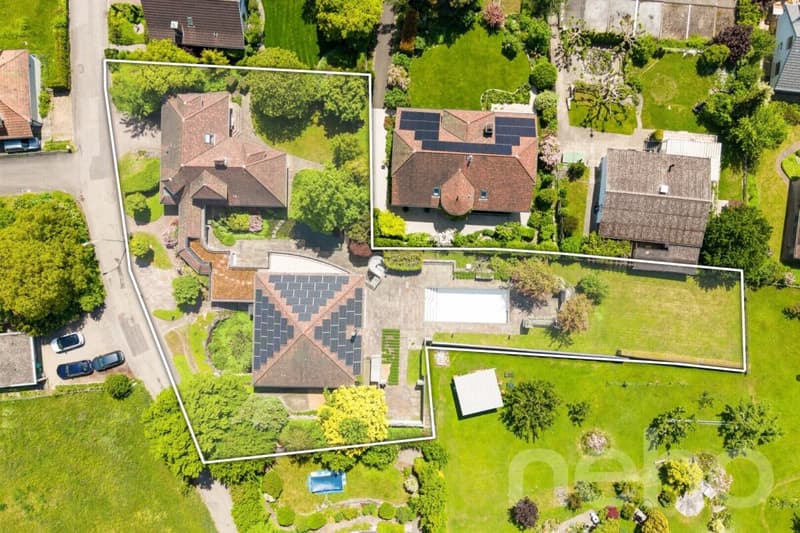
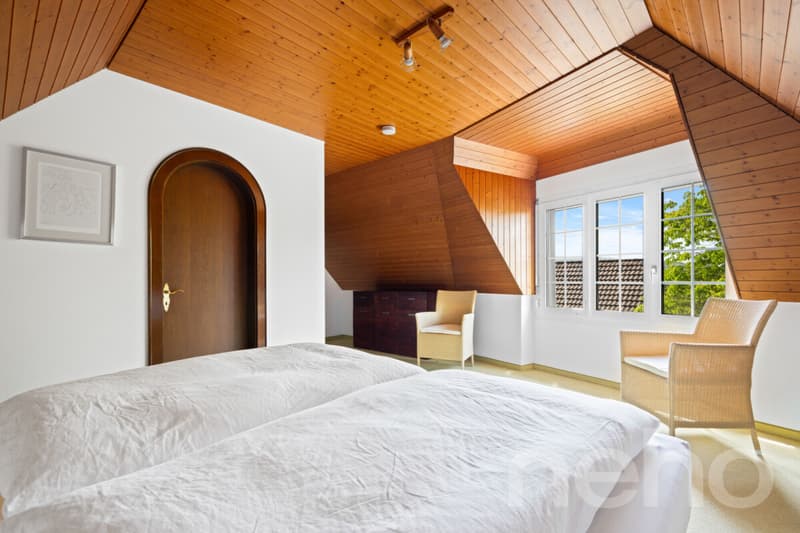
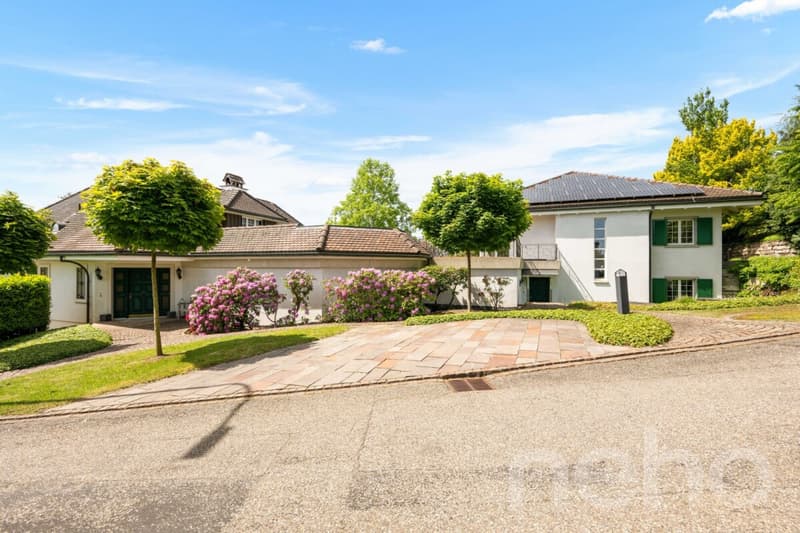
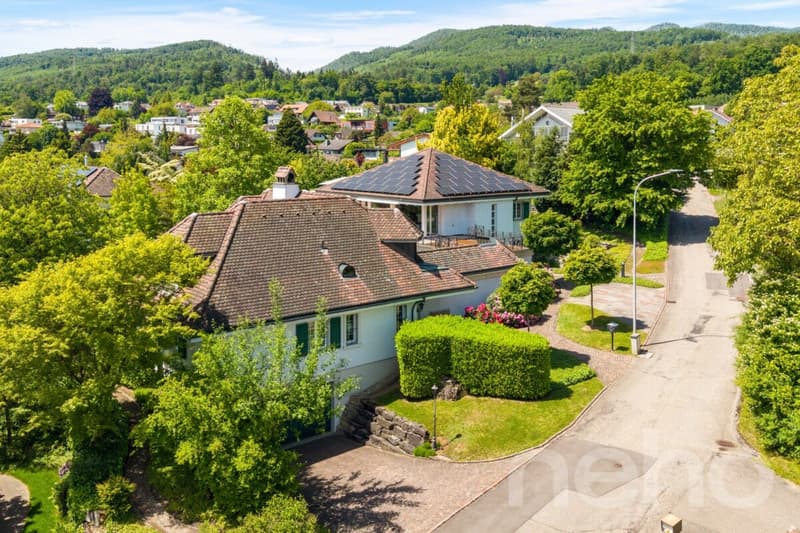
Living together without sacrificing privacy is exactly what this exceptional country estate on the quiet eastern edge of Hägendorf offers. Two connected houses with their own character stand on a park-like plot of 2,169 m². Parents, children, and grandparents live close to each other and yet have their own realm.
Two houses, one home
The two houses are connected and can still be used completely separately. This leaves room for the joint Sunday dinner in the garden and for one's own retreat in the evening. With approximately 505 m² of living space and 10 rooms, the estate grows with your family.
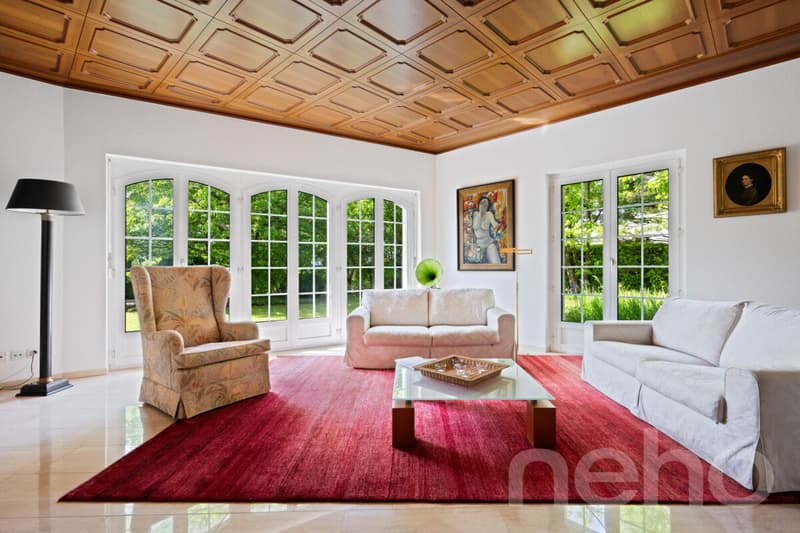
Haus Sandgrube 13 (built in 1987) offers 5.5 rooms on three floors, a stylish living area with a coffered ceiling and warm air fireplace, a fitness room, and a double garage.
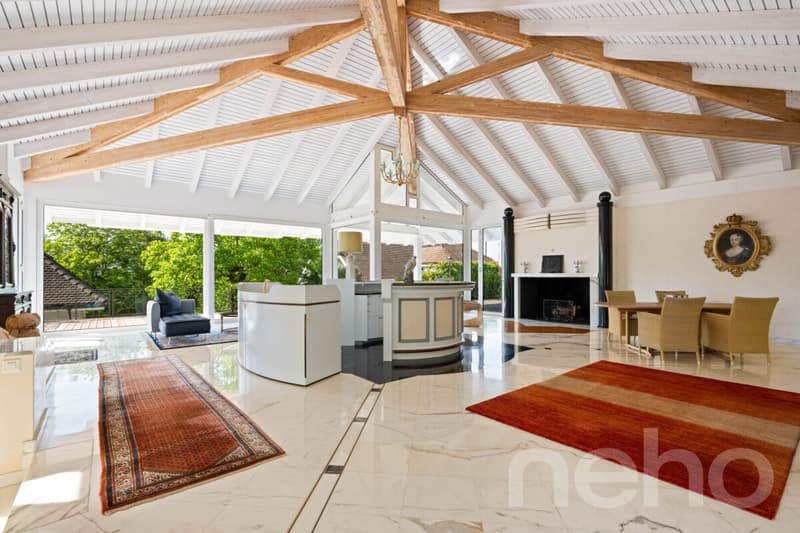
Haus Sandgrube 15 (built in 1995) impresses with a approximately 123 m² large room under a visible wooden beam construction, noble marble surfaces, and Stucco Veneziano. The wellness area with sauna, temple shower, and whirlpool quickly becomes the favorite spot for young and old.
Multi-purpose
The estate adapts to your life situation:
A garden for everyone
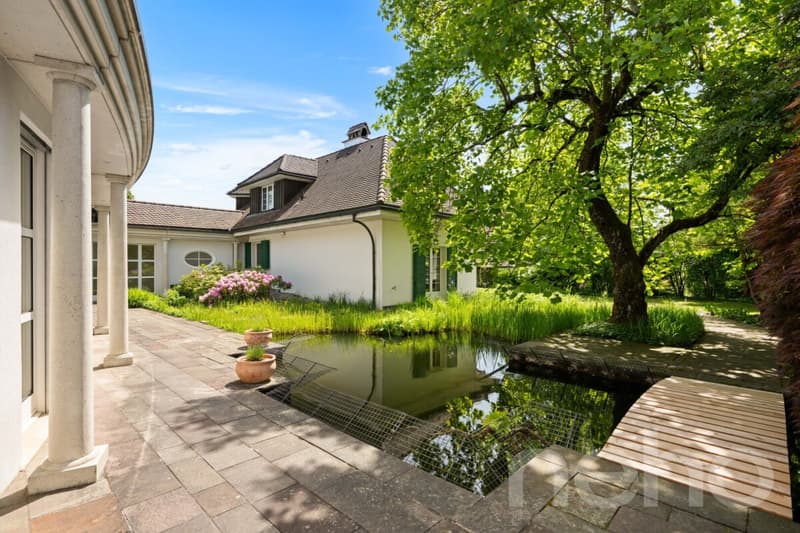
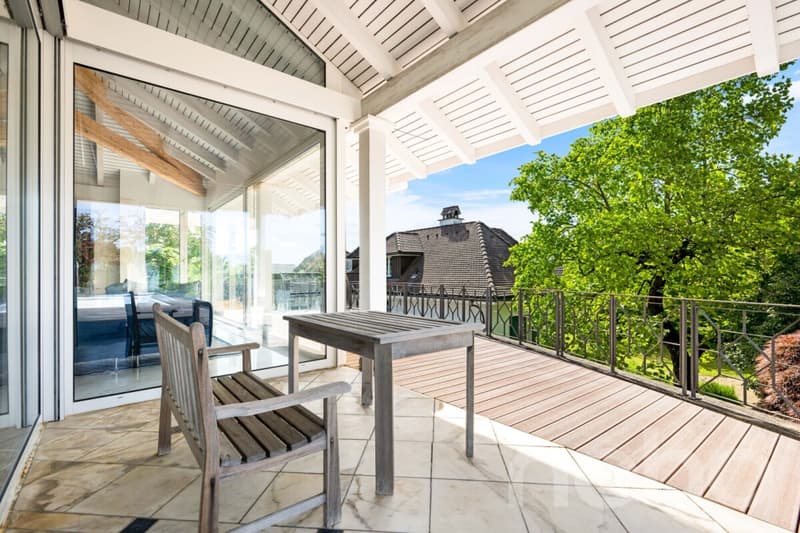
Old tree population, fish pond, stream, and biotope: here, children discover nature, while adults relax on one of the spacious terraces. The outdoor pool brings a holiday atmosphere directly to your doorstep in the summer.
Maintained and future-proof
Ground probe heat pump, photovoltaic system with 20.51 kWp, underfloor heating, and fiber optic connection make the estate fit for the next few decades. Alarm system and camera surveillance provide a sense of security, even when you're on the go.
Highlights at a glance
Location
Shopping opportunities and schools are quickly accessible, the Egerkingen motorway junction is practically at your doorstep. Basel can be reached in about 30 minutes, Zurich, Lucerne, and Bern are also conveniently connected.
Convince yourself of this...
Two houses, one home
The two houses are connected and can still be used completely separately. This leaves room for the joint Sunday dinner in the garden and for one's own retreat in the evening. With approximately 505 m² of living space and 10 rooms, the estate grows with your family.
Haus Sandgrube 13 (built in 1987) offers 5.5 rooms on three floors, a stylish living area with a coffered ceiling and warm air fireplace, a fitness room, and a double garage.
Haus Sandgrube 15 (built in 1995) impresses with a approximately 123 m² large room under a visible wooden beam construction, noble marble surfaces, and Stucco Veneziano. The wellness area with sauna, temple shower, and whirlpool quickly becomes the favorite spot for young and old.
Multi-purpose
The estate adapts to your life situation:
- Multi-generation house with proximity and privacy
- Living and working at one address
- Two single-family houses for two families or parties
- Occupying one house yourself, renting out the second
- Spacious villa with plenty of space for your lifestyle
- Value-stable capital investment
A garden for everyone
Old tree population, fish pond, stream, and biotope: here, children discover nature, while adults relax on one of the spacious terraces. The outdoor pool brings a holiday atmosphere directly to your doorstep in the summer.
Maintained and future-proof
Ground probe heat pump, photovoltaic system with 20.51 kWp, underfloor heating, and fiber optic connection make the estate fit for the next few decades. Alarm system and camera surveillance provide a sense of security, even when you're on the go.
Highlights at a glance
- Two connected, separately usable houses
- Park-like plot of 2,169 m² in a quiet location
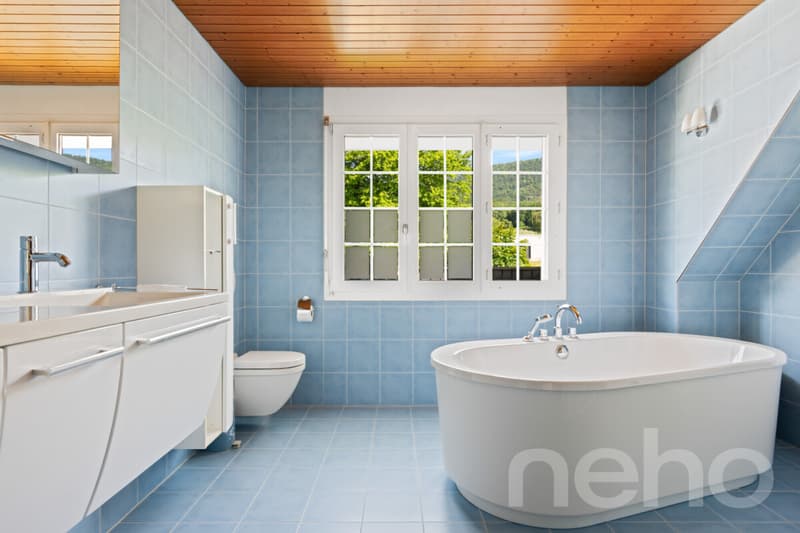
- Approximately 505 m² of living space, 10 rooms, 3 bathrooms, and a guest toilet
- Outdoor pool, sauna, temple shower, and whirlpool
- Garden with pond, stream, and old tree population
- Double garage with charging station and 3 outdoor parking spaces
- Ground probe heat pump and photovoltaic system
Location
Shopping opportunities and schools are quickly accessible, the Egerkingen motorway junction is practically at your doorstep. Basel can be reached in about 30 minutes, Zurich, Lucerne, and Bern are also conveniently connected.
Convince yourself of this...

Free
Create an account for more options
Create your account to manage your favorites across all devices, keep track of your search alerts, and never miss an update. Everything you need for your home search, all in one place!
Viewing
Contact for viewing
Egzona Ajroja


Manuela HäfligerImmobilienmaklerin
- Listing ID
- 4003594991
- Object ref.
- 4614-26-3