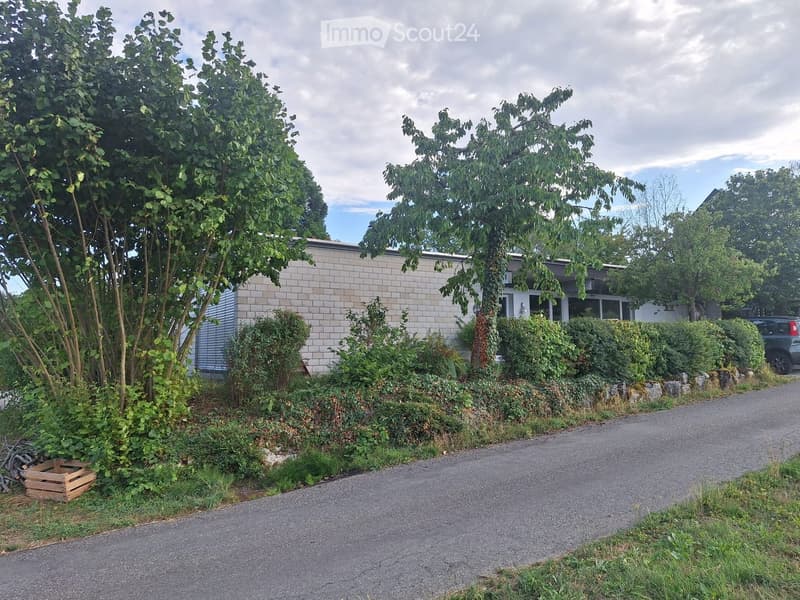
• Single-storey house with a light block facade, a planted garden with shrubs and trees, and a road in front.
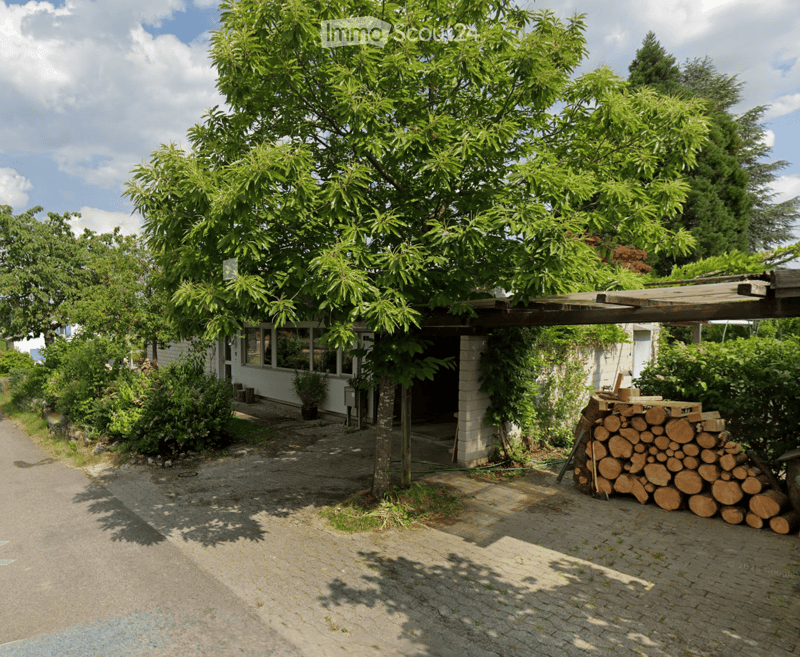
  • Single-storey house with white walls and a large tree, with an open carport and stacked firewood to the right.
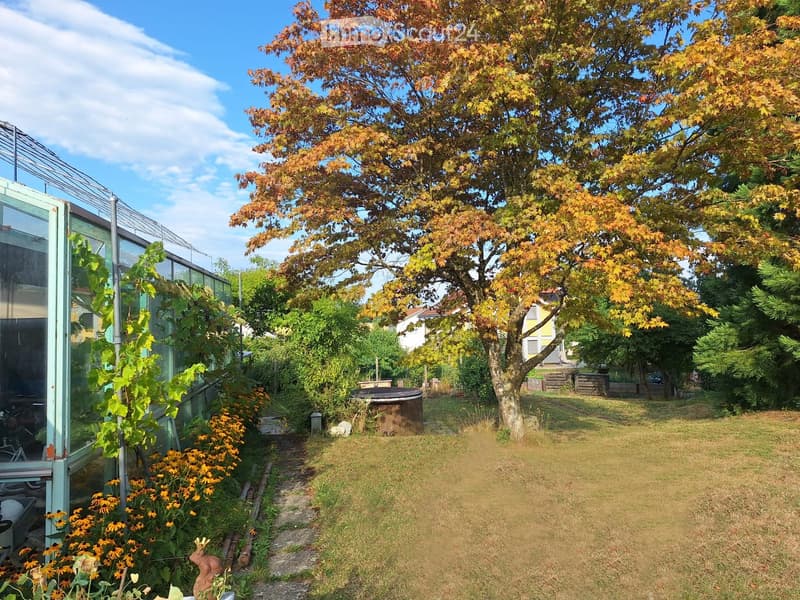
  • Garden with a large autumn maple, a glass greenhouse on the left, a round wooden hot tub, and a lawn.
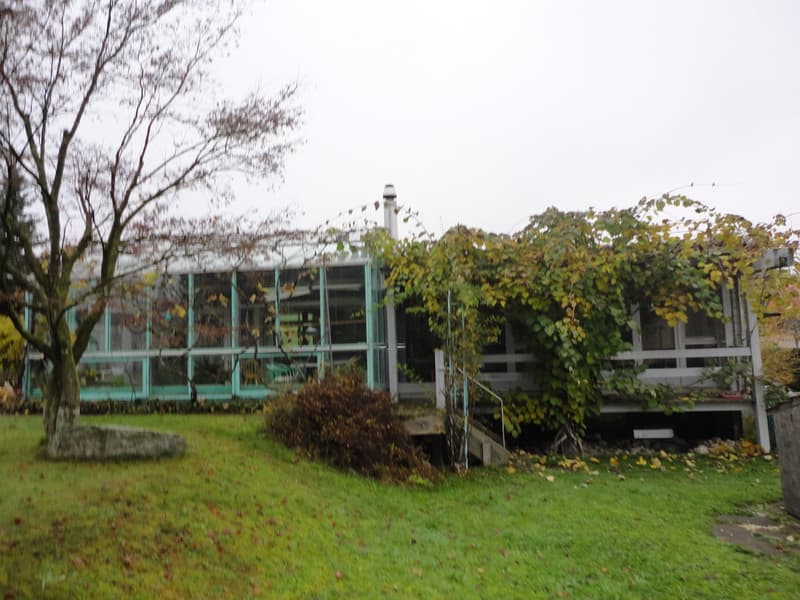
  • Single-storey house with a large glass facade, a raised ground floor reached by an outside staircase, and a lawn in front.
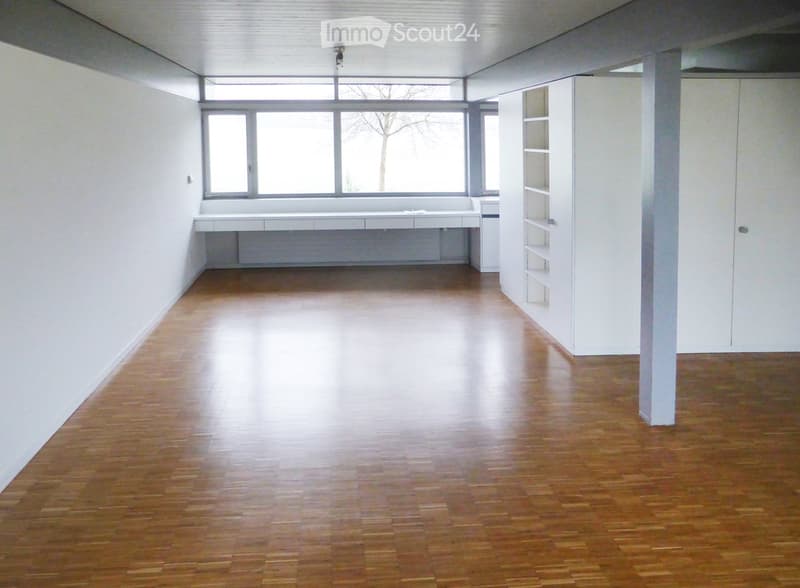
  • Unfurnished room with bare white walls, a parquet floor, built-in shelving and cupboards, and a wide window with a built-in bench.
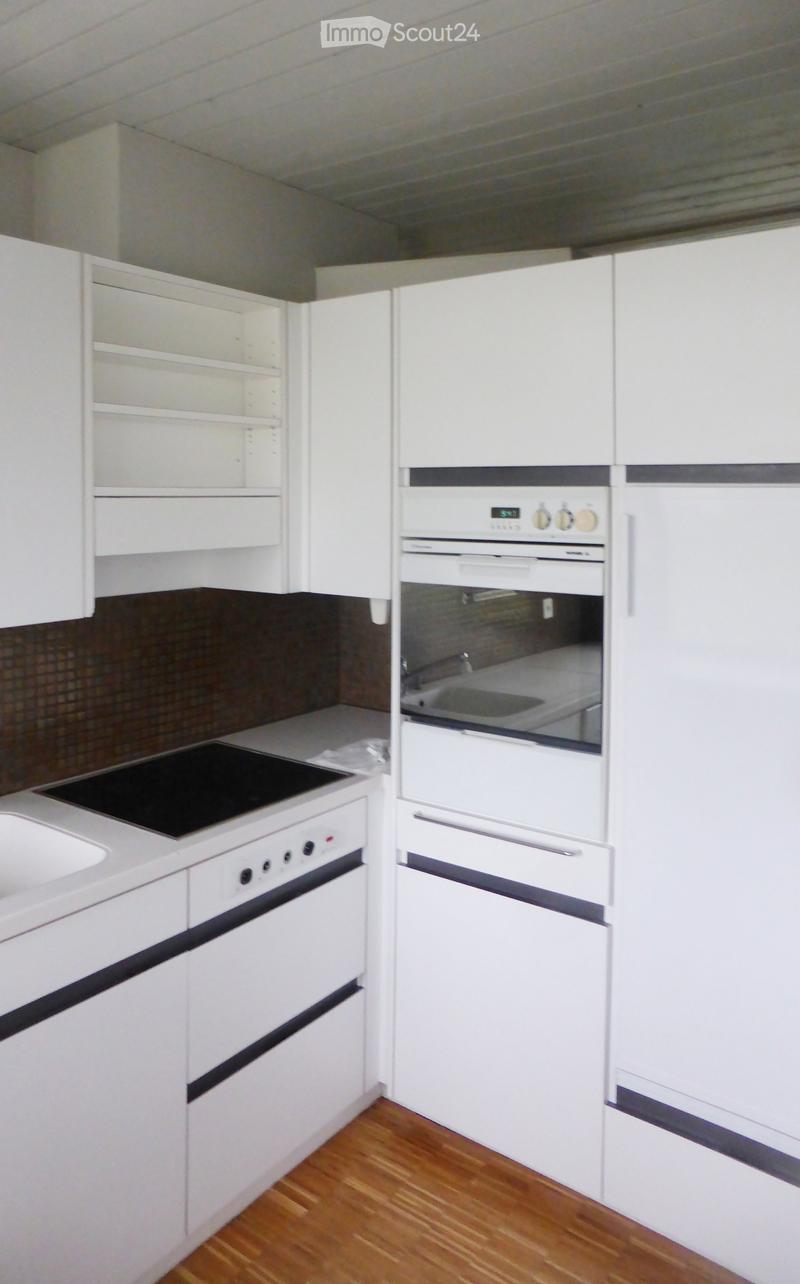
  • Kitchen with white cabinets, a built-in oven, a ceramic hob, a sink, and a refrigerator along a wall.
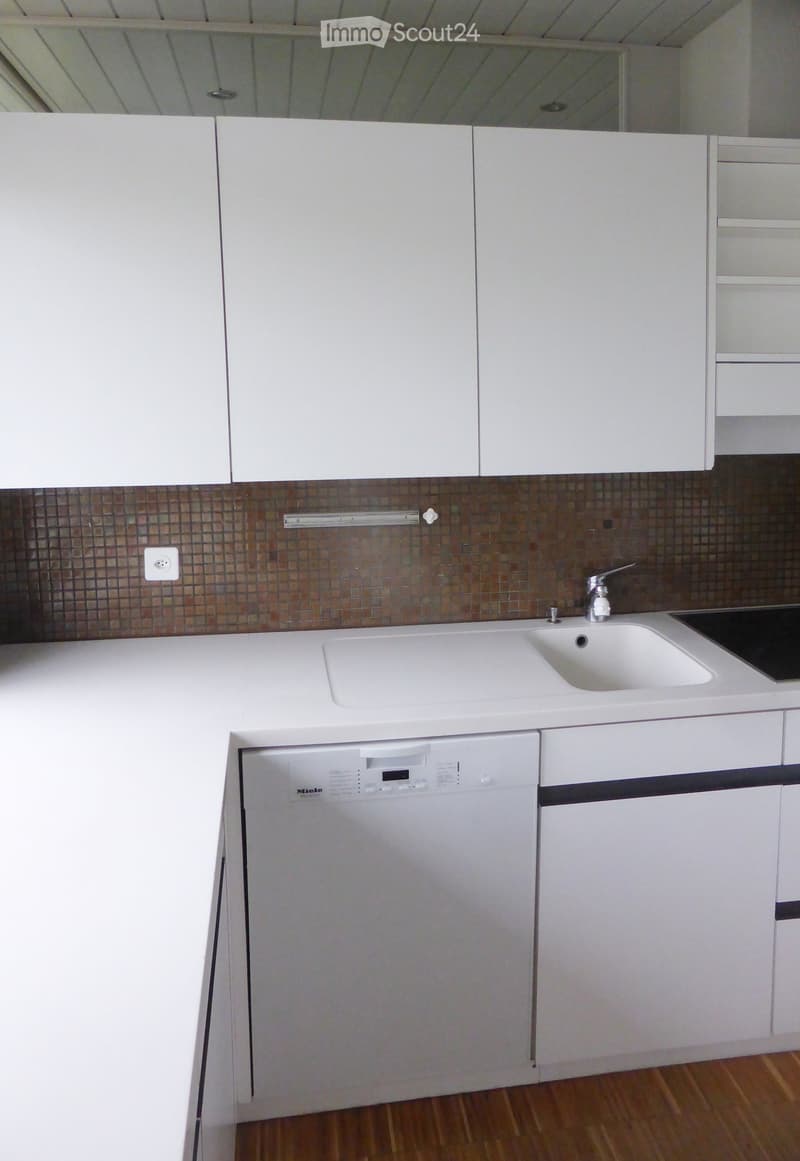
  • Kitchen with white cabinets, a white sink with a chrome faucet, and a closed Miele dishwasher panel beside the counter.
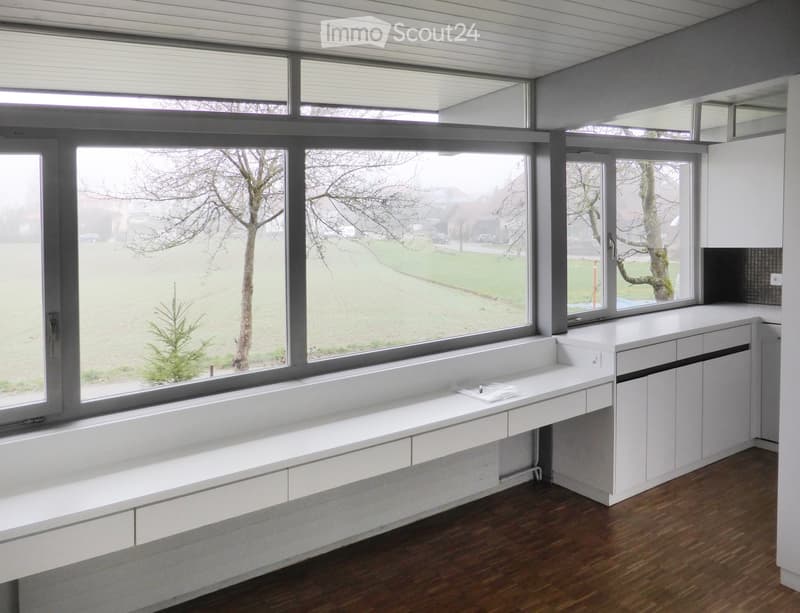
  • Room with white built-in counters and cabinets along large windows overlooking a field and trees, with a wooden parquet floor.
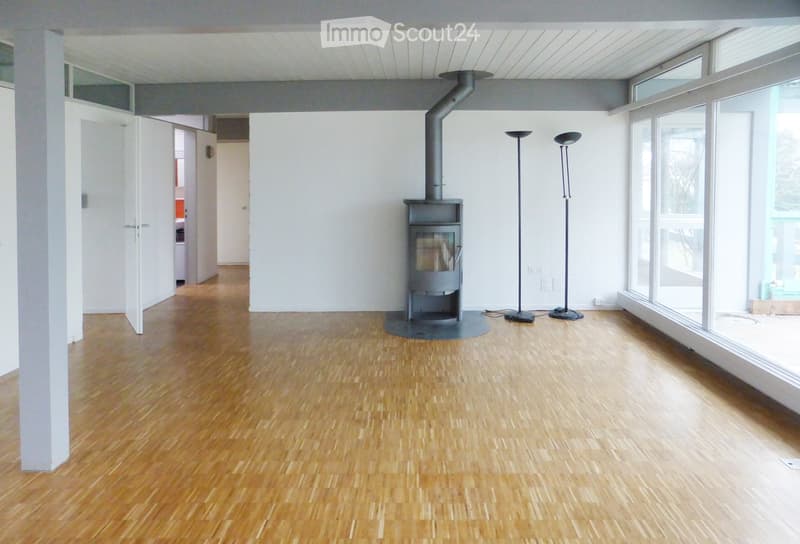
  • Room with a parquet floor, a freestanding metal wood stove with a visible firebox, and floor-to-ceiling glass on the right.
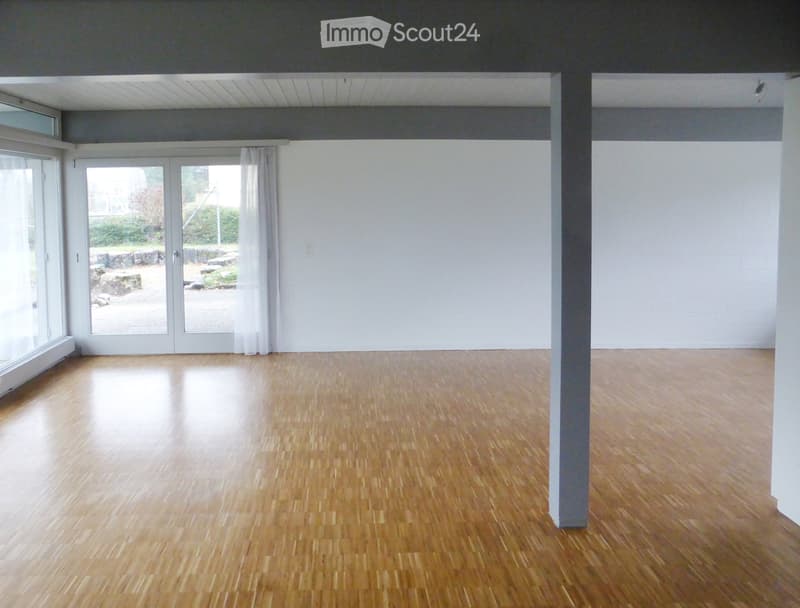
  • Unfurnished room with a parquet floor, white walls, a central grey column, and glass doors with white curtains opening onto a garden.
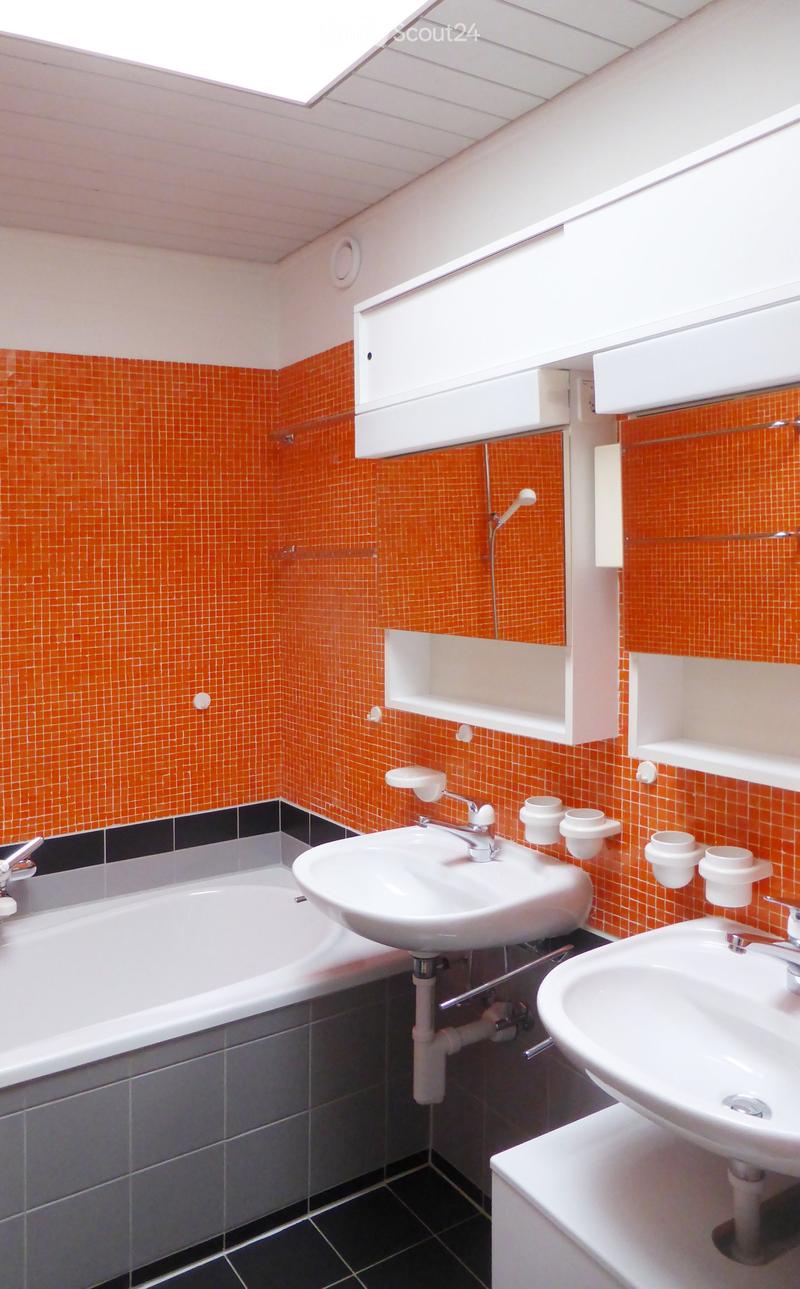
  • Bathroom with orange mosaic tiles, a built-in bathtub, two wash basins with white cabinets above, and a ceiling light.
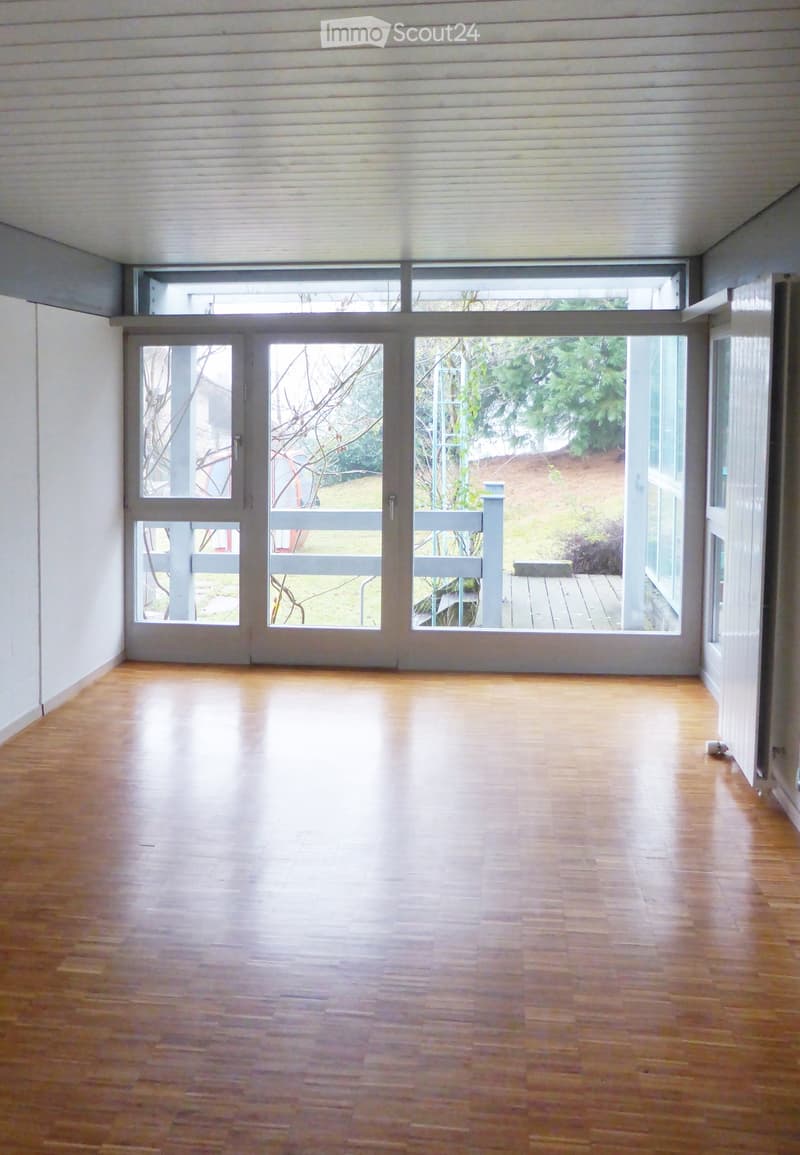
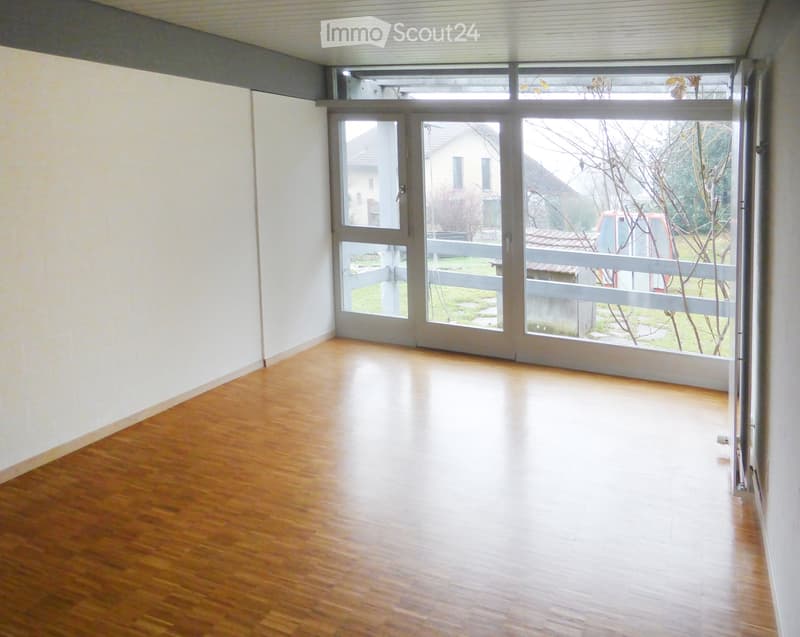
  • Unfurnished room with a parquet floor, a large glass wall with a balcony railing overlooking a garden, and bare walls.
  • Unfurnished room with bare white walls, a parquet floor, and large windows with a balcony railing overlooking a garden and neighboring houses.
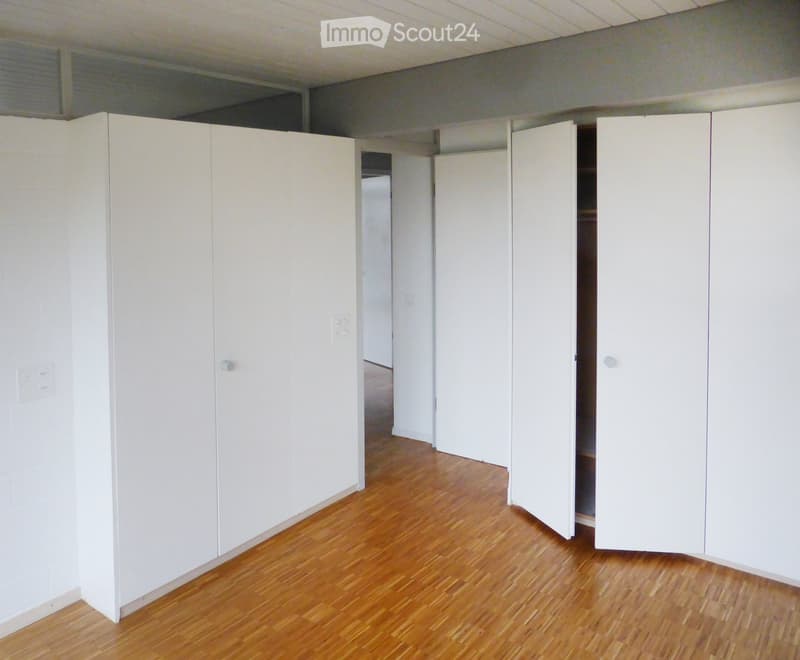
  • Empty room with a parquet floor, built-in white wardrobes along the walls, and a doorway leading to another room.
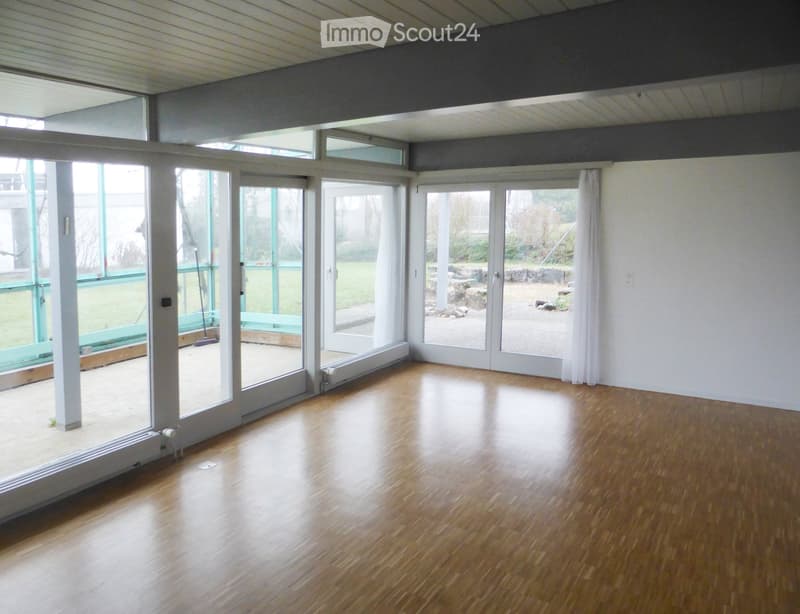
  • Empty room with a parquet floor, glass walls and doors opening onto a covered terrace and garden, and no movable furniture.
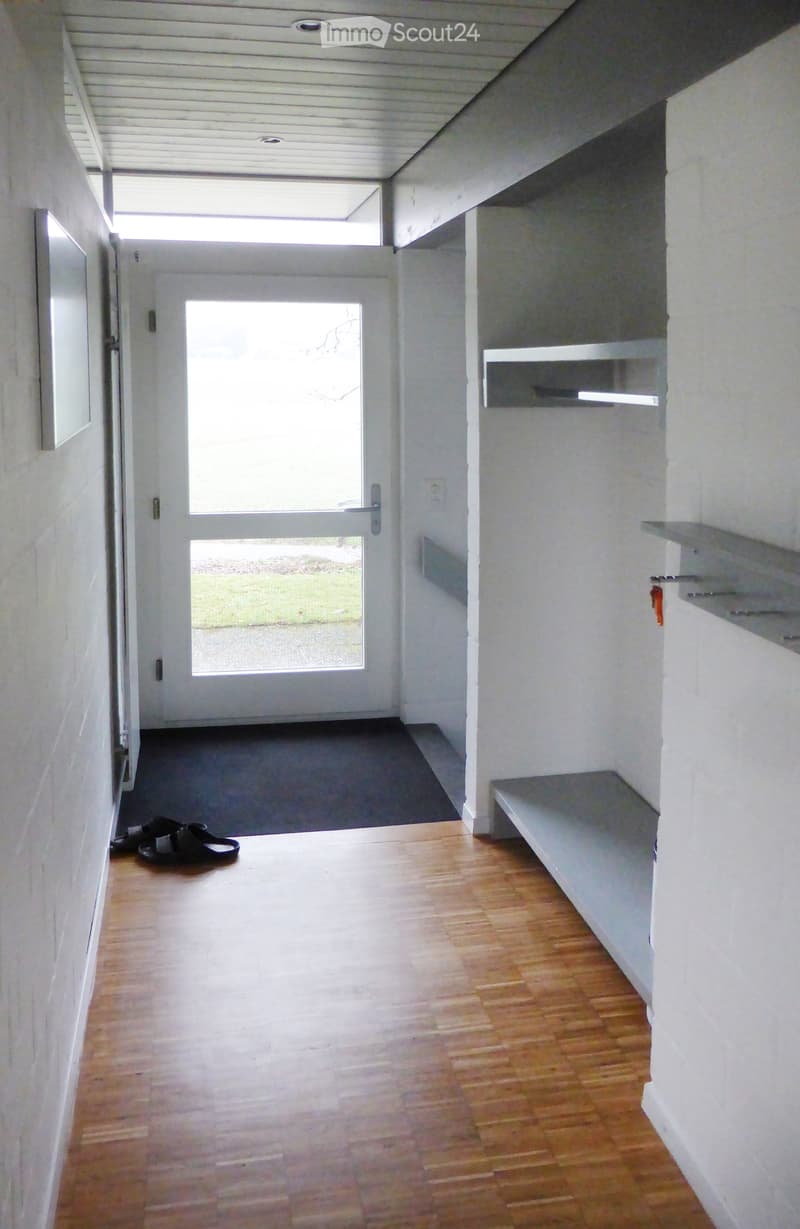
  • Entrance hallway with a glass door to the outside, built-in shelving and a bench, and wooden parquet flooring.
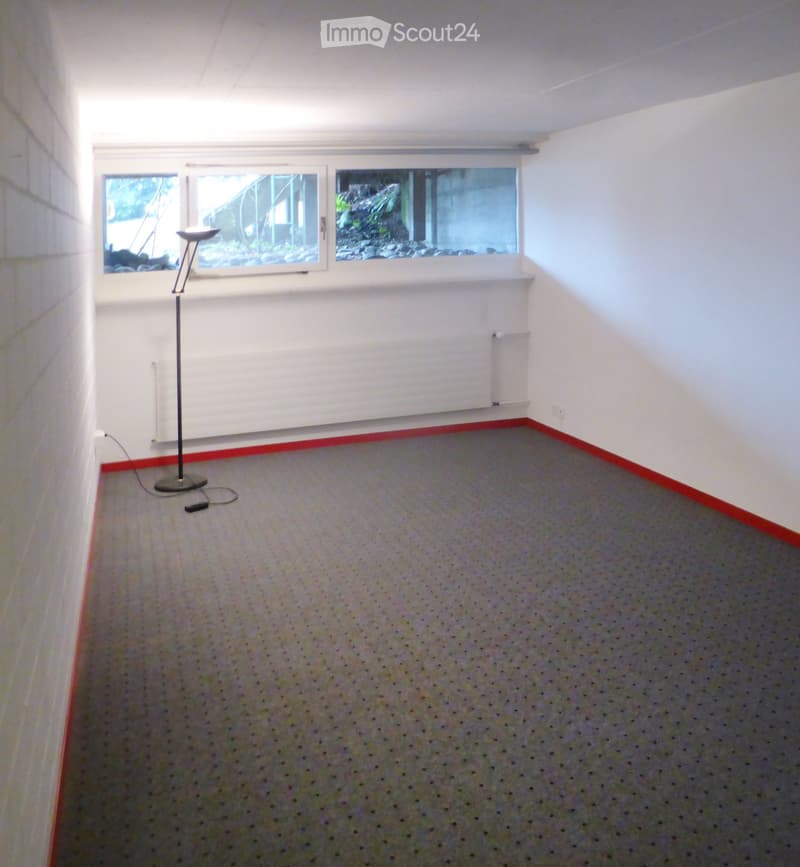
  • Unfurnished room with a patterned carpet, white walls, and a horizontal window looking onto a stone embankment.
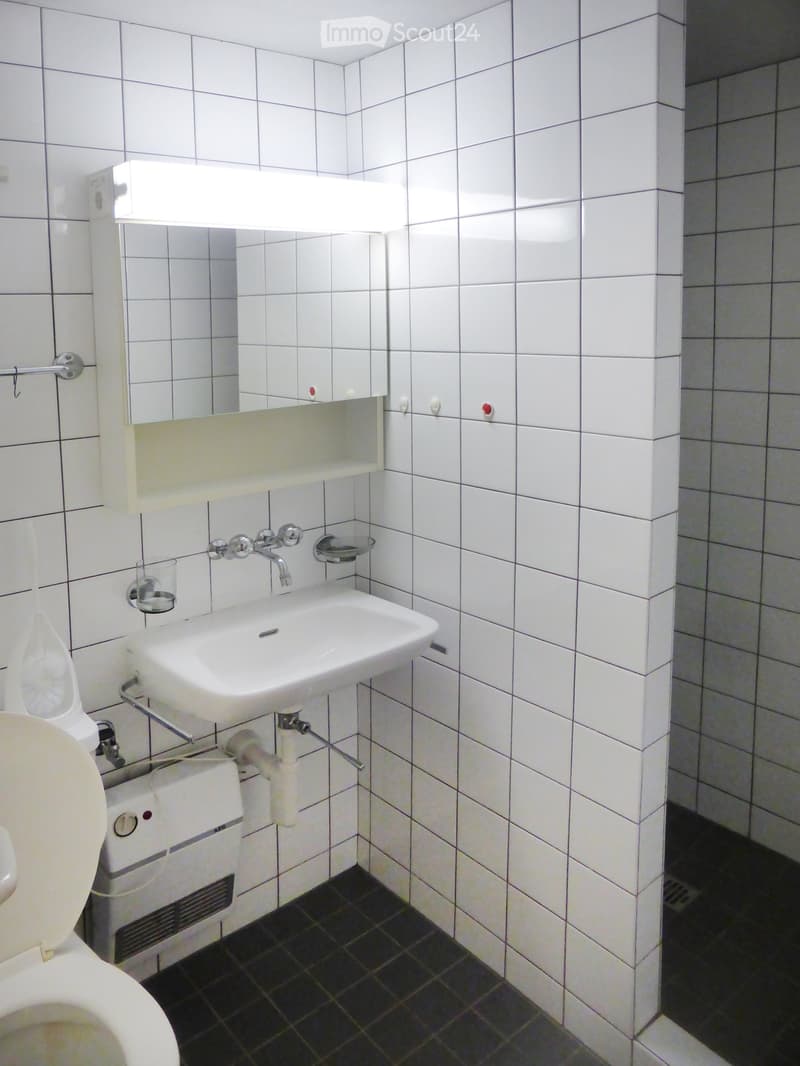
  • Bathroom with white tiled walls, a wall-mounted sink, a mirror cabinet with a light, a toilet, and a shower area with a floor drain.
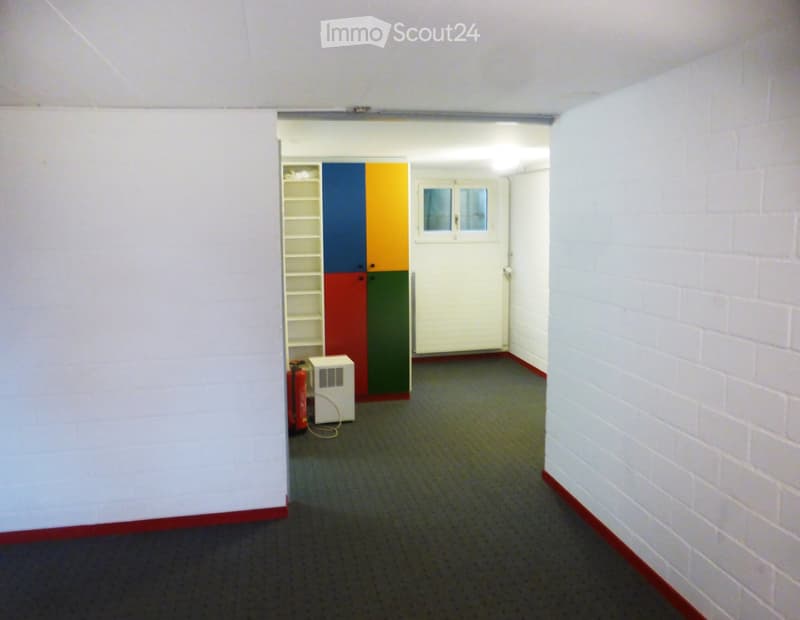
  • Empty corridor with white brick walls, grey carpet, colored cupboard doors, a white shelving unit, and a small window at the end.
  • Get full property details

    Contact the advertiser for the exact address, floor plans and additional documents.

1 / 20
Rooms
6
Living space
118 m2
Selling price
CHF 1,100,000.–

"Detached house in Lüterkofen"

Find the right mortgage for your new home

Address

Erlenweg 3, 4571 Lüterkofen

Travel time

  • 35 min.Station: Lohn-Lüterkofen

Surrounding information

Source of this data

The data displayed is provided by one of our third-party suppliers.

Please note that the locations displayed may not be up to date and there may be some deviations.

  • Supermarket

    13 min.rebackerhof
  • School

    21 min.Sportweg
  • Public Transport

    21 min.Lüterkofen Schulhaus

Times refer to the route on foot.

Price

Purchase price:
CHF 1,100,000.–

Main information

Availability:
Immediately
Type:
Single house
No. of rooms:
6
Number of floors:
1
Surface living:
118 m2
Floor space:
240 m2
Land area:
845 m2
Last refurbishment:
2008
Year built:
1973

Characteristics

  • Balcony / Terrace

  • Fireplace

  • View

  • Child-friendly

  • Parking space

  • Garage

Documents (1)

Description

Detached house with a large garden, sunroom, garage and parking spaces.

Quiet, rural surroundings. Primary schools with after-school care in the village, reachable on foot in 10 minutes.

Families with children are given preference.

Real estate agents will not be considered.

Mortgage Calculator

From dream house to home ownership: the mortgage calculator can help you estimate the affordability of this property.

Purchase price
Household income

Annual gross income of all persons applying for the mortgage (including 13th month salary or bonus payment).

The mortgage is affordable if the living costs do not exceed one third (33%) of your income.

Equity capital

You must finance at least 20% of the property value with your own funds. This includes savings, advance inheritance, gifts, all retirement assets (3a, 3b) and pension fund assets. You may withdraw a maximum of 10% of the purchase price from the pension fund.

Listing ID
4003644376
Object ref.
q2dyy.s2ief

Contact the advertiser

Equity capital (optional)

By continuing, I declare that I accept the GTC and acknowledge the privacy policy, and that personal aggregated data related to my interests may be shared with the advertiser.

* By selecting “Yes”, I agree that ImmoScout24 may process this information as described here.

Similar properties which might be interesting for you

Fraud prevention: a few useful tips

  • Never transfer money in advance
  • Be careful if the price appears too low
  • Never share personal data such as bank details or copies of ID upfront
  • Do not sign a contract before you have visited the property

Tips and services