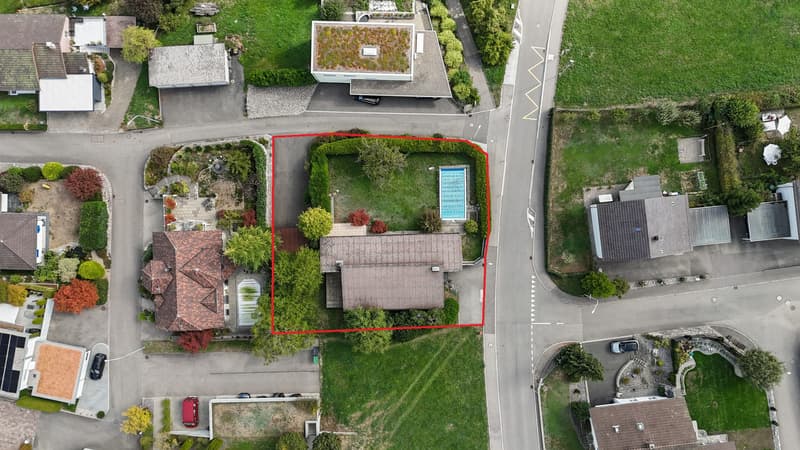
"Living, realizing, enjoying - A home with pool, workshop & space for your ideas"
Address
Allerheiligenstrasse 20, 4614 HägendorfTravel time
- 18 min.Station: Hägendorf
Surrounding information
Supermarket
11 min.CoopPharmacy
13 min.TopPharm Apotheke Drogerie HägendorfSchool
9 min.Schulzentrum OberdorfPublic Transport
6 min.Weinhalden
Times refer to the route on foot.
Price
- Purchase price:
- CHF 1,240,000.–
- Notify on price drop
Main information
- Availability:
- Immediately
- Type:
- Single house
- No. of rooms:
- 6.5
- Number of floors:
- 2
- Surface living:
- 180 m2
- Land area:
- 1141 m2
- Volume:
- 1323 m3
- Year built:
- 1960
Characteristics
Fireplace
Parking space
Garage
Swimming pool
Documents (0)
Description
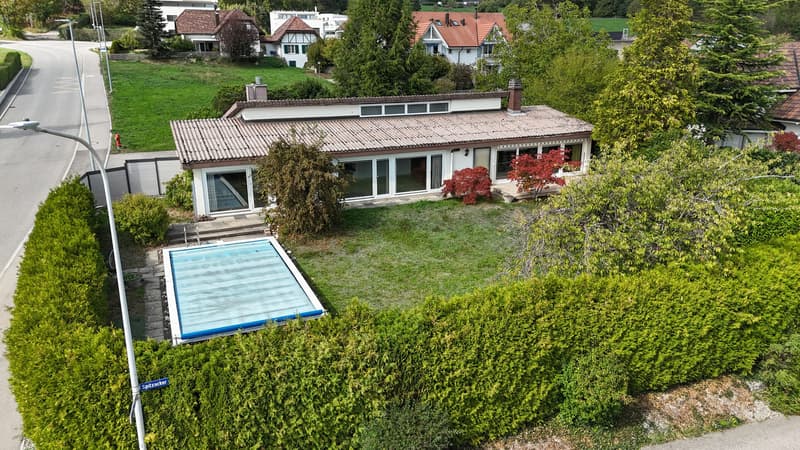
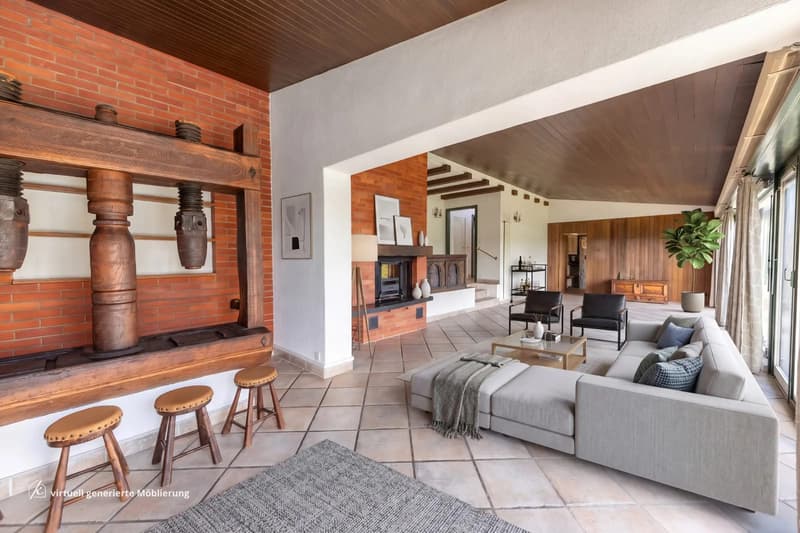
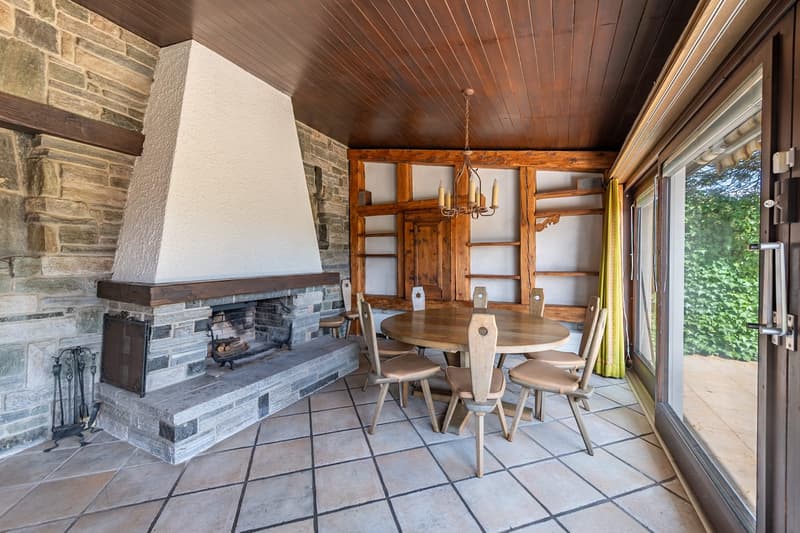
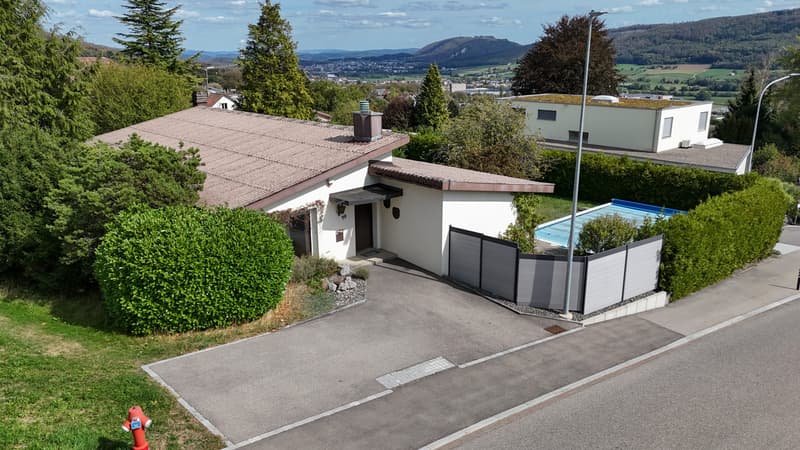
This unique 6.5-room single-family house in Hägendorf combines spacious living and an attractive plot with numerous possibilities. The bright living area on one floor convinces with large window fronts, characteristic wood and stone elements, as well as two fireplaces, which provide a cozy atmosphere. The impressive basement also offers enormous space reserves for hobbies, handicrafts, and storage. The spacious garden with pool and cozy seating area invites you to linger and enjoy. A property with great potential, where you can realize your own wishes and ideas.
Your advantages at a glance:
- Spacious 6.5-room single-family house with approximately 180 m² of living space
- Practical living area on one floor – short distances and a comfortable, everyday-friendly room layout
- Bright and spacious living room with large window front, which provides plenty of daylight, as well as a fireplace for cozy hours
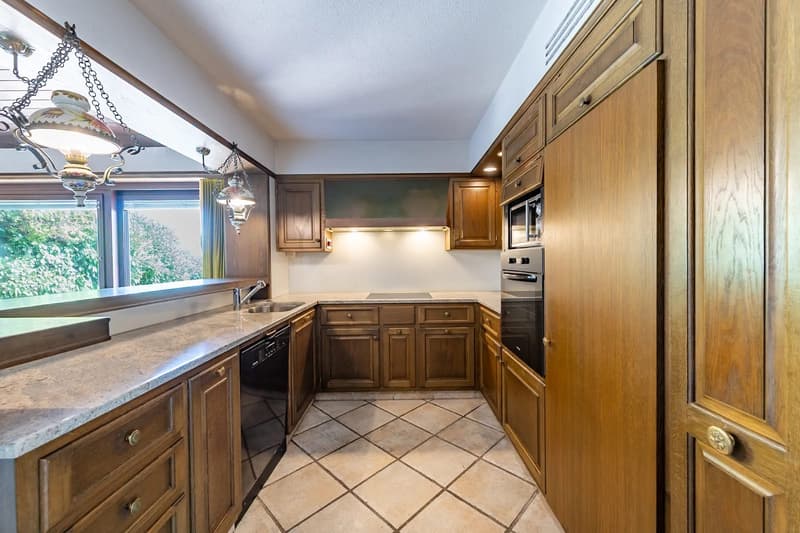
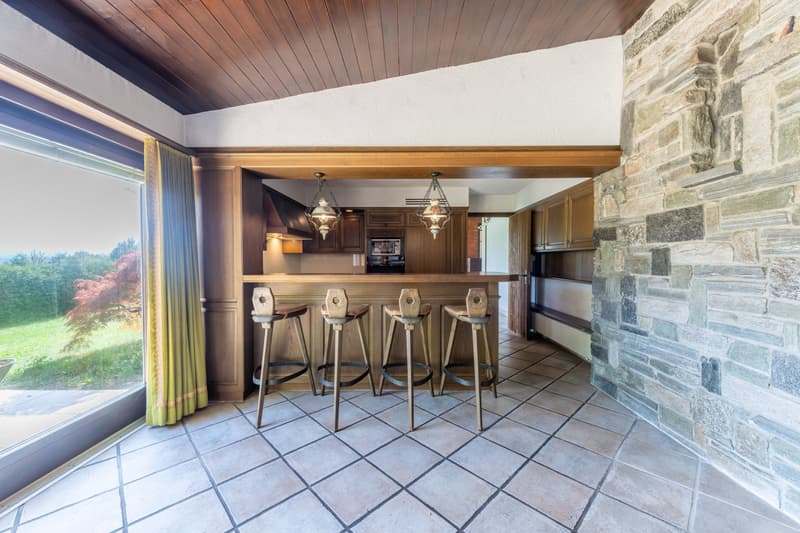
- Kitchen with practical bar counter and characteristic wood and stone details
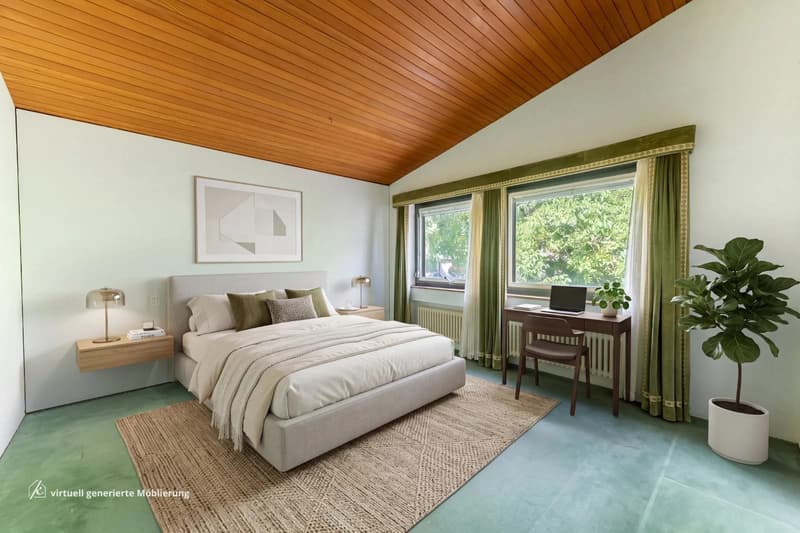
- Four bright rooms with various usage possibilities – ideal as bedrooms, guest or workrooms
- Numerous practical built-in closets offer ample storage space
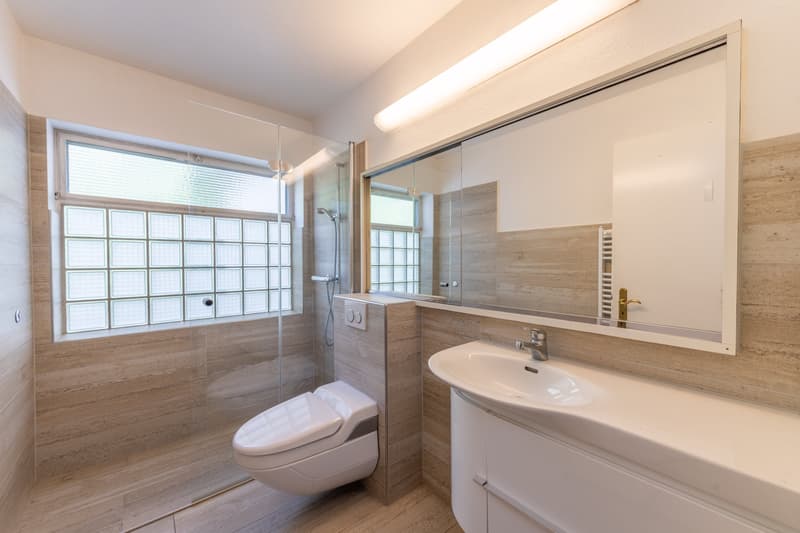
- Renovated bathroom with shower, toilet, and sink
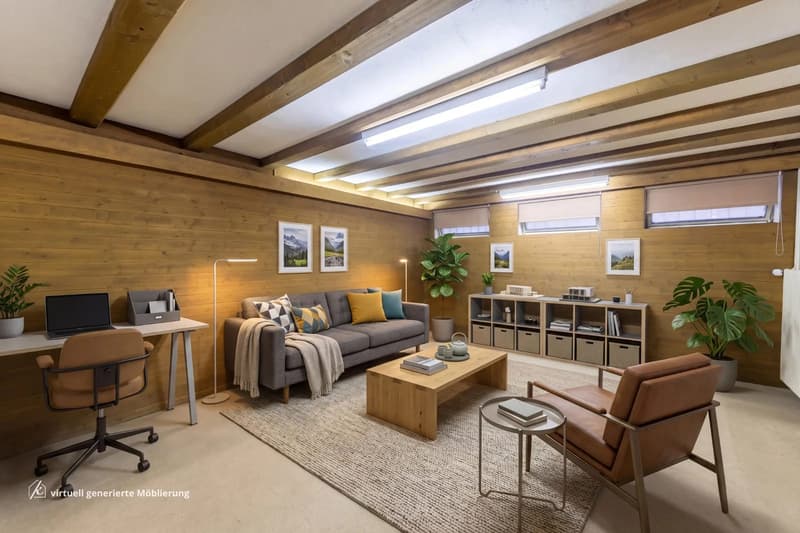
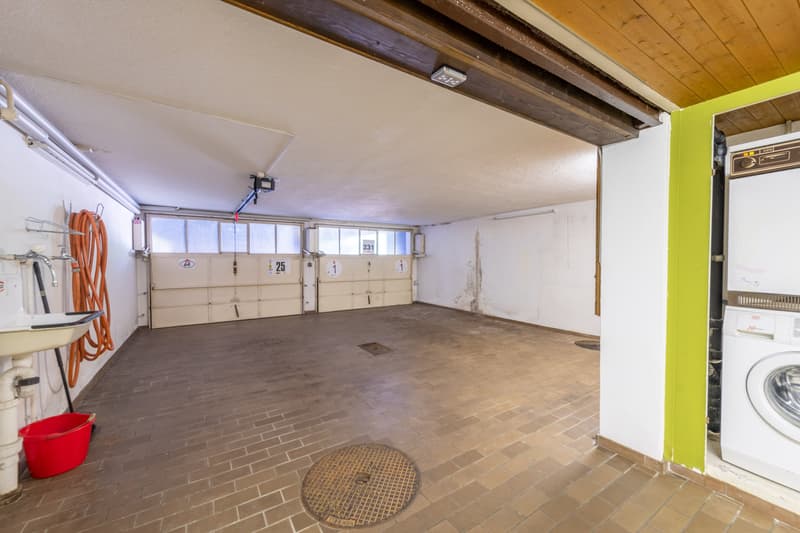
- Spacious basement with versatile usable rooms and numerous possibilities for hobbies, leisure, and storage
- Natural cellar as well as additional cellar room - ideal for supplies and further personal items
- Separate hobby room for individual interests and leisure activities
- Own workshop – ideal for handicraft projects
- Additional bathroom with shower and toilet in the basement
- Further versatile usable cellar room with additional space for storage, storage, or personal needs
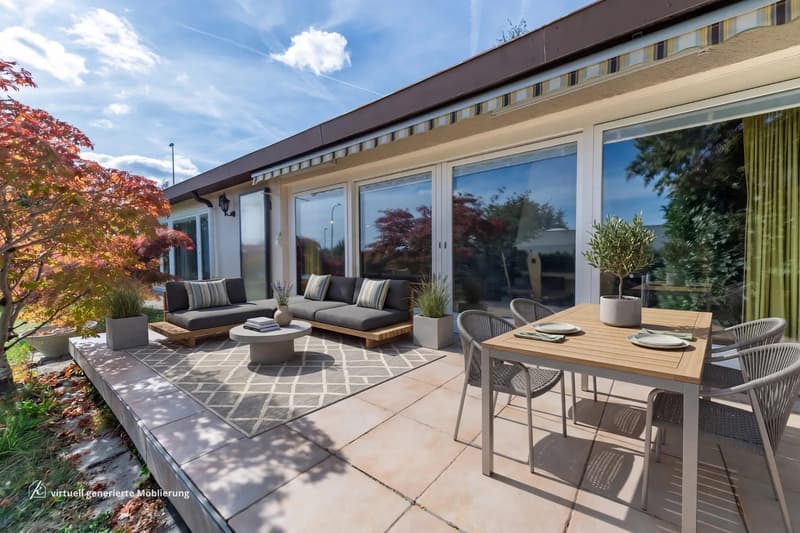
- Spacious garden with large pool – an attractive wellness oasis for the whole family
- Cozy seating area for relaxed hours outdoors and cozy summer evenings
- Direct access from the house to the parking facilities
- Two spacious garages with space for a total of three vehicles
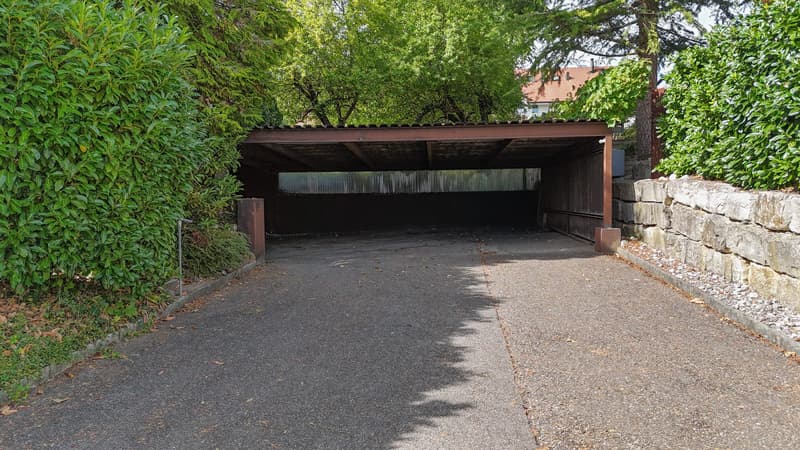
- Two additional carport spaces as well as another outdoor parking space in front of the house
The existing heating system is currently defective and must be replaced or renewed, which must be taken into account in further planning and budgeting.
Would you like more information? Order the detailed sales documents now using the contact form – we look forward to your contact!
Mortgage Calculator
From dream house to home ownership: the mortgage calculator can help you estimate the affordability of this property.

Create an account for more options
Create your account to manage your favorites across all devices, keep track of your search alerts, and never miss an update. Everything you need for your home search, all in one place!
Viewing
Contact for viewing
Oliver Kocher


Contact
Oliver Kocher
- Listing ID
- 4003560109
- Object ref.
- OKOVKOAllerheiligenstrasse20.6ac79d20707c40a4ca4fa73c