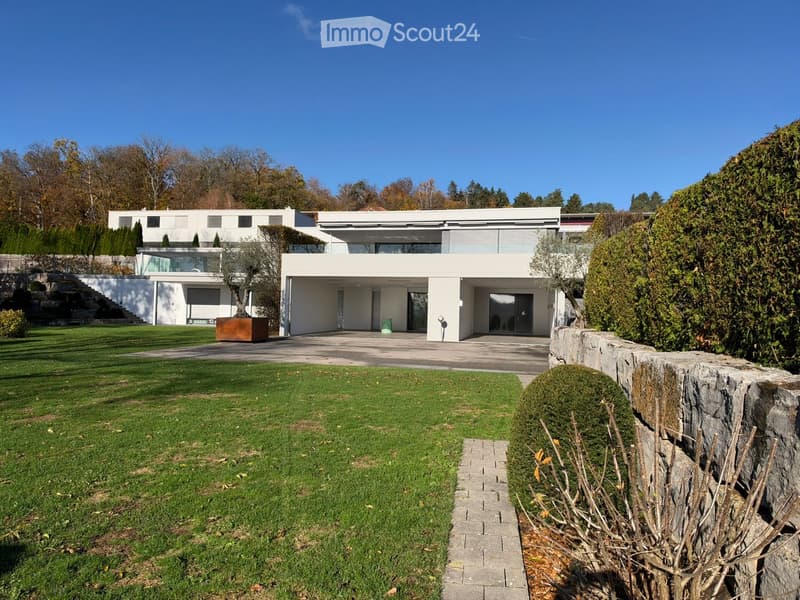
• Modern white house with a large lawn, a covered carport, and a glass balcony railing, set against wooded hills.
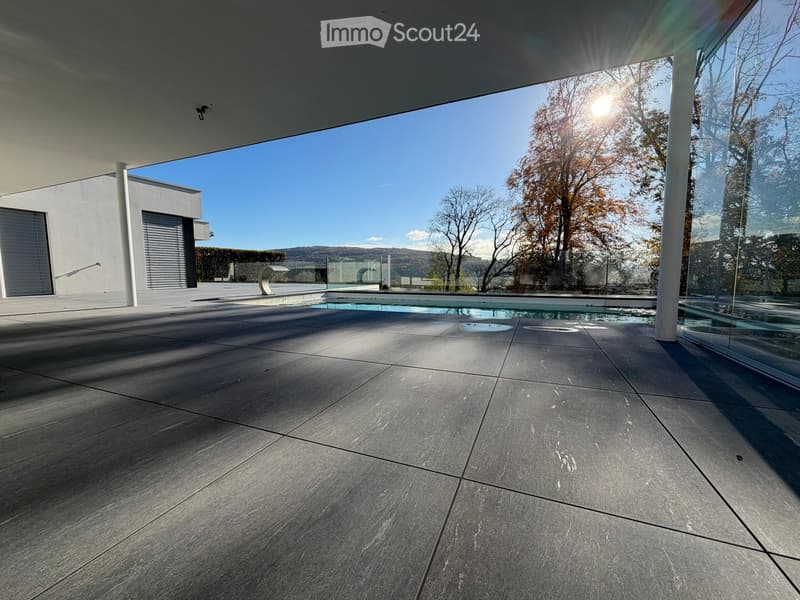
  • Covered terrace with dark stone tiles beside a swimming pool, with a view of wooded hills.
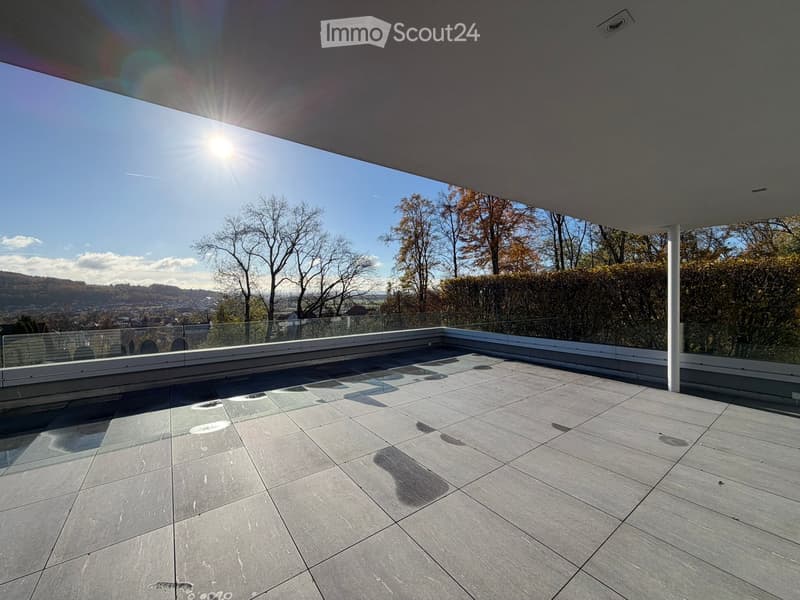
  • Covered terrace with large grey tiles, a glass railing, and a view over a valley with hills and trees.
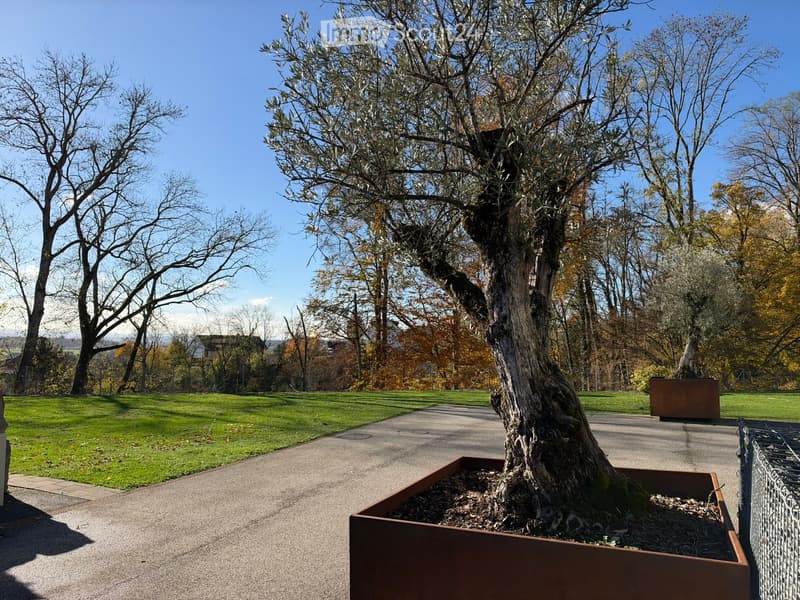
  • Outdoor garden area with a large olive tree in a rusted metal planter, a paved path, and a lawn beyond.
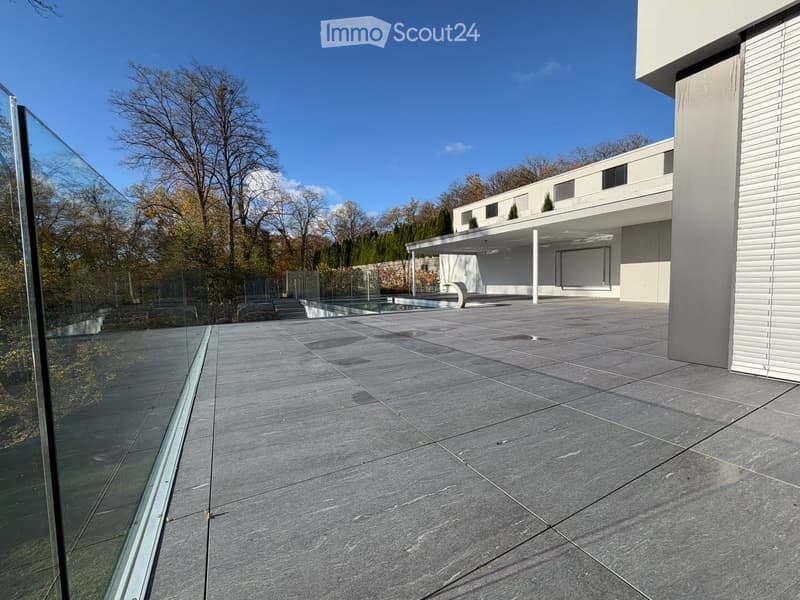
  • Large stone-tiled terrace beside a pool, with a glass balustrade and a modern house with a covered portico.
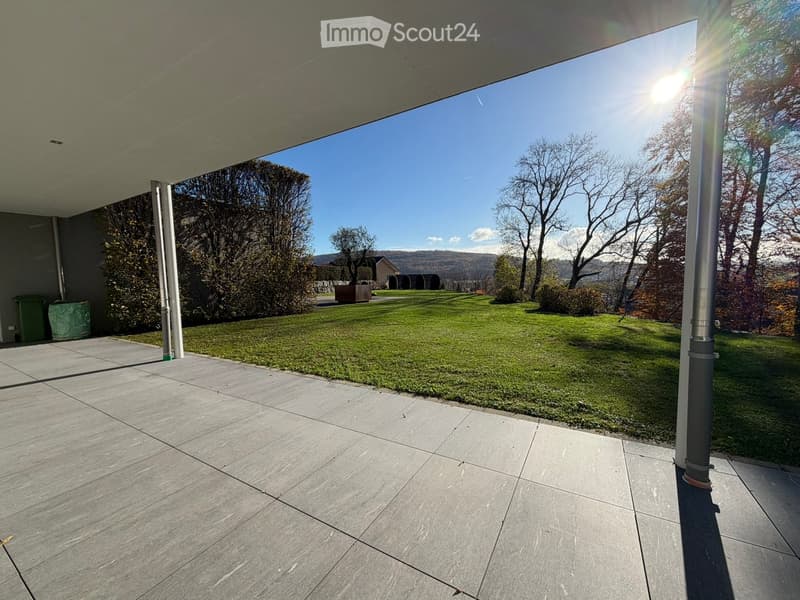
  • Covered terrace with large grey tiles overlooking a lawn, trees, and distant hills.
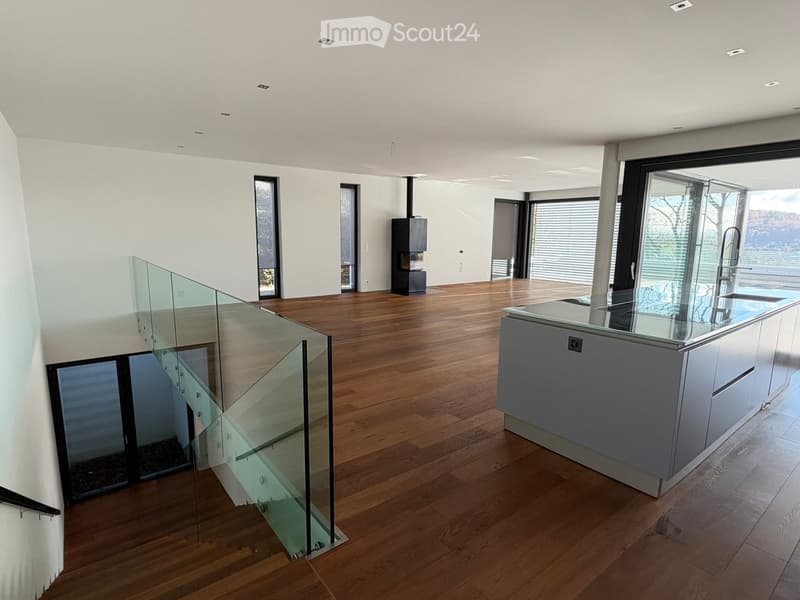
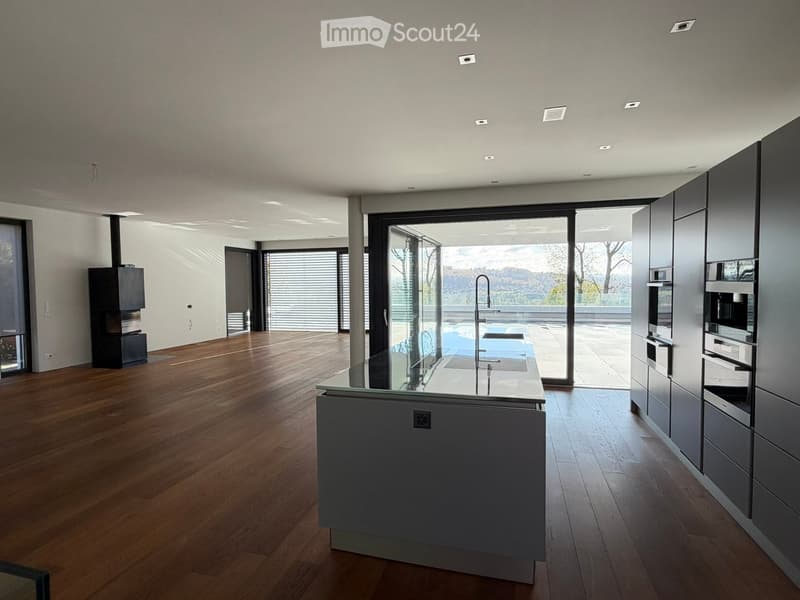
  • Open living area with wooden floors, a glass staircase railing, a kitchen island, a black wood stove, and large windows with a view of hills.
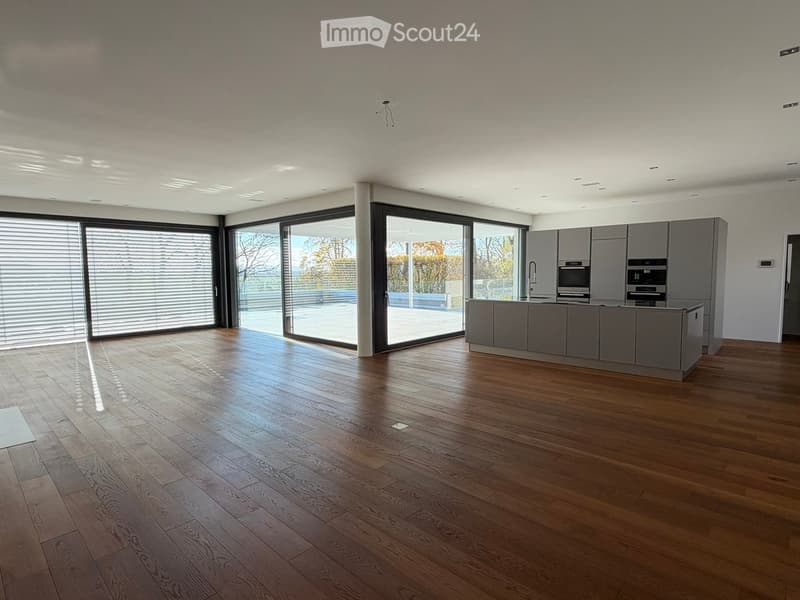
  • Open-plan room with a wood floor, a grey kitchen island with built-in ovens, and glass sliding doors opening onto a terrace; the outlook is trees and landscape.
  • Open-plan kitchen with a central island, dark cabinets and built-in appliances, a black wood-burning stove, and a glass door with a view of hills and trees through the window.
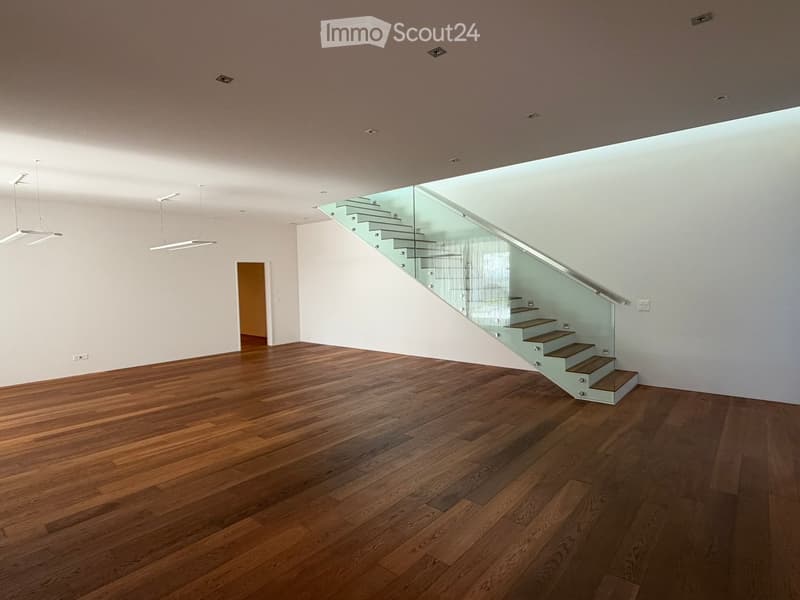
  • Empty room with a wooden floor, white walls, a glass-railed staircase with wooden treads, and recessed ceiling lights.
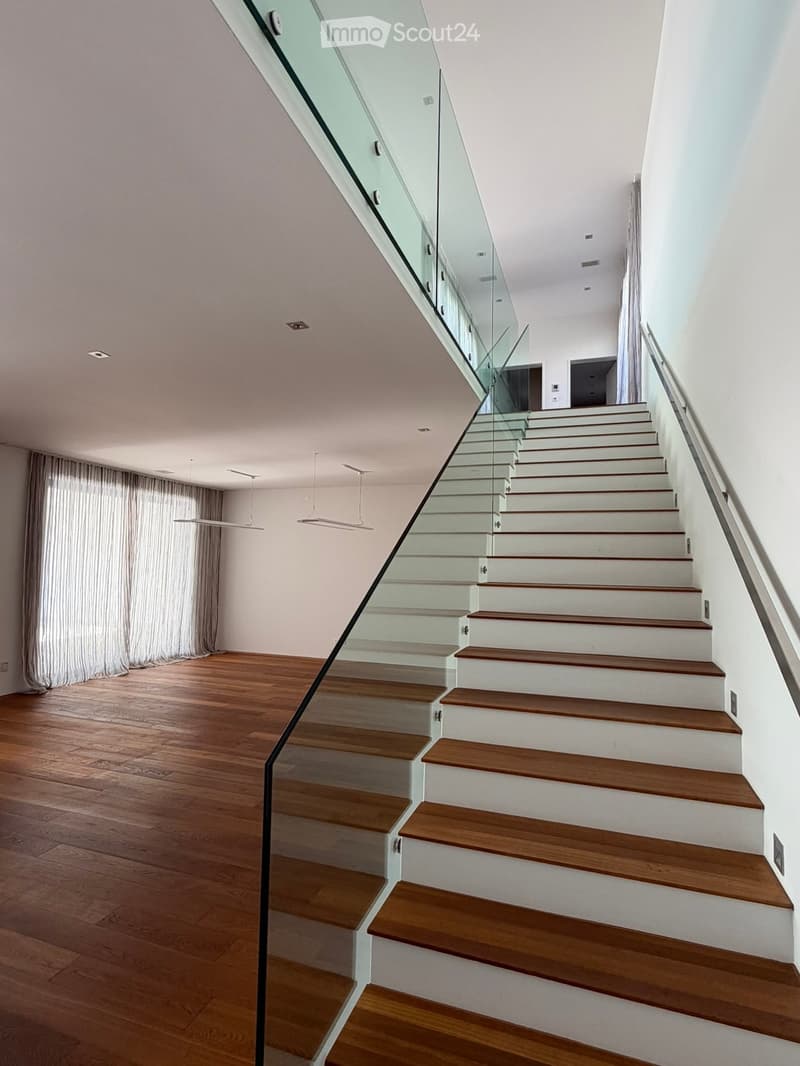
  • Staircase with wooden treads, white risers, and a glass balustrade beside an empty room with a wooden floor and sheer curtains.
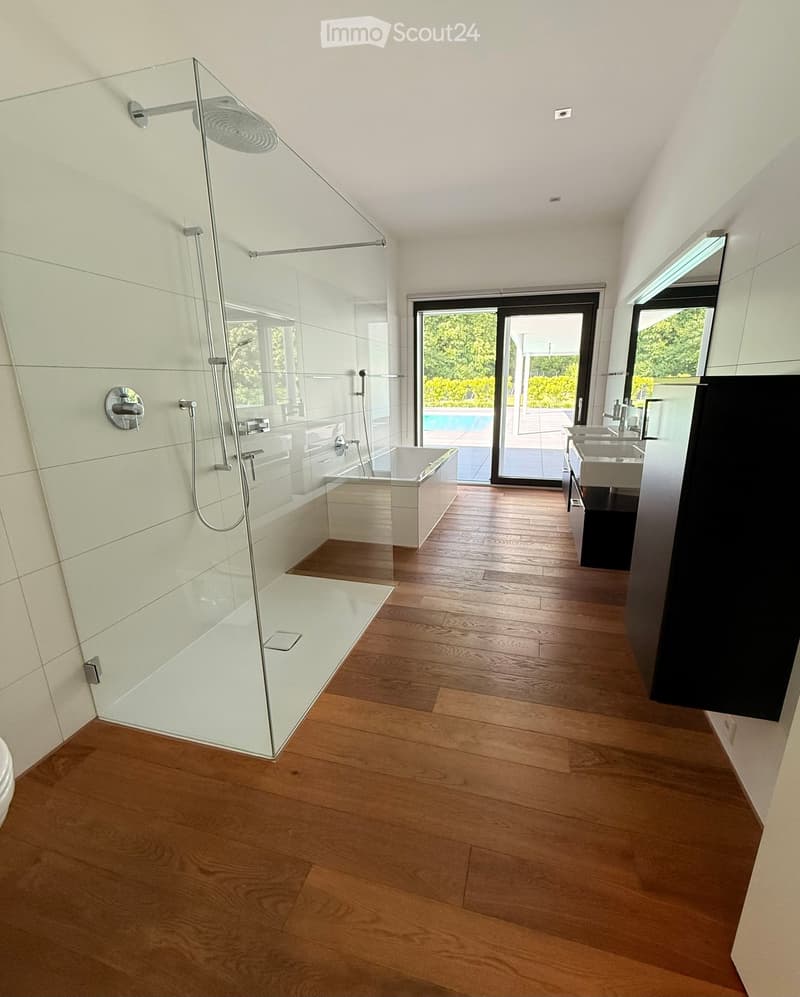
  • Modern bathroom with wooden flooring, a bathtub, a glass-enclosed shower, and a sink with a faucet.
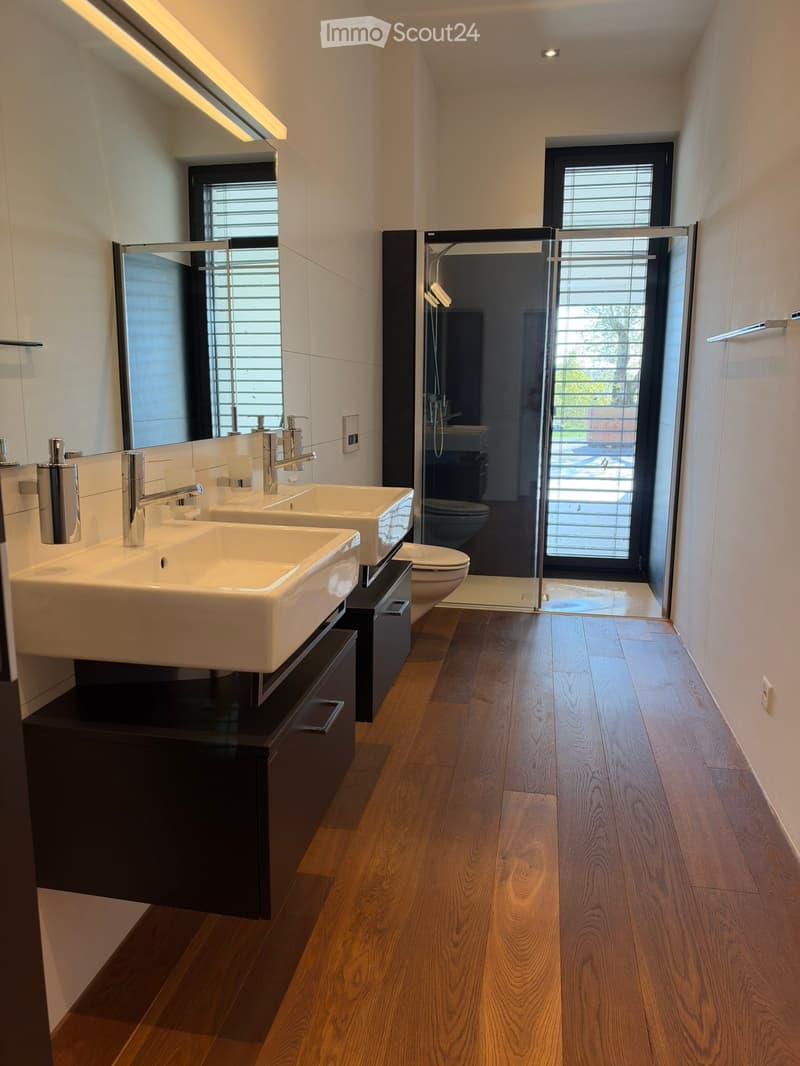
  • Bathroom with a double vanity, a wall-mounted toilet, a glass-enclosed shower, and a wood floor.
  • Get full property details

    Contact the advertiser for the exact address, floor plans and additional documents.

1 / 14
Rooms
6.5
Living space
333 m2
Selling price
CHF 2,900,000.–

"UNIQUE EXCLUSIVE DIMENSION"

Find the right mortgage for your new home

Address

Lindenweg, 4614 Hägendorf

Travel time

  • 28 min.Station: Hägendorf

Surrounding information

Source of this data

The data displayed is provided by one of our third-party suppliers.

Please note that the locations displayed may not be up to date and there may be some deviations.

  • Public Transport

    8 min.Gnöd

Times refer to the route on foot.

Price

Purchase price:
CHF 2,900,000.–

Main information

Availability:
By agreement
Type:
Villa
No. of rooms:
6.5
Number of floors:
1
Surface living:
333 m2
Floor space:
333 m2
Land area:
1691 m2
Volume:
2801 m3
Last refurbishment:
2025
Year built:
2011

Characteristics

  • Balcony / Terrace

  • Fireplace

  • View

  • Child-friendly

  • Parking space

  • Minergie construction

Documents (0)

Description

In a privileged elevated location, and at the end of a cul-de-sac, this exceptional single-family house rises - an architectural statement for style, generosity, and quality of life. The unobstructable hillside location gives you a dream view, which fascinates you with its width and beauty every day anew.

Nestled in a spacious plot of land and directly adjacent to the forest, a refuge unfolds here that combines tranquility, privacy, and exclusivity in perfect form. The extensive garden, the immensely large terrace, and the elegant swimming pool form a harmonious unit with the surrounding nature - a place where you can breathe, relax, and enjoy life to the fullest. Inside, the house convinces with a clear, modern architectural language, light-flooded rooms, and an atmosphere of lightness and refinement. Noble materials, a well-thought-out room concept, and state-of-the-art home technology combine aesthetics and comfort at the highest level.

Here you don't just live - you live the special, surrounded by nature, light, and timeless elegance.

Purchasers with clarified financing and proof of financing will be considered.

Mortgage Calculator

From dream house to home ownership: the mortgage calculator can help you estimate the affordability of this property.

Purchase price
Household income

Annual gross income of all persons applying for the mortgage (including 13th month salary or bonus payment).

The mortgage is affordable if the living costs do not exceed one third (33%) of your income.

Equity capital

You must finance at least 20% of the property value with your own funds. This includes savings, advance inheritance, gifts, all retirement assets (3a, 3b) and pension fund assets. You may withdraw a maximum of 10% of the purchase price from the pension fund.

Contact

rh IMMOBILIEN ARCHITEKTUR GmbH Sabrina Parata

Listing ID
4003627361
Object ref.
6if02.5cb09

Contact the advertiser

Equity capital (optional)

By continuing, I declare that I accept the GTC and acknowledge the privacy policy, and that personal aggregated data related to my interests may be shared with the advertiser.

* By selecting “Yes”, I agree that ImmoScout24 may process this information as described here.

Similar properties which might be interesting for you

Fraud prevention: a few useful tips

  • Never transfer money in advance
  • Be careful if the price appears too low
  • Never share personal data such as bank details or copies of ID upfront
  • Do not sign a contract before you have visited the property

Tips and services