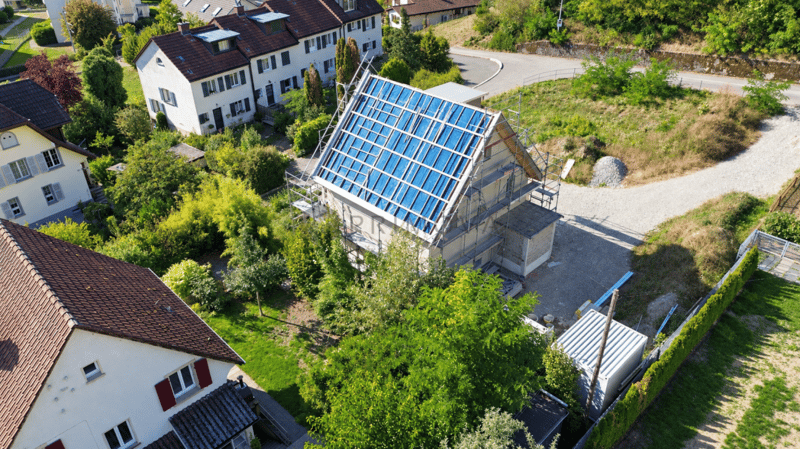
"New Glory. New Opportunities. Your Home."
Address
5723 Teufenthal AGPrice
- Purchase price:
- CHF 998,000.–
- Notify on price drop
Main information
- Availability:
- By agreement
- Type:
- Single house
- No. of rooms:
- 5
- Number of bathrooms:
- 1
- Number of floors:
- 4
- Surface living:
- 155 m2
- Land area:
- 295 m2
- Room height:
- 2.4 m
- Last refurbishment:
- 2026
- Year built:
- 1932
Characteristics
Pets allowed
Balcony / Terrace
Cable TV
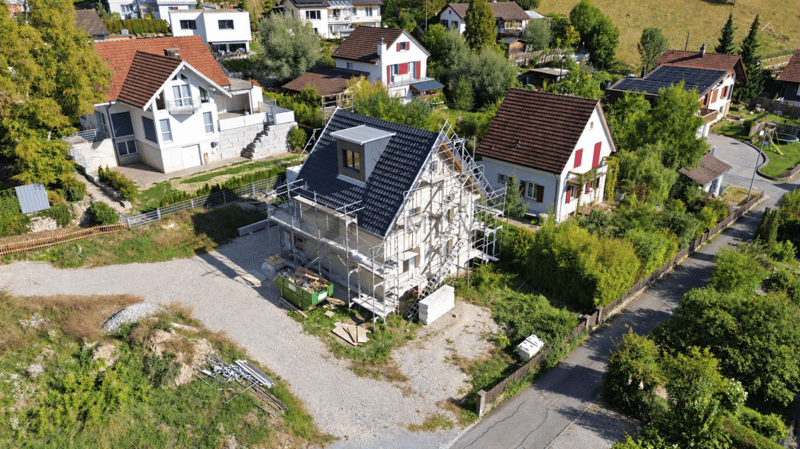
Quiet neighborhood
Child-friendly
Parking space
Refurbished
Documents (0)
Description
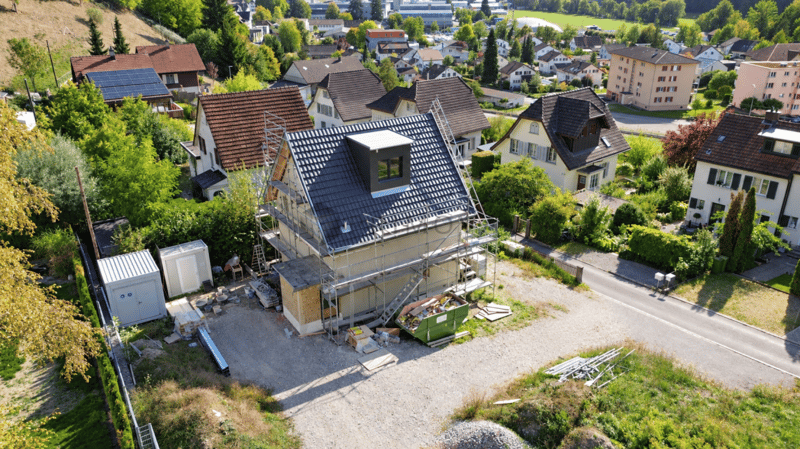
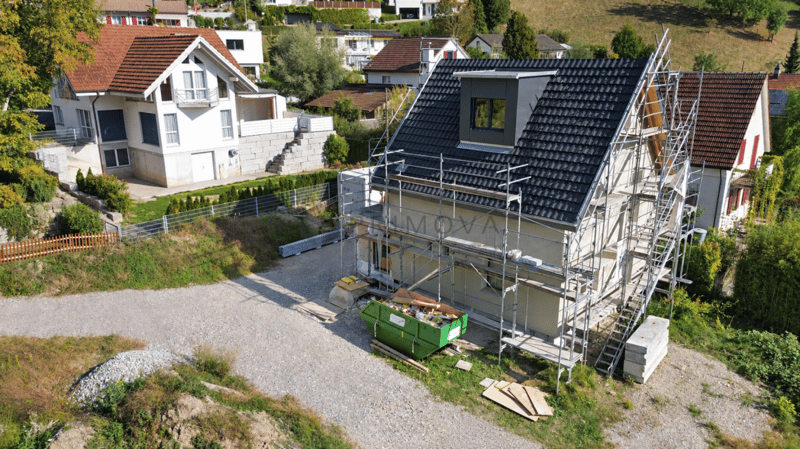
The 1932 built single-family house is being completely renovated and brought up to a modern, energy-efficient standard. On a 295 m² large plot of land, around 135 m² of net living space and 155 m² of gross living space are being created, which combine modern living comfort with the charm of an existing house. The quiet, sunny location offers an attractive home.
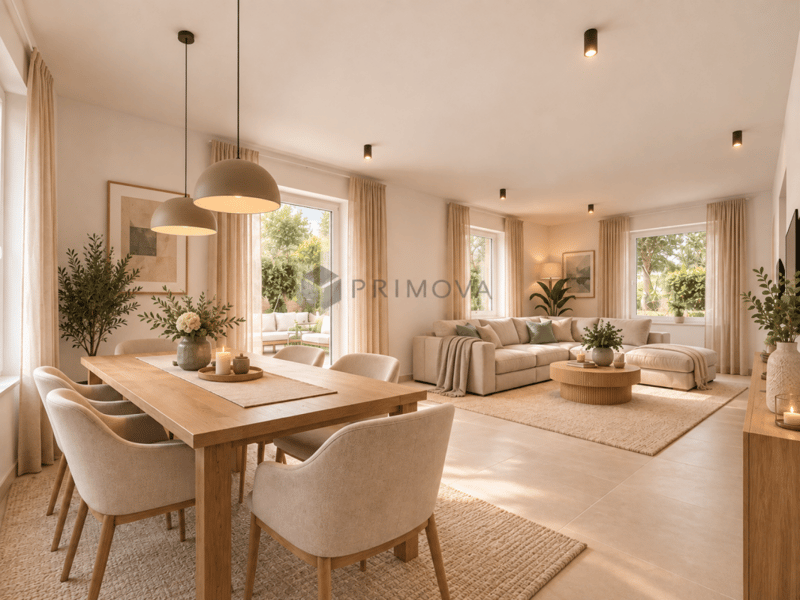
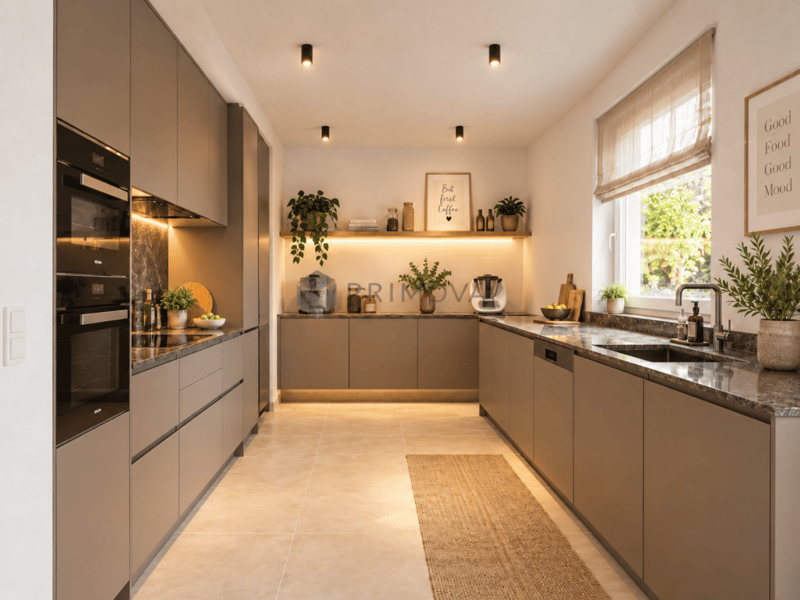
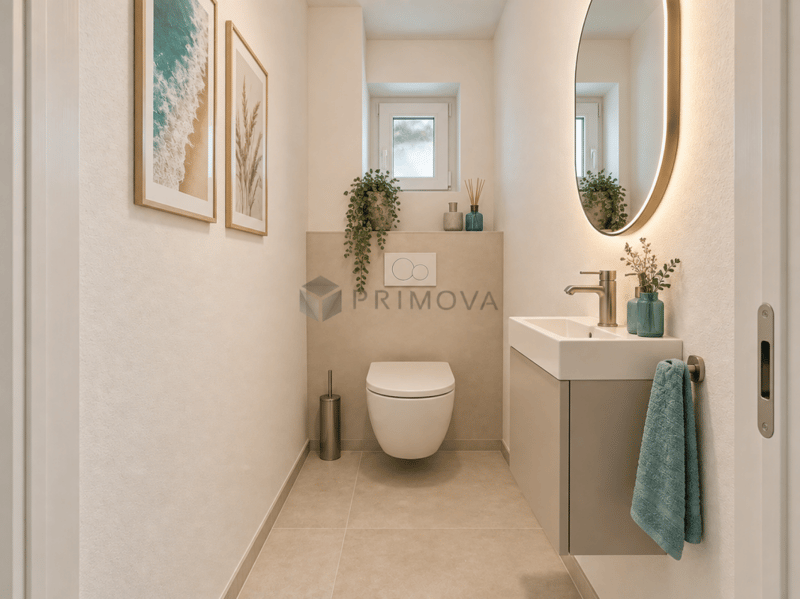
On the ground floor, an entrance hall with a separate guest toilet welcomes the residents. The spacious living and dining area offers direct access to the terrace with a cozy seating area - ideal for relaxed summer evenings. The slightly separated kitchen can be individually selected and designed.
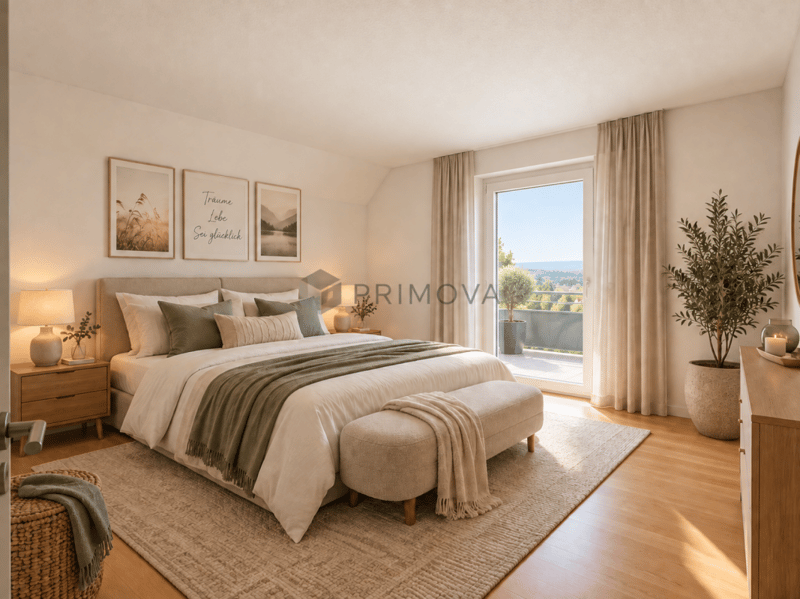
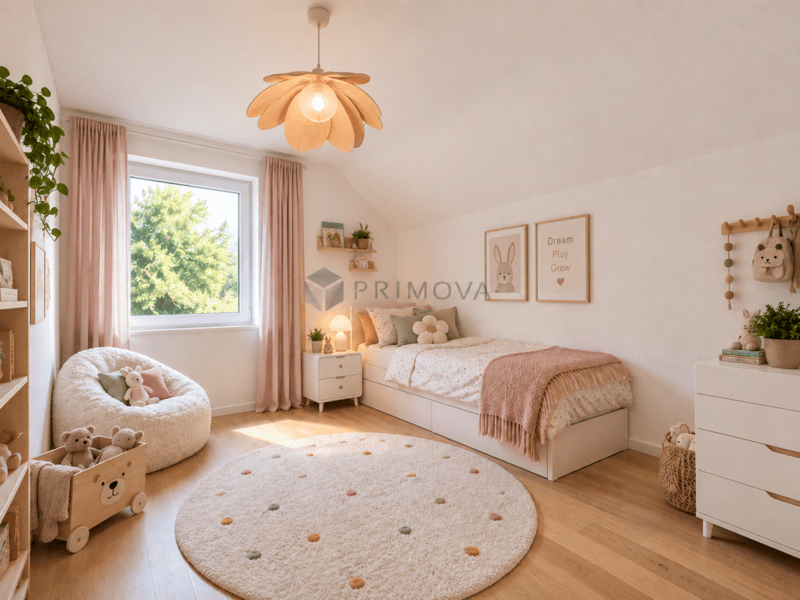
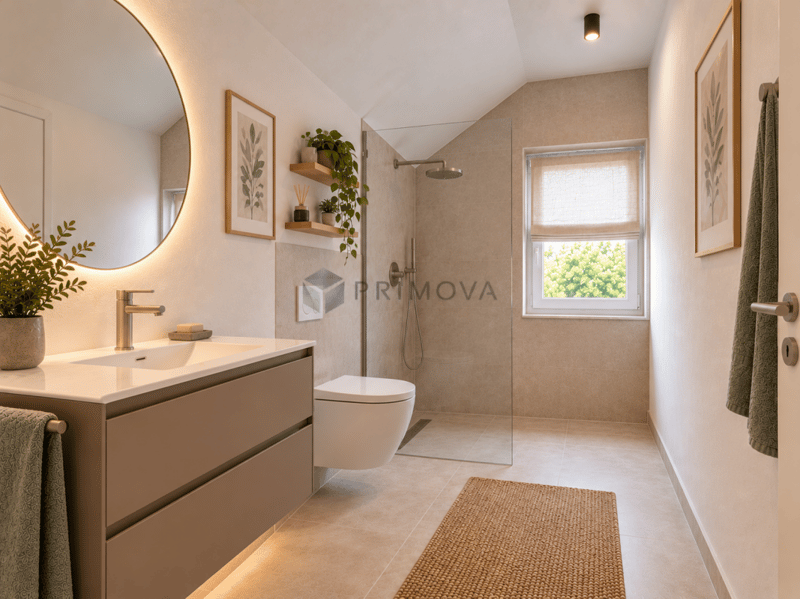
On the upper floor, there are three versatile rooms that can be designed according to individual needs. One of them has direct access to the balcony. A bathroom with shower, toilet, and sink complements this floor.
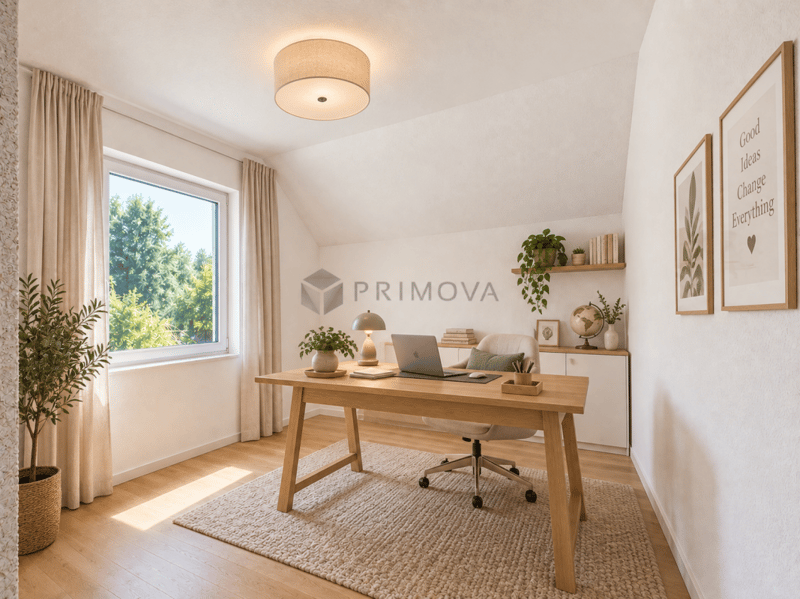
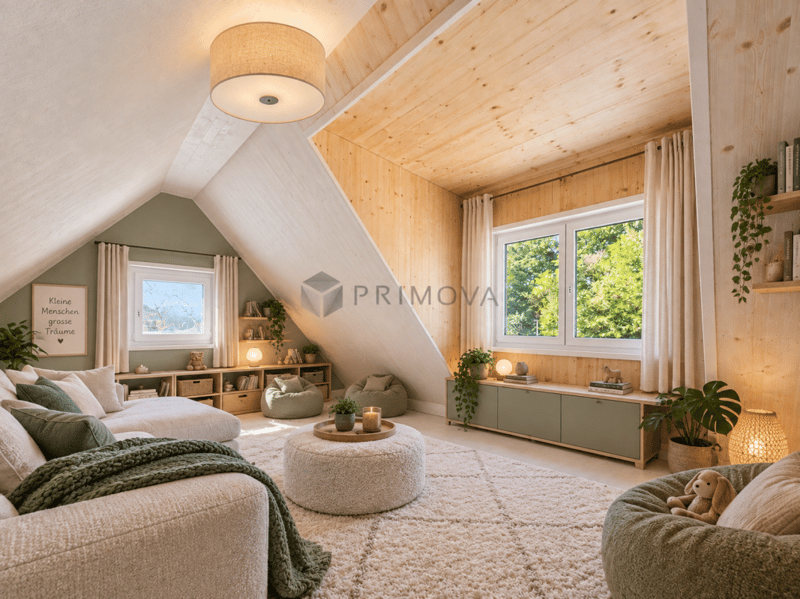
A special highlight is the spacious attic with a dormer window. Whether a master bedroom, retreat, home office, or cozy TV and reading lounge - here, there is plenty of room for individual living ideas. Connections for an additional wet room are already prepared.
The basement includes a technical room, a spacious laundry room, and further cellar rooms with partial daylight. A separate natural cellar is ideal as a wine cellar. In the outdoor area, a carport and the possibility for one to two additional outdoor parking spaces are available.
New thermal insulation, a modern heat pump, a photovoltaic system (10.75 kWp), and renewed electrical installations create the best conditions for energy-efficient operation and low ancillary costs. The underfloor heating throughout the house provides comfortable living comfort.
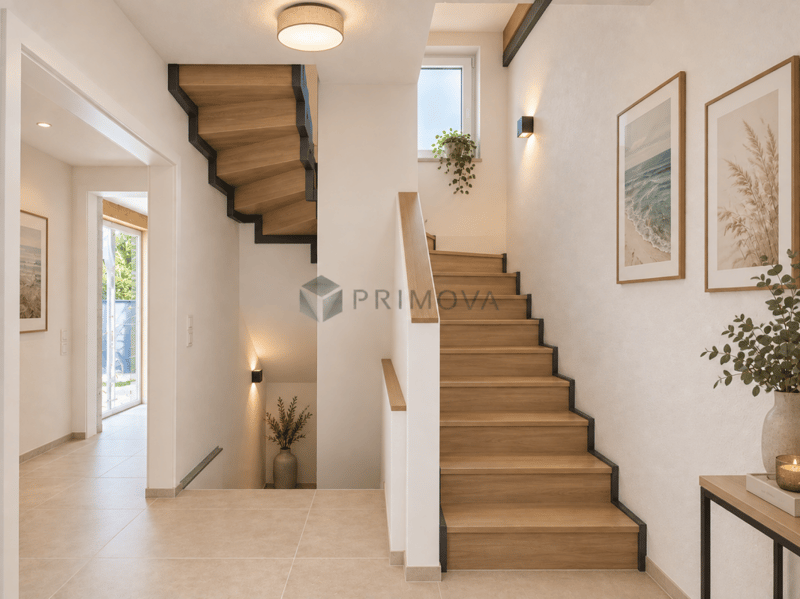
The property will be handed over fully completed. For the living and dining area, high-quality floor tiles are planned, and the stairs will receive a warm beech parquet. For selected materials and equipment details, personal wishes of the buyers can still be taken into account.
The highlights at a glance
- Completely renovated single-family house, built in 1932
- Approx. 135 m² of living space on a 295 m² plot of land
- Quiet, sunny living location with terrace and balcony
- Three versatile rooms
- Spacious attic with connections for an additional wet room
- Individually selectable kitchen and selected materials
- Energy-efficient house technology with heat pump, photovoltaic system, and underfloor heating
- Carport and optional outdoor parking spaces
- Handover in a turnkey state after completion of the renovation
A home that combines history and future - with modern technology, individual design options, and high living quality.
Interested? We would be happy to open the doors for a personal viewing appointment. We look forward to your contact.
PS: The presented renovation and equipment suggestions were visualized using AI and serve to illustrate the possible final state. Room layout and room dimensions are based on the actual conditions. Materials, colors, equipment, and furnishings are examples and may differ from the final renovation.
Mortgage Calculator
From dream house to home ownership: the mortgage calculator can help you estimate the affordability of this property.

Create an account for more options
Create your account to manage your favorites across all devices, keep track of your search alerts, and never miss an update. Everything you need for your home search, all in one place!


- Listing ID
- 4003497956
- Object ref.
- 9d8bc348-b7e7-11f1-b4f8-0e90ca4da74f