Quick Filters for your search

Quick-filters

We show you quick-filters based on the most used filters by location.

By using these, you can enhance your search experience by finding new and interesting properties to your likings.

5 results - Properties for sale: Rombach

1 / 13
  • Elevator
  • Washing machine
  • Child-friendly
  • +1
4.5 rooms102m²CHF 960,000.–
Giessenweg 2, 5022 Rombach

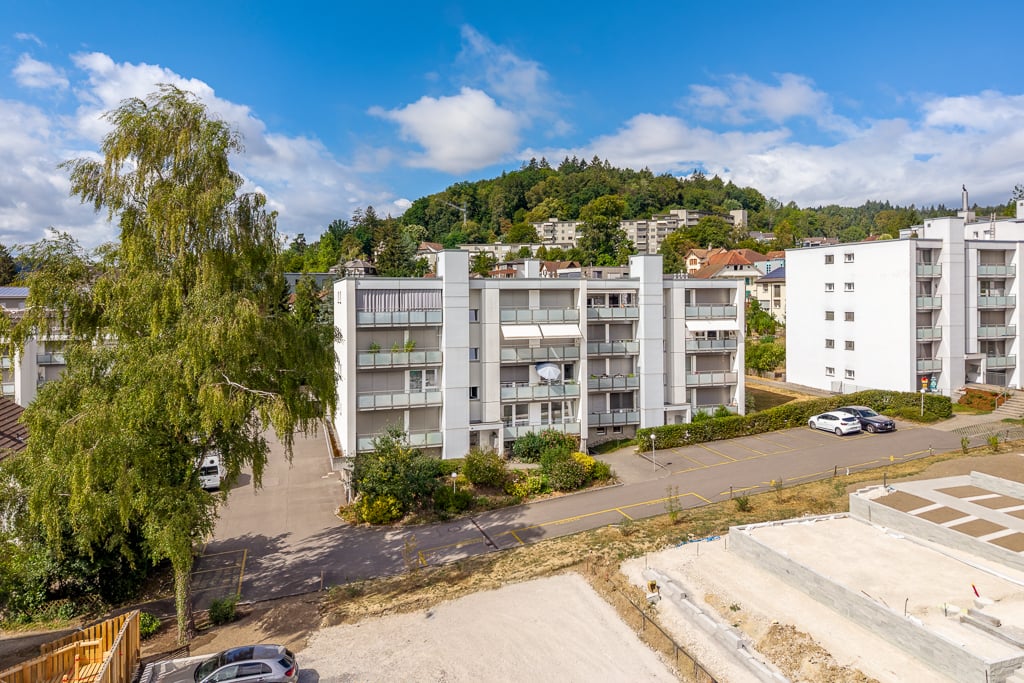
Quiet garden apartment near the city and the Aare including two parking spaces

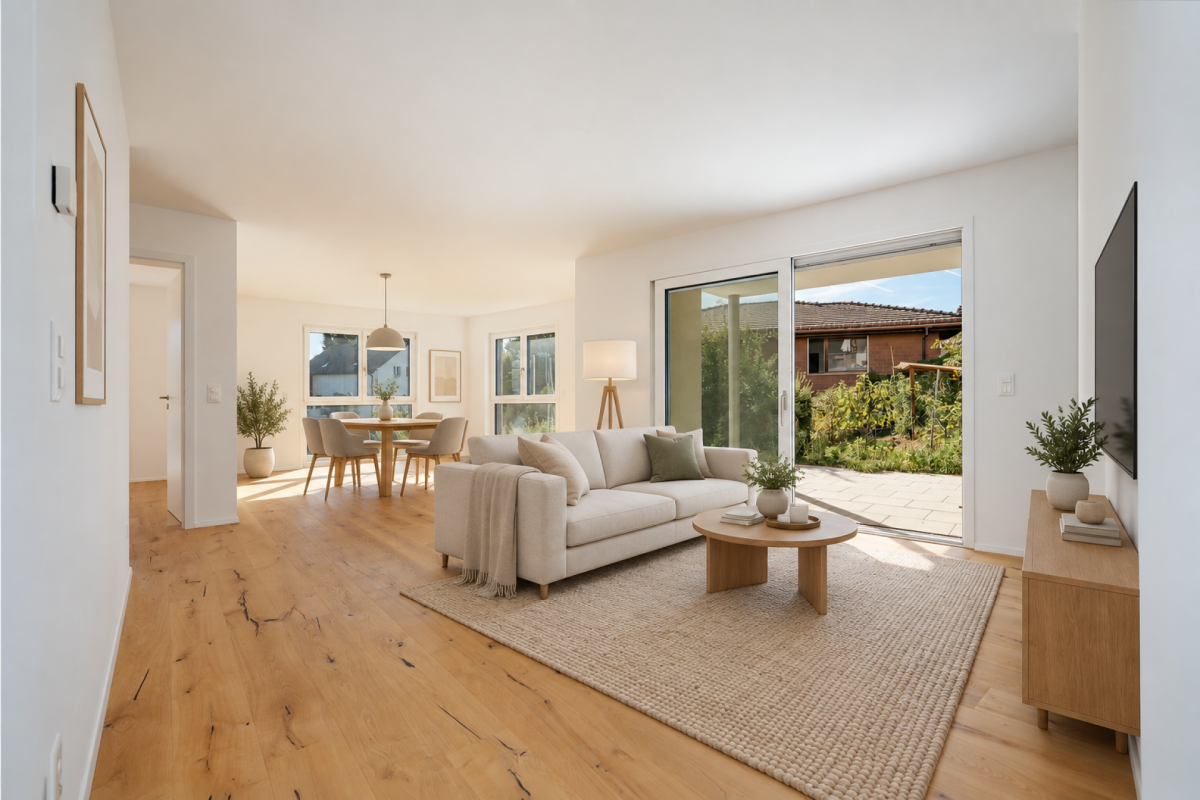
This attractive garden apartment is located in a quiet and family-friendly neighborhood in Rombach and convinces with its pleasant location and proximity to nature and the city of Aarau. Embedded in a well-maintained environment with a lot of greenery, this is an ideal home for people who appreciate a harmonious connection between relaxation and good accessibility.The access to the building is via quiet neighborhood streets and allows for a pleasant arrival without through traffic. For your vehicles, a double garage box is available. From there, you can easily reach the apartment door via the elevator.The unit impresses with a well-thought-out room layout and a bright and friendly atmosphere. In total, four and a half rooms are available, which can be used in a variety of ways and convey a pleasant feeling of living. The living and dining area forms the center and convinces with its openness and direct access to the outdoor area. Large window areas let in a lot of daylight and create an inviting atmosphere. The adjacent kitchen is functionally designed and fits harmoniously into the dining room, ensuring short distances and a practical everyday life.The three bedrooms offer quiet retreats and can be flexibly used as an office, children's or guest room. The wet cells, one with a shower and the other with a bathtub, present themselves as well-maintained and functional. The room offer is rounded off by a practical Reduit and a private laundry room, which provide additional comfort. A special highlight is the private garden share, which is directly accessible from the living area. Here you can enjoy relaxed hours in the green, whether it's lingering on the terrace, gardening or enjoying social moments with family and friends. The outdoor area ideally expands the living space and creates a natural atmosphere with a lot of privacy.In the basement, a practical cellar compartment is available, which provides versatile storage options and simplifies everyday life.A home with a high quality of life, thoughtful room structure, and an outdoor area to enjoy in an attractive location near Aarau.Request our detailed sales documentation for more interesting information.Not found the right one yet? The IMMOSEEKER team is happy to help.

  • Elevator
  • Washing machine
  • Child-friendly
  • +1
Lisa Kälin

Lisa Kälin

Immobilienvermarktung

Travel time
-
1 / 23
4.5 rooms126m²CHF 1,250,000.–
5022 Rombach

Rombach – the quiet alternative with direct proximity to Aarau

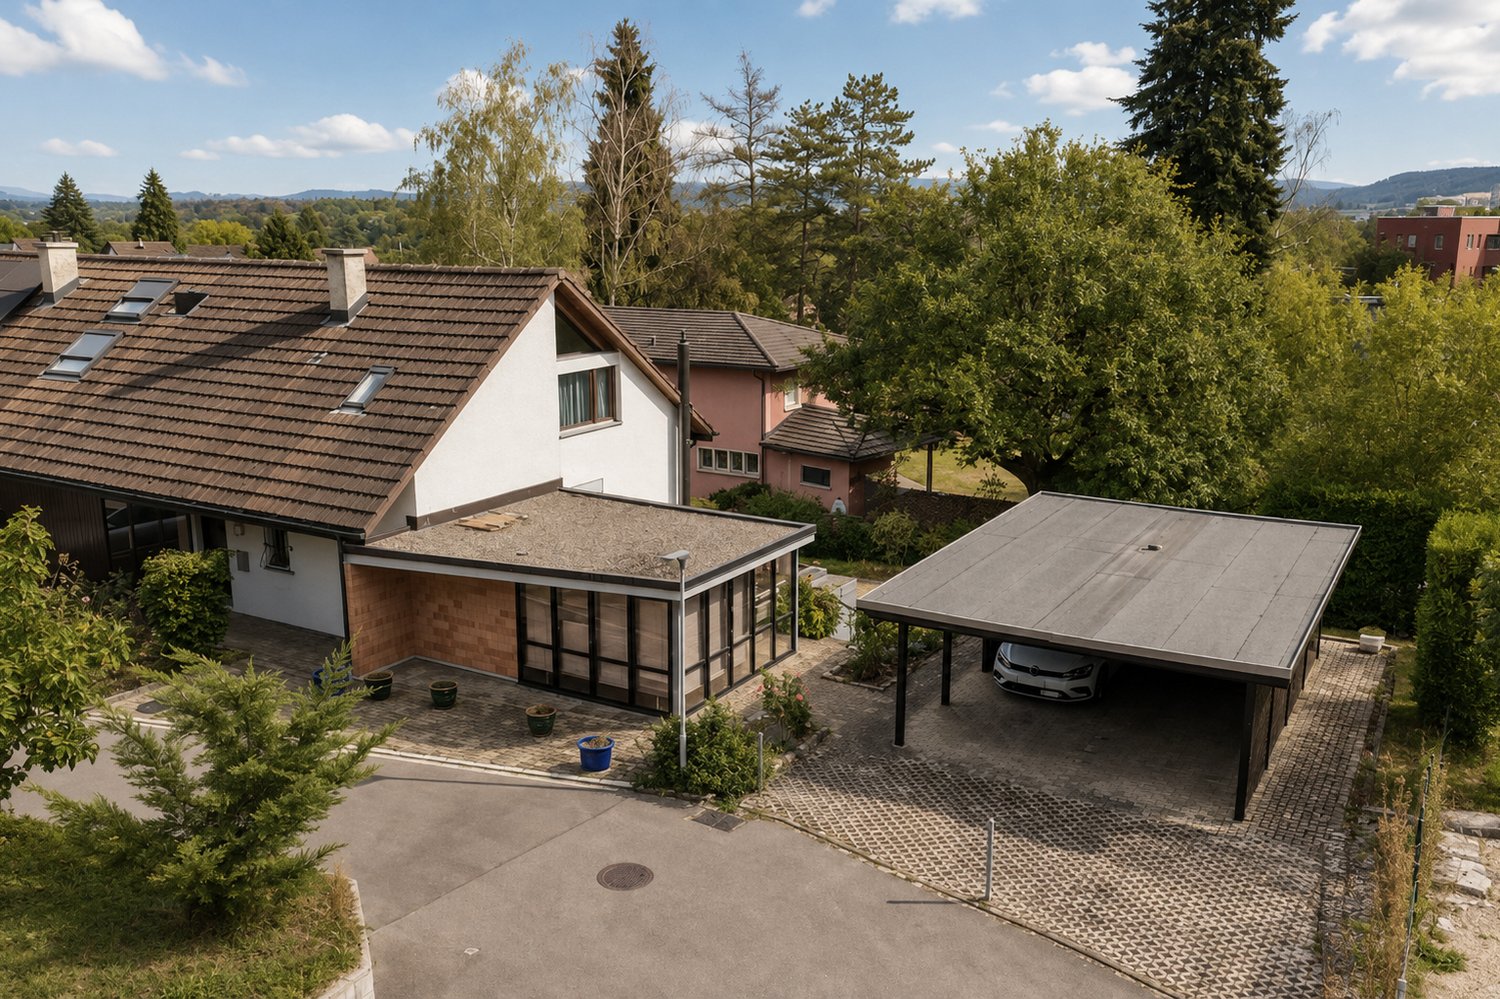
4.5-room row house in Rombach AG In a preferred residential area in Rombach, this 4.5-room row house, built in 2023, presents itself as a modern home for people with high demands on living quality, energy efficiency, and everyday practicality. The property combines contemporary architecture with a well-thought-out floor plan and offers a harmonious living concept that enables both families and couples to have an attractive home in a quiet environment. The row house is located in a well-maintained residential quarter with a pleasant neighborhood and excellent infrastructure. Shopping facilities, schools, kindergartens, and public transportation are within short distance and can be easily reached. At the same time, the residents benefit from the immediate proximity to the city of Aarau, which offers a wide range of shopping facilities, gastronomy, culture, and leisure activities. The surrounding recreational areas, walking and cycling paths, and the green landscapes of the Aare Valley create an ideal balance to everyday life and contribute significantly to the high quality of life in this residential area. On a net living area of approximately 126 m², a modern room concept with spacious, light-flooded living areas unfolds. The openly designed living and dining area forms the center of the house and creates an inviting atmosphere for daily family life as well as for social hours with friends. The large window areas provide plenty of daylight and harmoniously connect the interior with the exterior. In total, 4.5 rooms and two stylishly equipped bathrooms are available, creating a comfortable and functional living offer. The property includes 144 m² and, together with the compact building design, offers an ideal mix of privacy, living comfort, and manageable maintenance costs. Particular attention was paid to the technical building equipment and sustainability. The heat generation is carried out via a modern geothermal heat pump, while the heat distribution via underfloor heating ensures a uniform and comfortable room climate. This energy-efficient building technology combines high living comfort with resource-saving operation and meets the requirements for contemporary living. The high-quality construction, the room volume of approximately 839 m³, and the carefully coordinated materialization underline the modern character of the property. The new condition allows for immediate occupancy without requiring short-term investments or renovation work. The offer is rounded off by a private underground parking space, which guarantees a comfortable and weather-protected access to the house. The combination of modern architecture, energy-efficient building technology, high-quality construction, and an attractive residential location makes this property a home that convincingly combines functionality, sustainability, and living quality. Those looking for a stylish single-family home with contemporary equipment and long-term living comfort will find an property here that convinces in every respect.We would be happy to arrange a viewing appointment and look forward to presenting this exceptional home to you in person.You want to sell your house or apartment and need a real estate valuation.As a certified member of the Swiss Real Estate Association SMK and as a tested member of the Swiss Real Estate Appraisers Association SIV, we guarantee you a market-based and expert assessment of your property.Provimmo | Your trust, our responsibility.

Miro Calvo

Miro Calvo

Geschäftsführer

1 / 18
3.5 rooms90m²CHF 895,000.–
5022 Rombach

3.5-room apartment in Rombach – Secure the last apartment

Living at Stockweg – modern, natural, and harmoniously embeddedThe Stockweg residential complex in Rombach blends harmoniously into the surrounding landscape and stands for modern, natural living with high quality of life. The multi-family house with a total of five condominium units convinces with a well-thought-out architecture that combines tranquility, light, and privacy on all levels. Thanks to the slight slope, you benefit from sun-drenched rooms and attractive outdoor areas with an unobstructed view.The timeless architecture with a clear formal language, high-quality materials, and a finely tuned color concept gives the building an elegant, modern appearance. Spacious living and dining areas with an open room concept, elegant kitchens, bright bathrooms, and flowing transitions to private garden, balcony, or terrace areas create an atmosphere that invites you to linger and relax.Particular attention was paid to barrier-free accessibility: all accesses and paths are designed to be wheelchair-friendly and enable comfortable use in every phase of life. An elevator connects all floors and provides maximum convenience.The apartments are characterized by spacious floor plans, high-quality equipment, and a sustainable energy concept. A photovoltaic system installed on the flat roof contributes to efficient power supply and underlines the modern, environmentally conscious character of the property.Each unit has its own carport with an integrated wall box for electric mobility, which can be purchased for an additional CHF 30,000, a closed cellar room, and a separate laundry room with a washing machine and dryer.The property is largely completed; currently, the surrounding work is being finished with high pressure. The first owners will move into their apartments as early as the beginning of November. The interior design of the available units is fully executed – only the kitchens can be individually designed by the future owners (budget CHF 25,000).Currently, two garden apartments are still for sale. Both units delight with bright living rooms, spacious window fronts, and private, protected garden areas – ideal for those seeking peace and quiet who still appreciate social gatherings and short distances.The location in the popular village center of Rombach combines tranquility and proximity: schools, kindergarten, shopping facilities, ATM, and restaurants are within walking distance. Additionally, you benefit from short connections to Aarau and the nearby recreation area of the Aare Valley – an ideal environment for couples, families, and discerning individuals who want to combine modern living with rural coziness.The Stockweg residential complex is aimed at people with a sense of aesthetics, functionality, and living comfort. It offers spacious living areas, elegant architecture, and high-quality equipment – a combination that has become rare in this form.Here you live quietly, stylishly, and with a view – a home to arrive, feel good, and stay.Don't miss this opportunity - schedule a viewing appointment today!We look forward to your contact.You want to sell your house or apartment and need a real estate valuation.As a certified member of the Swiss Real Estate Association SMK and a tested member of the Swiss Real Estate Appraisers Association SIV, we guarantee you a market-based and expert assessment of your property.Provimmo | Your trust, our responsibility.

Andy Bühler

Andy Bühler

Geschäftsführer

1 / 8
5.5 rooms107m²CHF 695,000.–
5022 Rombach

Well-maintained & bright | View of the old town of Aarau | open floor plan

In a quiet and sunny location, a well-maintained, bright, and ready-to-move-in 5.5-room apartment with two balconies is available for purchase directly on the city border of Aarau. Here you can enjoy your free time on the outdoor areas and let your gaze wander into the surroundings. The apartment and the entire multi-family house were comprehensively renovated in 2006. Since then, the apartment has been in impeccable and very well-maintained condition. Perhaps you paint the walls and ceilings, but otherwise, no investments are necessary - simply move in and live. Location | Distances Kindergarten 1300 m, School 1300 m, Shopping 350 m Bus 200 m, Aarau Train Station 1.4 km, Highway entrance T5 3.7 km City border to Aarau runs on the street in front of the house You can quickly reach the Aare on foot for a walk Room offer The multi-family house has two entrances with a total of nine apartments and the associated ancillary rooms. Together with two other multi-family houses, the parking is solved. From the ground floor, you can reach the apartment on the 2nd floor via a wide and bright staircase. Entrance and corridor with wardrobe and built-in closet, bright and spacious living-dining room with adjacent kitchen and access to the covered balcony (optimally southwest oriented, shading, and view of Aarau), three rooms facing northeast with a small covered balcony, separate toilet with sink, one room facing south, bathroom with bathtub, toilet, and sink. Environment, ancillary rooms, and parking Own cellar compartment Own, heated laundry room in the basement Single garage (+ CHF 30,000.-) Common bicycle cellar Large and beautifully designed common green area around the property with seating areas Visitor parking spaces Here you are not only close to public transportation but also quickly connected to the T5 feeder road and thus well-connected to the Swiss road network. Object type: Apartment Core renovation: 2006 Condition: Well-maintained Specialties: Beautiful view of Aarau from the balcony Very well-maintained and bright apartment Located directly on the city border of Aarau Number of rooms: 5.5 Net living area: 107 m2 Number of balconies/terraces: 2 Balcony/terrace area: 30 m2 Wet cell 1: Bathtub, toilet, sink Wet cell 2: Toilet, sink Cellar: Yes Number of garages: 1 Heating: Gas Heating type: Floor heating Own laundry room in basement: Yes Dishwasher: Yes Viewing location: View over Aarau and into the green Quiet: Yes Sunny: Yes Balcony: Yes Cable TV: Yes Bicycle room: Yes Distance to schools: 1.3 km Distance to kindergarten: 1.3 km Distance to shopping: 0.35 km Distance to bus: 0.2 km Distance to train station: 1.4 km Distance to highway: 3.7 km Distance to airport: 52 km ImmoService is your partner for a successful real estate sale and purchase in the Aargau and Mittelland regions. We also sell your property at transparent conditions. We accompany you exclusively during the sale of your property, apartment, or land. Do you want to receive more information about this exciting object now? We will gladly send you a comprehensive sales documentation as a PDF. You just need to enter your contact details and send them. We look forward to your inquiry and will gladly arrange a first viewing appointment with you.


More objects in your automatically expanded search area
20 results - Radius: + 10km
1 / 12
  • Parking space
  • Balcony / Terrace
  • Garage
7.5 rooms260m²CHF 2,990,000.–
Premium
Suhr, 5034 Suhr

Luxurious 7.5-room house with outdoor pool - Exclusive living in Suhr

Welcome to a home that perfectly combines modern technology, exclusive living comfort, and timeless architecture. This 7.5-room single-family house, built in 2025, impresses with a living area of around 260m², uncompromisingly high-quality materials, and technical equipment that meets the highest standards. As soon as you enter the house, it becomes clear that attention has been paid to quality and design down to the smallest detail. The spacious living and dining area with open design kitchen forms the heart of the house and creates a bright, light-flooded ambiance thanks to large window fronts. Noble materials, high-quality appliances, and stylish surfaces give the kitchen an exclusive character and make it the ideal meeting point for family and guests. The three luxuriously equipped bathrooms convince with first-class materials, modern fittings, and elegant design. All rooms have been planned with great attention to detail and offer the highest living comfort. A special highlight is the well-thought-out smart home technology. All house technical functions can be controlled and monitored comfortably. On each floor, there is a fixed iPad, via which lighting, shading, heating, alarm system, security cameras, and other functions can be operated intuitively. The heart of the entire house technology is a central server that reliably connects all systems and enables future-oriented building automation. The central vacuum cleaner has connections on each floor. This property also sets new standards in terms of security. A modern alarm system and a comprehensive camera system provide a reassuring sense of security at all times. In the basement, there is a heated hobby room with daylight, in addition to the laundry room, which can be ideally used as a fitness room, home office, playroom, or studio. On the attic floor, there are two spacious rooms, both of which have direct access to the extensive terrace. This creates bright retreats with a seamless transition between indoors and outdoors and a very special sense of living. The outdoor area presents itself as a private wellness oasis. The spacious outdoor area with heated outdoor pool invites you to relax, enjoy, and linger. Whether cozy summer evenings with friends or relaxed hours with the family - here, exclusive living and holiday feeling blend perfectly. This exceptional offer is rounded off by an energy-efficient air-water heat pump, two garage parking spaces, and up to three additional outdoor parking spaces. The Aarau cantonal hospital is located just around 1,400 meters from the property and can be easily reached. The combination of modern technology, luxurious equipment, and well-thought-out architecture makes this property a home that rarely comes onto the market in this form. You have to experience this exclusive single-family house to fully grasp its quality and exceptional living comfort. I would be happy to present this unique property to you in person during a non-binding viewing. I look forward to your contact.Exact address available after registration on neho.ch.INTERESTED IN A VIEWING? PLEASE REGISTER: https://neho.ch/b/5034-26-2

  • Parking space
  • Balcony / Terrace
  • Garage
Lukas Müller

Lukas Müller

Immobilienmakler

1 / 13
  • Parking space
  • Balcony / Terrace
  • Garage
12.5 rooms402m²Price on request
Premium
Niederlenz, 5702 Niederlenz

Exclusive 8-room villa with additional single-family house on 1624m²

Nested in a quiet, grown residential area of Niederlenz, this exceptional property presents itself as a true rarity. On a spacious plot of 1,624m², a stylish 8-room villa, a charming, independent 4.5-room guest house, and a dreamily designed garden landscape with a pond come together to form a unique overall picture - a place that offers peace, privacy, and high-quality living on the highest level. Already when entering the property, it becomes apparent that a home with character has been created here over the years with great care and attention to detail. The elegant villa convinces with its generous room proportions, warm materials, and a harmonious connection of classic architecture and modern living comfort. Light-flooded rooms, high-quality floor coverings, and stylish details create an atmosphere of timeless elegance. The heart of the property is the spacious living and dining area with a fireplace, which, through large window areas, offers a view of the idyllic garden and seamlessly transitions into the outdoor area. The modern, openly designed kitchen fits perfectly into the room concept and invites you to social moments and culinary experiences. Retreats like the spacious attic with a master area or the quiet bedrooms on the upper floor offer space for relaxation and privacy. A particular highlight is the park-like garden: manicured lawns, a romantic koi pond, cozy seating areas, and a stylish covered garden seat create a unique wellness oasis. Here, you can enjoy sunny hours, relaxed evenings, or social events in absolute privacy - a retreat far from everyday life. The separate guest house complements the property in an ideal way. It offers independent living on a high level - perfect for guests, family members, or as an attractive source of income. Currently rented, it opens up additional possibilities for both investors and owner-occupiers with a vision. The combination of two independent houses, a generous surroundings, and versatile usage potential makes this property a rare opportunity. The quiet location, combined with the excellent connection to the surrounding cities and the proximity to schools, shopping facilities, and nature, underlines the special quality of this offer. A home for people with demands - stylish, generous, and unique. We would be happy to invite you to experience this special property during a personal viewing.Exact address available after registration on neho.ch.INTERESTED IN A VIEWING? PLEASE REGISTER: https://neho.ch/b/5702-26-1

  • Parking space
  • Balcony / Terrace
  • Garage
Lukas Müller

Lukas Müller

Immobilienmakler

New building
  • a housing development, featuring a variety of building styles and solar panels, including houses, parking garages, and green spaces with trees and grass
  • Bedroom with bed, desk, mirror, white walls, wooden floor, rug, lamps, nightstand, and decorative items
  • Open plan living and dining area with modern, white cabinetry and wooden floors. The kitchen includes a modern stove and oven. Living area with a gray sofa and round coffee table. The dining area has a table and chairs.
  • Room: bed, desk, chair, monitor, lamp, bookshelf, rug, sneakers, backpack
  • Modern bathroom with beige tiles, white sink, toilet, bathtub, and windows with views
  • Modern residential building with a gray roof, featuring beige wooden siding, multiple windows, car parked outside, greenery, and a clear blue sky.
  • 3-story house, wooden exterior, solar panels, garden, terrace with grill, chairs and table, child's play equipment
1 / 7
Bedroom with bed, desk, mirror, white walls, wooden floor, rug, lamps, nightstand, and decorative items
Open plan living and dining area with modern, white cabinetry and wooden floors. The kitchen includes a modern stove and oven. Living area with a gray sofa and round coffee table. The dining area has a table and chairs.
Room: bed, desk, chair, monitor, lamp, bookshelf, rug, sneakers, backpack
  • Parking space
  • Balcony / Terrace
  • View
  • +4
4.5 rooms130m²CHF 1,075,000.–
Premium
5702 Niederlenz

Your new living space in Niederlenz

In the heart of the canton of Aargau, the modern residential project Bölli Süd is being created: a home that offers you space for your dreams.Nestled in an idyllic environment and at the same time well connected to larger cities, the 22 semi-detached houses offer everything you could wish for a happy and fulfilling life. Here, surrounded by greenery and modern architecture, your new home could soon stand.House E1 – Your new home at a glance • Living area: 130 m² on three floors, including open, thoughtful room design for individual living needs and 41 m² for laundry and basement rooms on the lower floor. • Rooms: 4.5 rooms, optionally expandable to 5.5 rooms. • Outdoor area: Seating area of 17.5 m² with private garden. • Parking spaces: Exclusively for CHF 27'500.-, a parking space at the house and a covered carport are included. • Construction start: Construction has started, moving in at the end of 2026. • Exciting options: Extended kitchen counter, covered garden seating area, divisible attic, etc. The Bölli Süd project – sustainable, family-friendly, close to nature • Sustainable living: With modern architecture, photovoltaic systems and energy-efficient systems, the project focuses on future viability and environmental friendliness. • Family-friendly environment: A central playground offers a safe space for children to play, while adults can exchange ideas in a relaxed atmosphere. • Green and close to nature: In just a few minutes, you can reach recreational areas such as the Länzertweiher or the Bünz-Auen. • Optimal infrastructure: Shopping facilities, schools and leisure activities are nearby. Lenzburg, Aarau and Zurich are quickly accessible – perfect for work, shopping and culture. Discover more in Bölli SüdHouse E1 is just one of many attractive single-family homes in this project. You can find more information about the available houses and details about the project on our website.Have we sparked your interest? We look forward to hearing from you!

  • Parking space
  • Balcony / Terrace
  • View
  • +4
New building
  • 3 story house, beige facade, car parked, shrubs and trees in front, street
  • white walls, wooden floor, white bed, desk, round mirror, lamp, vase with flowers
  • The living room has a large sofa, a wooden coffee table, a small side table, a rug, wooden chairs, and a dining table. The kitchen area has cabinets, a wooden countertop, a potted plant, a sink, a stove, and a refrigerator. The wall has a poster, a pictur
  • Modern bathroom with white sink, green shower curtain, white bathtub, tile flooring, white toilet, mirrors on wall, and potted plants on windowsill
1 / 7
3 story house, beige facade, car parked, shrubs and trees in front, street
white walls, wooden floor, white bed, desk, round mirror, lamp, vase with flowers
The living room has a large sofa, a wooden coffee table, a small side table, a rug, wooden chairs, and a dining table. The kitchen area has cabinets, a wooden countertop, a potted plant, a sink, a stove, and a refrigerator. The wall has a poster, a pictur
  • Parking space
  • Balcony / Terrace
  • View
  • +4
4.5 rooms130m²CHF 1,085,000.–
Premium
5702 Niederlenz

Feeling good in Niederlenz – modern semi-detached house with charm

In the heart of the canton of Aargau, the modern residential project Bölli Süd is being created: a home that offers you space for your dreams. Nestled in an idyllic environment and at the same time well connected to larger cities, the 22 semi-detached houses offer everything you could wish for a happy and fulfilling life. Here, surrounded by greenery and modern architecture, your new home could soon stand. House D1 – Your new home at a glance • Living area: 130 m² on three floors, including open, thoughtful room design for individual living needs, as well as 41 m² for laundry and cellar rooms in the basement. • Rooms: 4.5 rooms, optionally expandable to 5.5 rooms. • Outdoor area: Seating area à 17.5 m² with private garden. • Parking spaces: Excl. for CHF 27'500.-, a parking space belonging to the house and a covered carport are included. • Construction start: Construction started, move-in at the end of 2026. • Exciting options: Extended kitchen counter, covered garden seating area, divisible attic, etc. The Bölli Süd project – sustainable, family-friendly, close to nature • Sustainable living: With modern architecture, photovoltaic systems, and energy-efficient systems, the project focuses on future viability and environmental friendliness. • Family-friendly environment: A central playground offers a safe space for children to play, while adults can exchange ideas in a relaxed atmosphere. • Green and close to nature: In just a few minutes, you can reach recreational areas such as the Länzerweiher or the Bünz-Auen. • Optimal infrastructure: Shopping opportunities, schools, and leisure activities are nearby. Lenzburg, Aarau, and Zurich are quickly accessible – perfect for work, shopping, and culture. Discover more in Bölli Süd House D1 is just one of many attractive single-family homes in this project. You can find more information about the available houses and details about the project on our website. Have we sparked your interest? We look forward to hearing from you!

  • Parking space
  • Balcony / Terrace
  • View
  • +4
New building
  • contemporary style, open kitchen, dining table with chairs, round coffee table, grey sofa, neutral-colored carpet, white walls, ceiling lamps, picture frame
  • Spacious bedroom with white walls, wooden floor, king-sized bed, mirrored wardrobe, and contemporary decor
  • modern minimalist design, bed, desk, office chair, computer monitor, bookshelf, rug, wooden floor, pendant light
  • Bathroom with white tiles, bathtub, shower, sink, toilet, two windows, curtain, floor mat, plants
  • new development housing, solar panels on rooftops, central green space, parking areas, modern architecture
  • Apartment building with wooden exterior, beige walls, modern design, large windows, car park, garden with flowers, greenery, and plants.
  • Two story house, brown wooden exterior, solar panels on the roof, fenced garden, outdoor seating area with tables and chairs, barbecue, children playing
1 / 7
Spacious bedroom with white walls, wooden floor, king-sized bed, mirrored wardrobe, and contemporary decor
modern minimalist design, bed, desk, office chair, computer monitor, bookshelf, rug, wooden floor, pendant light
Bathroom with white tiles, bathtub, shower, sink, toilet, two windows, curtain, floor mat, plants
  • Parking space
  • Balcony / Terrace
  • View
  • +4
4.5 rooms130m²CHF 1,090,000.–
Premium
5702 Niederlenz

Your new living space in Niederlenz

In the heart of the canton of Aargau, the modern residential project Bölli Süd is being created: A home that offers you space for your dreams.Nestled in an idyllic environment and at the same time well connected to larger cities, the 22 semi-detached houses offer everything you could wish for a happy and fulfilling life. Here, surrounded by greenery and modern architecture, your new home could soon stand.House I1 – Your new home at a glance • Living area: 130 m² on three floors, including open, thoughtful room design for individual living needs, as well as 41 m² for laundry and basement rooms on the lower floor. • Rooms: 4.5 rooms, optionally expandable to 5.5 rooms. • Outdoor area: Seating area à 17.5 m² with private garden. • Parking spaces: Exclusively for CHF 27'500.-, a parking space belonging to the house and a covered carport are included. • Construction start: Construction has started, moving in at the end of 2026. • Exciting options: Extended kitchen counter, covered garden seating area, divisible attic, etc. The Bölli Süd project – sustainable, family-friendly, close to nature • Sustainable living: With modern architecture, photovoltaic systems, and energy-efficient systems, the project focuses on future viability and environmental friendliness. • Family-friendly environment: A central playground offers a safe space for children to play, while adults can exchange ideas in a relaxed atmosphere. • Green and close to nature: In just a few minutes, you can reach recreational areas such as the Länzertweiher or the Bünz-Auen. • Optimal infrastructure: Shopping facilities, schools, and leisure activities are nearby. Lenzburg, Aarau, and Zurich are quickly accessible – perfect for work, shopping, and culture. Discover more in Bölli SüdHouse C1 is just one of many attractive single-family homes in this project. You can find more information about the available houses and details about the project on our website.Your interest has been piqued? We look forward to hearing from you!

  • Parking space
  • Balcony / Terrace
  • View
  • +4
New building
1 / 10
  • Balcony / Terrace
  • Garage
  • View
  • +3
4.5 rooms128m²CHF 1,080,000.–
Premium
Zilstrasse 42, 5722 Gränichen

Exclusive garden apartment with 98 m2 surroundings

In a central and sunny location in Gränichen, a high-quality new building project with eight condominiums is being built. The modern architecture, well-thought-out floor plans, and ecological overall concept offer a living environment with comfort, quality, and sustainability. The property can be occupied from the end of 2027.Highlights: • Sustainable construction: Geothermal heating with underfloor heating and photovoltaic system for energy-efficient living • High-quality interior design: Spacious apartments with modern kitchens, elegant bathrooms, oiled parquet or ceramic tiles, and electric shutters • Living comfort: Large, partially covered balconies or terraces, private laundry rooms in the basement, direct access to the underground garage with elevator • Individual design options: Personal interior design wishes can be taken into account • Underground garage: Two parking spaces per apartment, prepared for electric mobility • Central location: Just a few minutes' walk from Gränichen train station with direct connection to Aarau, schools and shopping facilities within walking distance • Attractive surroundings: Quiet residential area with proximity to nature, playgrounds, fitness trails, and cultural offerings Apartment mix: 2x 3.5 room apartments with 92 m2 net living space (ground floor and 1st floor)6x 4.5 room apartment from 98 m2 net living space (ground floor, 1st floor, and attic) Two parking spaces in the underground garage can be purchased for each residential unit for CHF 40,000.- each. This development combines rural tranquility with urban proximity - an ideal living environment for families, couples, and all those who value quality, sustainability, and good accessibility.

  • Balcony / Terrace
  • Garage
  • View
  • +3
Dominic Lüscher

Dominic Lüscher

Immobilienbewerter & Projektmitarbeiter Vermarktung

Travel time
-
  • Modern apartment building with balconies, concrete driveway, landscaped area
  • balcony with wooden floor, black railing, white wicker chairs, wooden coffee table, white cushions, black screen
  • Modern apartment building with multiple floors, balconies, and a grassy area in front
  • modern building, white tiled floor, white marble staircase, concrete walls, wooden handrail, ceiling lights
  • modern building, concrete walls, white tiled floor, metal handrails, balconies
  • Dining room with wooden table, four chairs, modern pendant light, kitchen with appliances and mirror, wooden floor
  • Living room with a couch, coffee table, TV, wooden floor, white walls, white curtains, and a wooden table with a chair
  • modern kitchen with white cabinets, wooden floor, black countertops, stainless steel sink, faucet, oven, refrigerator, and a dining table with chairs
  • modern bathroom with gray tiles, white vanity, shower with glass door, towel rack, and a toilet
  • Entrance, living room, kitchen, dining room, bedroom, bathroom, balcony
1 / 10
balcony with wooden floor, black railing, white wicker chairs, wooden coffee table, white cushions, black screen
Modern apartment building with multiple floors, balconies, and a grassy area in front
modern building, white tiled floor, white marble staircase, concrete walls, wooden handrail, ceiling lights
2.5 rooms62m²CHF 570,000.–
Premium
Dorfrain 3B, 5702 Niederlenz

2.5-Room New Build Apartment on 1st Floor / Niederlenz

The apartment is located in an attractive location in the center of Niederlenz, a charming municipality in the heart of the canton of Aargau, which is seamlessly connected to the city of Lenzburg.Lenzburg train station, from which trains run to Zurich HB at half-hourly intervals, is just a 10-minute walk away. A bus stop is only 50 meters from the house, and the A1 motorway junction is only 2 kilometers away. Thanks to the renovation of the access roads in 2021, this can be reached quickly and easily. Shopping opportunities are just 7 minutes' walk away.The newly built, quiet and bright apartment impresses with a dreamy view of the Aabach and a relaxing view of the greenery. Look forward to a state-of-the-art apartment with high-quality interior design, a well-thought-out floor plan, and a spacious loggia.Highlights of the apartment: • Bright and quiet living area with floor-to-ceiling windows that provide pleasant lighting • High-quality floor coverings throughout the apartment, creating a modern and stylish ambiance • Modern Minergie standard, which guarantees energy-efficient and sustainable living • Heat and cold generation via geothermal probes and a brine/water heat pump • Cooling possibility through Free-Cooling • Electric roller shutters in all rooms • Open kitchen with modern kitchen appliances • Laundry room with washing tower (V-Zug brand) • Loggia (11.6 m²) with electric vertical awnings • Photovoltaic system on the roof • Elevator for barrier-free access An underground parking space, which is already prepared for an electric car charging station, can be purchased for CHF 30,000.This apartment combines modern design, sustainable construction, and a top-class location – ideal for all those who value comfort, tranquility, and good connections.Available for occupancy: immediatelyBroker contacts unwanted!

Travel time
-
1 / 4
3.5 rooms100m²CHF 813,000.–
Premium
Uerkenweg 39, 5036 Oberentfelden

Last 3.5-room apartments with large private gardens in the "Hirsch-Park", Uerkenweg 37 & 39

Located on the idyllic Uerke and the zoning border, 2 three-story multi-family houses with 10 condominiums each are being built. The property is located at Uerkenweg 37/39, in a quiet neighborhood on the western edge of Oberentfelden Aargau. The walk to the village center with the town hall, shopping opportunities, school, and the SBB train station and the Wynental-Suhrentalbahn WSB stop takes only 5-10 minutes on foot.The residential complex consists of 2 multi-family houses with a shared garage and park. The following apartments will be created per MFH:3.5-room ground-floor apartment with a garden share of 158-167 m2. (all apartments on the upper floor sold) Living area 99 m2, covered seating areas from 16 m24.5-room apartment on the upper floor (all apartments sold), living area 124 m2, 2 covered balconies from 8.1 m2 and 15.7 m23.5-room attic apartment on the 2nd floor (all apartments sold)Modern architecture with bright, light-filled rooms. The spacious floor plans are optimized from an interior design perspective and offer many possibilities for individual design. The sunny seating areas, balconies, and terraces are all oriented towards southeast or southwest.The focus is on high living and working comfort for building users. This comfort is made possible by a high-quality insulated building envelope, systematic air renewal, a heating system with groundwater use, and a photovoltaic system for a high proportion of self-consumption.You choose your materials and colors for the interior design. We emphasize high-quality construction.Construction starts / moving in summer 2027For more information about the project, the location of the respective apartment, and the marketing status, please visit the project website at www.hirsch-park.ch or our homepage at www.harkohomes.chWe look forward to your contact.

Travel time
-
1 / 4
5.5 rooms171m²CHF 1,446,000.–
Premium
Küttigerstrasse 22, 5018 Erlinsbach

Last, unique attic apartment on one floor with direct elevator access "at Gerenbach"

The Project:The residential building located in the idyllic "Gerenbach" area, consists of 3 multi-family houses with a shared garage and park, in a quiet neighborhood on the northeastern edge of the Erlinsbach Aargau municipality. The village center with the town hall, shopping facilities, and school can be reached on foot in just five minutes.In each multi-family house, the following 4 apartments will be created: • 4.5 room duplex apartment on the ground floor/upper floor, with a garden share, covered seating area on the ground floor, and an additional balcony on the upper floor (all apartments sold) • 4.5 room apartment on the ground floor with a garden share and covered seating area (all apartments sold) • 4.5 room apartment on the upper floor with a covered balcony (all apartments sold) • 5.5 room attic apartment with direct elevator access, terrace, and covered seating area Modern architecture with bright, light-filled rooms. The spacious floor plans are optimized from an interior design perspective and offer many possibilities for individual design. The sunny seating areas, balconies, and terraces are all oriented towards the south or west.High living comfort through MINERGIE buildings: The MINERGIE standard designates and qualifies low-energy buildings. The focus is on the living and working comfort of building users. This comfort is made possible by a high-quality insulated building shell and systematic air renewal. MINERGIE buildings are also characterized by low energy requirements and a high proportion of renewable energies.You have the choice of materials and colors for the interior design. We consider high-quality construction to be very important.The Properties: • Apartments with living areas of 123 to 171 m² • Covered seating areas, balconies, and terrace shares • Spacious garden areas of 60 to 165 m² • Certified, sustainable energy concept according to the MINERGIE® standard with a photovoltaic system • Well-thought-out floor plan design with bright, light-filled rooms • Open living, dining, and kitchen areas • Parent's bedroom with "en suite" bathroom • Washing machine/tumbler in the apartment • Comprehensive interior design for modern and comfortable living and much more... The completion of the sold apartments is scheduled for July 2026, and the move-in date for the attic apartment for sale can be within 4 to 6 months.Has our living concept sparked your interest?Detailed information about the apartments is available on our website at www.harkohomes.ch.Feel free to contact us for a presentation of the project.We will be happy to advise you comprehensively and competently in all matters.We look forward to your contact.

Travel time
-
  • A small garden area in front of a brick building, featuring a gravel pathway, green shrubs, and a small bench. The building has a modern design with large windows and a raised entrance.
  • Open-plan kitchen and living area with white cabinetry, tiled floor, and a built-in fireplace. The space is completely empty with no furniture or appliances.
  • Modern kitchen with white cabinets, black countertops, and a large window overlooking a garden. Features include a sink, oven, and tiled flooring.
  • Bright, unfurnished living space with large sliding glass doors leading to an outdoor area, tiled floor, and a built-in fireplace on the left side.
  • Empty room with wooden flooring, white walls, and large sliding glass doors leading to a balcony.
  • Empty room with light wooden flooring, white walls, and large windows with wooden frames. The ceiling has a wooden panel design.
  • Modern bathroom with white tiles, a large sink, a bathtub, and a mirrored cabinet.
  • Empty room with white walls, grey carpet, wooden-framed windows, radiator, and a small red mat on the floor.
  • Utility room with a sink, stacked washing machine and dryer, and a green water heater. White tiled walls and floor.
  • Two-story brick house with a balcony, large glass doors, and a paved patio area.
1 / 10
5.5 rooms135m²CHF 925,000.–
Top
Oelihofstrasse 12, 5014 Gretzenbach

Renovated 5.5-room semi-detached house in Gretzenbach – available immediately.

Welcome to this well-maintained and spacious 5.5-room semi-detached house on Oelihofstrasse 12 in Gretzenbach (5014). The house, built in 1995 and completely renovated in 2026, impresses with its thoughtful room layout, high-quality equipment, and sunny location – ideal for families who value comfort and quality of life. New kitchen and windows. Also, a new air-water heat pump heating system.The house offers the following highlights: • Bright living and dining area: Open floor plan with a built-in fireplace, spacious living area; white tile floor – bright and inviting. Access to the garden seating area. • New modern kitchen: Grey-colored cabinets, black granite countertops, oven, and a large window with a view of the garden. • Separate toilet on the ground floor. • Three rooms on the upper floor: Bright rooms with laminate floors, white walls, and • Balcony on the upper floor: Glass doors lead directly to the balcony – perfect for relaxing. • Modern bathroom on the upper floor: With white tiles, a large sink, bathtub, and mirror cabinet. • Shower with toilet on the upper floor. • Laundry room in the basement: Practical utility room with a washing machine, dryer, and heat pump. • Outdoor area: Small garden, newly planted hedge in the entrance area. • Garage and parking: Convenient parking for the vehicle directly at the house. Private, closed garage in the parking hall. • Basement: Heated room with a window, hobby room, and laundry room, technical room. Key data at a glance: • Living area: 135 m² • Total area: 180 m² • Plot area: 365 m² • Rooms: 5.5 • Floors: 3 • Year of construction: 1995 Renovated: 2026 • Room height: 2.6 m • Availability: Immediately Location and surroundings: The property is located in a quiet area and is pleasantly quiet both during the day and at night. In the summer, the house benefits from plenty of sunlight, and the sun exposure is also good in the winter. The Grabacker bus stop is just a 6-minute walk away. • Please NO real estate agent and broker calls!

Travel time
-
  • Two-story house with white walls, red shutters, and a well-maintained garden with flowering shrubs and green grass.
  • Two-story house with white exterior, red shutters, garage, and well-maintained garden with a stone pathway.
  • Modern kitchen with wooden cabinets, stainless steel appliances, and a large window overlooking a garden.
  • Dining area with a table, chairs, and a built-in bench, featuring a window with curtains and a hanging light fixture.
  • A cozy living room with a green sofa, wooden chairs, a dining table, a television, and a wooden cabinet. The room features patterned rugs and a chandelier hanging from the ceiling.
  • A cozy living room with a mix of modern and classic furniture, including a sofa, armchairs, a coffee table, a bookshelf, and a television. The room features a chandelier, a wooden cabinet, and a large window with curtains.
  • Living room with a green tiled bench and a striped sofa, decorated with framed pictures and a wall-mounted candle holder.
  • Bathroom with white tiles, a toilet, a sink with a cabinet, a bathtub, a small wooden stool, and a window with a view of a tree.
  • A furnished room with a wooden table, chairs, a floor lamp, and radiators. The room has large windows with curtains and a patterned rug on the floor.
  • Spacious hallway with wooden herringbone flooring, curved staircase with wooden railing, large window with curtains, and a decorative vase on a small table.
  • Bedroom with wooden flooring, a bed with a patterned bedspread, a wooden dresser with a mirror, a small round table, and floral curtains on the windows.
  • Cozy bedroom with wooden walls and ceiling, featuring a single bed with a green base, a folded blanket, a small table with toys, a chair, and a shelf with books and a computer.
  • Small room with wooden walls and ceiling, featuring a round wooden table, an ironing board with an iron, and a small stool.
  • A cozy attic room with wooden beams, a large window, a desk with a chair, an exercise bike, and a colorful rug.
  • Exterior view of a two-story house with a window, small garden, and a "zu verkaufen" sign indicating it is for sale.
1 / 15
6.5 rooms150m²CHF 875,000.–
Top
Brunnackerstrasse 36, 4652 Winznau

Charming 5.5-room single-family house in Winznau

Welcome to this well-maintained and charming single-family house on Brunnackerstrasse 36 in Winznau. The two-story house with its distinctive white facade and characteristic red window shutters impresses with its well-maintained garden featuring blooming shrubs, green lawn, and an inviting stone path – a true gem in the canton of Solothurn.The house offers the following highlights: • Spacious living area: 150 m² of living space spread over 6.5 rooms on two floors. • Modern kitchen: Equipped with wooden cabinets, stainless steel appliances, and a large window with a view of the garden – ideal for cooking and enjoying. • Sitting area: A private outdoor area for relaxation and recreation. • Garage & parking: Comfortable parking for your vehicle directly on the property. • Well-maintained garden: The 457 m² large property offers plenty of space for leisure, play, and outdoor relaxation. • The house is being sold including furniture. Location & surroundings:The location of the house convinces with its pleasant tranquility – both during the day and at night it is very quiet. In summer, the house benefits from plenty of sunshine, and in winter, the sun shows itself regularly. The bus stop Huttler is just a 6-minute walk away, and the train station is in close proximity. The school Lostorferstrasse is conveniently located within an 8-minute walk – ideal for families with children. Additionally, a river is nearby, which further enhances the natural living environment.This immediately available single-family house from 1955 combines timeless charm with modern living comfort and offers families and nature lovers an ideal home. Take the opportunity and secure this special property in Winznau!For a non-binding viewing, please contact me. Use the Combox.

Travel time
-
1 / 9
5.5 rooms124m²CHF 1,050,000.–
Top
Aarauerstrasse 38, 5018 Erlinsbach

Dream home with idyllic garden near the Aare

This attractive 5.5-room single-family home impresses with its ideal location: within a few minutes' walk, you can reach both the Aare and the school. Additionally, the proximity to the city of Aarau offers an optimal connection between natural, family-friendly living and urban infrastructure.The well-maintained house offers a well-thought-out and pleasant room layout. On the ground floor, there is an inviting entrance area with guest toilet, a spacious kitchen, and a cozy living room with a Swedish stove, inviting you to linger. On the upper floor, there are three bedrooms, two of which have direct access to the balcony. This floor is complemented by a bathroom with shower and bathtub. The attic is insulated and clad with paneling - ideal as a attic or for individual expansions.The basement also impresses with additional space. Here, there is another heated room with daylight, as well as a cellar and a laundry room with direct access to the garden.A particular highlight of this property is the exceptionally spacious outdoor area with diverse usage possibilities, which represents a true wellness oasis. The extensive garden delights with ample space for children to play, for gardening, or for relaxing hours in the green. A greenhouse complements the offer. The covered terrace with stylishly integrated outdoor kitchen and outdoor chimney creates a unique ambiance. This interesting offer is rounded off by a garage and an additional parking possibility in front of the garage.Convince yourself with a non-binding viewing. I look forward to your contact.

Travel time
-
  • Modern, open-plan living and dining area with wooden floors, large windows, a sofa, a coffee table, a glass dining table with chairs, a bookshelf, and a colorful ball on the floor.
  • A spacious living room with a high, wooden-beamed ceiling, large windows offering a view, a beige sofa, a colorful ball, a glass dining table with chairs, shelves with books and decorative items, and pendant lamps.
  • A panoramic view of a town with houses, trees, and a distant hill under a clear blue sky.
  • Open-plan living and dining area with a glass dining table, modern chairs, a sofa, kitchen area with counter and stools, and decorative items including a guitar and a flower vase.
  • Two-story house with a dark tiled roof, white walls, and a wooden garage door. The house is surrounded by greenery and has a small garden area.
  • Open-plan living and dining area with a large sectional sofa, colorful cushions, a glass dining table with chairs, and a hanging paper lantern. The space features wooden beams on the ceiling and large windows letting in natural light.
  • Bright hallway with tiled flooring, a staircase leading upwards, a coat rack with bags, a small table with a decorative item, and a doorway to a kitchen area.
  • Dining room with a glass table, six chairs, a window with blinds, and a view of the outside. There are decorative items on the windowsill and a framed picture on the wall.
  • Modern kitchen with light wood cabinets, stainless steel appliances, and a central island with three red stools.
  • Bedroom with a wooden slatted ceiling, a large window with sheer curtains, a bed with a blue and green duvet, and a matching nightstand.
  • Bathroom with a double sink, mirror, toilet, bathtub, and floral-patterned tiles. Wooden ceiling and white curtains on the window.
1 / 11
5.5 rooms151m²CHF 1,049,000.–
Top
Stiftsherrenstrasse 39, 5013 Niedergösgen

5.5-room single-family house in a quiet location with excellent distant view

Discover this beautiful single-family house from 1982, which was lovingly renovated in 2016 and is located in a quiet residential area in Niedergösgen. The house offers spacious space for the whole family on 151 m² of living space.It convinces with the following highlights: • Open living area: Modern floor plan with stylish living room and wooden ceiling • Modern kitchen: Functional kitchen with high-quality appliances and direct access to the living area • 5.5 rooms: Generous room layout on 2 floors with 2.5 - 2.8 m ceiling height • Outdoor area: Private plot of 762 m² with front garden and seating area • Garage and parking: Comfortable parking facilities directly at the house • View: Dreamy distant view • Terracing: Potential for creating up to 130 m² of additional usable garden space • Basement: Separate 2-room apartment with its own ground-level entrance possible Location and surroundings: The house is located in a quiet and child-friendly environment. Primary and secondary school are about 6 minutes' walk away, while the VOI supermarket and the Falkenstein bus stop are each about 10 minutes' walk away. The location is sunny and offers a quiet atmosphere away from traffic noise.This single-family house is available from 01.09.26 and is perfect for families. The peace and the beautiful distant view in a natural location make this property a gem.

Travel time
-

Suggested properties for you based on search results

Other interesting objects