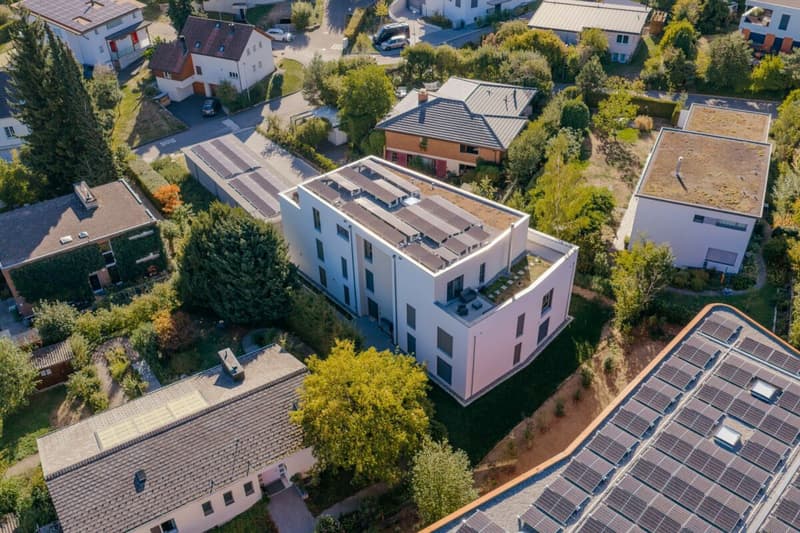

"First occupancy with garden - stylish 3.5-room apartment in Rombach"
Address
Stockweg 18, 5022 KüttigenTravel time
- 38 min.Station: Aarau Torfeld
Surrounding information
Supermarket
15 min.CoopSchool
5 min.Schulzentrum StockPharmacy
14 min.Aare-ApothekePublic Transport
7 min.Obstgarten
Times refer to the route on foot.
Price
- Purchase price:
- CHF 895,000.–
- Notify on price drop
Main information
- Availability:
- Immediately
- Type:
- Apartment
- No. of rooms:
- 3.5
- Number of bathrooms:
- 1
- Floor:
- GF
- Number of floors:
- 3
- Surface living:
- 90 m2
- Year built:
- 2025
Characteristics
Pets allowed
Balcony / Terrace
Washing machine
Tumble dryer
Wheelchair access
Quiet neighborhood
Child-friendly
Parking space
E-charging station
Elevator
Documents (1)
Description
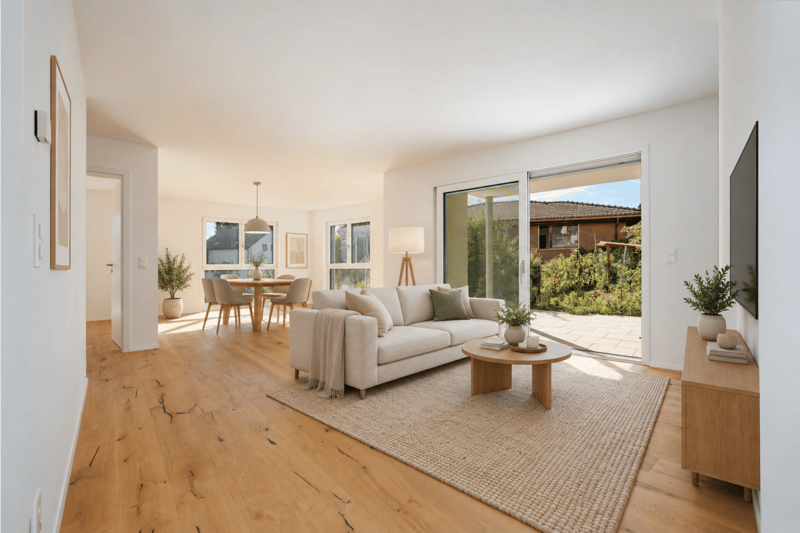
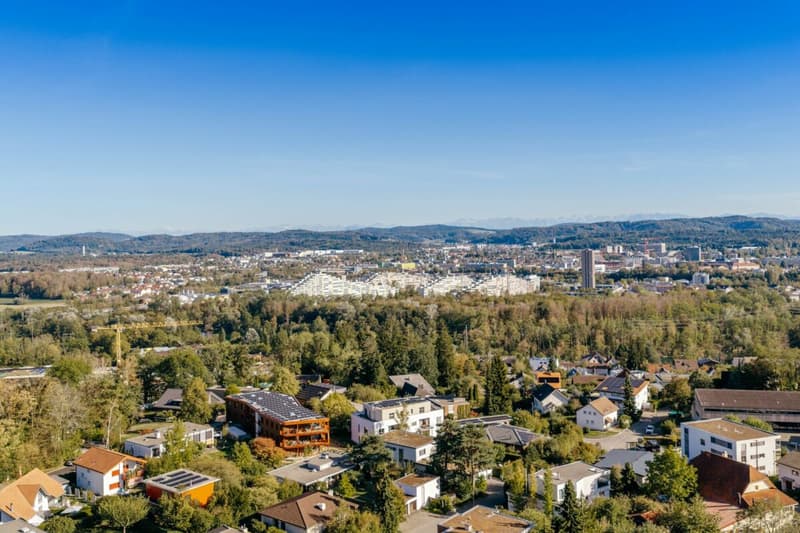
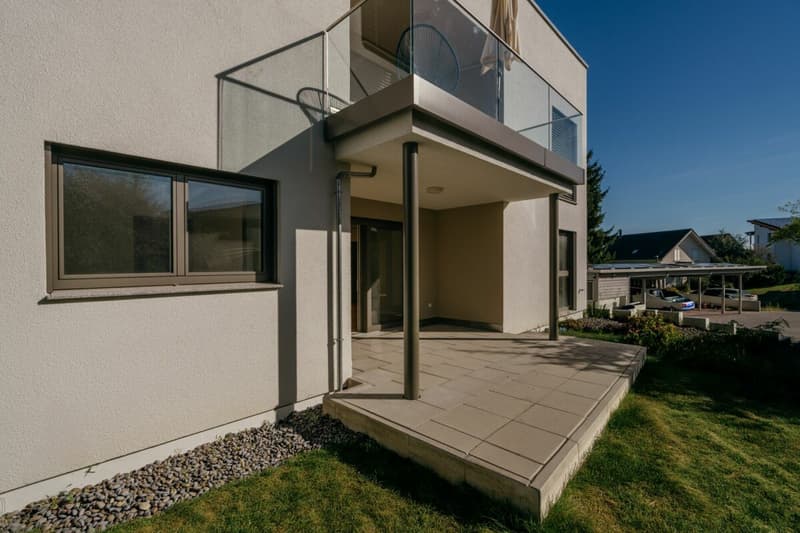
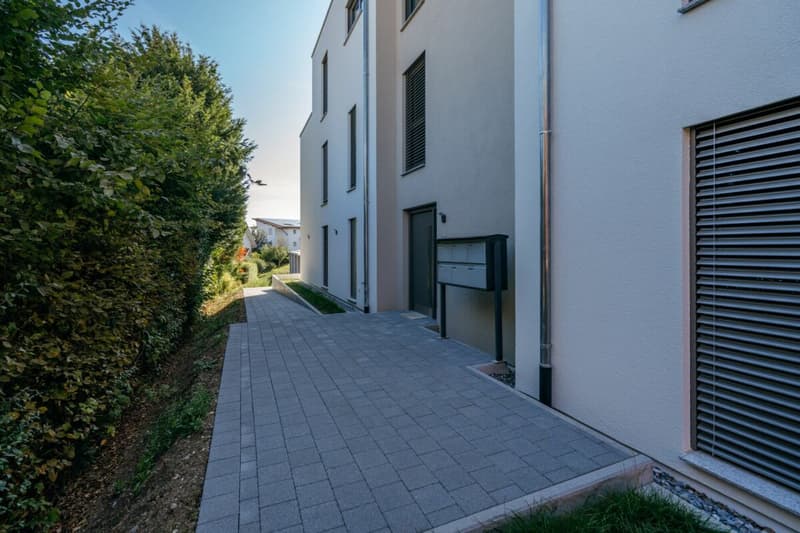
In the stylish "Wohnen am Stockweg" residential building in Rombach, this attractive 3.5-room garden apartment with approximately 90 m² of living space awaits you. The property, which was completed in 2025, comprises only five condominiums, offering a pleasantly private and manageable living environment.
The slight slope, modern architecture, and generous window surfaces provide plenty of daylight and a special living feeling. The apartment is ready for occupancy and is being sold in its first occupancy.
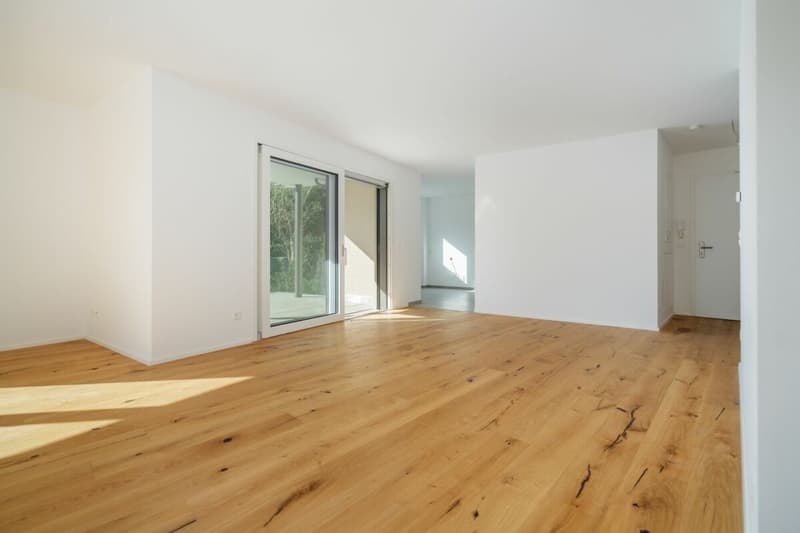
The heart of the apartment is the approximately 36 m² large living and dining area. The open-room concept creates plenty of space for living, eating, and socializing. From here, you can directly access the spacious seating area and the private garden - an ideal retreat for relaxed hours outdoors.
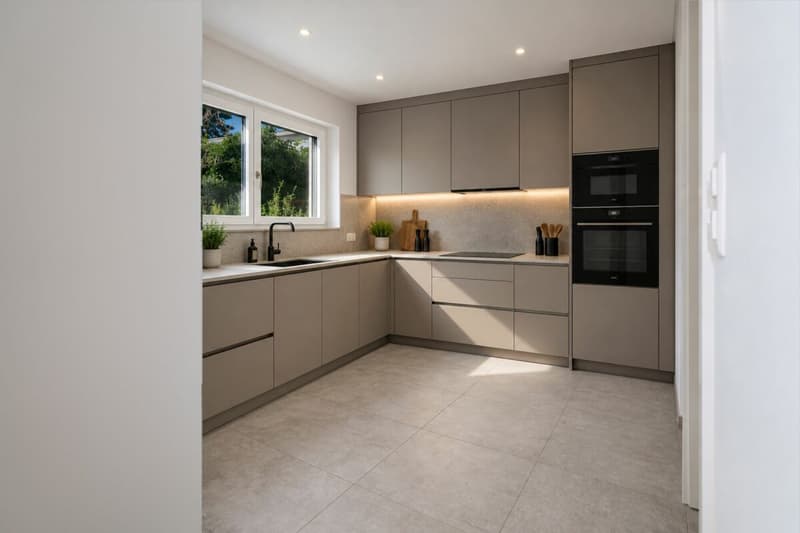
The separate or openly connected kitchen with approximately 8.9 m² can be individually designed by the buyer. A kitchen budget of CHF 25,000 is available for this purpose. This allows materials, colors, and equipment to be chosen according to individual ideas. The kitchen shown is a visualization.
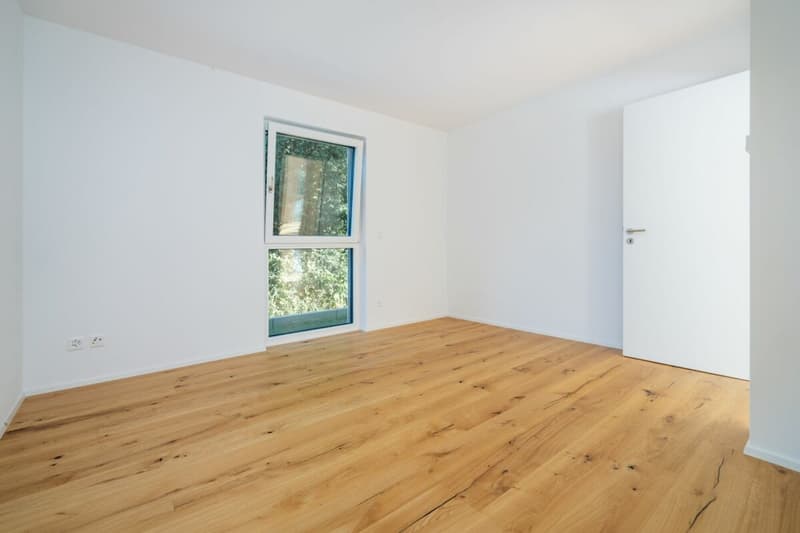
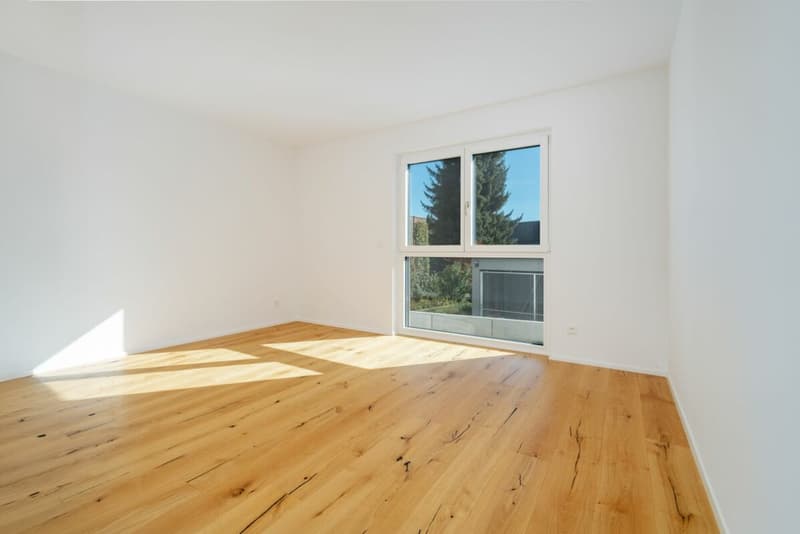
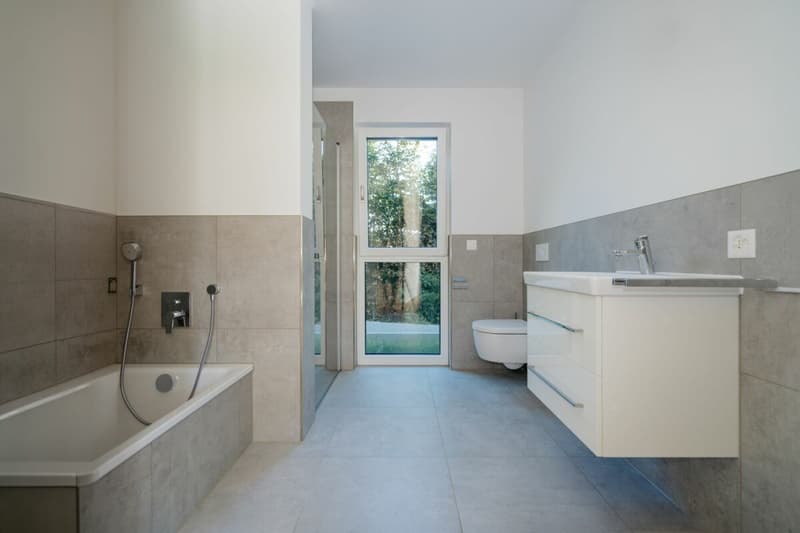
Two well-proportioned bedrooms with approximately 14.4 m² and 15.1 m² offer versatile usage possibilities as bedrooms, children's rooms, guest rooms, or home offices. The spacious bathroom with approximately 8 m² has a bathtub, separate shower, and washbasin.
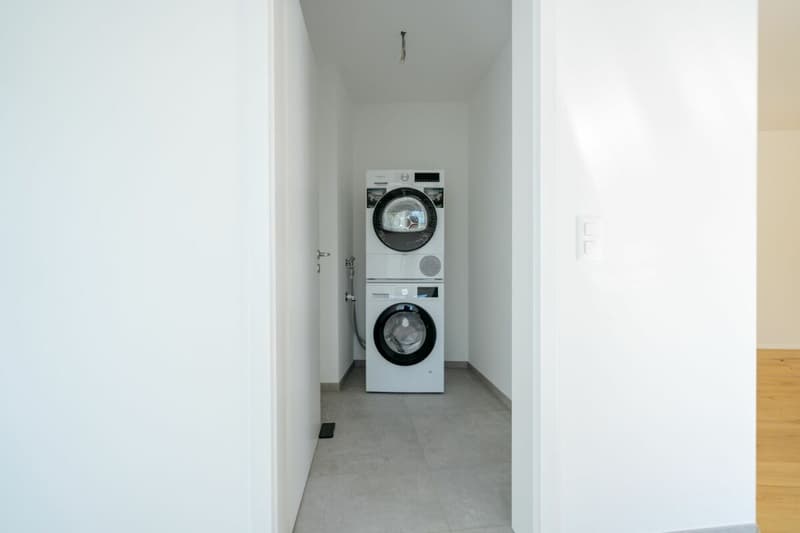
A private laundry room with a washing machine and dryer directly in the apartment provides additional comfort in everyday life.
The most important advantages at a glance:
- 3.5 rooms / approximately 90 m² of living space
- spacious living/dining area with approximately 36 m²
- two bedrooms with approximately 14.4 m² and 15.1 m²
- private garden with a spacious seating area
- kitchen can be chosen individually (budget CHF 25,000)
- bathroom with bathtub and shower
- laundry room with washing machine and dryer
- private basement room of approximately 9m²
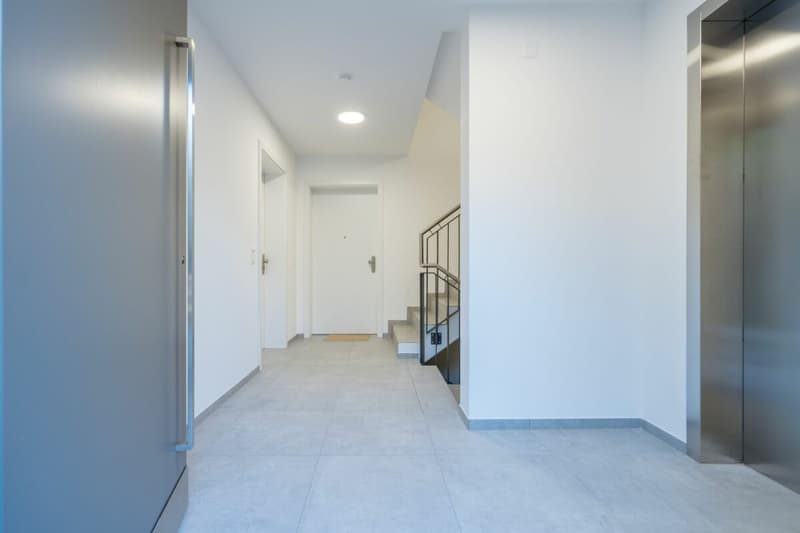
- barrier-free and wheelchair-accessible access
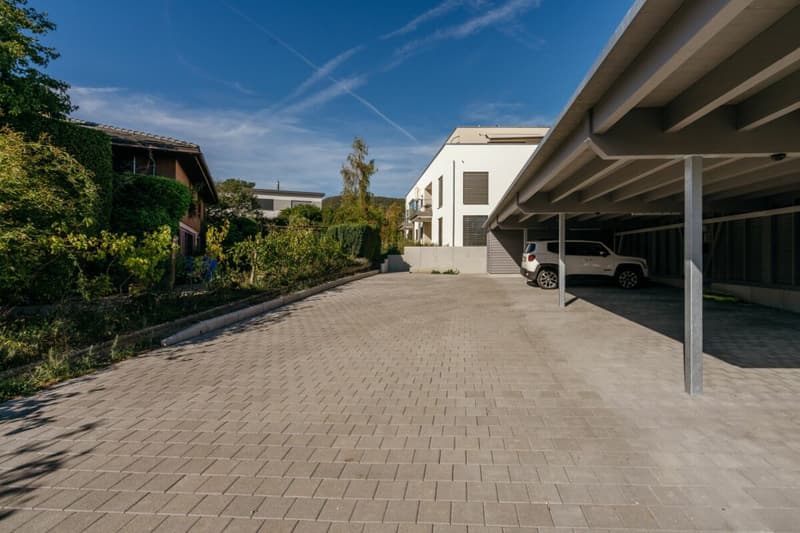
- photovoltaic system on the flat roof
- carport with integrated wallbox for an additional CHF 30,000
Have we sparked your interest?
We look forward to your contact and would be happy to show you the apartment during a viewing.
Brokerage, sales & management
Acasa Immobilien GmbH
Industriestrasse 14
5432 Neuenhof
www.acasa-immobilien.ch
Mortgage Calculator
From dream house to home ownership: the mortgage calculator can help you estimate the affordability of this property.
Advertiser

Contact
Shpejtim Fazlija
- Listing ID
- 4003502971
- Object ref.
- 610f6c73-b8e4-11f1-b4f8-0e90ca4da74f