Quick Filters for your search

Quick-filters

We show you quick-filters based on the most used filters by location.

By using these, you can enhance your search experience by finding new and interesting properties to your likings.

2 results - Properties for sale: Densbüren

1 / 21
5.5 rooms140m²CHF 1,150,000.–
Ausserdorf 5, 5026 Densbüren

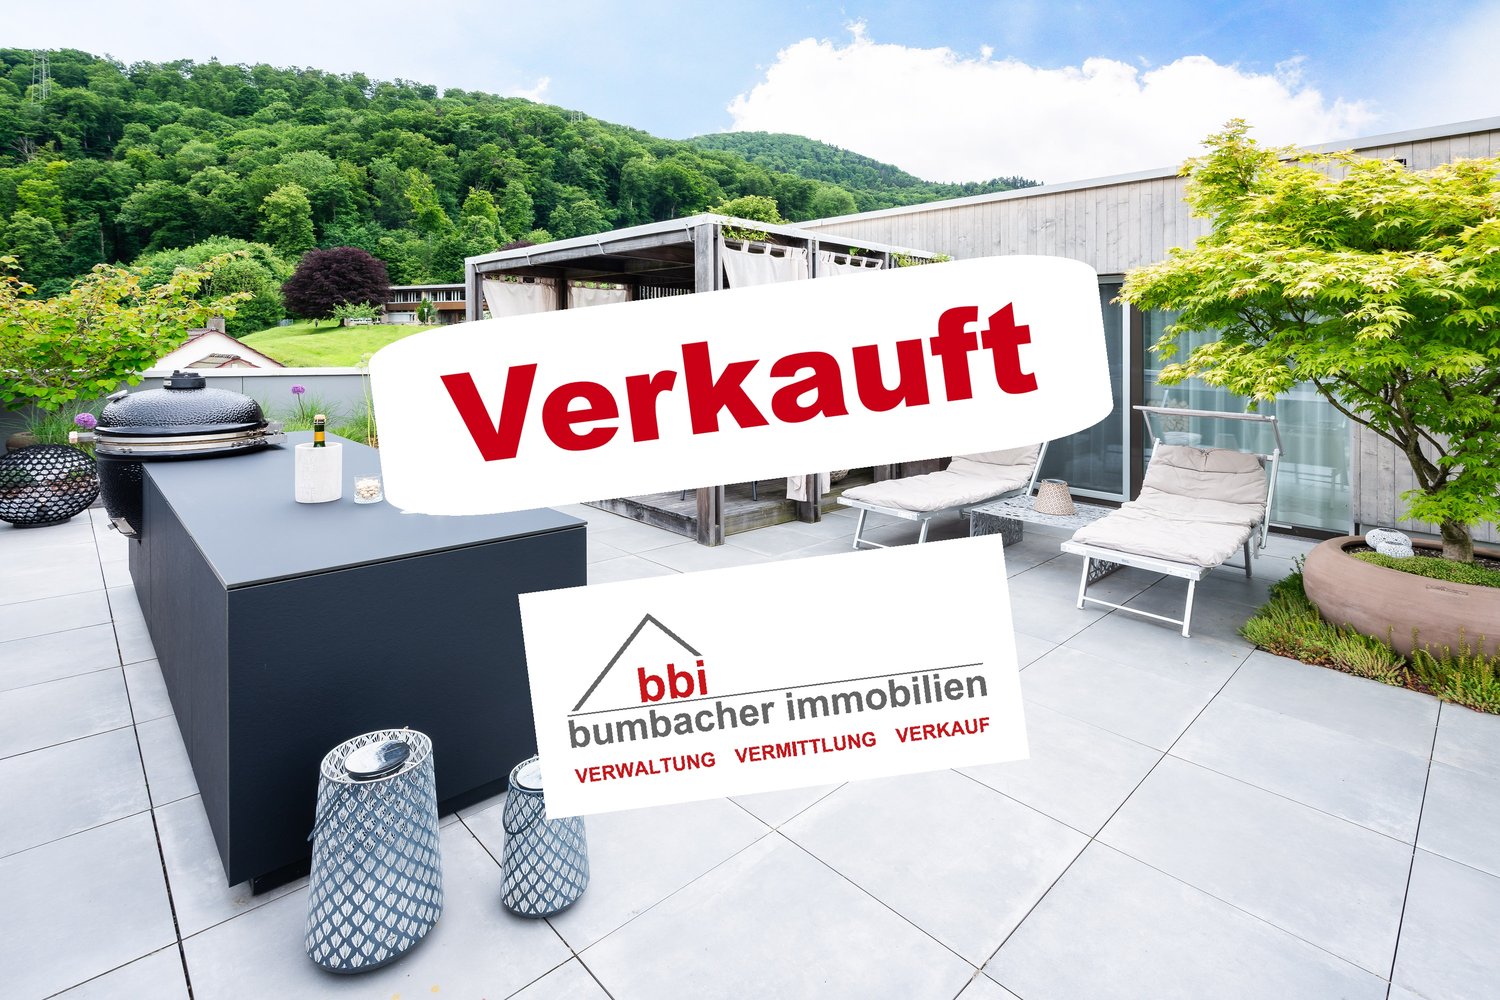
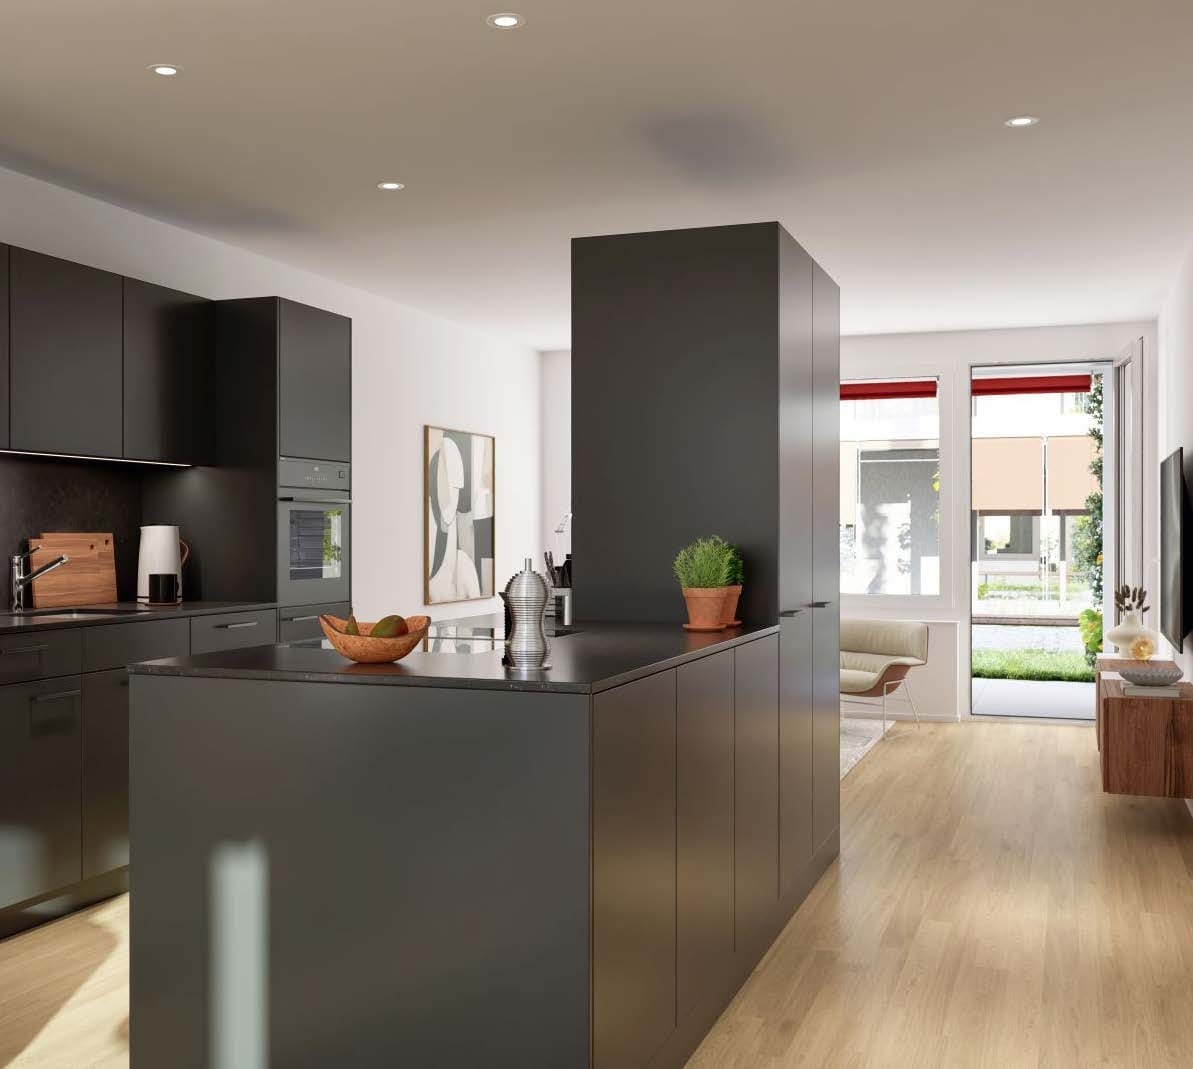
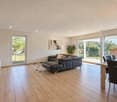
Dream attic apartment with large outdoor area in wooden construction

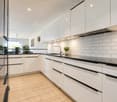
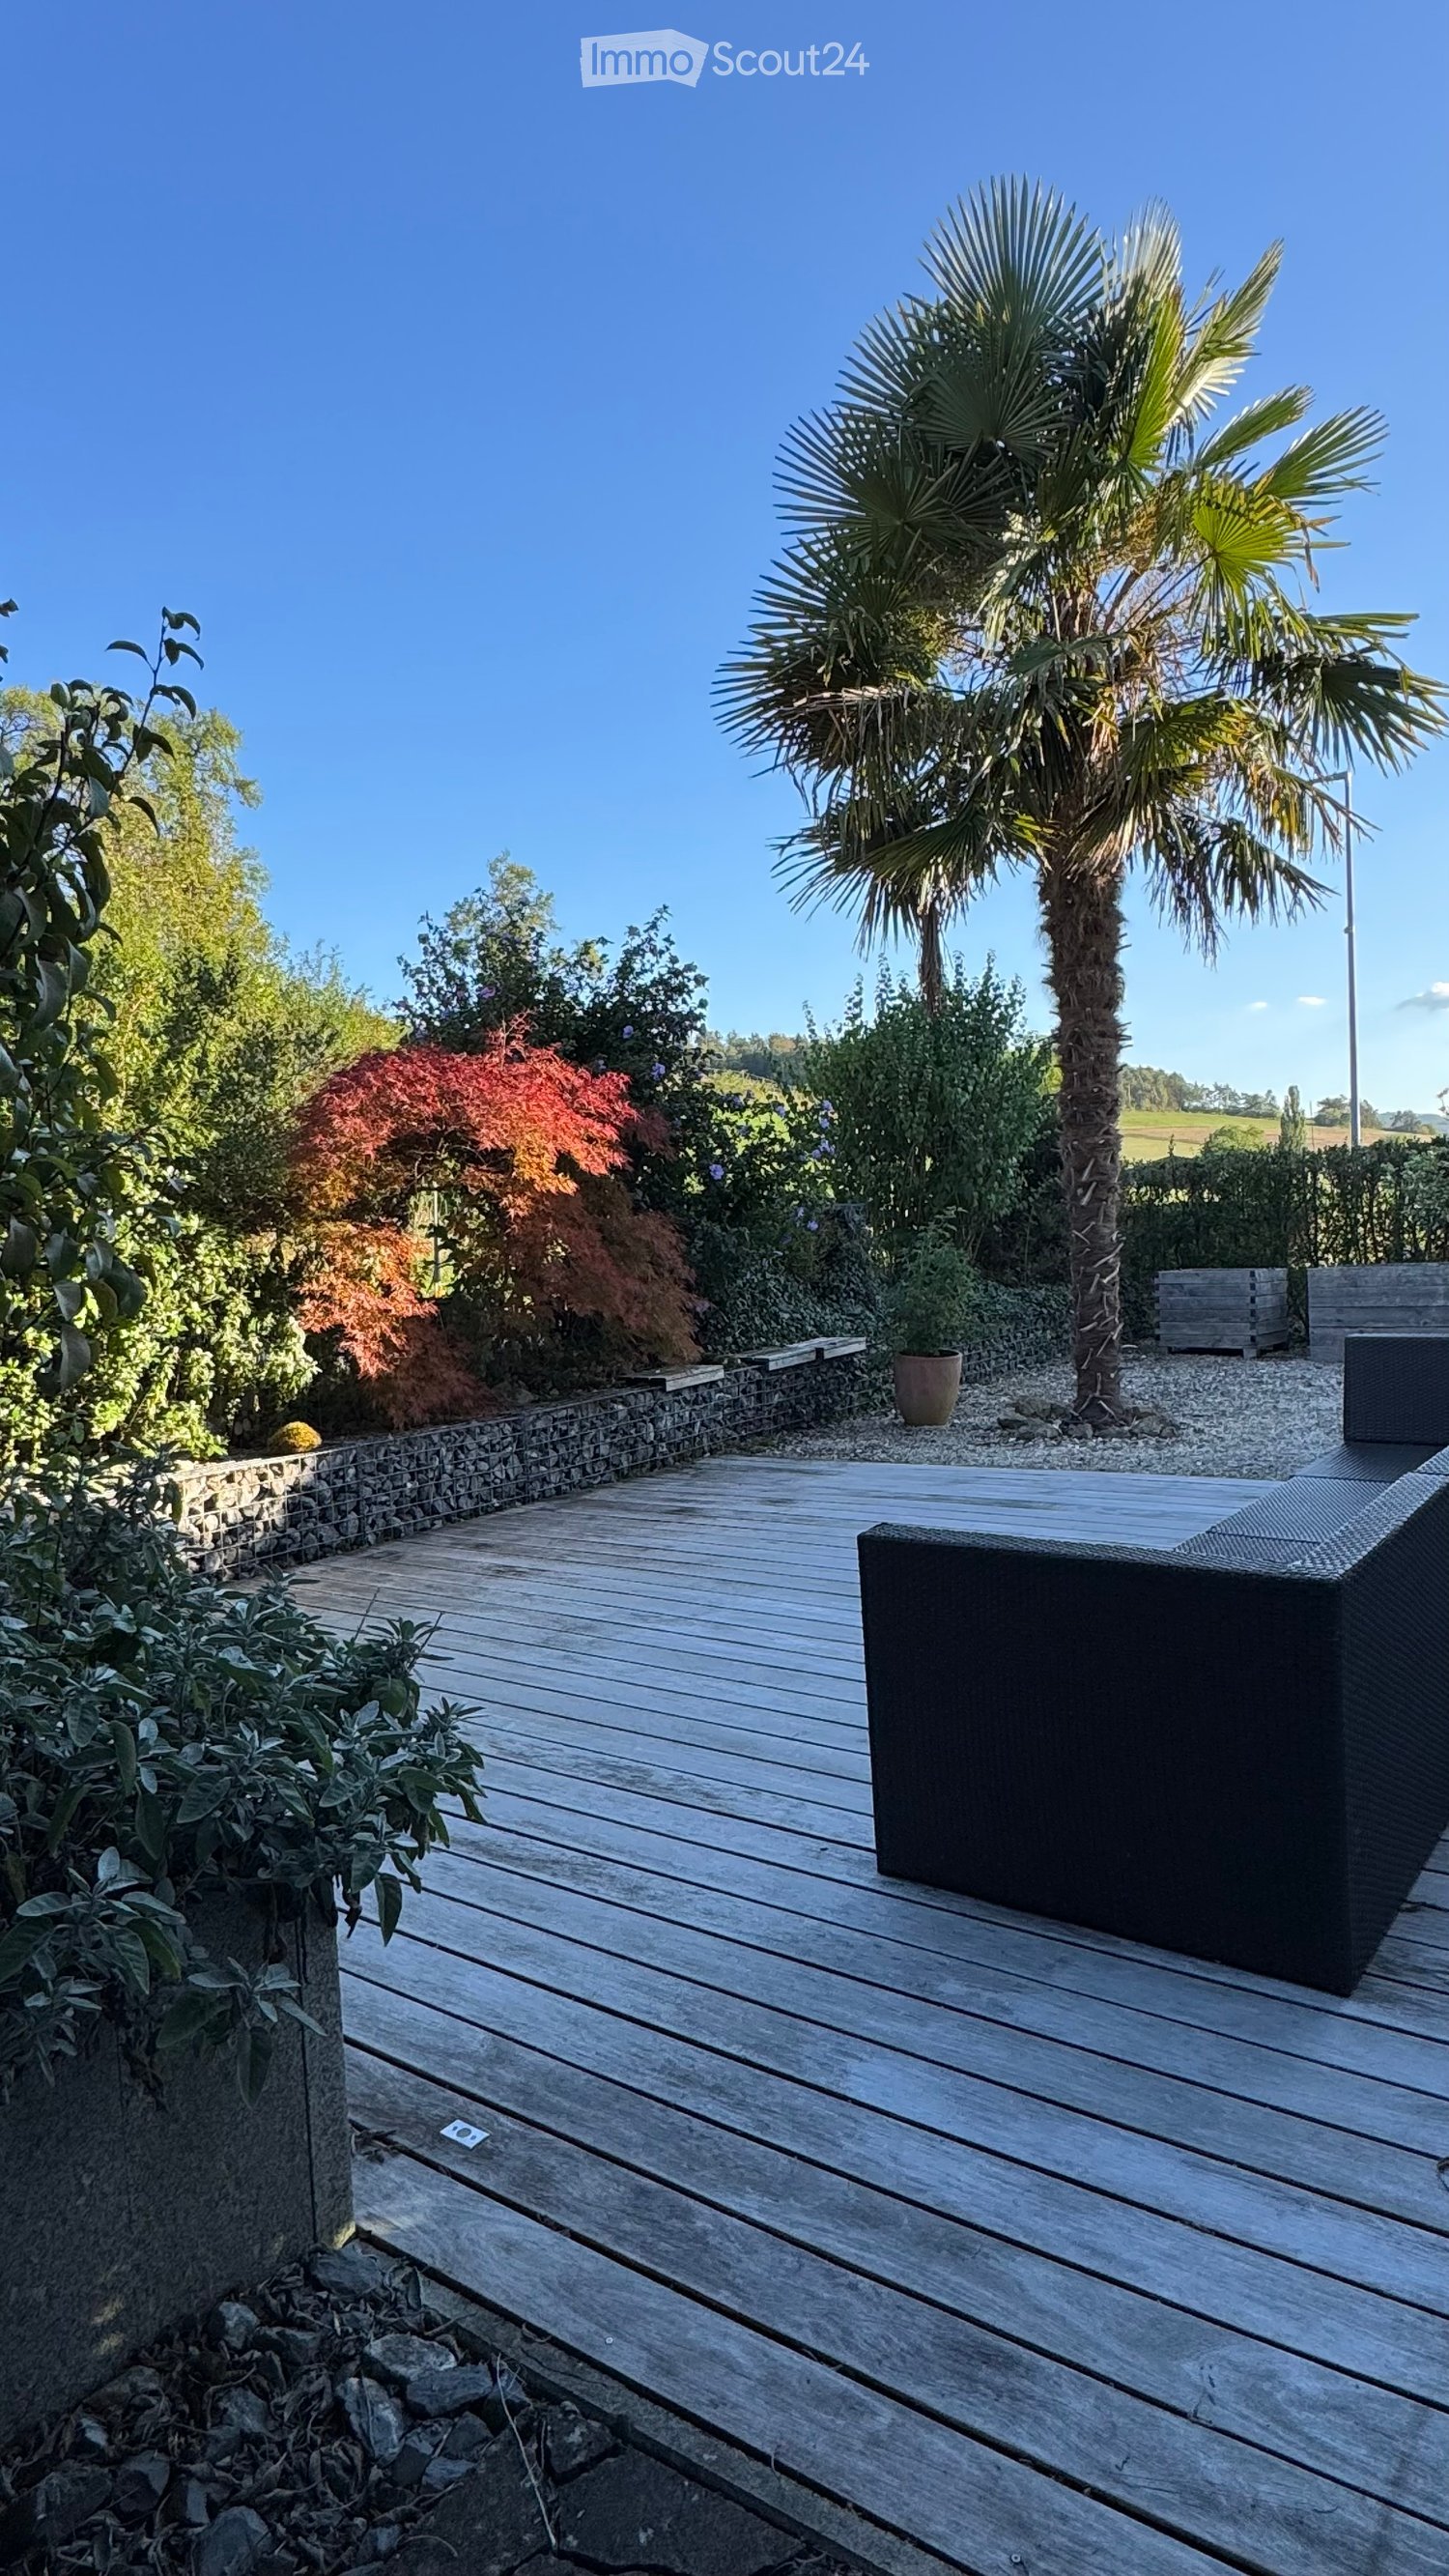
This modern and bright 5.5-room attic apartment from 2022 combines spacious living on 140 m2 with the highest comfort and stylish design.Highlights: • Spacious terrace with exclusive outdoor kitchen, as well as a pavilion with stylish lounge furniture and elaborately designed terrace planting • Private garden area – directly accessible from the apartment • Wheelchair accessible – barrier-free access, as well as an elevator in the stairwell, offer the highest living comfort • Noble } and floor-to-ceiling windows for a warm, open living atmosphere • Modern kitchen with large cooking island, induction cooktop with Bora extraction and steamer – ideal for hobby cooks and connoisseurs • Four flexibly usable rooms – individually designable as bedrooms, offices or hobby rooms • Two stylish bathrooms: one with a walk-in shower, one with a bathtub • Plenty of privacy and a lovely view in a quiet environment Additionally: • Two underground parking spaces for CHF 60,000.00, one with charging station for electric vehicles This attic apartment in wooden construction offers not only space but also quality of life – perfect for all those who seek peace, privacy, and modern living in one.ContactHave we sparked your interest? We would be happy to send you the detailed sales documentation with further information.Consulting & Salesbumbacher immobilien gmbhWillestrasse 38957 SpreitenbachTel. 056 410 22 11

Travel time
-
More objects in your automatically expanded search area
20 results - Radius: + 10km
1 / 12
  • Parking space
  • Balcony / Terrace
  • Garage
7.5 rooms260m²CHF 2,990,000.–
Premium
Suhr, 5034 Suhr

Luxurious 7.5 room house with outdoor pool - Exclusive living in Suhr

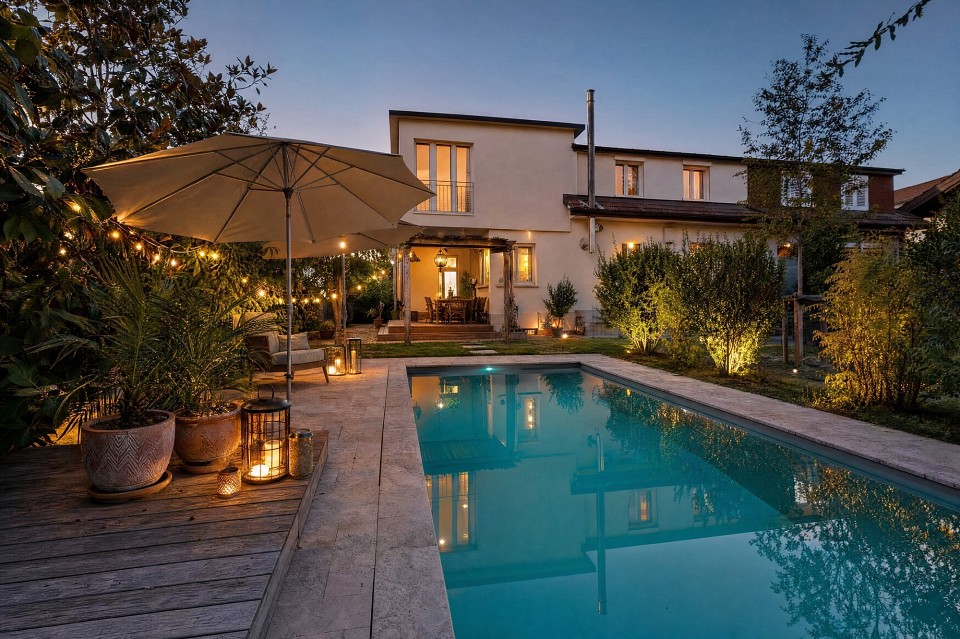
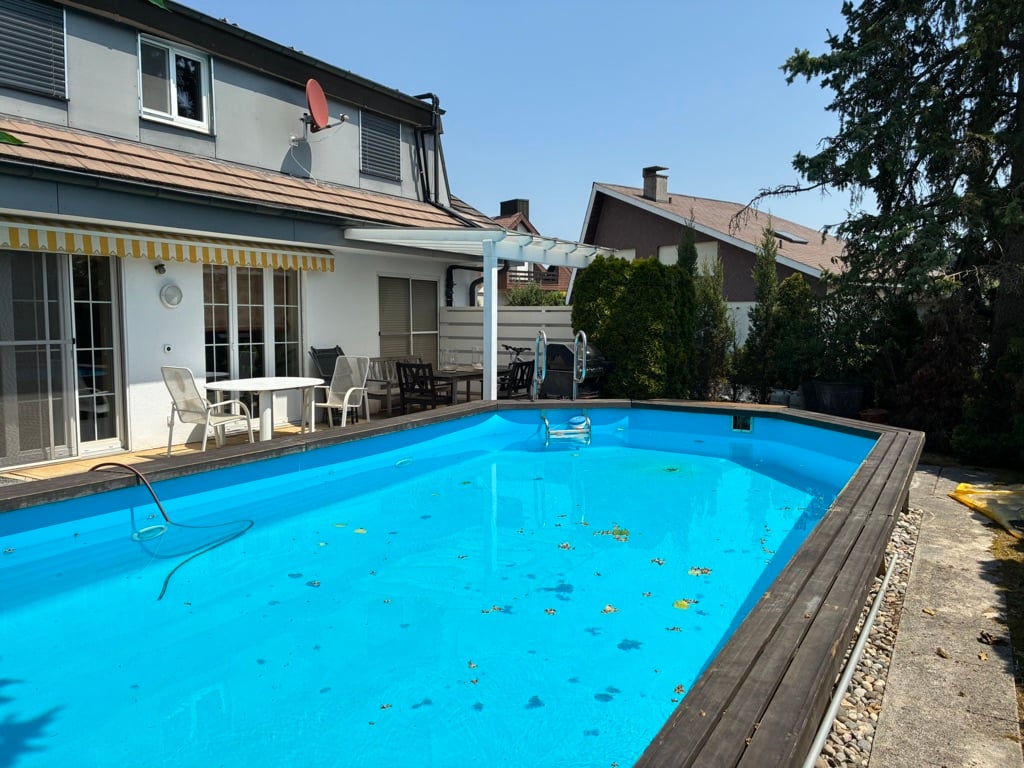
Welcome to a home that perfectly combines modern technology, exclusive living comfort, and timeless architecture. This 7.5-room single-family house, built in 2025, impresses with a living area of around 260m², uncompromisingly high-quality materials, and technical equipment that meets the highest standards. As soon as you enter the house, it becomes clear that every detail has been considered for quality and design. The spacious living and dining area with an open design kitchen forms the heart of the house and creates a bright, light-flooded ambiance thanks to large window fronts. Noble materials, high-quality appliances, and stylish surfaces give the kitchen an exclusive character and make it the ideal meeting point for family and guests. The three luxuriously equipped bathrooms convince with first-class materials, modern fittings, and an elegant design. All rooms have been planned with great attention to detail and offer the highest living comfort. A particular highlight is the well-thought-out Smart Home technology. All house technical functions can be controlled and monitored comfortably. On each floor, there is a fixed iPad, via which lighting, shading, heating, alarm system, surveillance cameras, and other functions can be operated intuitively. The centerpiece of the entire building technology is a central server that reliably connects all systems and enables future-oriented building automation. The central vacuum cleaner has connections on each floor. This property also sets new standards in terms of security. A modern alarm system and comprehensive surveillance cameras provide a reassuring sense of security at all times. In the basement, there is a heated hobby room with daylight, in addition to the laundry room, which can be ideally used as a fitness room, home office, playroom, or studio. On the attic floor, there are two spacious rooms, both of which have direct access to the extensive terrace. This creates bright retreats with a seamless transition between indoors and outdoors and a very special sense of living. The outdoor area presents itself as a private wellness oasis. The spacious outdoor area with a heated outdoor pool invites you to relax, enjoy, and linger. Whether cozy summer evenings with friends or relaxed hours with the family - here, exclusive living and vacation feeling blend perfectly. This exceptional offer is rounded off by an energy-efficient air-water heat pump, two garage spaces, and up to three additional outdoor parking spaces. The Aarau cantonal hospital is located just around 1,400 meters from the property and can be easily reached. The combination of modern technology, luxurious equipment, and well-thought-out architecture makes this property a home that rarely comes onto the market in this form. This exclusive single-family house should be experienced personally to fully grasp its quality and exceptional living comfort. I would be happy to present this unique property to you personally during a non-binding viewing. I look forward to your contact.Exact address available after registration on neho.ch.INTERESTED IN A VIEWING? PLEASE REGISTER: https://neho.ch/b/5034-26-2

  • Parking space
  • Balcony / Terrace
  • Garage
Lukas Müller

Lukas Müller

Immobilienmakler

New building
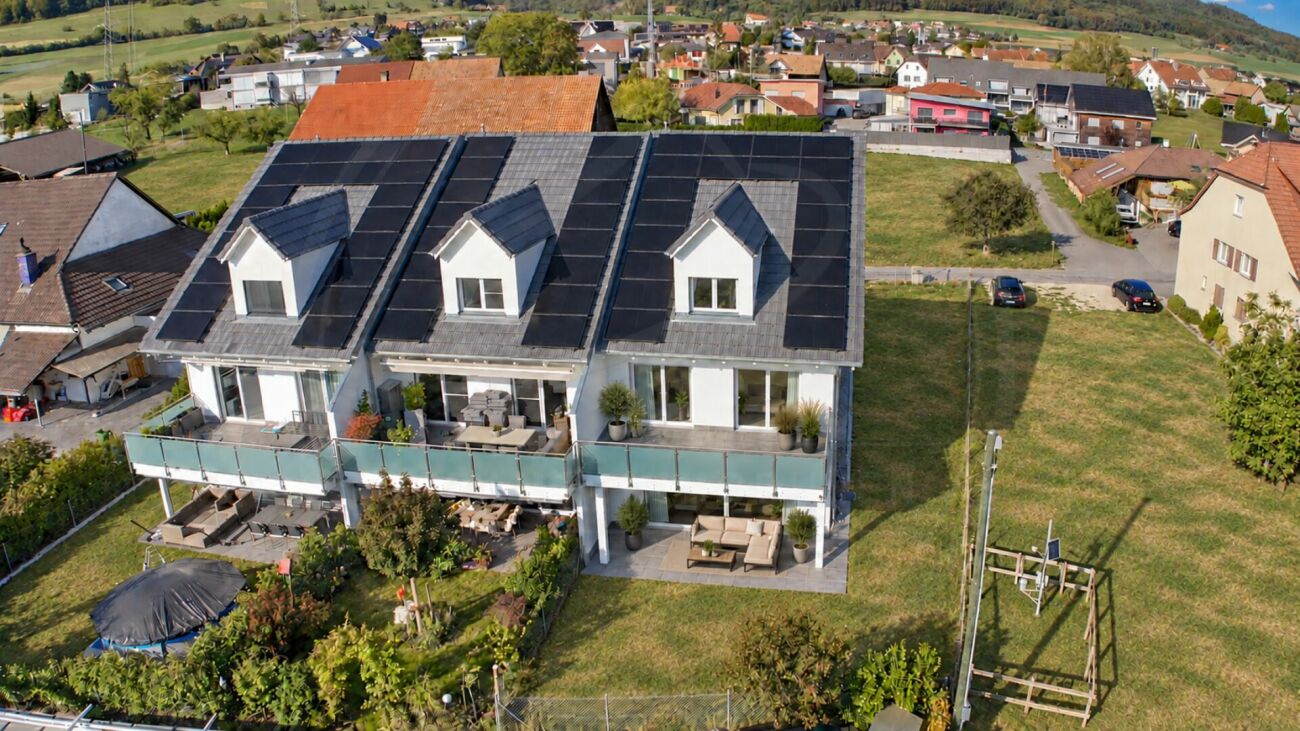
  • a housing development, featuring a variety of building styles and solar panels, including houses, parking garages, and green spaces with trees and grass
  • Bedroom with bed, desk, mirror, white walls, wooden floor, rug, lamps, nightstand, and decorative items
  • Open plan living and dining area with modern, white cabinetry and wooden floors. The kitchen includes a modern stove and oven. Living area with a gray sofa and round coffee table. The dining area has a table and chairs.
  • Room: bed, desk, chair, monitor, lamp, bookshelf, rug, sneakers, backpack
  • Modern bathroom with beige tiles, white sink, toilet, bathtub, and windows with views
  • Modern residential building with a gray roof, featuring beige wooden siding, multiple windows, car parked outside, greenery, and a clear blue sky.
  • 3-story house, wooden exterior, solar panels, garden, terrace with grill, chairs and table, child's play equipment
1 / 7
Bedroom with bed, desk, mirror, white walls, wooden floor, rug, lamps, nightstand, and decorative items
Open plan living and dining area with modern, white cabinetry and wooden floors. The kitchen includes a modern stove and oven. Living area with a gray sofa and round coffee table. The dining area has a table and chairs.
Room: bed, desk, chair, monitor, lamp, bookshelf, rug, sneakers, backpack
  • Parking space
  • Balcony / Terrace
  • View
  • +4
4.5 rooms130m²CHF 1,075,000.–
Premium
5702 Niederlenz

Your new living space in Niederlenz

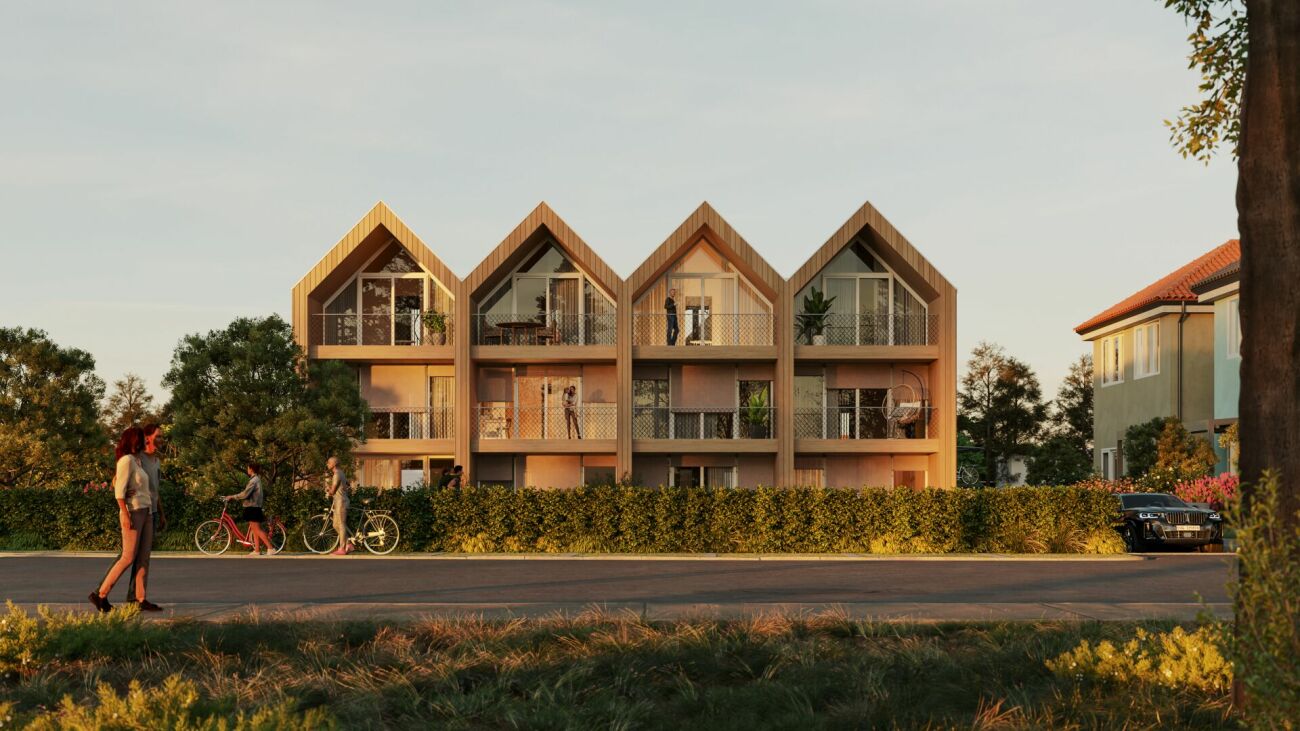
In the heart of the canton of Aargau, the modern residential project Bölli Süd is being created: a home that offers you space for your dreams.Nestled in an idyllic environment and at the same time well connected to larger cities, the 22 semi-detached houses offer everything you could wish for a happy and fulfilling life. Here, surrounded by greenery and modern architecture, your new home could soon stand.House E1 – Your new home at a glance • Living area: 130 m² on three floors, including open, thoughtful room design for individual living needs and 41 m² for laundry and basement rooms on the lower floor. • Rooms: 4.5 rooms, optionally expandable to 5.5 rooms. • Outdoor area: Seating area of 17.5 m² with private garden. • Parking spaces: Exclusively for CHF 27'500.-, a parking space at the house and a covered carport are included. • Construction start: Construction has started, moving in at the end of 2026. • Exciting options: Extended kitchen counter, covered garden seating area, divisible attic, etc. The Bölli Süd project – sustainable, family-friendly, close to nature • Sustainable living: With modern architecture, photovoltaic systems and energy-efficient systems, the project focuses on future viability and environmental friendliness. • Family-friendly environment: A central playground offers a safe space for children to play, while adults can exchange ideas in a relaxed atmosphere. • Green and close to nature: In just a few minutes, you can reach recreational areas such as the Länzertweiher or the Bünz-Auen. • Optimal infrastructure: Shopping facilities, schools and leisure activities are nearby. Lenzburg, Aarau and Zurich are quickly accessible – perfect for work, shopping and culture. Discover more in Bölli SüdHouse E1 is just one of many attractive single-family homes in this project. You can find more information about the available houses and details about the project on our website.Have we sparked your interest? We look forward to hearing from you!

  • Parking space
  • Balcony / Terrace
  • View
  • +4
New building
  • 3 story house, beige facade, car parked, shrubs and trees in front, street
  • white walls, wooden floor, white bed, desk, round mirror, lamp, vase with flowers
  • The living room has a large sofa, a wooden coffee table, a small side table, a rug, wooden chairs, and a dining table. The kitchen area has cabinets, a wooden countertop, a potted plant, a sink, a stove, and a refrigerator. The wall has a poster, a pictur
  • Modern bathroom with white sink, green shower curtain, white bathtub, tile flooring, white toilet, mirrors on wall, and potted plants on windowsill
1 / 7
3 story house, beige facade, car parked, shrubs and trees in front, street
white walls, wooden floor, white bed, desk, round mirror, lamp, vase with flowers
The living room has a large sofa, a wooden coffee table, a small side table, a rug, wooden chairs, and a dining table. The kitchen area has cabinets, a wooden countertop, a potted plant, a sink, a stove, and a refrigerator. The wall has a poster, a pictur
  • Parking space
  • Balcony / Terrace
  • View
  • +4
4.5 rooms130m²CHF 1,085,000.–
Premium
5702 Niederlenz

Feeling good in Niederlenz – modern semi-detached house with charm

In the heart of the canton of Aargau, the modern residential project Bölli Süd is being created: a home that offers you space for your dreams. Nestled in an idyllic environment and at the same time well connected to larger cities, the 22 semi-detached houses offer everything you could wish for a happy and fulfilling life. Here, surrounded by greenery and modern architecture, your new home could soon stand. House D1 – Your new home at a glance • Living area: 130 m² on three floors, including open, thoughtful room design for individual living needs, as well as 41 m² for laundry and cellar rooms in the basement. • Rooms: 4.5 rooms, optionally expandable to 5.5 rooms. • Outdoor area: Seating area à 17.5 m² with private garden. • Parking spaces: Excl. for CHF 27'500.-, a parking space belonging to the house and a covered carport are included. • Construction start: Construction started, move-in at the end of 2026. • Exciting options: Extended kitchen counter, covered garden seating area, divisible attic, etc. The Bölli Süd project – sustainable, family-friendly, close to nature • Sustainable living: With modern architecture, photovoltaic systems, and energy-efficient systems, the project focuses on future viability and environmental friendliness. • Family-friendly environment: A central playground offers a safe space for children to play, while adults can exchange ideas in a relaxed atmosphere. • Green and close to nature: In just a few minutes, you can reach recreational areas such as the Länzerweiher or the Bünz-Auen. • Optimal infrastructure: Shopping opportunities, schools, and leisure activities are nearby. Lenzburg, Aarau, and Zurich are quickly accessible – perfect for work, shopping, and culture. Discover more in Bölli Süd House D1 is just one of many attractive single-family homes in this project. You can find more information about the available houses and details about the project on our website. Have we sparked your interest? We look forward to hearing from you!

  • Parking space
  • Balcony / Terrace
  • View
  • +4
New building
  • contemporary style, open kitchen, dining table with chairs, round coffee table, grey sofa, neutral-colored carpet, white walls, ceiling lamps, picture frame
  • Spacious bedroom with white walls, wooden floor, king-sized bed, mirrored wardrobe, and contemporary decor
  • modern minimalist design, bed, desk, office chair, computer monitor, bookshelf, rug, wooden floor, pendant light
  • Bathroom with white tiles, bathtub, shower, sink, toilet, two windows, curtain, floor mat, plants
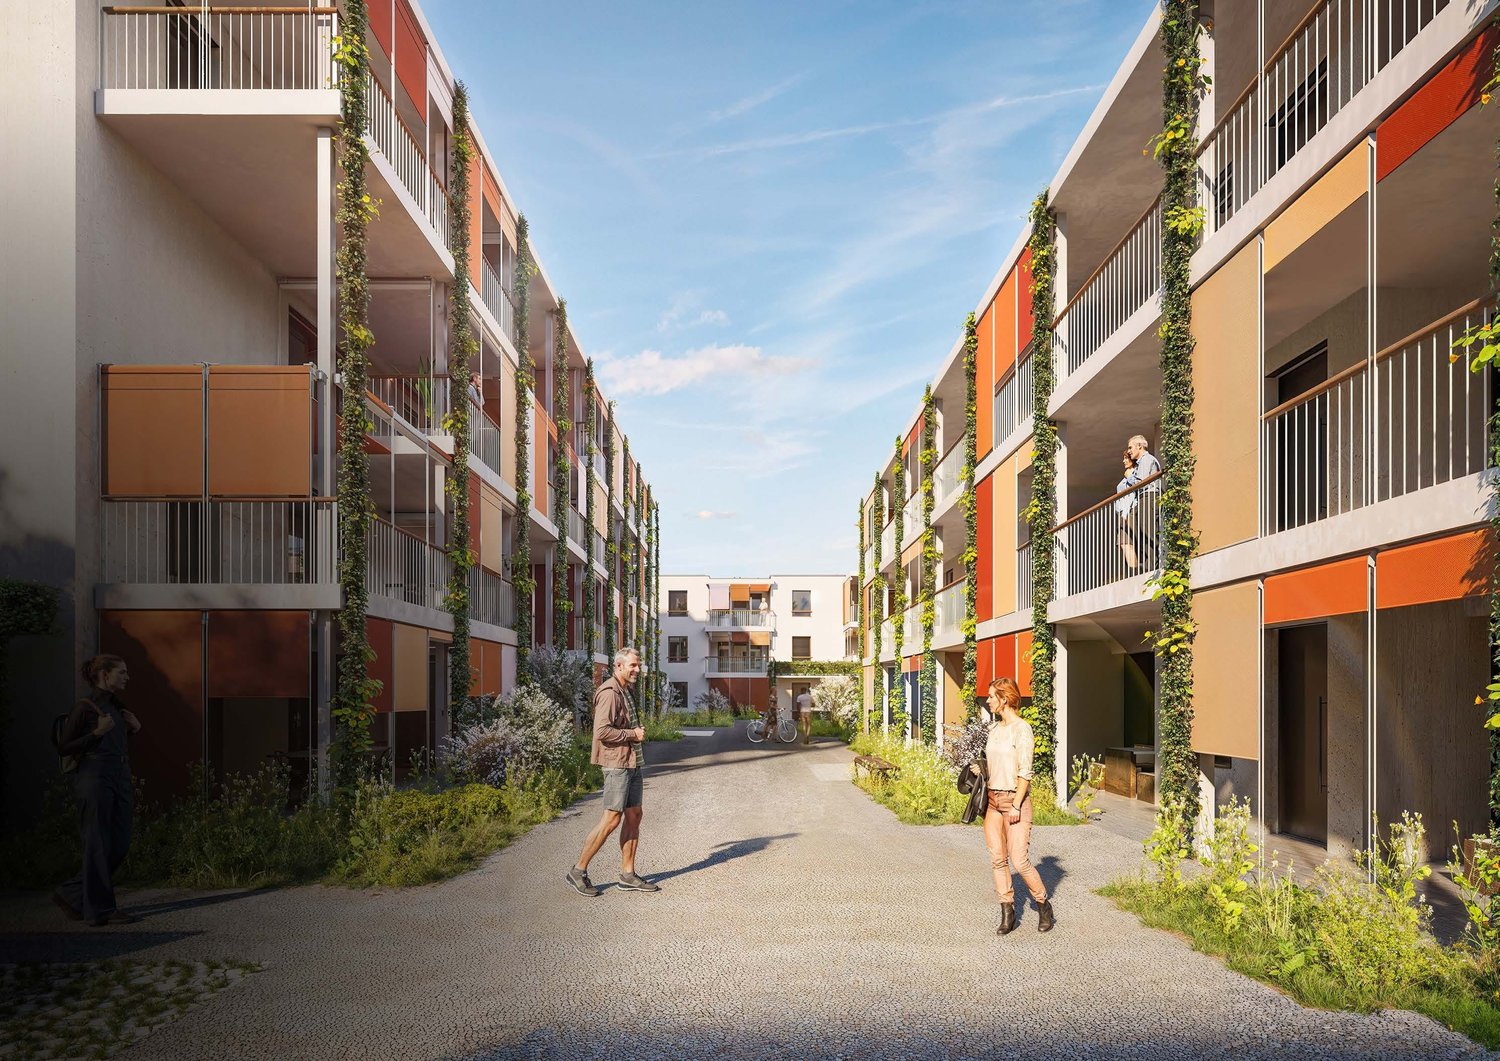
  • new development housing, solar panels on rooftops, central green space, parking areas, modern architecture
  • Apartment building with wooden exterior, beige walls, modern design, large windows, car park, garden with flowers, greenery, and plants.
  • Two story house, brown wooden exterior, solar panels on the roof, fenced garden, outdoor seating area with tables and chairs, barbecue, children playing
1 / 7
Spacious bedroom with white walls, wooden floor, king-sized bed, mirrored wardrobe, and contemporary decor
modern minimalist design, bed, desk, office chair, computer monitor, bookshelf, rug, wooden floor, pendant light
Bathroom with white tiles, bathtub, shower, sink, toilet, two windows, curtain, floor mat, plants
  • Parking space
  • Balcony / Terrace
  • View
  • +4
4.5 rooms130m²CHF 1,090,000.–
Premium
5702 Niederlenz

Your new living space in Niederlenz

In the heart of the canton of Aargau, the modern residential project Bölli Süd is being created: A home that offers you space for your dreams.Nestled in an idyllic environment and at the same time well connected to larger cities, the 22 semi-detached houses offer everything you could wish for a happy and fulfilling life. Here, surrounded by greenery and modern architecture, your new home could soon stand.House I1 – Your new home at a glance • Living area: 130 m² on three floors, including open, thoughtful room design for individual living needs, as well as 41 m² for laundry and basement rooms on the lower floor. • Rooms: 4.5 rooms, optionally expandable to 5.5 rooms. • Outdoor area: Seating area à 17.5 m² with private garden. • Parking spaces: Exclusively for CHF 27'500.-, a parking space belonging to the house and a covered carport are included. • Construction start: Construction has started, moving in at the end of 2026. • Exciting options: Extended kitchen counter, covered garden seating area, divisible attic, etc. The Bölli Süd project – sustainable, family-friendly, close to nature • Sustainable living: With modern architecture, photovoltaic systems, and energy-efficient systems, the project focuses on future viability and environmental friendliness. • Family-friendly environment: A central playground offers a safe space for children to play, while adults can exchange ideas in a relaxed atmosphere. • Green and close to nature: In just a few minutes, you can reach recreational areas such as the Länzertweiher or the Bünz-Auen. • Optimal infrastructure: Shopping facilities, schools, and leisure activities are nearby. Lenzburg, Aarau, and Zurich are quickly accessible – perfect for work, shopping, and culture. Discover more in Bölli SüdHouse C1 is just one of many attractive single-family homes in this project. You can find more information about the available houses and details about the project on our website.Your interest has been piqued? We look forward to hearing from you!

  • Parking space
  • Balcony / Terrace
  • View
  • +4
New building
1 / 10
  • Balcony / Terrace
  • Garage
  • View
  • +3
4.5 rooms128m²CHF 1,080,000.–
Premium
Zilstrasse 42, 5722 Gränichen

Exclusive garden apartment with 98 m2 surroundings

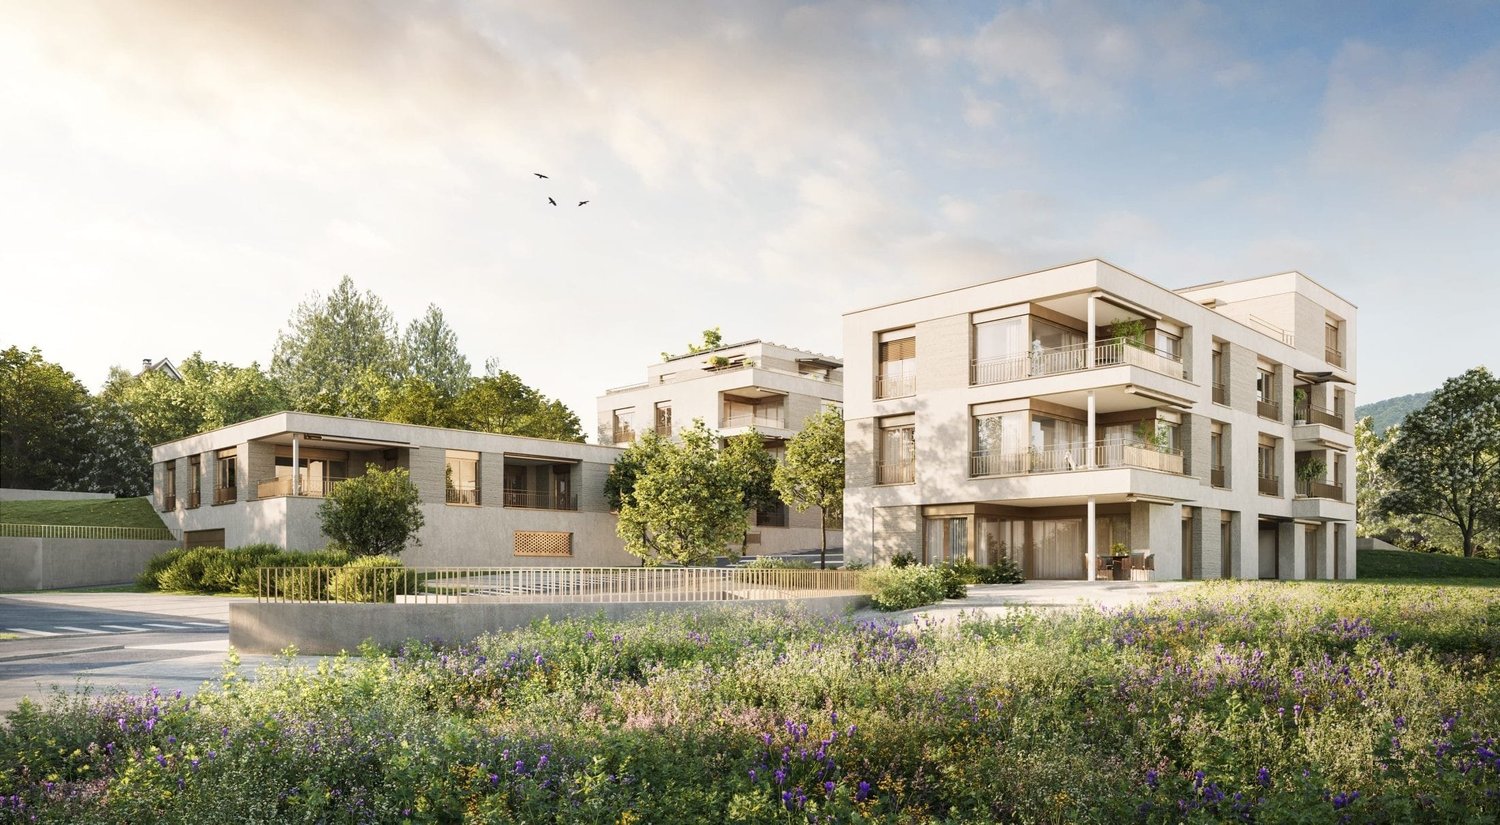
In a central and sunny location in Gränichen, a high-quality new building project with eight condominiums is being built. The modern architecture, well-thought-out floor plans, and ecological overall concept offer a living environment with comfort, quality, and sustainability. The property can be occupied from the end of 2027.Highlights: • Sustainable construction: Geothermal heating with underfloor heating and photovoltaic system for energy-efficient living • High-quality interior design: Spacious apartments with modern kitchens, elegant bathrooms, oiled parquet or ceramic tiles, and electric shutters • Living comfort: Large, partially covered balconies or terraces, private laundry rooms in the basement, direct access to the underground garage with elevator • Individual design options: Personal interior design wishes can be taken into account • Underground garage: Two parking spaces per apartment, prepared for electric mobility • Central location: Just a few minutes' walk from Gränichen train station with direct connection to Aarau, schools and shopping facilities within walking distance • Attractive surroundings: Quiet residential area with proximity to nature, playgrounds, fitness trails, and cultural offerings Apartment mix: 2x 3.5 room apartments with 92 m2 net living space (ground floor and 1st floor)6x 4.5 room apartment from 98 m2 net living space (ground floor, 1st floor, and attic) Two parking spaces in the underground garage can be purchased for each residential unit for CHF 40,000.- each. This development combines rural tranquility with urban proximity - an ideal living environment for families, couples, and all those who value quality, sustainability, and good accessibility.

  • Balcony / Terrace
  • Garage
  • View
  • +3
Dominic Lüscher

Dominic Lüscher

Immobilienbewerter & Projektmitarbeiter Vermarktung

Travel time
-
1 / 13
  • Parking space
  • Balcony / Terrace
4.5 rooms246m²CHF 1,375,000.–
Premium
5722 Gränichen

Exclusive 3.5 - 5.5 room attic penthouse 246 m² NWF, 4 terraces, in the center, 3 double garages, lift,

This exceptional 3.5 to 5.5 room attic penthouse offers a living experience on approximately 246 m² that is rarely found in this form. Generosity, elegance, and impressive architecture come together here to create a home for people with special demands.The direct lift access takes you comfortably and barrier-free from the parking garage with double garage to directly into the apartment. Inside, you can expect a bright, spacious living, dining, and working area with high, gently curved high vaulted ceilings, elegant double-sided chimney, and generous window fronts. The view extends in all directions over the roofs of Gränichen to the green hillside.Four terraces, partially covered, offer the perfect spot to relax and enjoy at any time of day. The two bedrooms have their own en-suite bathrooms, direct terrace access, and plenty of daylight. A dressing room, a whirlpool bathtub, a guest toilet, and a practical Reduit with washing tower complement the comfortable room offer.Particularly interesting is the versatile expansion potential. The currently very spacious, open living area can be newly subdivided with manageable effort. Thus, the apartment can be converted, for example, into a spacious 4.5 or even 5.5 room apartment or into an individual room solution according to your personal needs.Thanks to the central location, you can reach shopping facilities, restaurants, pharmacy, post office, community center, and public transport in a few steps.The purchase price is CHF 1'375'000, including a double garage. Two additional double garages can be optionally purchased.This attic penthouse must be experienced. Order the detailed sales dossier now and discover all the details of this rare property. Nicolas Götschi looks forward to your inquiry.

  • Parking space
  • Balcony / Terrace
Nicolas Götschi

Nicolas Götschi

dipl. Immobilienmakler

1 / 34
5.5 roomsCHF 1,530,000.–
Top
Wasenhaldenstrasse 23, 5080 Laufenburg

Detached single-family house

Sales offer In a preferred location above Laufenburg, this detached 5.5-room single-family house awaits you on a spacious plot of 919 m². The elevated location offers an impressive panoramic view over the historic old town to the southern Black Forest.The Minergie house, built in 2005, convinces with a well-thought-out architecture, bright rooms, and a spacious living concept. On approximately 175 m² of living space, bright living and bedrooms are distributed, which benefit from the unique view and optimal lighting conditions thanks to large window areas.The heart of the house is the openly designed living and dining area with direct access to the spacious terrace and the well-kept garden. The covered terrace invites you to relax outdoors and, together with the extensive green areas, offers plenty of space for family, guests, and relaxation.The high-quality construction with air-water heat pump, underfloor heating, and Minergie standard ensures modern living comfort and energy-efficient use. In the basement, there is an additional approximately 100 m² of usable space, which offers versatile usage possibilities - whether as a hobby room, fitness area, home office, or storage space.This attractive offer is rounded off by a double garage and several outdoor parking spaces.A home for people who appreciate peace, privacy, generosity, and an exceptional location.Here are a few first impressions: • Detached 5.5-room single-family house • Year of construction 2005 • Minergie standard • Plot area 919 m² • Living area approx. 175 m² • Additional usable space in the basement approx. 100 m² • Air-water heat pump • Underfloor heating • Open living and dining area • Closed kitchen • 2 bathrooms • Hobby room in the basement • Covered terrace • Balcony with a view • Double garage • 7 outdoor parking spaces • Quiet living location • Purchase price CHF 1'530'000.00 We would be happy to invite you to a virtual tour of the house. To do this, please click on the following link: https://my.matterport.com/show/?m=Kw6dycczUBZPlease note that some online sales platforms have restrictions when displaying images and documents. The complete sales dossier with all images, documents, and download options can be found on our website at www.arimo.ch/kaufen.Sales modalities • Purchase offers: Are accepted together with a financing confirmation. • Offer character: Non-binding and revocable, subject to prior sale. • Purchase agreement: Handover costs (notary and land registry office) are shared equally. • Down payment: Upon signing a reservation contract CHF 45'000.00. • Commencement: By arrangement We would be happy to tell you more about this great object and answer your questions in a personal conversation.Your contact person:Charles BüelerMobile 076 387 18 66cbu@arimo.ch

Travel time
-
  • Dining room, kitchen, living room, stairs, large window
  • modern design, white walls, wooden floor, large windows, sliding glass doors, balcony, sofa, coffee table, plants, decorative items
  • Bedroom with bed, desk, chair, and window
  • modern bathroom with shower, toilet, sink, wooden cabinets, tiled floor, plants, mirror
  • 3 story house, white walls, brown roof, balcony, garden, garage
  • 3 story house, brown roof, white walls, multiple windows, balcony, garden, garage
1 / 6
modern design, white walls, wooden floor, large windows, sliding glass doors, balcony, sofa, coffee table, plants, decorative items
Bedroom with bed, desk, chair, and window
modern bathroom with shower, toilet, sink, wooden cabinets, tiled floor, plants, mirror
5.5 rooms154m²CHF 1,240,000.–
Top
Quellenweg 3, 5074 Eiken

New construction project: Single-family house in the green - quiet living with good connections to Basel & Zurich

In a quiet, family-friendly neighborhood in the rural Eiken, two modern 5 ½ room single-family houses are being built, combining modern living with rural idyll.Here you can enjoy the best of both worlds: natural living and at the same time good accessibility to the centers.Look forward to a flexible room layout for families in every phase of life, as well as a living concept that ideally combines communal life and retreat possibilities. The garden convinces with a pleasant, deliberately manageable size: less maintenance effort - more time for family, relaxation, and enjoyment.Co-create instead of just taking over as seen: You have the opportunity to actively shape your future home. Materials, equipment, and details can be individually chosen within the construction description - according to your ideas (additional or reduced costs possible).The most important key figures:New construction project House Liv: 5 ½ room single-family house, detached (only connected via garage) • Plot 273 m2 • Living area approx. 154 m2 • 1 garage box, 2 parking spaces (carport) • Family-friendly neighborhood in a rural location with good connections to Basel & Zurich • Building permit granted, construction start imminent • Expected completion in 2027 • Bank-checked package price for maximum security and transparency A home that grows with your demands - and gives your family long-term space.Take advantage of the early project phase: Request the documents now and still actively contribute your wishes. We look forward to your contact.

Travel time
-
  • Empty room with wooden flooring, white walls, fireplace, and three large windows with glass doors leading outside.
  • Empty hallway with wooden flooring and white walls, featuring several open doors leading to other rooms.
  • Empty room with light wooden flooring, white walls, and large windows. Features a fireplace and glass doors leading to an outdoor area.
  • An unfurnished room with wooden flooring, a fireplace, and large windows, including a sliding glass door leading outside.
  • Empty room with wooden flooring and white walls, featuring a built-in closet with shelves and a doorway leading to another room.
  • Empty attic room with wooden flooring, white walls, and a large window offering a view of the roof and surrounding area.
  • Modern bathroom with beige tiles, wooden vanity, sink, bathtub, toilet, and a large mirror.
  • Modern bathroom with beige tiles, a toilet, a sink with a cabinet, and a skylight window.
  • Modern kitchen with wooden cabinets, marble countertops, and a built-in oven. Features a window with a view and recessed lighting.
  • Modern kitchen with light wood cabinets, stainless steel oven, and a sleek countertop.
  • Empty room with wooden flooring and white walls, featuring a single window with multiple panes and a visible electrical outlet on the wall.
  • Empty room with wooden flooring, white walls, and a built-in closet. A single window provides natural light.
1 / 12
4.5 rooms107m²CHF 695,000.–
Top
Sandgasse 1, 5242 Birr

Elegantly renovated 4.5-room attic apartment with fireplace, panoramic view & 2 parking spaces in Birr

Elegantly renovated 4.5-room attic apartment with fireplace, panoramic view & 2 parking spacesModern living meets coziness.This beautiful 4.5-room attic apartment combines the charm of a cozy attic apartment with the comfort of a high-quality new building standard. The apartment, built in 1989, was completely renovated in 2026 and presents itself today in a stylish, ready-to-move-in condition – here you can move in directly without renovation expenses.With a living area of approximately 107 m², a sunny south-west balcony with a beautiful panoramic view, and the cozy warm air fireplace, this apartment offers a feeling of well-being.During the total renovation, particular emphasis was placed on quality and design. All living rooms were equipped with noble parquet flooring, while the kitchen and wet rooms were fitted with modern plate coverings. Also, all walls, windows, and the complete kitchen, including high-quality V-ZUG kitchen appliances, were completely renewed.The apartment is located in a quiet and yet central location with short distances to schools, shopping facilities, and public transport – ideal for families or couples.Highlights • 4.5-room attic apartment on the 2nd floor (without elevator) • Year of construction 1989 • 2026 high-quality renovation • Living area approx. 107 m² • Sunny south-west balcony with beautiful panoramic view • Warm air fireplace in the living room • New triple-glazed plastic windows • High-quality new parquet floors • Modern plate coverings in kitchen and bathrooms • New, stylish kitchen with high-quality V-ZUG appliances • Completely renewed walls, ceilings, and interior construction • Large bathroom with double sink • Separate guest toilet with connection for washing machine • Built-in closets and wardrobe • Basement compartment • Shared vaulted cellar / party room • Shared garden seating area with fireplace • Floor heating (gas heating) • Ready for occupancy immediately or by arrangement ParkingThe apartment includes two parking spaces, one of which is covered and directly next to the house.Sales priceApartment: CHF 695,000.–2 parking spaces: CHF 40,000.–Total purchase price: CHF 735,000.–This apartment convinces with its high-quality renovation, excellent location, and successful mix of modern living comfort and cozy living atmosphere. An ideal home for all those who want to move in without renovation expenses and feel comfortable immediately.Have we sparked your interest? We would be happy to hear from you and show you this attractive apartment in person during a viewing.

Travel time
-
  • Two-story white house with green shutters, red-tiled roof, and a small balcony on the right side. The house is surrounded by a well-maintained garden with a hedge, flowers, and trees.
  • Two-story white house with green shutters, surrounded by trees and bushes, with a red-tiled roof and multiple windows.
  • A quiet residential street lined with a tall hedge and a metal fence on one side, with a white house visible beyond the greenery. The road is paved and leads into the distance with a clear blue sky overhead.
  • A lush garden with a large tree, shrubs, and a small wooden shed. The area is well-maintained with grass and various plants.
  • Lush garden with tall grass, wildflowers, trees, and a wooden structure with a tiled roof in the background.
  • Two-story white house with green shutters, a covered porch, and a driveway with a parked car.
  • Bright bedroom with wooden bed frame, neatly stacked bedding, large windows with red curtains, a mirror, and a small table with decorative items.
  • A cozy room with a red patterned rug, wooden furniture, shelves filled with dolls, and a chandelier hanging from the ceiling.
  • A cozy living room with a patterned rug, a round wooden table, a brown sofa, a bookshelf filled with books, and a hanging lamp.
  • Carpeted living room with a brown sofa, large stuffed animals, a wooden staircase, and decorative items including a plant and a toy chicken.
  • Wooden attic space with exposed beams, a large wicker basket, a statue, and a colorful rug on the floor.
  • Two-story house with white exterior, green shutters, and a wooden outbuilding surrounded by lush greenery and a clear blue sky.
1 / 12
6 rooms160m²CHF 2,375,000.–
Top
Zwidellen 16, 5070 Frick

Single-family house in Frick with 1548 m² plot

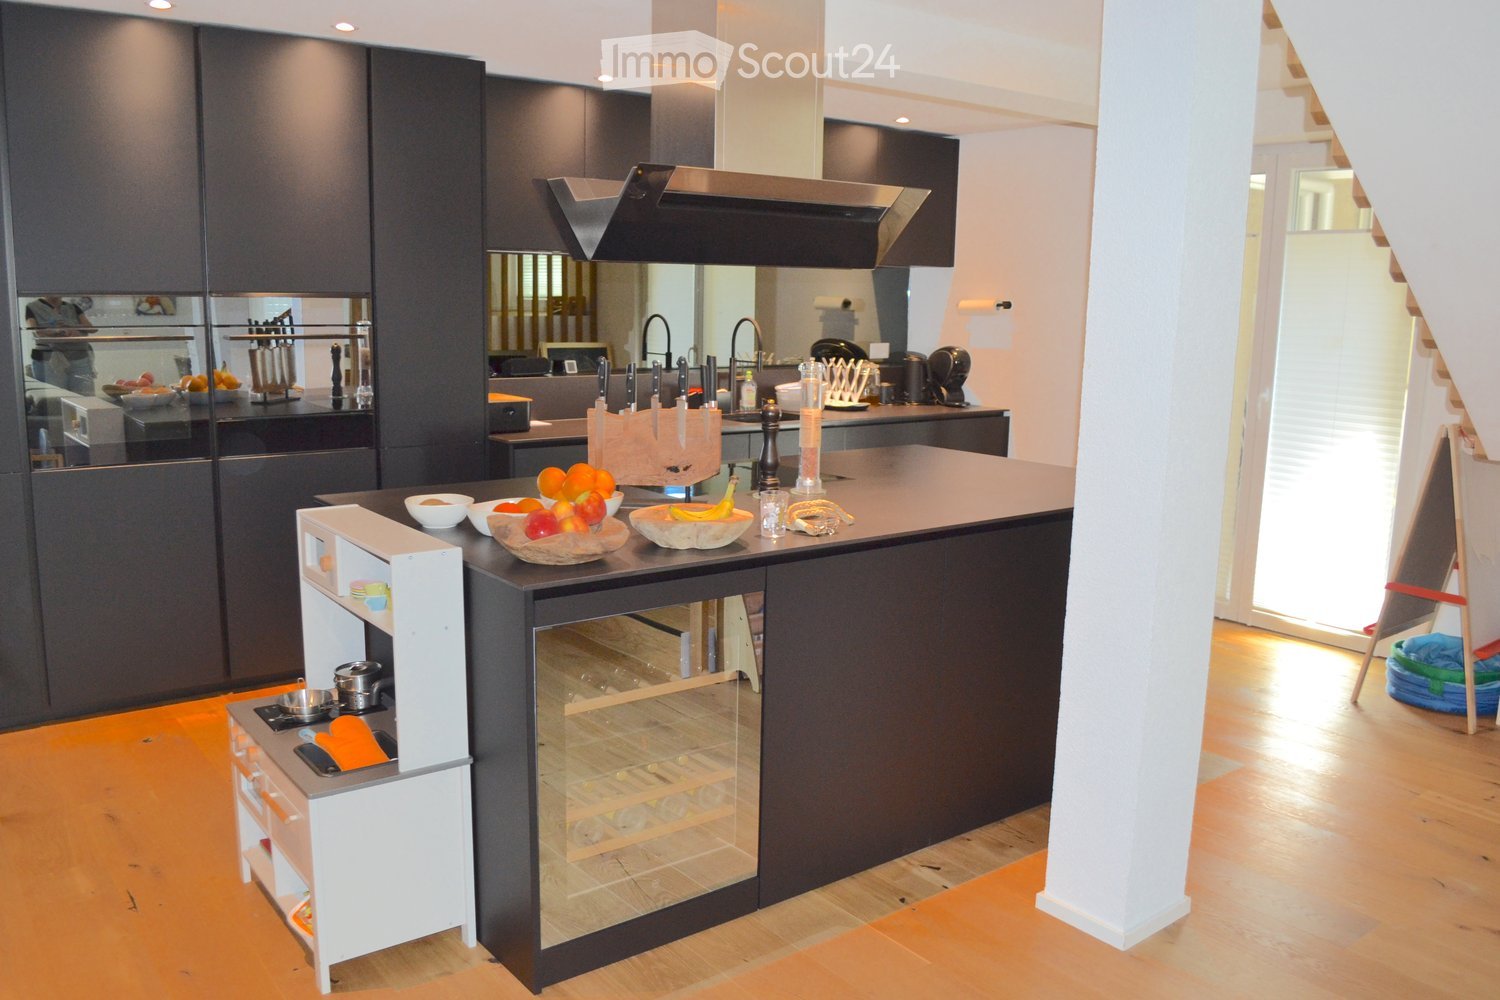
This two-story residential building with a basement and attic was built in 1927. The facade was renovated in 2004 and the windows in the living rooms were replaced in 2018. The last renovation of the interior was in 1982.The heating of the living area is done with electric storage heaters (night storage heaters) or with wood. On the premises, there is also a two-story shed from 1931, which can be used as a workshop, storage room, and shelter.The absolutely central location of the property and its location on a low-traffic dead-end street with a speed limit of 30 km/h speak in favor of this property. The Zwidellen quarter is one of the most popular residential areas in Frick, and in this quiet residential zone, you can enjoy peace and quiet away from through traffic. At the same time, schools, shopping facilities, and public transportation are easily accessible on foot.This flat, unencumbered, and fully developed property in the W2 residential zone also meets the optimal conditions if the existing buildings are to be replaced with single-family, semi-detached, or multi-family houses. There are no easements and land charges. • Ground floor: kitchen, 3 rooms • Upper floor: 3 rooms, 1 large, expandable auxiliary room (former kitchen) • large attic, large basement, outbuilding (shed) All information about the property can also be found at: https://www.stiehm.chThe nearby motorway access in Frick guarantees short driving times (Basel approx. 25, Zurich approx. 30 minutes). There are also fast train connections from Frick to Zurich and Basel, and the post bus takes you to Aarau, Laufenburg, or to all surrounding municipalities.A property with character, potential, and a rare combination of peace, location, and development opportunities. • FTTH broadband connection (fiber optic) available • Cable TV connection • Street and pipeline renovation 2022 • Replacement of house connection for drinking water 2022 • Replacement of storage heater in living room on ground floor 2020 • Chimney renovation 1996 The sale is carried out directly by the owner (private sale, commission-free) within the framework of a structured bidding process. The negotiation basis is CHF 2,375,000.After individual viewing, interested parties have the opportunity to submit a purchase offer. The specified price serves as a guide and does not represent a fixed price.Procedure: • Sale preparation • Public announcement➞ Viewings • Bid submission until xx.yy.2026 (will be communicated after the end of the viewing phase • Notification of the highest bid and next bidding round • Improvement of bid submission • Award and creation of sales contract • Sale completion and land register entry IMPORTANT NOTE: Written inquiries in English without proof of identity will be deleted unread. A sale is strictly carried out according to the legal requirements of the Lex Koller.

Travel time
-
  • Modern, open-plan living and dining area with wooden floors, large windows, a sofa, a coffee table, a glass dining table with chairs, a bookshelf, and a colorful ball on the floor.
  • A spacious living room with a high, wooden-beamed ceiling, large windows offering a view, a beige sofa, a colorful ball, a glass dining table with chairs, shelves with books and decorative items, and pendant lamps.
  • A panoramic view of a town with houses, trees, and a distant hill under a clear blue sky.
  • Open-plan living and dining area with a glass dining table, modern chairs, a sofa, kitchen area with counter and stools, and decorative items including a guitar and a flower vase.
  • Two-story house with a dark tiled roof, white walls, and a wooden garage door. The house is surrounded by greenery and has a small garden area.
  • Open-plan living and dining area with a large sectional sofa, colorful cushions, a glass dining table with chairs, and a hanging paper lantern. The space features wooden beams on the ceiling and large windows letting in natural light.
  • Bright hallway with tiled flooring, a staircase leading upwards, a coat rack with bags, a small table with a decorative item, and a doorway to a kitchen area.
  • Dining room with a glass table, six chairs, a window with blinds, and a view of the outside. There are decorative items on the windowsill and a framed picture on the wall.
  • Modern kitchen with light wood cabinets, stainless steel appliances, and a central island with three red stools.
  • Bedroom with a wooden slatted ceiling, a large window with sheer curtains, a bed with a blue and green duvet, and a matching nightstand.
  • Bathroom with a double sink, mirror, toilet, bathtub, and floral-patterned tiles. Wooden ceiling and white curtains on the window.
1 / 11
5.5 rooms151m²CHF 1,049,000.–
Top
Stiftsherrenstrasse 39, 5013 Niedergösgen

5.5-room single-family house in a quiet location with excellent distant view

Discover this beautiful single-family house from 1982, which was lovingly renovated in 2016 and is located in a quiet residential area in Niedergösgen. The house offers spacious space for the whole family on 151 m² of living space.It convinces with the following highlights: • Open living area: Modern floor plan with stylish living room and wooden ceiling • Modern kitchen: Functional kitchen with high-quality appliances and direct access to the living area • 5.5 rooms: Generous room layout on 2 floors with 2.5 - 2.8 m ceiling height • Outdoor area: Private plot of 762 m² with front garden and seating area • Garage and parking: Comfortable parking facilities directly at the house • View: Dreamy distant view • Terracing: Potential for creating up to 130 m² of additional usable garden space • Basement: Separate 2-room apartment with its own ground-level entrance possible Location and surroundings: The house is located in a quiet and child-friendly environment. Primary and secondary school are about 6 minutes' walk away, while the VOI supermarket and the Falkenstein bus stop are each about 10 minutes' walk away. The location is sunny and offers a quiet atmosphere away from traffic noise.This single-family house is available from 01.09.26 and is perfect for families. The peace and the beautiful distant view in a natural location make this property a gem.

Travel time
-
1 / 8
  • Balcony / Terrace
  • Tumble dryer
  • Washing machine
7.5 rooms172m²CHF 1,330,000.–
Top
5073 Gipf-Oberfrick

CHARMING 7.5 ROOM CORNER DETACHED HOUSE WITH VERSATILE STUDIO

Welcome to your new home! This spacious 7.5-room detached house in the idyllic surroundings of Gipf-Oberfrick offers 172 m² of living space, which is ideal for families or anyone who loves lots of space . The house impresses with a cozy fireplace in the living room, which on cold winter days provides a cozy atmosphere . A highlight is the light-flooded conservatory, which is perfect for relaxing hours or sociable evenings .The spacious terrace with 40 m² and an additional balcony offer space for outdoor activities and cozy hours of sunshine. Thanks to the quiet location you can enjoy nature and the fresh air to the full est.The modern kitchen is equipped with a dishwasher, which makes everyday life easier. Furthermore you have a washing machine and a dryer at your disposal, which are housed in the practical reduit . A cellar and a screed offer additional storage space.A parking space also belongs to the house and offers you convenient parking facilities.Gipf-Oberfrick is known for its idyllic location and offers numerous leisure activities in the countryside. Here you will find the ideal balance between peace and a good connection to urban life.Welcome to your new home! This spacious 7.5-room detached house in the idyllic surroundings of Gipf-Oberfrick offers 172 m² of living space, which is ideal for families or anyone who loves lots of space . The house impresses with a cozy fireplace in the living room, which on cold winter days provides a cozy atmosphere . A highlight is the light-flooded conservatory, which is perfect for relaxing hours or sociable evenings .The spacious terrace with 40 m² and an additional balcony offer space for outdoor activities and cozy hours of sunshine. Thanks to the quiet location you can enjoy nature and the fresh air to the full est.The modern kitchen is equipped with a dishwasher, which makes everyday life easier. Furthermore you have a washing machine and a dryer at your disposal, which are housed in the practical reduit . A cellar and a screed offer additional storage space.A parking space also belongs to the house and offers you convenient parking facilities.Gipf-Oberfrick is known for its idyllic location and offers numerous leisure activities in the countryside. Here you will find the ideal balance between peace and good connections to urban life.Interested? Further information, pictures and a virtual tour as well as viewing options can be found at: propertyowner.ch/en/real-estate/26-00054 Determine property value free of charge. See exclusive listings first. As a member of the Swiss Property Owners Association, you benefit from a free property valuation and get access to exclusive listings on propertyowner.ch before they are published publicly.

  • Balcony / Terrace
  • Tumble dryer
  • Washing machine
  • Two story house, white walls, red shutters, covered front porch, garden, bench, BBQ cover
  • Long hallway with hardwood floors, white walls, ceiling lights, power outlets, and an open doorway at the end.
  • white walls, wooden floor, double bed with teal bedding, bedside tables with lamps, small cabinet, side window
  • empty office, glass desk, black chair, computer monitor, keyboard, mouse, organized bookshelf, various storage boxes, clean hardwood floor, large window with white blinds
  • A bathroom with a modern vanity, a window overlooking a garden, white tiled walls, and a towel hanging on the wall.
  • Bathroom with a sink, mirror, potted plants, wooden vanity, and tiled floor
  • modern bathroom, white tiles, glass shower enclosure, white toilet, window, rug, white fixtures
  • Blue couch, TV, lamp, wooden floor, potted plant
  • modern kitchen, white cabinets, black countertops, ceiling lights, open door to backyard
  • modern minimalist kitchen with granite countertop, white cabinetry, island sink, track lighting, potted plant, windows, and a balcony visible through the windows
  • modern white kitchen, black marble countertop, integrated appliances, modern cabinets
  • Corridor with wooden floor, white walls, glass doors, entrance mat, white door, white rack, stairs, and window
  • Long corridor, white walls, concrete floor, yellow door at the end
  • Empty room with white walls, wooden parquet floor, large window, radiator under the window, and a door.
  • empty room, white walls, parquet floor, white radiator, window
  • An empty room with a white wall and floor, a large window with a radiator below, a ceiling light fixture, and an electric outlet on the wall. The room has a clean, minimalistic look.
  • empty room, cement floor, white walls, white door, window with radiator, mountain view
  • Red and blue appliances mounted on brick wall, connected by black and white pipes, steel floor
  • unfinished attic room with wooden beam, brick wall, hatch
  • large garden with trees, overlooking a hill and fields, clear blue sky
  • green field, row of trees, blue sky, sun, plants, plants
1 / 22
8 rooms231m²Price on request
Top
5074 Eiken

Unique property - perfect for two families, spacious single-family or multi-generational house

This exceptional house in a quiet, elevated location in Eiken offers a rare combination of modern living comfort, flexibility, and expansion potential. The property is ideal for two families, multi-generational living, as a spacious single-family home, or as an investment object with two separate residential units.Kindergarten, school, and shopping facilities are within walking distance.A bus stop is only about 3 minutes' walk away and offers connections to Frick and Stein with many shopping opportunities. From the Eiken motorway exit, Basel can be reached in 20 minutes and Zurich in 35 minutes.Room layout:Ground floor: • 2 bedrooms (approx. 15.5m2 and 13.5m2) • Spacious living-dining room with open kitchen (approx. 47m2) • Bathroom with shower (approx. 6.6 m2) • Household room including washing machine and dryer (approx. 4.8m2) • Cozy balcony and covered seating area First floor (currently in raw construction state - expansion according to your wishes): • 3 bedrooms (approx. 11.4m2, 13.3m2, and 12.9m2) • Living-dining area (approx. 32m2) • Bathroom (approx. 10m2) • Attic • Large roof terrace (approx. 25m2) Basement: • Single garage • Hobby room • Heating room • Former tank room • 2 natural cellars Further highlights: • Separate annex/studio with own toilet, ideal as an office, practice, or granny flat - individually expandable • Sunny roof terrace with a far-reaching view • Covered seating area (pergola) • Garden with many design possibilities (e.g., pool or playground) • 2 outdoor parking spaces Renovations 2023 • Replacement of the oil heating system with an energy-efficient heat pump • New boiler for hot water • Renewal and replacement of all electrical installations and lines including the switchboard • New, high-quality kitchen in the ground floor with cooking island • New floor coverings (solid wood parquet and plates) in the ground floor • Replacement of radiators in the ground floor with comfortable underfloor heating • Completely renovated bathroom with shower • Renewal of all water pipes including the main connection • The first floor is in a raw construction state, ideal for expansion according to your ideas, e.g., as a separate apartment, home office, or additional bedrooms Take the opportunity and design your new home according to your ideas. Arrange a viewing appointment and convince yourself of the unique potential of this property.

1 / 12
3.5 rooms102m²CHF 590,000.–
Top
5242 Lupfig

Peaceful location, view & feel-good ambiance

In a peaceful, natural location, this charming maisonette apartment awaits you with approximately 103 m² of living space, convincing with its brightness, a well-thought-out room layout, and a beautiful, wide view. Here you live relaxed and yet well connected - a home for all who value ambiance and quality of life. Highlights - Maisonette apartment with charming floor plan - Bright living and dining area with kitchen bar - Cozy fireplace corner - Partially glazed balcony with beautiful view - 2 bathrooms with shower and bathtub - Own washing machine and dryer - Spacious bedroom in the attic - Basement compartment and underground parking space - Community facilities with barbecue area, duck pond, and party house - Peaceful, natural location - Just a few minutes from the A1 highway axis - Suitable as a rental property or for own use This apartment combines a peaceful location, a pleasant living ambiance, and a beautiful view into a harmonious overall picture. There is no elevator and climbing stairs is part of everyday life, but this location and the special living feeling make up for it. An ideal home for all who want to enjoy peace, charm, and quality of life. Order the detailed sales documentation today. Tour: 360.feelestate.ch/view/fullscreen/id/VZD7DMore information and pictures can be found on our website at the following link: https://www.uta.ch/uta-immobilien/kaufen/kaufobjekte/objekt/ruhige-lage-aussicht-wohlfuehlambiente-5242-lupfig-3753/

  • Modern kitchen with white cabinets, black countertop, stainless steel appliances, and a large window. Includes a sink, faucet, oven, coffee machine, and decorative items.
  • Modern kitchen with white cabinets, black countertop, sink, faucet, and a potted plant on the counter.
  • Modern open-plan dining and kitchen area with a wooden dining table, black chairs, white kitchen cabinets, and a sink.
  • Modern living room with a grey sectional sofa, glass coffee table, flat-screen TV, built-in bookshelf, and potted plants.
  • Modern living room with a grey sectional sofa, coffee table, and a large window with a flower pot on the sill. The room has wooden flooring and a view of a balcony with outdoor furniture.
  • Balcony with wooden decking, hanging wicker chair, coffee table, potted plants, and scenic view of greenery.
  • Modern bathroom with a white bathtub, glass-enclosed shower, dark grey tiles, and a towel on the side.
  • Modern bathroom with a white bathtub, toilet, and grey marble tiles on walls and floor. Includes a handheld showerhead and a toilet paper holder.
  • Modern bathroom with a white sink, mirror, and built-in storage. Includes a washing machine, towel, and decorative vase with flowers.
  • Empty room with wooden flooring, white walls, and three windows, including a large window with a view of greenery.
  • Empty room with wooden flooring, white walls, exposed wooden beams on the ceiling, and two windows with white frames.
  • Two-story building with red-tiled roof, white walls, and wooden garage entrance. Features multiple windows with shutters, a small garden area, and a gravel driveway.
1 / 12
3.5 rooms100m²CHF 765,000.–
Top
4325 Schupfart

Moderne 3.5-Zimmer-Wohnung inkl. 2 Parkplätzen in Schupfart

Moderne 3.5-Zimmer-Wohnung mit einzigartigem Charakter in SchupfartIn einem kleinen Mehrfamilienhaus mit fünf Parteien befindet sich diese 3.5-Zimmer-Wohnung im 1. Obergeschoss. Das Haus wurde 2022 neu gebaut und verbindet moderne Bauweise mit Elementen, die an die historische Architektur des Dorfes erinnern.Die Wohnung ist offen und hell. Ein durchgehender Plattenboden in Holzoptik zieht sich durch alle Räume und sorgt für ein ruhiges und warmes Gesamtbild. Die Kombination aus sichtbaren Deckenbalken, Nischenfenstern und moderner Gestaltung spiegelt den architektonischen Mix aus Alt und Neu wider.Die Eckdaten auf einen Blick • Objekt: Moderne 3.5-Zimmer-Wohnung im 1. OG (5 Wohneinheiten im Haus) • Wohnfläche: 100 m² (grosszügige, offene Raumgestaltung) • Aussenbereich: 14 m² Balkon mit Morgen- und Abendsonne • Baujahr: 2022 (Neubau mit Erhalt/Rekonstruktion der historischen Mauern & Fassade) • Verkaufspreis: CHF 765'000 (inkl. 1 Garagenplatz, 1 Aussenparkplatz & 2 Kellerabteilen) RaumprogrammWohnen, Essen und Küche: Der offene Wohn- und Essbereich bilden das Herzstück der Wohnung. Die moderne Küche verfügt über eine grosszügige Kochinsel sowie hochwertige V-ZUG-Geräte, darunter Backofen, Combi-Steamer, Induktionskochfeld, Geschirrspüler und Kühlschrank.Schlafzimmer: Das grosszügige Hauptschlafzimmer mit 21 m² überzeugt durch seine besondere Atmosphäre. Sichtbare Holzbalken und drei Nischenfenster verleihen dem Raum einen einzigartigen Charakter.Zimmer 2: Das zweite Zimmer misst 19 m². Auch hier sorgen die sichtbaren Holzbalken und zwei Nischenfenster für zusätzlichen Charme.Badezimmer: Das geräumige Badezimmer bietet eine Badewanne für zwei Personen, eine begehbare Dusche, WC, Waschtisch sowie einen Waschmaschinenplatz.Balkon: Der 14 m² grosse Balkon bietet Morgen- und Abendsonne sowie einen schönen Blick ins Grüne.Parken & Stauraum: • Eingangsbereich: Fünf grosse Einbauschränke bieten platz für Garderobe, Schuh- sowie Putzschrank. • Kellerabteil: Kellerraum mit 7 m². • Gewölbekeller: Ein separates Abteil mit 4 m² – geeignet für die Lagerung von Wein oder Vorräten. • Parken: 1 Garagenplatz + 1 Aussenparkplatz direkt vor dem Haus sind bereits im Kaufpreis inbegriffen. • Fahhradraum: Gemeinschaftlicher Raum für Fahrräder, Kinderwagen etc. Lage • Die Wohnung befindet sich in einer ruhigen Lage am Dorfrand von Schupfart. • ÖV & Einkauf: Die Bushaltestelle «Schupfart Dorf» sowie der Volg-Laden sind rund drei Gehminuten entfernt. • Anbindung: Die Autobahnauffahrt A3 in Eiken erreichen Sie in etwa fünf Fahrminuten. Basel liegt rund 40 Fahrminuten entfernt. Verkaufspreis & Bezug • Verkaufspreis: CHF 765'000.– (inkl. Garagenplatz, Aussenparkplatz und beiden Kellerabteilen) • Bezug: Nach Absprache Möchten Sie sich die Wohnung gerne besichtigen?Melden Sie sich per E-Mail oder rufen Sie mich direkt an, um einen Besichtigungstermin auszumachen. Ich zeige Ihnen alles gerne persönlich!

1 / 15
10.5 rooms321m²Price on request
Top
5018 Erlinsbach

Apartment building with 3 residential units for rent

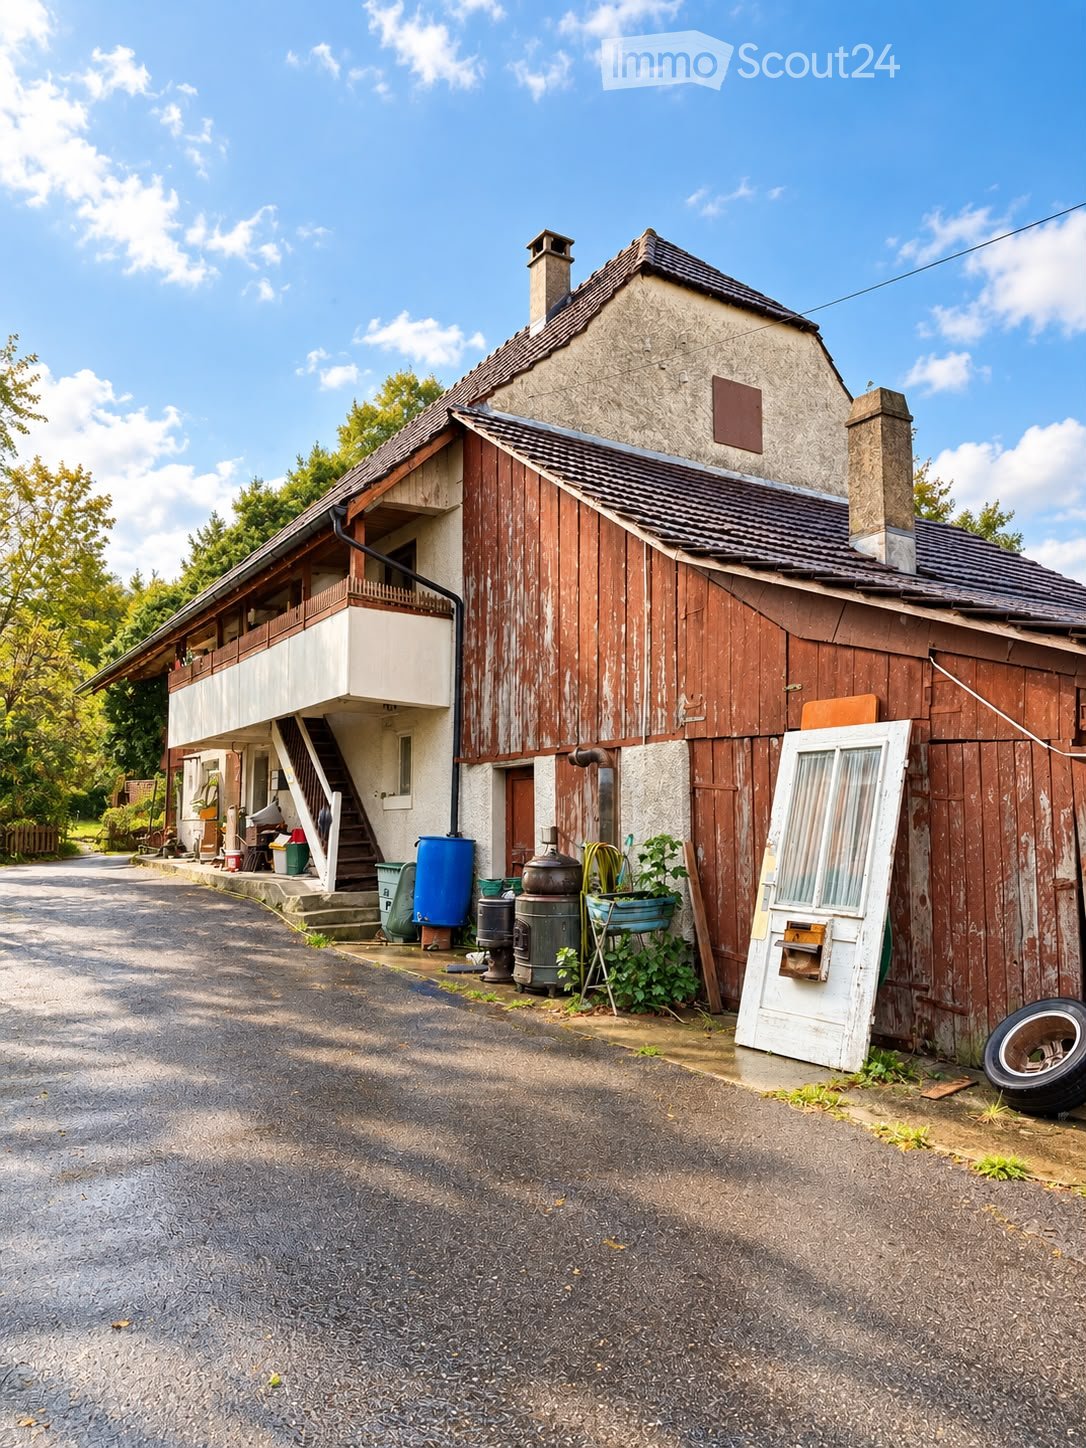
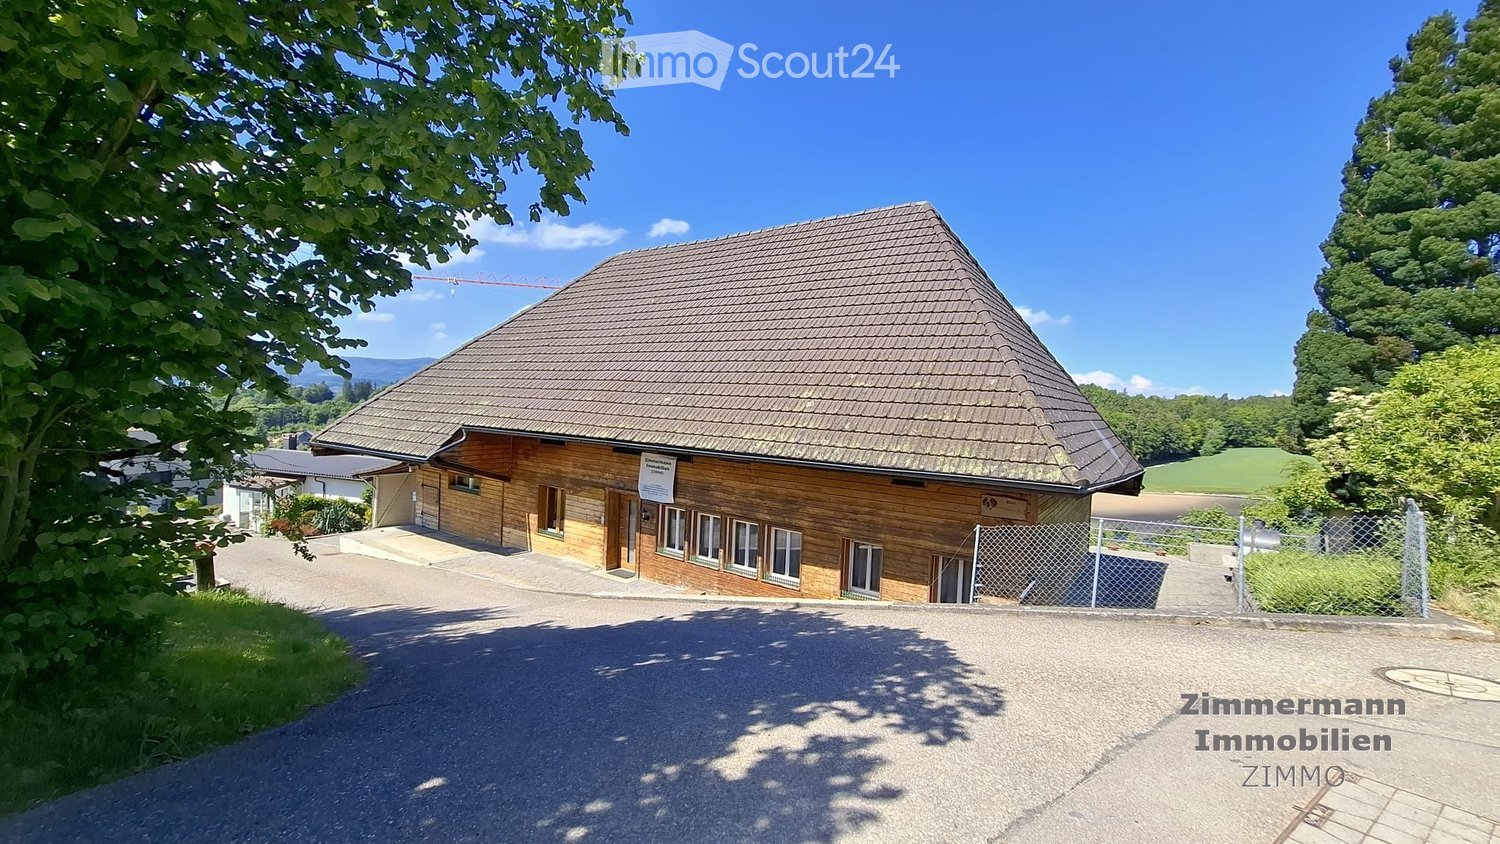
Property description The residential building with 3 apartments is located in the village center, in a quiet, sunny, and central location with shopping and service facilities, schools, and important infrastructure. It is a property of a former farmhouse, which has been carefully renovated to preserve historical details. The Rössliplatz bus stop is about 450 m away, and after about 300 m, you are in a recreational area. Parking spaces: Carport for 3 cars and 3-4 outdoor parking spaces in front of and next to the carport. Surroundings: Well-maintained garden with shrubs, old trees, and lawn (grass). Building condition: The building condition is good and well-maintained. Renovations: • 1986: Major renovation of the entire farmhouse. • Oil heating, heat distribution via radiators. • 2018: Kitchens and bathrooms. • Newer electrical installation with FI protection. Possible expansions and renovations Additional floor space for an extension of up to 260 m2 of gross floor area is available. For example, an extension of a senior citizen's apartment or a 2-story extension for 2 generations. Description of a maisonette apartment on the upper floor/right/west: Access to the apartment is via the veranda with a wooden staircase. On the upper floor, after entering to the right, there is the kitchen. Straight ahead, you enter the living room with a special ambiance, a large tile stove, and a work of art that can be heated from the kitchen according to your mood. At the back of the living room, there is the entrance to the bathroom. A wooden staircase leads to the attic, where there is 1 open and 2 closed rustic rooms. The rooms are characterized by visible beams, rafters, purlins, and wooden nails. Robustly built according to old carpentry craftsmanship. • Sunny, quiet, central location in the village center. • Kindergarten and school next door (50m). • Entrance area with built-in wardrobe. • Bright, cozy living room with tile stove and work of art (bench), with a view of the garden. • Kitchen with granite countertop, chrome steel sink, oven with warming drawer, glass ceramic cooktop with extractor above, dishwasher, refrigerator, and a rustic wooden stove. • Bathroom on the upper floor: bathtub with shower head, sink, mirror cabinet, toilet, and a window. • Bathroom on the attic floor: shower, sink, mirror cabinet, toilet, and a window. • Floor coverings with linoleum, clinker, and ceramic tiles. • Ceilings: On the upper floor, wooden beams with infill painted white, on the attic floor with Täfer. • Walls with abrasion paint. • Windows with 2-fold insulation glazing and shutters on the skylights. • Laundry room in the basement for 3 parties. • Basement compartment. • Shared use of the old vaulted cellar (natural cellar) under the house. • Shared use of the garden with old tree population and outdoor chimney.


Suggested properties for you based on search results

Other interesting objects