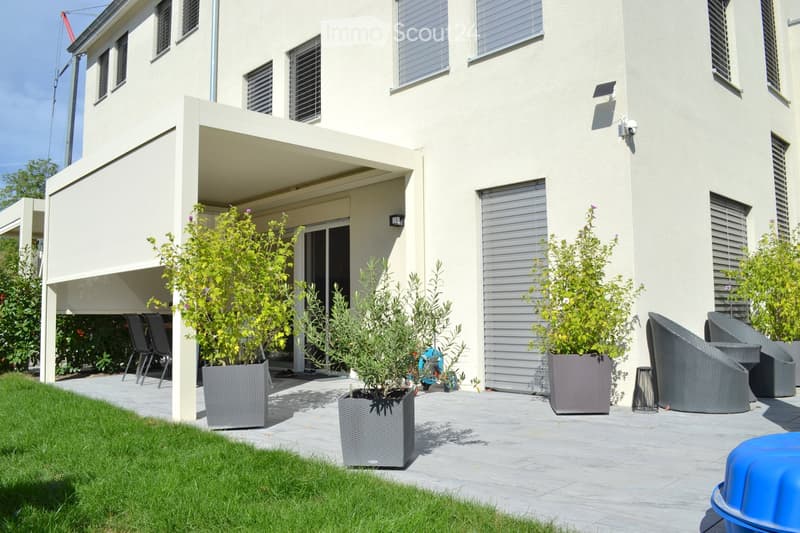

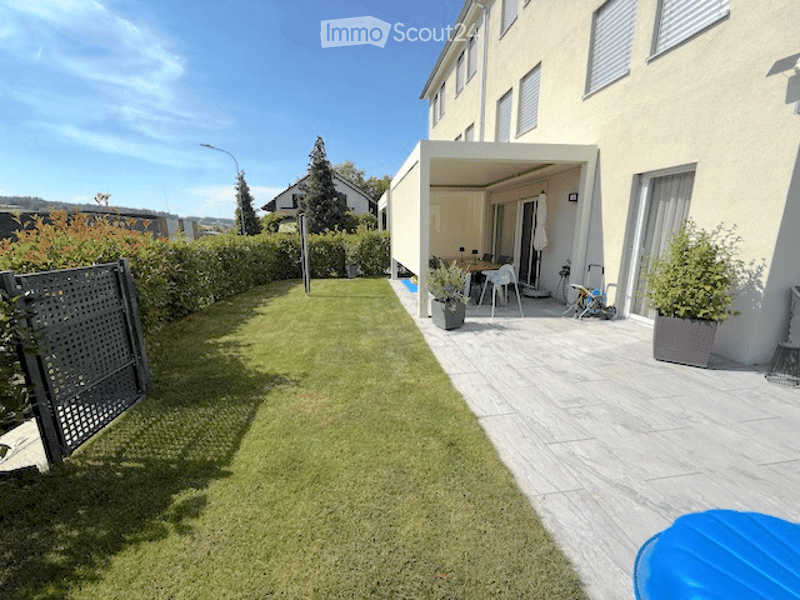
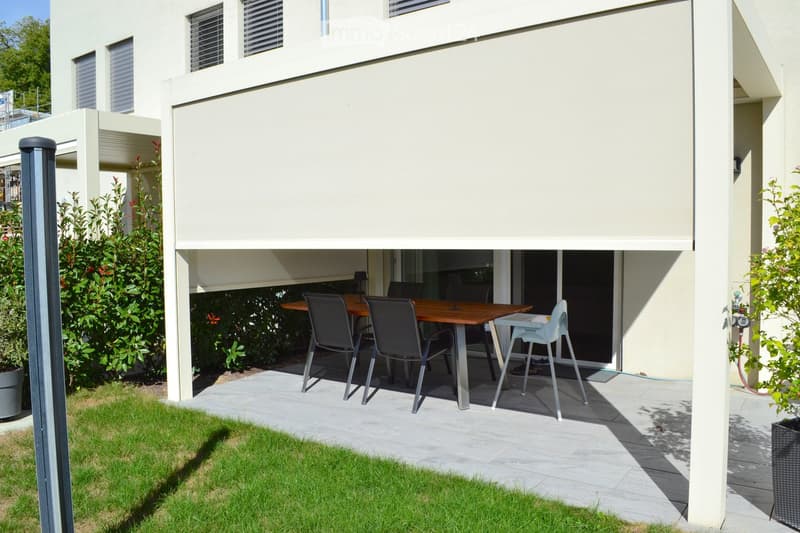
• Well-maintained garden with a neatly trimmed lawn, a black metal gate, and a covered patio area with outdoor furniture.
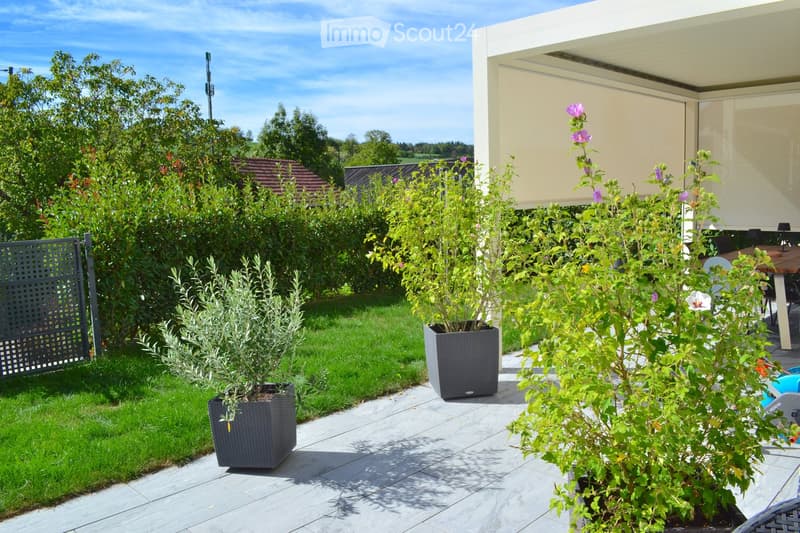
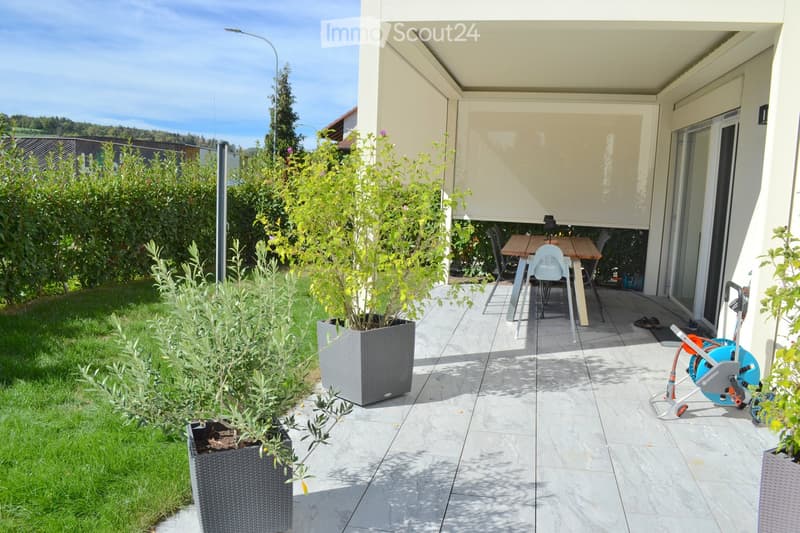
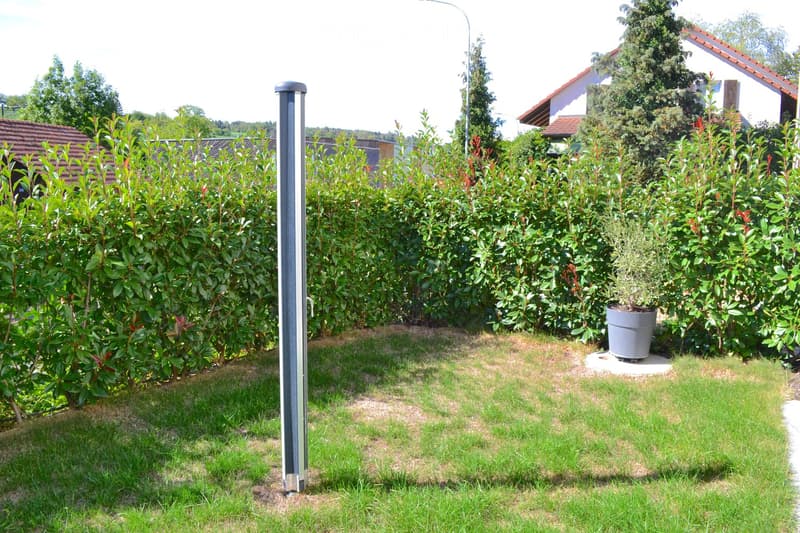
  • Well-maintained garden with green lawn, trimmed bushes, and a patio area with a table and chairs.
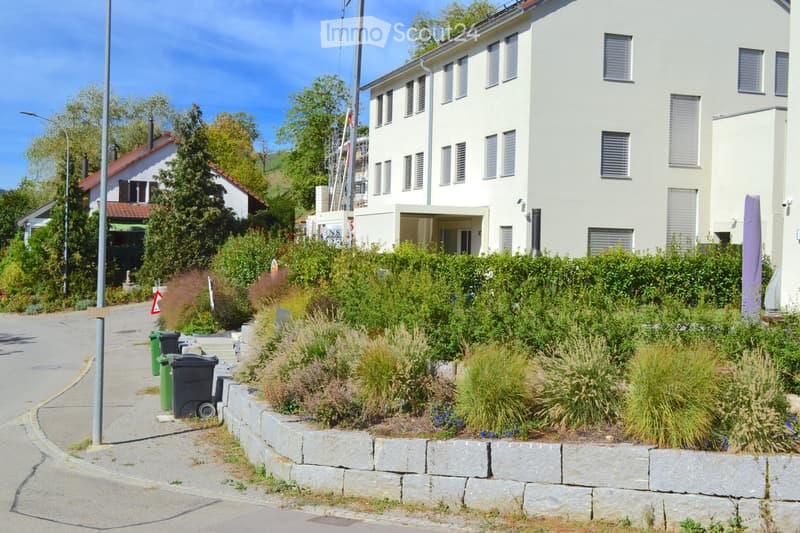
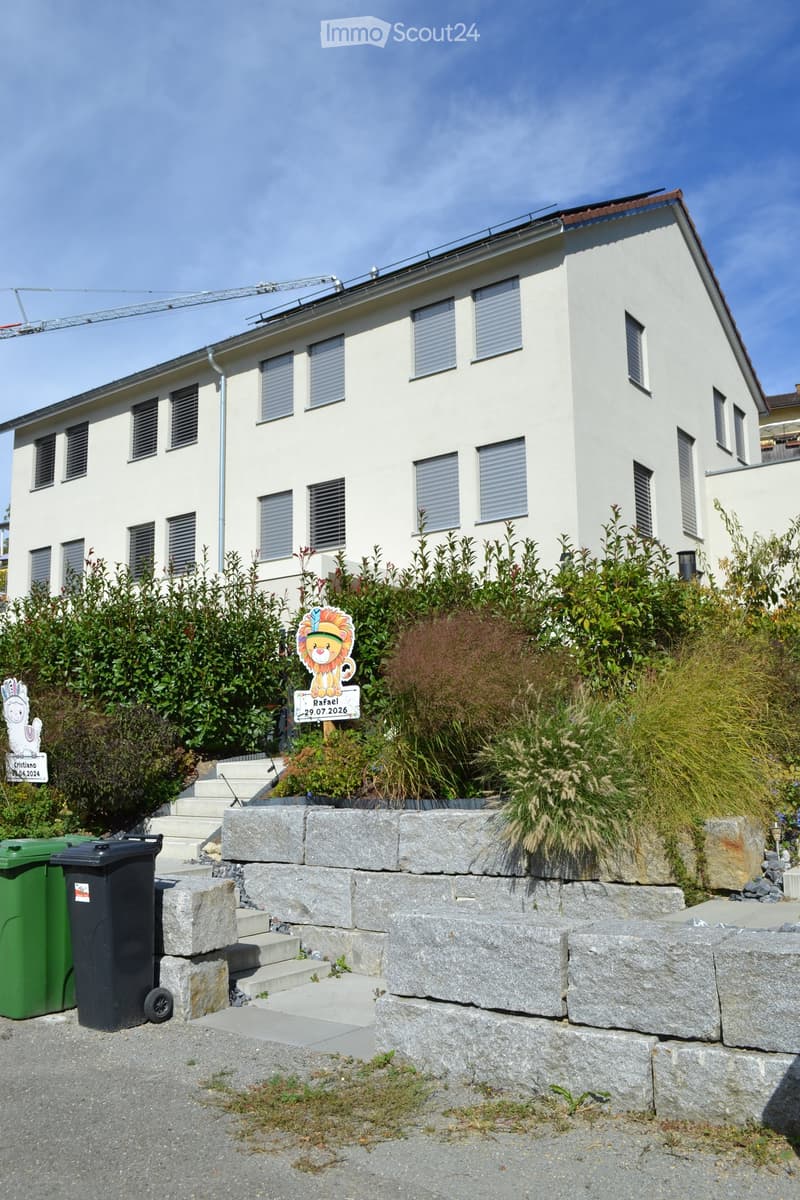
  • Two-story house with solar panels on the roof, multiple windows, and a landscaped front yard with bushes and a stone border.
  • Two-story residential building with light-colored facade, multiple windows, and a small garden area in front.
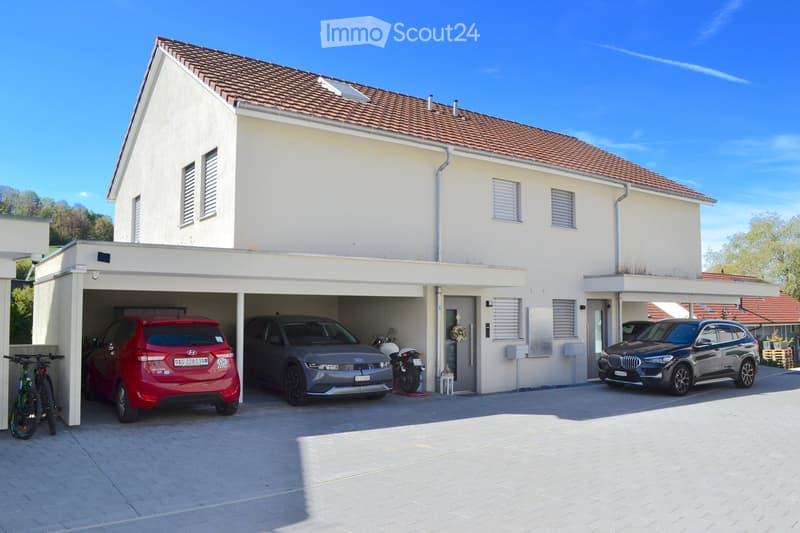
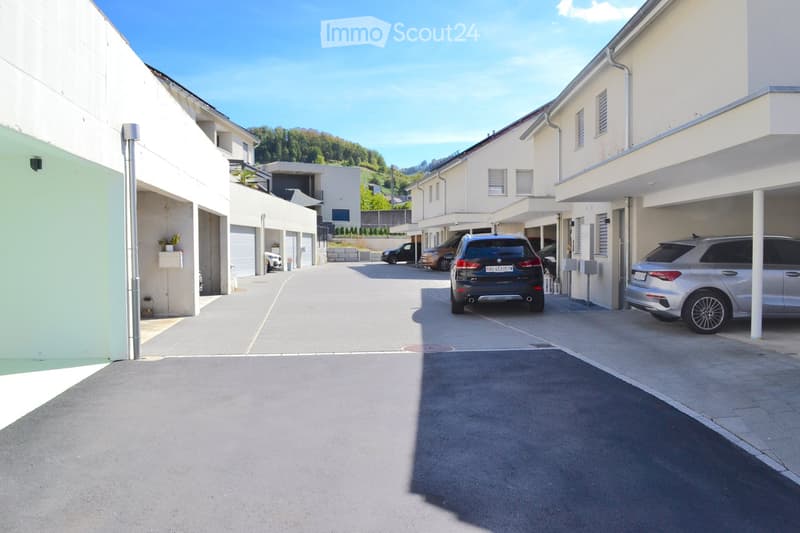
  • Garage with two cars parked inside, attached to a modern house with a paved driveway.
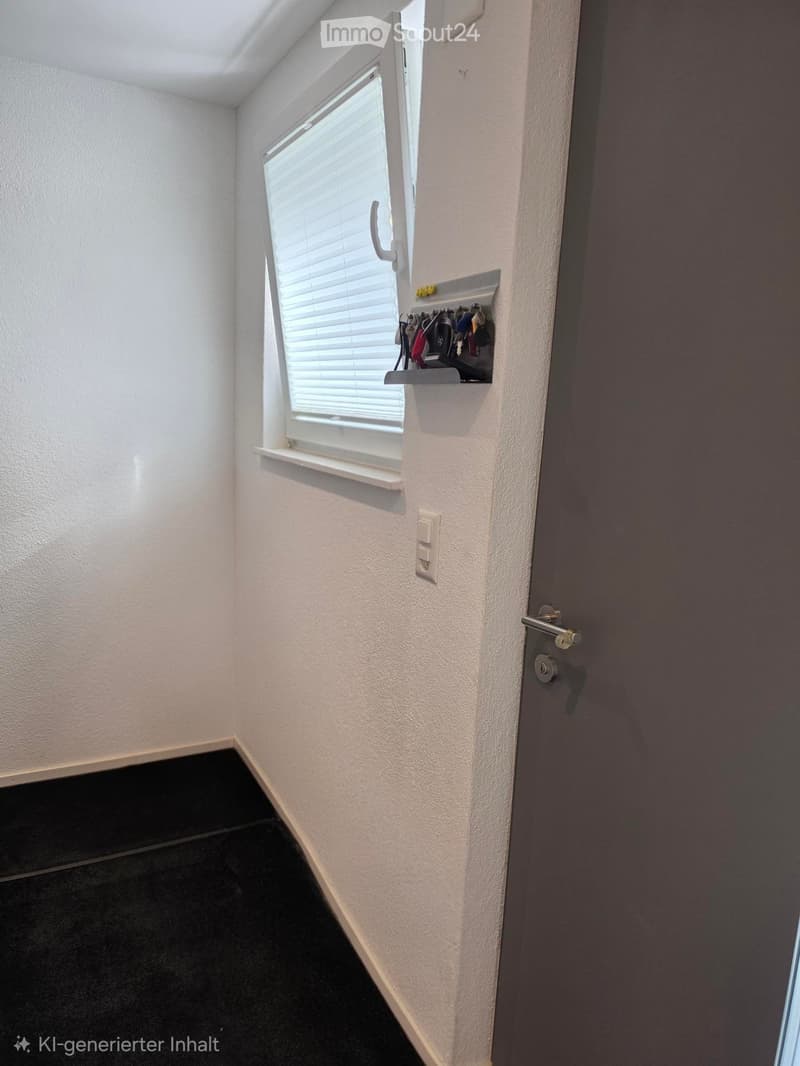
  • A narrow hallway with white walls, a dark floor, a window with blinds, a door, and a small shelf holding keys and a light switch.
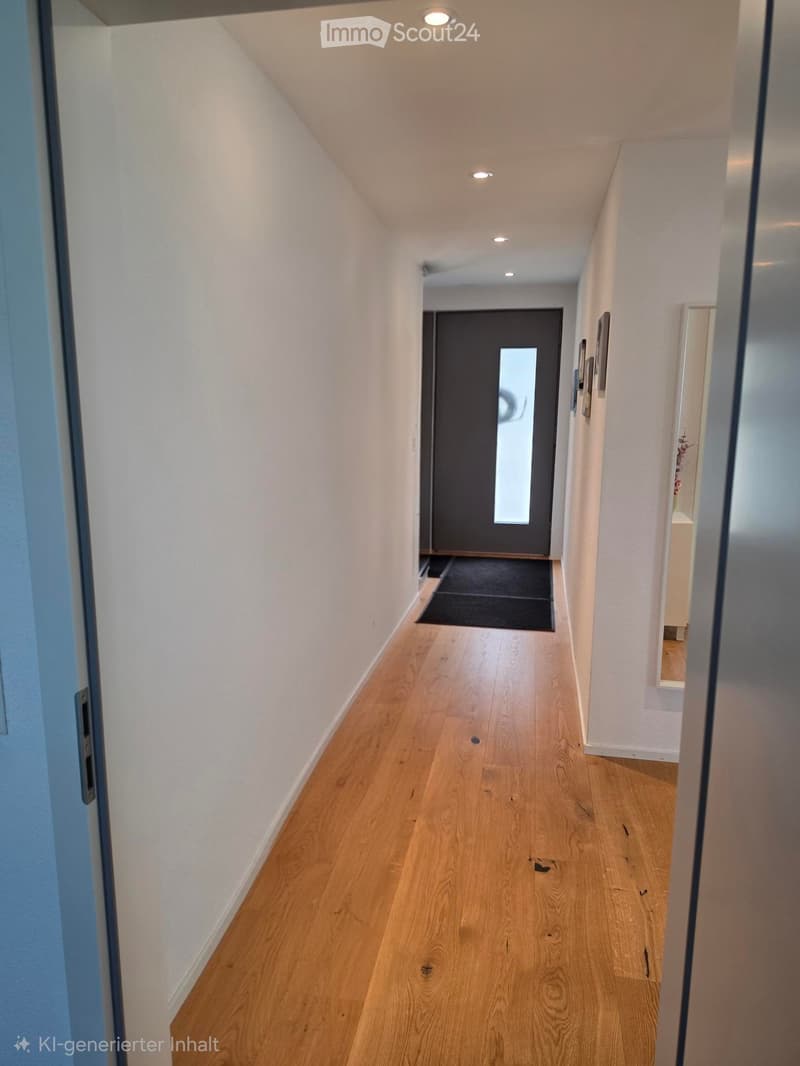
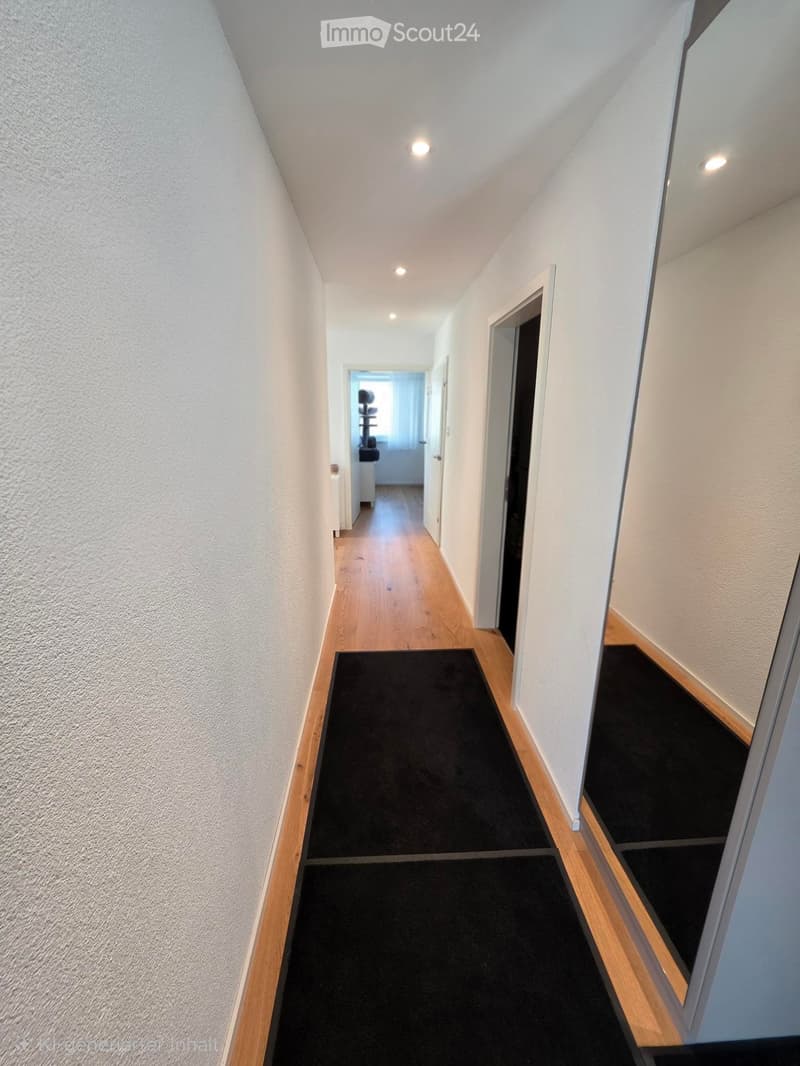
  • A clean, well-lit hallway with light wooden flooring, white walls, and recessed ceiling lights. A dark door is visible at the end, with a small black rug placed in front of it. The hallway is empty, with no furniture or decorations apart from a small fram
  • A narrow hallway with light wooden flooring, white walls, and black runner rugs. The ceiling has recessed lighting, and there are several doors leading to other rooms.
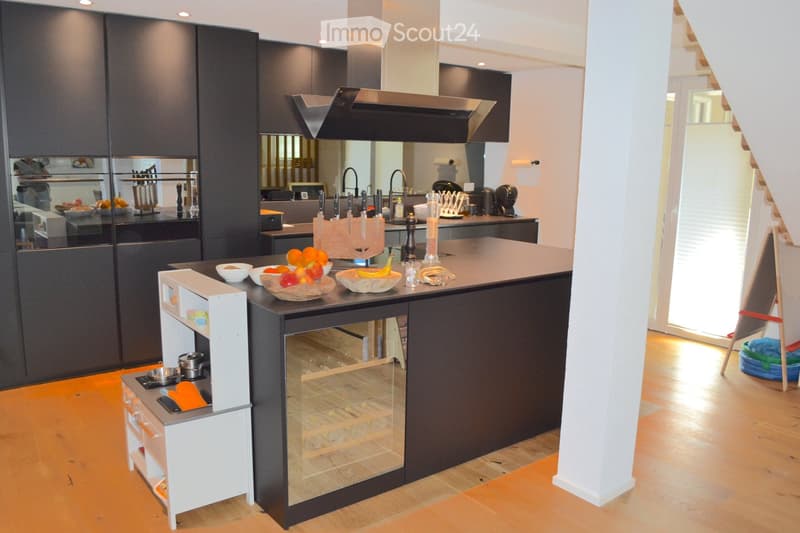
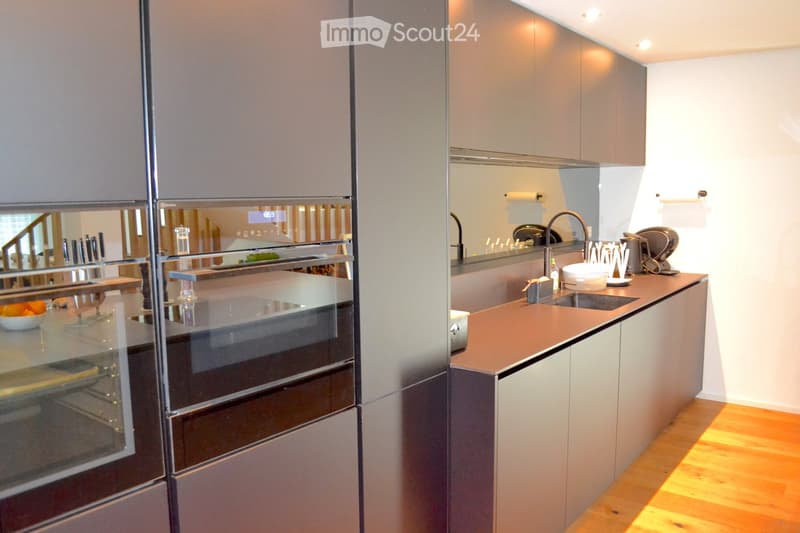
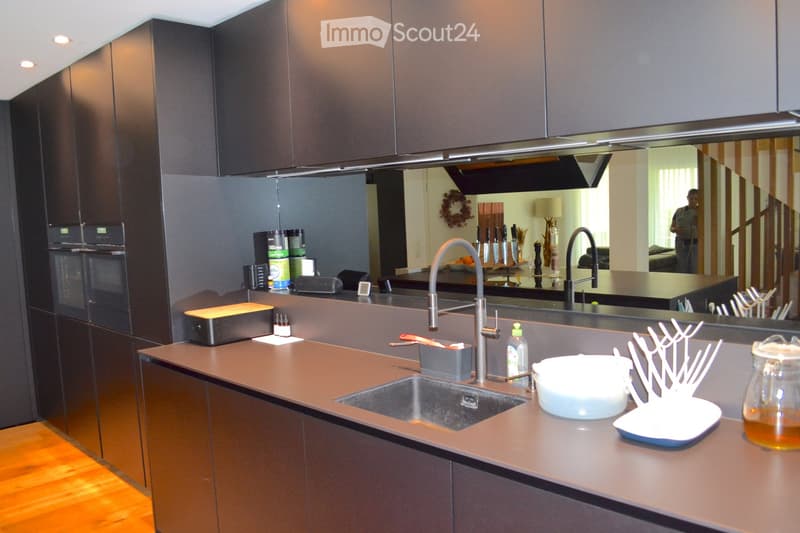
  • Modern kitchen with dark grey cabinets, a central island, and a sleek stainless steel sink and faucet. The island features a fruit bowl with oranges, bananas, and apples, along with a knife block and coffee maker.
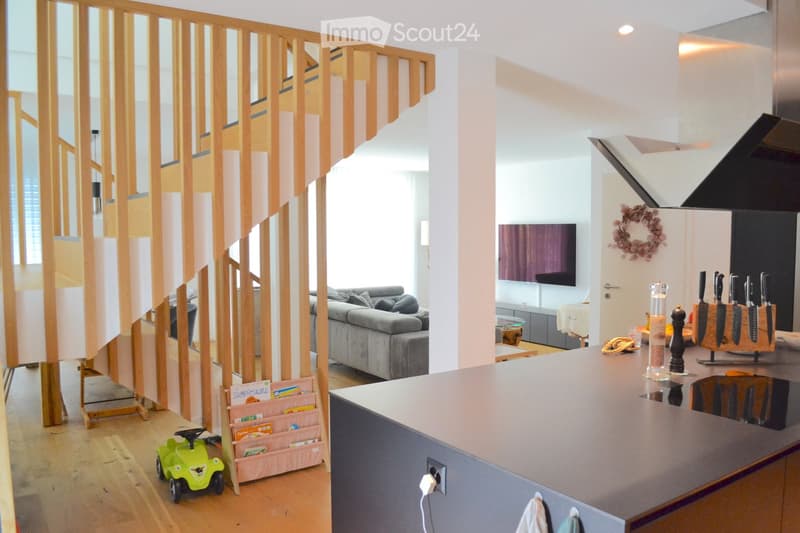
  • Modern kitchen with dark grey cabinets, a central island, and a stainless steel range hood. The island features a decorative arrangement and a bowl of fruit. A small white refrigerator is visible, along with a sink and faucet.
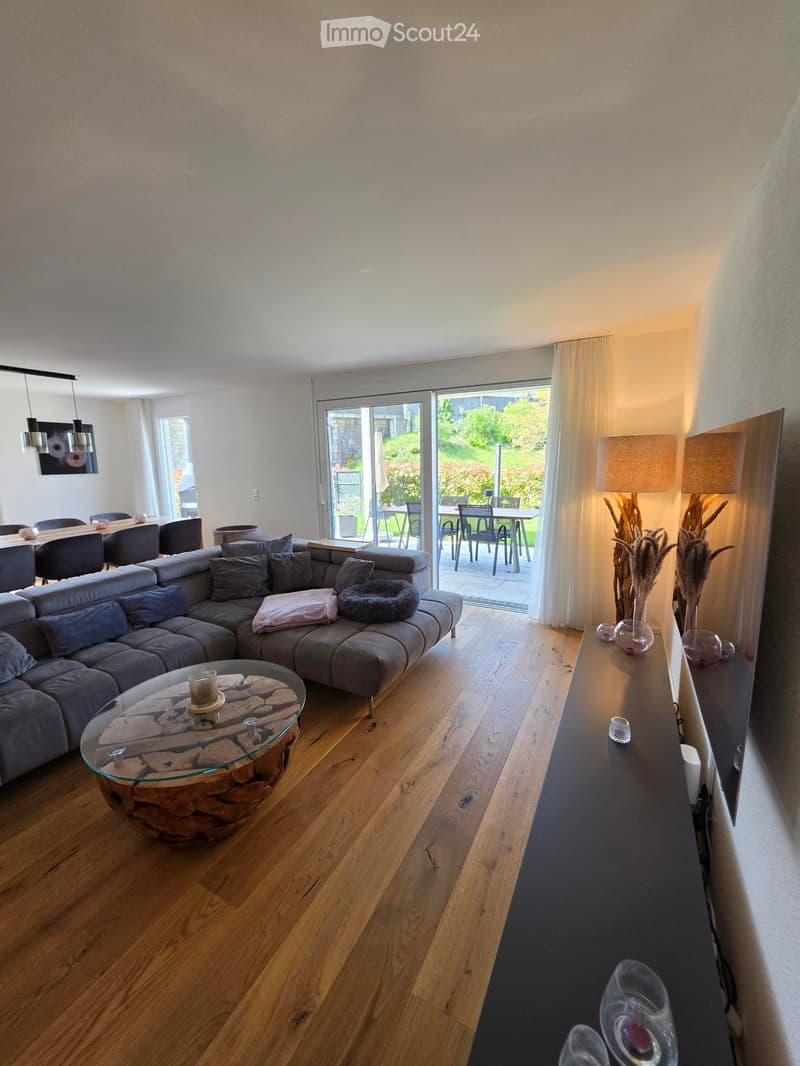
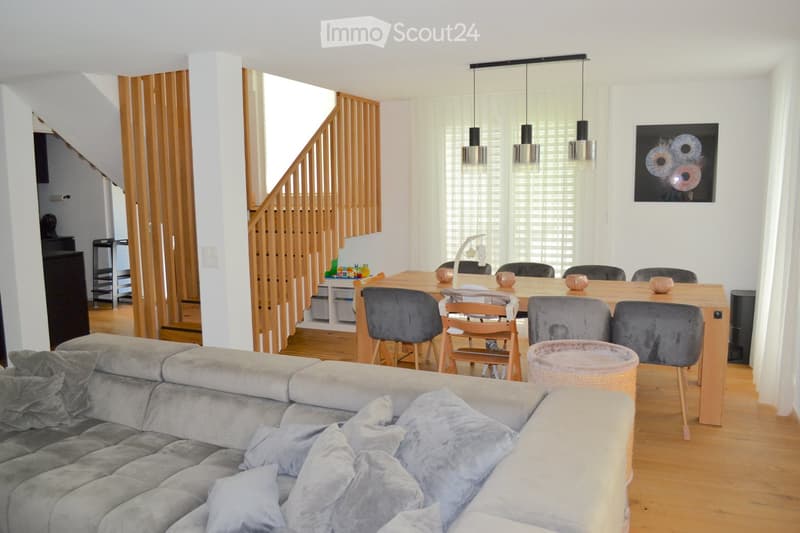
  • Open-plan living and dining area with wooden flooring, grey sofa, dining table with chairs, pendant lights, and a staircase leading to another level.
  • Modern living room with a grey sectional sofa, glass coffee table, dining area with chairs, and decorative lamps. Large sliding glass doors lead to a patio with outdoor furniture.
  • Modern living and dining area with a long wooden dining table, grey chairs, a grey sofa, a television, and a wooden staircase leading to an upper level.
  • A covered outdoor patio with a wooden dining table and chairs, surrounded by greenery and a view of a garden and countryside.
  • Patio with a wooden dining table, chairs, and an umbrella, overlooking a well-maintained garden with a fireplace and greenery.
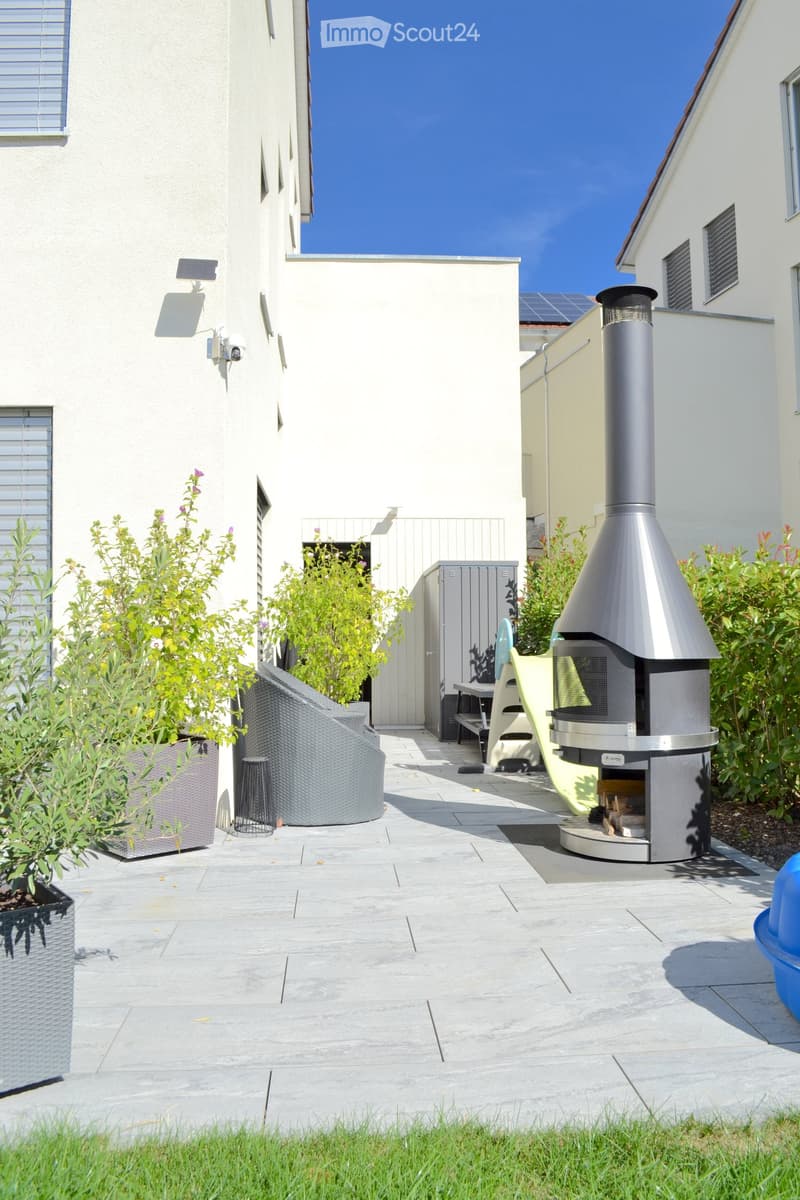
  • A well-maintained outdoor patio with a tiled floor, potted plants, a small table and chairs, and a fireplace in the background.
  • Balcony with tiled floor, large sliding glass door, bench, and covered outdoor furniture visible through the doorway.
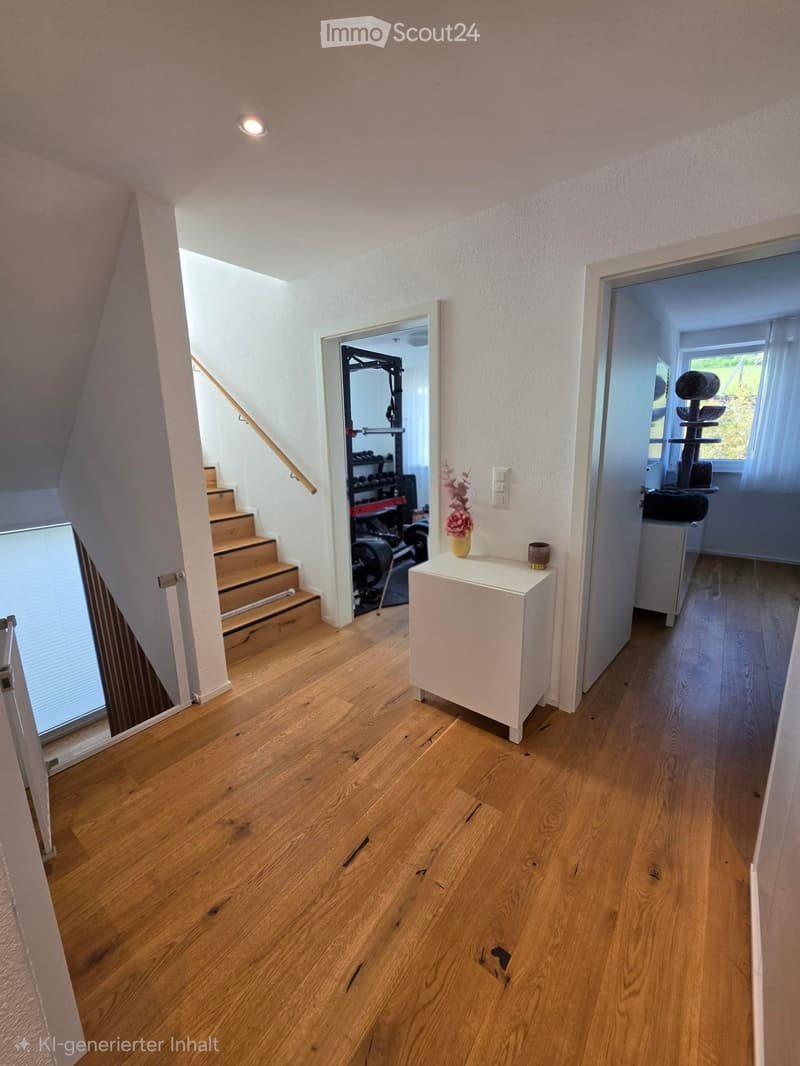
  • Bright hallway with wooden flooring, white walls, and recessed lighting. Features a small white side table with a vase and candle, a staircase leading upwards, and open doors to adjacent rooms including a gym and a room with a cat tree.
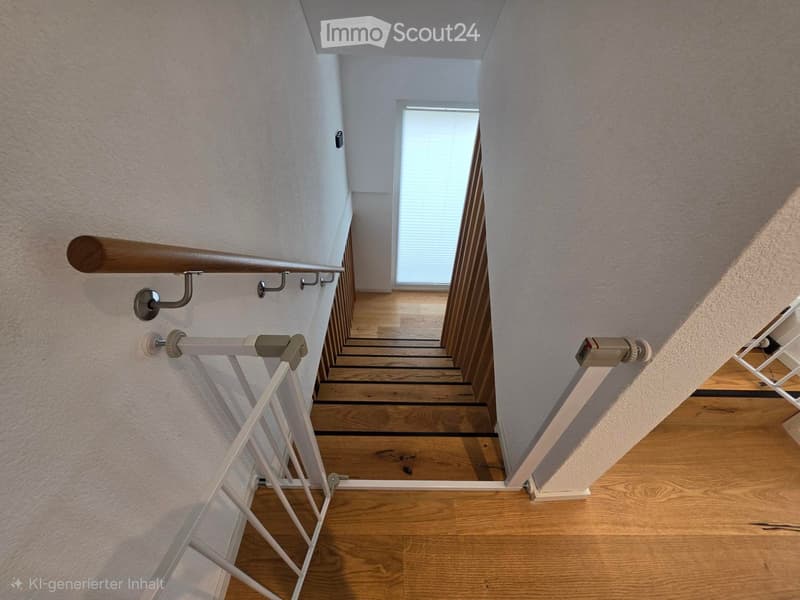
  • Wooden staircase with a wooden handrail and white safety gate, leading to a bright room with large windows and wooden flooring.
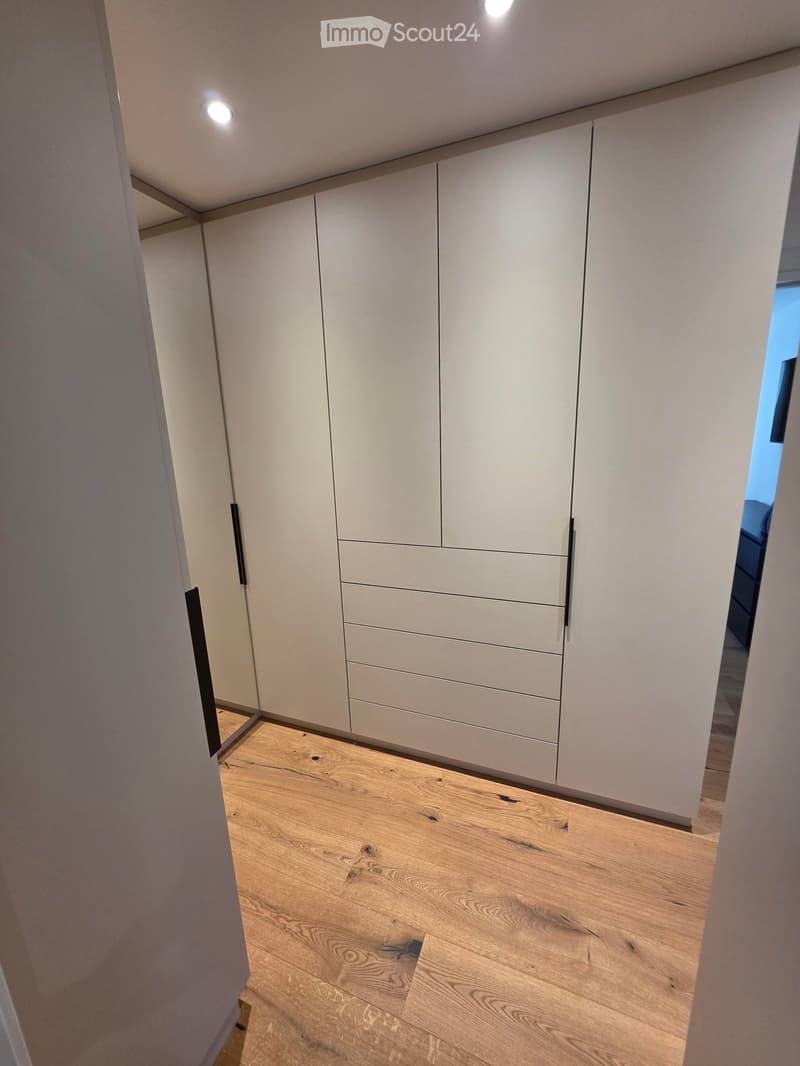
  • Empty hallway with light wooden flooring and white built-in wardrobes with multiple drawers and doors.
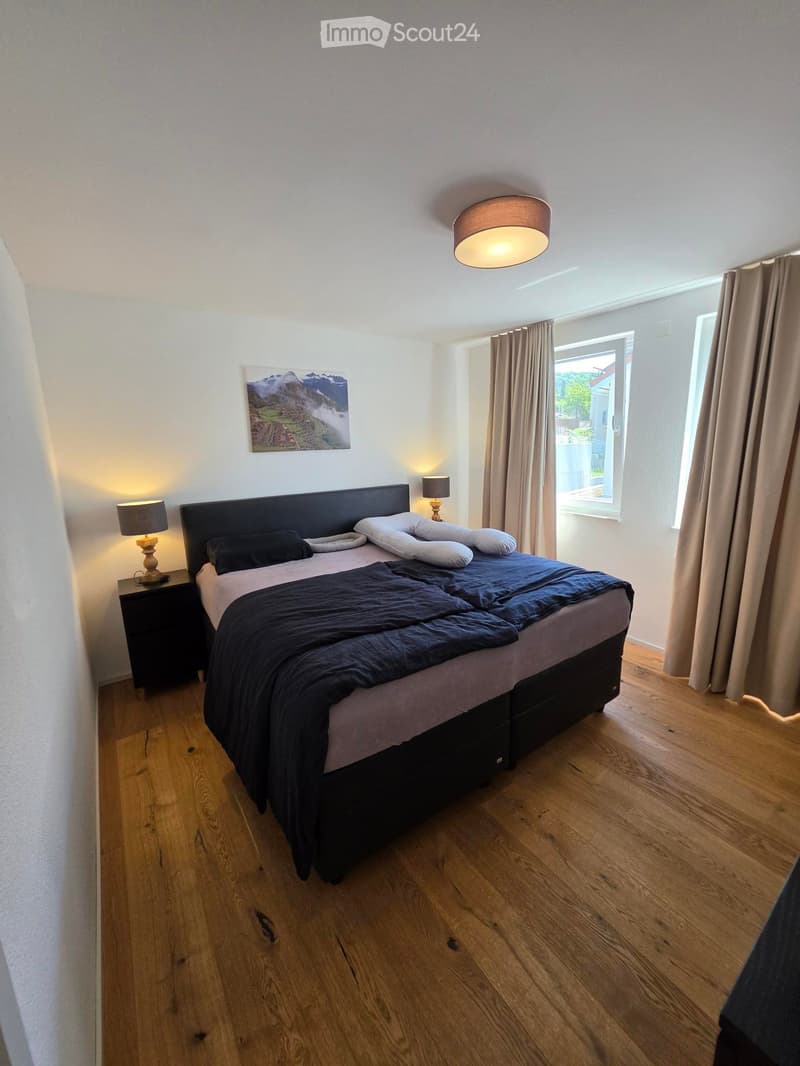
  • Modern bedroom with wooden flooring, large bed with dark bedding, nightstands with lamps, and a large window with curtains.
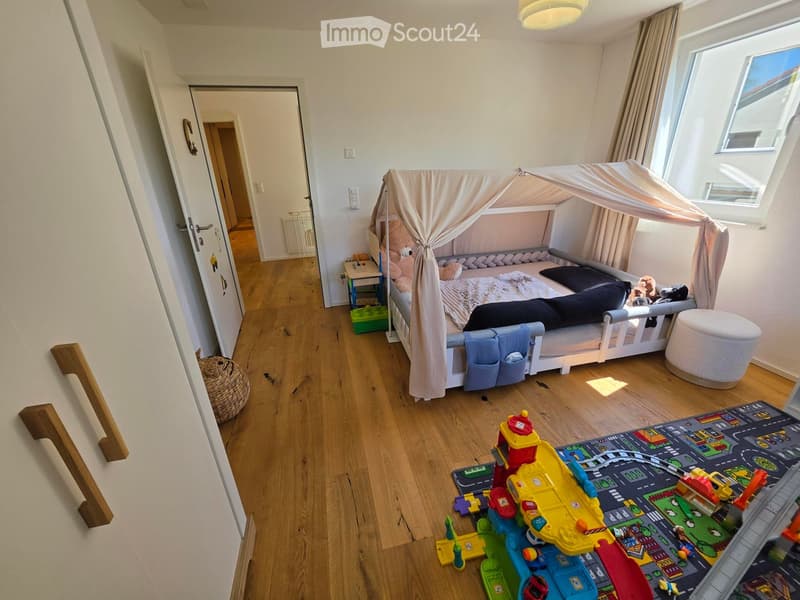
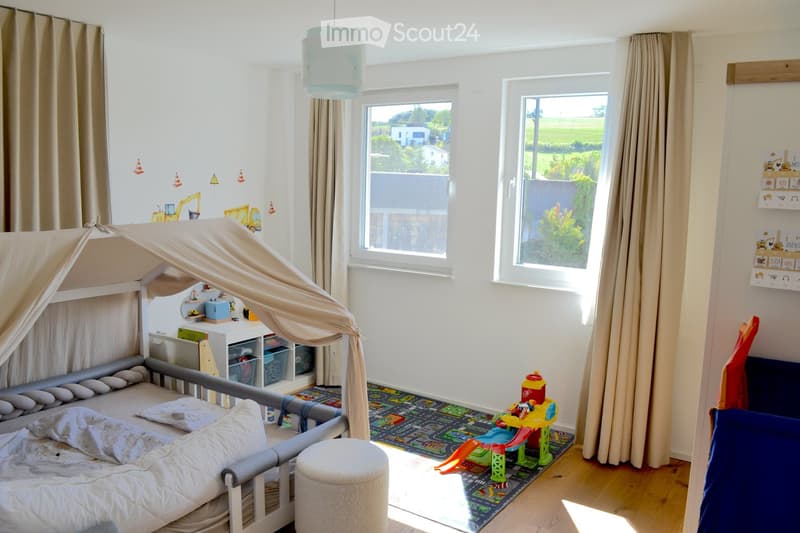
  • A cozy children's bedroom with a white wooden bed featuring a canopy, a small table with toys, a round white stool, and a colorful play mat with various toys scattered around.
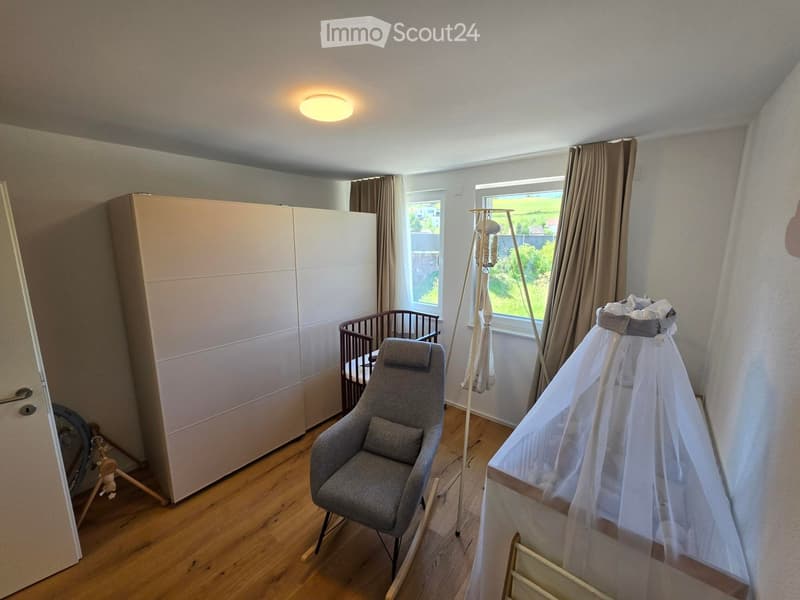
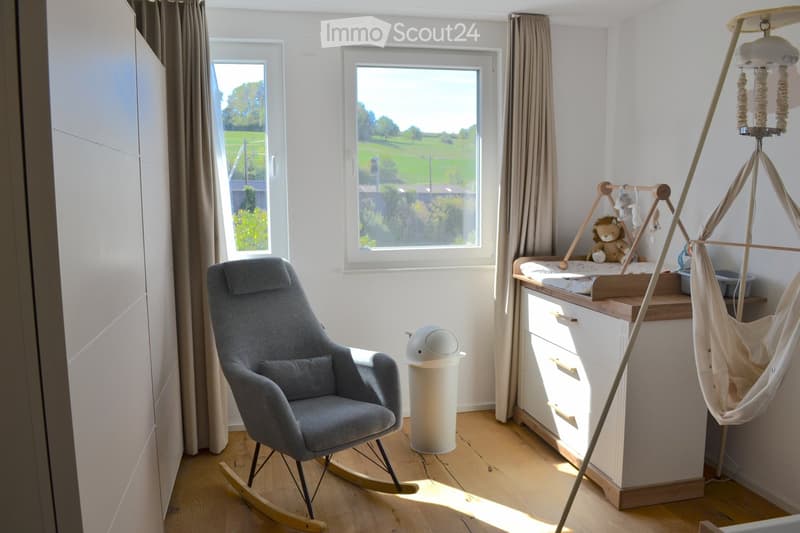
  • A well-lit nursery with wooden flooring, a grey armchair, a large wardrobe, a crib, a baby cot with a canopy, and a standing lamp.
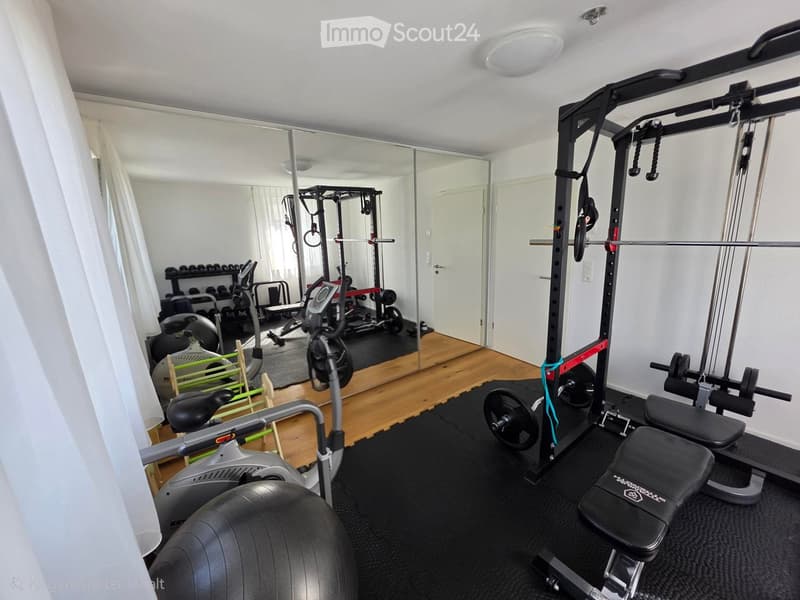
  • Well-equipped home gym with various exercise machines, weights, and a large mirror on one wall.
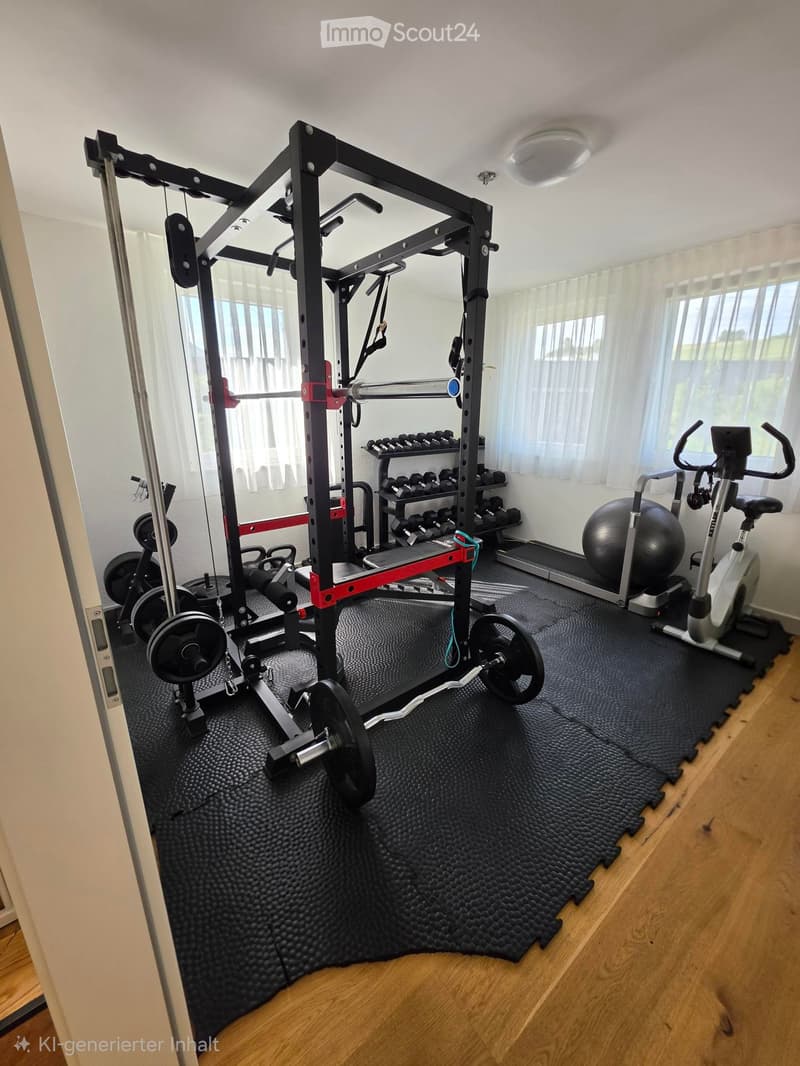
  • Well-equipped home gym with a weight rack, dumbbells, elliptical machine, and exercise ball on a rubber mat.
  • Modern office space with a white desk, ergonomic chair, dual monitors, keyboard, mouse, and a large screen divider. Wooden flooring and track lighting are visible.
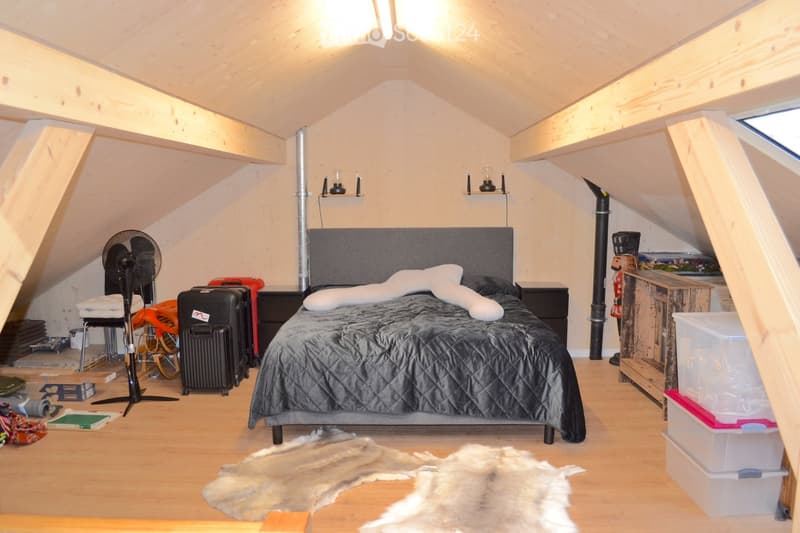
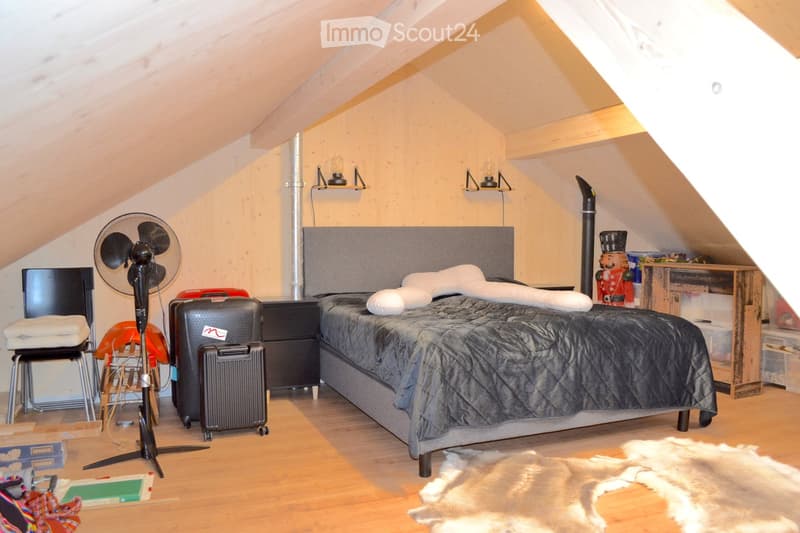
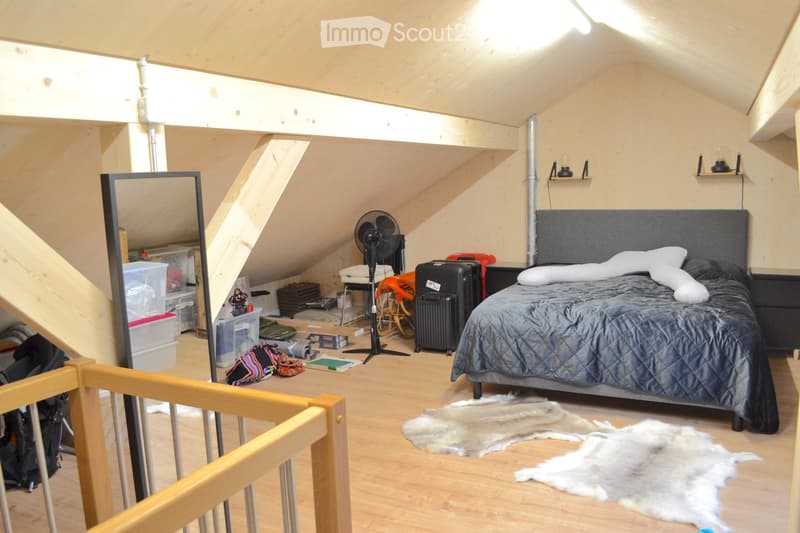
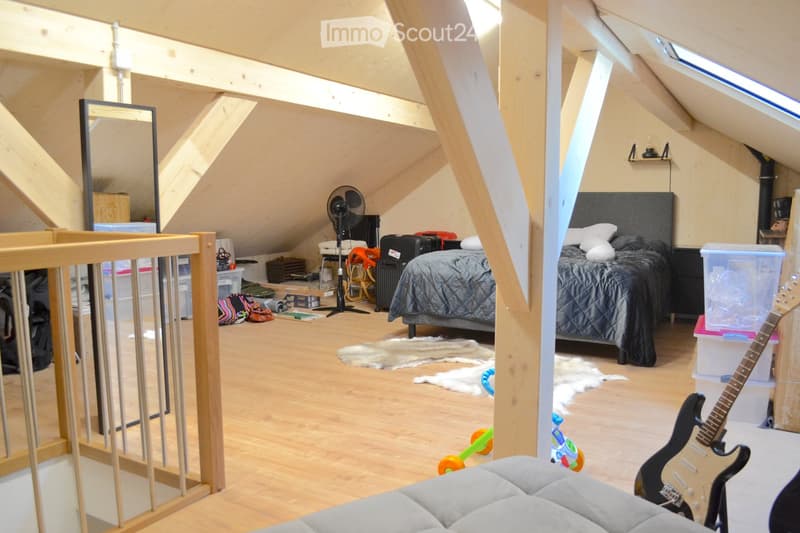
  • Loft-style room with wooden beams, slanted ceiling, and skylights. Features a grey sectional sofa, guitars on stands, a bed with dark bedding, and storage bins along the walls.
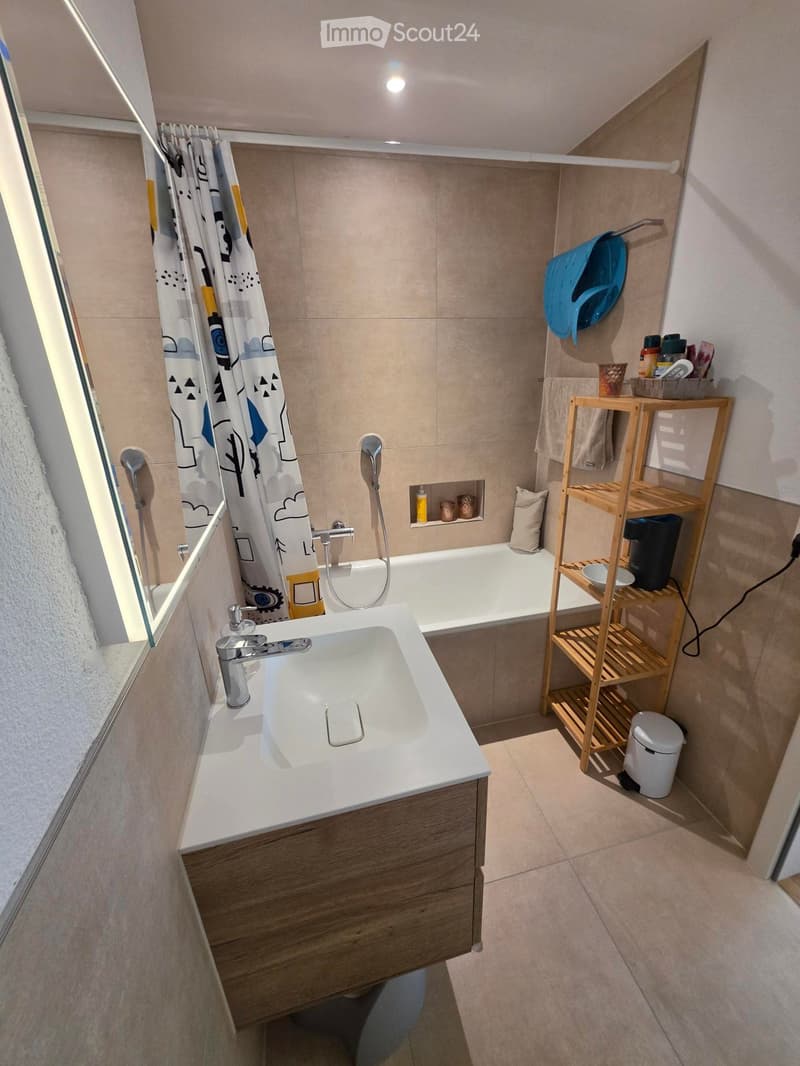
  • Modern bathroom with a white sink, bathtub, wooden shelf, and various toiletries.
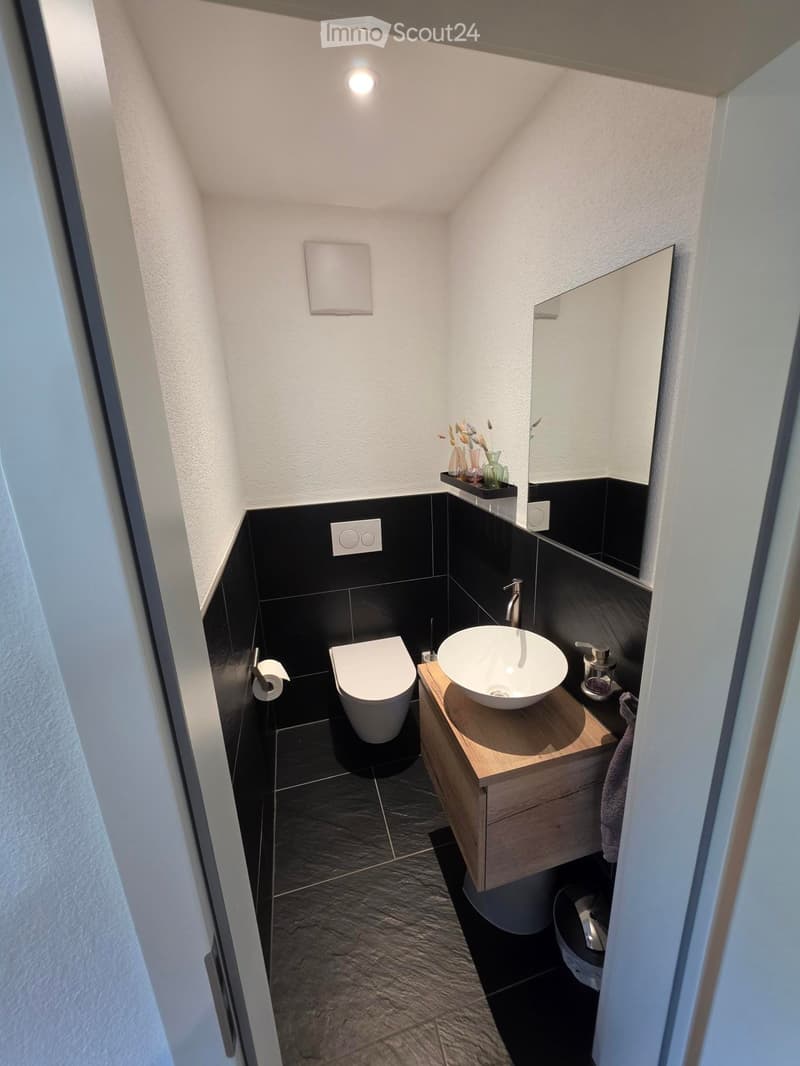
  • Modern, compact bathroom with black tiles, white toilet, wooden sink cabinet, and a large mirror. Includes a vase with flowers on the sink counter.
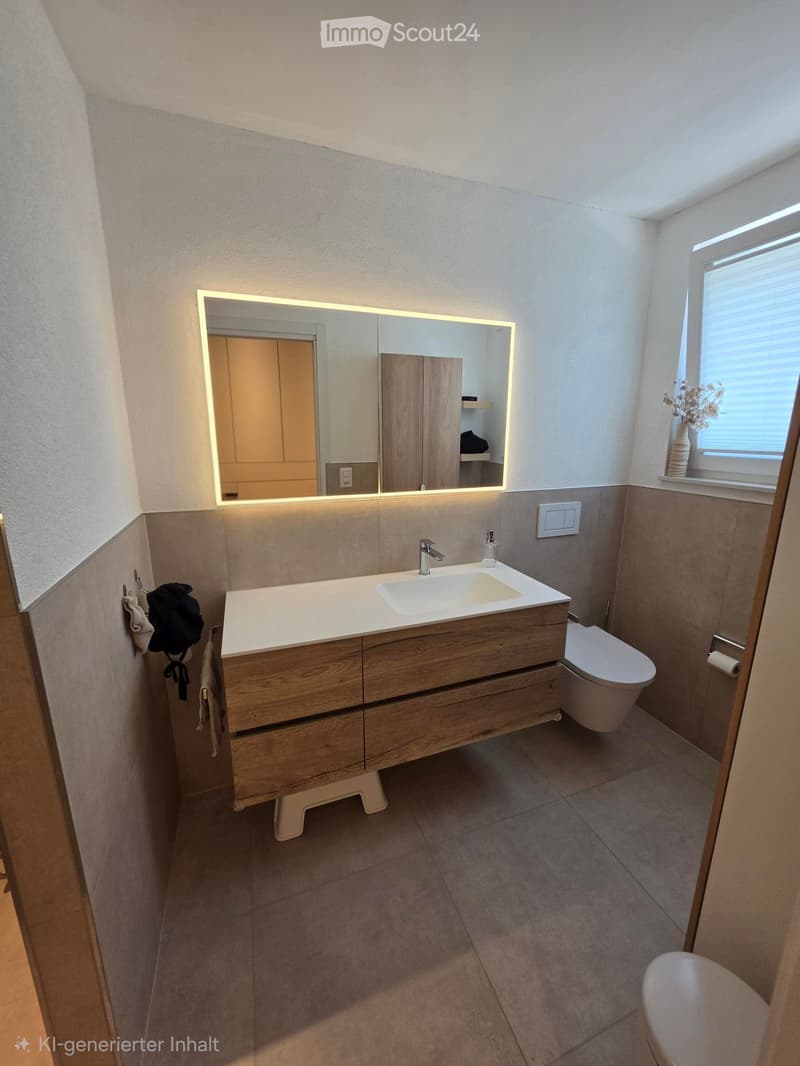
  • Modern bathroom with a wooden vanity, sink, mirror with LED lighting, toilet, and a window with a vase of flowers on the sill.
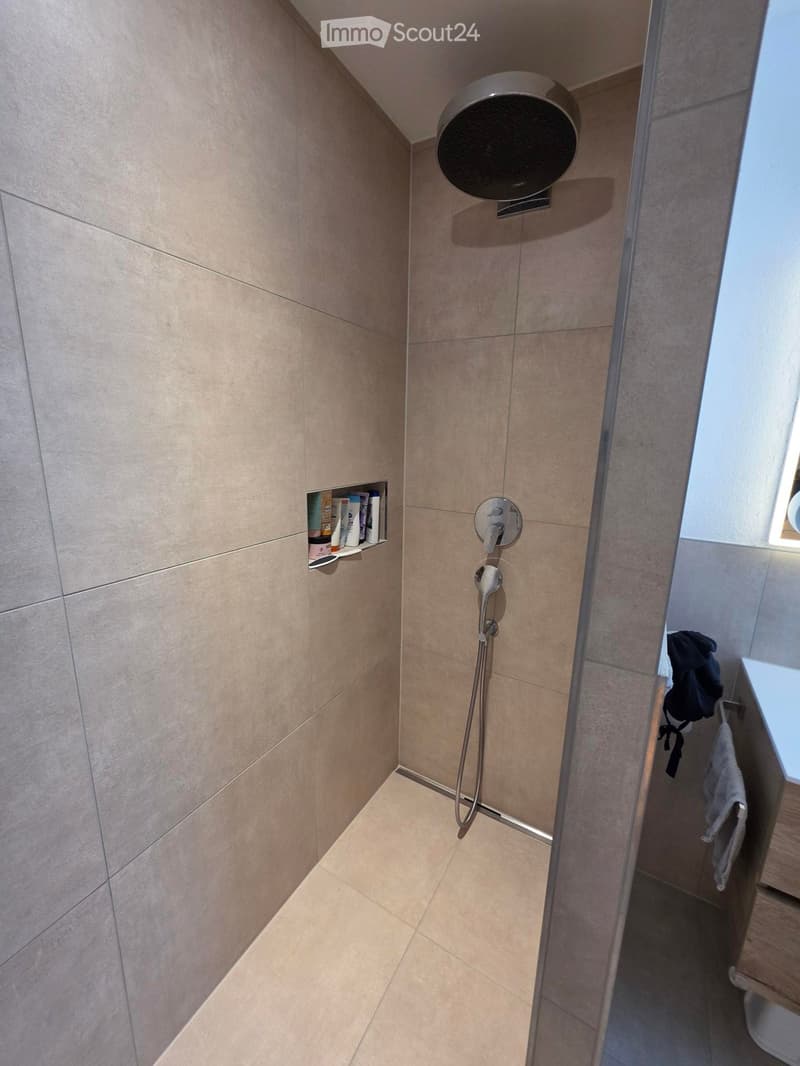
  • Modern bathroom with a glass-enclosed shower area, featuring a handheld showerhead, control valve, and a small shelf holding toiletries. A towel is visible on the side.
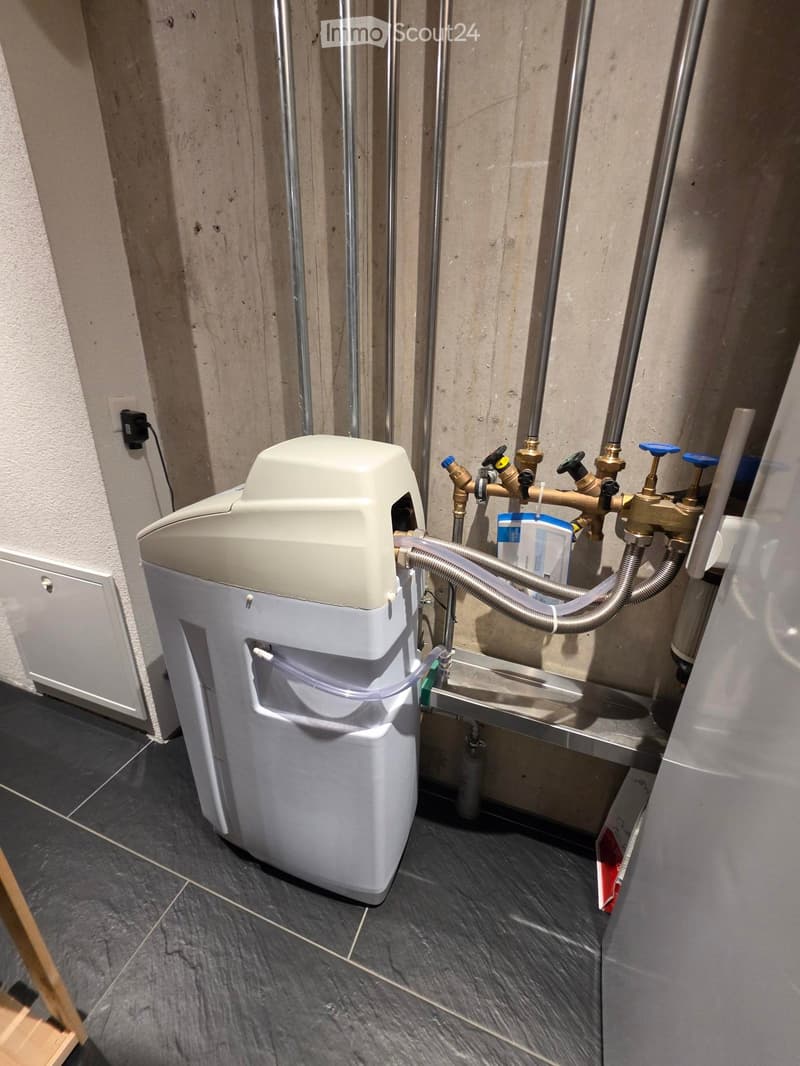
  • A modern bathroom with a white washing machine, visible pipes, and a tiled floor.
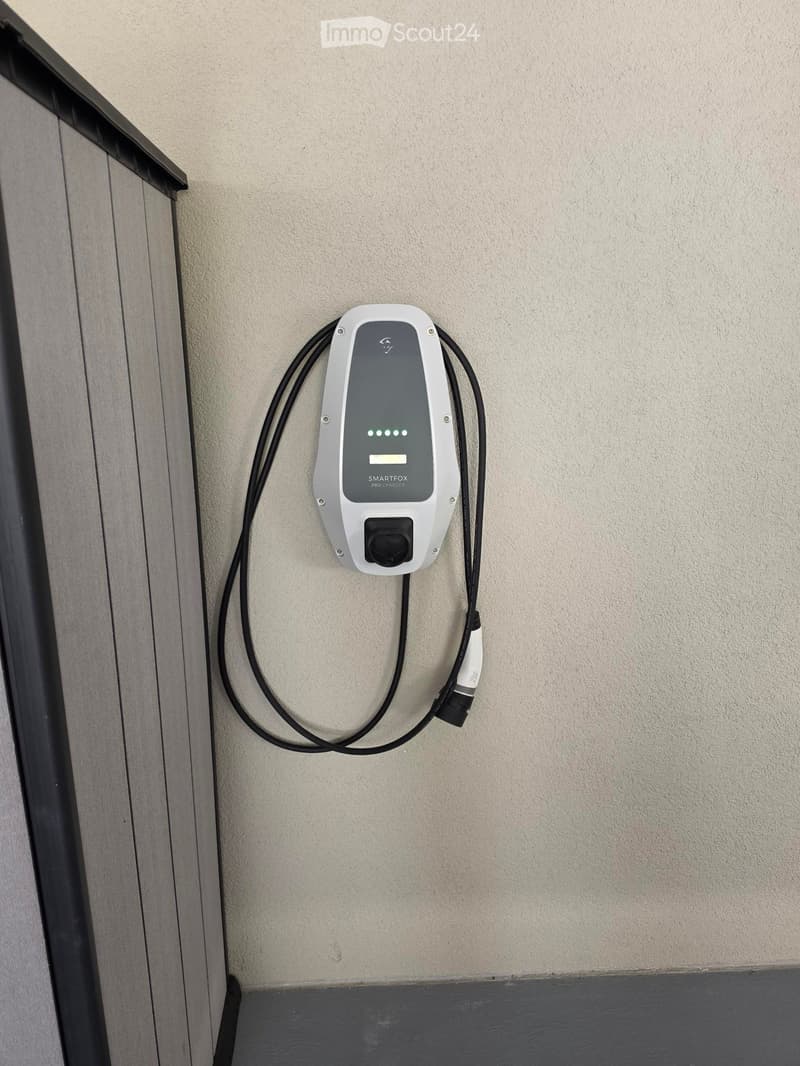
  • A white and grey electric vehicle charging station mounted on a beige wall, with a black cable extending from it.
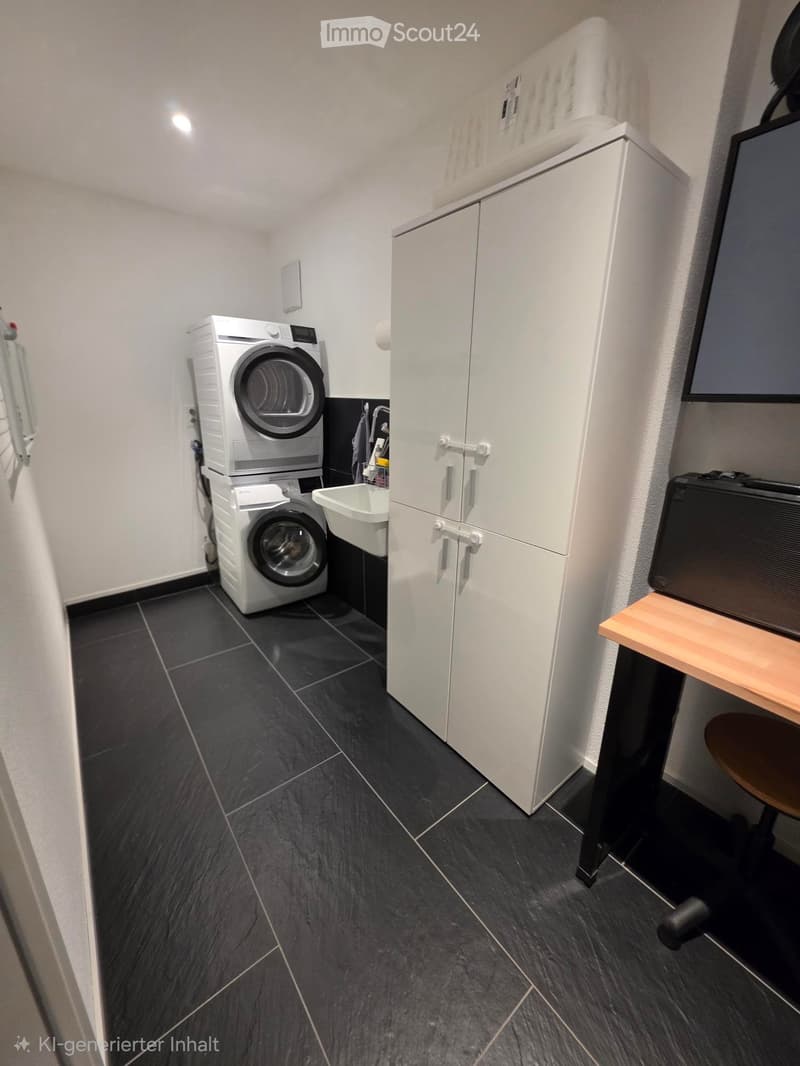
  • A modern, compact laundry room with dark tiled flooring, white cabinets, a washing machine, dryer, and a small sink.
  • Get full property details

    Contact the advertiser for the exact address, floor plans and additional documents.

1 / 35
Rooms
6.5
Living space
175 m2
Selling price
CHF 1,270,000.–

"Modern 6.5-room semi-detached house in Zeihen - built in 2023"

Find the right mortgage for your new home

Address

Weiheracherstrasse, 5079 Zeihen

Travel time

  • 58 min.Station: Bergwerkbahn Museum

Surrounding information

Source of this data

The data displayed is provided by one of our third-party suppliers.

Please note that the locations displayed may not be up to date and there may be some deviations.

  • Public Transport

    12 min.Zeihen Dorf

Times refer to the route on foot.

Price

Purchase price:
CHF 1,270,000.–

Main information

Availability:
Immediately
Type:
Bifamiliar house
No. of rooms:
6.5
Number of floors:
3
Surface living:
175 m2
Floor space:
235 m2
Land area:
304 m2
Volume:
770 m3
Last refurbishment:
2025
Year built:
2023

Characteristics

  • Balcony / Terrace

  • View

  • Child-friendly

  • Parking space

  • Garage

  • New building

Documents (0)

Description

In the heart of the green and family-friendly environment of Zeihen, this modern semi-detached house from 2023 awaits you. With a spacious developed total area of approximately 235m², consisting of approximately 175m² of living space and approximately 60m² of developed attic (warm roof), as well as a plot area of 304m², the house offers exceptionally much space for families and couples.

The newly built and ready-to-move-in home convinces with a well-thought-out architecture, high-quality materials, and numerous extras. Many details have already been considered here, so you can move into your new home without effort and enjoy it.

Living and Enjoying

The core of the house is the spacious and openly designed living and dining area. The harmonious combination of the different living areas creates a pleasant atmosphere and offers plenty of space for family life as well as for social evenings with friends and guests.

Retreats with Flexibility

The generously sized rooms offer a variety of uses and allow for individual design. Whether children's room, guest room, home office, hobby room, or personal retreat - the rooms can be flexibly adapted to the needs of their occupants due to the existing connections.

An additional plus is the developed attic with a warm roof and approximately 60m² of additional space. This spacious area offers numerous possibilities for use and can be used, for example, as a hobby room, office, play area, storage space, or additional retreat.

Garden and Outdoor Area

The outdoor area was designed with great attention to detail and invites you to linger and enjoy. The enlarged terrace offers sufficient space for family, friends, and larger gatherings.

Modern Home Technology and Energy Efficiency

In the area of home technology, a future-oriented solution was also chosen. The energy supply combines modern technology with a high degree of self-sufficiency. The heat pump with a ground probe ensures efficient heating of the house. Additionally, there is the possibility of upgrading the heat pump and adding a cooling function.

In combination with the photovoltaic system and the battery storage, a large part of the required energy can be produced and stored directly on site. The existing infrastructure for electromobility rounds off the future-oriented concept.

Highlights

  • Modern 6.5-room semi-detached house

  • Built in 2023

  • Spacious developed total area of approximately 235m², consisting of approximately 175m² of living space and approximately 60m² of developed attic (warm roof)

  • 2 bathrooms + separate guest toilet

  • High-quality oak parquet floors and other features such as Villeroy & Boch tiles

  • Electric shutters

  • Insect screens in every room

  • Underfloor heating

  • Electronic door lock (via badge, app, or key)

  • Custom-made built-in cabinets

  • High-quality kitchen with top-class kitchen appliances and wine cooler

  • Spacious living and dining area

  • Parent's bedroom with walk-in closet and en-suite bathroom

  • Carport for 2 vehicles + 3 additional outdoor parking spaces

  • Spacious terrace with modern slatted pergola

  • Pergola with electrically adjustable slatted roof and electric side walls

  • Heat pump with ground probe, prepared for possible upgrade to cooling function

  • Water softening system

  • Photovoltaic system with 8kW output

  • Battery storage with 5kW

  • Wallbox / charging station for electric vehicles

  • Fiber optic connection

  • Network connections in all rooms

  • Automatic irrigation system for the outdoor area (excluding lawn)

  • Naturally grown visual protection through glossy mistletoe

  • Ready to move in - no renovation work required

Mortgage Calculator

From dream house to home ownership: the mortgage calculator can help you estimate the affordability of this property.

Purchase price
Household income

Annual gross income of all persons applying for the mortgage (including 13th month salary or bonus payment).

The mortgage is affordable if the living costs do not exceed one third (33%) of your income.

Equity capital

You must finance at least 20% of the property value with your own funds. This includes savings, advance inheritance, gifts, all retirement assets (3a, 3b) and pension fund assets. You may withdraw a maximum of 10% of the purchase price from the pension fund.

Create your account
Free

Create an account for more options

Create your account to manage your favorites across all devices, keep track of your search alerts, and never miss an update. Everything you need for your home search, all in one place!

Listing ID
4003440047
Object ref.
90hpo.5bugv

Contact the advertiser

Equity capital (optional)

By continuing, I declare that I accept the GTC and acknowledge the privacy policy, and that personal aggregated data related to my interests may be shared with the advertiser.

* By selecting “Yes”, I agree that ImmoScout24 may process this information as described here.

Similar properties which might be interesting for you

Fraud prevention: a few useful tips

  • Never transfer money in advance
  • Be careful if the price appears too low
  • Never share personal data such as bank details or copies of ID upfront
  • Do not sign a contract before you have visited the property

Tips and services