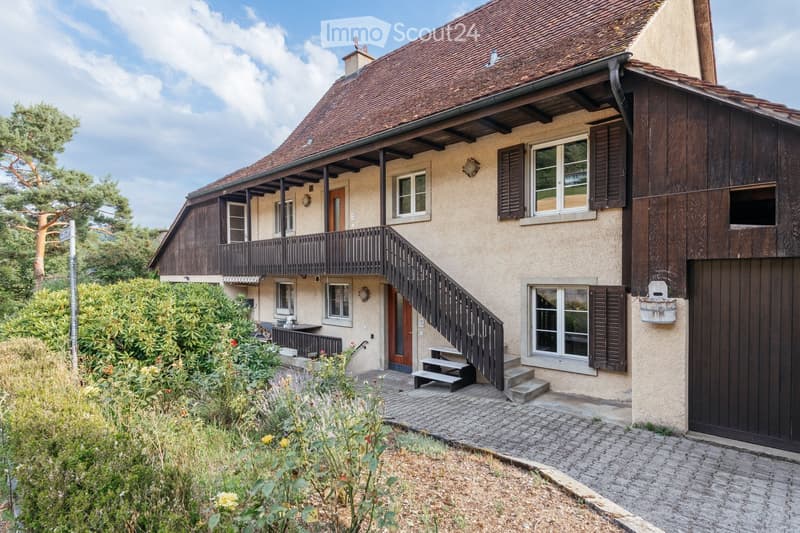
• Two-story house with a tiled roof, wooden balcony, and stone facade. Features include multiple windows with shutters, a wooden staircase leading to the entrance, and a small garden area with plants and a bench.
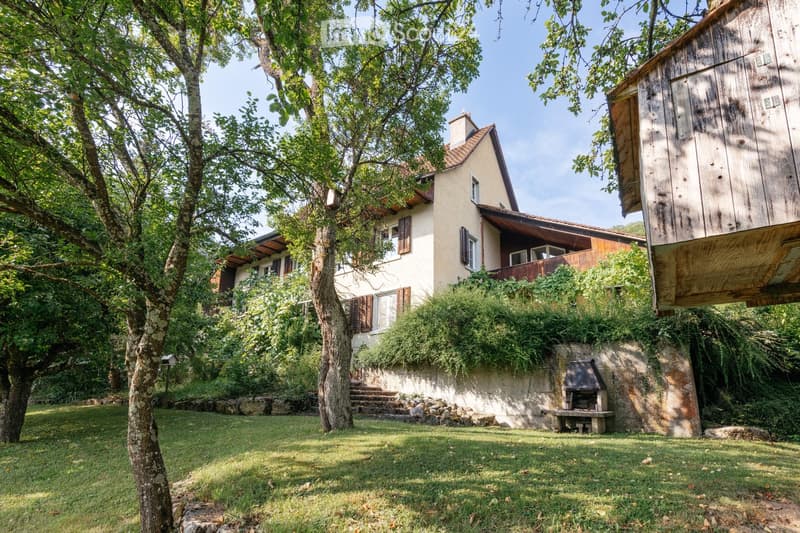
  • A two-story house with a beige facade, wooden shutters, and a stone chimney. The house is surrounded by lush greenery, including trees and shrubs, with a wooden outbuilding and a stone barbecue area nearby.
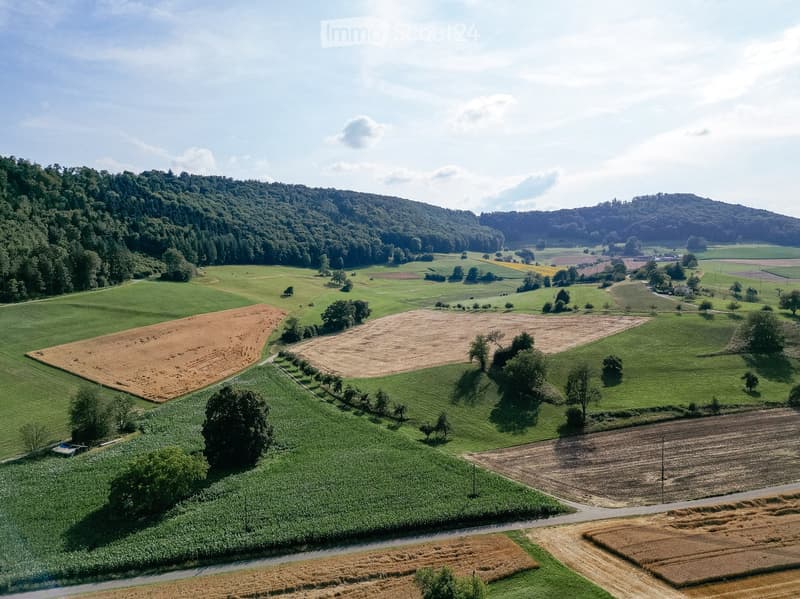
  • Aerial view of a rural landscape with fields, trees, and a winding road.
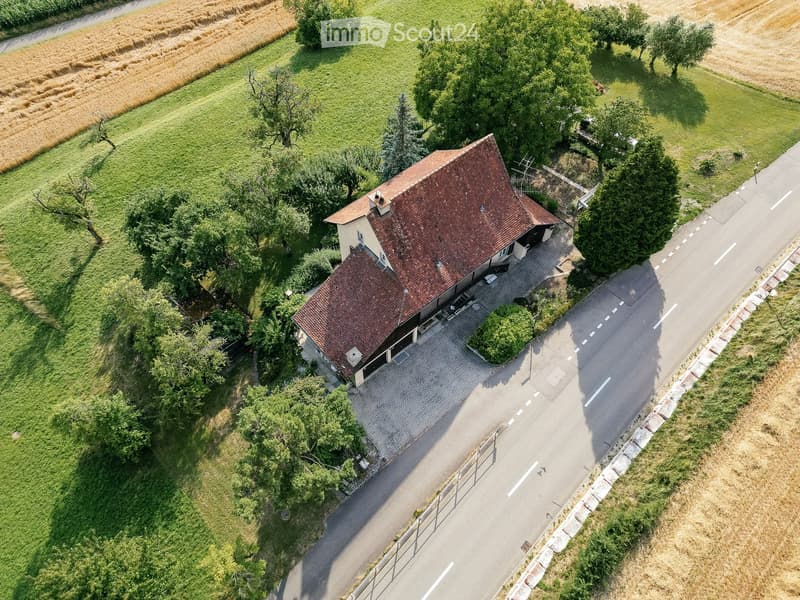
  • Aerial view of a two-story house with a red-tiled roof, surrounded by a paved driveway and greenery. The house is situated near a road with a grassy field and trees in the background.
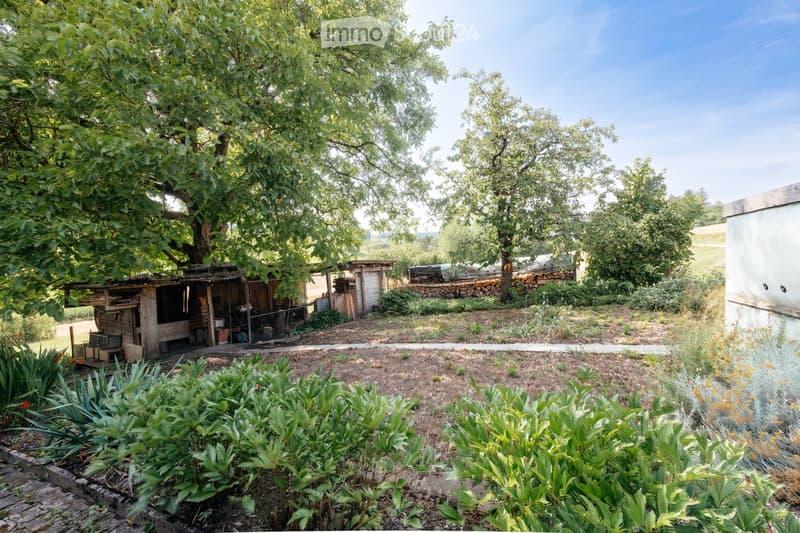
  • A serene garden area with a wooden shed, a stone wall, and a variety of plants and trees. The garden is bordered by a gravel path and features a mix of greenery and open space.
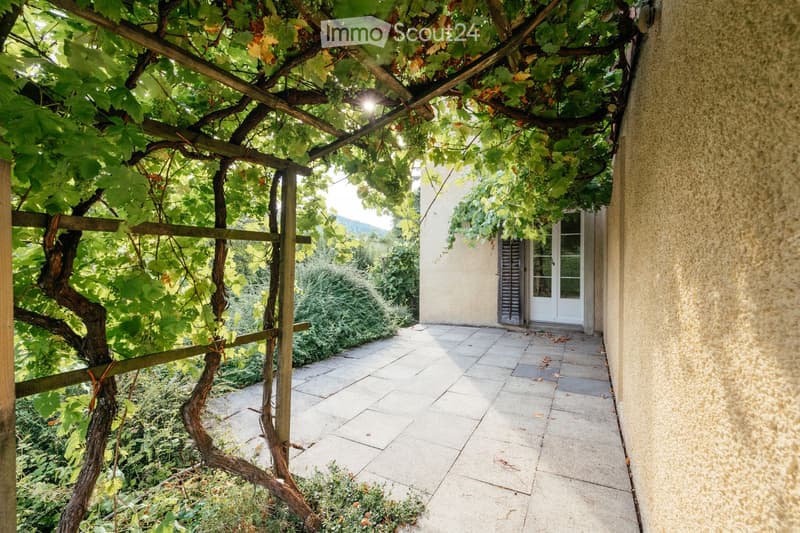
  • A covered outdoor area with a wooden pergola, grapevines, tiled floor, and a white door leading to a building.
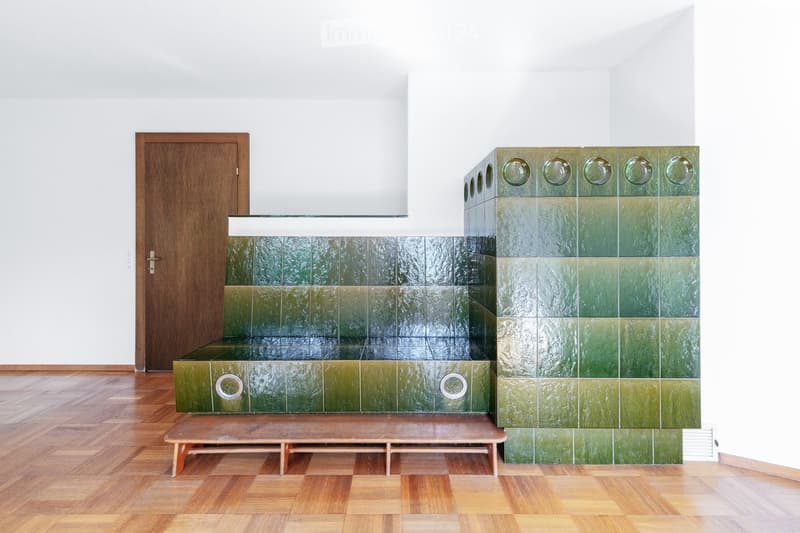
  • Minimalist room with green tiled fireplace, wooden bench, and a wooden door.
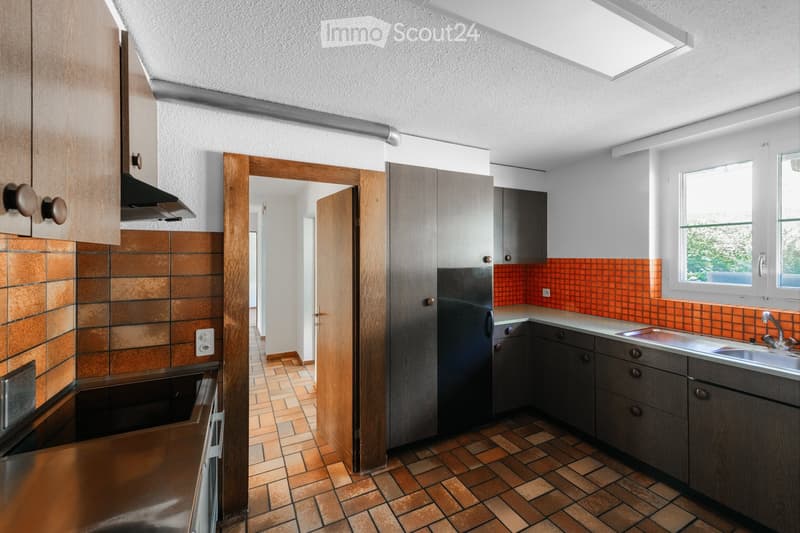
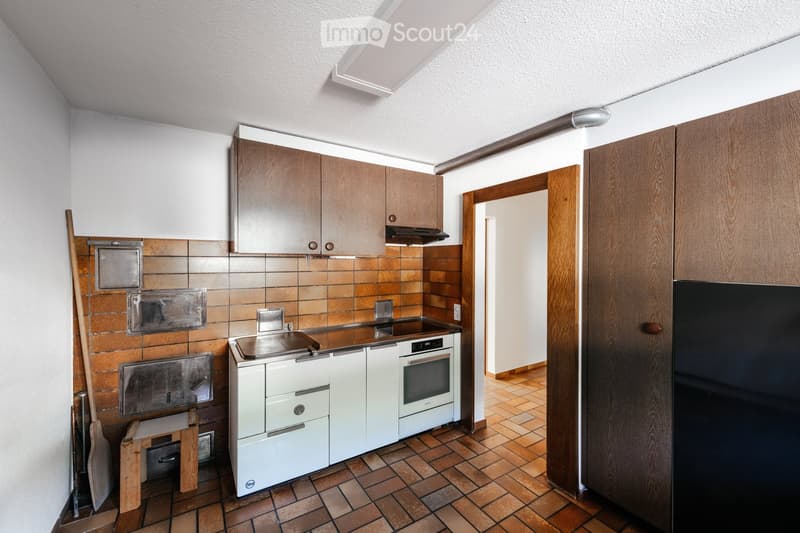
  • Modern kitchen with wooden cabinets, stainless steel appliances, and orange tiled backsplash. Features a sink, faucet, refrigerator, and oven.
  • Modern kitchen with wooden cabinets, stainless steel appliances, and tiled backsplash. Features a sink, stove, oven, and refrigerator.
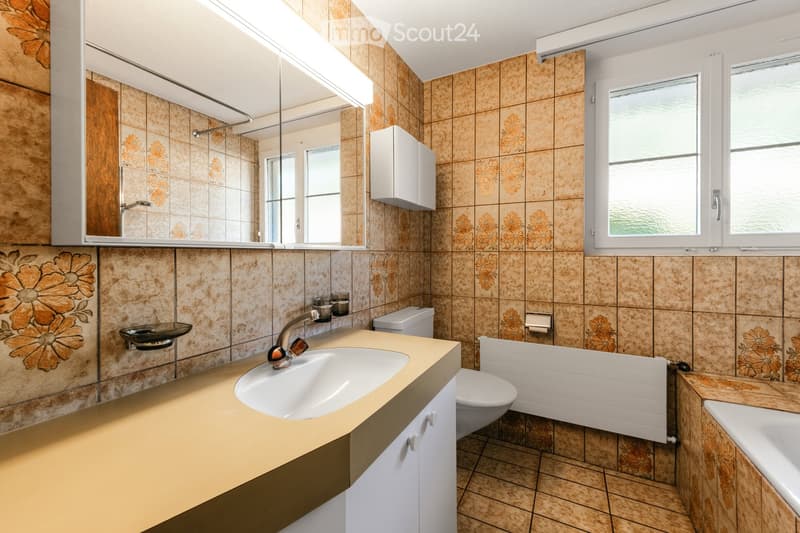
  • Bathroom with beige tiles, a large mirror, a sink with a modern faucet, a toilet, a bathtub, and a radiator.
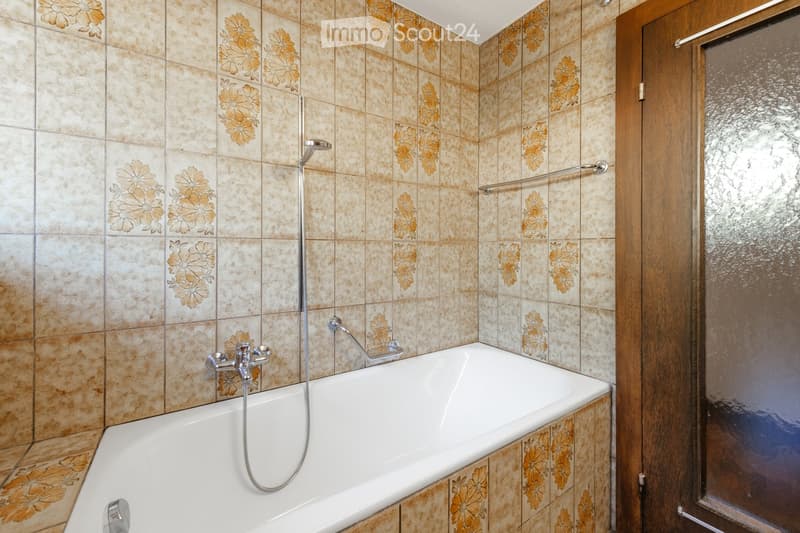
  • Bathroom with beige tiles featuring floral patterns, a white bathtub, a showerhead, and a glass shower enclosure.
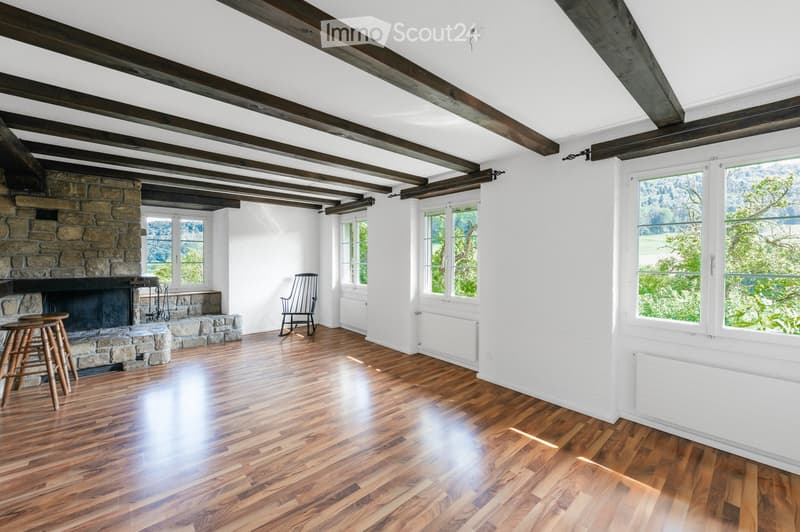
  • Bright living room with exposed wooden beams, hardwood flooring, large windows, and a stone fireplace.
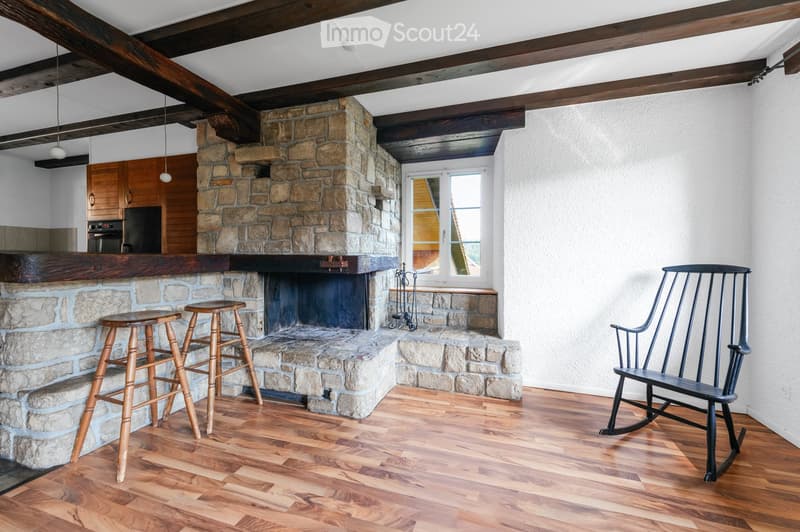
  • Living room with exposed wooden beams, stone fireplace, wooden stools, rocking chair, and a small kitchen area visible in the background.
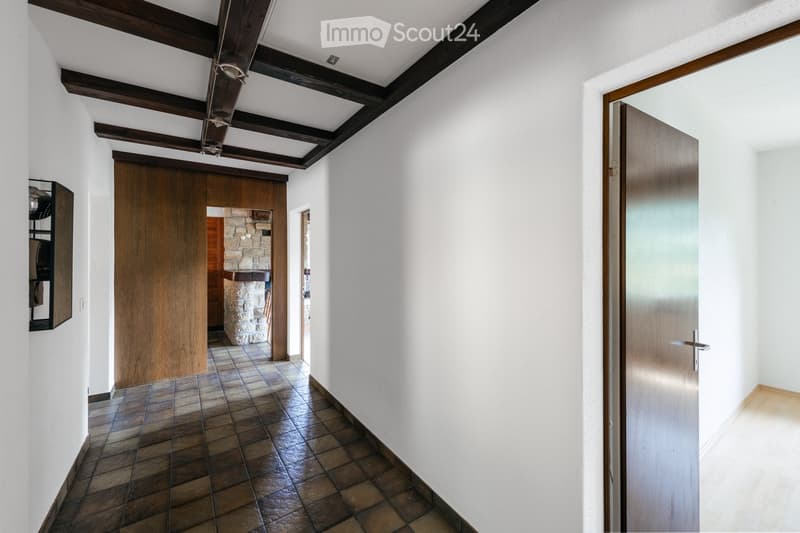
  • A spacious hallway with exposed wooden beams on the ceiling, tiled floor, and white walls. Features include a wooden door on the right, a stone pillar in the background, and a small black shelf on the left wall.
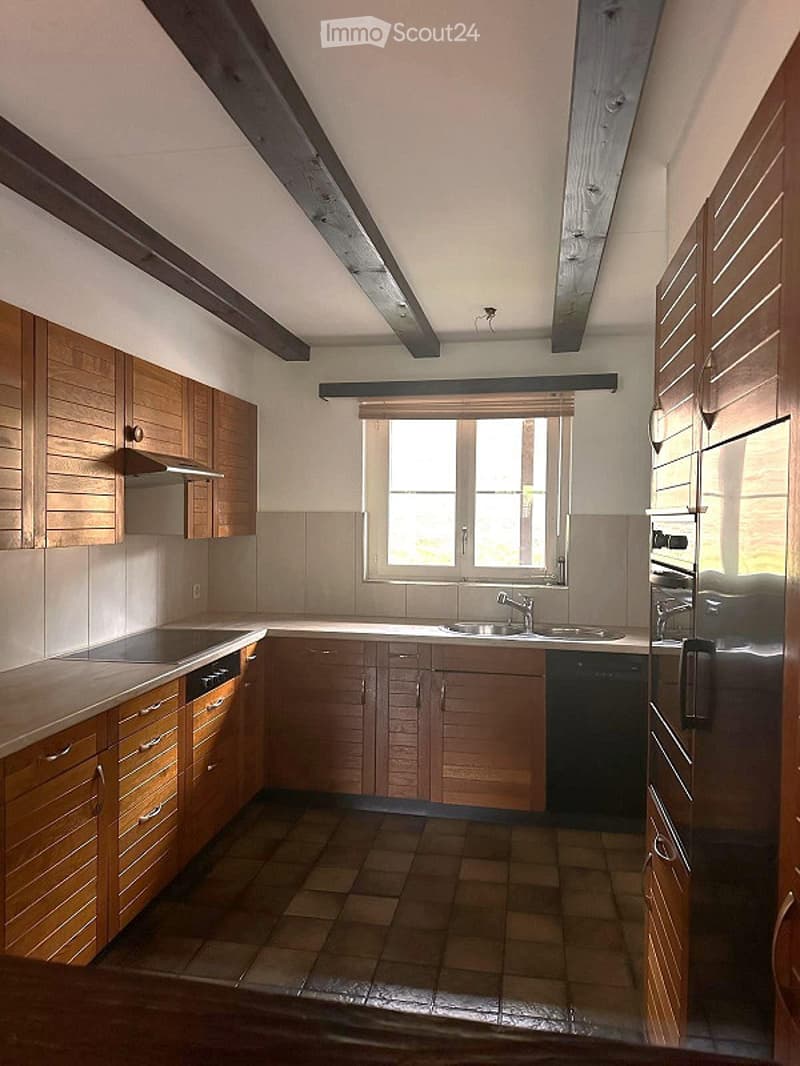
  • Bright kitchen with wooden cabinets, stainless steel appliances, and a large window letting in natural light.
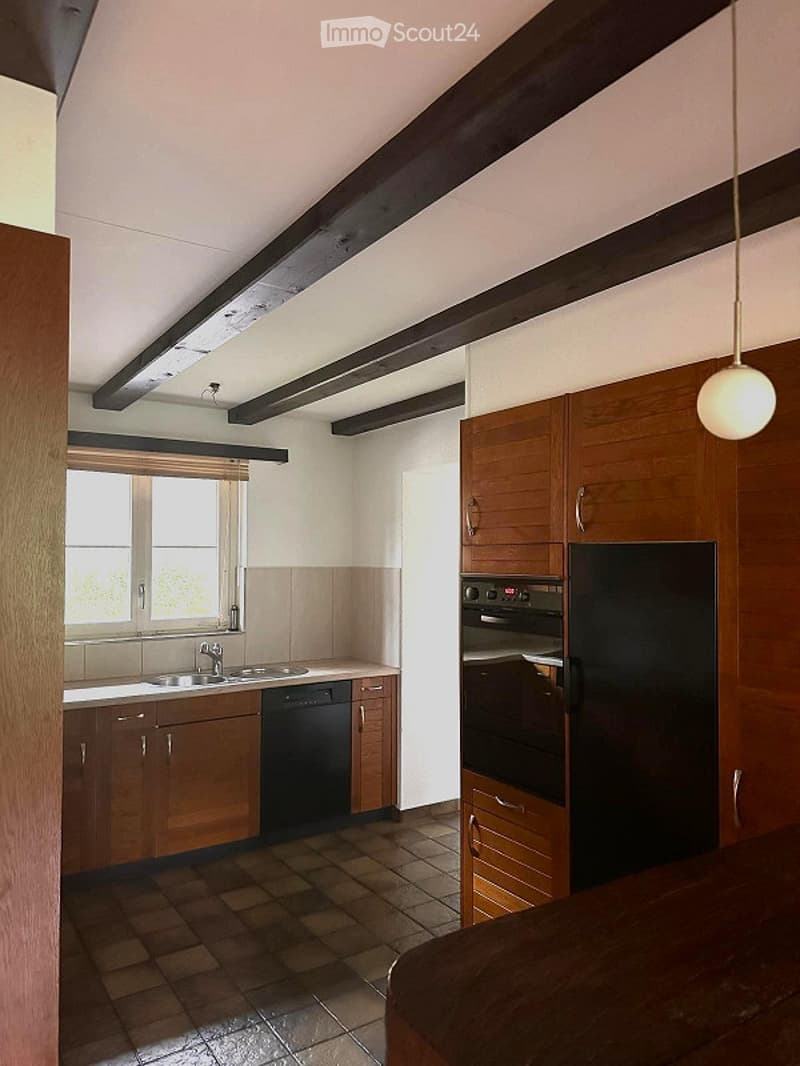
  • Modern kitchen with wooden cabinets, stainless steel appliances, and a tiled floor. Features a sink, dishwasher, refrigerator, and oven.
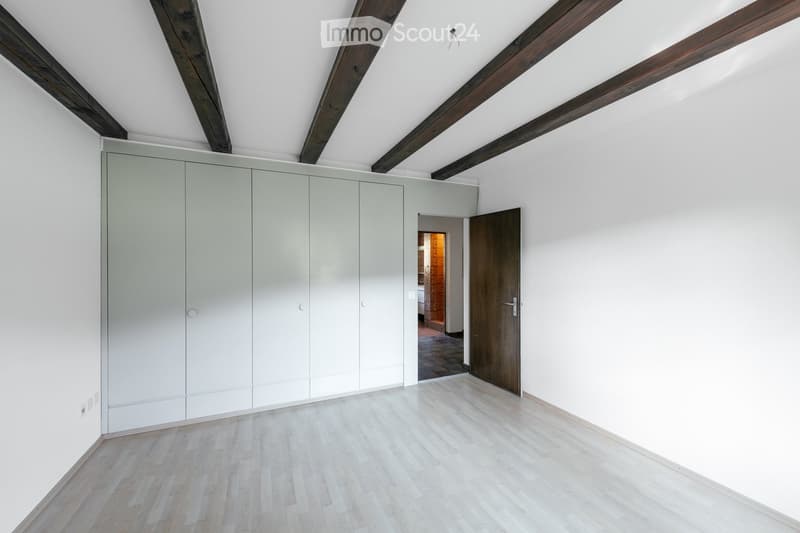
  • Empty room with light wooden flooring, white walls, exposed wooden beams on the ceiling, and a large built-in wardrobe unit. A doorway leads to another room with warm lighting.
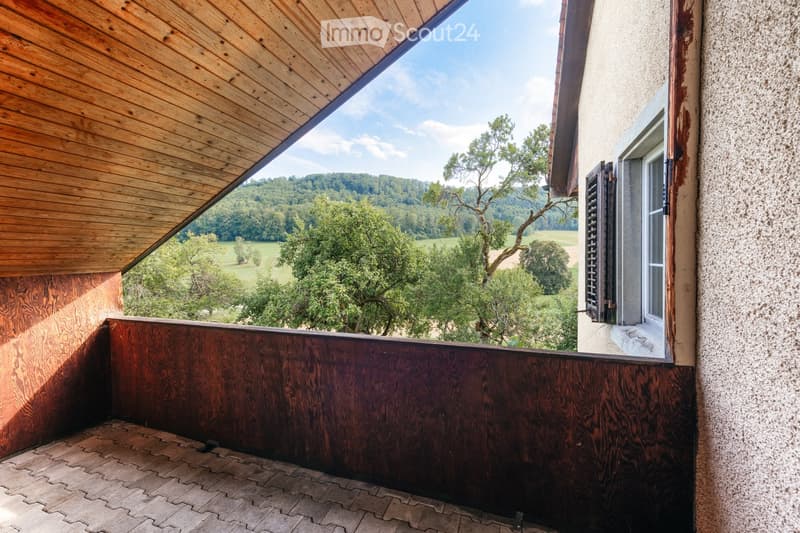
  • Wooden balcony with a slanted roof, overlooking a green landscape with trees and fields.
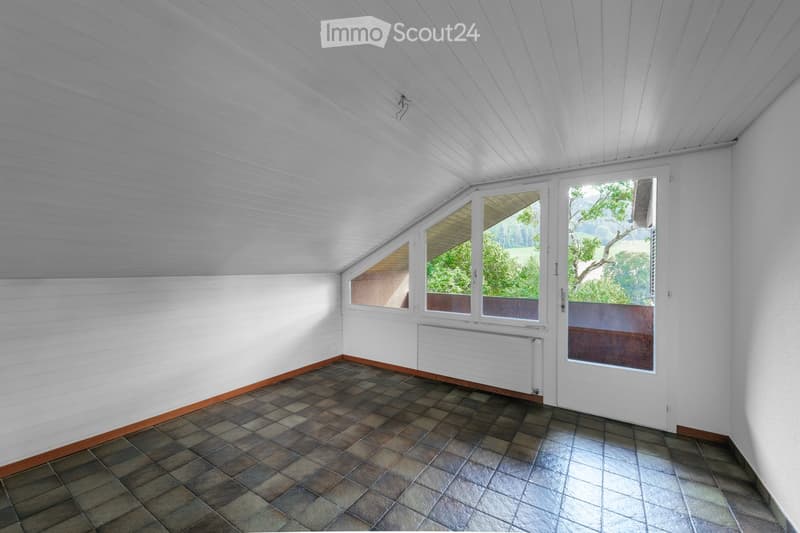
  • Empty room with white paneled ceiling, tiled floor, and large windows offering a view of greenery outside.
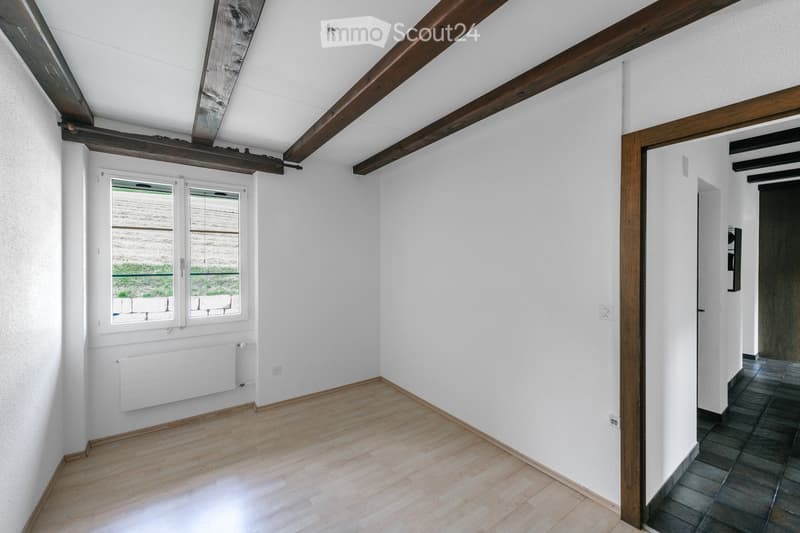
  • Empty room with wooden flooring, white walls, exposed wooden beams on the ceiling, and a window with a view of the outside.
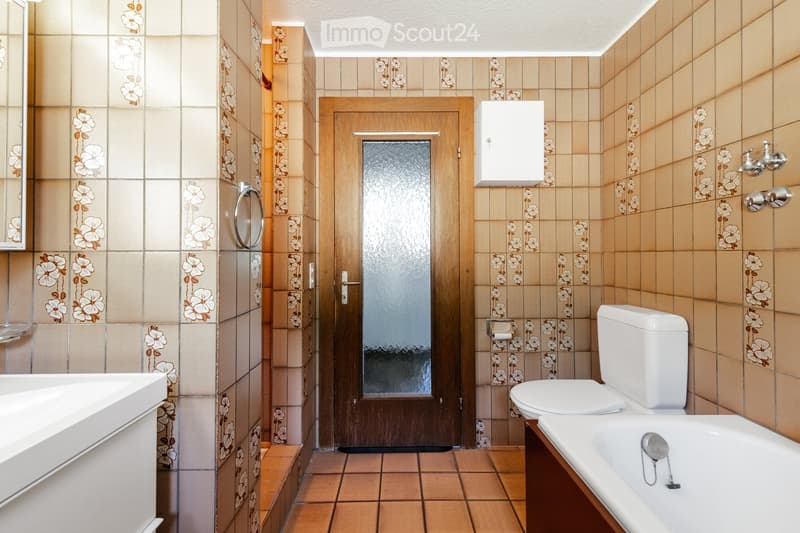
  • Bathroom with floral-patterned tiles, a toilet, bathtub, sink, and a wooden door with a frosted glass panel.
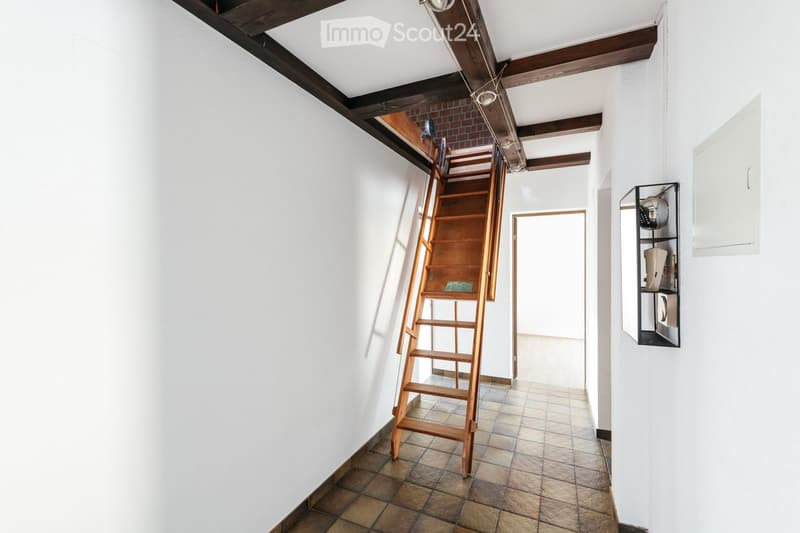
  • A narrow hallway with white walls, tiled floor, wooden ceiling beams, and a wooden ladder leading to an attic space. A small shelf with items is visible on the right side.
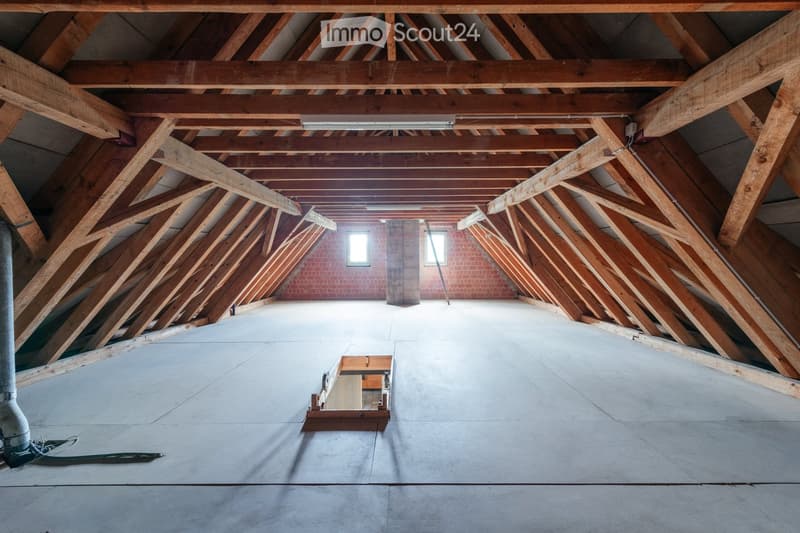
  • An empty attic space with exposed wooden beams and rafters, concrete floor, and small windows allowing natural light.
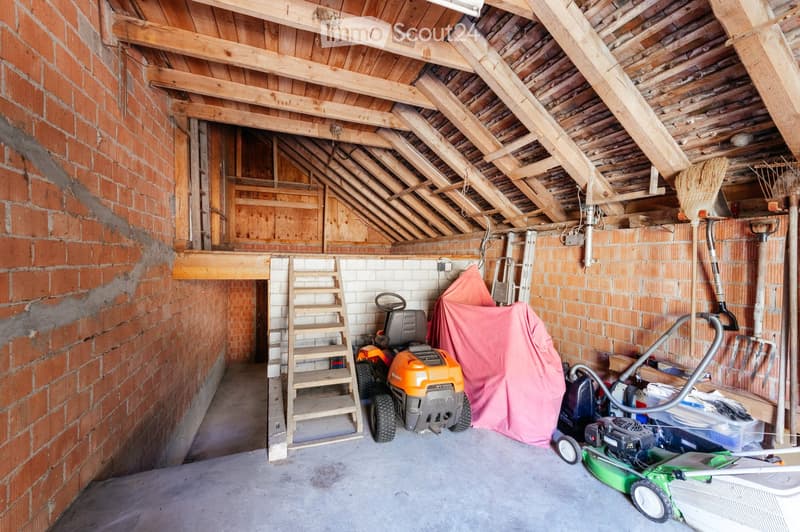
  • Garage with exposed wooden beams, brick walls, and various stored items including lawn mowers, a ladder, and a broom.
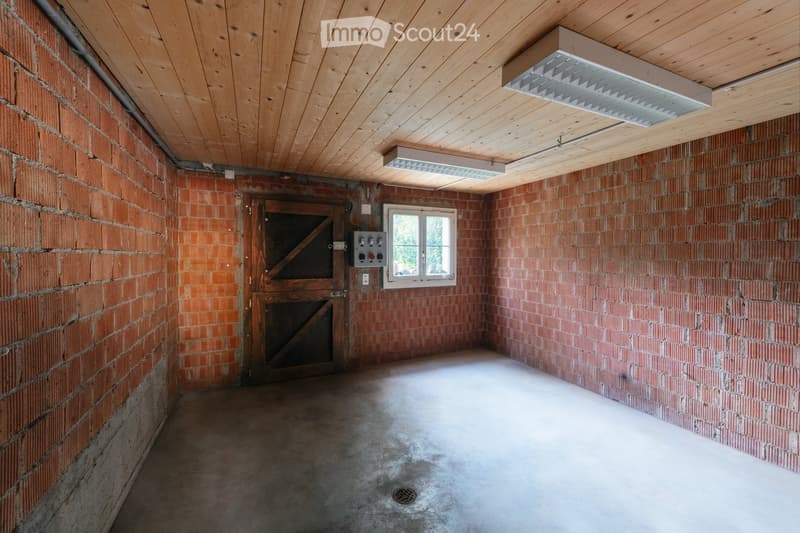
  • Empty room with exposed brick walls, wooden ceiling, concrete floor, and a single window. No furniture or equipment is present.
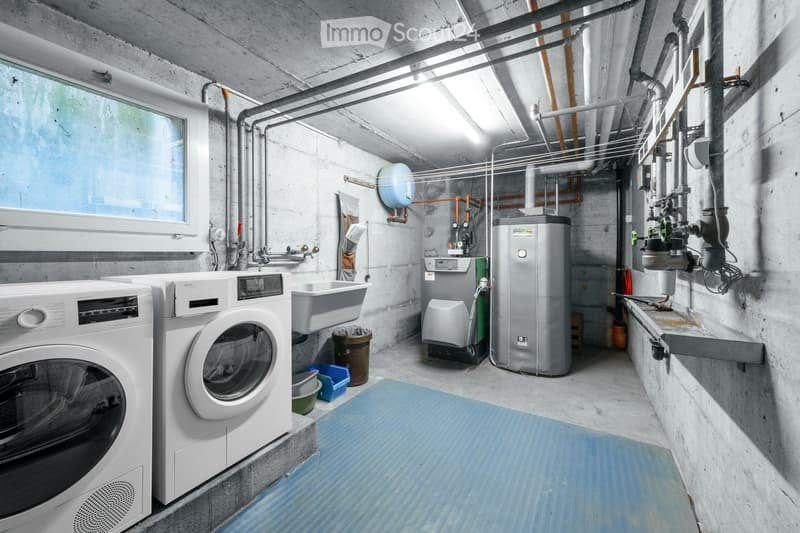
  • Utility room with washing machine, dishwasher, water heater, sink, and exposed pipes.
  • Get full property details

    Contact the advertiser for the exact address, floor plans and additional documents.

1 / 27
Rooms
8
Living space
174 m2
Selling price
CHF 1,300,000.–

"Large Farmhouse in Mönthal"

Find the right mortgage for your new home

Address

Büntenmättli 2, 5237 Mönthal

Travel time

  • > 60 minStation: Brugg

Surrounding information

Source of this data

The data displayed is provided by one of our third-party suppliers.

Please note that the locations displayed may not be up to date and there may be some deviations.

  • Public Transport

    5 min.Mönthal Unterdorf

Times refer to the route on foot.

Price

Purchase price:
CHF 1,300,000.–

Main information

Availability:
Immediately
Type:
Farm house
No. of rooms:
8
Number of floors:
4
Surface living:
174 m2
Land area:
1809 m2
Last refurbishment:
1978
Year built:
1833

Characteristics

  • Balcony / Terrace

  • Fireplace

  • View

  • Child-friendly

  • Parking space

  • Garage

Documents (0)

Description

Rural living – free and with plenty of space to unfold

Charming two-family farmhouse with large plot, stables, and versatile potential. A 3.5-room apartment on the ground floor (approx. 78.5 m2) and a 4.5-room apartment on the 1st floor (approx. 95.6 m2) Ideal for animal lovers, families, or nature enthusiasts

In the quiet village entrance of Mönthal, nestled in the gentle hills of the Aargau Jura, awaits this unique property with a large plot, charming old building, and extensive outdoor area. The property is located outside the building zone in the agricultural zone but benefits from the possession guarantee according to the Spatial Planning Act (RPG). An expansion of the attic for residential purposes is possible under certain conditions.

The property offers you:

  • Massive house construction with historic character (built in 1833, extended in 1978)

  • Partially renovated apartments

  • Built-in kitchen with Tibaherd and cozy tile stove in the living room

  • Laundry room with washing machine and tumble dryer in the basement

  • Separate annex with plenty of usable space, ideal as a stable, storage, or studio

  • Two single garages with automatic gate drives

  • Dog enclosure available

  • Large surrounding area with meadow, view into the valley, and plenty of panoramic views

  • Expandable attic (91m2)

  • Vaulted cellar (30m2)

Varied usage possibilities

This property is particularly suitable for:

  • Small horse keeping (e.g., Shetland ponies, ponies, minimum requirements according to TSchV can be met)

  • Keeping chickens, rabbits, goats, or other small animals

  • Dog school or dog daycare, thanks to large open spaces and existing infrastructure

  • Nature-based living form with development prospects (e.g., family or multi-generation house)

Further advantages:

  • Quiet, sunny location with plenty of privacy and direct access to nature

  • Good accessibility to the cities of Brugg, Baden, and Aarau

  • The property is not listed in the contaminated sites catalog (not a protected monument)

Have we sparked your interest? Then don't hesitate and give us a call, we look forward to it.

Mortgage Calculator

From dream house to home ownership: the mortgage calculator can help you estimate the affordability of this property.

Purchase price
Household income

Annual gross income of all persons applying for the mortgage (including 13th month salary or bonus payment).

The mortgage is affordable if the living costs do not exceed one third (33%) of your income.

Equity capital

You must finance at least 20% of the property value with your own funds. This includes savings, advance inheritance, gifts, all retirement assets (3a, 3b) and pension fund assets. You may withdraw a maximum of 10% of the purchase price from the pension fund.

Create your account
Free

Create an account for more options

Create your account to manage your favorites across all devices, keep track of your search alerts, and never miss an update. Everything you need for your home search, all in one place!

Contact

Gian Andrea Guidi

Listing ID
4003476823
Object ref.
54ijw.e16te

Contact the advertiser

Equity capital (optional)

By continuing, I declare that I accept the GTC and acknowledge the privacy policy, and that personal aggregated data related to my interests may be shared with the advertiser.

* By selecting “Yes”, I agree that ImmoScout24 may process this information as described here.

Similar properties which might be interesting for you

Fraud prevention: a few useful tips

  • Never transfer money in advance
  • Be careful if the price appears too low
  • Never share personal data such as bank details or copies of ID upfront
  • Do not sign a contract before you have visited the property

Tips and services