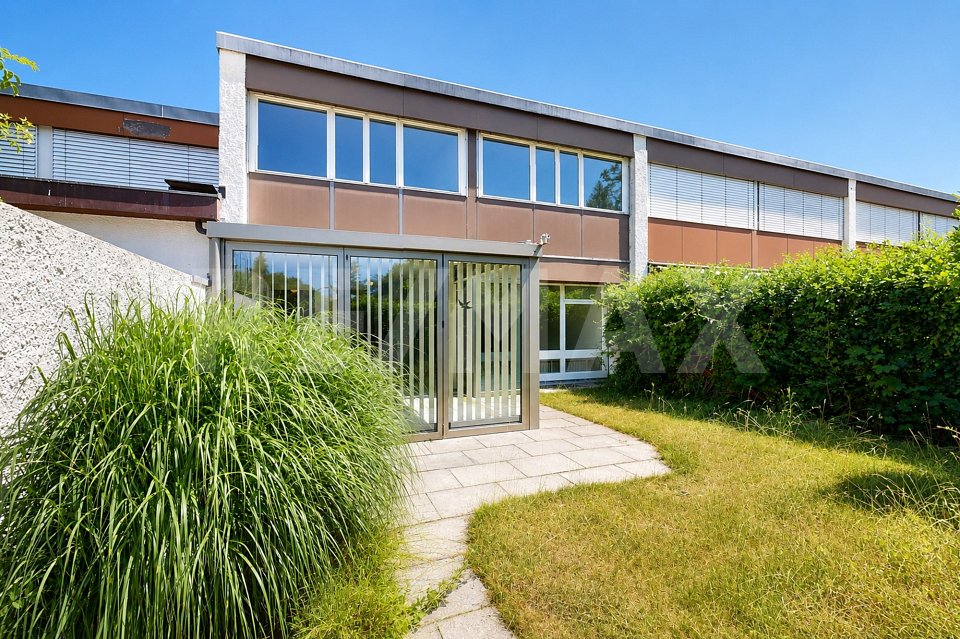
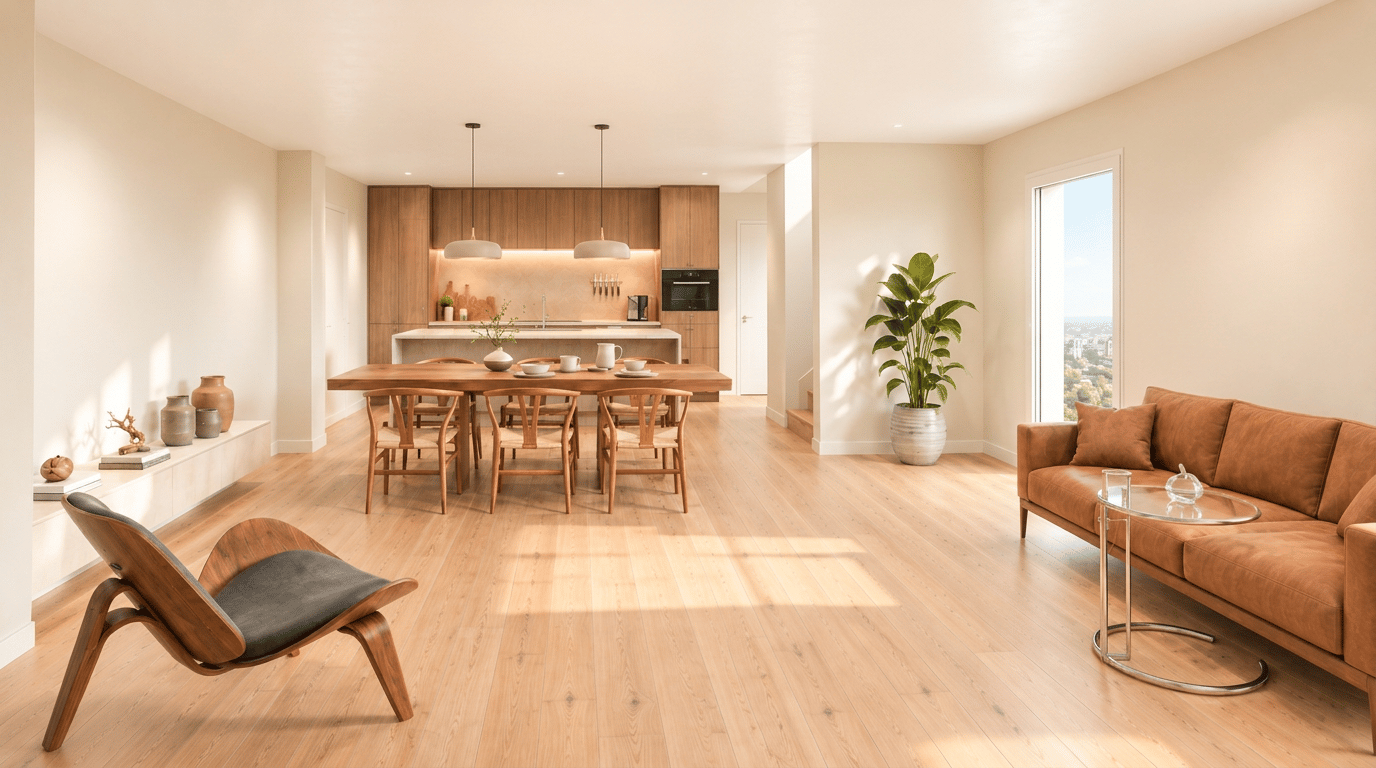
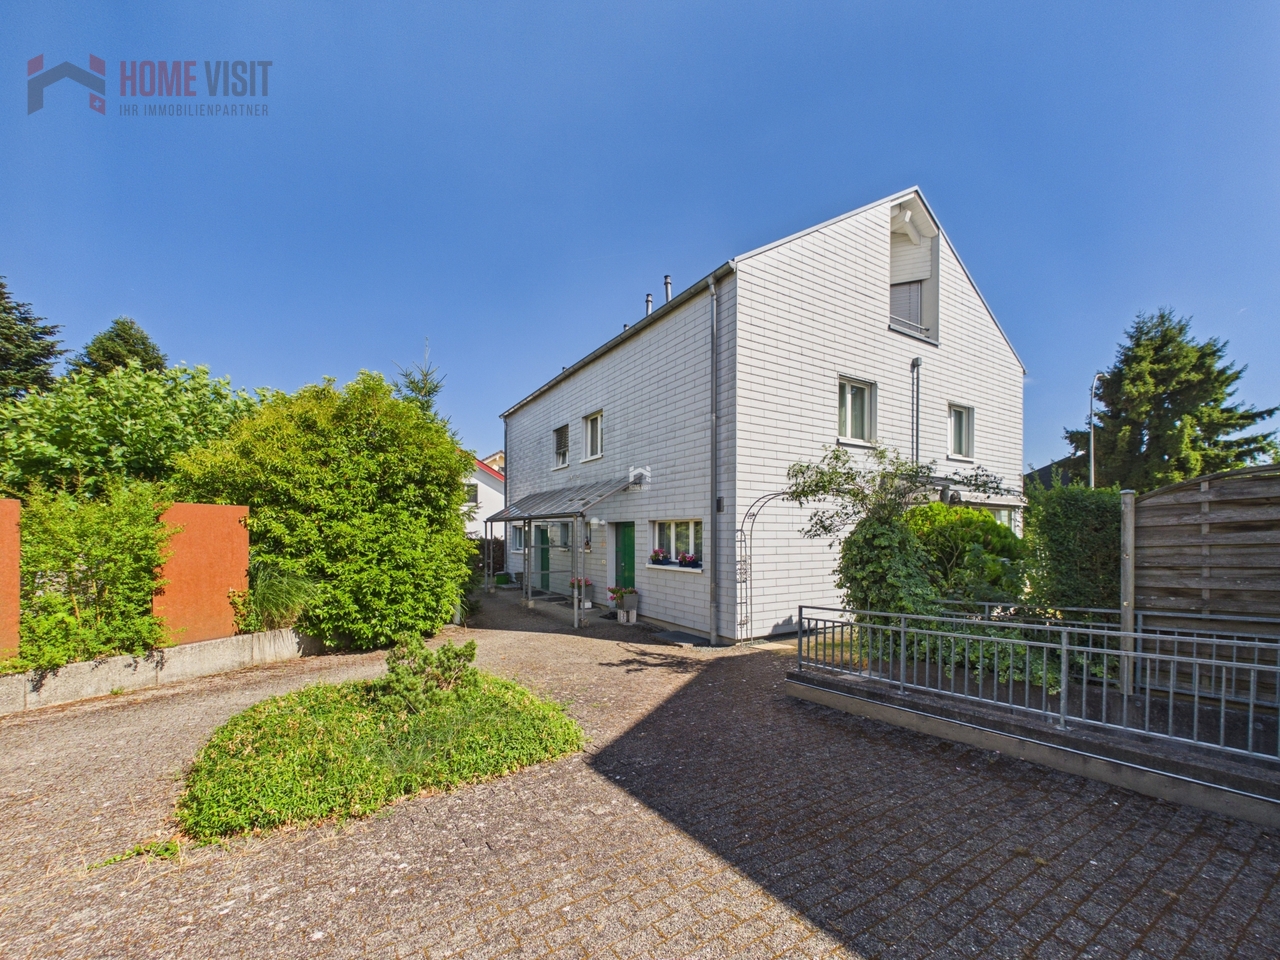
Rombach - Bifamiliar house buy

We recommend expanding your search criteria to get similar results. The current filters didn’t return any matches.

If you don’t want to change your current search criteria, we recommend creating a search alert, so you’ll be notified when matching offers become available.

More objects in your automatically expanded search area
34 results - Radius: + 10km
New building
1 / 10
  • Parking space
  • Balcony / Terrace
  • Child-friendly
  • +2
5.5 rooms, 131m², CHF 998,000.–
Premium
Herbstweg, 5722 Gränichen

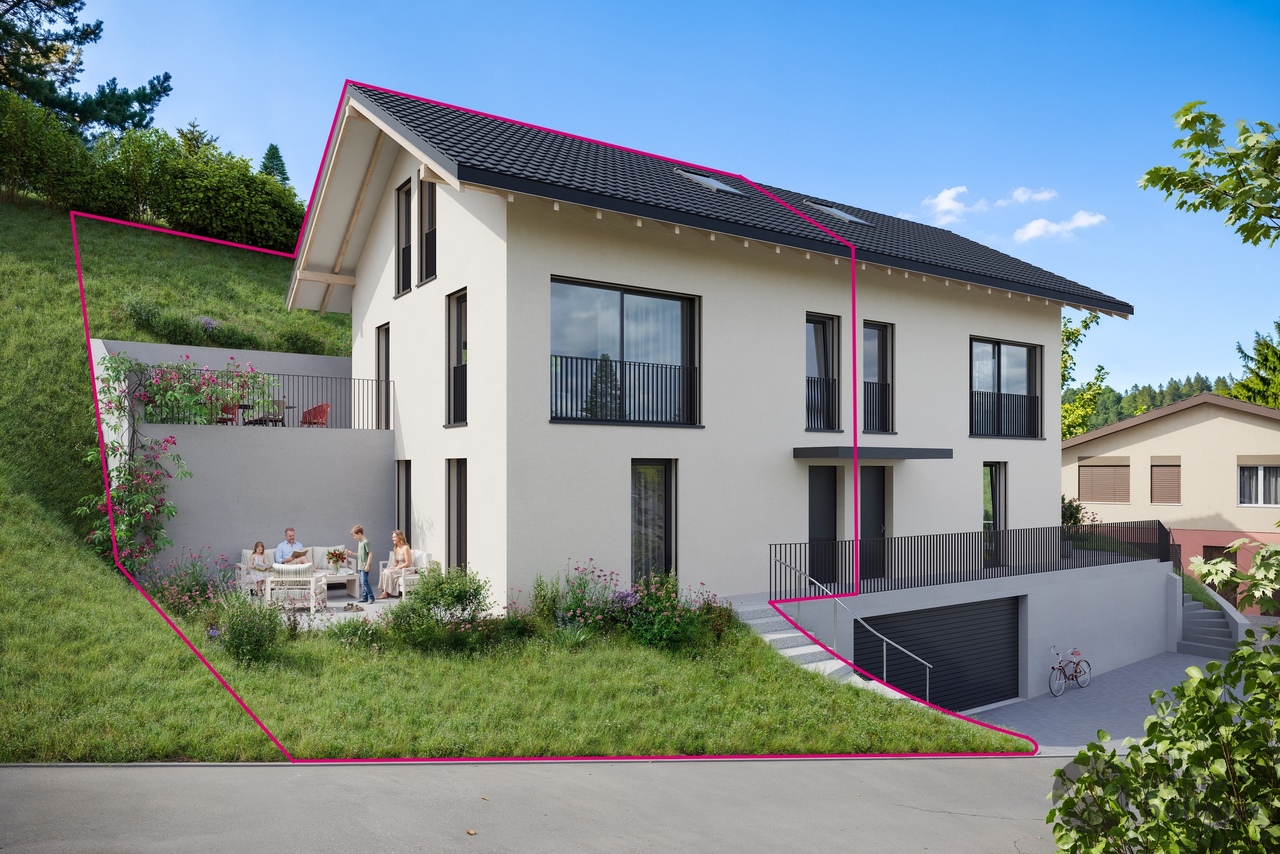
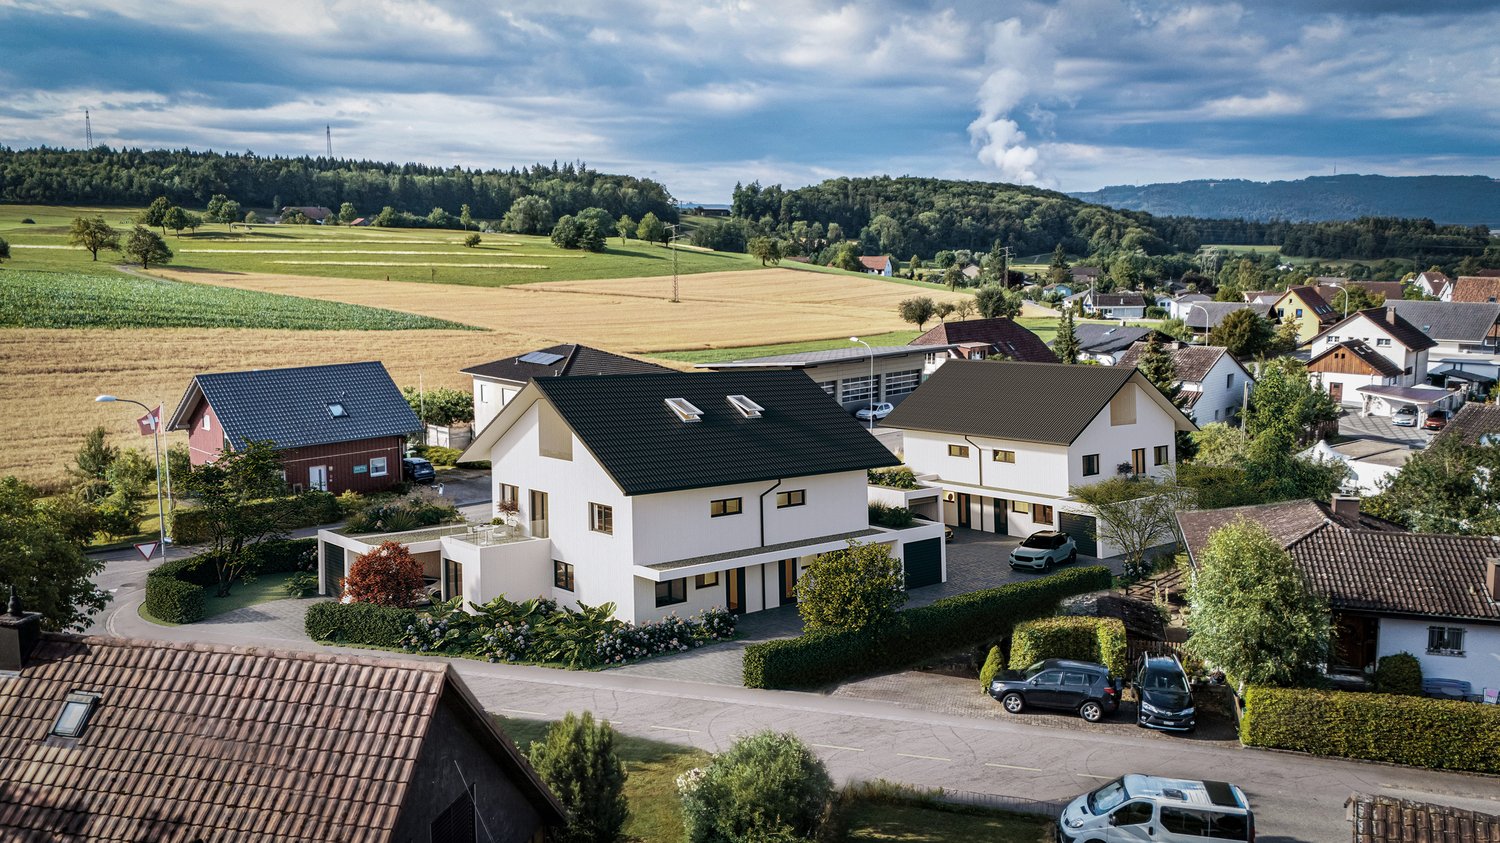
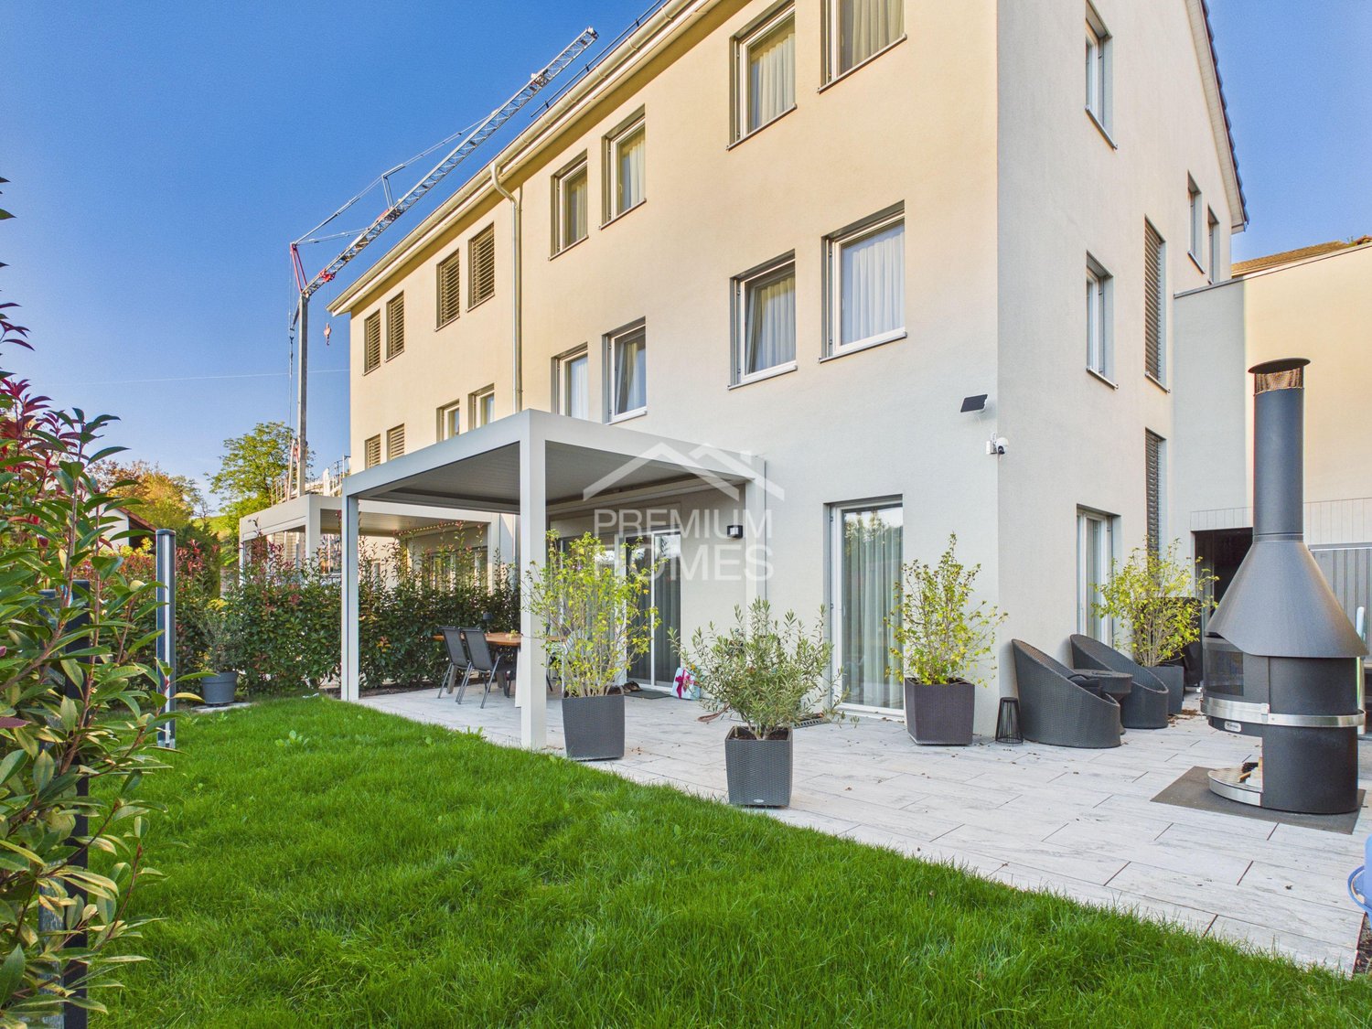
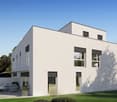
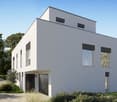
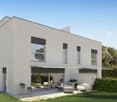
Out of the rental apartment. Into your own house – 131 m² with garden in Gränichen

Your own front door. Your own garden. Finally, space for the family.You live in a rental apartment today and dream of your own four walls? Maybe "someday" is closer than you think.In Gränichen, two modern 4.5 or 5.5-room single-family homes are being built with 131 m² of net living space, around 150 m² of private garden, and a carport for two vehicles.The houses will be constructed in high-quality solid wood construction using solid wood elements – modern, sustainable, and with a particularly pleasant living climate.This is what you can expect • 131 m² of net living space • 4.5 or 5.5 rooms • 3 or 4 bedrooms • Around 150 m² of private garden with terrace • Spacious, bright living/dining area • Modern open kitchen • 2 bathrooms + guest toilet • Around 33 m² of storage and secondary spaces • Carport for one vehicle plus parking space • Large window areas and modern architecture • High-quality materials and parquet floors • Ready for occupancy around 5 months after contract signing A home that grows with youThe house is planned as a spacious 4.5-room variant. If desired, it can become a 5.5-room solution with four bedrooms – for example, with an additional children's room or home office.Further adjustments to the floor plan are also possible within the building possibilities.The future is also taken care of: The house is statically prepared for the possible addition of an attic floor. A later extension is thus generally possible, but requires a separate building application and official approval.Plenty of storage space – around 33 m² of practical storage and secondary spaces, distributed where you really need them in everyday life.Family-friendly living in GränichenGränichen combines quiet, natural living with short distances in everyday life: • Gränichen train station – approx. 4 minutes' walk • Migros – approx. 6 minutes' walk • Pharmacy – approx. 6 minutes' walk • Mitteldorf school complex – approx. 7 minutes' walk • Gränichen Töndler stop – approx. 14 minutes' walk • Walking trails and nature in the immediate vicinity Rental apartment today. Your own home tomorrow.131 m² of living space, private garden, plenty of storage space, and room for the family – in a modern solid wood house that can grow with your needs.Interested? We would be happy to send you the detailed floor plans and further information about the project.

  • Parking space
  • Balcony / Terrace
  • Child-friendly
  • +2
Travel time
-
New building
Dionis Fetahaj

Dionis Fetahaj

1 / 17
Dionis Fetahaj

Dionis Fetahaj

  • Parking space
  • Balcony / Terrace
  • Garage
  • +2
5.5 rooms, 154m², CHF 1,095,000.–
Premium
Erlinsbacherstrasse, 4655 Stüsslingen

5.5-Room Semi-Detached House in Wolfacker, House 1 – New Build in Stüsslingen

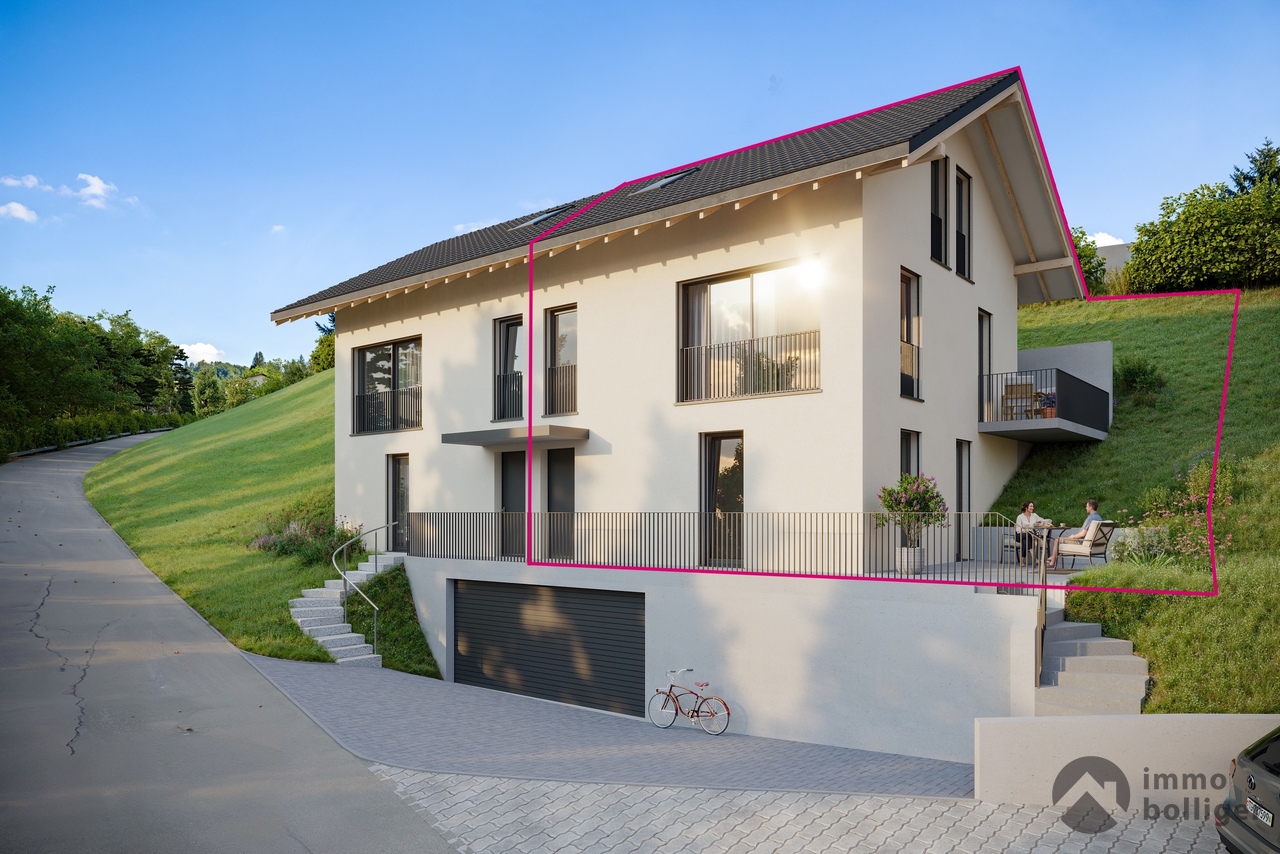
Description:Welcome to Wolfacker! Here, modern semi-detached houses are being built in a quiet, rural location in Stüsslingen, where families can feel at home from the start. House 1 consists of the two units 1A and 1B. Spacious rooms, a private garden, and plenty of natural light create a space that offers room for everyday life and the beautiful moments in between. Each unit offers 5.5 rooms on approximately 154 m² of living space, as well as a single garage with an additional carport. Both units are available at the same price.On the ground floor, an open living, dining, and kitchen area with large windows connects the inside and outside to create a bright room that invites you to linger. On the upper floor, there are three rooms and a shower bathroom, and on the top floor, there is an additional room with its own bathroom, ideal as a retreat or home office. The private terrace will quickly become your favorite spot for the evening.Key Facts: • 2 semi-detached house units (1A, 1B), new build, each with 5.5 rooms • Living area of approximately 154.30 m² each • Plot area of 353 m² (1A) and 393 m² (1B) • Terrace of 14.00 m² each • Basement of 20.30 m² each • 3 wet cells per unit • Private single garage plus carport per unit • Purchase price per unit CHF 1'095'000.– • Construction start Q4 2026 Features: • Open, modern kitchen with compact steamer, oven, induction cooktop, and fridge-freezer combination • Three-layer oak parquet floors, high-quality sanitary appliances • Air/water heat pump • Preparation for e-mobility (empty pipe for charging station) • Built-in wardrobe, roller shutters as sun protection Location:Stüsslingen is located quietly between Lostorf, Niedergösgen, and Erlinsbach, with a rural character and direct access to the open countryside. The primary school, municipality, and sports field are within walking distance, and Coop and Migros in Erlinsbach, as well as the Aarau train station (10 minutes) and the A1 motorway junction (12 minutes), provide good connections.Have we sparked your interest? We would be happy to send you the detailed sales documents and are available for a personal consultation. With House 2, a second semi-detached house is for sale in Wolfacker.

  • Parking space
  • Balcony / Terrace
  • Garage
  • +2
Travel time
-
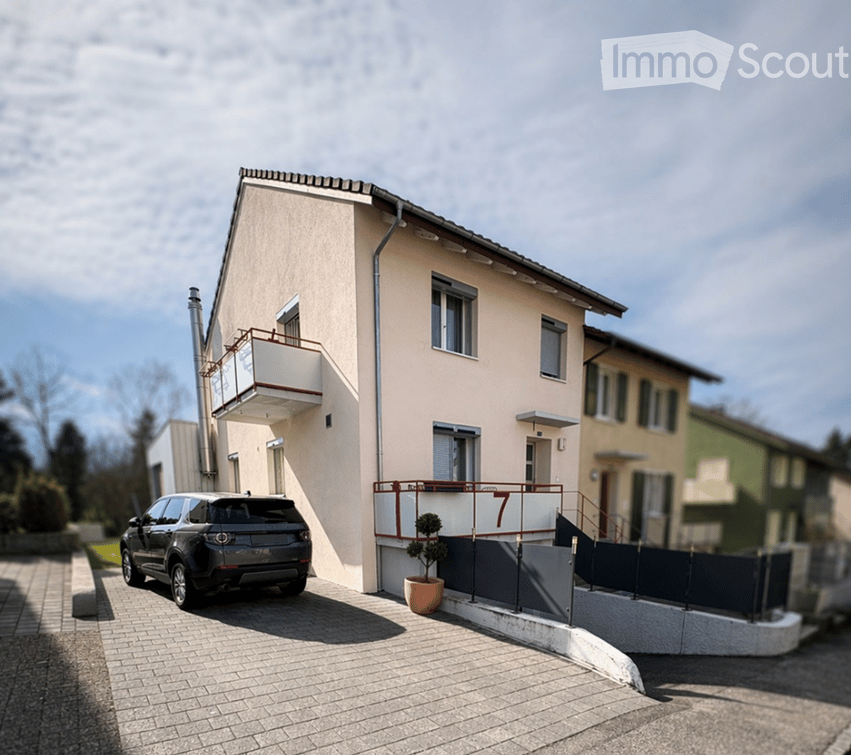
  • Two-story house with beige facade, white trim, balcony, and parked SUV in driveway.
  • Modern bathroom with a sink, toilet, bathtub, radiator, and a small stool near the sink. The room features a window with sheer curtains and a dark bathmat on the floor.
  • Modern bathroom with a white sink, bathtub, showerhead, and a dark blue bath mat on the floor.
  • A well-lit bedroom with a large bed, a nightstand, a mirror, and a television. The room features a round rug and a crib with toys.
  • Modern bedroom with a large bed, striped bedding, white wardrobe, TV on a stand, and large windows with curtains.
  • A modern hallway with wooden flooring, a staircase leading upwards, and a small grey rug placed near the stairs. The walls are painted white, and there are mirrors and a small cabinet visible on the right side.
  • Hallway with wooden flooring, a staircase with metal railing, a large abstract painting on the wall, and a gray shag rug in the center.
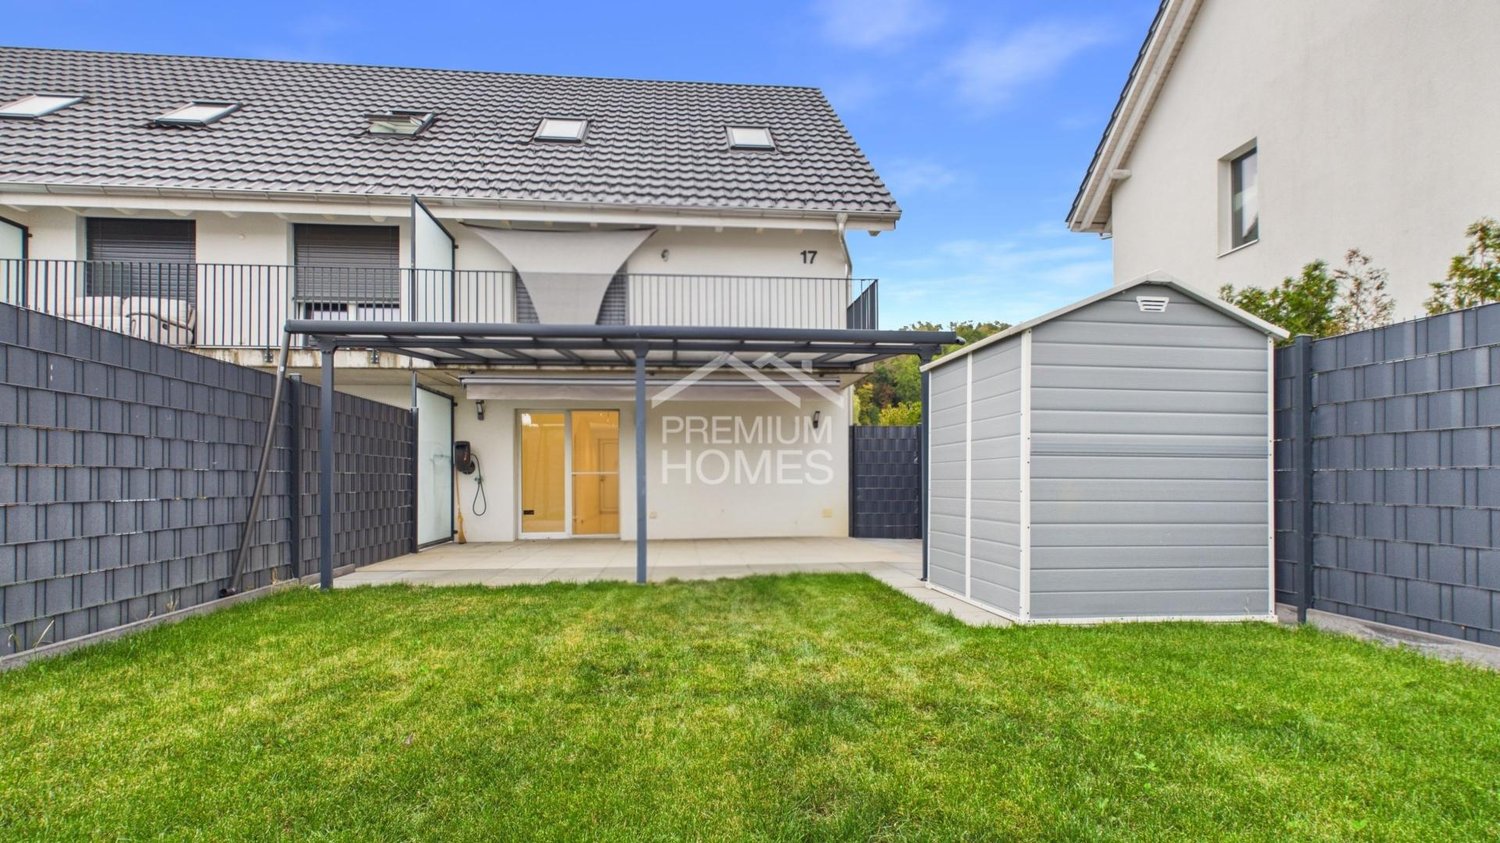
  • Modern house exterior with a raised ground floor, patio area, covered outdoor furniture, and a well-maintained lawn.
  • A well-lit bedroom with a large white wardrobe, a neatly made bed, and a curtained window allowing natural light to enter.
  • A well-lit nursery with a white dresser, animal-themed wall decals, a large window with white curtains, a soft white rug, and a baby monitor on a stand.
  • Modern kitchen and dining area with dark grey cabinets, white dining table, six chairs, and a small sink area with a faucet and a window with white curtains.
  • Modern kitchen with dark cabinets, white countertops, a dining area with a table and chairs, and a small bar area with a stool. The space features large windows with sheer curtains and a tiled floor.
  • {"type": "Furnished Room", "objects": ["toy house", "toy kitchen", "toy stove", "toy refrigerator", "toy sink", "toy oven", "toy microwave", "toy table", "toy chair", "toy swing", "toy piano", "toy car track", "toy car", "toy animal", "toy chair", "toy ta
  • Brightly lit room with wooden flooring, fireplace, large windows, toy house, swing, storage unit, and colorful play mat.
  • Modern living room with wooden flooring, a grey sofa, a coffee table, a television on a white cabinet, a floor lamp, and a baby chair in the corner.
  • Modern living room with a sectional sofa, coffee table, floor lamp, and large windows with curtains. Wooden flooring and a gray rug.
1 / 16
Modern bathroom with a sink, toilet, bathtub, radiator, and a small stool near the sink. The room features a window with sheer curtains and a dark bathmat on the floor.
Modern bathroom with a white sink, bathtub, showerhead, and a dark blue bath mat on the floor.
A well-lit bedroom with a large bed, a nightstand, a mirror, and a television. The room features a round rug and a crib with toys.
5.5 rooms, 138m², CHF 890,000.–
Premium
Bachstrasse 7, 4658 Däniken

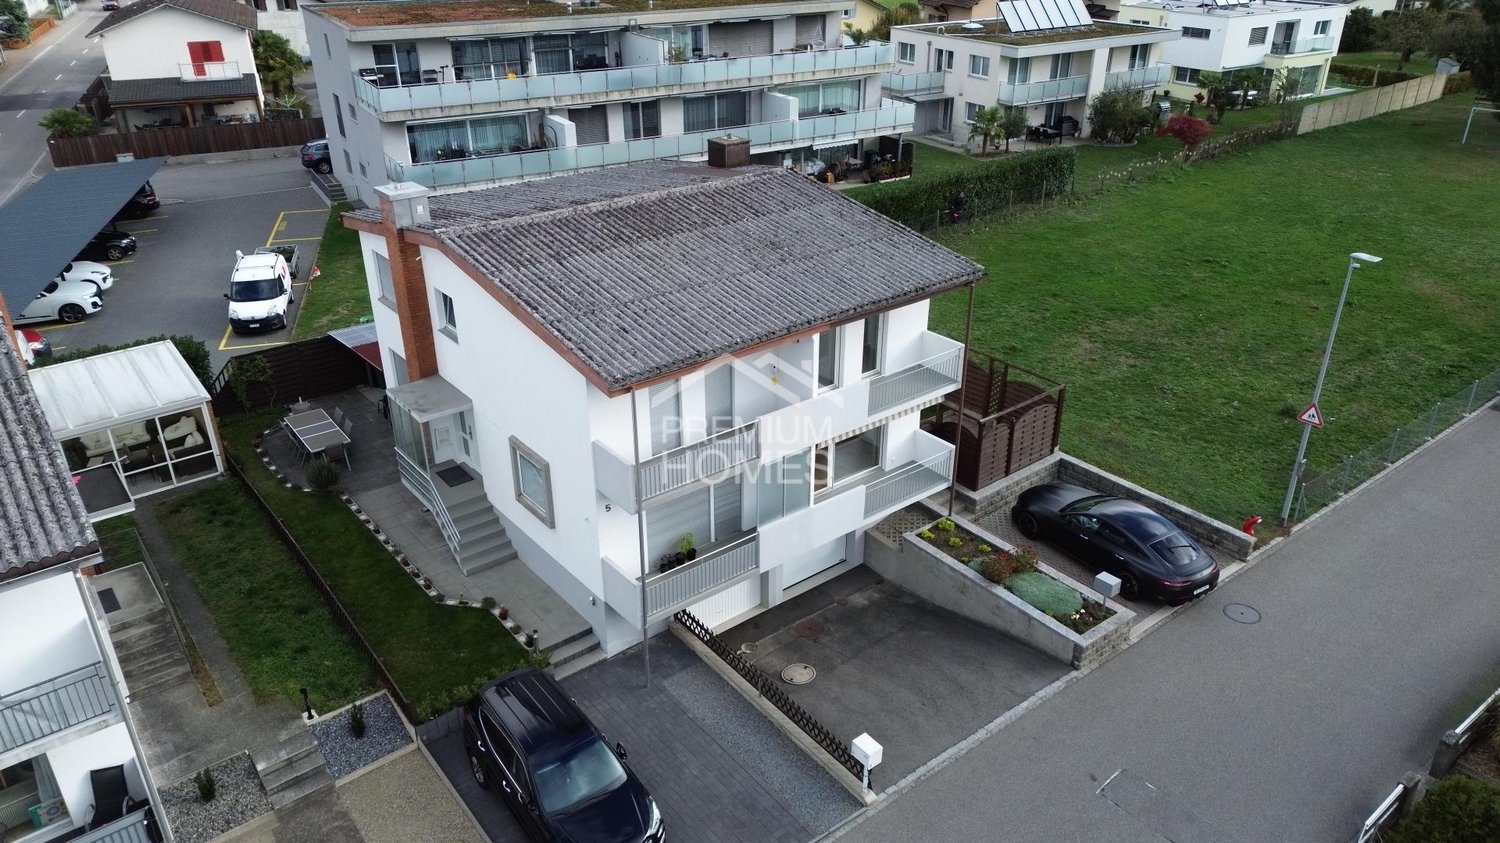
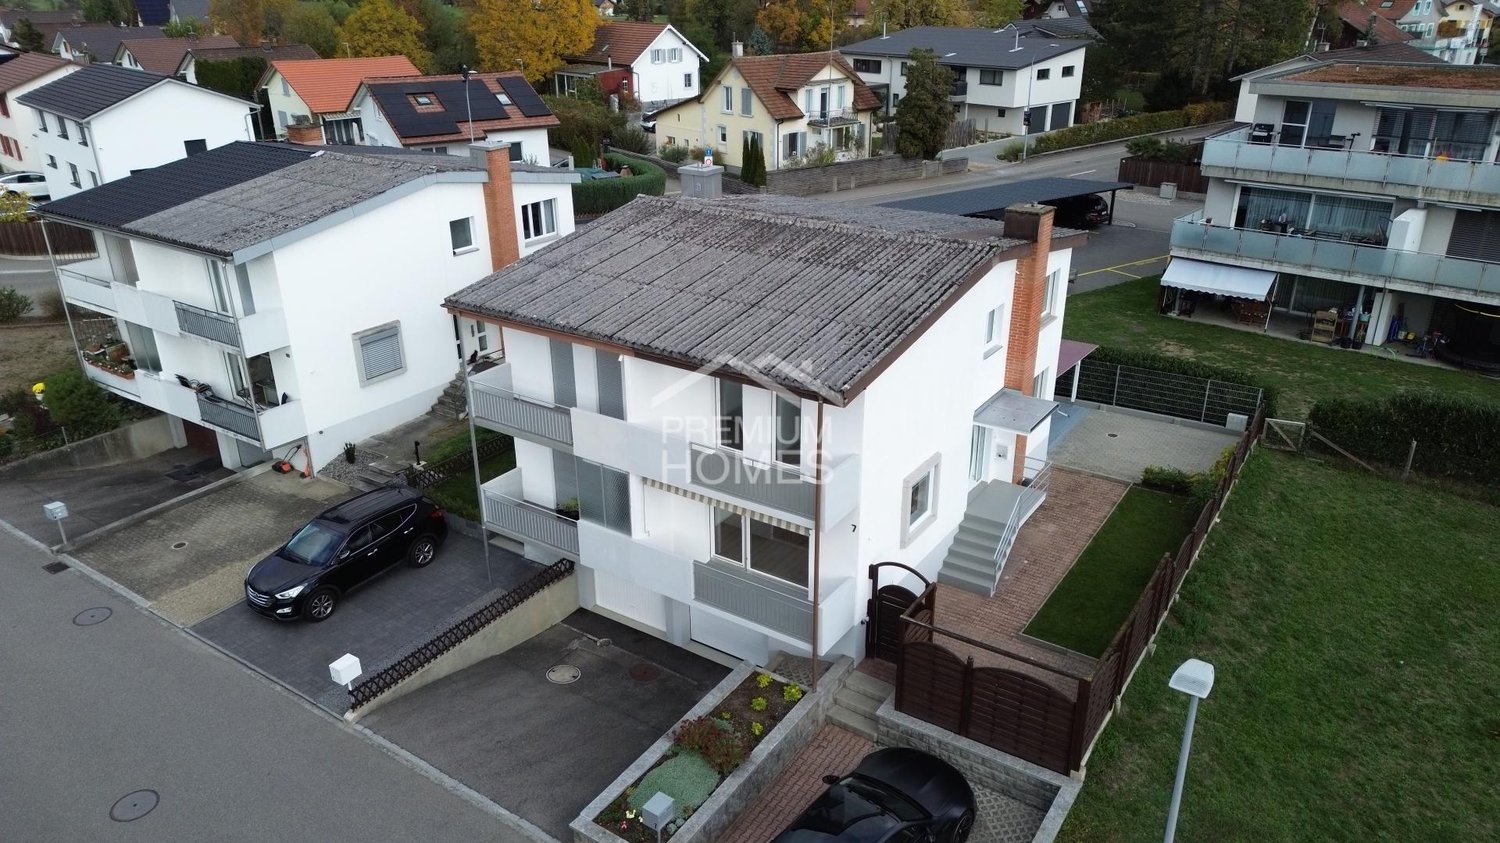
Renovated 5.5-room semi-detached house with studio, winter garden & heat pump

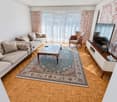
Modern living with plenty of space and additional flexibility This well-maintained and 2022 renovated 5.5-room semi-detached house in Däniken offers a modern home with a well-thought-out room layout, attractive living comfort, and a special plus: a separate studio with its own entrance. On approximately 138 m² of living space, you can expect a versatile range of rooms for couples, families, or people who want to combine living and working under one roof. The bright living area is the heart of the house. The adjacent winter garden expands the living space and creates an additional place to relax and enjoy at any time of the year. A special highlight is the separate studio. Thanks to its own access, it offers numerous possibilities for use - for example, as a home office, guest room, hobby room, or retreat. Your advantages at a glance • 5.5 rooms • approx. 138 m² of living space • 256 m² plot • comprehensively renovated in 2022 • separate studio with its own entrance • two bathrooms • bright winter garden • modern heat pump • practical and family-friendly room layout • garage and additional parking spaces • well-maintained outdoor area • quiet residential area in Däniken The combination of modernized living space, energy-efficient building technology, and the additional studio makes this property particularly versatile. The house is ideal for people who are looking for a ready-to-move-in home and value additional space, flexibility, and modern living comfort. Convince yourself with a personal visit. We look forward to your contact.

Travel time
-
New building
Dionis Fetahaj

Dionis Fetahaj

1 / 18
Dionis Fetahaj

Dionis Fetahaj

  • Parking space
  • Balcony / Terrace
  • Garage
  • +2
5.5 rooms, 154m², CHF 1,095,000.–
Erlinsbacherstrasse, 4655 Stüsslingen

5.5-Room Semi-Detached House in Wolfacker, House 2 – New Build in Stüsslingen

Description:Welcome to Wolfacker! Here, modern semi-detached houses are being built in a quiet, rural location in Stüsslingen, where families can feel at home from the start. House 2 consists of the two units 2A and 2B. Spacious rooms, a private garden, and plenty of daylight create a place that offers space for everyday life and for the beautiful moments in between. Each unit offers 5.5 rooms on approximately 152 to 154 m² of living space, as well as a single garage with an additional carport. Both units are available at the same price.On the ground floor, an open living, dining, and kitchen area with large windows connects the inside and outside to a bright room that invites you to linger. On the upper floor, there are three rooms and a shower bathroom, and on the top floor, there is an additional room with its own bathroom, ideal as a retreat or home office. The private terrace will quickly become your favorite spot for the evening.Key Facts: • 2 semi-detached house units (2A, 2B), new build, each with 5.5 rooms • Living area 154.25 m² (2A) and 151.70 m² (2B) • Plot area 404 m² (2A) and 436 m² (2B) • Terrace 14.00 m² (2A) and 5.95 m² (2B) • Basement 20.30 m² each • 3 wet cells per unit • Private single garage plus carport per unit • Purchase price per unit CHF 1,095,000.– • Construction start Q4 2026 Features: • Open, modern kitchen with compact steamer, oven, induction cooktop, and fridge-freezer combination • Three-layer oak parquet floors, high-quality sanitary appliances • Air/water heat pump • Preparation for e-mobility (empty pipe for charging station) • Built-in wardrobe, roller shutters as sun protection Location:Stüsslingen is located quietly between Lostorf, Niedergösgen, and Erlinsbach, with a rural character and direct access to the open countryside. The primary school, municipality, and sports field are within walking distance, and Coop and Migros in Erlinsbach, as well as the Aarau train station (10 minutes) and the A1 motorway junction (12 minutes), provide good connections.Have we sparked your interest?We would be happy to send you the detailed sales documents and are available for a personal consultation.

  • Parking space
  • Balcony / Terrace
  • Garage
  • +2
Travel time
-
1 / 13
6.5 rooms, 213m², CHF 1,299,000.–
Talrain 27B, 5037 Muhen

Exclusive new 6.5-room semi-detached house with panoramic view

In a quiet, sunny hillside location in Muhen stands an architecturally demanding semi-detached house that convinces with high-quality building quality, modern energy efficiency, and a privileged living situation. The property blends harmoniously into the well-kept neighborhood and combines stylish architecture, high living comfort, and sustainability in an impressive way. Spacious, newly designed garden terraces create a protected oasis with plenty of privacy and optimal southeast orientation - the perfect place to relax and enjoy the greenery. Each half of the house has a double garage with direct house access and three additional outdoor parking spaces. Visitor parking spaces and cleverly integrated disposal niches round off the well-thought-out overall concept. Inside, you will find bright, open living rooms with direct terrace access, a modern kitchen, and large window areas that let in plenty of daylight. The energy-efficient house technology with air-water heat pump and solar storage ensures a sustainable and comfortable living experience. The upper floor offers light-flooded bedrooms, two stylish bathrooms with windows, and a separate laundry room. In the attic, a spacious, flexibly usable room with a wide terrace and a magnificent view delights - ideal as a parental suite, home office, or private retreat.A home that harmoniously combines design, comfort, and quality of life.This offer is characterized by the following advantages: • 6.5-room semi-detached house House B • Family-friendly, quiet neighborhood in a preferred, sunny location • Spacious, well-thought-out floor plan with floor-to-ceiling windows • Bright, open living, dining, and kitchen area with high-quality equipment • Two stylish bathrooms with windows (bath/shower/WC) • Laundry room with washing machine/tumbler • Underfloor heating with modern air-water heat pump • Solar thermal storage for sustainable energy use • Massive, energy-efficient low-energy construction with low operating costs • Spacious, covered garden terrace with optimal southeast orientation • Attic with wide terrace and impressive panoramic view • Cloakroom in the entrance area • Double garage with direct house access plus 3 outdoor parking spaces • Pricing checked and confirmed by Valiant Bank as market-compliant • The house is rented out at attractive conditions and is suitable as a capital investment as well as for later own use. • An electric charging station for e-cars is already installed. Your new home is waiting for you!Take advantage of this unique opportunity and secure your new home in Muhen.Arrange a non-binding viewing appointment today - we will be happy to show you the qualities and possibilities of this unique new construction project.Do you want to sell or rent your property?Immo Station AG accompanies you with discreet, competent, and personal advice. We evaluate your property free of charge, develop a tailored marketing strategy, and support you professionally throughout the entire sales or rental process. Support with marketing?Do you want to sell or rent your property? Immo Station AG will be happy to support you in the professional preparation and successful marketing of your property. Your object will be presented targeted on over 70 real estate platforms, on social media, and on our own website. Additionally, we actively approach interested parties from our customer and investor database to achieve maximum reach and efficient mediation. This service can be flexibly booked for a flat fee of...


Travel time
-
Sara Öcel

Sara Öcel

1 / 13
Sara Öcel

Sara Öcel

  • Parking space
  • Garage
6.5 rooms, 184m², CHF 1,270,000.–
5079 Zeihen

More space for your dreams - a home with a future

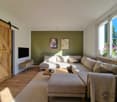
Some houses offer more than just space to live - they create space for shared experiences, personal wishes, and unforgettable moments. This like-new semi-detached house in Zeihen combines contemporary architecture with a special sense of security. Nestled in a green, family-friendly environment, you can expect a home where generosity, living comfort, and quality of life come together in harmony.Here, family life unfolds according to your ideas. Openly designed living areas invite you to spend time together, while versatile rooms provide enough free space for individual needs and personal retreats. Whether it's shared hours with the family, relaxed work from home, or social evenings with friends - this house adapts to your life. The lovingly designed outdoor area extends the living experience into the open air and quickly becomes a favorite spot for sunny afternoons and cozy summer evenings.In the long term, this home also convinces with a well-thought-out living concept that combines comfort, sustainability, and flexibility. The high-quality execution and like-new condition enable an uncomplicated move-in, without any renovations pending. A home for families and couples who are not just looking for four walls, but a place where they can arrive, unfold, and shape their future. So, no wishes are left open. Take advantage and convince yourself! This PREMIUM HOMES offer includes: • Quiet, family-friendly residential area • Natural surroundings in Zeihen • Spacious 6.5-room floor plan • Open living and dining area • Insect protection in every room • Electronic door lock (access via badge, app, or key) • Parent's bedroom with dressing room and en-suite bathroom • Like-new construction standard (2023) • High-quality kitchen with wine cooler • Sustainable earth probe heat pump with photovoltaic system (8kW power) • Battery storage with 5 kW • Water softening system • Plot area 304 m² • Green area 60 m² • Terrace with electric louvre pergola • Double carport and three outdoor parking spaces • Wallbox/electric vehicle charging station • Generously developed total area of approx. 235 m², consisting of approx. 175 m² net living area and approx. 60 m² developed attic • Ready for occupancy - no renovation work required Interested? We would be happy to take you on a non-binding tour! Do you want to sell your house or apartment worry-free? We will tell you the current market value of your property, discreetly and non-bindingly! Are you interested in a first non-binding exchange of ideas? Don't hesitate and contact us. We look forward to you.
  • Parking space
  • Garage
Niklaus Bauknecht

Niklaus Bauknecht

1 / 14
Niklaus Bauknecht

Niklaus Bauknecht

  • Parking space
  • Balcony / Terrace
  • View
  • +2
5.5 rooms, 154m², Price on request
4655 Stüsslingen

Where sunlight meets living comfort – ready to move in

There are places where you can immediately imagine being at home. Where sunlight fills the rooms, coziness is palpable, and every corner opens up new possibilities. This charming 5.5-room semi-detached house in Stüsslingen conveys exactly this feeling. A home full of warmth, character, and potential for your own living dreams.Spacious window fronts create a bright, inviting atmosphere. The fireplace forms the cozy heart of the living area, while the versatile rooms offer space for family life, home office, and personal retreats. Built-in closets and cellar provide additional storage space.When the sun beckons outside, another piece of quality of life opens up. The garden and sunny terrace invite you to relax. The spacious, covered outdoor area offers the ideal setting for family parties, barbecue evenings, and unforgettable moments with loved ones, even in changeable weather.The best part: The property is immediately available and offers space to realize personal living ideas at the same time.Whether it's sunny afternoons in the garden, cozy evenings by the fireplace, or the laughter of the family, there's room for all that makes a home special.A place to arrive, feel good, and stay. Ready for a new chapter.A carport for the price of CHF 35,000 must be purchased separately.The special advantages at a glance • Charming 5.5-room semi-detached house with a lot of character and living potential • Quiet, rural, and family-friendly living location in Stüsslingen • Sun-filled living rooms with excellent all-day sunlight • Generous space offer with versatile usage possibilities • Inviting living and dining area with cozy fireplace • Characteristic attic rooms with warm wooden elements • Versatile rooms, ideal for families, home office, or guests • Sunny garden with cozy garden seating and terrace • Spacious, covered outdoor area, ideal for family parties and social barbecue evenings • Additional, integrated shower in the bedroom of the lower floor • Practical built-in closets and cellar with valuable storage space • Carport and additional outdoor parking space • Immediately available with plenty of room for personal living ideas Note: Individual images were virtually furnished for illustration purposes and to convey the living possibilities and spatial effect. The actual furnishings are not always or only partially shown for reasons of discretion. However, the room layout and room size (floor plan) still correspond to the real conditions.Have we piqued your interest?Discover the special advantages of this property during a personal viewing. We look forward to presenting you with this charming house full of character and living potential and answering your questions in person.Do you want to sell your property?We also accompany you with founded market knowledge, a tailored marketing strategy, and our exclusive buyer-matching concept when selling your own property, personally, discreetly, and with the highest quality standards.Swiss Real Estate Advisors AG

  • Parking space
  • Balcony / Terrace
  • View
  • +2
Baran Demir

Baran Demir

1 / 12
Baran Demir

Baran Demir

  • Parking space
  • Balcony / Terrace
  • Garage
4.5 rooms, 100m², CHF 635,000.–
4657 Dulliken

Rare Opportunity!

A home that exudes warmth, comfort, and joy! This charming semi-detached house convinces with a well-thought-out floor plan, spacious rooms, and an inviting living atmosphere. Here, families and couples find the ideal place to laugh together, relax, and create valuable memories.The heating system, renovated in 2018, provides comfortable living comfort, while the separate guest toilet makes everyday life easier. The garage offers practical space for your vehicle, while an additional visitor parking space welcomes your guests.The cozy garden invites you to sunny afternoons, relaxed hours, and sociable summer evenings. Whether joint family celebrations or quiet moments in the green, unforgettable memories are created here. A special retreat that harmoniously combines comfort, living comfort, and quality of life. So, no wishes are left unfulfilled. Take advantage and convince yourself! This PREMIUM HOMES offer includes: • Attractive and family-friendly living location • Pleasant living environment with high quality of life • Modern and well-thought-out floor plan • Spacious and bright room layout • Comfortable living concept for the whole family • Well-maintained and inviting condition • Heating system renovated in 2018 • Separate guest toilet • Own garage with practical storage space • Additional visitor parking space • Cozy garden area for relaxation and enjoyment • Gross living area approx. 100 m² • Net living area approx. 80 m² Interested? We would be happy to take you on a non-binding tour! Do you want to sell your house or apartment worry-free? We will tell you the current market value of your property, discreetly and non-bindingly! Are you interested in a first non-binding exchange of ideas? Don't hesitate and contact us. We look forward to you.

  • Parking space
  • Balcony / Terrace
  • Garage
Baran Demir

Baran Demir

1 / 10
Baran Demir

Baran Demir

  • Parking space
  • Balcony / Terrace
  • Garage
4.5 rooms, 100m², CHF 837,000.–
4657 Dulliken

Your dream of owning a home starts here!

A home that delights and creates space for unforgettable moments! This semi-detached house, renovated in 2026, combines modern living comfort with an inviting atmosphere. The well-thought-out floor plan offers space for shared hours, cozy evenings, and individual living dreams.The pleasant underfloor heating provides warm comfort, while the modern smart home system makes everyday life more comfortable. A separate guest toilet offers additional comfort. The future has also been considered: the garage has a direct electric car charging connection, while a visitor parking space welcomes your guests.The garden invites you to relax, enjoy, and linger. Whether sunny afternoons or social summer evenings, valuable memories are created here. A place where modern living and genuine joy of life meet. So, no wishes are left unfulfilled. Take advantage and convince yourself! This PREMIUM HOMES offer includes: • Attractive and family-friendly living location • Pleasant living environment with high quality of life • Modern and well-thought-out floor plan • Spacious and bright room layout • Comfortable living concept for the whole family • Renovated in 2026 • Underfloor heating for comfortable living comfort • Modern smart home system • Garage with direct electric car charging connection • Separate guest toilet and visitor parking space • Garden area with space to relax and enjoy • Gross living area 100 m² • Net living area 80 m² Interested? We would be happy to take you through a non-binding viewing! Do you want to sell your house or apartment worry-free? We will tell you the current market value of your property, discreetly and non-bindingly! Are you interested in a first non-binding exchange of ideas? Don't hesitate and contact us. We look forward to you.

  • Parking space
  • Balcony / Terrace
  • Garage
Tolga Belgindag

Tolga Belgindag

1 / 10
Tolga Belgindag

Tolga Belgindag

  • Parking space
  • Balcony / Terrace
  • Garage
5.5 rooms, 140m², CHF 995,000.–
5746 Walterswil SO (Walterswil (SO))

A place full of peace - exactly what you're looking for!

This charming house welcomes you with a very special atmosphere: quietly located, surrounded by plenty of greenery and with a lovingly maintained garden, inviting you to linger, relax and enjoy. A place where you like to come home and enjoy the small moments of life.Inside, you can expect a bright and friendly living atmosphere. The light-filled rooms harmoniously connect with each other and create a pleasant, open living feeling. Large windows open up wonderful views into the greenery and let in plenty of daylight - for a home that exudes warmth and comfort.The surroundings also delight with their natural and pleasantly quiet location. Here you can enjoy privacy, relaxation and a high quality of life - and wonderfully escape the hectic everyday life.Particularly appealing is the existing potential for individual design. Whether a personal retreat, family home or space for new living ideas: this property offers you the opportunity to realize your own ideas and create a home entirely according to your wishes. So no wishes are left unfulfilled. Take advantage and convince yourself! This PREMIUM HOMES offer includes: • Central and quiet location • High privacy • Good expansion standard • Underfloor heating in all rooms • 1 wet room with bathtub • 1 wet room with shower • 1 guest toilet • beautiful garden for cozy evenings • Practical, heated hobby room • Net living area approx. 127 m² • Gross living area approx. 140 m² • 2 outdoor parking spaces • 1 covered parking space Interested? We would be happy to take you on a non-binding tour! Do you want to sell your house or apartment worry-free? We will tell you the current market value of your property, discreetly and non-bindingly! Are you interested in a first non-binding exchange of ideas? Don't hesitate and contact us. We look forward to you.

  • Parking space
  • Balcony / Terrace
  • Garage
1 / 13
4.5 rooms, 91m², CHF 630,000.–
Föhrenweg 19, 4657 Dulliken

Well-maintained semi-detached house in a quiet location in Dulliken

This charming semi-detached house is located at Föhrenweg 19, in the heart of the Dulliken community. The traffic-calmed residential area offers a pleasant and family-friendly environment.The house, built in 1961, has been carefully maintained and continuously serviced over the years. It presents itself today in a good and well-maintained condition. With a net living area of approximately 91 m², the property offers a cozy home with a well-thought-out room layout.On the ground floor, there is the inviting living and dining room, the kitchen, a guest toilet, and the heated winter garden. The latter extends the living space in an attractive way and invites relaxation and lingering throughout the year. The directly integrated garage provides additional comfort.The upper floor has three rooms that can be ideally used as bedrooms, children's rooms, guest rooms, or home offices, as well as a bathroom.The well-maintained garden with beautiful planting forms a beautiful retreat and offers space for relaxing hours outdoors. The attractive and low-maintenance front garden rounds off the harmonious overall picture of the property. In addition to the garage, an additional outdoor parking space is available.This well-maintained semi-detached house is particularly suitable for couples or families who are looking for a cozy home with a garden in a quiet and yet central residential area of Dulliken.I look forward to your contact.Martin Taplik, RE/MAX Immobilien Luzern

Travel time
-
1 / 13
5.5 rooms, 139m², CHF 1,195,000.–
5035 Unterentfelden

Spacious 5.5-room detached house - living with plenty of space and charm

Welcome to your new home. This well-maintained 5.5-room semi-detached house combines spaciousness, brightness, and a family-friendly living location in an ideal way. The sunny garden, the glazed winter garden, and the spacious living areas create a living feeling that invites you to linger and enjoy.This attractive semi-detached house is located in a quiet and popular residential area of Unterentfelden. Already when entering the property, the house conveys a pleasant sense of space and convinces with its well-thought-out floor plan.The heart of the house is the impressive living and dining area with around 38.8 m². Generous window areas let in plenty of daylight and create a bright and friendly atmosphere. The Swedish stove provides a cozy atmosphere, especially in the cold season, and invites you to relaxed evenings with family and friends.Directly adjacent is the functionally designed kitchen with 9.4 m², which offers short distances and sufficient workspace. The guest toilet complements the room offer on the ground floor perfectly.The winter garden extends the living space in an elegant way and harmoniously connects the interior and exterior areas. From here, you can directly access the sunny seating area and the low-maintenance garden - a perfect place to relax, barbecue, or play with children.On the upper floor, two spacious bedrooms with 14.8 m² and 13.6 m² as well as a comfortable bathroom with bathtub and shower await you. The balcony offers a nice view into the quiet residential area.The developed attic offers numerous possibilities with its spacious room of 20.7 m². Whether as a parent's suite, home office, hobby room, or guest room - hardly any wishes remain open here. Additionally, an attic and another small balcony are available.The basement also convinces with two versatile all-purpose rooms of 10.6 m² and 8.0 m². These are ideal as a fitness room, hobby room, workshop, or for additional storage space.This attractive offer is rounded off by two garage parking spaces, an outdoor parking space, and a separate shed.An ideal home for families or couples who appreciate spacious living in a quiet environment.Highlights • Quiet and family-friendly living location • Sunny south-facing orientation • Spacious living area of approximately 164.2 m² • Bright living and dining area with 38.8 m² • Cozy Swedish stove • Glazed winter garden • Low-maintenance garden • Four spacious bedrooms • Bathroom with bathtub and shower • Guest toilet on the ground floor • Developed attic • Two balconies • Two practical all-purpose rooms in the basement • Gas heating • Underfloor heating on the ground floor • Two garage parking spaces • One outdoor parking space • Separate shed • Very good connection to Aarau and Zurich • Ideal for families and home office Further information and additional pictures can be found under the following link:https://angebot.home-visit.ch/de/objects/detail/6269809Virtual tourVisit the property comfortably from home with the virtual 360-degree tour:https://tour.giraffe360.com/6565dabe5b604f128fdd74c7fdfc67d4/?nocookie 3D floor plansThe interactive 3D floor plans can be found here:https://my.giraffe360.com/3dflp/afkn9qcWe would be happy to present this special home to you personally during an individual viewing.Interested? Contact us for a non-binding viewing!Contact for viewings:Mr.Ismail Günaydini.guenaydin@home-visit.ch076 336 33 96

Nicolas Götschi

Nicolas Götschi

1 / 6
Nicolas Götschi

Nicolas Götschi

  • Parking space
  • Swimming pool
5.5 rooms, 156m², Price on request
5000 Aarau

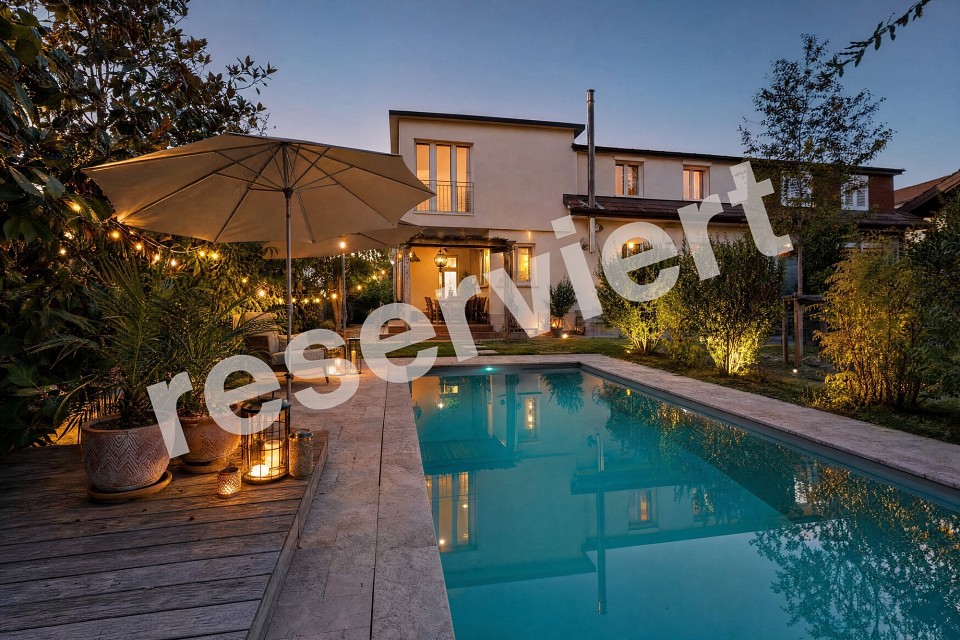
RESERVED - Rare opportunity in Aarau to live close to nature and the city

RESERVED - This 5½-room semi-detached house is a real rarity, not only because of its spacious garden with a biopool, but also because of its special location. Quietly and greenly situated, the property is located in the immediate vicinity of the Aare and at the same time only a few minutes' walk from the old town, city center, and public transport. The school is just a cross street away from the house and can be easily reached in a few steps. A family-friendly residential area where children can grow up in a pleasant and protected environment. This rare combination of nature, tranquility, and proximity to the city makes this home so special.The house itself combines history with modern living. The original building dates back to 1884 and has been continuously renovated and maintained over the years. In 2011, a generous extension was added, creating additional living space. Today, around 156 m² of net living space are available, with bright rooms, warm wooden floors, and a living atmosphere that is inviting from the first moment. The centerpiece of the house is the spacious living and dining area with a Swedish stove: a place for long evenings, shared meals, and relaxed family life.The outdoor area is undoubtedly one of the major highlights of this property. On over 220 m² of garden space, a private green oasis is created with a heated biopool, biological water treatment without chlorine, counter-current system, and automatic cover. A covered veranda, pergola, and solar shower provide additional comfort. The diverse and lovingly designed planting with a handkerchief tree, dogwood, various magnolias, pawpaw, fig and apple tree, as well as numerous rock pears, gives the garden a very special character. The outdoor area is complemented by a private pétanque/bocce court.The property includes a parking space. Further potential parking options are available. More detailed information can be found in the exposé or obtained upon request.From a planning perspective, the property is also interesting: it is located in the W3 residential zone with a utilization factor of 0.75, offering further development potential in principle. The concrete possibilities are to be examined by the responsible authorities and require approval.A property with this combination of special location, spacious plot, plenty of living space, biopool, and immediate proximity to the Aare and Aarau's old town is only rarely available. Those who are not just looking for any house, but a home with character, atmosphere, and genuine rarity, should take a closer look at this property.Request the detailed exposé with more pictures, floor plans, and additional detailed information by filling out the contact form. Your broker, Nicolas Götschi, will contact you personally shortly.

  • Parking space
  • Swimming pool
1 / 8
5.5 rooms, 176m², CHF 1,195,000.–
Lärchenweg 6, 5745 Safenwil

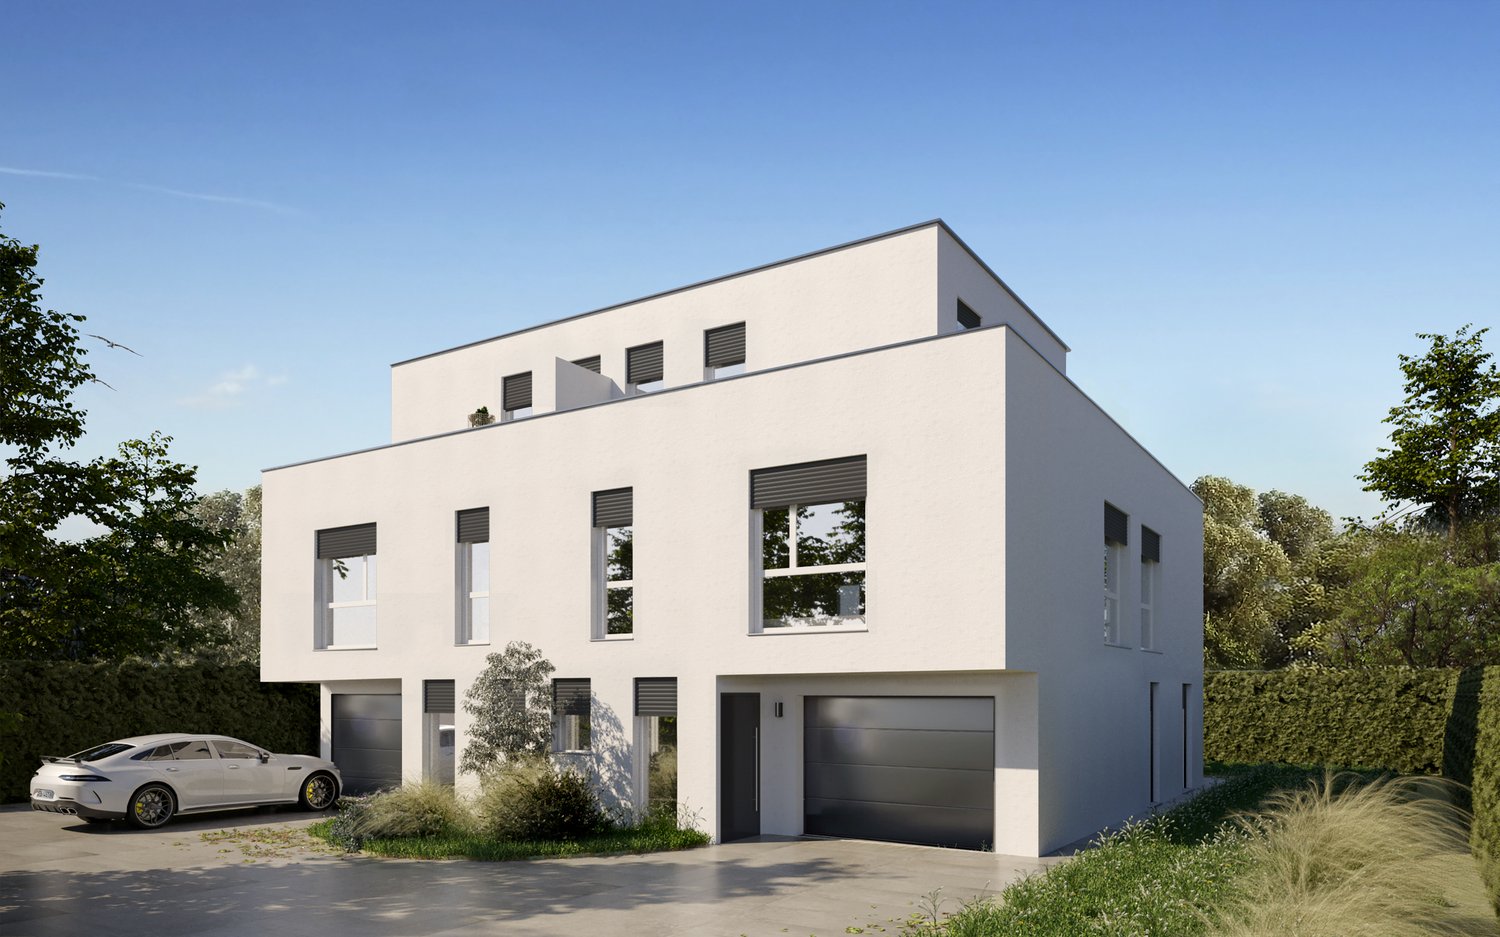
Modern semi-detached house in Safenwil – New build 2027

Your new home on the idyllic Lärchenweg 6 in Safenwil.A modern semi-detached house is being built here, combining contemporary living with a quiet and natural environment. The well-thought-out architecture, spacious rooms, and high-quality equipment create a home with a lot of comfort and quality of life.The flooded-with-light living areas offer a generous and flexible room layout. Whether family life, home office, or personal retreat areas – the rooms can be used in a variety of ways and adapt to your individual needs.A special highlight is the spacious outdoor areas with terrace, balcony, and garden. They extend the living space outdoors and offer plenty of space to relax, play, and enjoy.When it comes to equipment, quality, aesthetics, and durability are the focus. Modern kitchens, stylish bathrooms, and selected floor coverings give the interior a high-quality and contemporary atmosphere.The Lärchenweg convinces with its quiet residential location and proximity to nature. At the same time, you benefit from a good infrastructure, shopping opportunities, schools, and leisure activities, as well as a good transport connection in Safenwil.Modern, spacious, and close to nature – discover your new home in Safenwil.Sales price per unit: CHF 1'195'000.-Have we sparked your interest? Then don't hesitate to contact us. We will be happy to send you the detailed sales dossier upon request.Not the right property yet? You can find more interesting properties on our website.

Travel time
-

Other interesting objects