1 result - Bifamiliar house buy: Aarau

1 / 12
  • Balcony / Terrace
4.5 rooms148m²Price on request
5000 Aarau

RESERVED

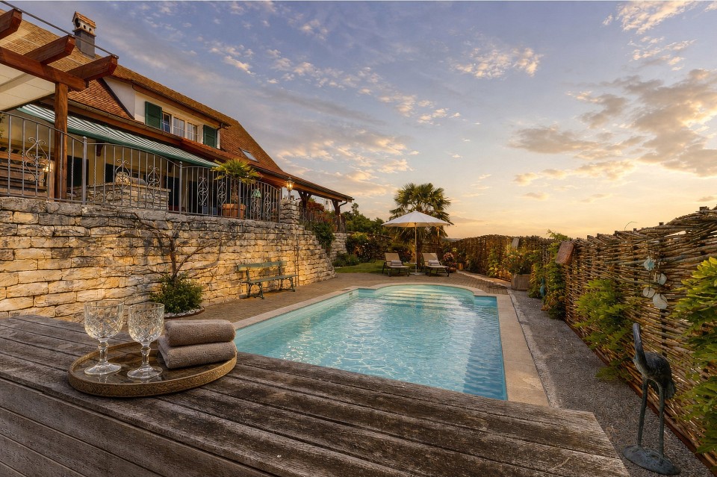
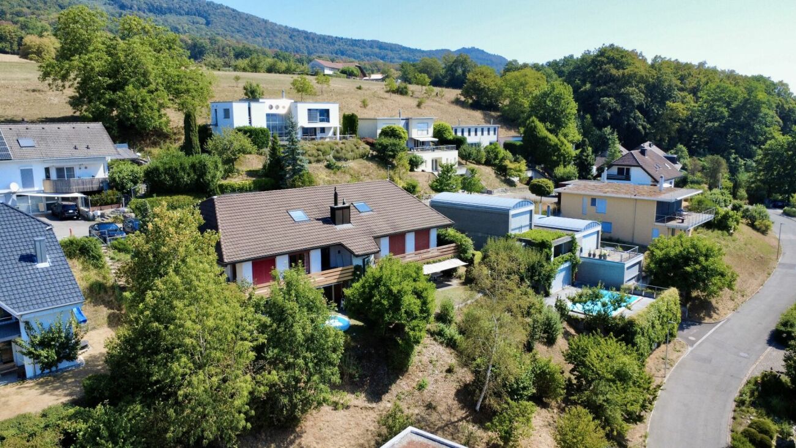
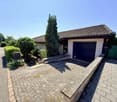
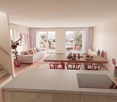
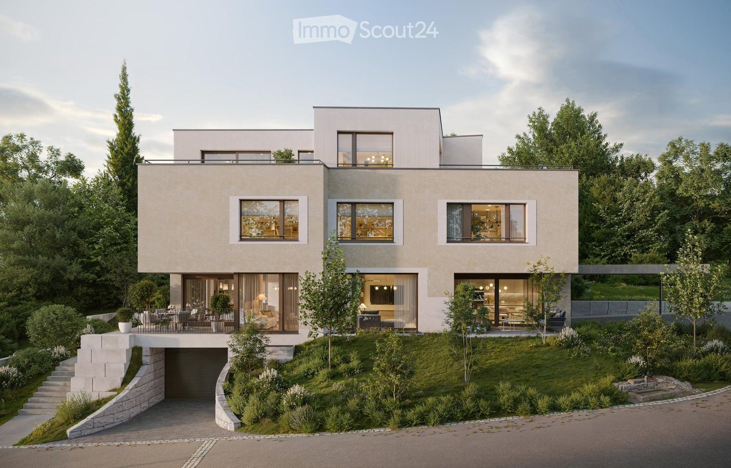
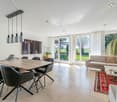
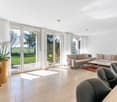
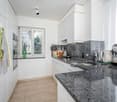
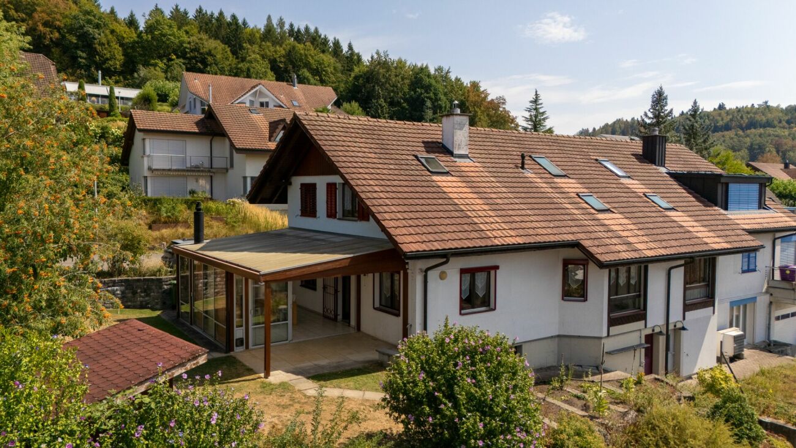
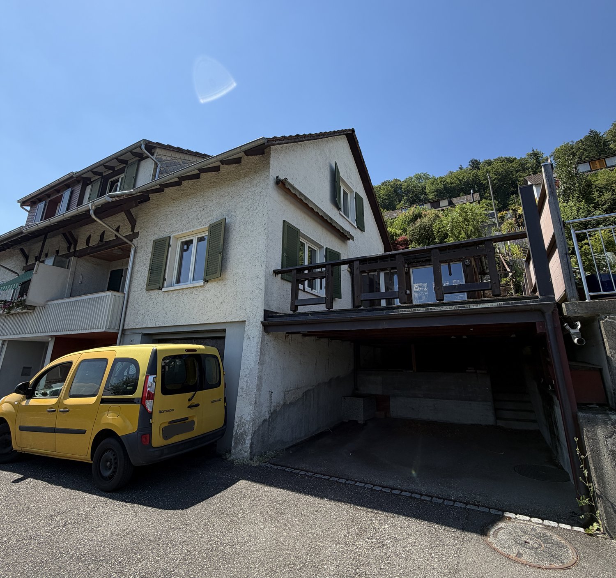
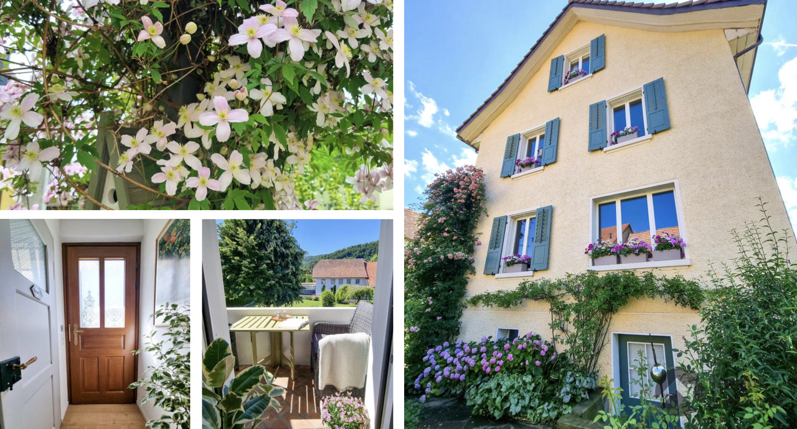
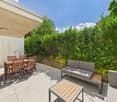
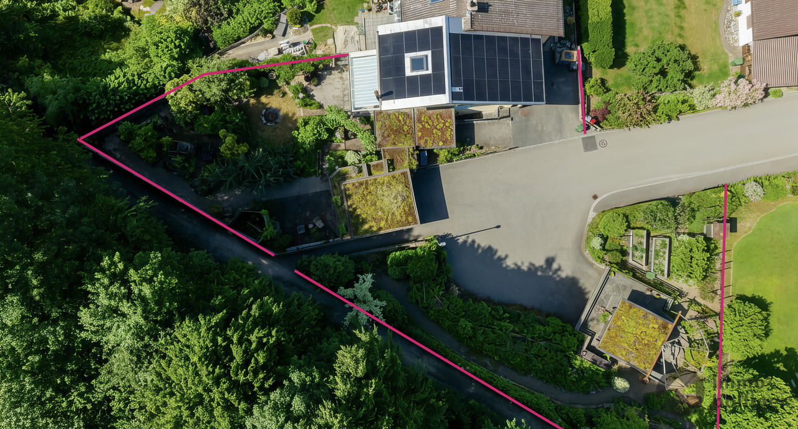
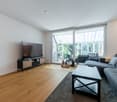
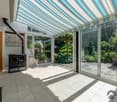
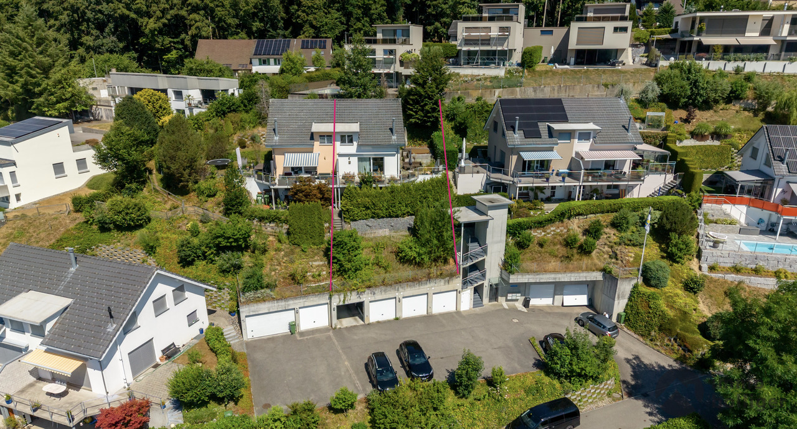
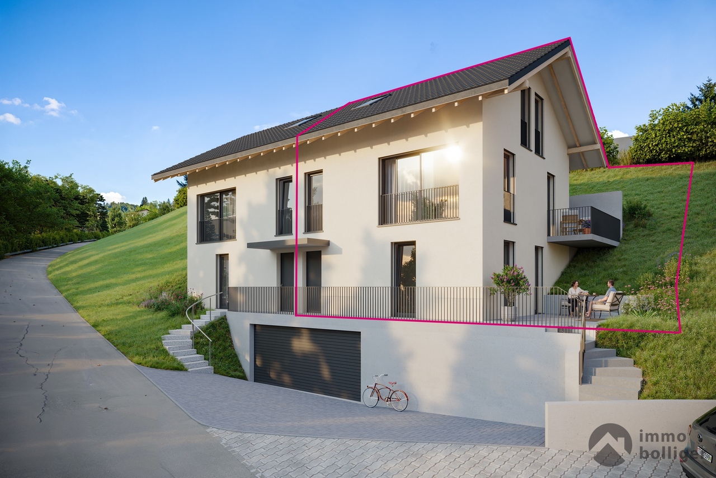
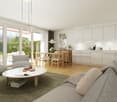
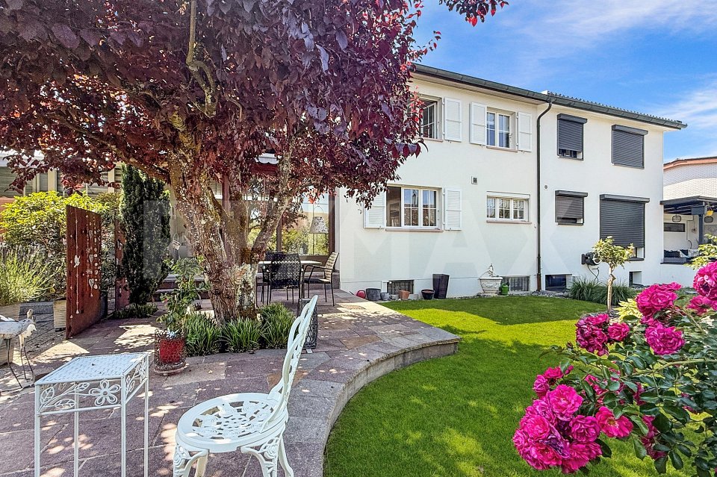
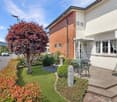
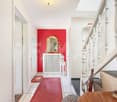
This lovingly designed semi-detached house impresses with its good location, spacious rooms, and a special living atmosphere that immediately delights. The bright and spacious living room with a cozy fireplace gives the house a unique charm and forms the heart of the home, a place to relax and enjoy.On the upper floor, there are the cozy bedrooms and a bathroom with an inviting bathtub, perfect for relaxed moments. The spacious corridor offers versatile uses and is ideal as a home office, reading, or play area.On the ground floor, a large, heated hobby room is available, which can be used excellently as a guest room. This floor is complemented by a shower and a practical laundry room.A special highlight is the approximately 20 m² large winter garden, which can be heated, and harmoniously extends the living space, making it a place to enjoy at any time of the year. The beautiful green area invites children to play, while the garden shed and the covered gazebo provide ideal conditions for cozy barbecue evenings and relaxed hours outdoors.Two lockable parking spaces in separate boxes perfectly round off this attractive offer. Here, no wishes are left unfulfilled. Take advantage and convince yourself! This PREMIUM HOMES offer includes: • Semi-detached house in good location • Spacious living room • Fireplace • Family-friendly room layout • Bedrooms on the upper floor • Bathroom with bathtub • Separate guest toilet • Large corridor, ideal as a home office • Heated hobby room on the ground floor • Additional shower on the ground floor • Separate laundry room • Winter garden, can be heated, approx. 20 m² • Garden with green area • Covered gazebo • Outdoor fireplace • Garden shed • Gross living area 148 m² • Net living area 113 m² • Two lockable parking spaces (garage boxes) Interested? We would be happy to take you through a non-binding viewing! Do you want to sell your house or apartment worry-free? We will tell you the current market value of your property, discreetly and non-bindingly! Are you interested in a first non-binding exchange of ideas? Don't hesitate and contact us. We look forward to you.

  • Balcony / Terrace
Giuseppe Sturzo

Giuseppe Sturzo

Immobilienvermittler

More objects in your automatically expanded search area
20 results - Radius: + 10km
  • Open-plan living and dining area with modern furniture, pendant lights, and large windows leading to a balcony.
  • Modern living room with grey tiled floor, beige sofa, armchair, coffee table, dining area with chairs and table, large potted plant, artwork on walls.
  • Modern kitchen with white cabinets, black countertops, stainless steel appliances, and built-in lighting. Features an oven, sink, coffee machine, induction cooktop, and potted plants on the counters.
  • Modern bedroom with a large bed, nightstand, chair, television, and potted plants. The room features wooden flooring, large windows with curtains, and a sleek, contemporary design.
  • Modern bathroom with a bathtub, toilet, sink, and glass-enclosed shower. Features include tiled walls, a window, and decorative plants.
  • Modern living room with wooden flooring, grey sofa, large flat-screen TV on a black and white entertainment unit, gaming console and controllers on the coffee table, and a woven area rug.
  • Modern bathroom with white tiles, a large sink with a mirror, a glass-enclosed shower, a toilet, and a small plant on the shelf. Two grey rugs are placed on the floor.
  • Modern two-story house with a balcony, patio area with a dining table and chairs, surrounded by greenery and potted plants.
  • A well-lit, cozy room with a wicker sofa, a glass coffee table, a wicker chair, a wooden cabinet, a large mirror, and decorative plants and candles.
  • Well-maintained patio with grey stone tiles, featuring a round wicker sofa with cushions, a rectangular dining table with four chairs, and several potted plants. The area is bordered by a wooden fence and trees, with ambient lighting and a view of a house
  • A modern patio with a round wicker daybed, cushions, and surrounding potted plants, bordered by gravel and lush greenery.
  • A large, historic castle sits atop a hill surrounded by lush green trees and a clear blue sky. The foreground shows a modern house with a red-tiled roof and white walls.
  • Well-lit outdoor patio with a dining set, grill, potted plants, and string lights on the balcony of a modern house.
  • Well-lit laundry room with white tiled floor, white washing machine and dryer, shelf with cleaning supplies, and hanging clothes.
1 / 14
6.5 rooms180m²Price on request
Top
Othmarsingerstrasse 60, 5600 Lenzburg

Charming 6.5-room semi-detached house in Lenzburg with castle view

Please, no broker inquiries. Thank you for your understanding.This well-maintained, continuously renovated and modernized semi-detached house combines quiet living, plenty of space for the whole family, and a dreamy view of the surrounding countryside and Lenzburg Castle.The family-friendly location without through traffic offers a lot of privacy. The access is exclusively for residents and delivery personnel. At the same time, you benefit from an excellent traffic connection: the highway can be reached in just 2 minutes, and the bus stop with a direct connection to Lenzburg train station is only a few minutes' walk away.Highlights at a glance• 5.5 rooms on 3 floors• 3 bathrooms• Dreamy view of Lenzburg Castle• Quiet, family-friendly location without through traffic• Spacious attic room with development potential• Heat pump and underfloor heating• Triple glazing• Fiber optic connection• Terrace with high-quality granite flooring• Garage and several parking spaces• Private road will be renovated in 2026 at the expense of the current ownerRoom offerThe spacious room on the 2nd upper floor was deliberately designed openly. With a floor area of around 60 m², it can be easily divided into two separate rooms if required.Ground floorEntrance area• Entrance (7 m²) with built-in wardrobe• Guest toilet (3 m²) with daylightKitchen (8.5 m²)The open kitchen is directly connected to the living area and equipped with high-quality Bosch appliances:• Granite cover• Ceramic glass cooktop• Oven and steamer• Dishwasher (replaced in 2023)• Refrigerator with freezer (replaced in 2023)• Numerous cabinets and storage space• Bar with two bar stoolsLiving and dining area (42.1 m²)The bright and spacious living area offers direct access to the terrace and sufficient space for a large sofa and a living wall (the current living wall can be taken over free of charge)Upper floorParent's bedroom (16.3 m²) and children's room (12 m²)Also with direct access to the balcony.Study/ additional room (12.4 m²)Bathroom (8.5 m²)Bright daylight bathroom with:• Corner bathtub• Shower• Toilet• Spacious washbasin with storage cupboardSecond upper floorLarge, open room with various uses, for example as:• Bedroom• Studio• Youth room• Home officeIn 2014, a modern bathroom (7 m²) with daylight, shower, and toilet was added.BasementIn 2020, the entire basement was equipped with plate flooring.• Cellar room (5.9 m²)• Laundry room (16.8 m²) with Samsung washing machine (replaced in 2025) and tumble dryer• Hobby room (25.8 m²) with infrared sauna cabin (can be taken over free of charge)Terrace and gardenThe terrace was completely renovated with high-quality granite plates in 2019.In front of the terrace, you have a view of Lenzburg Castle.Flooring• Ground floor, basement, corridors, and bathrooms: plate flooring• Bedrooms and attic: laminate flooring• Stairs: wooden flooringParking• Garage with automatic sequential door• Parking space directly in front of the garage• Additional parking space next to the house• Visitor parking card for the blue zone on Othmarsingerstrasse with unlimited free parkingHeating and technology• Modern heat pump• Underfloor heating throughout the house (except basement)• Fiber optic connection for fast internet, TV, and telephoneShopping opportunities:Migros, Coop, Denner, Aldi, Lidl, Müller, Interdiscount, as well as the shopping centers Müli Märt and Lenzopark. Several pharmacies are also located nearby.Kindergarten, school up to 9th grade, and a district school are also available.Lenzburg vocational school just a few minutes' walk away.Please, no broker inquiries. Thank you for your understanding

Travel time
-
1 / 14
5.5 rooms147m²CHF 1,185,000.–
Dürrenbergstrasse 59, 4632 Trimbach

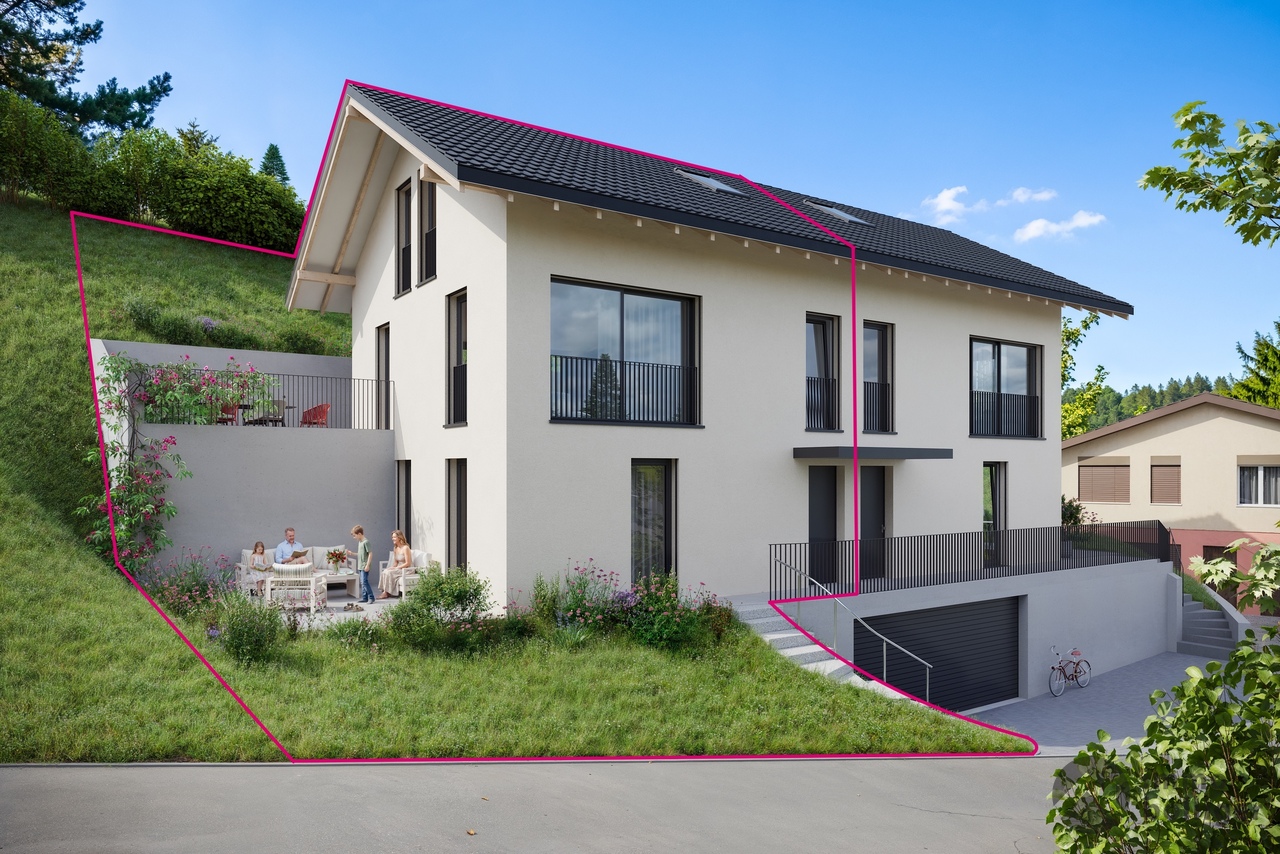
New Build: Modern DEFH with Far-Reaching Views, Houses A-D

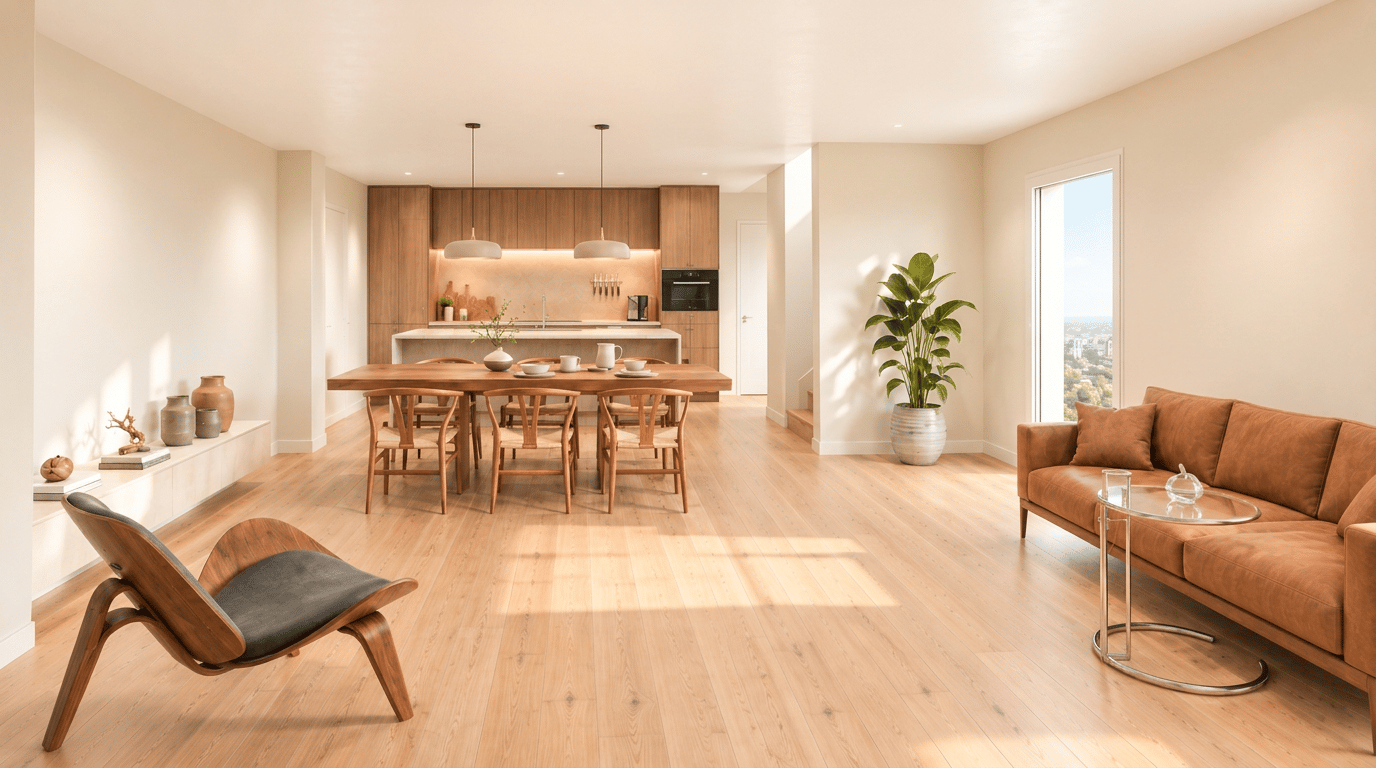
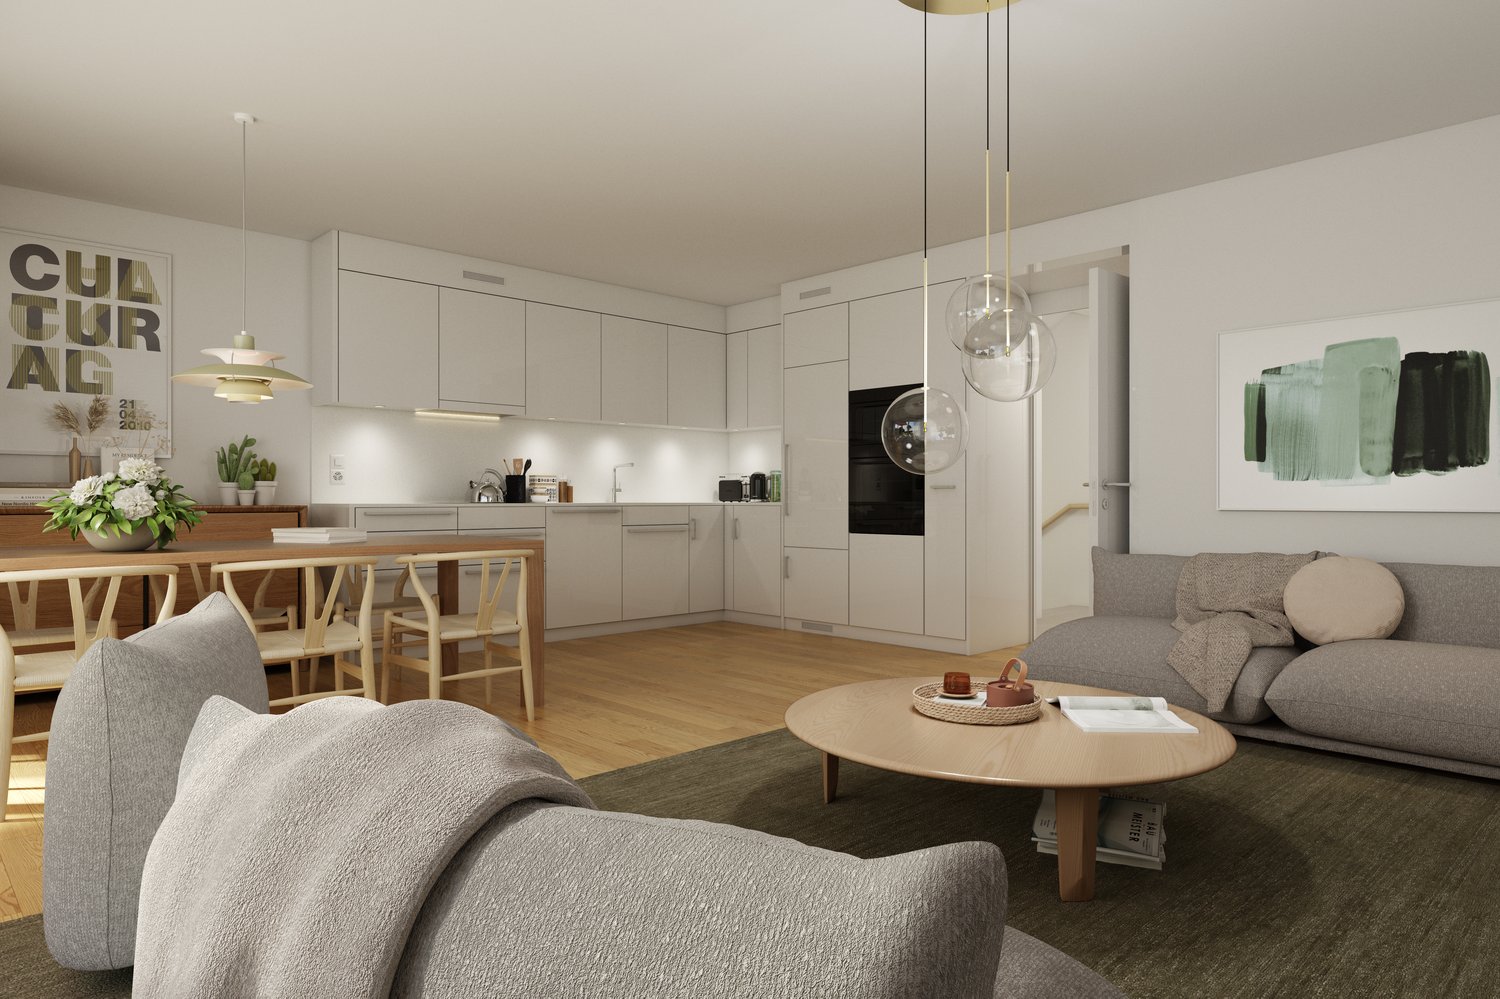
On the sunny slope of Trimbach, two semi-detached houses with four residential units (A-D) are being built on Dürrenbergstrasse. The location offers you all-day sunshine with a sensational far-reaching view. The houses feature: • Double carport with direct house access • Spacious living and dining area with terrace • 3 rooms and two bathrooms on the middle floor • 1 room with garden seating area on the lower floor • Basement, heating (air-water heat pump), laundry room in the basement Completion from 01.09.2027. Data for houses A-D: A: Plot: 315m², NWF: 147m², Cubature: 767m³, Rooms: 5½ VP: CHF 1'195'000.- B: Plot: 305m², NWF: 147m², Cubature: 767m³, Rooms: 5½ VP: CHF 1'190'000.- C: Plot: 288m², NWF: 147m², Cubature: 767m³, Rooms: 5½ VP: CHF 1'185'000.- D: Plot: 323m², NWF: 147m², Cubature: 767m³, Rooms: 5½ VP: CHF 1'200'000.- All prices include double carport (A/B/C/D) and outdoor storage space (B/C) Project organization Consulting and sales: Behmen Immobilien AG, Aarepark 6, 5001 Aarau Architecture: andreas zehnder architekten sia ag, Husmatt2, 5402 Dättwil Construction management: Hasenfratz+Strebel Architekten AG, Wiesenstrasse 1, 4900 Langenthal Developer: MCO Real Estate AG, Landstrasse 140, 8975 Spreitenbach Project website More information can also be found on the project website www.duerrenberg.ch

Travel time
-
1 / 13
6.5 rooms213m²CHF 1,299,000.–
Talrain 27B, 5037 Muhen

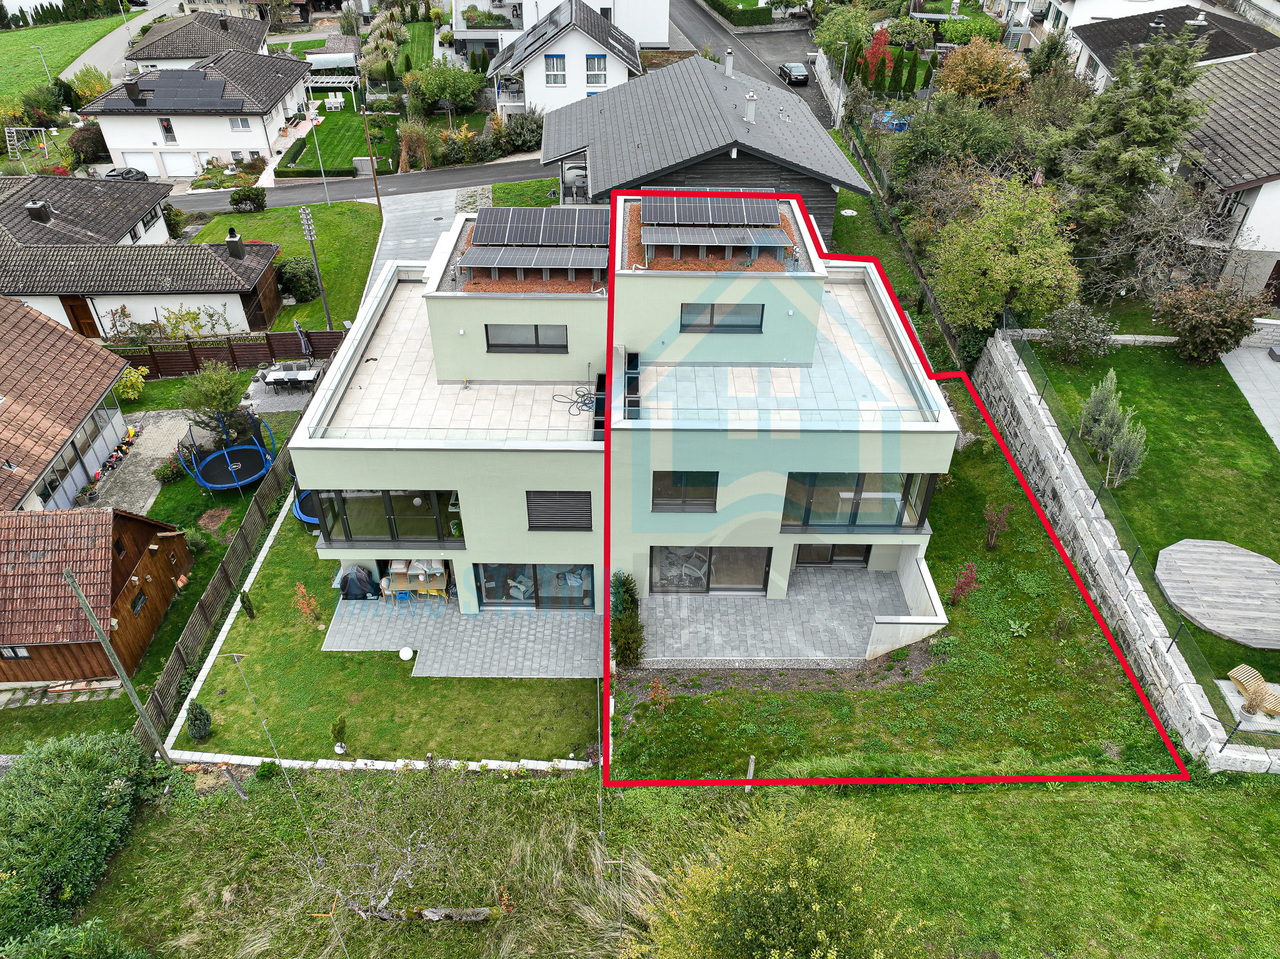
Exclusive new 6.5-room semi-detached house with panoramic view

In a quiet, sunny hillside location in Muhen stands an architecturally demanding semi-detached house that convinces with high-quality building quality, modern energy efficiency, and a privileged living situation. The property blends harmoniously into the well-kept neighborhood and combines stylish architecture, high living comfort, and sustainability in an impressive way. Spacious, newly designed garden terraces create a protected oasis with plenty of privacy and optimal southeast orientation - the perfect place to relax and enjoy the greenery. Each half of the house has a double garage with direct house access and three additional outdoor parking spaces. Visitor parking spaces and cleverly integrated disposal niches round off the well-thought-out overall concept. Inside, you will find bright, open living rooms with direct terrace access, a modern kitchen, and large window areas that let in plenty of daylight. The energy-efficient house technology with air-water heat pump and solar storage ensures a sustainable and comfortable living experience. The upper floor offers light-flooded bedrooms, two stylish bathrooms with windows, and a separate laundry room. In the attic, a spacious, flexibly usable room with a wide terrace and a magnificent view delights - ideal as a parental suite, home office, or private retreat.A home that harmoniously combines design, comfort, and quality of life.This offer is characterized by the following advantages: • 6.5-room semi-detached house House B • Family-friendly, quiet neighborhood in a preferred, sunny location • Spacious, well-thought-out floor plan with floor-to-ceiling windows • Bright, open living, dining, and kitchen area with high-quality equipment • Two stylish bathrooms with windows (bath/shower/WC) • Laundry room with washing machine/tumbler • Underfloor heating with modern air-water heat pump • Solar thermal storage for sustainable energy use • Massive, energy-efficient low-energy construction with low operating costs • Spacious, covered garden terrace with optimal southeast orientation • Attic with wide terrace and impressive panoramic view • Cloakroom in the entrance area • Double garage with direct house access plus 3 outdoor parking spaces • Pricing checked and confirmed by Valiant Bank as market-compliant • The house is rented out at attractive conditions and is suitable as a capital investment as well as for later own use. • An electric charging station for e-cars is already installed. Your new home is waiting for you!Take advantage of this unique opportunity and secure your new home in Muhen.Arrange a non-binding viewing appointment today - we will be happy to show you the qualities and possibilities of this unique new construction project.Do you want to sell or rent your property?Immo Station AG accompanies you with discreet, competent, and personal advice. We evaluate your property free of charge, develop a tailored marketing strategy, and support you professionally throughout the entire sales or rental process. Support with marketing?Do you want to sell or rent your property? Immo Station AG will be happy to support you in the professional preparation and successful marketing of your property. Your object will be presented targeted on over 70 real estate platforms, on social media, and on our own website. Additionally, we actively approach interested parties from our customer and investor database to achieve maximum reach and efficient mediation. This service can be flexibly booked for a flat fee of...

Travel time
-
1 / 18
5.5 rooms145m²CHF 1,390,000.–
Kirchfeldweg 26, 5036 Oberentfelden

Modern 5.5-room semi-detached house (House B) in Oberentfelden - New build completion 2026

Discover this modern 5.5-room semi-detached house (House B) in Oberentfelden, which will be ready for occupancy in December 2026, or the garden work will be completed in March 2027, depending on the weather. With 145 m² of living space on a 268 m² plot of land, this Minergie-P certified single-family home offers the highest quality of living and energy efficiency with low ancillary costs.The property impresses with: • Spacious living area: Open living and dining concept with modern fitted kitchen including dishwasher and direct access to the terrace, above-average room height of 2.62m on the ground floor • Comfortable room layout: 5.5 rooms with 2 bathrooms offer ample space for the whole family • Private outdoor areas: Balcony and terrace invite you to relax outside • High-quality equipment: Parquet floors, modern fitted wardrobes. The interior design can be co-designed. • Parking: Semi-covered outdoor parking spaces in front of the house for convenient parking as well as a spacious private garage Location and infrastructure: The quiet location on Kirchfeldweg offers a sunny living situation and is yet well connected. The Oberentfelden Engelplatz stop can be reached in just 4 minutes on foot, the Spar supermarket in 5 minutes. For families, the Aarauerstrasse school is within an 8-minute walk. The proximity to the river and train connections makes this location particularly attractive.This Minergie-P certified semi-detached house combines sustainable building with modern living comfort and is ideal for families, couples, and individuals who value quality, energy efficiency, and a quiet yet well-connected living location. Secure your new home in Oberentfelden now!

Travel time
-
1 / 19
5.5 rooms133m²CHF 1,250,000.–
Kirchfeldweg 26, 5036 Oberentfelden

Modern 5.5-room semi-detached house in Oberentfelden - New building end of 2026 (House A reserved)

Discover this modern 5.5-room semi-detached house in Oberentfelden, which will be ready for occupancy in December 2026 or with a garden in March 2027. With 133 m² of living space on a 253 m² plot of land, this Minergie-P certified single-family home offers the highest quality of living and energy efficiency with low ancillary costs.The property impresses with: • Spacious living area: Open living and dining concept with modern built-in kitchen including dishwasher and direct access to the terrace, above-average room height of 2.62m on the ground floor • Comfortable room layout: 5.5 rooms with 2 bathrooms offer ample space for the whole family • Private outdoor areas: Balcony and terrace invite you to relax outside • High-quality equipment: Parquet floors, modern built-in cabinets. The interior design can be co-designed. • Parking: Semi-covered outdoor parking spaces in front of the house for convenient parking Location and infrastructure: The quiet location on Kirchfeldweg offers a sunny living situation and is still very well connected. The Oberentfelden Engelplatz stop can be reached in just 4 minutes on foot, the Spar supermarket in 5 minutes. For families, the Aarauerstrasse school is within an 8-minute walk. The proximity to the river and train connections makes this location particularly attractive.This Minergie-P certified semi-detached house combines sustainable building with modern living comfort and is ideal for families, couples, and individuals who value quality, energy efficiency, and a quiet yet well-connected living location. Secure your new home in Oberentfelden now!

Travel time
-
1 / 13
  • Parking space
  • Balcony / Terrace
  • Garage
  • +2
5.5 rooms140m²CHF 979,000.–
Unter den Reben 13, 5076 Bözen

Reserved

This modern 5.5-room semi-detached house convinces with its quiet, family-friendly location and an unobstructable view into the green. The well-kept garden surrounds the house and offers plenty of space to relax and enjoy the surrounding landscape.In the entrance area, ample storage space is available for a wardrobe. On the left side, there is a guest toilet with sink and window. The modern kitchen offers not only a beautiful view into the green but also ample storage space. The spacious living and dining room with a fireplace creates a cozy atmosphere and offers direct access to the garden, thereby harmoniously connecting the indoor and outdoor areas. The room is flooded with light through the large window fronts.On the upper floor, there are three versatile rooms. Two of the rooms have direct access to the balcony with a view of the well-kept garden, while one room convinces with a beautiful view into nature. This floor is complemented by a modern bathroom with shower, toilet, double sink, and window.The attic is accessible via a pull-out staircase and offers additional, practical storage space.In the basement, there is another heated room, a laundry and technical room, as well as two spacious cellar rooms with diverse uses.The house is equipped with a heat pump, Grander water, and a decalcification system. The property includes an outdoor parking space, two garage parking spaces with a car wash area for shared use, visitor parking spaces, and an air raid shelter. Schools, kindergarten, and shopping facilities are conveniently accessible within a short walking distance of around 300 meters.This property is characterized by the following features: • Modern 5.5-room semi-detached house • Quiet, family-friendly residential area • Last row of houses with unobstructable view into the green • Well-kept garden with surroundings around the house • Bright living and dining area with fireplace • Direct garden access from the living area • Modern kitchen with view and storage space • Balcony with a view of the garden • Modern bathroom with shower, toilet, double sink, and window • Guest toilet with sink and window • Attic with additional storage space • Heat pump and decalcification system • Grander water • Air raid shelter • One outdoor parking space • Two garage parking spaces and a car wash area for shared use • Visitor parking spaces • Schools, kindergarten, and shopping facilities within approximately 300 meters Have we sparked your interest? Then contact us today for a viewing appointment.

  • Parking space
  • Balcony / Terrace
  • Garage
  • +2
Nicolas Feisst

Nicolas Feisst

Immobilienmakler & Geschäftsleitung

Travel time
-
1 / 13
5.5 rooms151m²CHF 950,000.–
Wiesengrund 9, 5726 Unterkulm

Attractive semi-detached house in a central location with valuable land reserves

In a central and yet quiet location in Unterkulm, this well-maintained semi-detached house with 5.5 rooms is situated. The property convinces with a well-thought-out room layout, bright living rooms, and attractive land reserves with versatile development potential for future expansions, renovations, or a new building.On three floors, the house offers versatile usage possibilities for families, couples, or individuals with space requirements for home offices or hobby rooms. The light-flooded studio in the attic creates additional space and is ideal as a work, hobby, or retreat area.On the ground floor, there is the bright living and dining area with direct access to the garden, the spacious kitchen, and a generous bathroom with a washing machine. The well-maintained garden with a covered seating area benefits from the west orientation with pleasant afternoon and evening sun.The upper floor has three spacious bedrooms and a large bathroom with a bathtub, shower, toilet, and double sink. Additionally, the sunny terrace on the upper floor offers further outdoor space with beautiful sunshine.In the basement, there is the large garage with direct access to the property, a cellar, a shelter, and the technical room with an oil tank.Further highlights: • Attractive land reserves with future expansion or new construction potential • Quiet and family-friendly residential area • Bright and spacious rooms • Practical and versatile room layout • Light-flooded studio in the attic • Sunny west orientation with afternoon and evening sun • Well-maintained garden with a covered seating area • Spacious kitchen with oven, microwave, dishwasher, as well as refrigerator and freezer • Very large garage with a length of approximately 8.5 m and additional storage space • Direct S-Bahn connection to Aarau and Menziken from Unterkulm train station • Good accessibility to the centers of Aarau, Zurich, and Lucerne • Shopping facilities and schools in the immediate vicinity Have we sparked your interest? We look forward to presenting the advantages of the property to you during a viewing.

Travel time
-
1 / 16
5.5 rooms110m²CHF 1,100,000.–
Nordweg 16, 5603 Staufen

RESERVED - 5.5 room single-family house in a quiet residential area

In commission for our client, we are selling this attractive and high-quality single-family house in Staufen. The municipality is considered very family-friendly and offers a high quality of life in every respect. The property is located in an extremely quiet residential area and is set back from the neighborhood street. A garage with a forecourt belongs to the house. The house is completely basement-equipped, the attic can be expanded. Overall, the property presents itself in a well-maintained and appealing condition. Over the years, renovations and maintenance work have been carried out as needed and necessary. The house technology functions flawlessly. The interior design, especially the flooring and painting, is "worn out" and must be renewed and replaced. On the other hand, the kitchen and bathroom have already been completely renovated and can, depending on personal requirements, still be used as they are. An interesting, low-maintenance house that offers a great home with reasonable effort and manageable costs. Dear interested party, we would be happy to take the time to show you the property personally and advise you in detail. The house can only be accessed via a "private" access path, and we kindly ask that you do not make any unaccompanied viewing tours directly around the house and in the garden, your future neighbors will thank you. We would be happy to send you the detailed sales documentation and look forward to welcoming you to Staufen soon. Your Eichtor team

Travel time
-
1 / 14
6.5 rooms155m²CHF 1,177,000.–
Sonnenweg 17, 5102 Rupperswil

Charming 6.5-room two-family house in a quiet location in Rupperswil

Welcome to Sonnenweg 17 in Rupperswil – a well-maintained two-family house with 6.5 rooms, which offers spacious living space of 155 m² on a 498 m² large plot on three floors. The house with its characteristic tiled roof and beige facade convinces with its quiet location and sunny orientation.The house is available from January 1, 2027.This well-maintained single-family house offers plenty of space for the whole family and impresses with a beautifully, lovingly designed garden. The bright living area with a fireplace, the cozy kitchen made of solid oak, and four rooms on the upper floor create a pleasant living atmosphere.Practical secondary rooms such as a heated office in the basement, laundry room, cellar and storage spaces provide additional comfort. The insulated roof, electric security shutters, and numerous built-in closets round off the attractive offer.Outside, you can expect a sunny terrace of about 20 m², a fountain, a well-maintained garden with a lawn robot, a double garage for vehicles, three outdoor parking spaces, and a room for devices and bicycles.An ideal property for families who appreciate spacious living, peace, and a beautiful outdoor area.Show lessLocation & surroundings:The location on Sonnenweg is quiet and sunny – both in summer and winter, the house benefits from good sunlight. The surroundings are traffic-calmed and pleasantly quiet. In a few minutes' walk, you can reach all important facilities for daily needs: • Rupperswil train station – about 7 minutes on foot • Rupperswil train station bus stop – about 7 minutes on foot • Denner supermarket – about 7 minutes on foot • Lindenapotheke Rupperswil – about 8 minutes on foot • Turnhalle Jurastrasse (school) – about 7 minutes on foot

Travel time
-
1 / 13
5.5 rooms139m²CHF 1,195,000.–
5035 Unterentfelden

Spacious 5.5-room detached house - living with plenty of space and charm

Welcome to your new home. This well-maintained 5.5-room semi-detached house combines spaciousness, brightness, and a family-friendly living location in an ideal way. The sunny garden, the glazed winter garden, and the spacious living areas create a living feeling that invites you to linger and enjoy.This attractive semi-detached house is located in a quiet and popular residential area of Unterentfelden. Already when entering the property, the house conveys a pleasant sense of space and convinces with its well-thought-out floor plan.The heart of the house is the impressive living and dining area with approximately 38.8 m². Spacious windows let in plenty of daylight and create a bright and friendly atmosphere. The Swedish stove provides a cozy atmosphere, especially in the cold season, and invites you to relaxed evenings with family and friends.Directly adjacent is the functionally designed kitchen with 9.4 m², which offers short distances and sufficient workspace. The guest toilet complements the room offer on the ground floor optimally.The winter garden extends the living space in an elegant way and harmoniously connects the interior and exterior areas. From here, you can directly access the sunny seating area and the low-maintenance garden - a perfect place to relax, barbecue, or play with children.On the upper floor, two spacious bedrooms with 14.8 m² and 13.6 m² as well as a comfortable bathroom with bathtub and shower await you. The balcony offers a nice view into the quiet residential area.The developed attic offers numerous possibilities of use with its spacious room of 20.7 m². Whether as a parent's suite, home office, hobby room, or guest room - hardly any wishes remain open here. Additionally, an attic and another small balcony are available.The basement also convinces with two versatile all-purpose rooms of 10.6 m² and 8.0 m². These are ideal as a fitness room, hobby room, workshop, or for additional storage space.This attractive offer is rounded off by two garage parking spaces, an outdoor parking space, and a separate shed.An ideal home for families or couples who appreciate spacious living in a quiet environment.Highlights • Quiet and family-friendly living location • Sunny south orientation • Spacious living area of approximately 164.2 m² • Bright living and dining area with 38.8 m² • Cozy Swedish stove • Glazed winter garden • Low-maintenance garden • Four spacious bedrooms • Bathroom with bathtub and shower • Guest toilet on the ground floor • Developed attic • Two balconies • Two practical all-purpose rooms in the basement • Gas heating • Underfloor heating on the ground floor • Two garage parking spaces • One outdoor parking space • Separate shed • Very good connection to Aarau and Zurich • Ideal for families and home office Further information and additional pictures can be found under the following link:https://angebot.home-visit.ch/de/objects/detail/6102779Virtual tourVisit the property comfortably from home with the virtual 360-degree tour:https://tour.giraffe360.com/6565dabe5b604f128fdd74c7fdfc67d4/?nocookie 3D floor plansThe interactive 3D floor plans can be found here:https://my.giraffe360.com/3dflp/afkn9qcWe would be happy to present this special home to you personally during an individual viewing.Interested? Contact us for a...

Suggested properties for you based on search results

Other interesting objects